1 / 19
$249,900
Original: $259,900
Active
4075 SHANNON BROWN DRIVE
ORLANDO, FL 32808 — ROSEWOOD COLONY PH 01
2 Beds
3 Baths
1,272 sqft
0.03 acres
Built 1981
About This Property
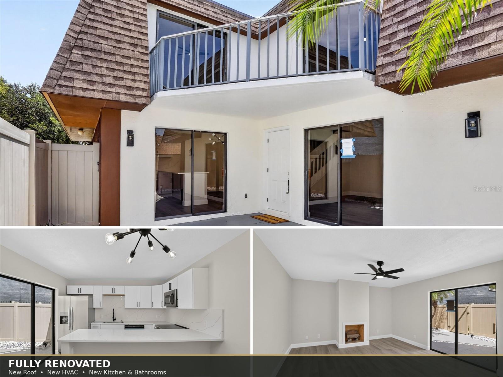
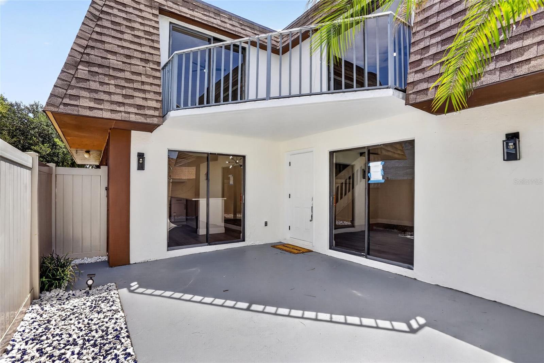
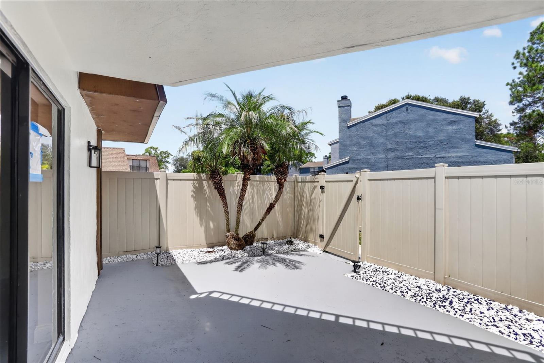
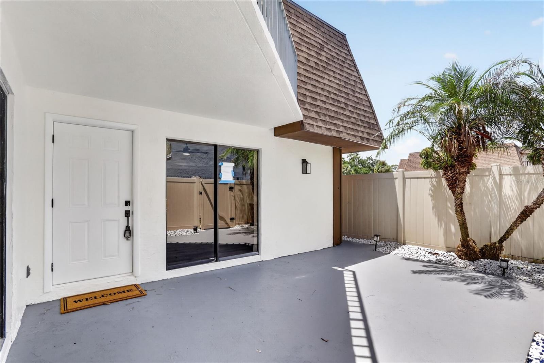
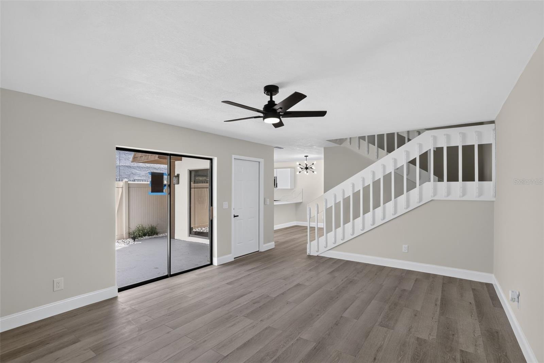
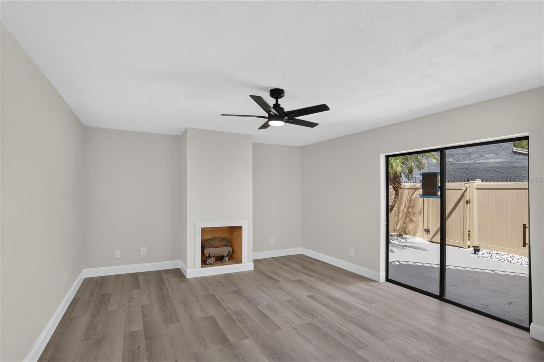
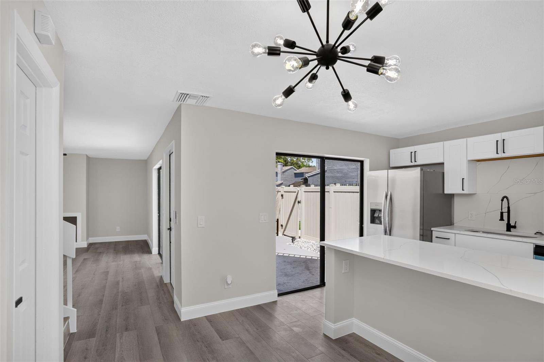
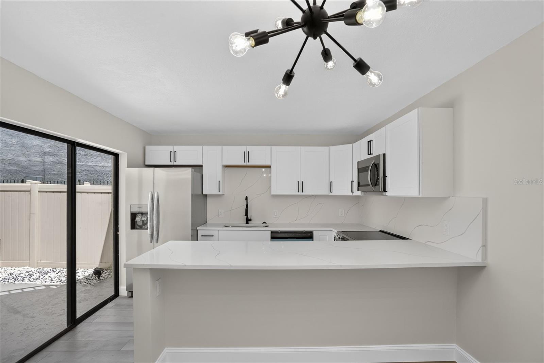
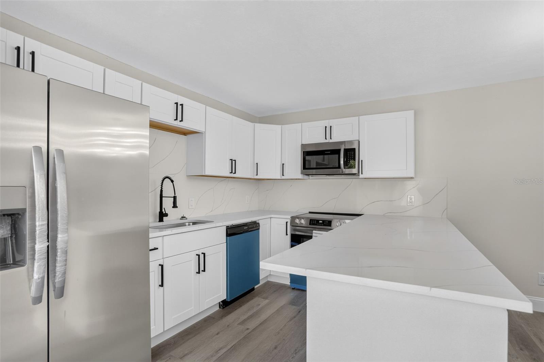
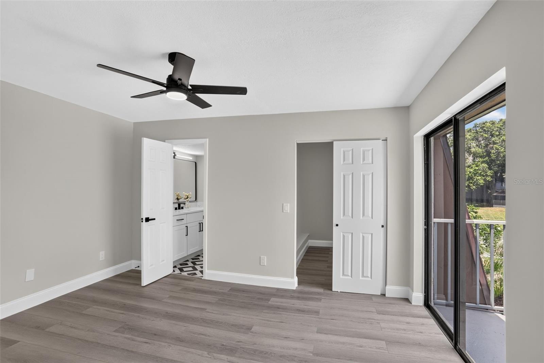
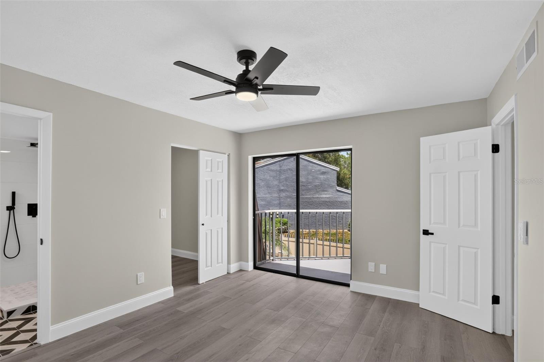
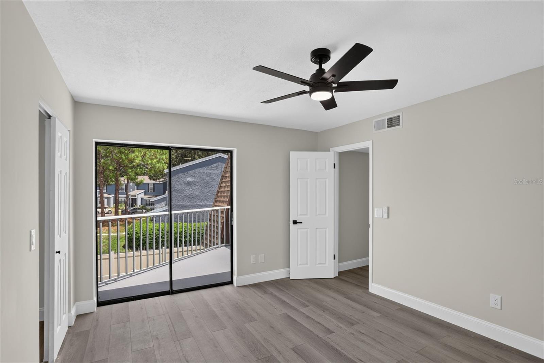
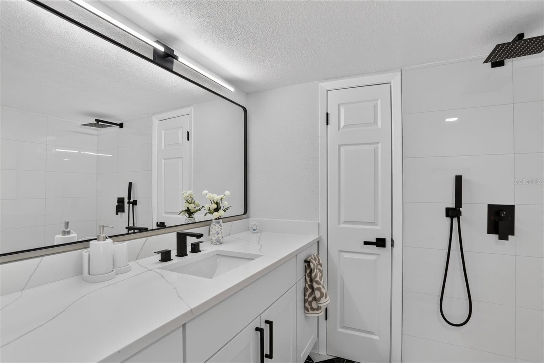
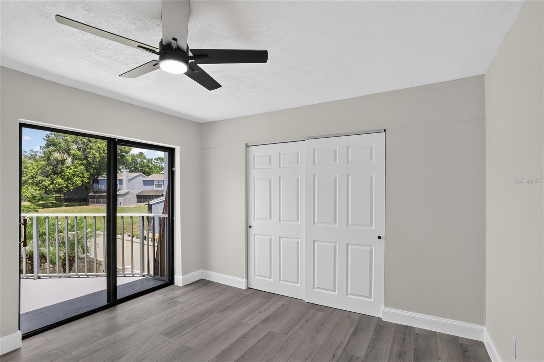
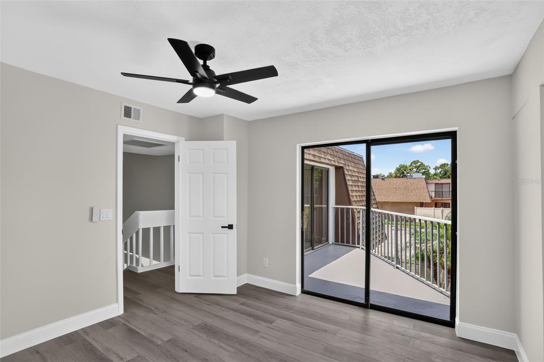
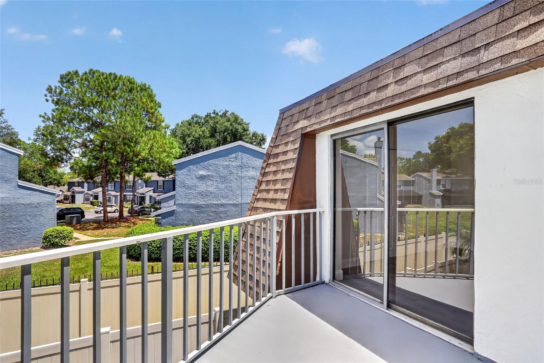
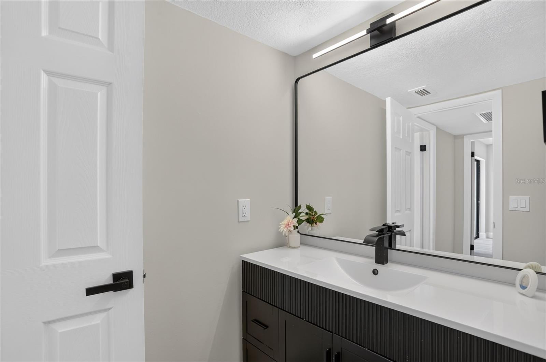
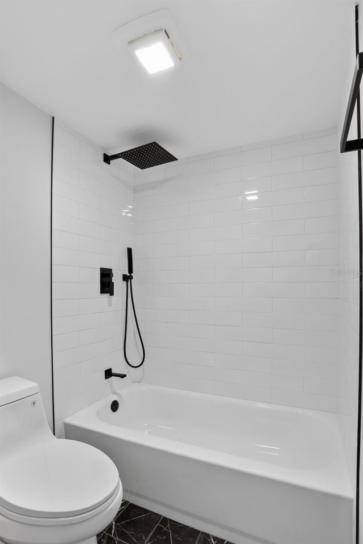
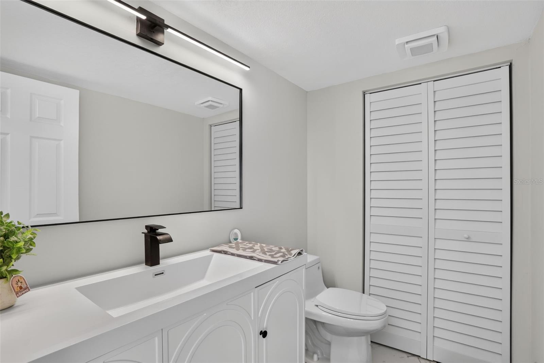
Step inside this beautifully renovated 2-bedroom, 2.5-bath townhome in the established Rosewood Colony community, and enjoy the peace of mind that comes with a New Roof (2026), New HVAC system (2026), and a complete top-to-bottom renovation. Every detail has been thoughtfully updated, so all you have to do is move in. A private, gated courtyard welcomes you home and leads to a light-filled open floor plan with luxury vinyl flooring throughout. The kitchen is a true showstopper, featuring crisp white shaker cabinetry, sleek quartz countertops, a designer tile backsplash, stainless steel appliances, and a statement sputnik chandelier that sets the tone for the whole home. The adjoining living room offers vaulted ceilings, a cozy wood-burning fireplace, and sliding glass doors that open to your own fenced, private patio, perfect for morning coffee or evening relaxation. Upstairs, the primary suite is a genuine retreat, complete with a private screened balcony, a spacious walk-in closet, and a fully renovated ensuite bath with a modern vanity, matte black fixtures, and a beautifully tiled walk-in shower. A second bedroom, additional full bath, and convenient upstairs laundry complete the floor plan. A third half bath on the main level adds everyday convenience for guests. Every surface here has been reimagined with clean, modern finishes and quality craftsmanship, from the black hardware and lighting throughout to the thoughtfully designed bathrooms. With a new roof and new HVAC system already in place, this is a rare opportunity to buy a fully renovated home in Rosewood Colony without any of the guesswork. Ideally located near North Lake Orlando Parkway, this home offers easy access to shopping, dining, and major roadways, all with the low-maintenance lifestyle of townhome living. Schedule your private showing today and see the quality of this renovation for yourself.
Property Details
Basics
- Property Type
- Residential
- Property Subtype
- Townhouse
- MLS Number
- O6427826
- Days on Market
- 14
- Year Built
- 1981
- Levels
- Two
- Direction Faces
- North
- Occupant Type
- Vacant
Size & Structure
- Living Area
- 1,272 sqft
- Total Area
- 1,362 sqft
- Lot Size
- 0.03 acres
- Lot Sq Ft
- 1,116 sqft
- Bedrooms
- 2
- Full Baths
- 2
- Half Baths
- 1
Interior
- Flooring
- Luxury Vinyl
- Appliances
- Dishwasher, Microwave, Range, Refrigerator
- Interior Features
- Ceiling Fans(s), High Ceilings, Open Floorplan, Walk-In Closet(s)
- Laundry
- Inside
- Fireplace
- Yes — Living Room
- Furnished
- Unfurnished
- A/C
- Central Air
- Heating
- Central
Exterior & Lot
- Exterior Features
- Garden, Lighting, Other, Sidewalk
- Construction
- Block, Stucco
- Roof
- Shingle
- Foundation
- Slab
- Patio/Porch
- Covered
- Fencing
- Fenced, Vinyl
Water & Pool
Community & HOA
- HOA
- Yes
- HOA Fee
- $130/Monthly
- Community Features
- Sidewalks
- Pets Allowed
- Yes
Utilities & Systems
- Water
- Public
- Sewer
- Public Sewer
- Utilities
- Electricity Available
- Cooling
- Central Air
- Heating
- Central
- Flood Zone
- X500
Financial
- List Price
- $249,900
- Original Price
- $259,900
- Annual Taxes
- $2,862
- Tax Year
- 2025
- Listing Terms
- Cash, Conventional, FHA, VA Loan
- Special Conditions
- None
- Possession
- Close Of Escrow