1 / 52
$445,000
Original: $495,000
Active
4071 FEATHER TREE DRIVE
APOPKA, FL 32712 — WINDING MEADOWS
3 Beds
3 Baths
2,296 sqft
0.11 acres
Built 2024
2-Car Garage
About This Property
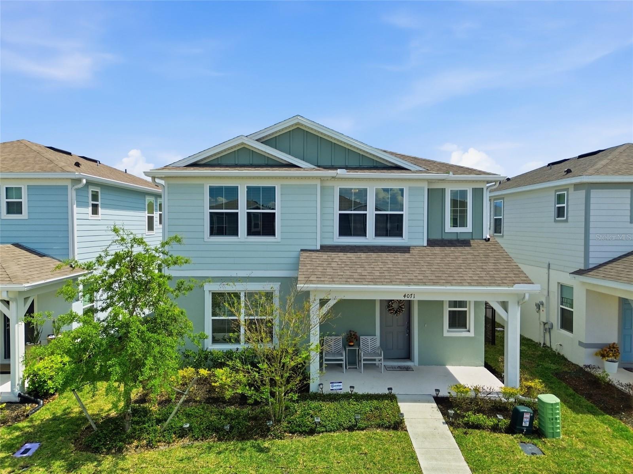
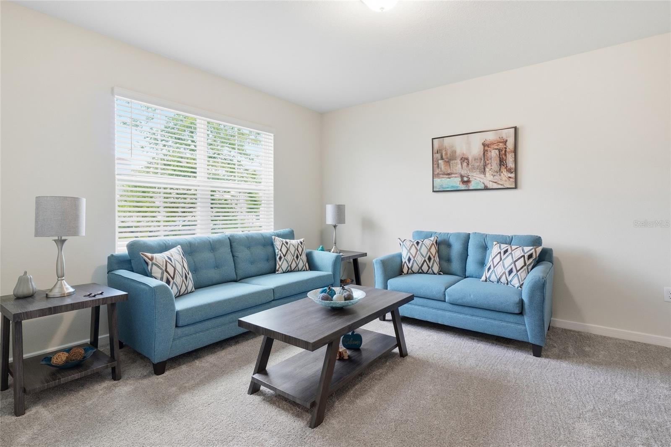
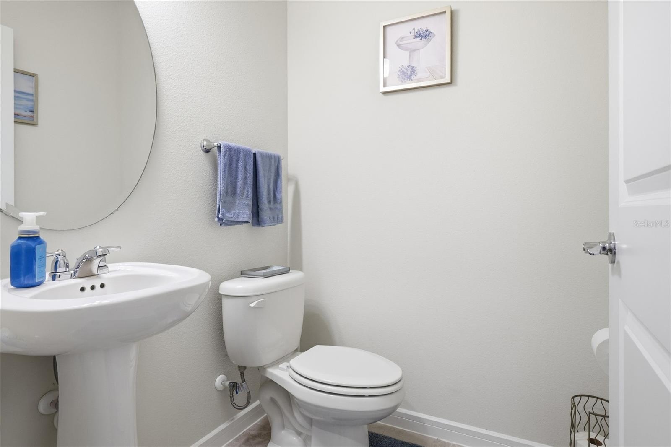
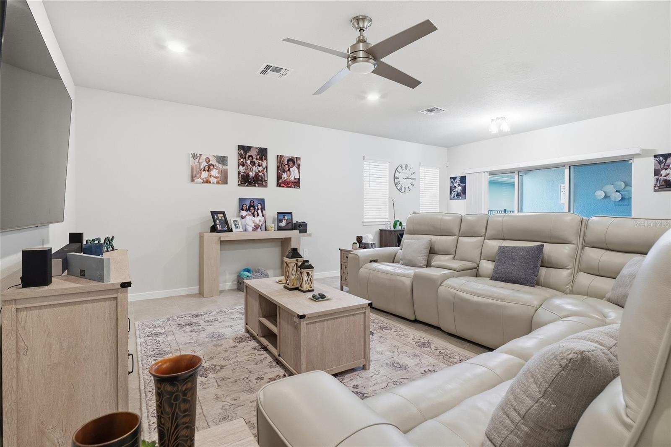
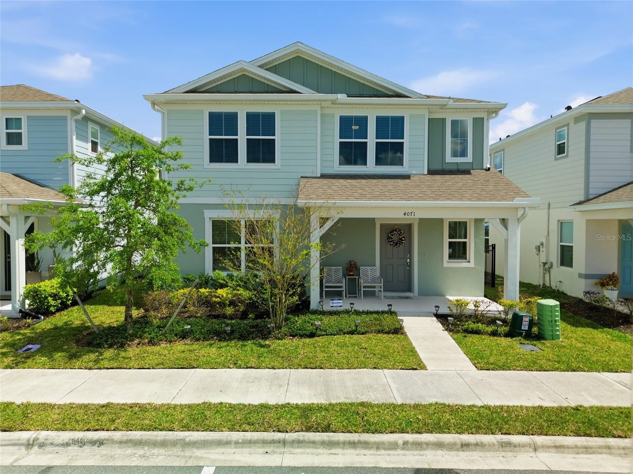
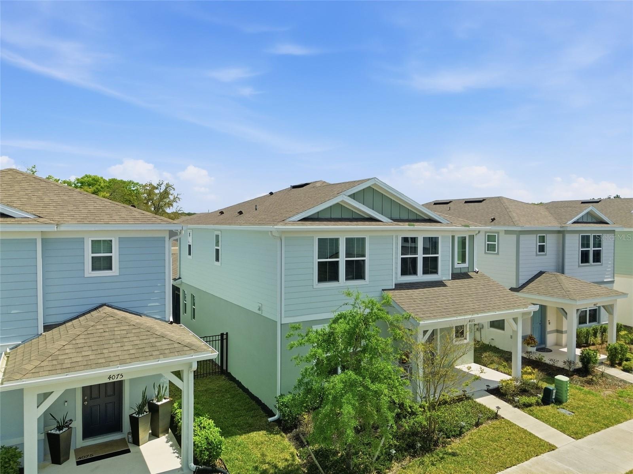
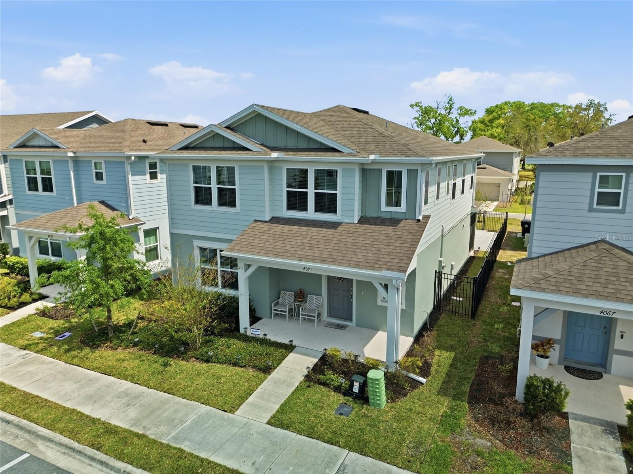
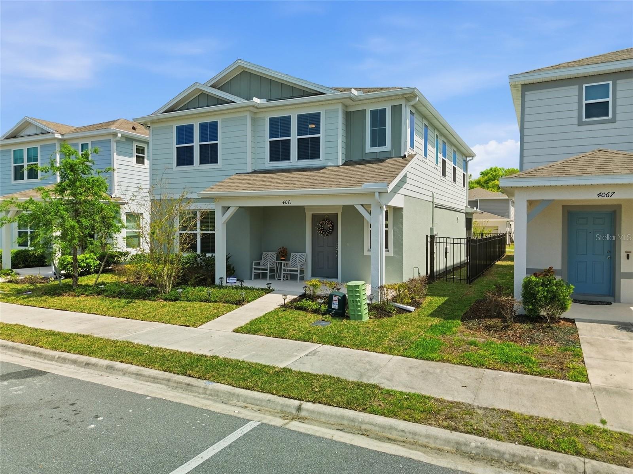
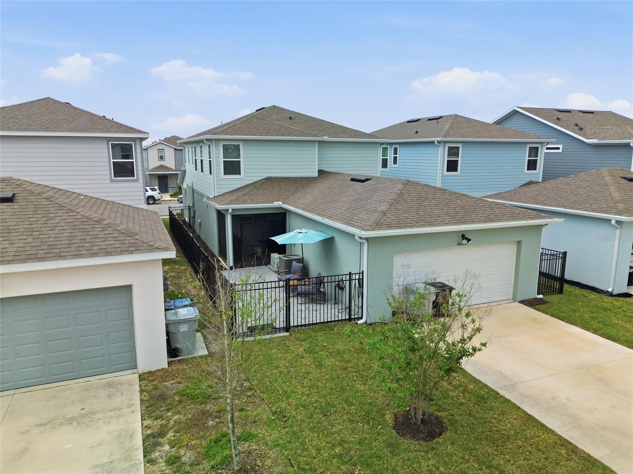
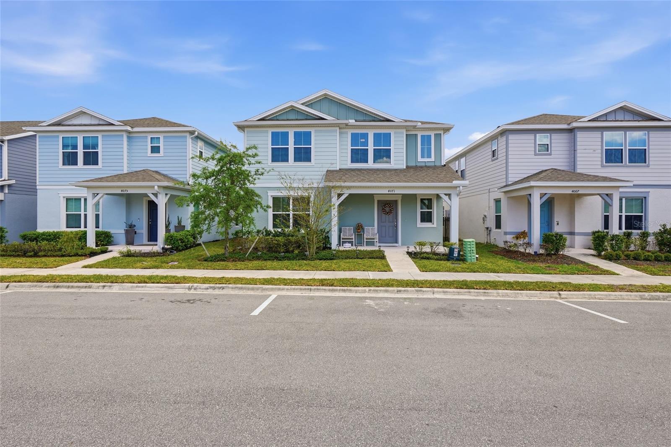
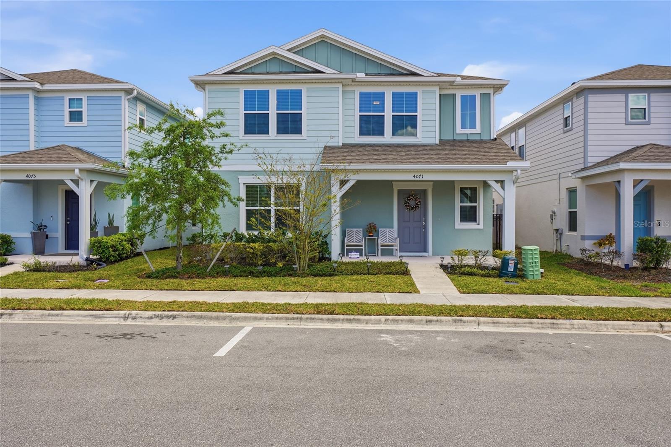
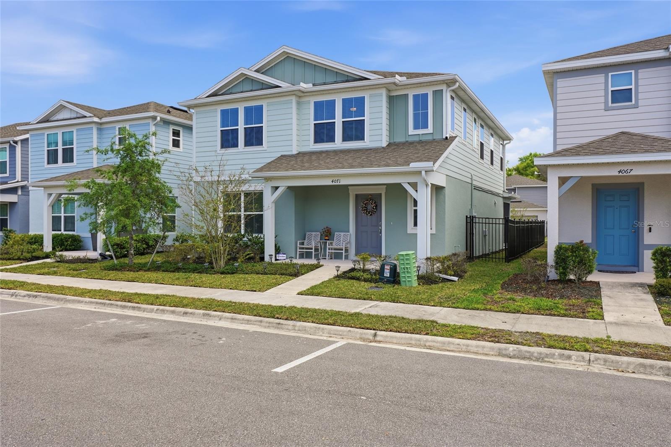
PRICE IMPROVEMENT: $445,000! Built in 2024 and thoughtfully upgraded, this move-in-ready Catamaran floor plan offers 3 bedrooms, 2.5 bathrooms, and 2,296 sq. ft. of living space in Apopka’s desirable Winding Meadows community.
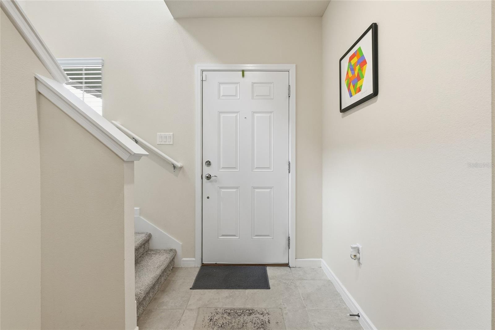
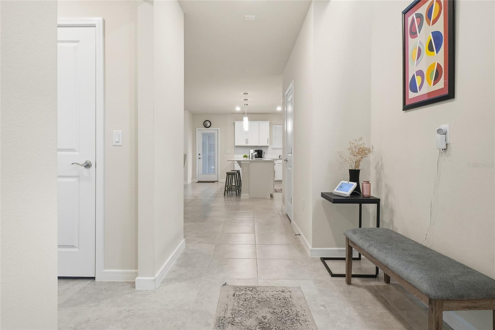
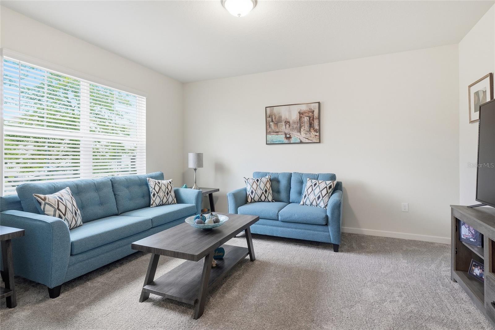
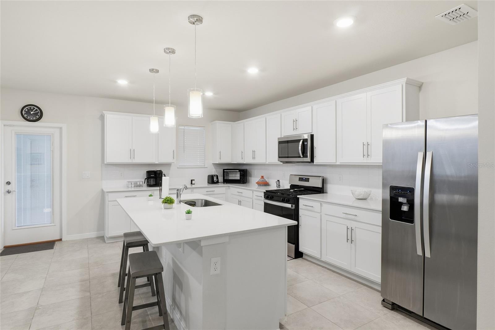
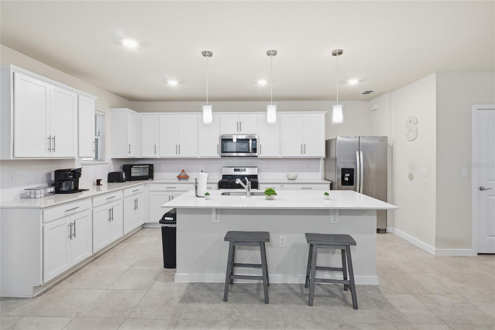
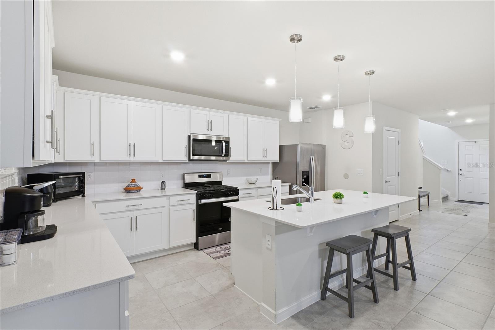
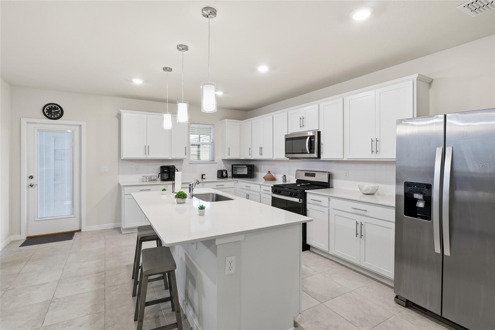
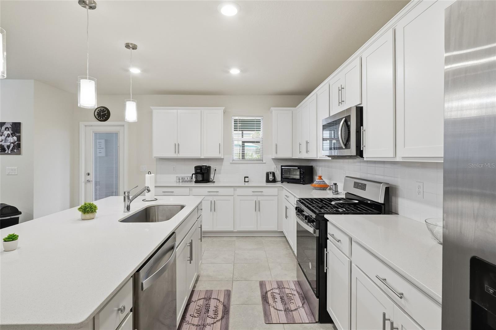
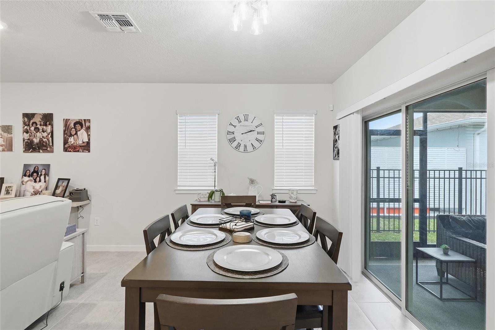
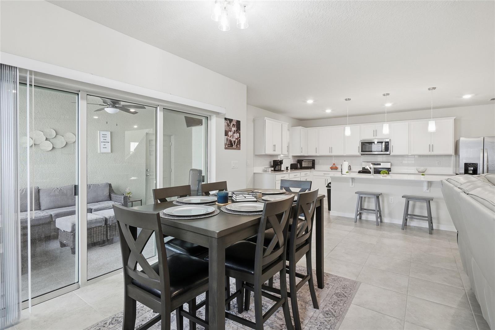
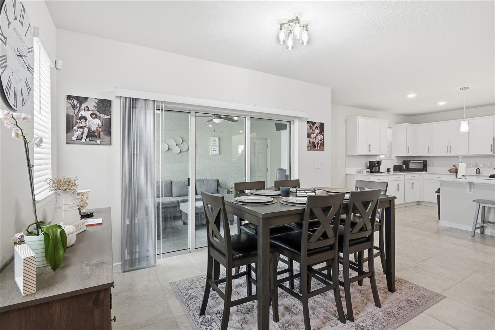
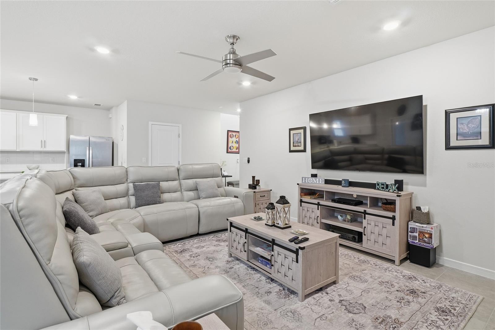
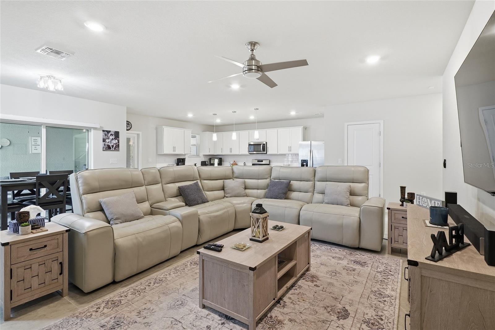
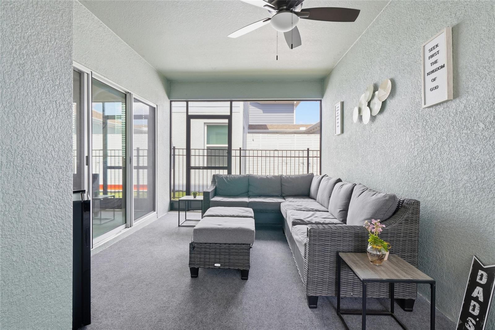
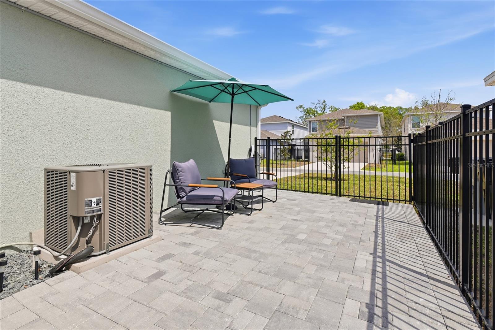
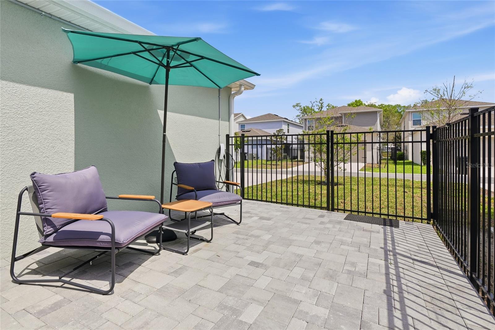
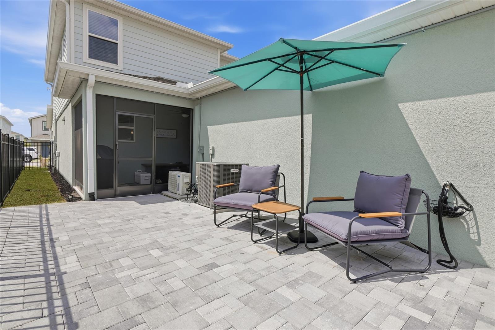
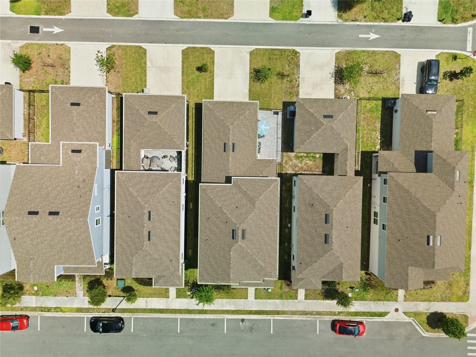
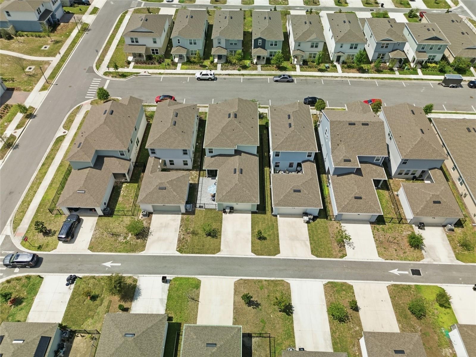
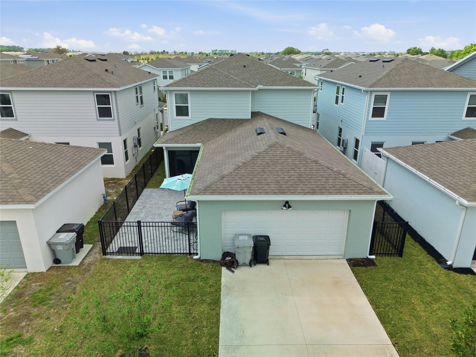
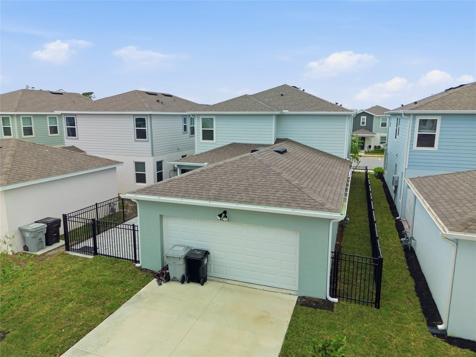
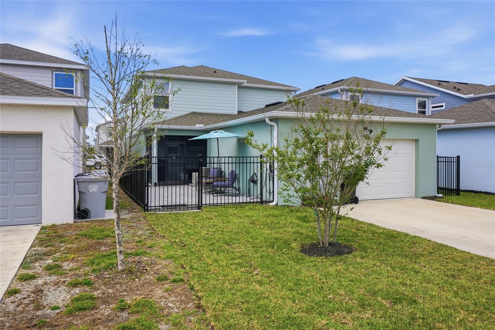
Step inside to an open, light-filled layout designed for comfortable living and entertaining. The kitchen features granite countertops, stainless steel appliances, white cabinetry, a large center island, and a walk-in pantry. The living and dining areas flow into a screened Florida room with dual ceiling fans, extending your living space outdoors to an extended paver patio and fenced backyard.
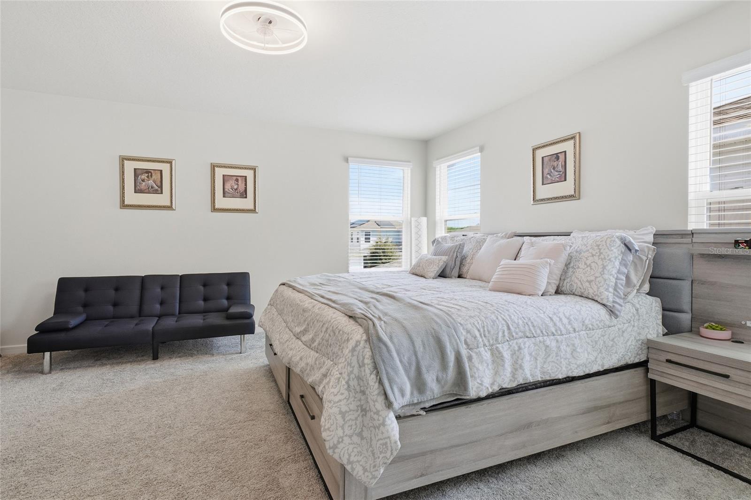
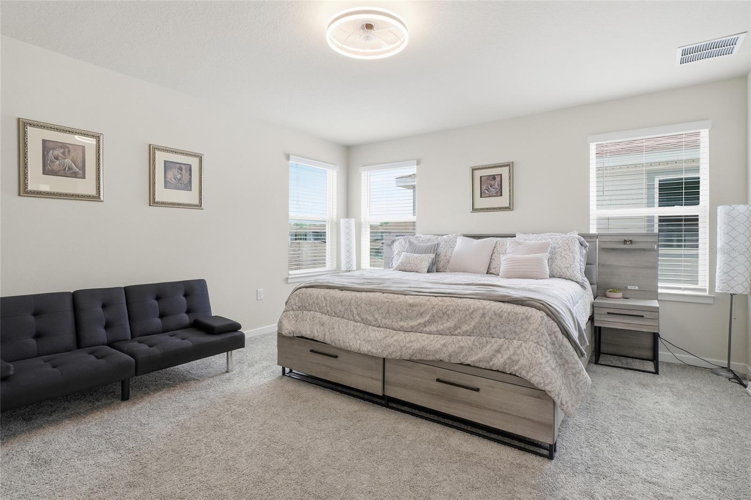
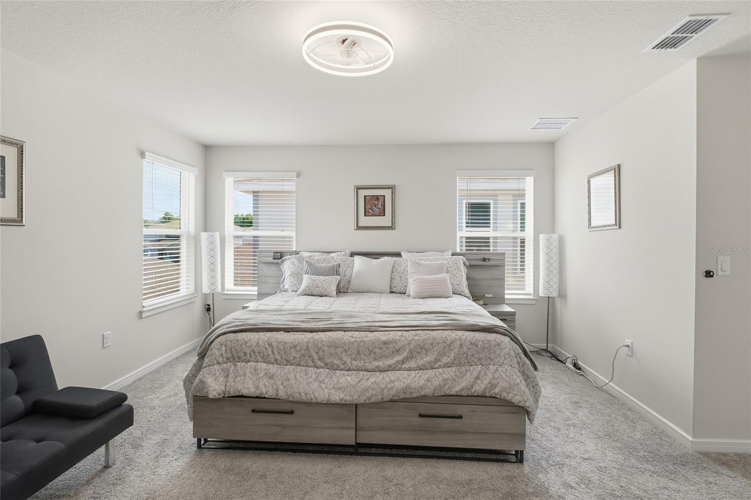
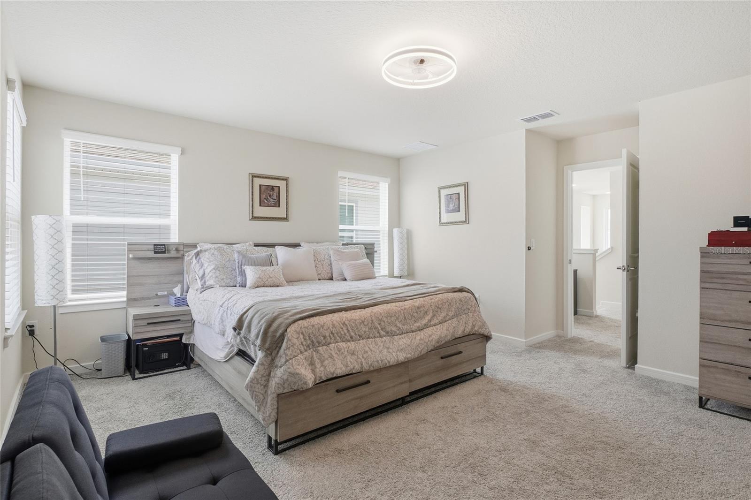
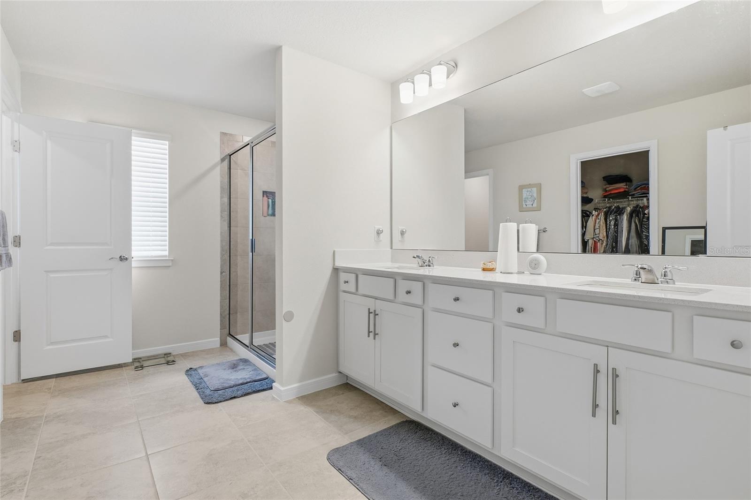
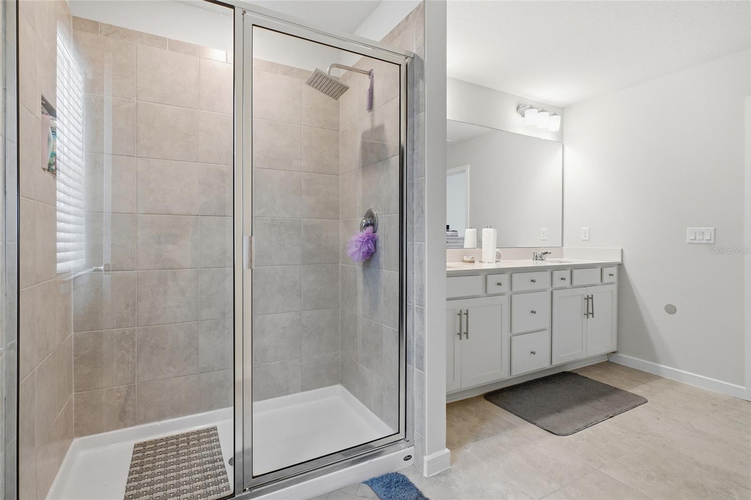
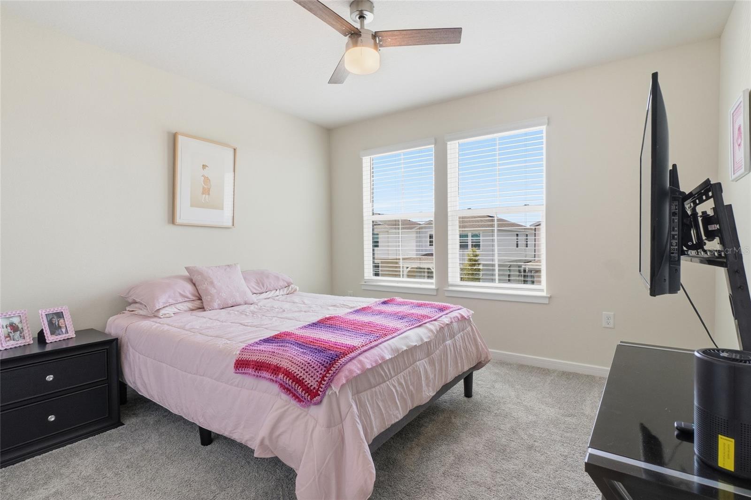
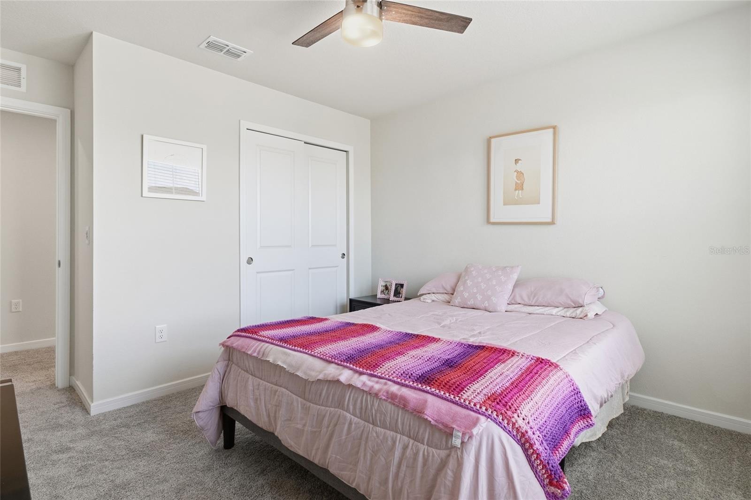
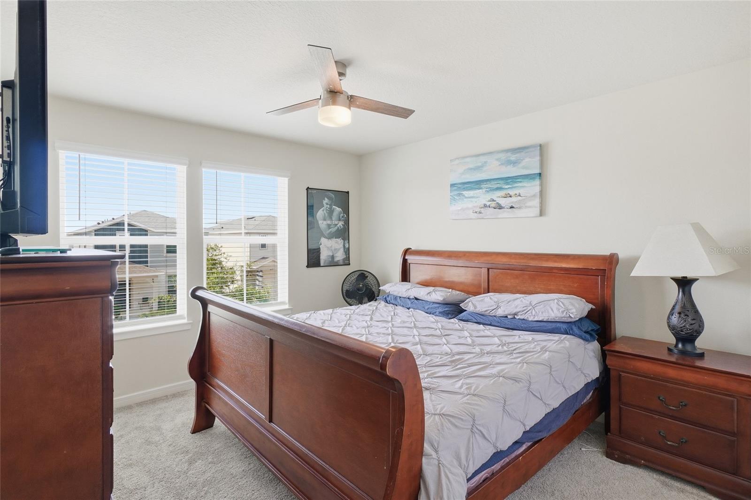
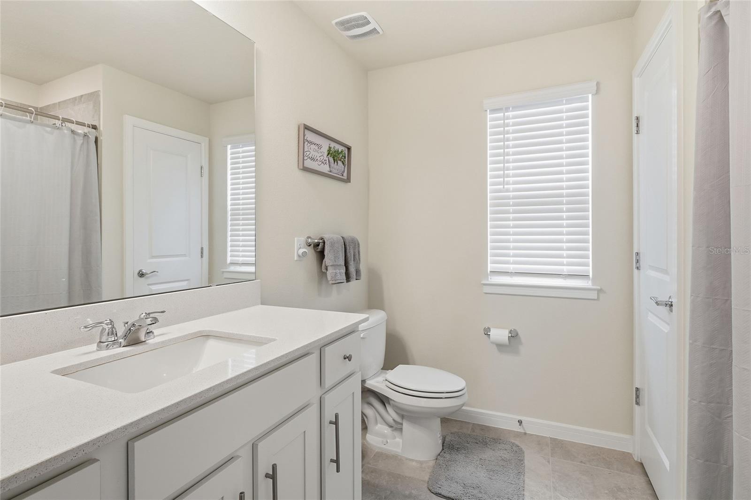
Upstairs, the spacious owner’s suite features a large walk-in closet and private bath with dual quartz vanities, an oversized tiled shower, and linen closet.
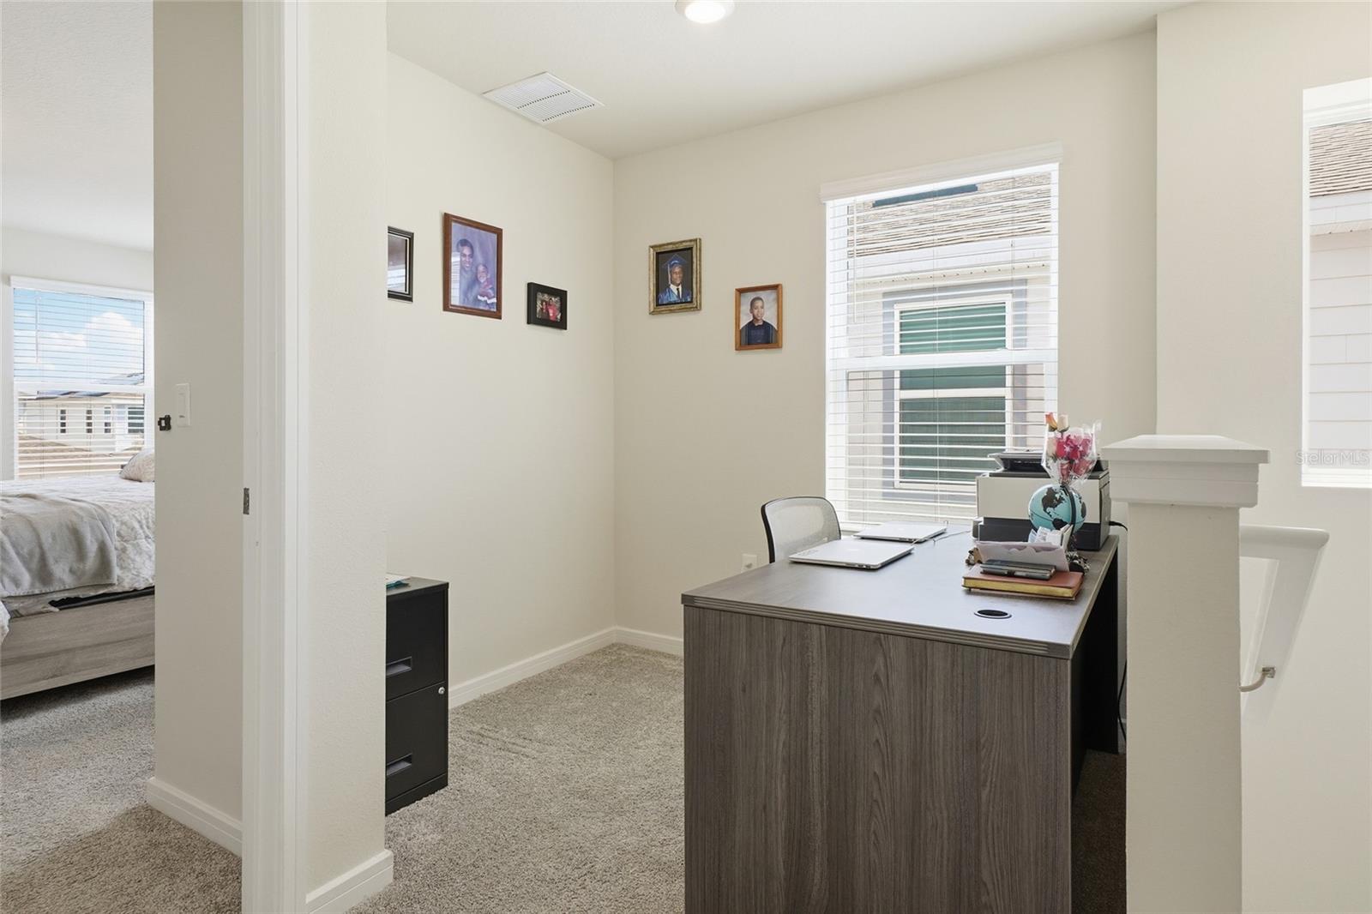
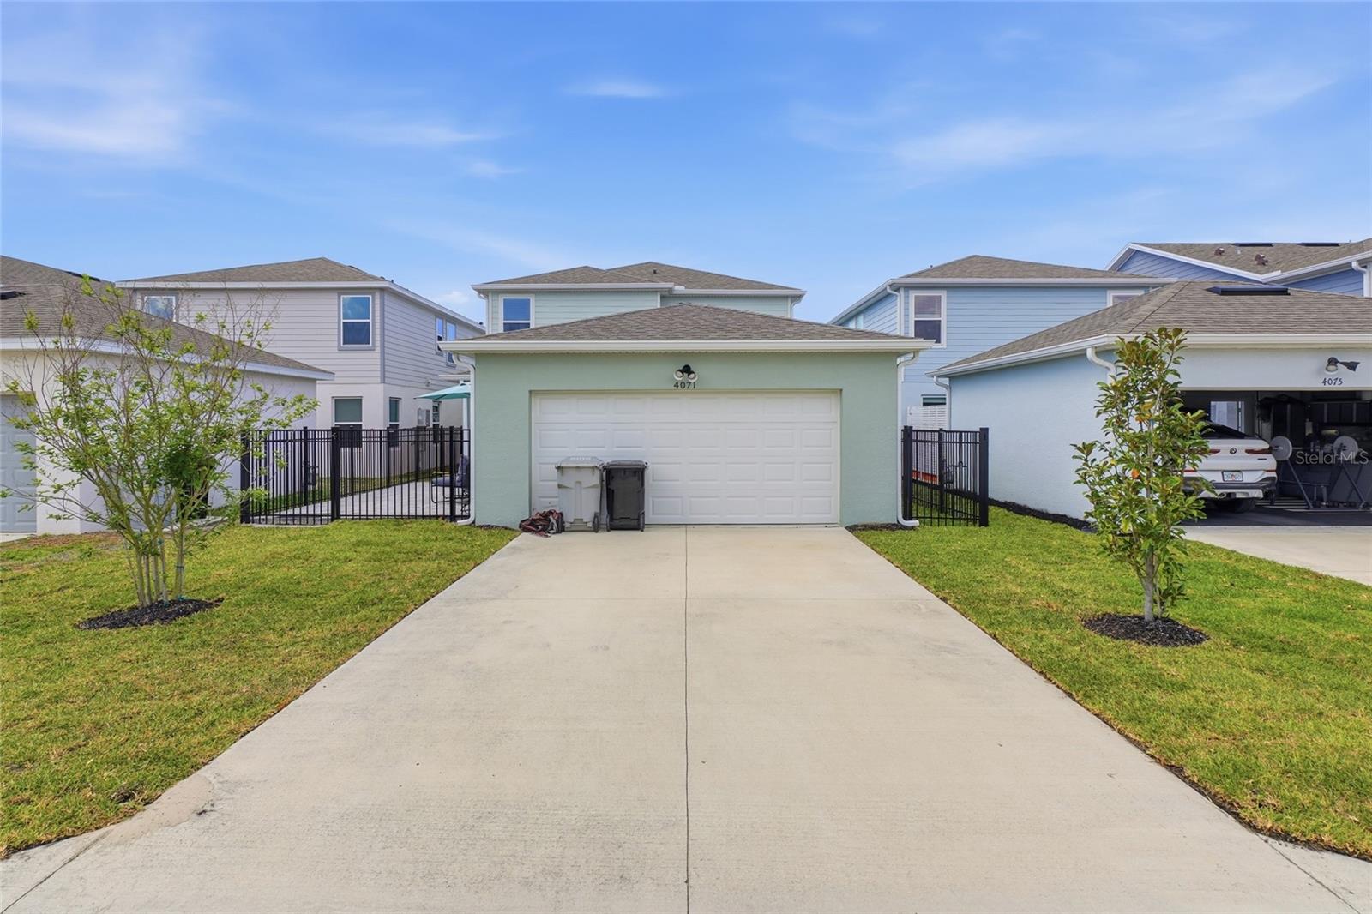
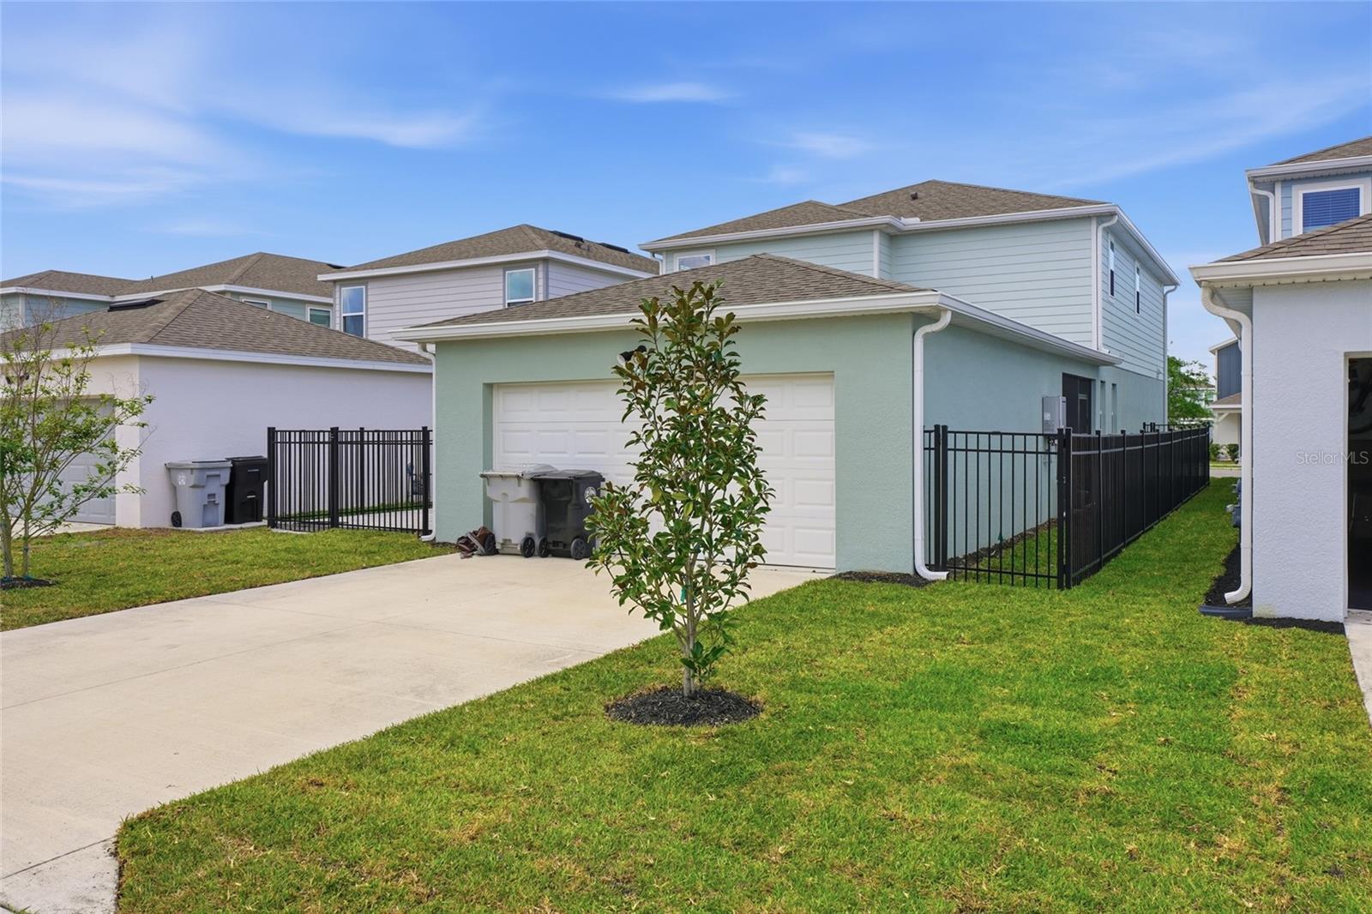
A standout feature is the detached 2-car garage with epoxy flooring and a dedicated air-conditioned flex space, ideal for a home office, gym, studio, hobby room, or workshop.
Additional upgrades include a tankless water heater, gutters, upgraded lighting and ceiling fans, cabinet hardware, and enhanced outdoor living areas.
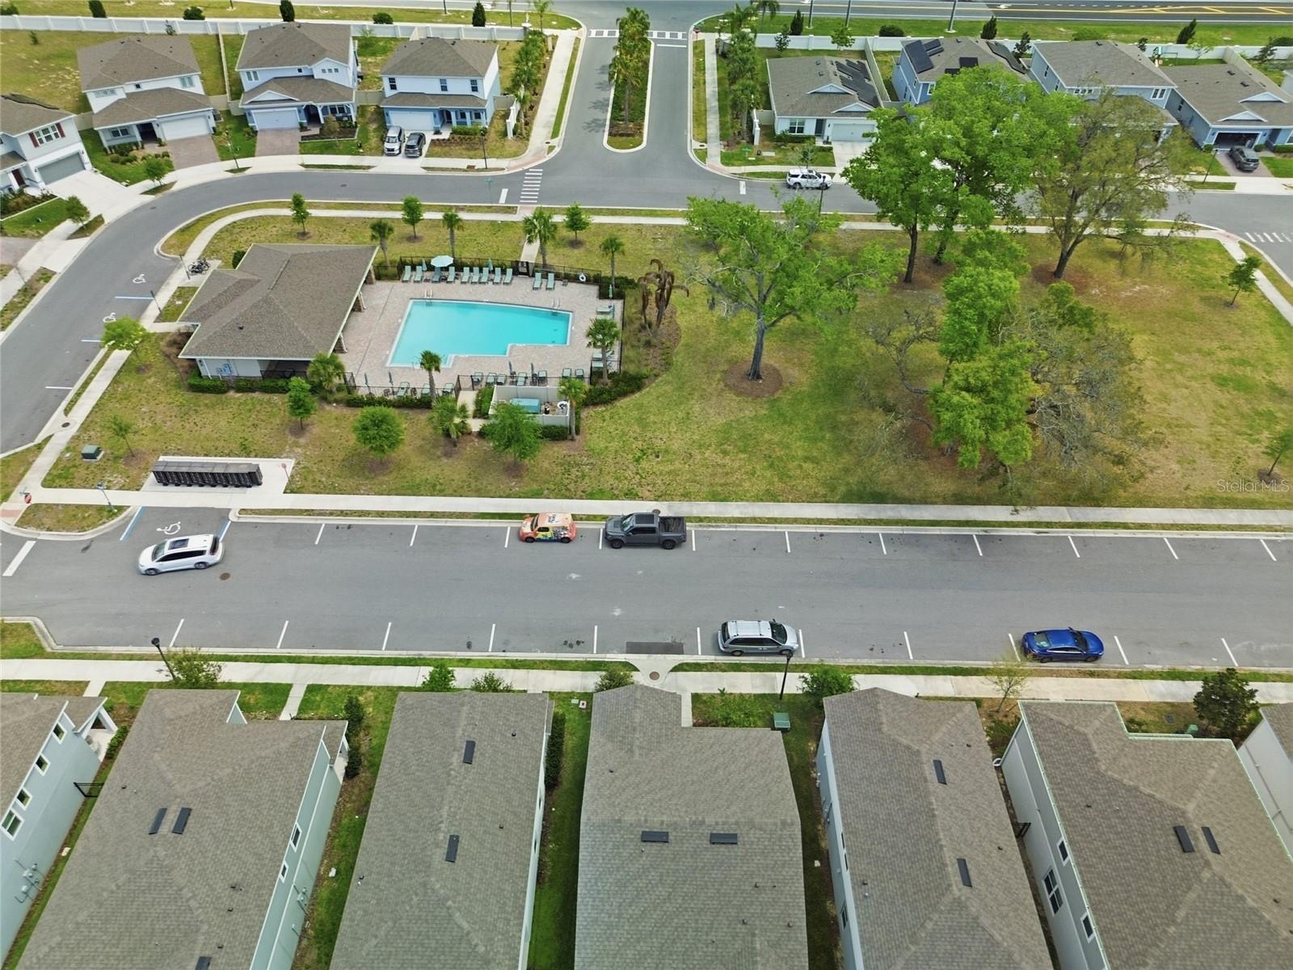
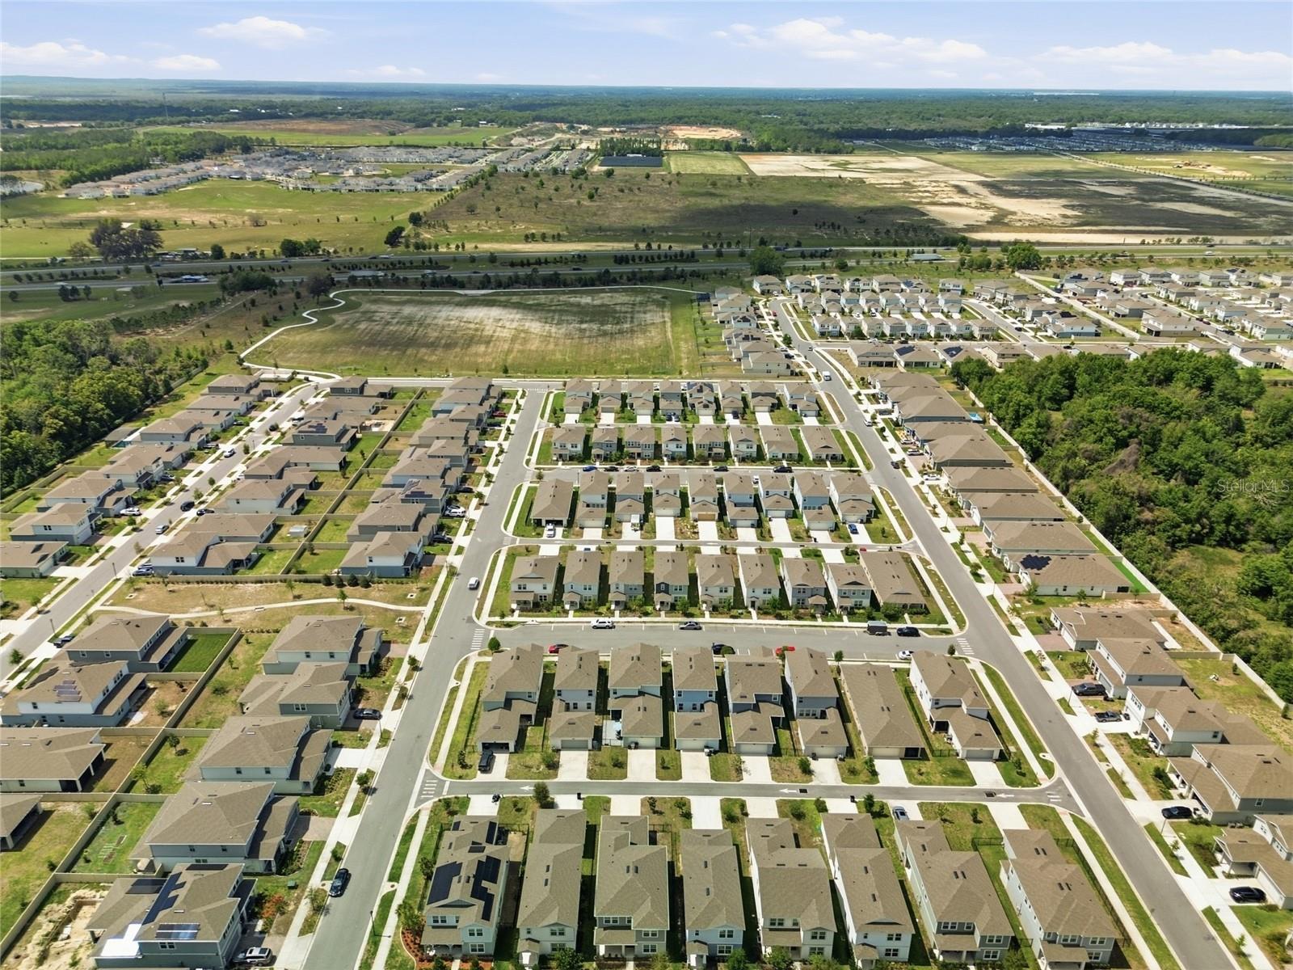
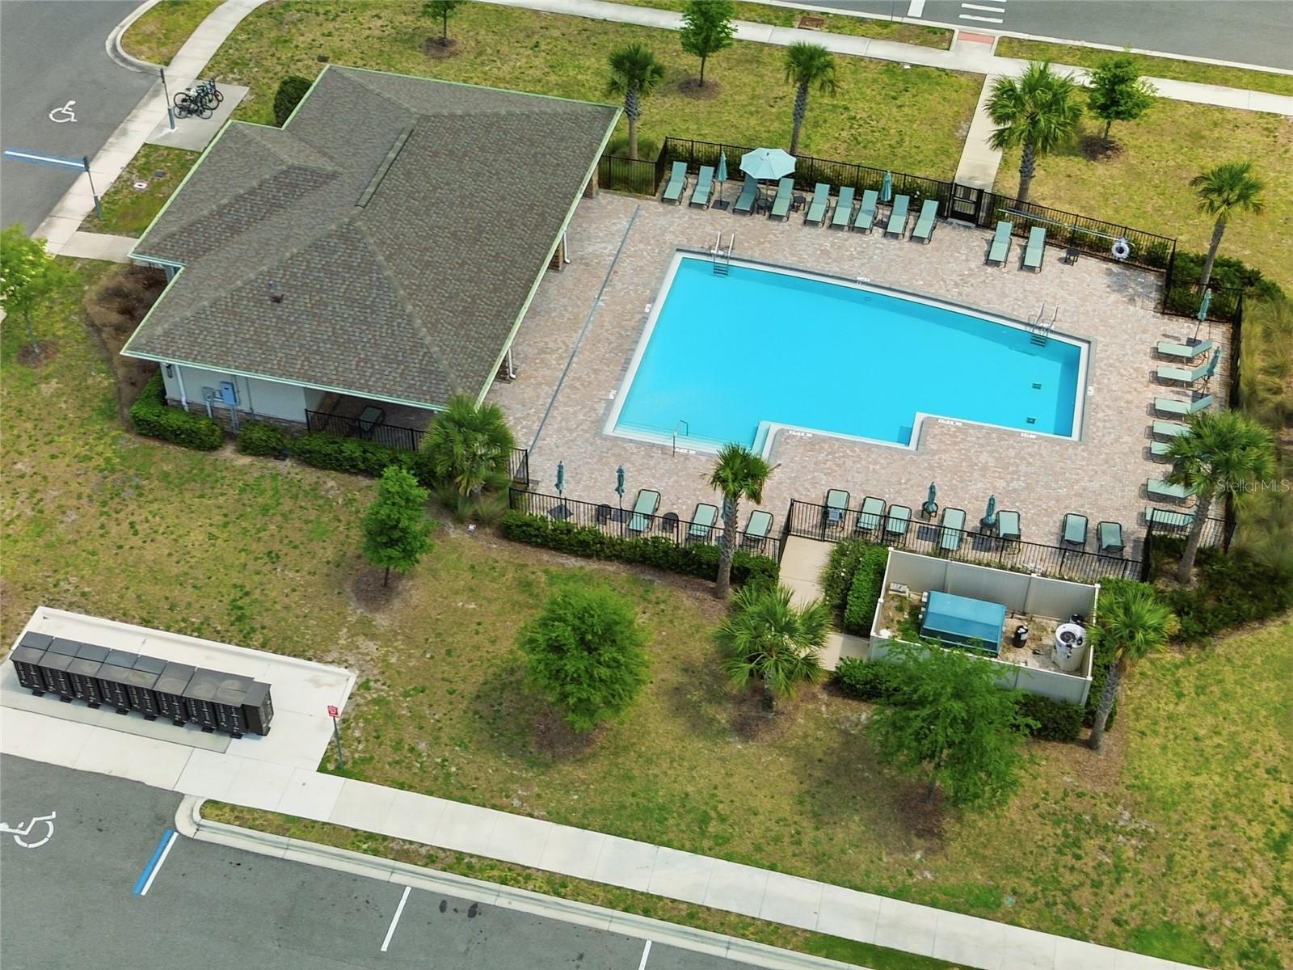
Winding Meadows offers a community pool, parks, and walking trails, along with a low HOA, no CDD, and 1 Gig Internet included.
Why wait to build when this 2024 home already has desirable upgrades in place? Schedule your private showing today.
Step inside to an open, light-filled layout designed for comfortable living and entertaining. The kitchen features granite countertops, stainless steel appliances, white cabinetry, a large center island, and a walk-in pantry. The living and dining areas flow into a screened Florida room with dual ceiling fans, extending your living space outdoors to an extended paver patio and fenced backyard.
Upstairs, the spacious owner’s suite features a large walk-in closet and private bath with dual quartz vanities, an oversized tiled shower, and linen closet.
A standout feature is the detached 2-car garage with epoxy flooring and a dedicated air-conditioned flex space, ideal for a home office, gym, studio, hobby room, or workshop.
Additional upgrades include a tankless water heater, gutters, upgraded lighting and ceiling fans, cabinet hardware, and enhanced outdoor living areas.
Winding Meadows offers a community pool, parks, and walking trails, along with a low HOA, no CDD, and 1 Gig Internet included.
Why wait to build when this 2024 home already has desirable upgrades in place? Schedule your private showing today.
Property Details
Basics
- Property Type
- Residential
- Property Subtype
- Single Family Residence
- MLS Number
- G5110794
- Days on Market
- 163
- Year Built
- 2024
- Levels
- Two
- Architectural Style
- Bungalow, Coastal
- Additional Rooms
- Den/Library/Office,Family Room,Florida Room
- Direction Faces
- West
- Occupant Type
- Owner
Size & Structure
- Living Area
- 2,296 sqft
- Total Area
- 3,249 sqft
- Lot Size
- 0.11 acres
- Lot Sq Ft
- 4,600 sqft
- Bedrooms
- 3
- Full Baths
- 2
- Half Baths
- 1
- Garage Spaces
- 2
Interior
- Flooring
- Ceramic Tile, Tile
- Appliances
- Dishwasher, Disposal, Dryer, Gas Water Heater, Ice Maker, Microwave, Range, Refrigerator, Tankless Water Heater, Washer
- Interior Features
- Living Room/Dining Room Combo, Open Floorplan, PrimaryBedroom Upstairs, Split Bedroom, Stone Counters, Thermostat, Walk-In Closet(s)
- Laundry
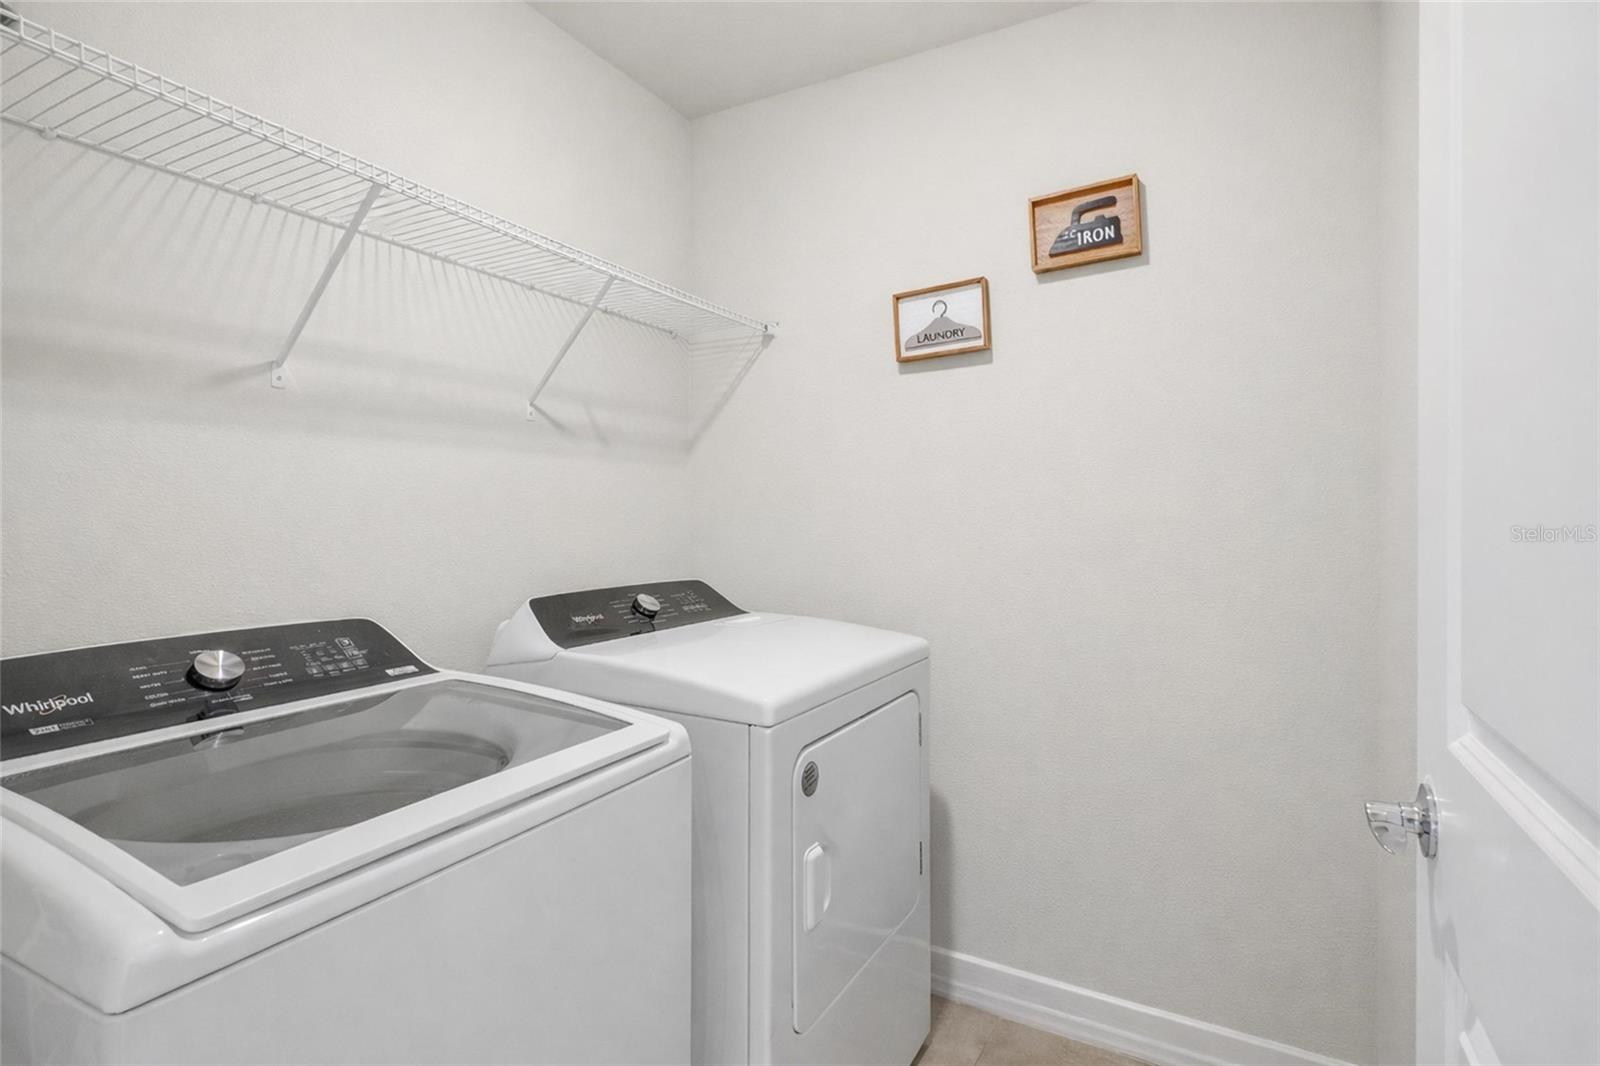
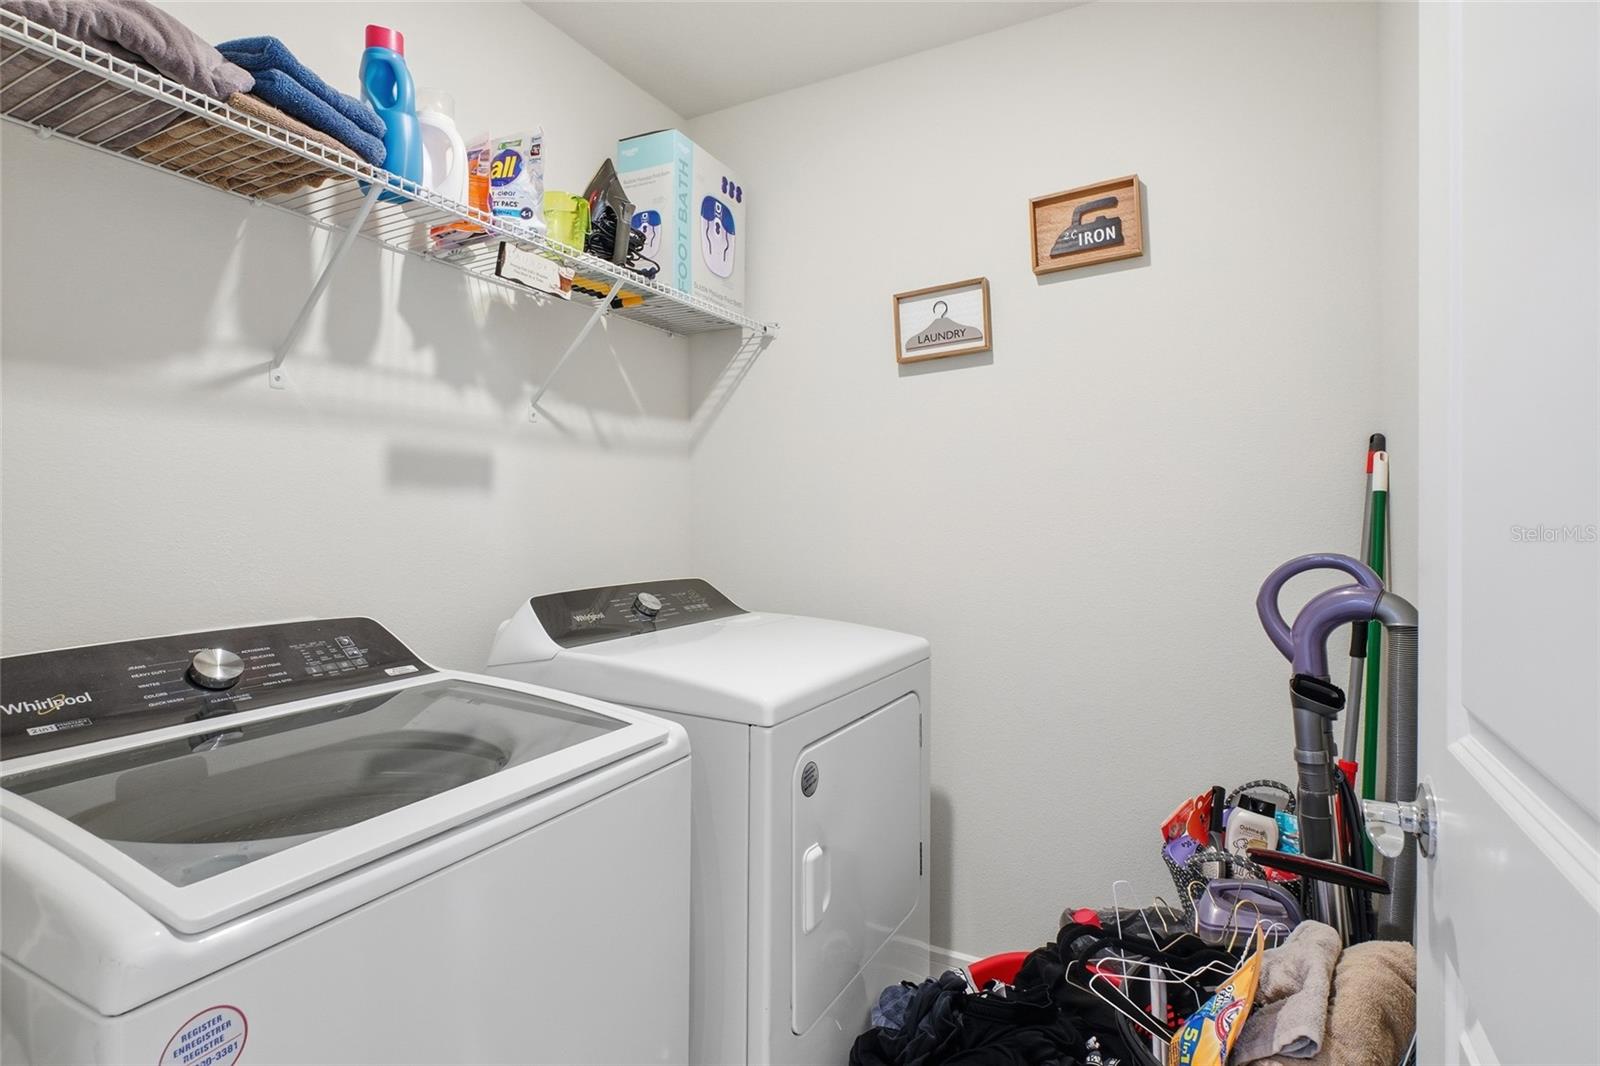
- Inside, Laundry Room, Upper Level
- Windows
- Blinds, Window Treatments
- Furnished
- Unfurnished
- A/C
- Central Air
- Heating
- Central
Exterior & Lot
- Exterior Features
- Rain Gutters
- Construction
- Brick, Frame
- Roof
- Shingle
- Foundation
- Block
- Patio/Porch
- Front Porch, Porch
- Fencing
- Fenced, Other
- Lot Features
- Landscaped, Sidewalk
Water & Pool
Community & HOA
- HOA
- Yes
- HOA Fee
- $122/Monthly
- HOA Amenities
- Pool
- Community Features
- Pool, Street Lights
- Pets Allowed
- Breed Restrictions
- Homestead
- Yes
Utilities & Systems
- Water
- Public
- Sewer
- Public Sewer
- Utilities
- Cable Available, Cable Connected, Electricity Available, Electricity Connected, Natural Gas Available, Natural Gas Connected, Public, Water Available, Water Connected
- Cooling
- Central Air
- Heating
- Central
- Flood Zone
- X
Financial
- List Price
- $445,000
- Original Price
- $495,000
- Annual Taxes
- $6,587
- Tax Year
- 2025
- Special Conditions
- None
Schools
- Elementary
- Wolf Lake Elem
- Middle School
- Wolf Lake Middle
- High School
- Apopka High