1 / 43
$365,000
Original: $373,000
Active
4069 MARINA ISLE DRIVE
KISSIMMEE, FL 34746 — ISLES OF BELLALAGO PH 2
4 Beds
2 Baths
2,184 sqft
0.22 acres
Built 2013
3-Car Garage
About This Property
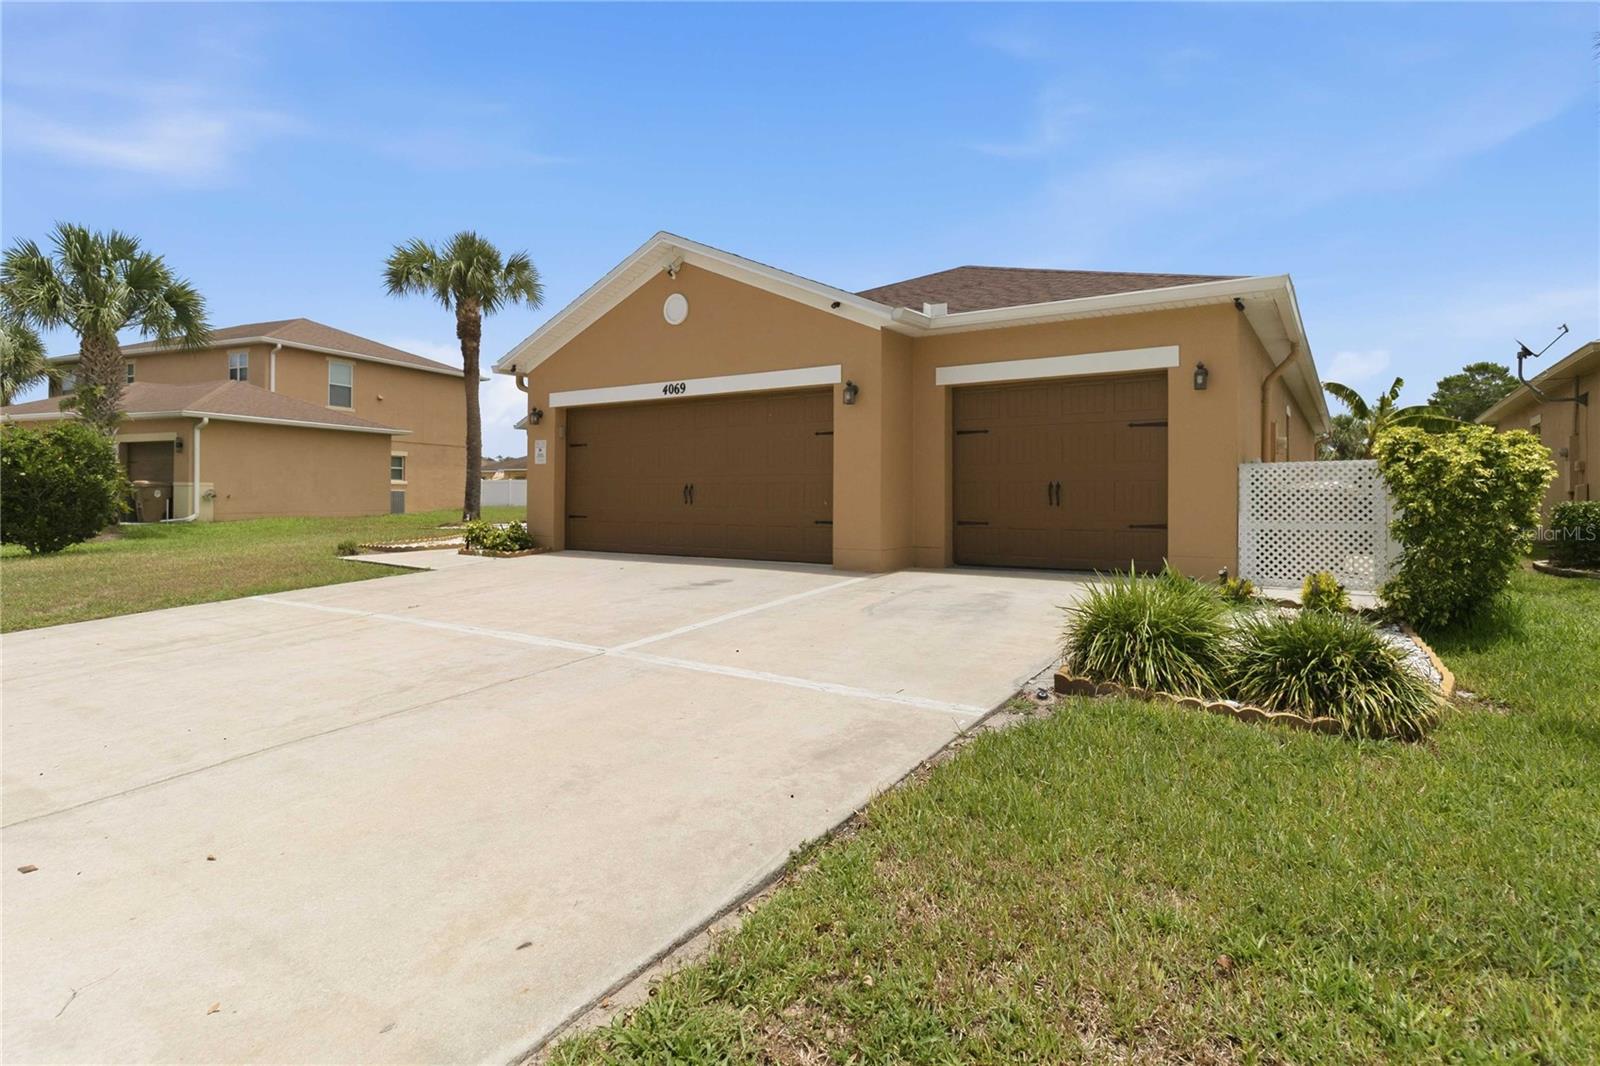
Spacious 4-Bedroom + Bonus Room Home with 3-Car Garage in the Isle of Bellalago Community!
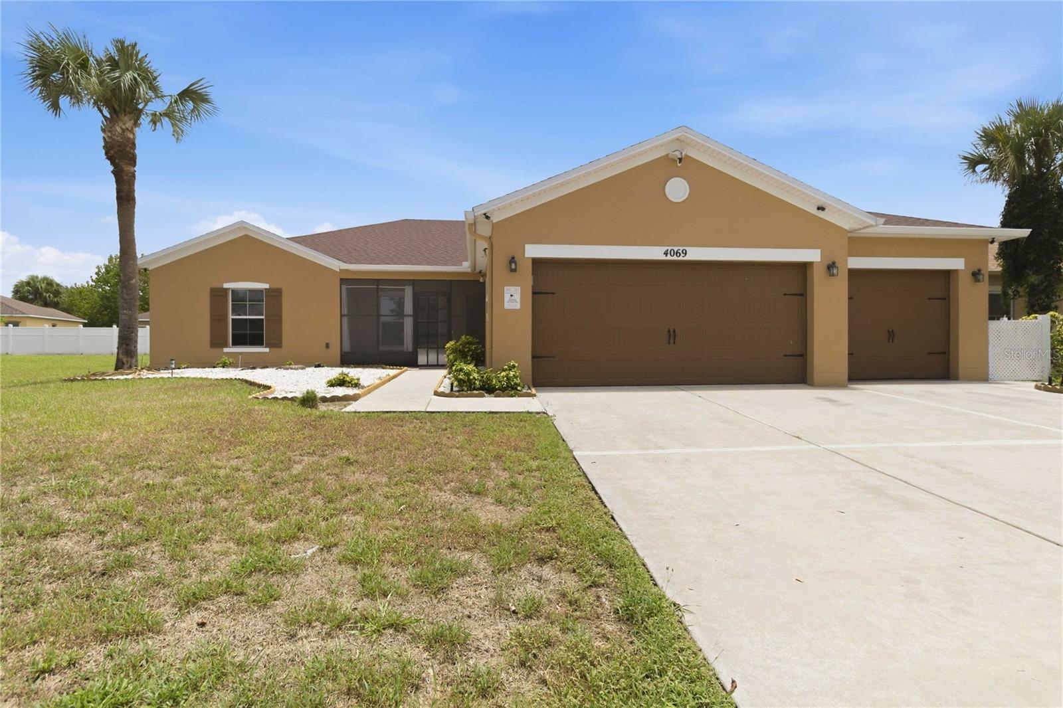
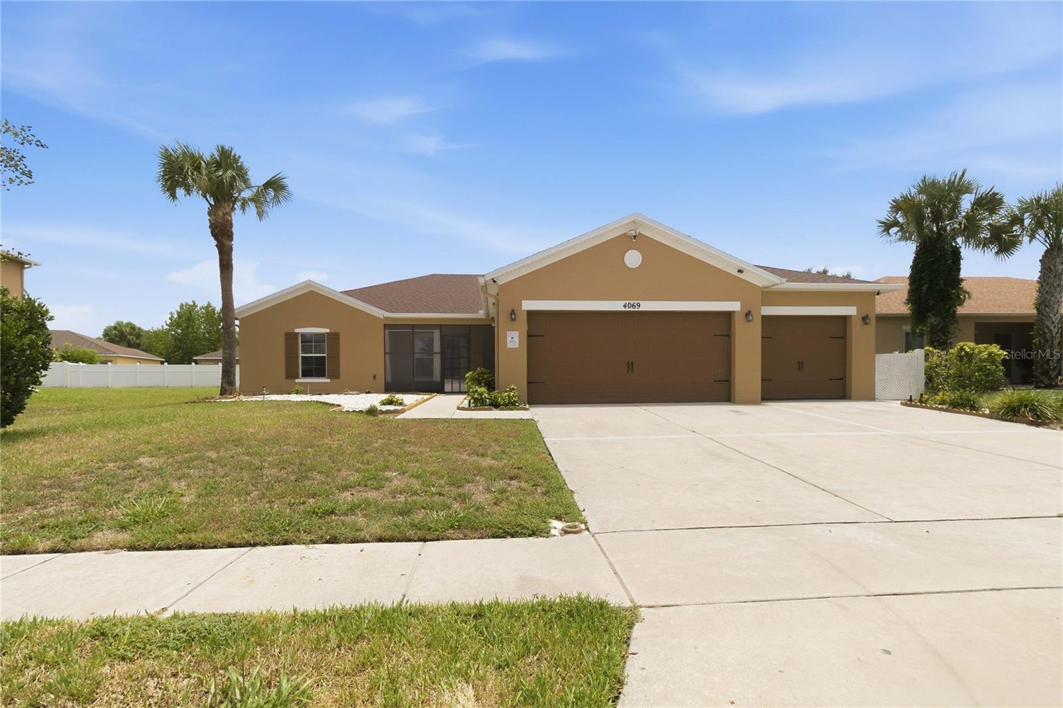
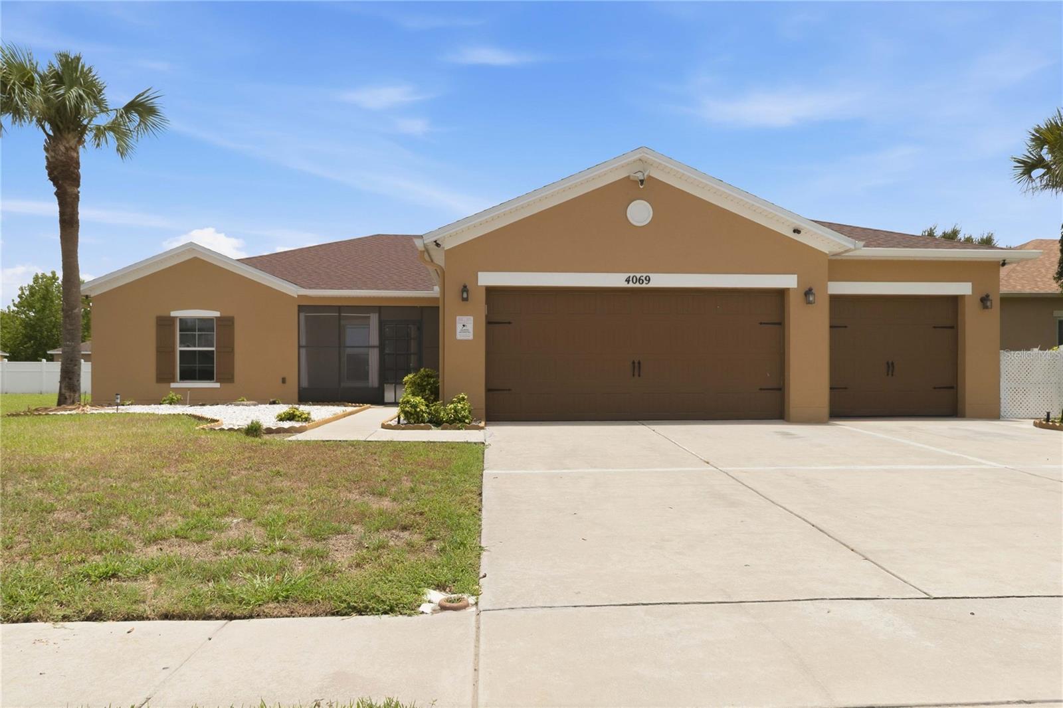
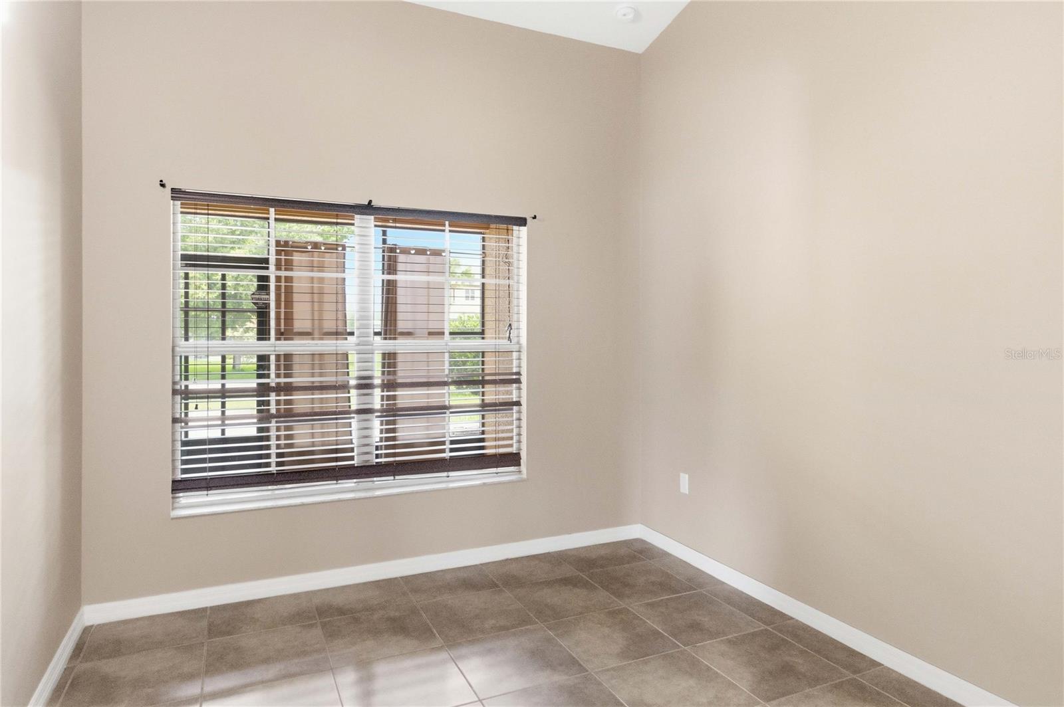
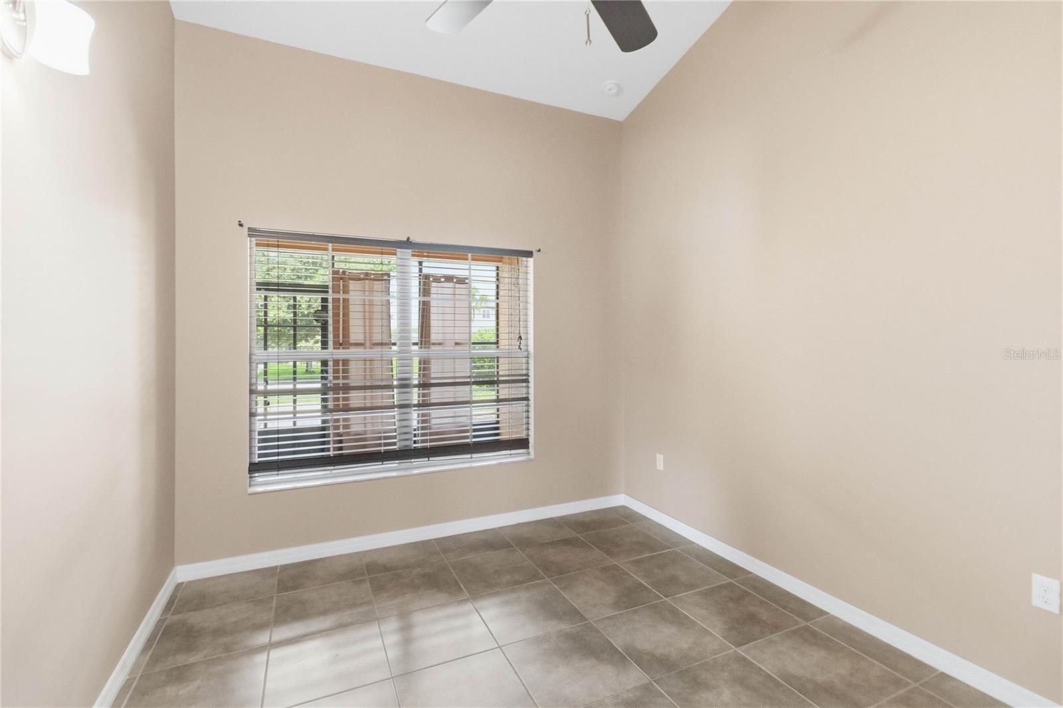
Welcome to 4069 Marina Isle Drive, where comfort, space, and functionality come together in one of Kissimmee's desirable gated communities. This well-maintained home offers 4 spacious bedrooms plus a versatile bonus room that can easily serve as a 5th bedroom, home office, playroom, or media room to fit your lifestyle.
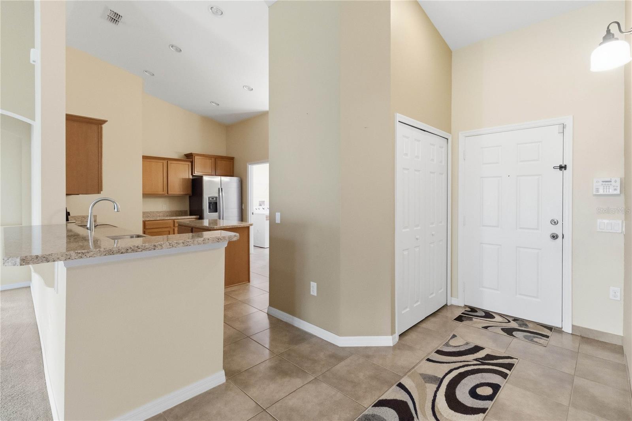
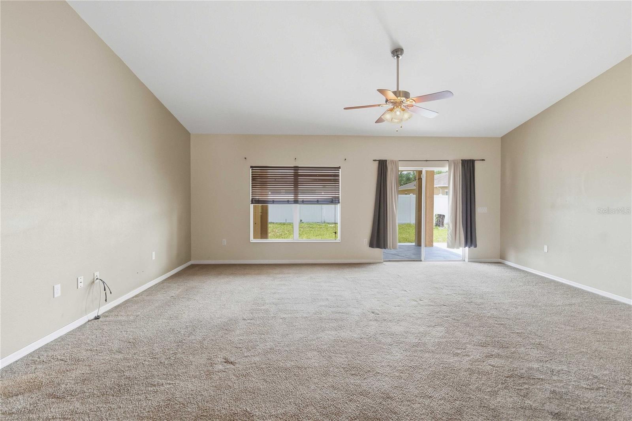
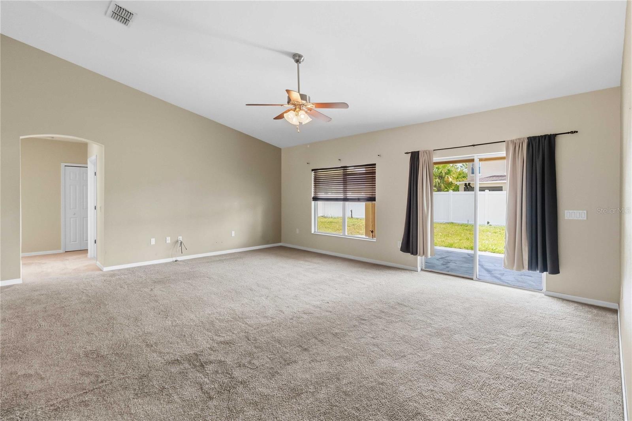
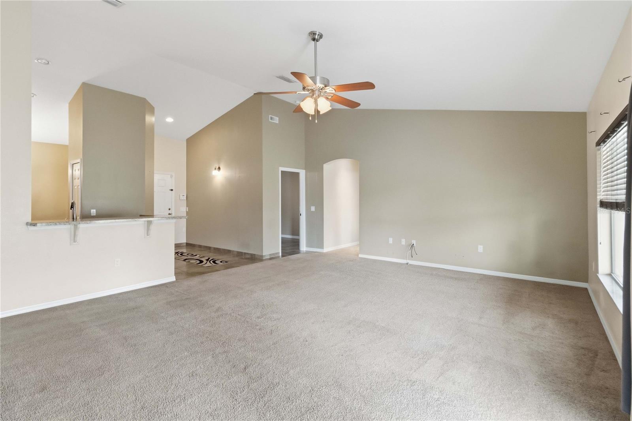
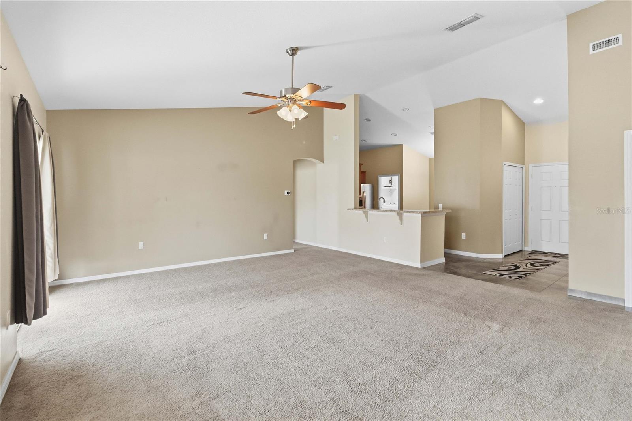
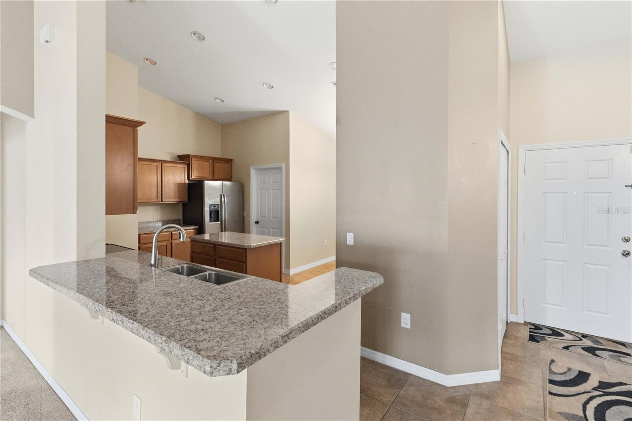
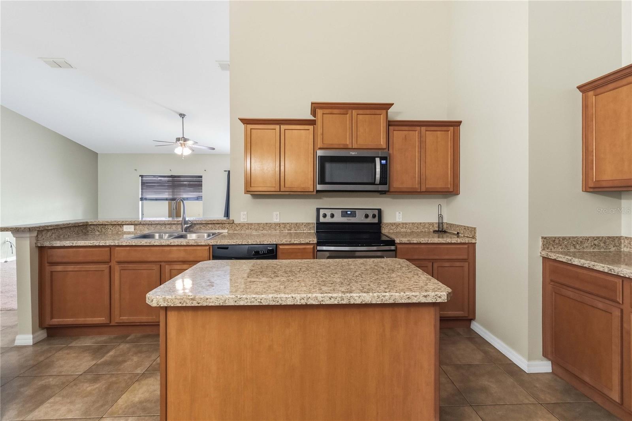
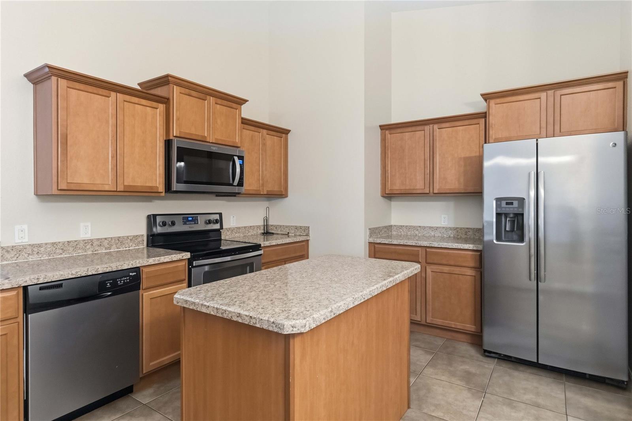
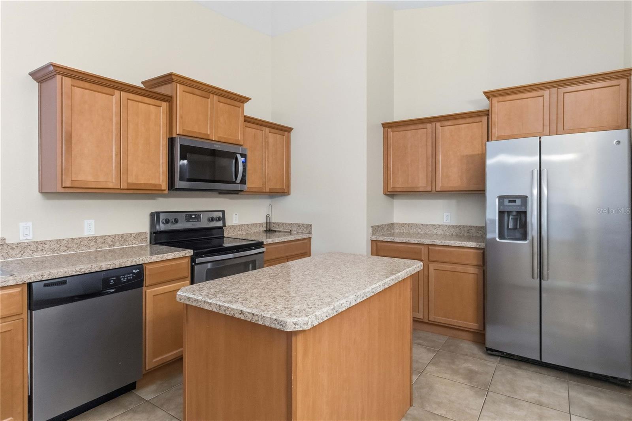
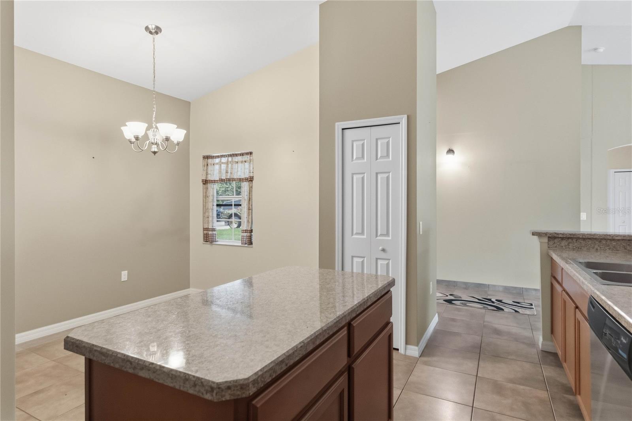
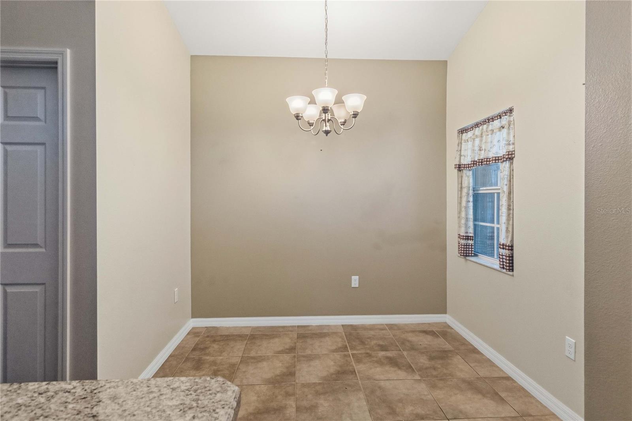
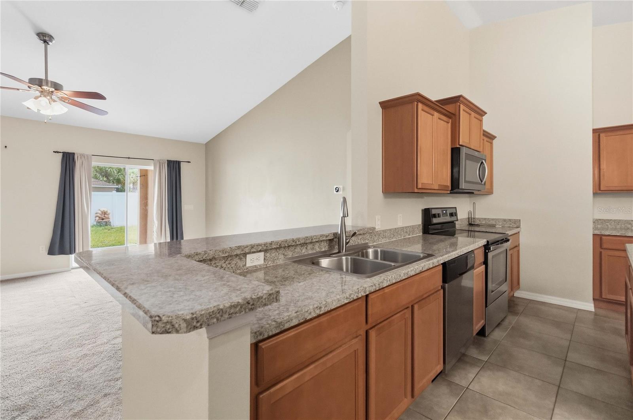
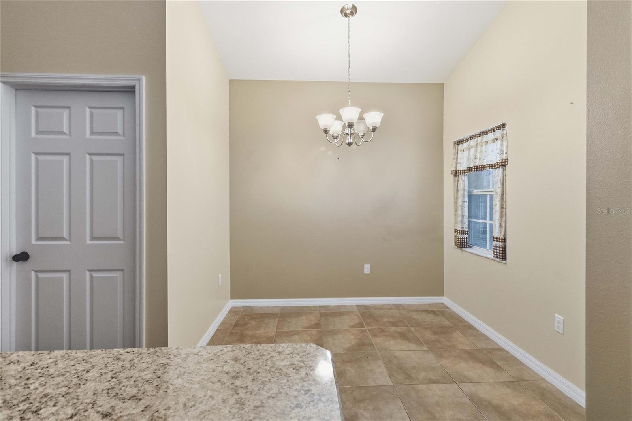
Step inside to discover an inviting open-concept floor plan with high ceilings, abundant natural light, and expansive living spaces perfect for everyday living and entertaining. The kitchen overlooks the main living area and features ample cabinetry, generous counter space, a center island, breakfast bar seating, and stainless steel appliances.
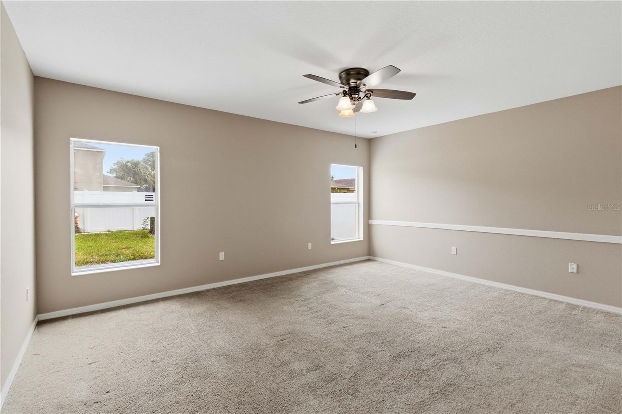
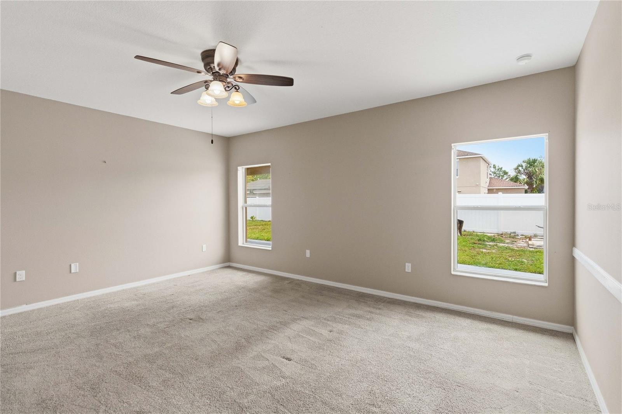
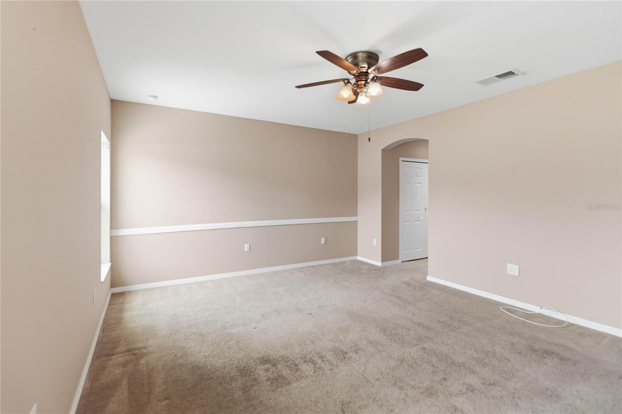
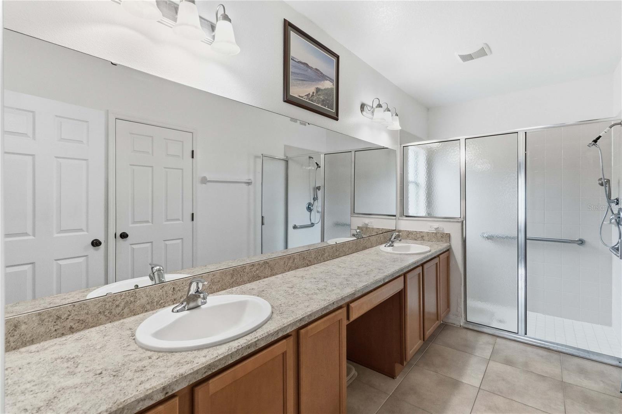
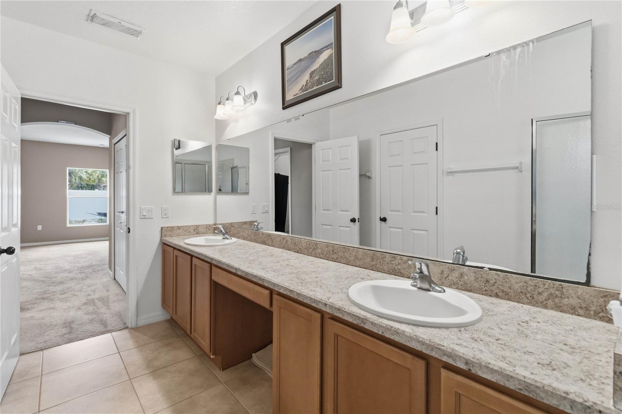
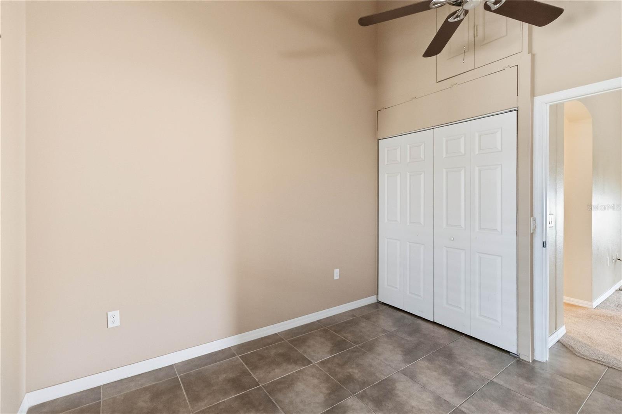
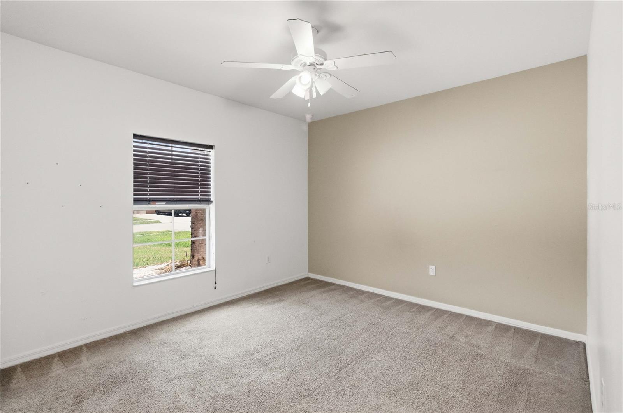
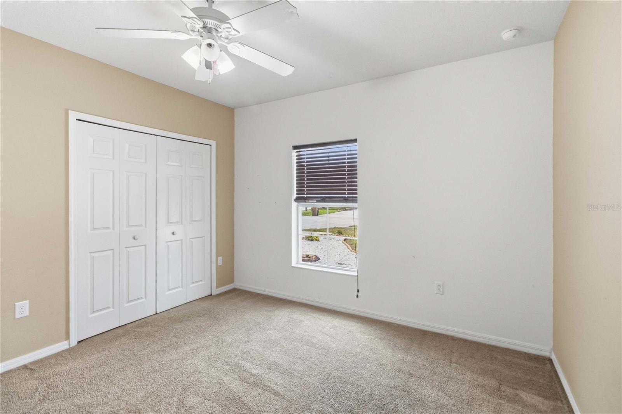
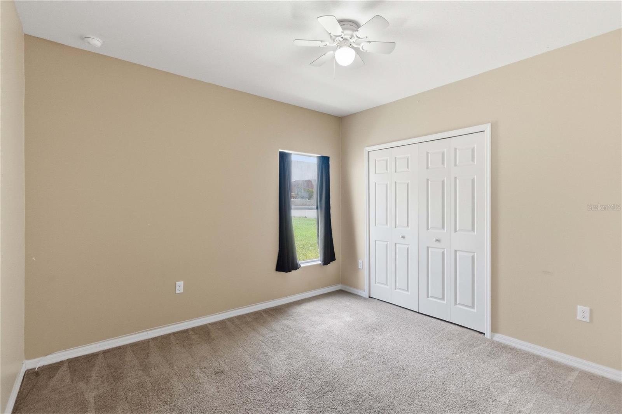
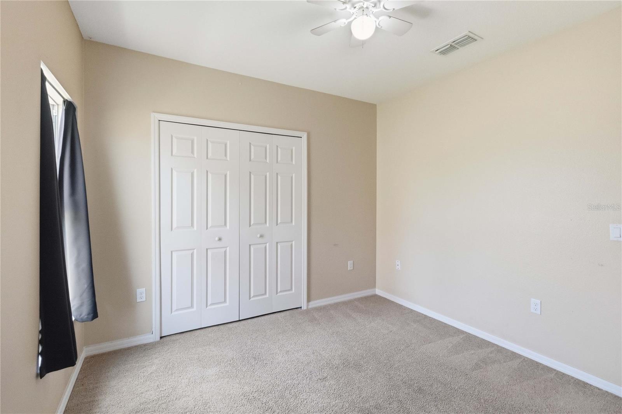
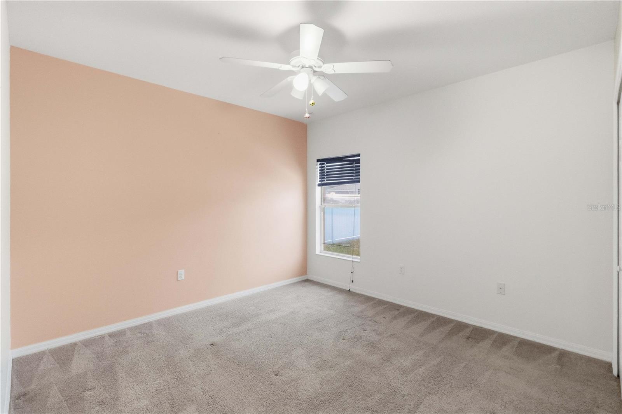
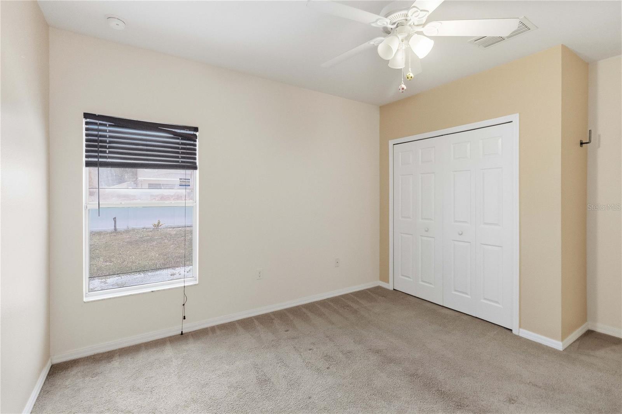
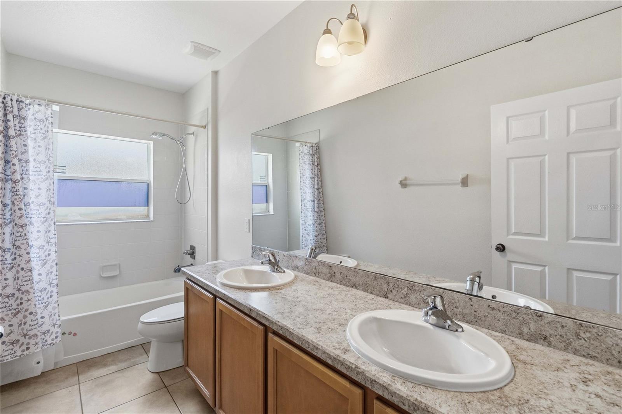
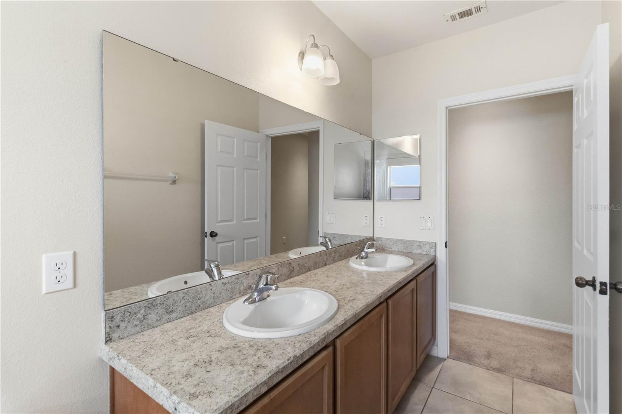
The oversized primary suite provides a peaceful retreat with dual vanities, a walk-in shower, and plenty of closet space. Three additional bedrooms and the flexible bonus room for family, guests, or remote work.
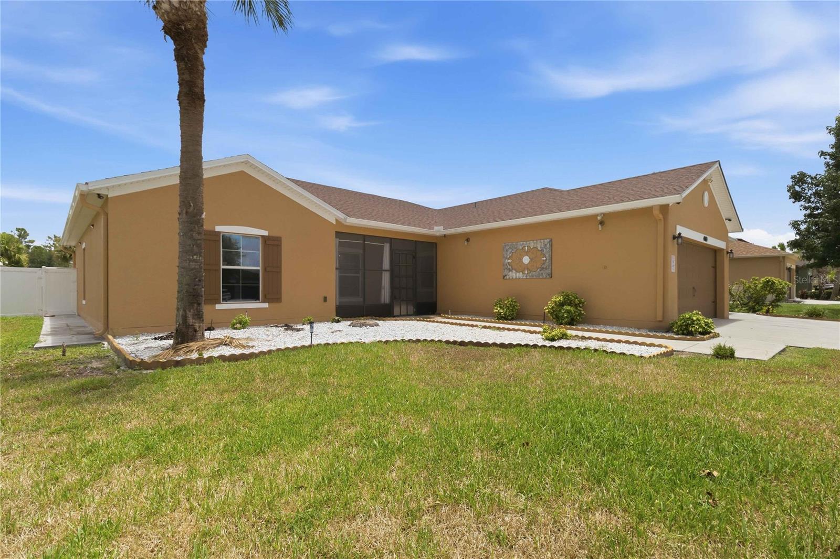
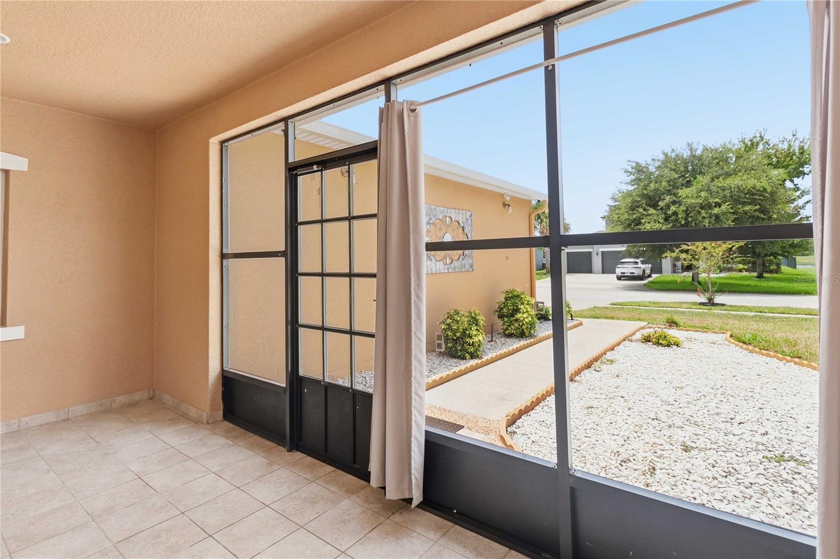
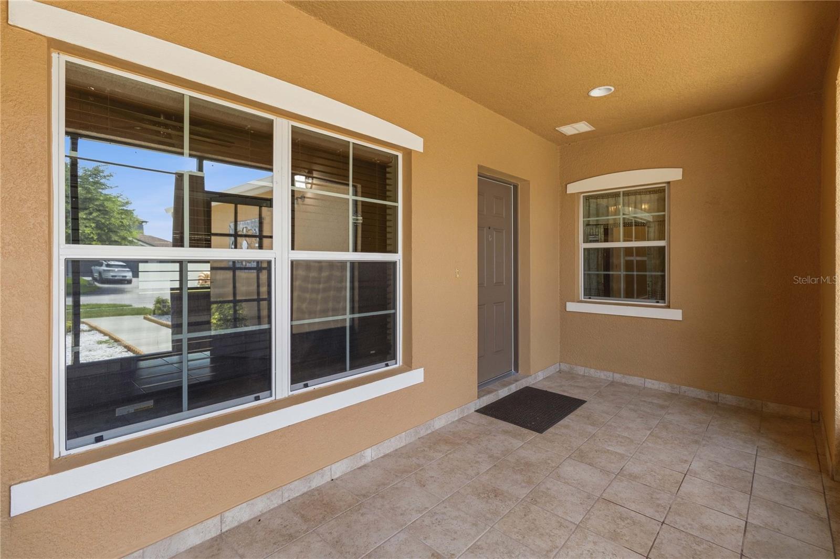
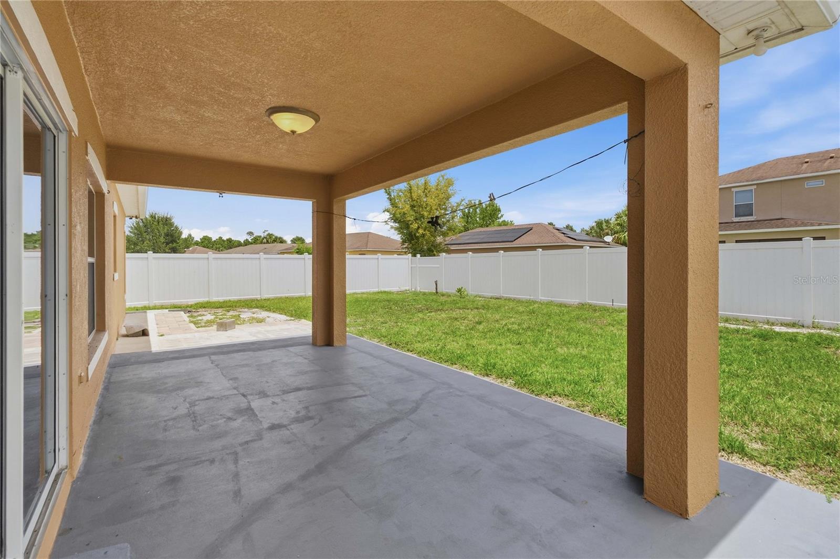
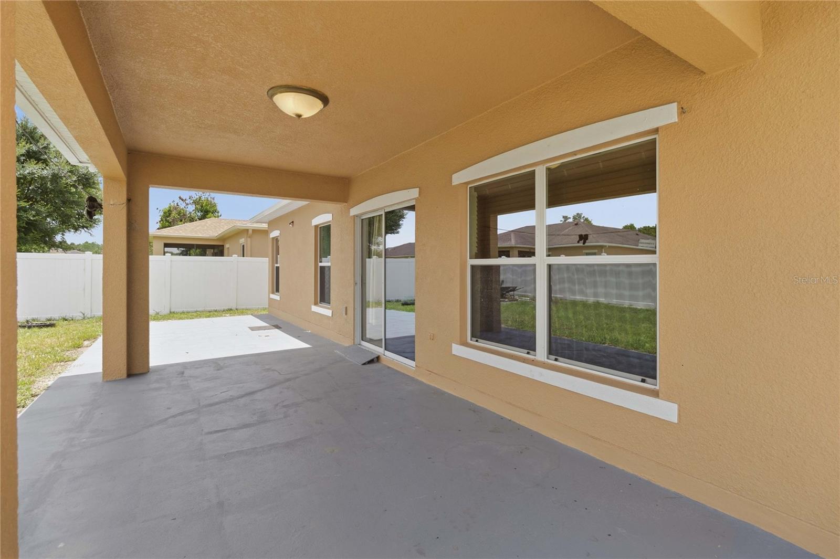
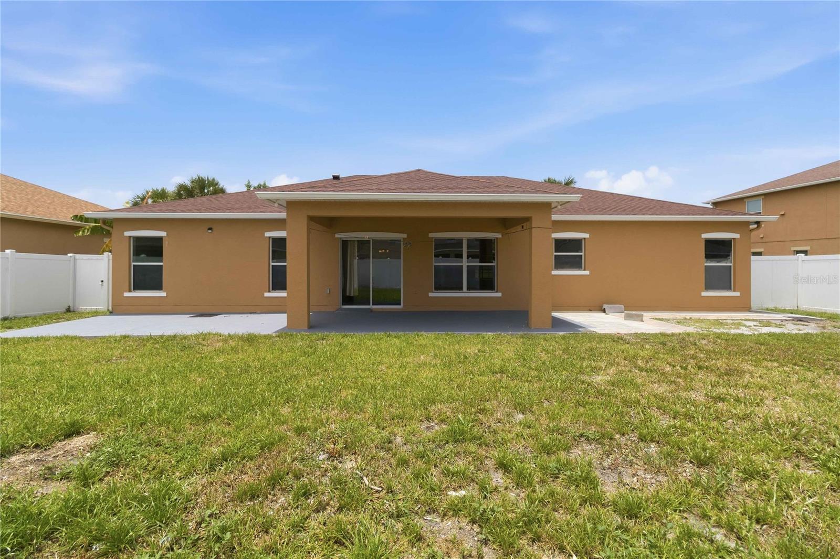
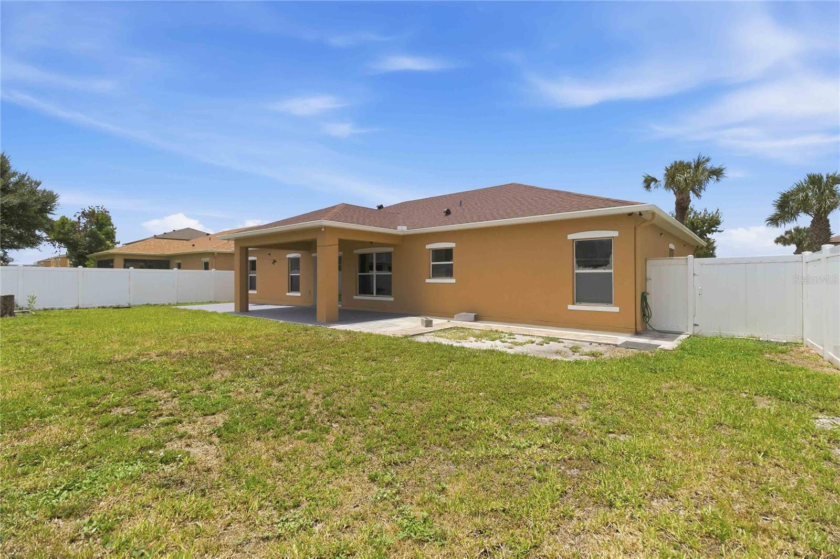
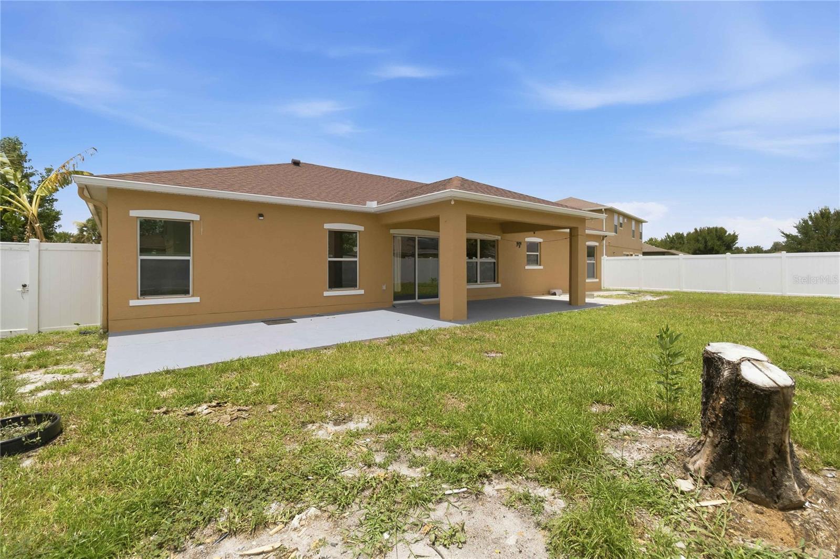
Enjoy Florida living year-round from the covered rear lanai, overlooking a fully fenced oversized backyard with plenty of room for pets, play, or even a future pool. The screened front porch offers another relaxing outdoor space to enjoy your morning coffee or evening breeze.
Additional highlights include:
4 Bedrooms + Bonus Room (Potential 5th Bedroom),
3-Car Garage,
2024 Roof,
Electric tankless water heater,
Open Floor Plan with High Ceilings,
Covered Rear Lanai,
Fully Fenced Oversized Yard,
Screened Front Porch,
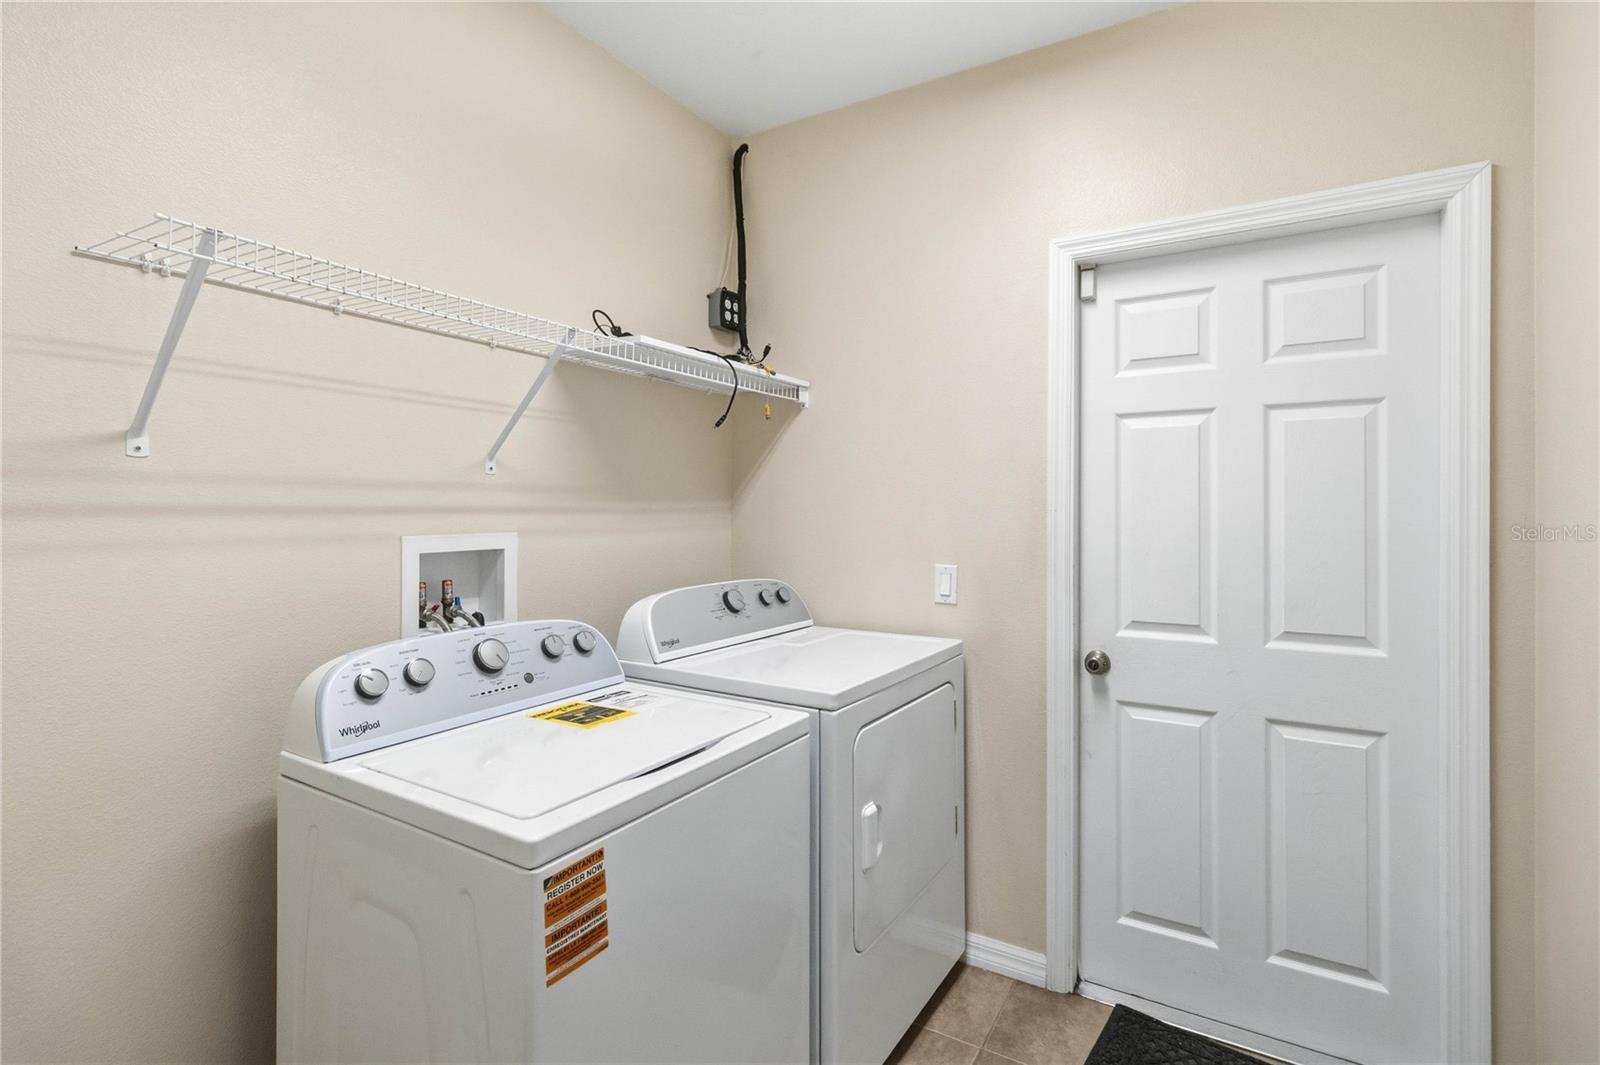
Inside Laundry Room,
Move-In Ready,
Located in the Isle of Bellalago community, residents enjoy a welcoming neighborhood atmosphere with convenient access to shopping, dining, schools, major highways, Disney attractions, Orlando International Airport, and everything Central Florida has to offer.
Don't miss the opportunity to make this spacious home your own—schedule your private showing today! Seller Motivated.
Welcome to 4069 Marina Isle Drive, where comfort, space, and functionality come together in one of Kissimmee's desirable gated communities. This well-maintained home offers 4 spacious bedrooms plus a versatile bonus room that can easily serve as a 5th bedroom, home office, playroom, or media room to fit your lifestyle.
Step inside to discover an inviting open-concept floor plan with high ceilings, abundant natural light, and expansive living spaces perfect for everyday living and entertaining. The kitchen overlooks the main living area and features ample cabinetry, generous counter space, a center island, breakfast bar seating, and stainless steel appliances.
The oversized primary suite provides a peaceful retreat with dual vanities, a walk-in shower, and plenty of closet space. Three additional bedrooms and the flexible bonus room for family, guests, or remote work.
Enjoy Florida living year-round from the covered rear lanai, overlooking a fully fenced oversized backyard with plenty of room for pets, play, or even a future pool. The screened front porch offers another relaxing outdoor space to enjoy your morning coffee or evening breeze.
Additional highlights include:
4 Bedrooms + Bonus Room (Potential 5th Bedroom),
3-Car Garage,
2024 Roof,
Electric tankless water heater,
Open Floor Plan with High Ceilings,
Covered Rear Lanai,
Fully Fenced Oversized Yard,
Screened Front Porch,
Inside Laundry Room,
Move-In Ready,
Located in the Isle of Bellalago community, residents enjoy a welcoming neighborhood atmosphere with convenient access to shopping, dining, schools, major highways, Disney attractions, Orlando International Airport, and everything Central Florida has to offer.
Don't miss the opportunity to make this spacious home your own—schedule your private showing today! Seller Motivated.
Property Details
Basics
- Property Type
- Residential
- Property Subtype
- Single Family Residence
- MLS Number
- O6424753
- Days on Market
- 32
- Year Built
- 2013
- Levels
- One
- Additional Rooms
- Bonus Room
- Direction Faces
- West
- Occupant Type
- Vacant
Size & Structure
- Living Area
- 2,184 sqft
- Total Area
- 2,184 sqft
- Lot Size
- 0.22 acres
- Lot Sq Ft
- 9,583 sqft
- Bedrooms
- 4
- Full Baths
- 2
- Garage Spaces
- 3
- Stories
- 1
Interior
- Flooring
- Carpet, Tile
- Appliances
- Dishwasher, Disposal, Dryer, Electric Water Heater, Exhaust Fan, Microwave, Range, Refrigerator, Washer
- Interior Features
- Ceiling Fans(s), High Ceilings, Open Floorplan, Primary Bedroom Main Floor, Thermostat, Vaulted Ceiling(s), Walk-In Closet(s)
- Laundry
- Laundry Room, Washer Hookup
- Furnished
- Unfurnished
- A/C
- Central Air
- Heating
- Central, Electric
Exterior & Lot
- Exterior Features
- Other, Private Yard, Sidewalk, Sliding Doors
- Construction
- Block, Stucco
- Roof
- Shingle
- Foundation
- Brick/Mortar
- Patio/Porch
- Front Porch, Rear Porch, Screened
- Fencing
- Vinyl
Water & Pool
Community & HOA
- HOA
- Yes
- HOA Fee
- $222/Quarterly
- Community Features
- Street Lights
- Pets Allowed
- Breed Restrictions, Cats OK, Dogs OK, Yes
- Homestead
- Yes
Utilities & Systems
- Water
- None
- Sewer
- Public Sewer
- Utilities
- BB/HS Internet Available, Cable Available, Electricity Connected, Public, Water Connected
- Cooling
- Central Air
- Heating
- Central, Electric
- Flood Zone
- X
Financial
- List Price
- $365,000
- Original Price
- $373,000
- Annual Taxes
- $3,579
- Tax Year
- 2025
- Listing Terms
- Cash, Conventional, FHA, VA Loan
- Special Conditions
- None