1 / 47
$449,000
Original: $465,000
Active
4040 EAGLE FEATHER DRIVE
ORLANDO, FL 32829 — CHICKASAW TRAILS PH 04
3 Beds
2 Baths
1,732 sqft
0.19 acres
Built 1994
2-Car Garage
About This Property
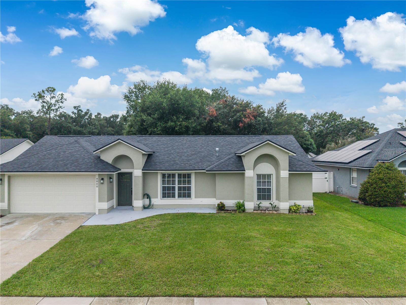
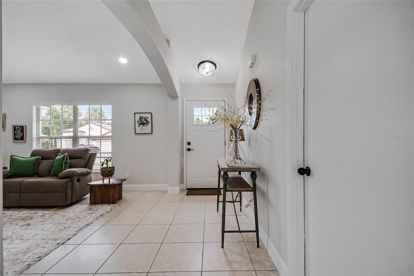
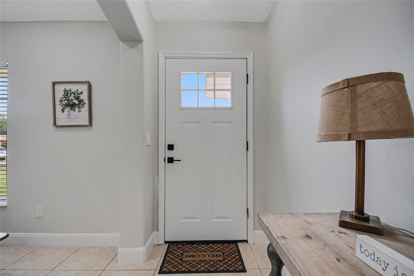
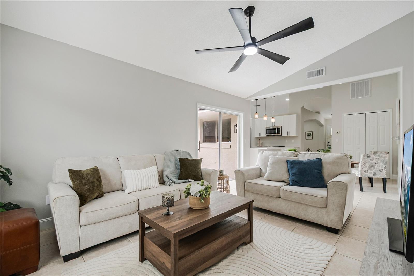
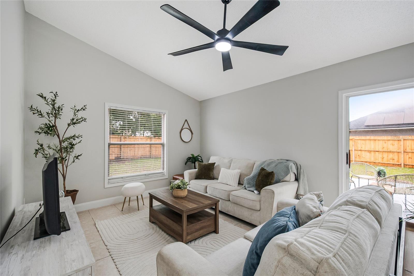
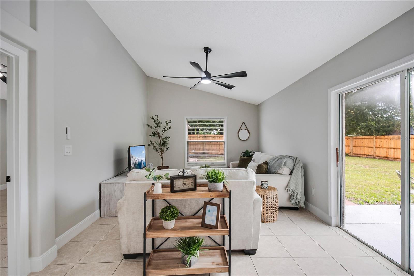
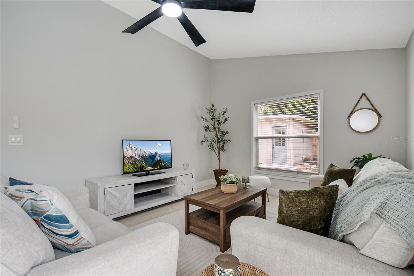
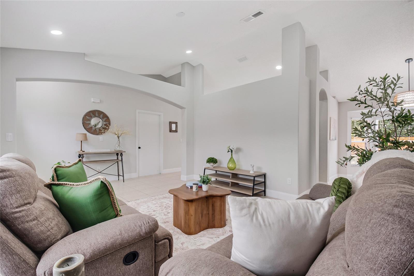
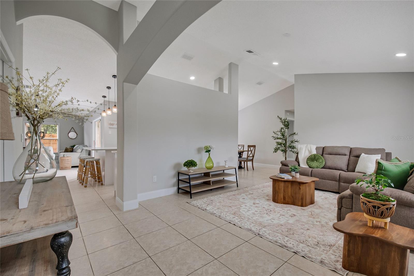
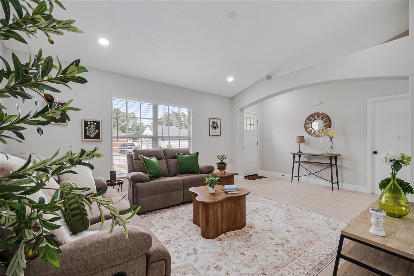
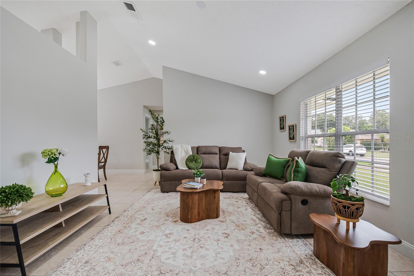
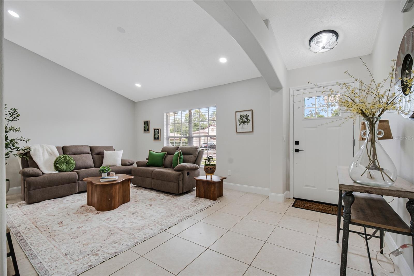
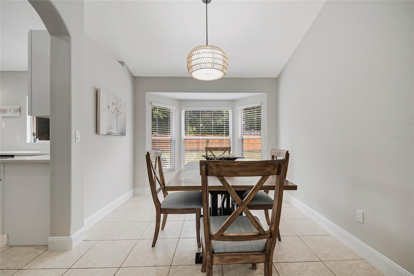
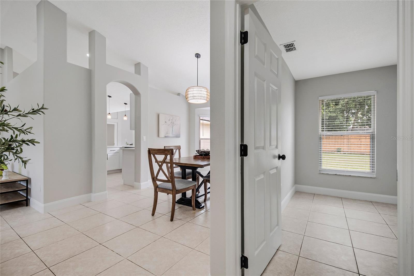
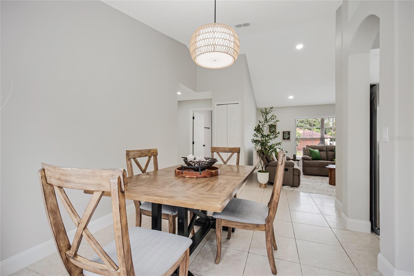
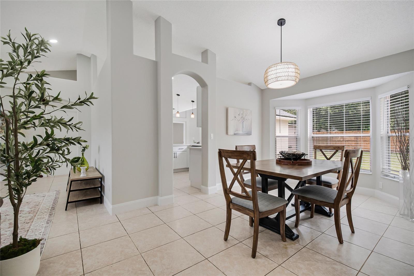
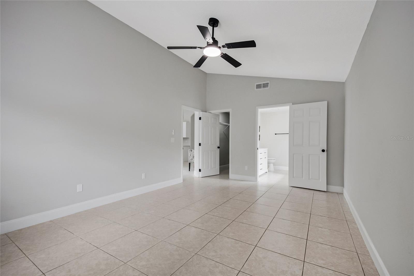
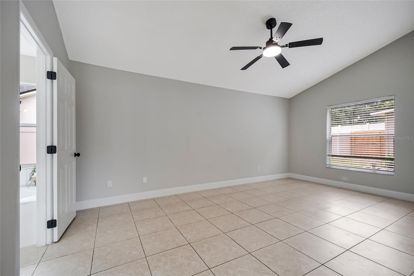
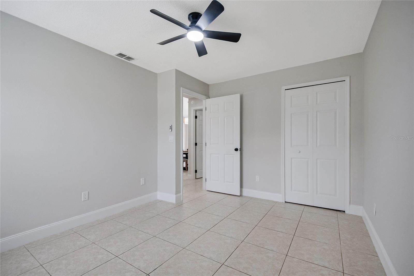
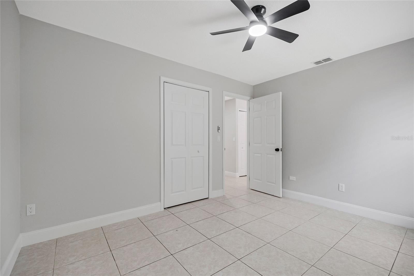
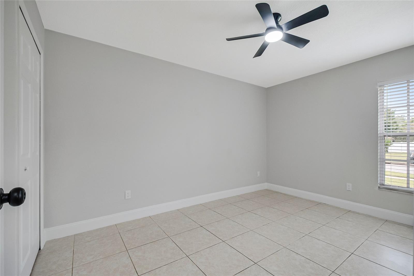
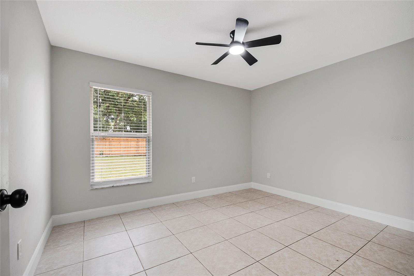
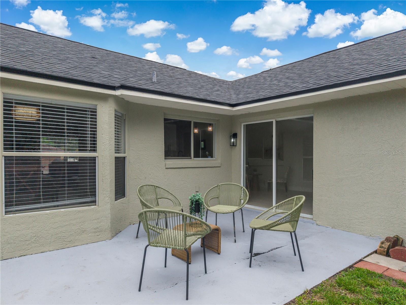
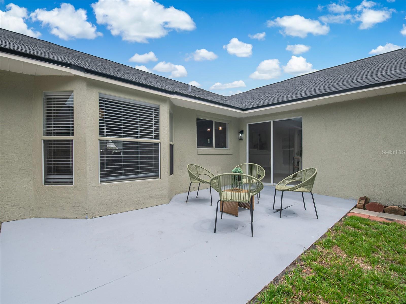
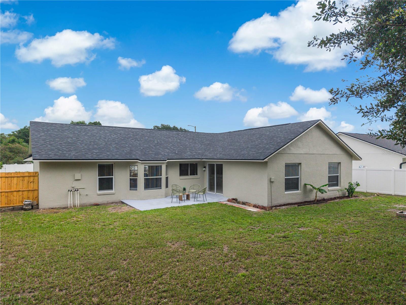
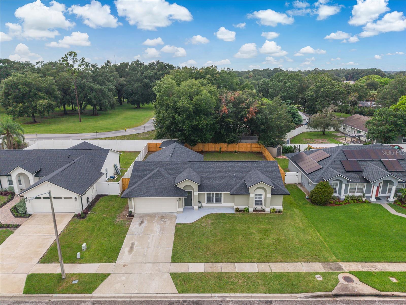
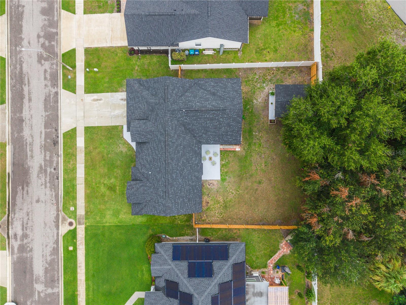
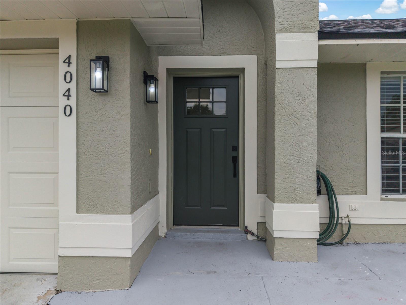
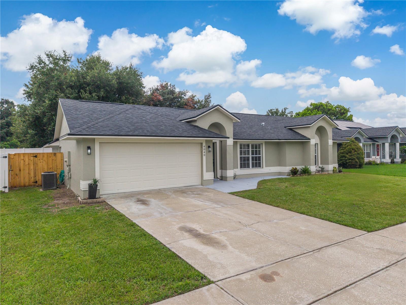
EXTENSIVELY UPDATED & MOVE-IN READY! Beautiful 3-bedroom, 2-bath home in desirable Chickasaw Trails with numerous 2026 improvements and a low HOA. Major updates include a new architectural roof (7/2026), full replumb (7/2026), new water heater (7/2026), fresh interior and exterior paint, new 5¼-inch baseboards, new entry door, updated lighting, new ceiling fans, and new 2-inch faux wood blinds throughout. The A/C motor was replaced in 4/2026.
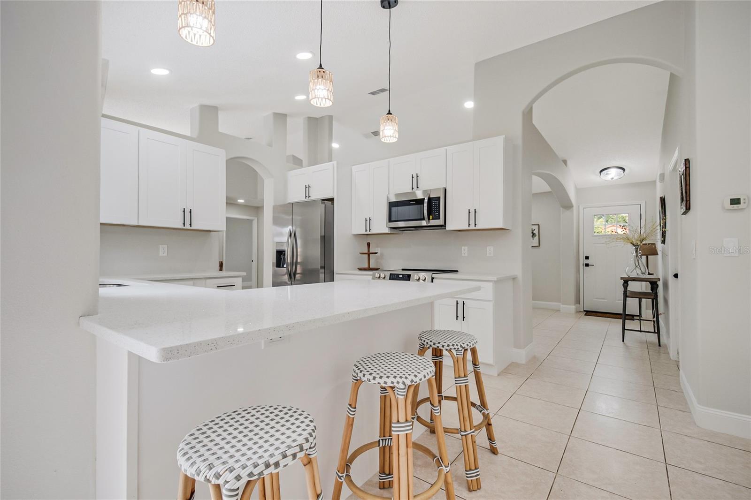
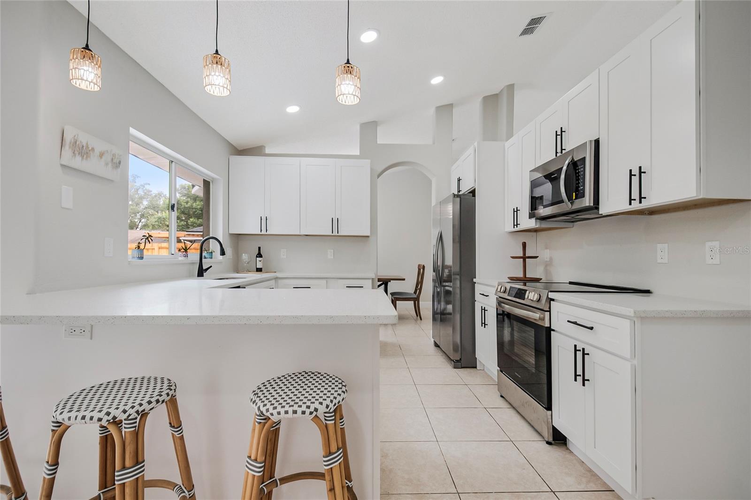
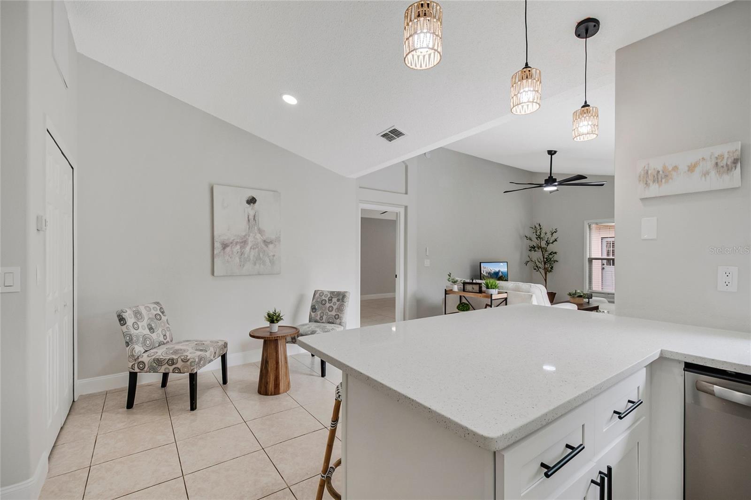
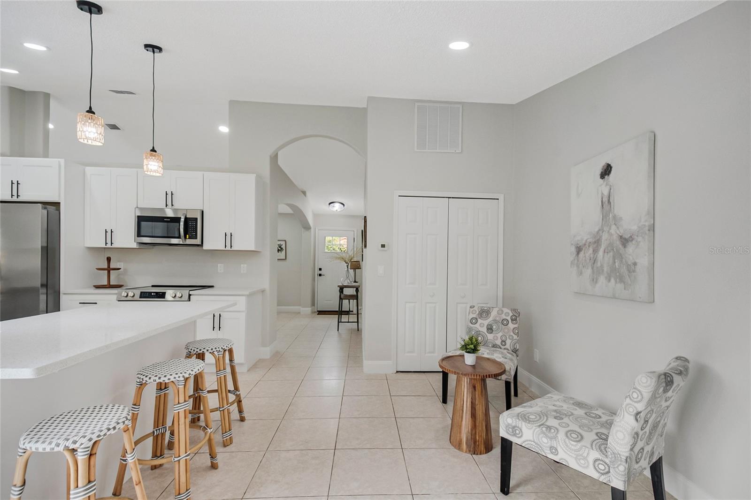
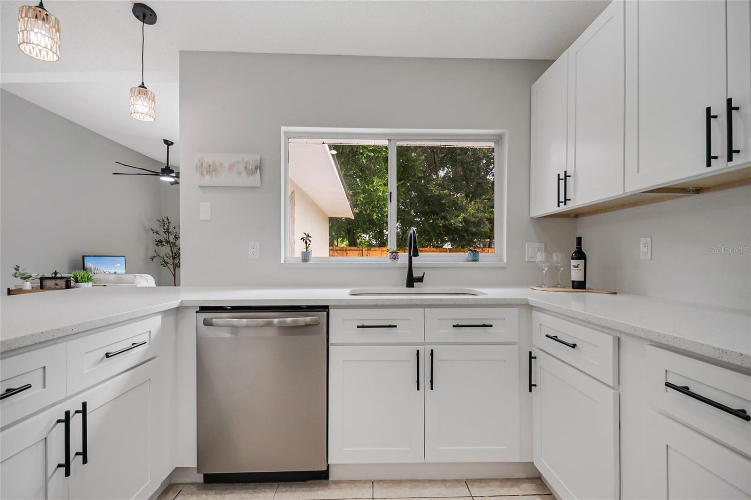
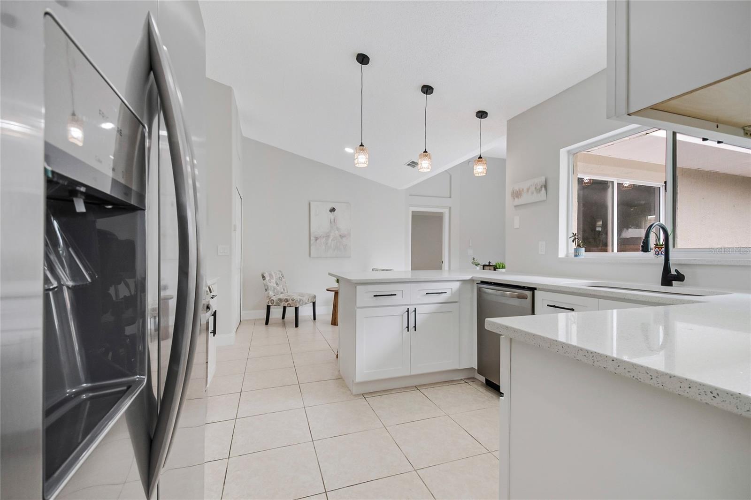
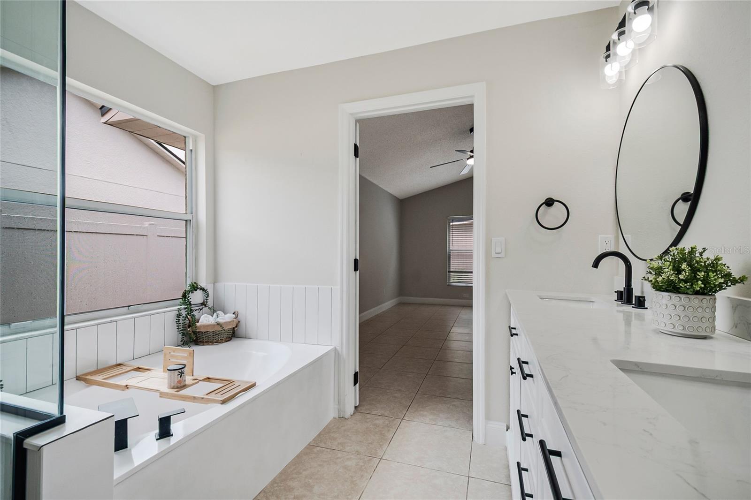
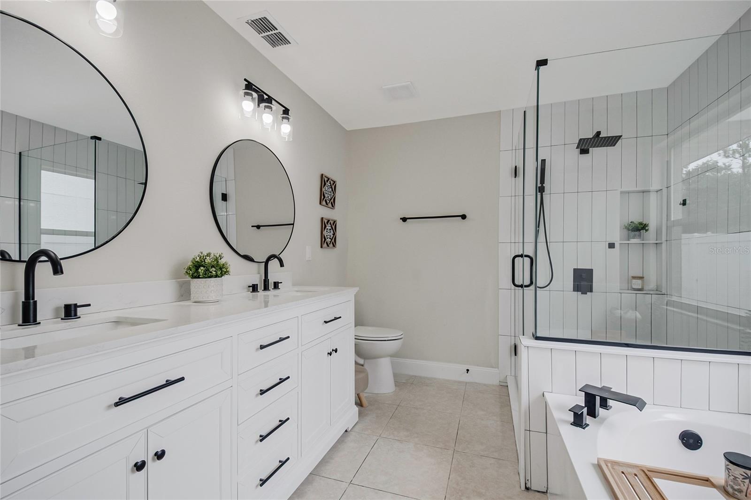
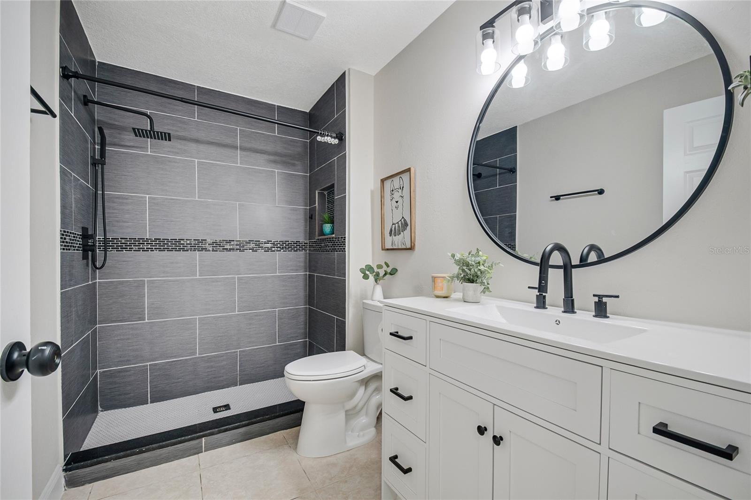
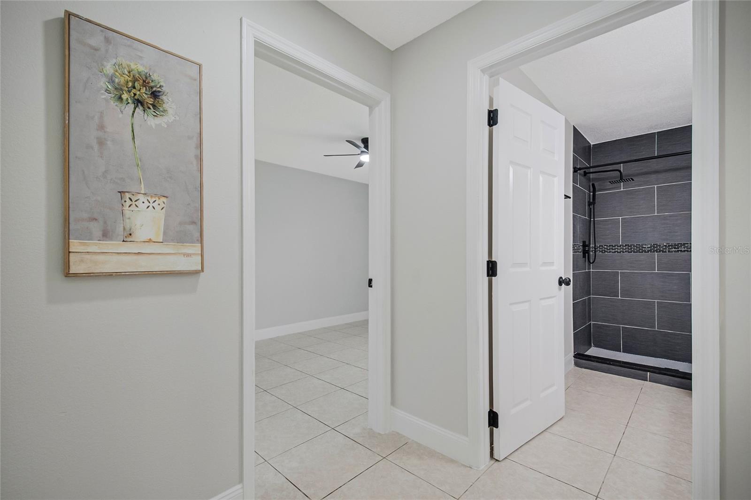
The updated kitchen features new 36-inch all-wood cabinetry, quartz countertops, stainless steel appliances, recessed lighting, pendant lights, and a new garbage disposal. Both bathrooms have been beautifully remodeled, including a spacious 72-inch dual-sink vanity in the primary bath, new fixtures, toilets, and finishes.
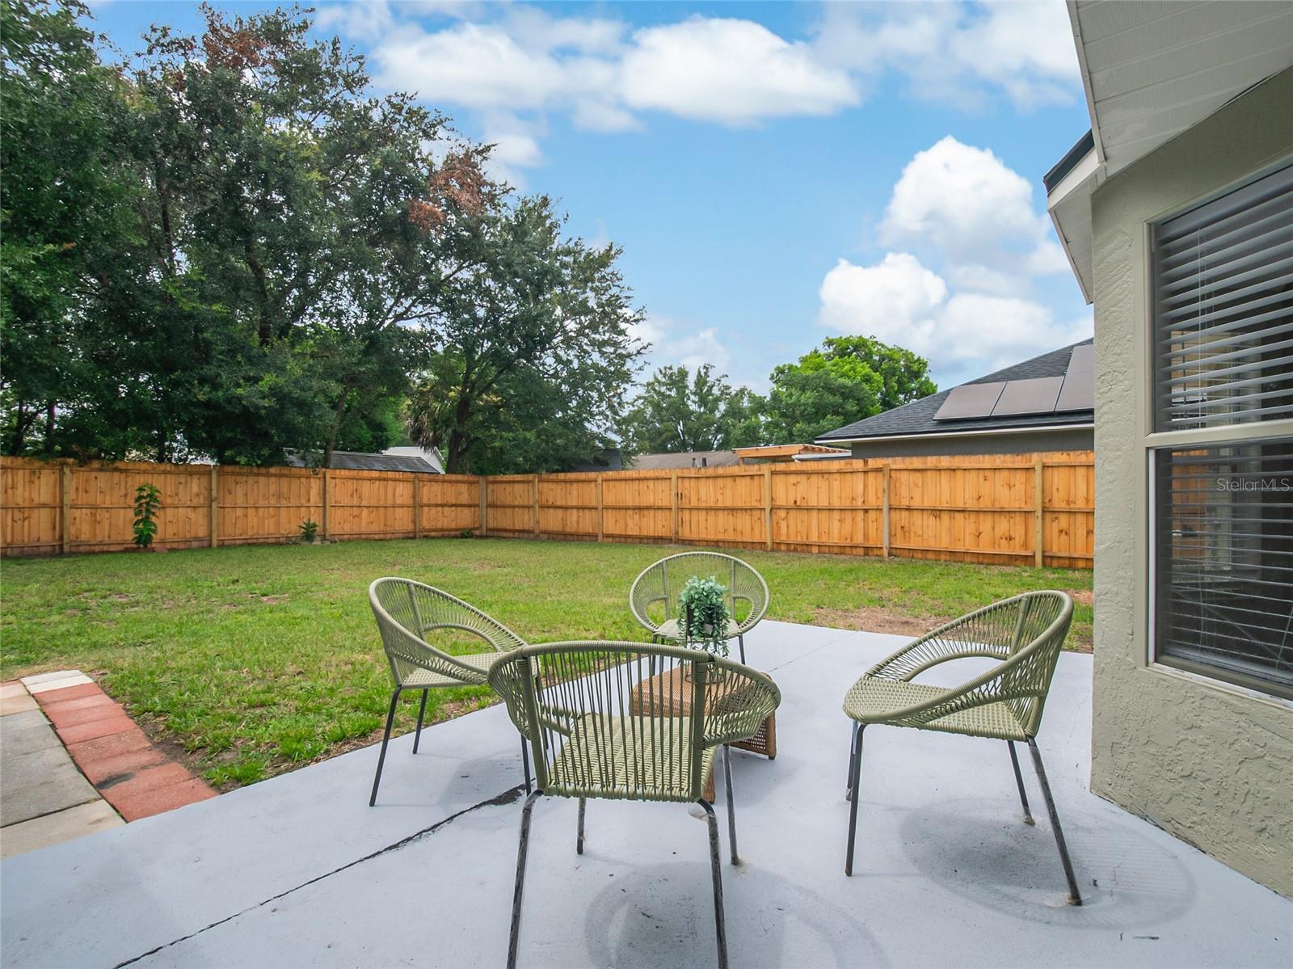
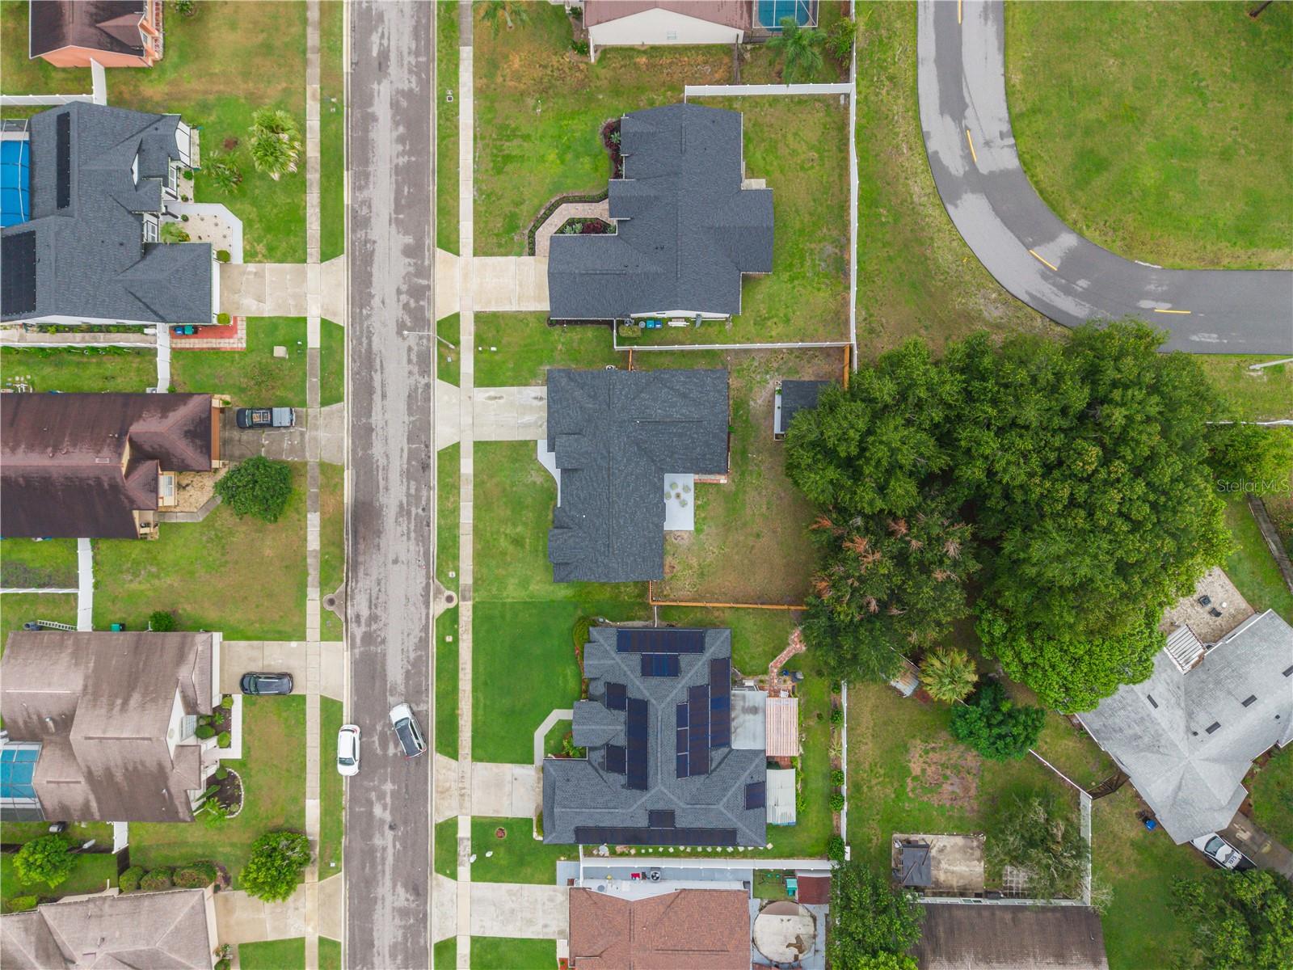
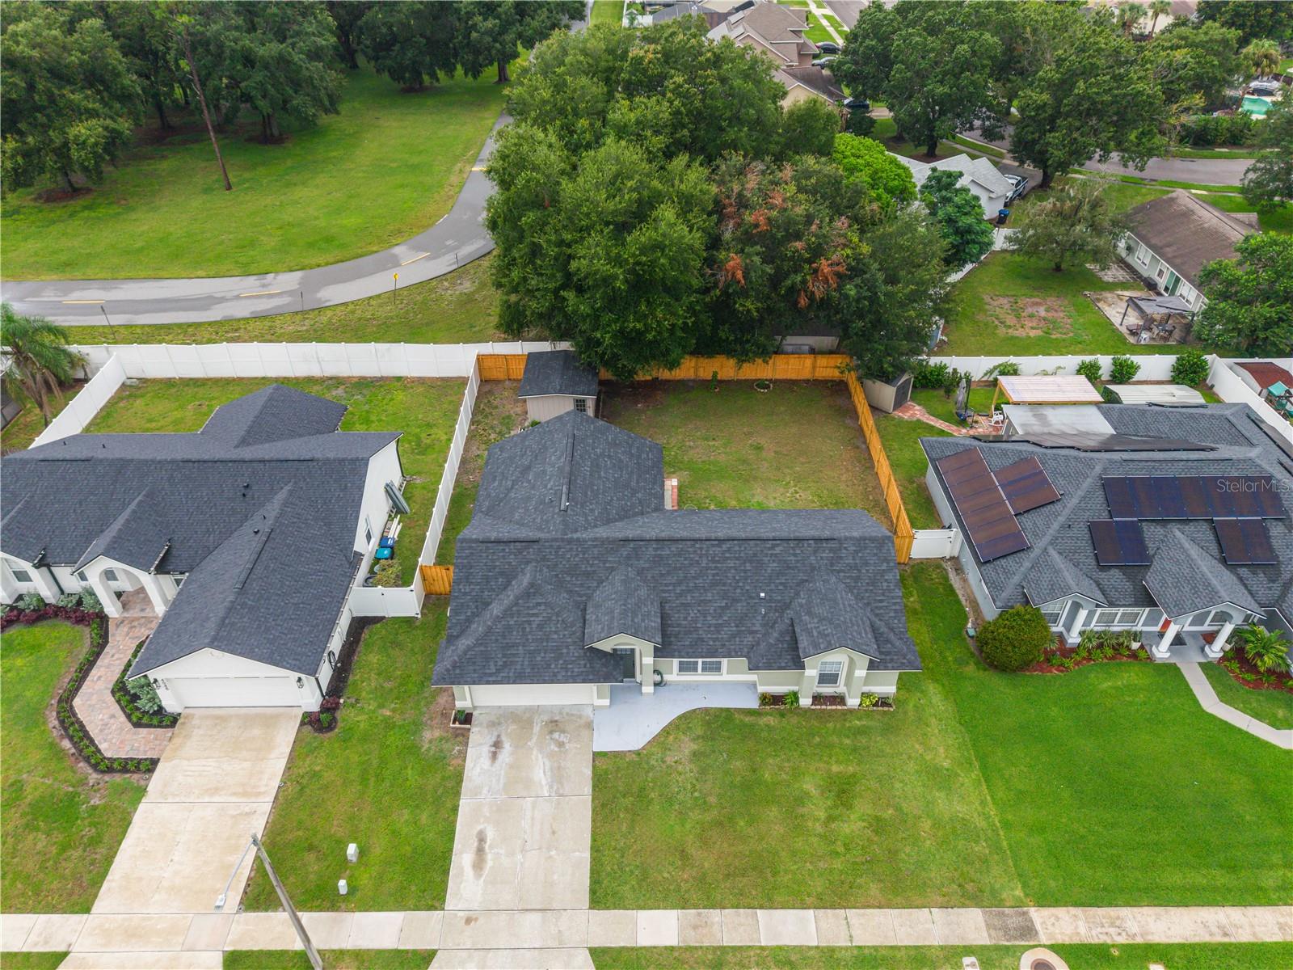
Additional improvements include new landscaping, a new irrigation control box and sprinkler heads, a new wood privacy fence and gate, new pantry and closet shelving, and a freshly painted two-car garage with a newly painted garage floor.
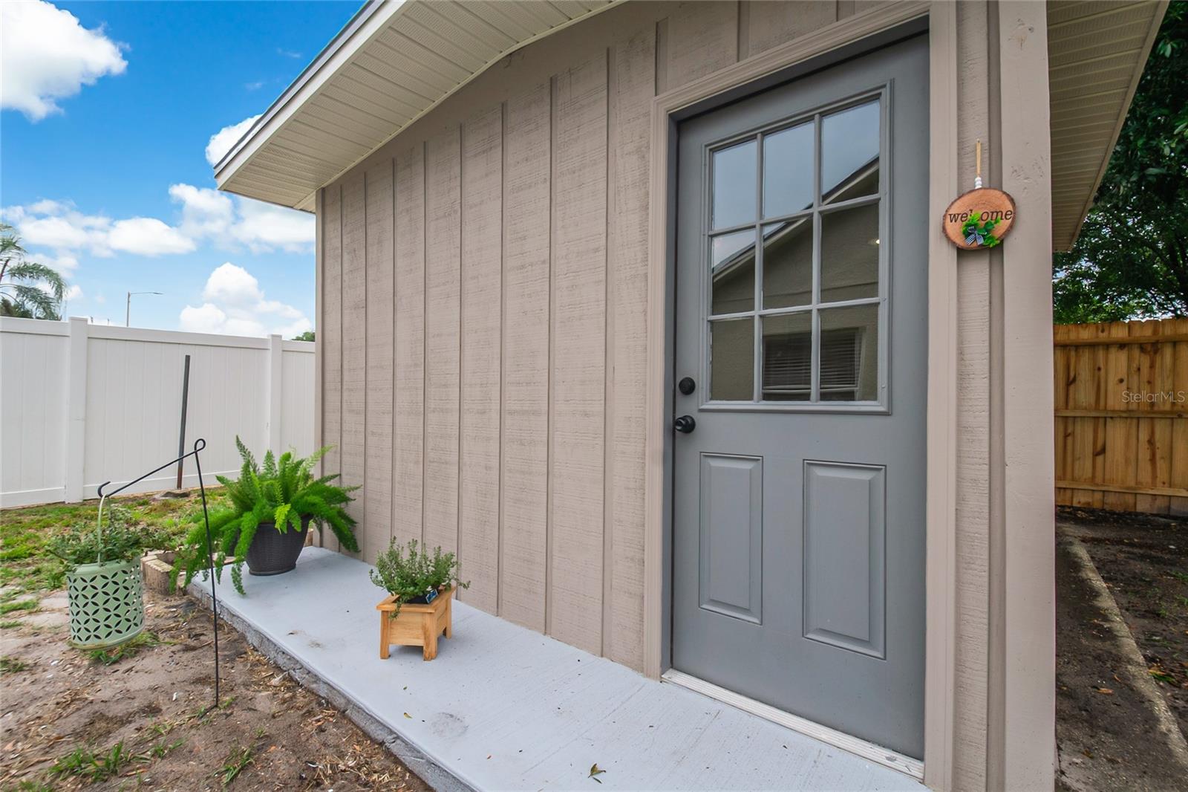
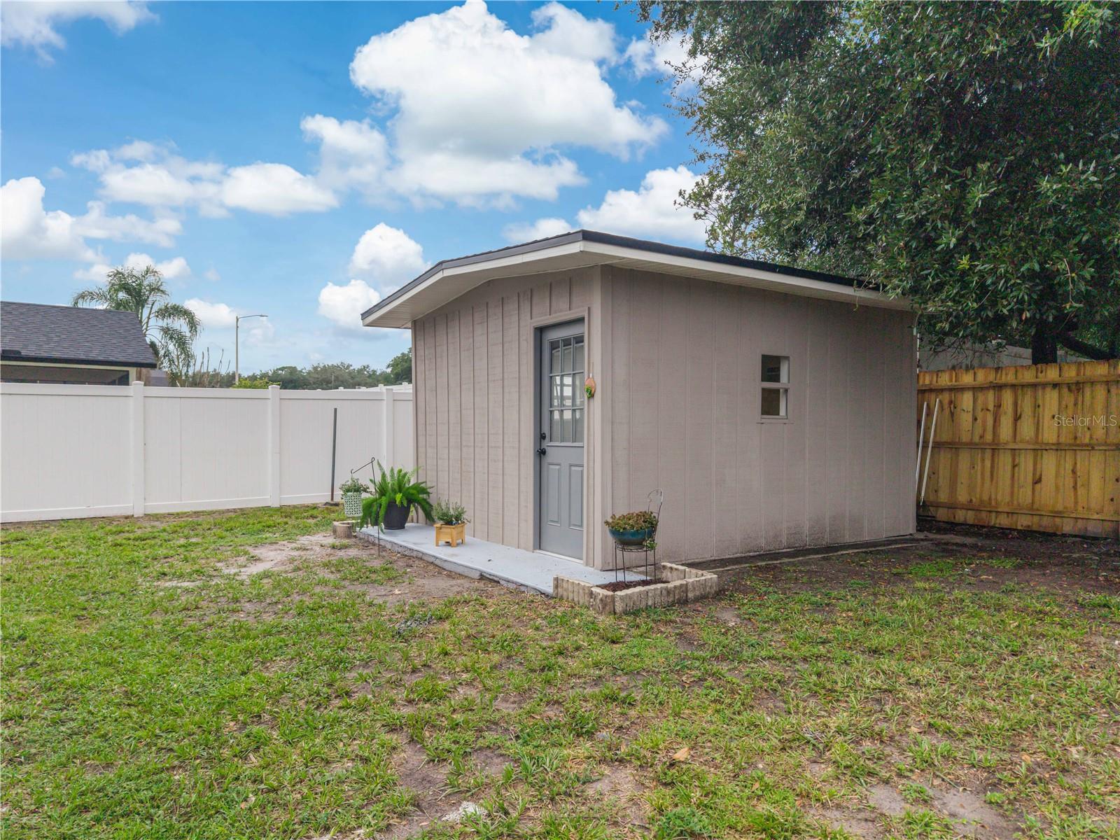
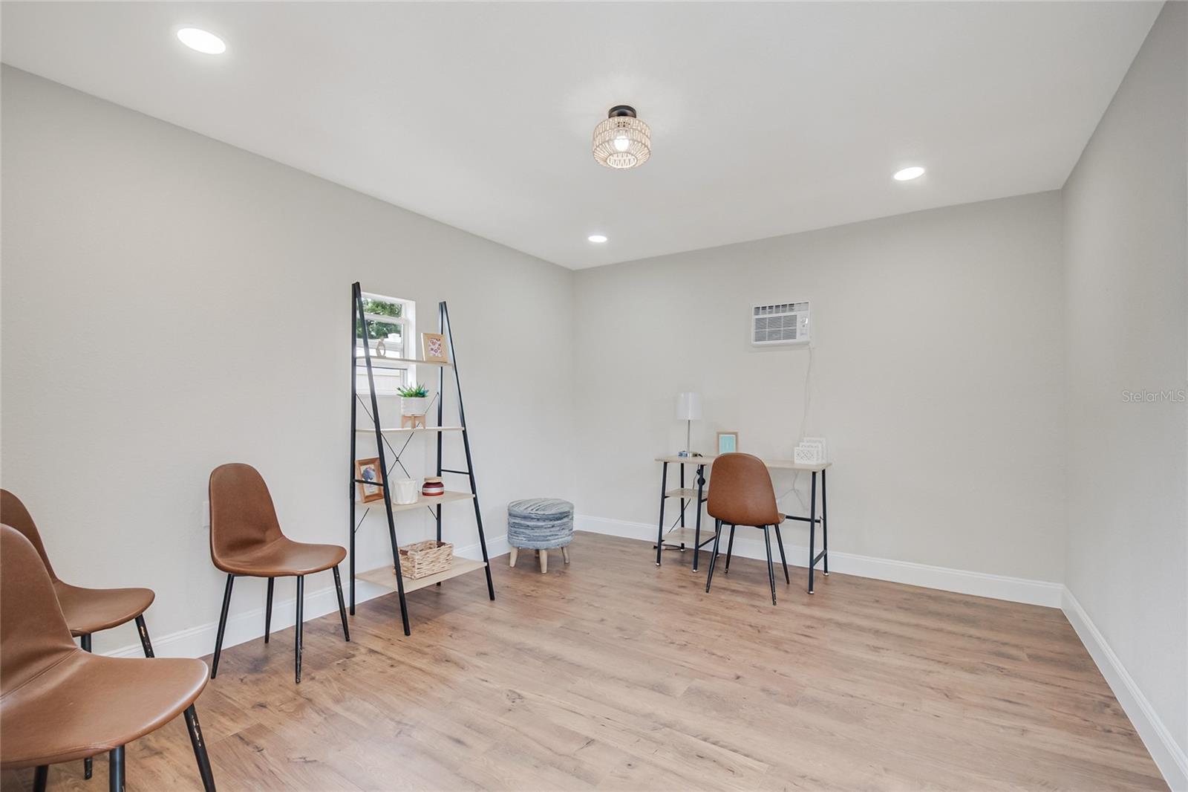
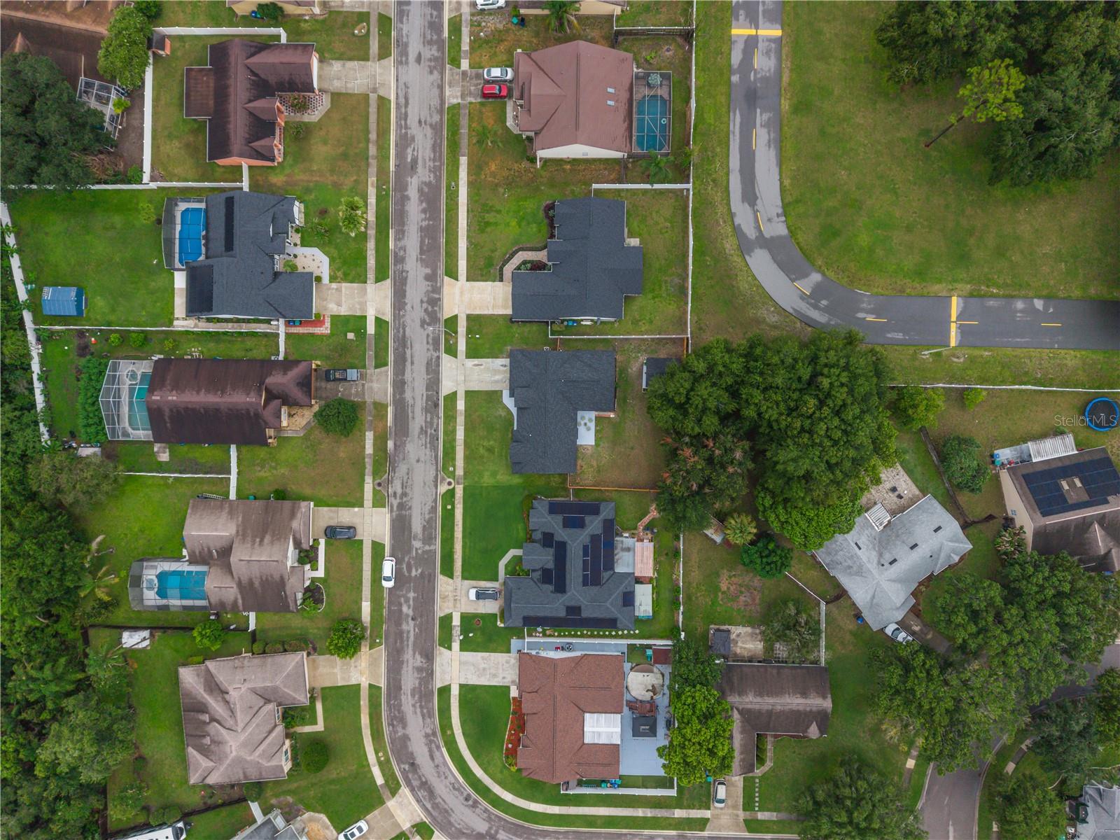
A standout feature is the detached air-conditioned backyard office, which has been rebuilt and updated with a new roof, flooring, baseboards, exterior drywall, and window A/C. This flexible space is perfect for a home office, gym, studio, hobby room, or private retreat.
Conveniently located near shopping, dining, schools, and major roadways, this well-maintained and extensively updated home offers comfort, style, and many major improvements already completed. Schedule your private showing today!
The updated kitchen features new 36-inch all-wood cabinetry, quartz countertops, stainless steel appliances, recessed lighting, pendant lights, and a new garbage disposal. Both bathrooms have been beautifully remodeled, including a spacious 72-inch dual-sink vanity in the primary bath, new fixtures, toilets, and finishes.
Additional improvements include new landscaping, a new irrigation control box and sprinkler heads, a new wood privacy fence and gate, new pantry and closet shelving, and a freshly painted two-car garage with a newly painted garage floor.
A standout feature is the detached air-conditioned backyard office, which has been rebuilt and updated with a new roof, flooring, baseboards, exterior drywall, and window A/C. This flexible space is perfect for a home office, gym, studio, hobby room, or private retreat.
Conveniently located near shopping, dining, schools, and major roadways, this well-maintained and extensively updated home offers comfort, style, and many major improvements already completed. Schedule your private showing today!
Property Details
Basics
- Property Type
- Residential
- Property Subtype
- Single Family Residence
- MLS Number
- O6418831
- Days on Market
- 20
- Year Built
- 1994
- Levels
- One
- Additional Rooms
- Family Room,Formal Dining Room Separate
- Direction Faces
- East
- Occupant Type
- Vacant
Size & Structure
- Living Area
- 1,732 sqft
- Total Area
- 2,142 sqft
- Lot Size
- 0.19 acres
- Lot Sq Ft
- 8,272 sqft
- Bedrooms
- 3
- Full Baths
- 2
- Garage Spaces
- 2
- Stories
- 1
Interior
- Flooring
- Ceramic Tile
- Appliances
- Dishwasher, Disposal, Electric Water Heater, Microwave, Range, Refrigerator
- Interior Features
- Ceiling Fans(s), High Ceilings, Primary Bedroom Main Floor, Split Bedroom, Walk-In Closet(s)
- Laundry
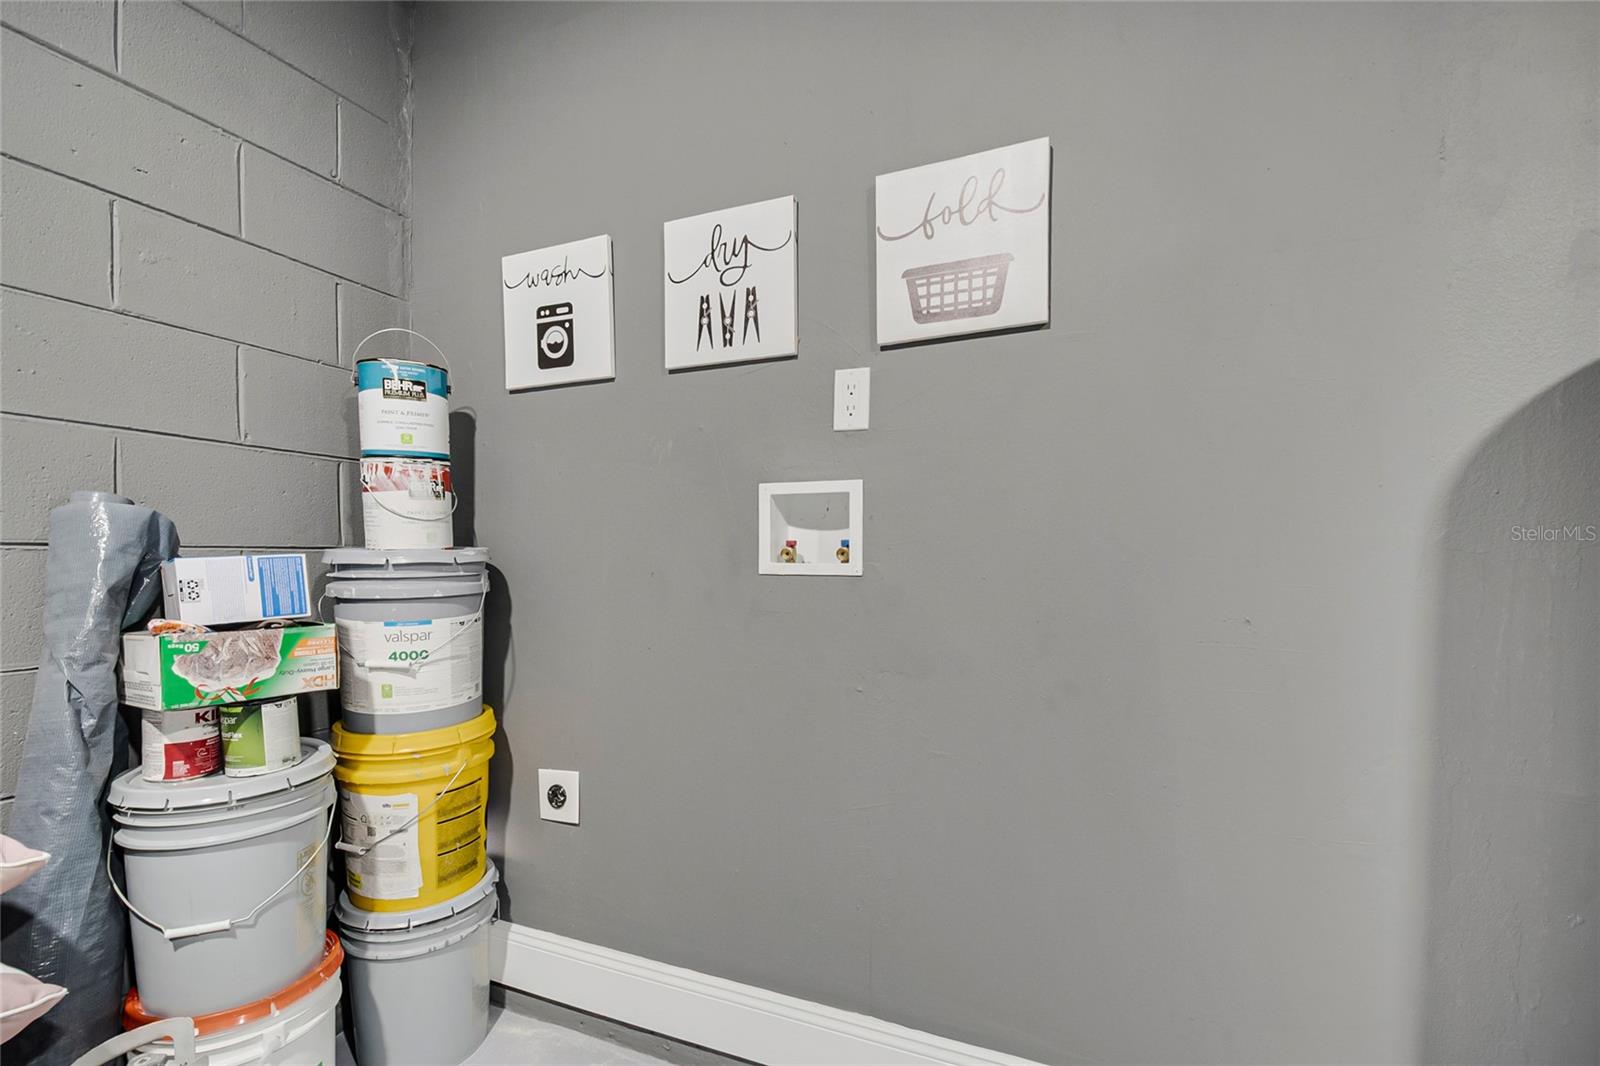
- Electric Dryer Hookup, In Garage, Washer Hookup
- Windows
- Blinds
- Furnished
- Unfurnished
- A/C
- Central Air
- Heating
- Central
Exterior & Lot
- Exterior Features
- Sidewalk, Sprinkler Metered
- Construction
- Block
- Roof
- Shingle
- Foundation
- Slab
- Fencing
- Fenced, Wood
Water & Pool
Community & HOA
- HOA
- Yes
- HOA Fee
- $396/Annually
- Pets Allowed
- Cats OK, Dogs OK
- Homestead
- Yes
- Security
- Smoke Detector(s)
Utilities & Systems
- Water
- Public
- Sewer
- Public Sewer
- Utilities
- Cable Connected, Electricity Connected, Sewer Connected, Sprinkler Meter, Water Connected
- Cooling
- Central Air
- Heating
- Central
- Flood Zone
- X
Financial
- List Price
- $449,000
- Original Price
- $465,000
- Annual Taxes
- $4,294
- Tax Year
- 2025
- Listing Terms
- Cash, Conventional, VA Loan
- Special Conditions
- None