1 / 14
$349,900
Active
4026 KILLIAN DR.
ORLANDO, FL 32822 — EASTORLANDO SECTION 6
4 Beds
2 Baths
1,356 sqft
0.18 acres
Built 1976
2-Car Garage
About This Property
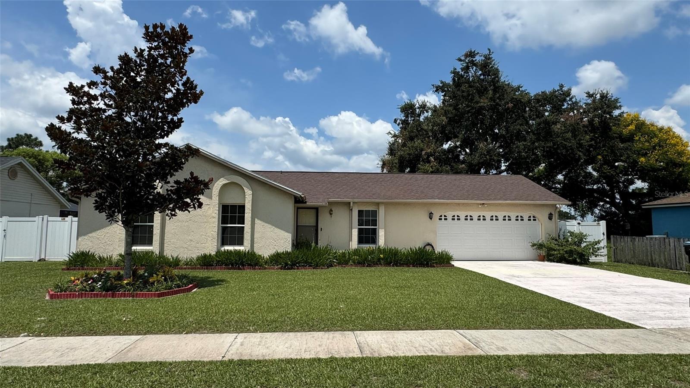
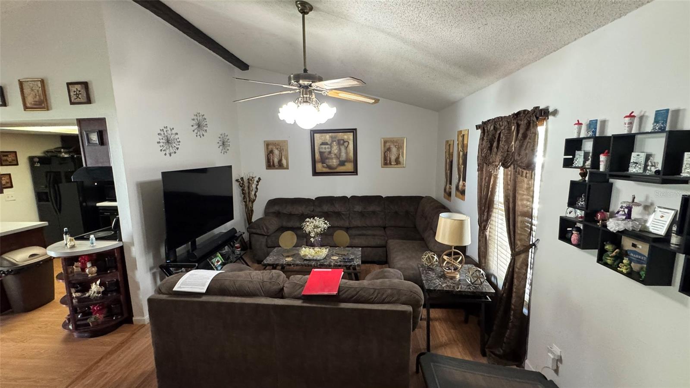
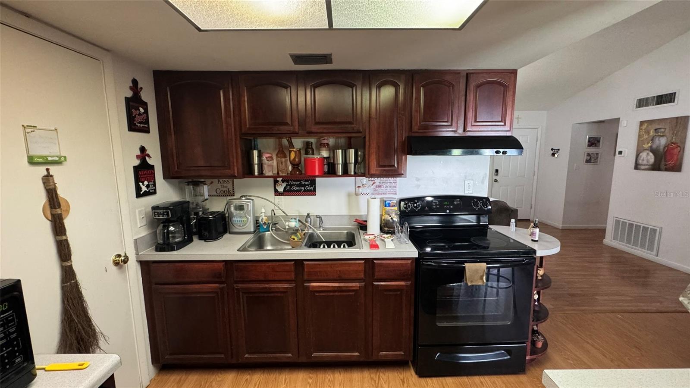
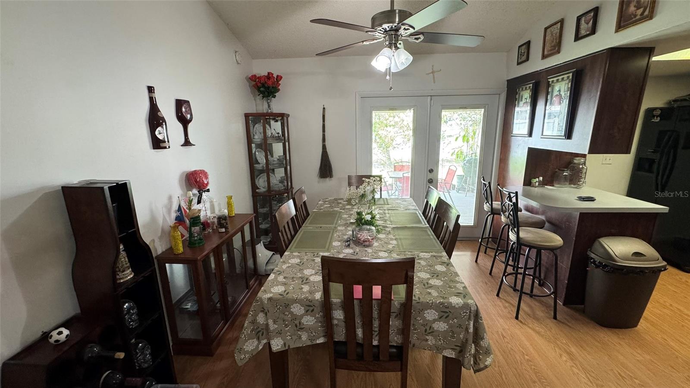
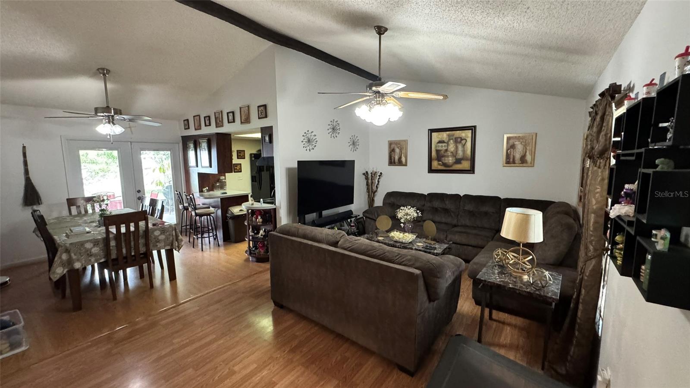
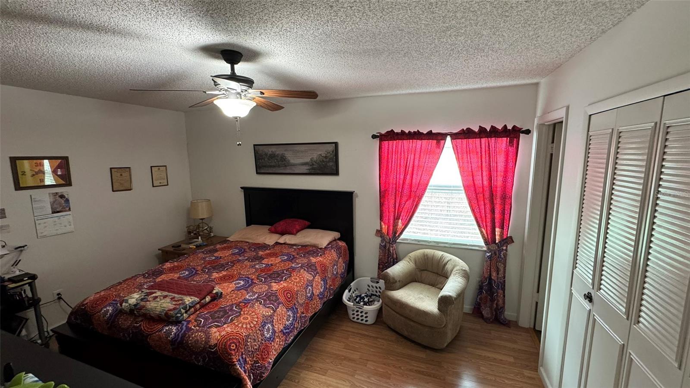
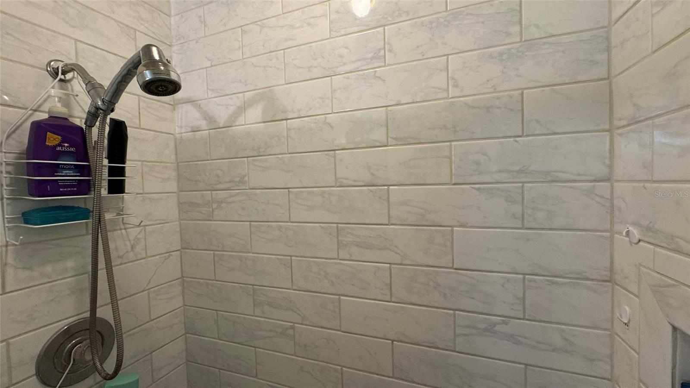
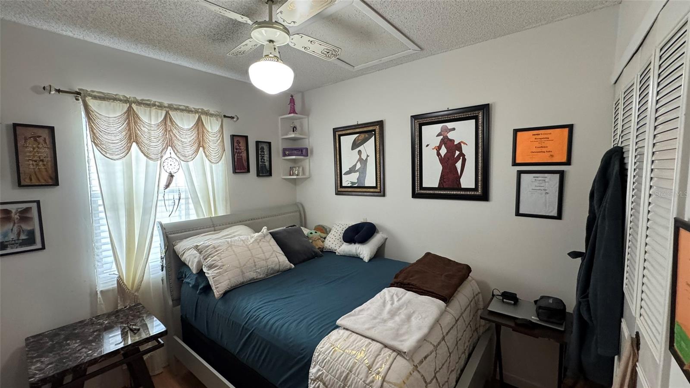
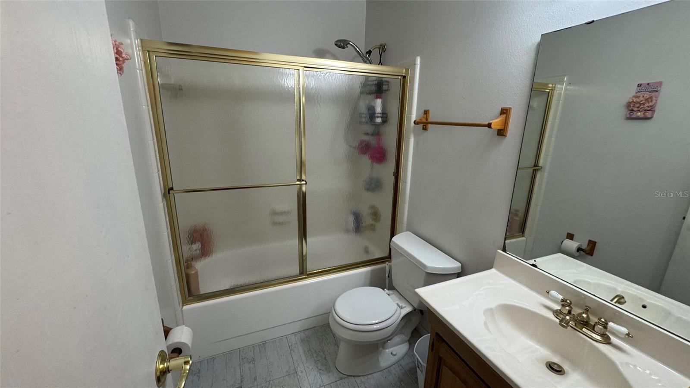
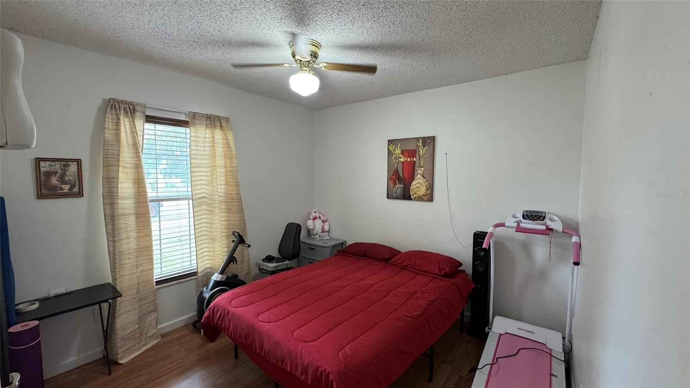
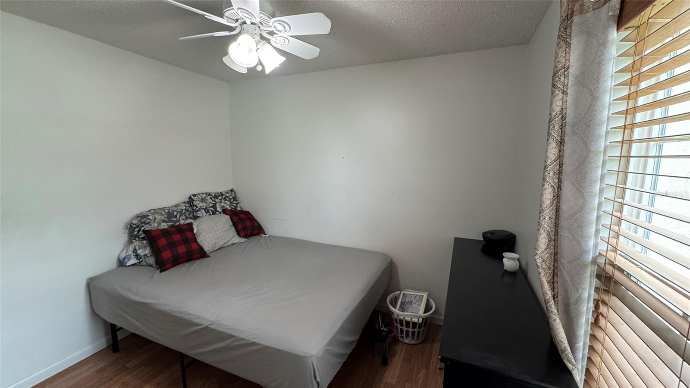
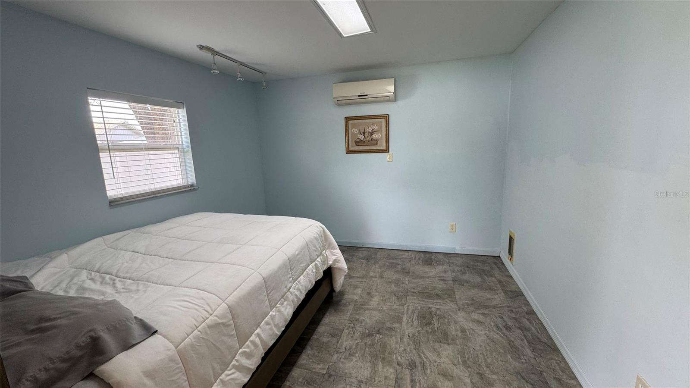
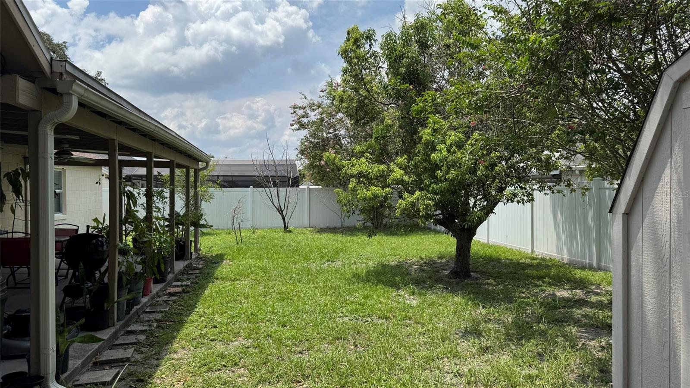
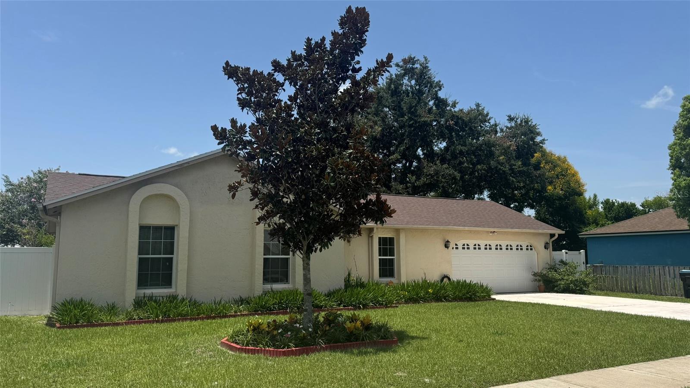
Welcome to this beautifully maintained 4-bedroom, 2-bath home in the heart of East Orlando! With thoughtfully designed living spaces, this single-story residence features an open and inviting floor plan with soaring ceilings that create a bright, spacious feel throughout the main living areas. The well-appointed kitchen comes complete with a refrigerator, dishwasher, built-in oven, range hood, washer, and dryer, making this home truly move-in ready. Durable laminate flooring flows through much of the home, while ceiling fans and central air conditioning provide year-round comfort. Step outside to enjoy the fully fenced backyard—perfect for entertaining, pets, or creating your own outdoor oasis. A covered rear porch leads to an exterior air-conditioned bonus room with private access. A storage shed, mature landscaping, and an attached two-car garage add both functionality and convenience. Ideally located just minutes from shopping, dining, parks, schools, Orlando International Airport, and major highways including SR 408, SR 417, and SR 528, this home offers an easy commute to Downtown Orlando, Lake Nona, and area attractions. Don't miss this fantastic opportunity to own this hidden treasure in beautiful east Orlando. Schedule your private showing today!
Property Details
Basics
- Property Type
- Residential
- Property Subtype
- Single Family Residence
- MLS Number
- O6425660
- Year Built
- 1976
- Levels
- One
- Architectural Style
- Mediterranean
- Direction Faces
- East
- Occupant Type
- Owner
Size & Structure
- Living Area
- 1,356 sqft
- Total Area
- 2,204 sqft
- Lot Size
- 0.18 acres
- Lot Sq Ft
- 8,000 sqft
- Bedrooms
- 4
- Full Baths
- 2
- Garage Spaces
- 2
Interior
- Flooring
- Laminate
- Appliances
- Built-In Oven, Dishwasher, Dryer, Electric Water Heater, Range Hood, Refrigerator, Washer
- Interior Features
- Ceiling Fans(s), High Ceilings, Living Room/Dining Room Combo, Open Floorplan
- Laundry
- In Garage
- Windows
- Blinds
- Furnished
- Unfurnished
- A/C
- Central Air
- Heating
- Central, Heat Pump
Exterior & Lot
- Exterior Features
- French Doors, Lighting, Rain Gutters, Sidewalk, Storage
- Construction
- Block, Stucco
- Roof
- Shingle
- Foundation
- Slab
- Patio/Porch
- Porch, Rear Porch
- Other Structures
- Shed(s)
- Fencing
- Fenced
Water & Pool
Community & HOA
- HOA
- No
- Community Features
- None
- Pets Allowed
- Yes
- Homestead
- Yes
Utilities & Systems
- Water
- Public
- Sewer
- Public Sewer
- Utilities
- Cable Available, Public
- Cooling
- Central Air
- Heating
- Central, Heat Pump
- Flood Zone
- AE
- Parking
- Curb Parking, Driveway, Garage Door Opener
Financial
- List Price
- $349,900
- Annual Taxes
- $3,895
- Tax Year
- 2025
- Listing Terms
- Cash, Conventional, FHA, VA Loan
- Special Conditions
- None
- Possession
- Close Of Escrow
Schools
- Elementary
- Pinar Elem
- Middle School
- Liberty Middle
- High School
- Colonial High