1 / 68
$529,000
Active
402 VALENCIA CIRCLE
OVIEDO, FL 32765 — MEAD MANOR UNIT 4
4 Beds
3 Baths
1,986 sqft
0.37 acres
Built 1972
2-Car Garage
About This Property
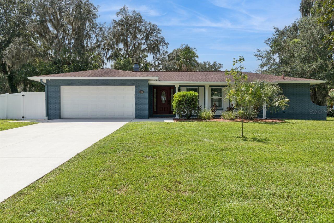
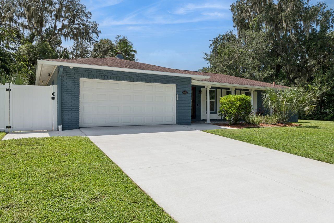
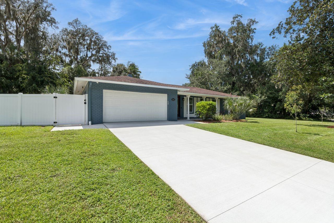
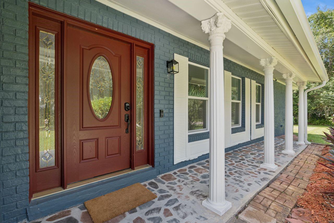
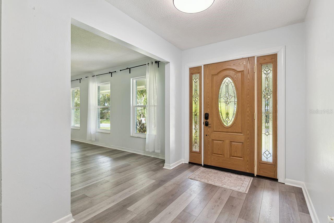
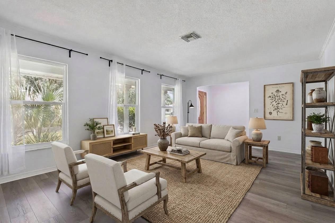
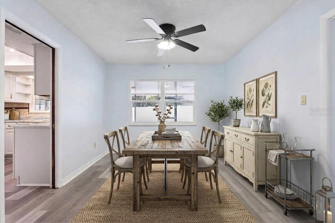
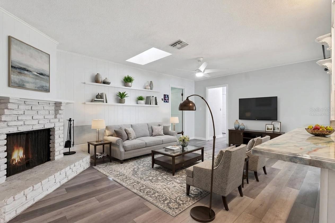
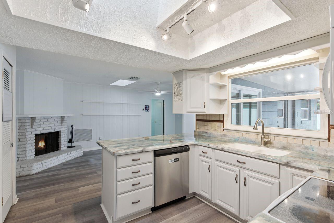
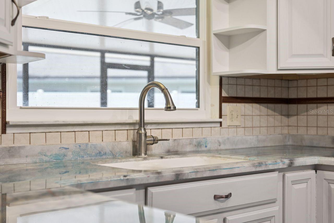
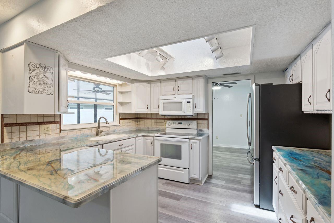
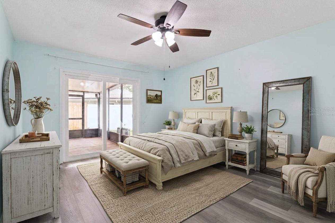
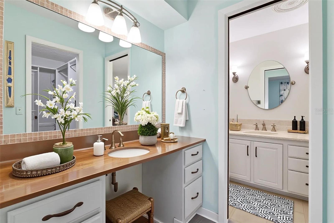
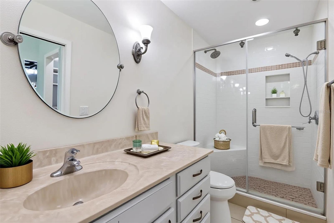
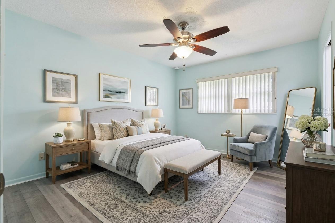
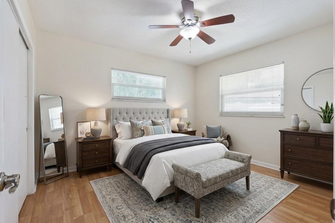
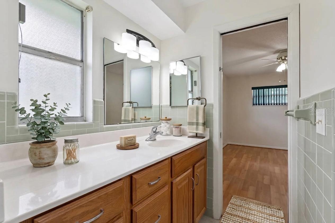
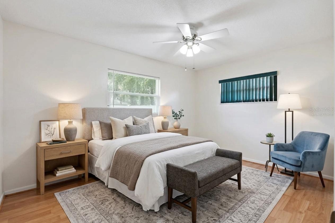
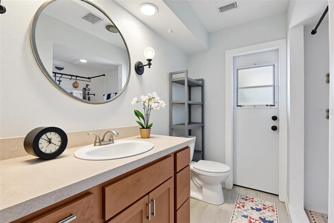
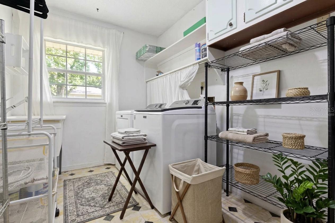
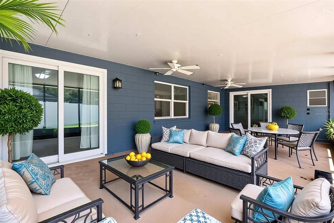
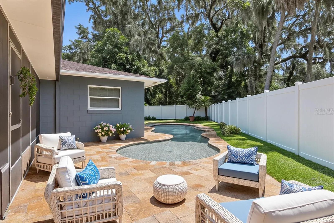
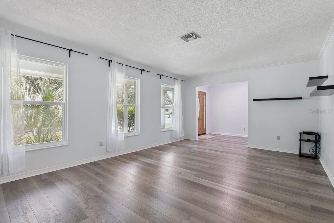
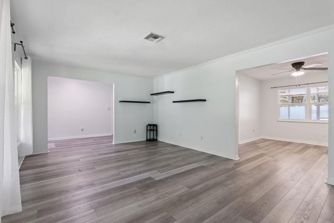
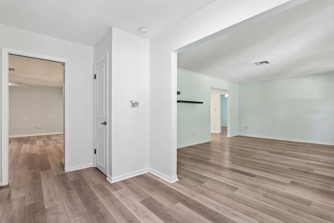
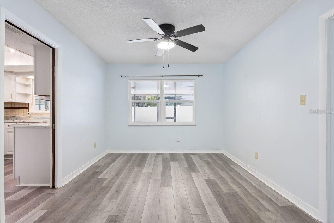
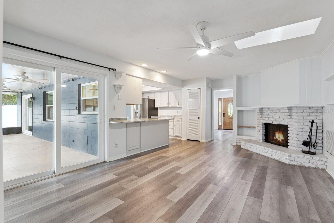
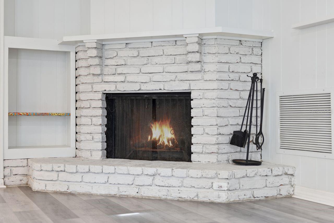
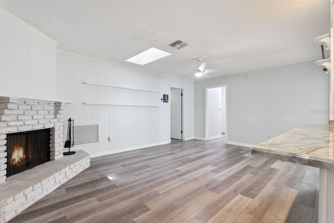
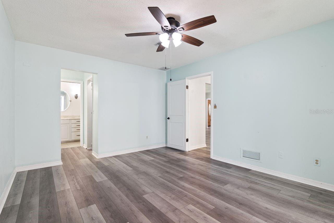
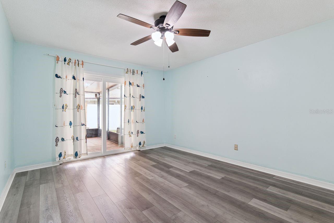
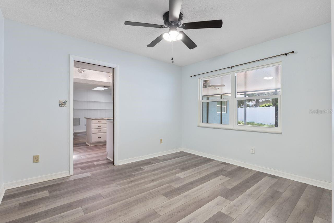
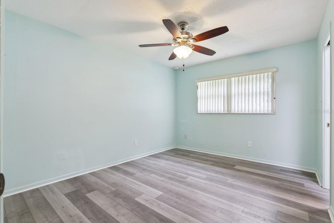
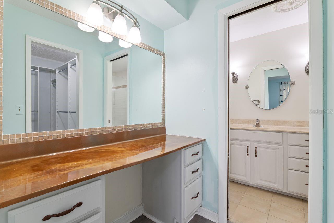
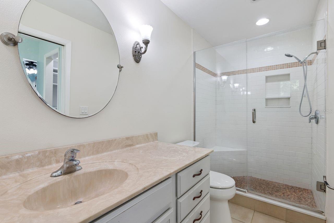
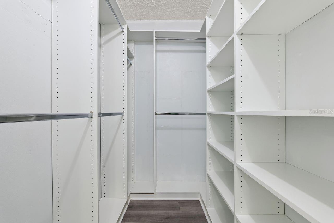
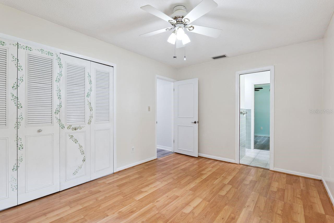
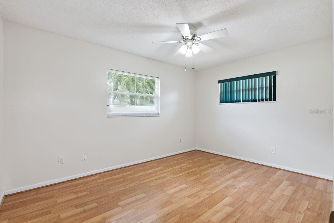
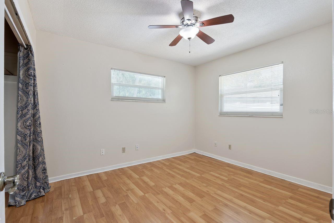
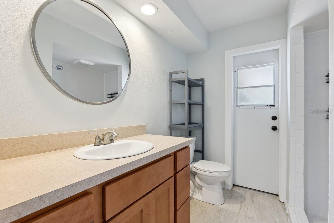
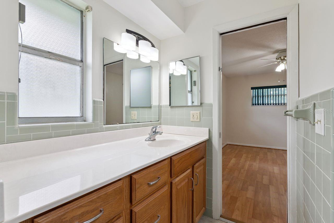
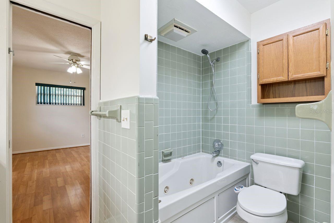
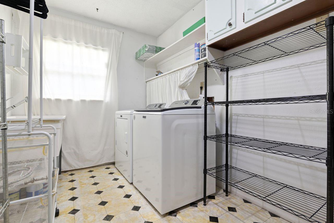
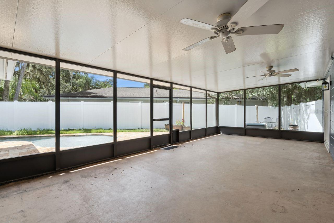
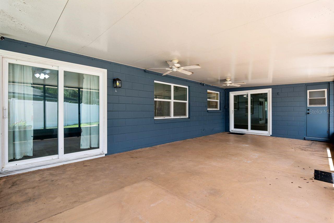
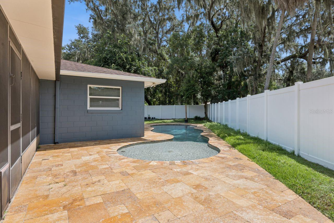
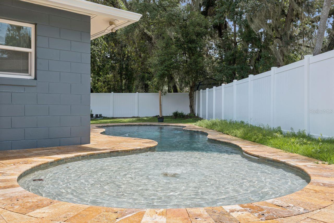
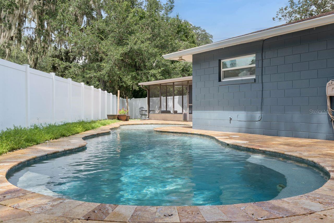
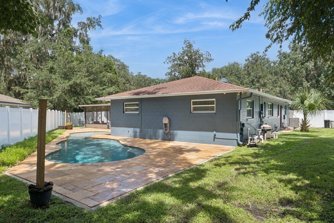
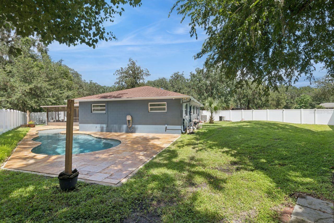
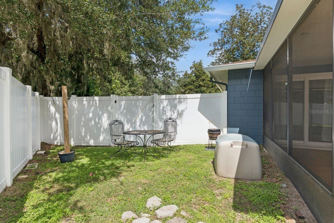
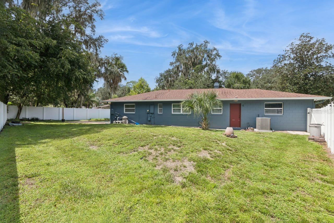
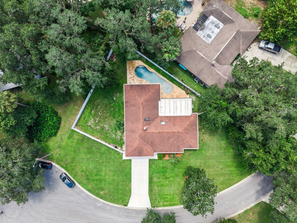
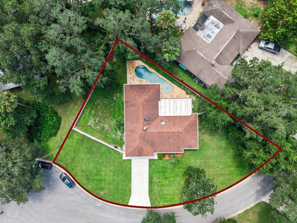
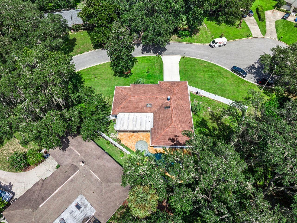
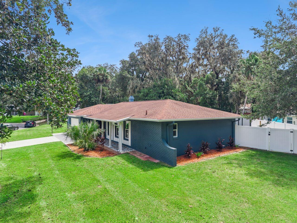
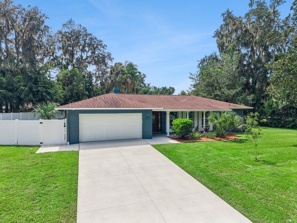
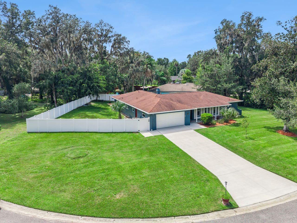
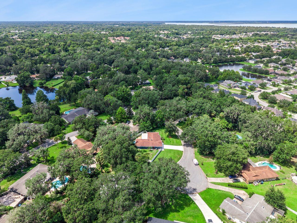
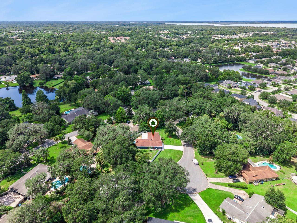
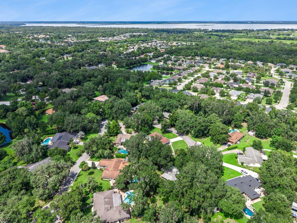
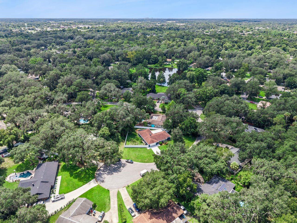
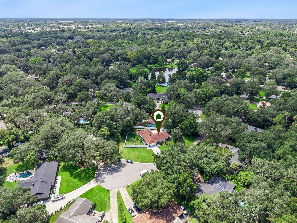
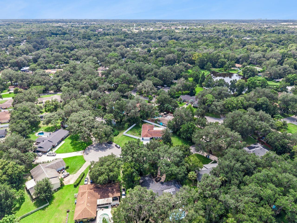
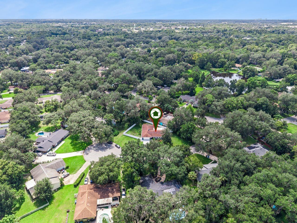
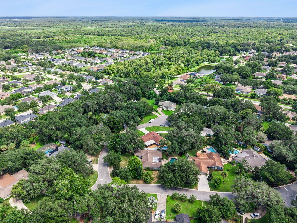
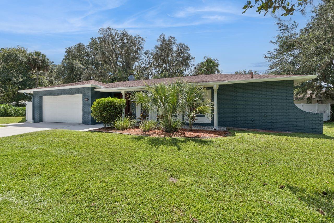
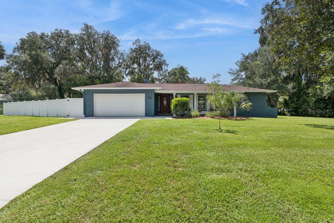
Virtually Staged. Welcome to charming Old Oviedo and this beautifully maintained 4-bedroom, 3-full-bath pool home located in the desirable Mead Manor community! Situated on an oversized cul-de-sac lot with NO HOA, this home offers the perfect combination of space, privacy, and convenience. Enjoy Florida living at its finest in the private, fenced backyard featuring a stunning Pebble Tec pool with sun shelf, travertine pool deck, newer vinyl fencing, and a spacious 16' x 38' screened and covered lanai—perfect for entertaining or relaxing year-round. Inside, the thoughtfully designed split floor plan offers plenty of room for everyone, with formal living and dining rooms plus a comfortable family room featuring a cozy wood-burning fireplace. Recent updates include new luxury vinyl flooring, newer double-pane windows, fresh exterior paint, an updated electrical panel, and updated plumbing. The primary suite features an en-suite bath and walk-in closet. Jack-N-Jill Bath for 2 bedrooms. Additional highlights include a 2-car-attached garage, an air-conditioned laundry room, a 2-year-old AC system, Roof 2017, Re-Plumbed with Pex – 2010, Electrical Panel - 2012 and a 2-year-old hot water heater. Ideally located near A-rated schools, SR 417, UCF, Siemens, shopping, and restaurants, with easy access to downtown Orlando and approximately 30 minutes to Orlando International Airport. Don't miss the opportunity to make this lovely Old Oviedo pool home your own—schedule your showing today!
Property Details
Basics
- Property Type
- Residential
- Property Subtype
- Single Family Residence
- MLS Number
- O6440186
- Year Built
- 1972
- Levels
- One
- Architectural Style
- Florida, Ranch
- Additional Rooms
- Attic,Family Room,Formal Dining Room Separate,Formal Living Room Separate
- Direction Faces
- Northeast
- Occupant Type
- Vacant
Size & Structure
- Living Area
- 1,986 sqft
- Total Area
- 2,663 sqft
- Lot Size
- 0.37 acres
- Lot Sq Ft
- 16,044 sqft
- Bedrooms
- 4
- Full Baths
- 3
- Garage Spaces
- 2
- Stories
- 1
Interior
- Flooring
- Ceramic Tile, Concrete, Luxury Vinyl
- Appliances
- Dishwasher, Disposal, Dryer, Electric Water Heater, Microwave, Range, Refrigerator, Washer
- Interior Features
- Ceiling Fans(s), Primary Bedroom Main Floor, Solid Wood Cabinets, Split Bedroom, Stone Counters, Thermostat, Walk-In Closet(s), Window Treatments
- Laundry
- Electric Dryer Hookup, In Garage, Other, Washer Hookup
- Windows
- Blinds, Double Pane Windows
- Fireplace
- Yes — Family Room, Wood Burning
- Furnished
- Unfurnished
- A/C
- Central Air
- Heating
- Electric
Exterior & Lot
- Exterior Features
- Rain Gutters
- Construction
- Block
- Roof
- Shingle
- Foundation
- Slab
- Patio/Porch
- Covered, Enclosed, Rear Porch, Screened
- Fencing
- Fenced, Vinyl
- Lot Features
- Cul-De-Sac, Irregular Lot, Oversized Lot, Paved
Water & Pool
- Pool
- Yes — Gunite, In Ground, Pool Sweep, Salt Water
Community & HOA
- HOA
- No
- Pets Allowed
- Yes
- Homestead
- Yes
- Security
- Smoke Detector(s)
Utilities & Systems
- Water
- Public
- Sewer
- Septic Tank
- Utilities
- Cable Available, Electricity Connected, Public, Water Connected
- Cooling
- Central Air
- Heating
- Electric
- Flood Zone
- X
- Parking
- Driveway, Off Street
Financial
- List Price
- $529,000
- Annual Taxes
- $0
- Tax Year
- 2025
- Listing Terms
- Cash, Conventional, FHA, VA Loan
- Special Conditions
- None
Schools
- Elementary
- Lawton Elementary
- Middle School
- Jackson Heights Middle
- High School
- Oviedo High