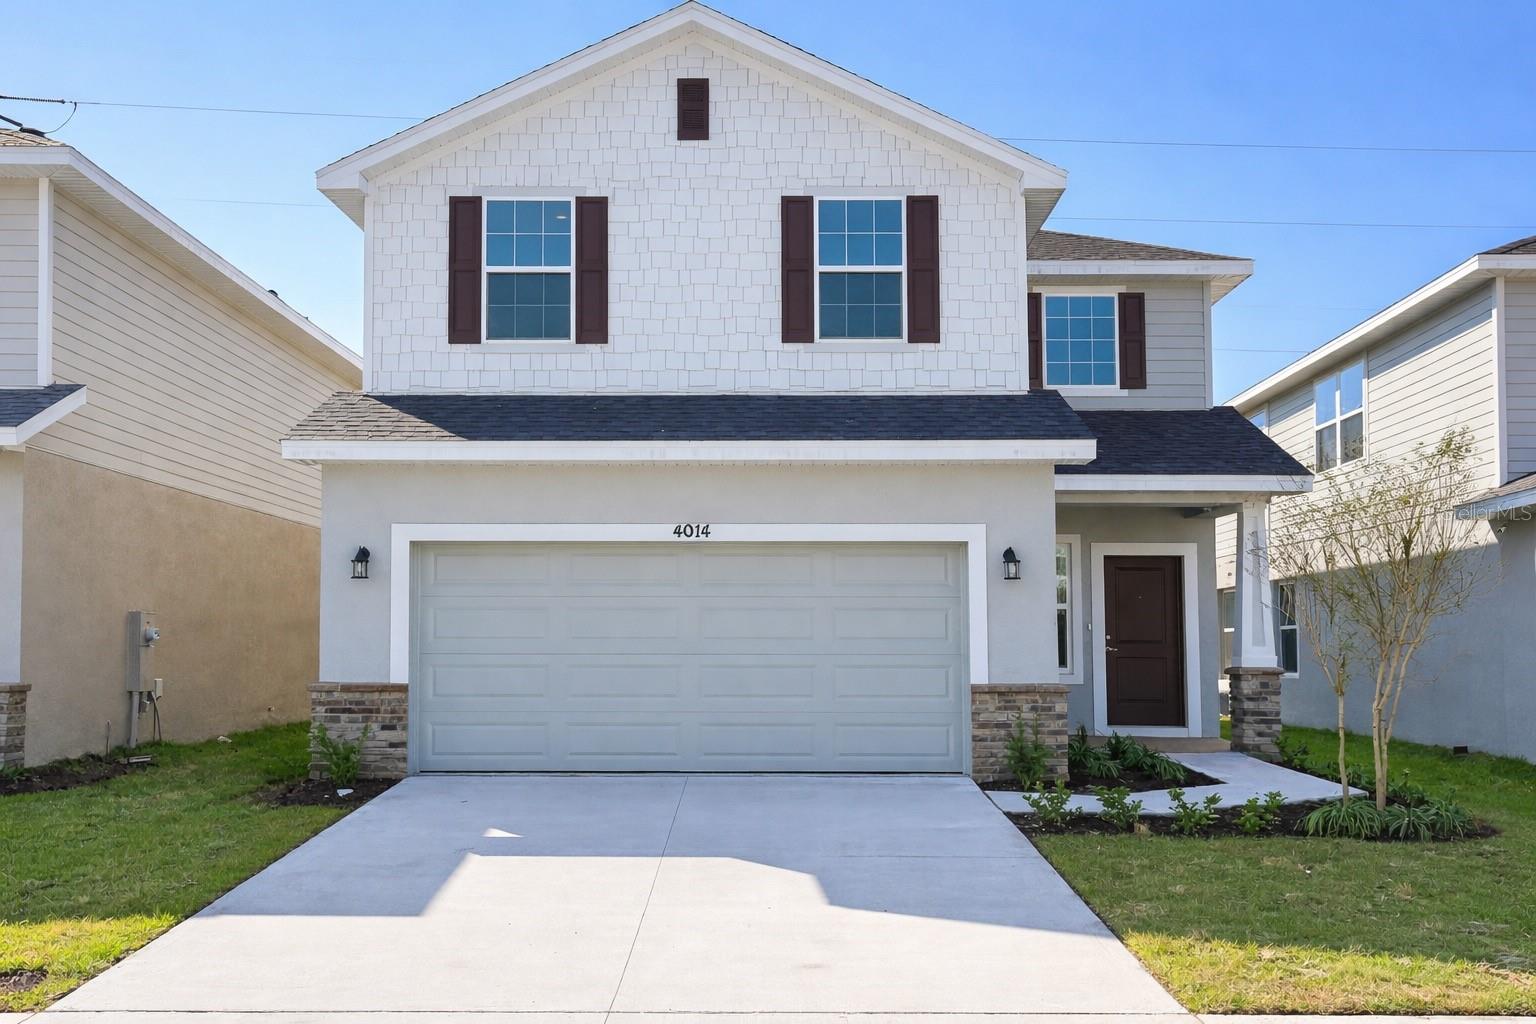
1 / 19
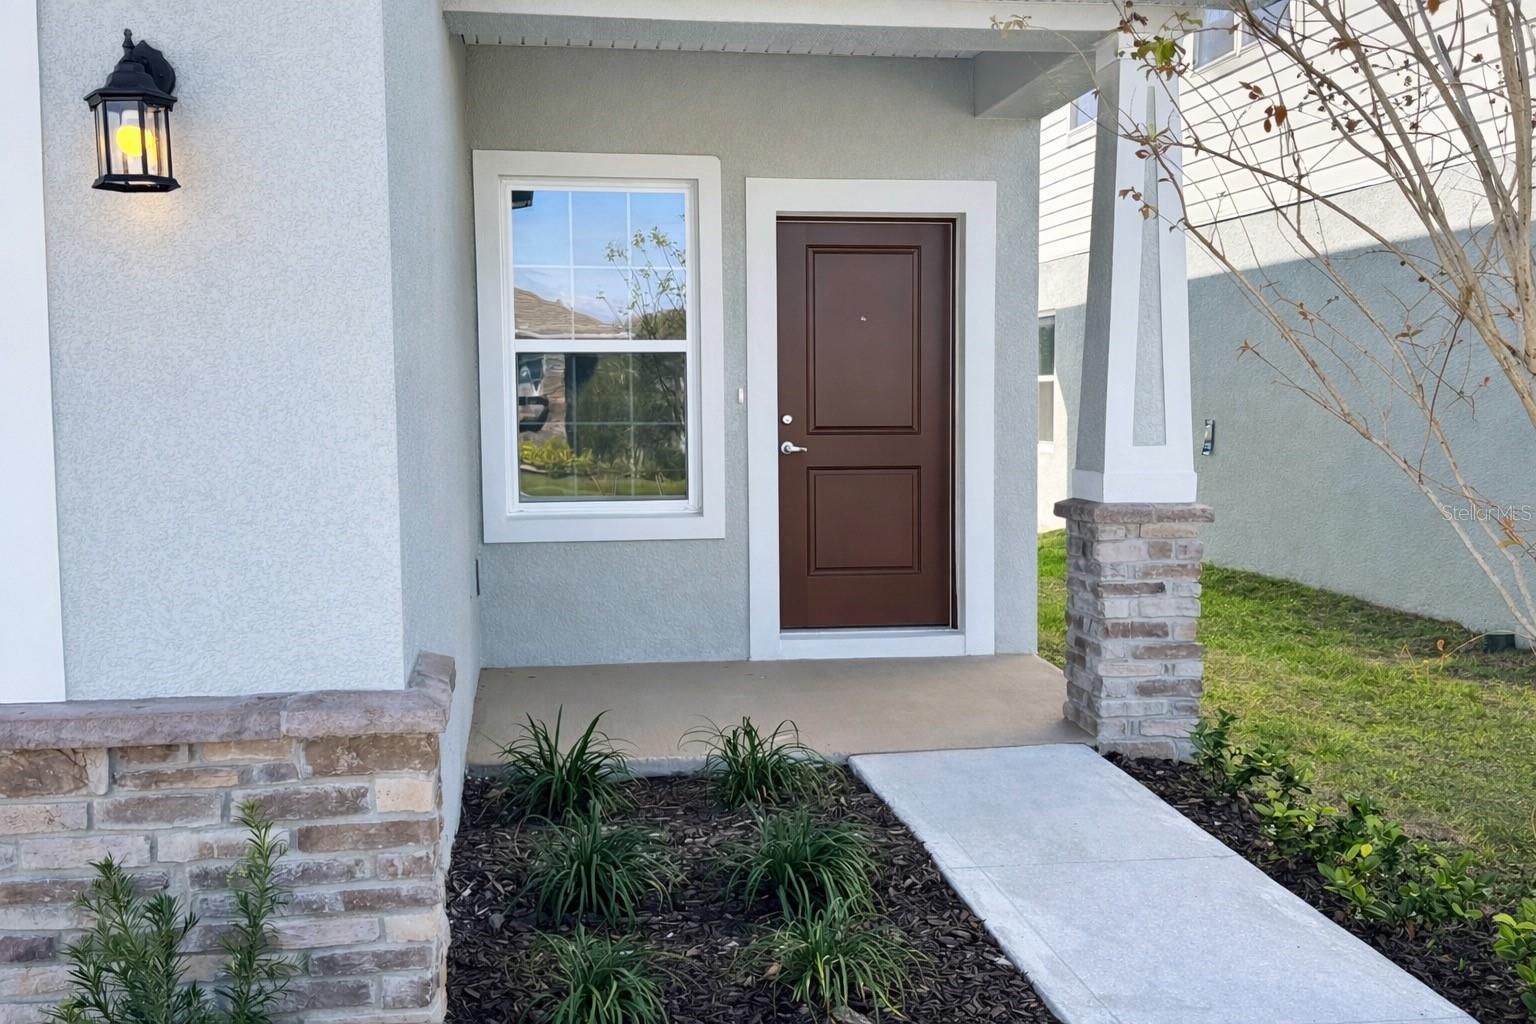
$370,000
Original: $416,900
Active
4014 SAGEFIELD DRIVE
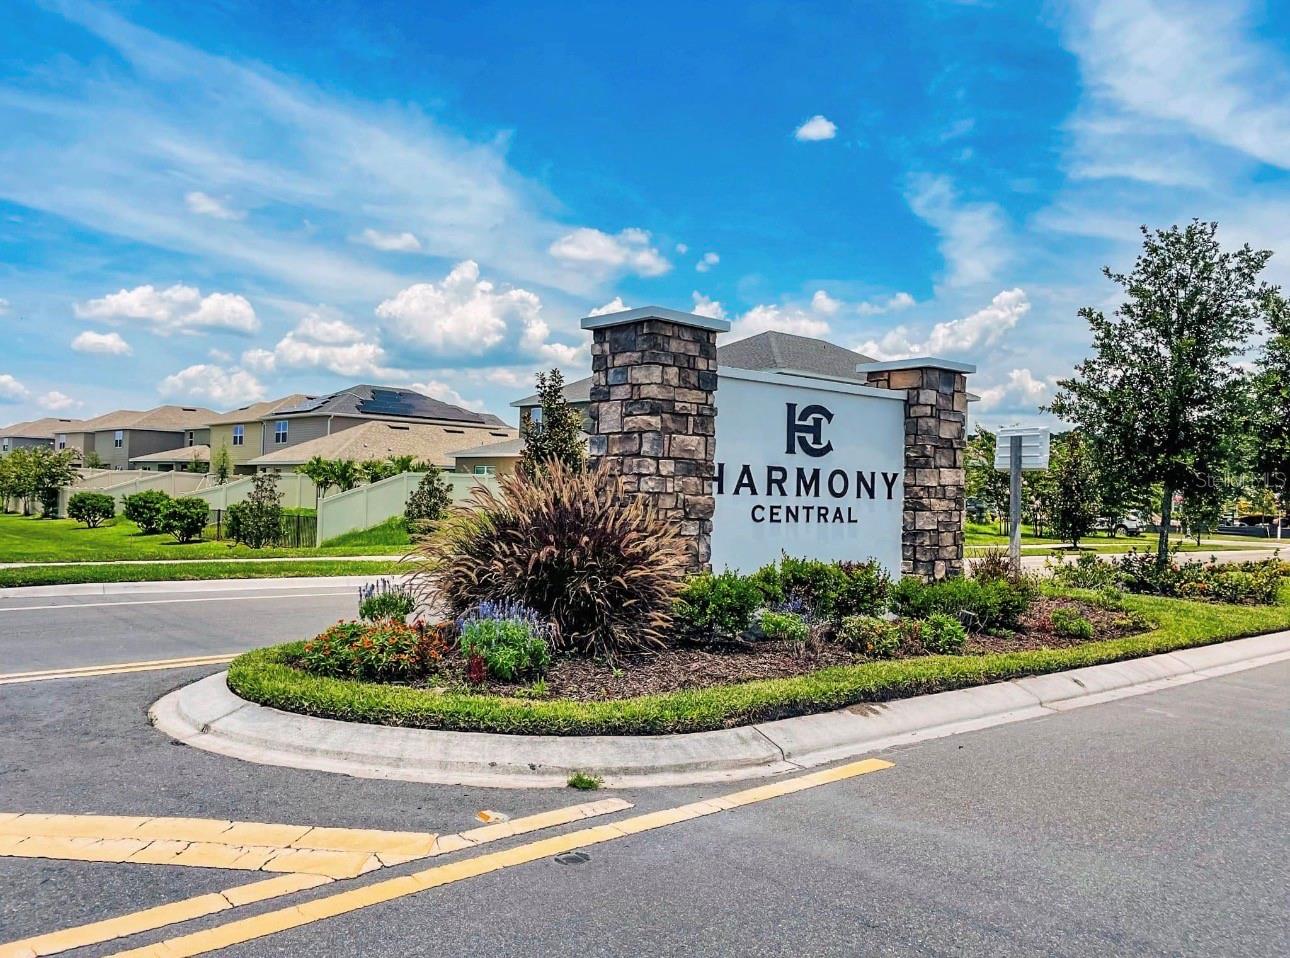
HARMONY, FL 34773 — HARMONY CENTRAL
4 Beds
3 Baths
2,202 sqft
0.14 acres
Built 2025
2-Car Garage
About This Property
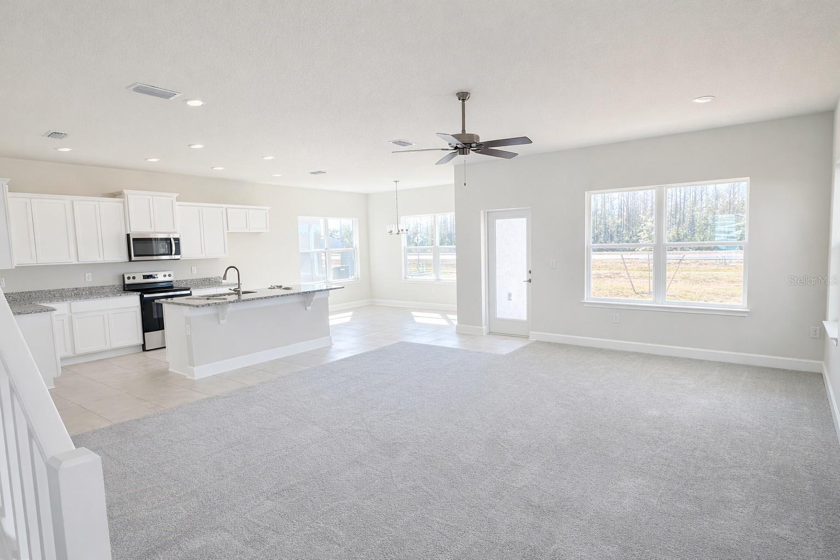
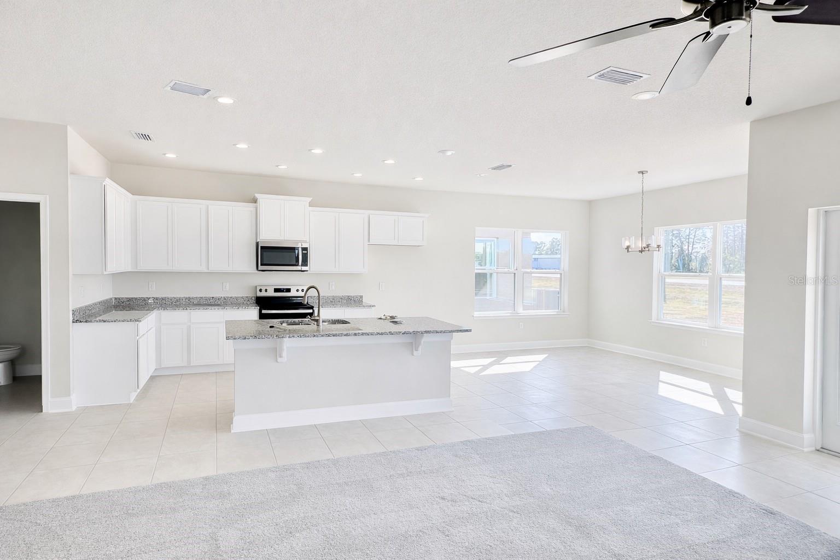
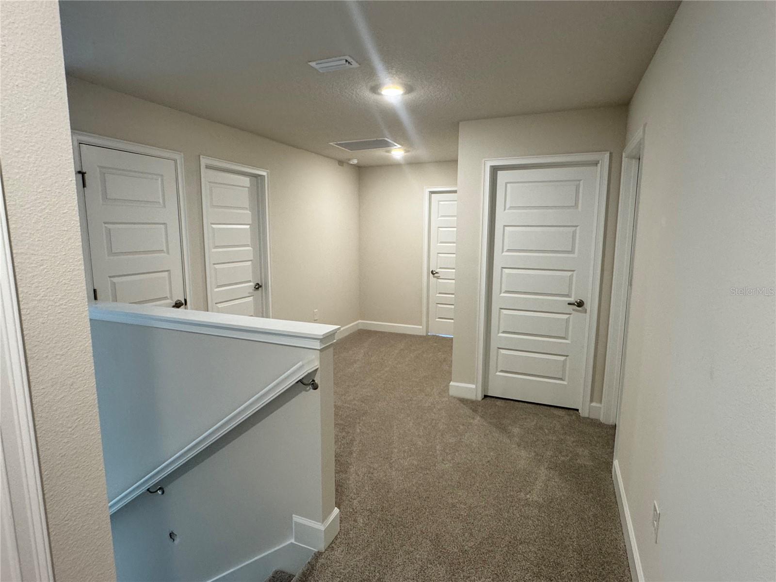
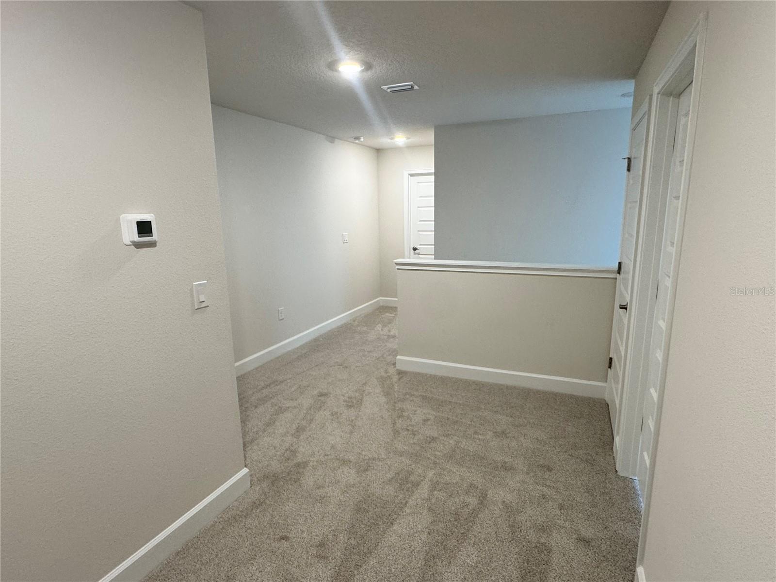
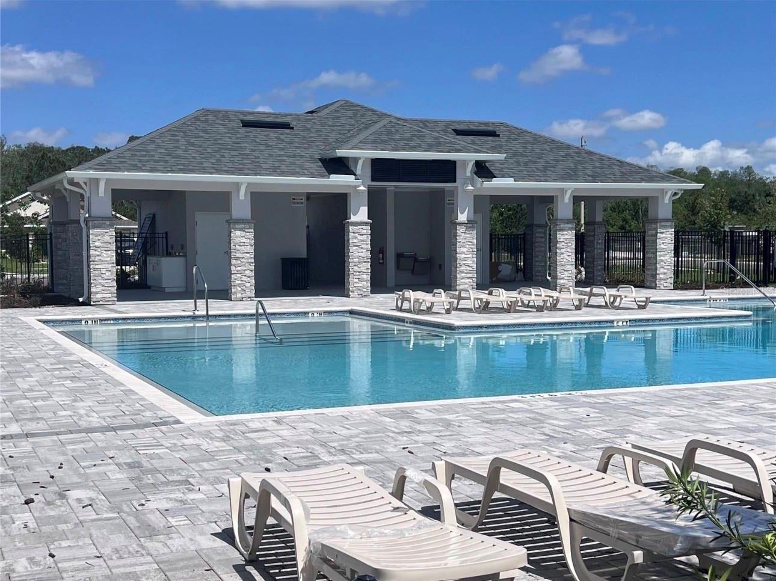
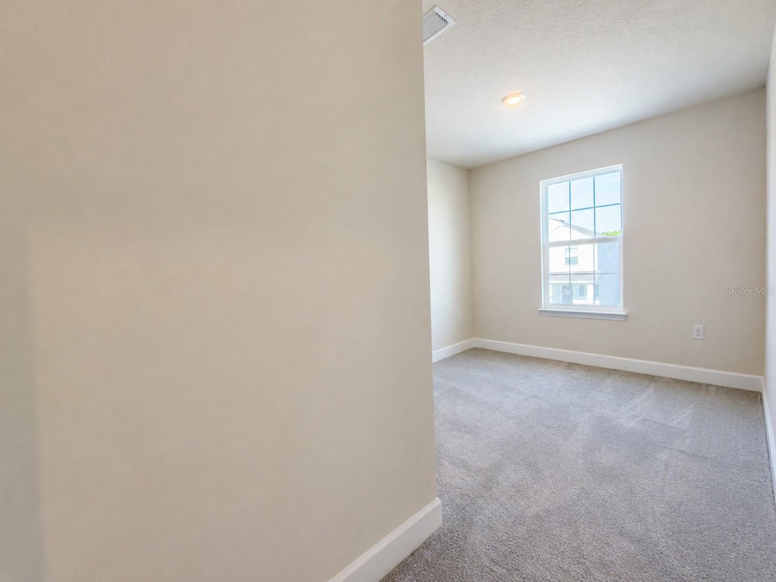
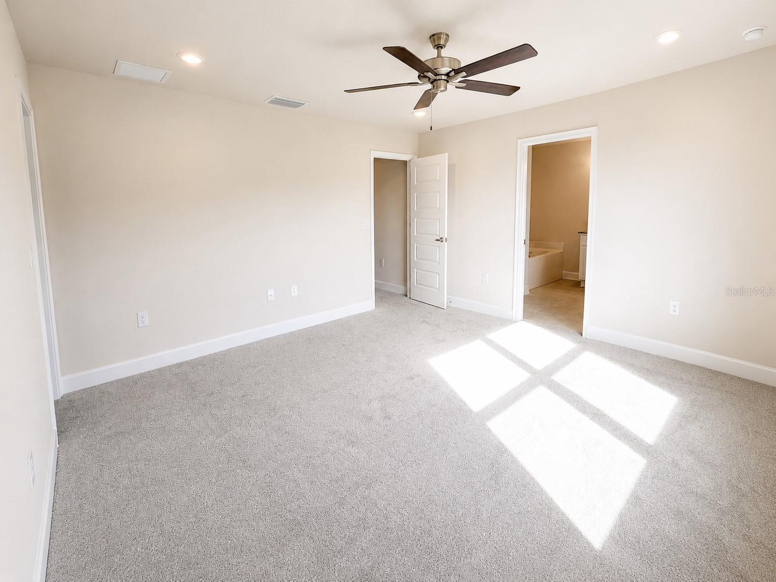
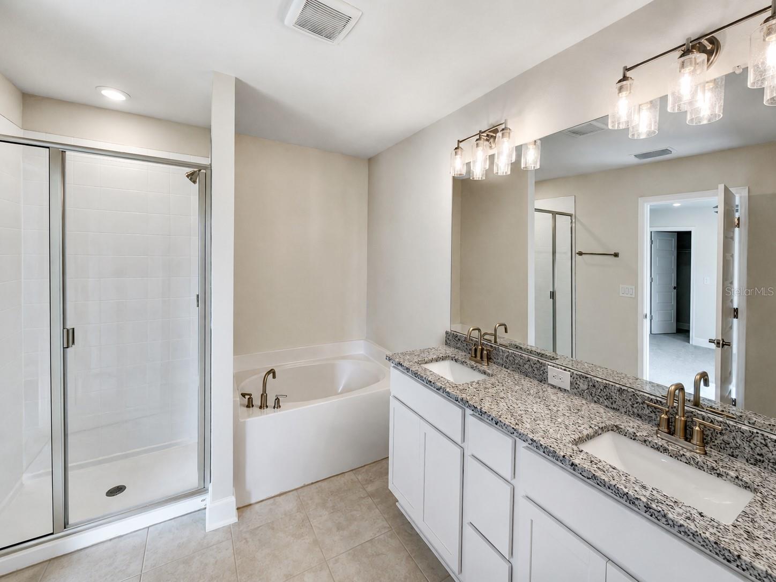
**MAJOR PRICE REDUCTION – NOW ONLY $370,000! BRAND-NEW | 4 BEDROOMS | MOVE-IN READY | NO CDD | ONLY $1,000 TO SECURE!** This is the opportunity you’ve been waiting for this brand-new two-story home is now offered at just **$370,000** and delivers approximately **2,202 sq. ft., 4 bedrooms, and 2.5 bathrooms**—an incredible value for new construction in Central Florida. The open-concept main level is designed for comfortable everyday living and entertaining, seamlessly connecting the kitchen and family room. The kitchen features **granite countertops, stainless steel Whirlpool appliances, tall upper cabinetry, and a large center island with additional seating**, creating a spacious gathering place at the heart of the home. Upstairs, **all four bedrooms** are thoughtfully separated from the main living and entertaining areas, providing privacy and a comfortable layout for family, guests, or a home office. The spacious primary suite offers the perfect place to unwind, while the additional bedrooms provide flexibility for today’s lifestyle. And the savings don’t stop with the **NEW $370,000 PRICE!** Buyers can secure this home with **ONLY A $1,000 DEPOSIT**, and when using a preferred lender, the **BUILDER PAYS ALL CLOSING COSTS EXCEPT PREPAIDS**, potentially saving qualified buyers thousands of dollars at closing. Even better—**NO CDD!** Enjoy the benefits of a brand-new community without the additional recurring CDD expense commonly found in many new construction communities.
**$370,000 + 4 BEDROOMS + 2.5 BATHROOMS + APPROX. 2,202 SQ. FT. + BRAND-NEW + MOVE-IN READY + NO CDD + BUILDER-PAID CLOSING COSTS!**
If you’ve been searching for a **brand-new 4-bedroom home under $400,000 in St. Cloud, TAKE ANOTHER LOOK!** The price has changed—and so has the opportunity. **Schedule your private showing today and see why this home could be the home you’ve been waiting for!** Builder-paid closing costs exclude prepaids and require the use of a preferred lender. Buyer qualification and applicable program requirements apply.*
**$370,000 + 4 BEDROOMS + 2.5 BATHROOMS + APPROX. 2,202 SQ. FT. + BRAND-NEW + MOVE-IN READY + NO CDD + BUILDER-PAID CLOSING COSTS!**
If you’ve been searching for a **brand-new 4-bedroom home under $400,000 in St. Cloud, TAKE ANOTHER LOOK!** The price has changed—and so has the opportunity. **Schedule your private showing today and see why this home could be the home you’ve been waiting for!** Builder-paid closing costs exclude prepaids and require the use of a preferred lender. Buyer qualification and applicable program requirements apply.*
Property Details
Basics
- Property Type
- Residential
- Property Subtype
- Single Family Residence
- MLS Number
- O6378617
- Days on Market
- 211
- Year Built
- 2025
- New Construction
- Yes
- Levels
- Two
- Direction Faces
- East
- Occupant Type
- Vacant
Size & Structure
- Living Area
- 2,202 sqft
- Total Area
- 2,544 sqft
- Lot Size
- 0.14 acres
- Lot Sq Ft
- 6,098 sqft
- Bedrooms
- 4
- Full Baths
- 2
- Half Baths
- 1
- Garage Spaces
- 2
Interior
- Flooring
- Carpet, Ceramic Tile
- Appliances
- Convection Oven, Dishwasher, Disposal, Microwave
- Interior Features
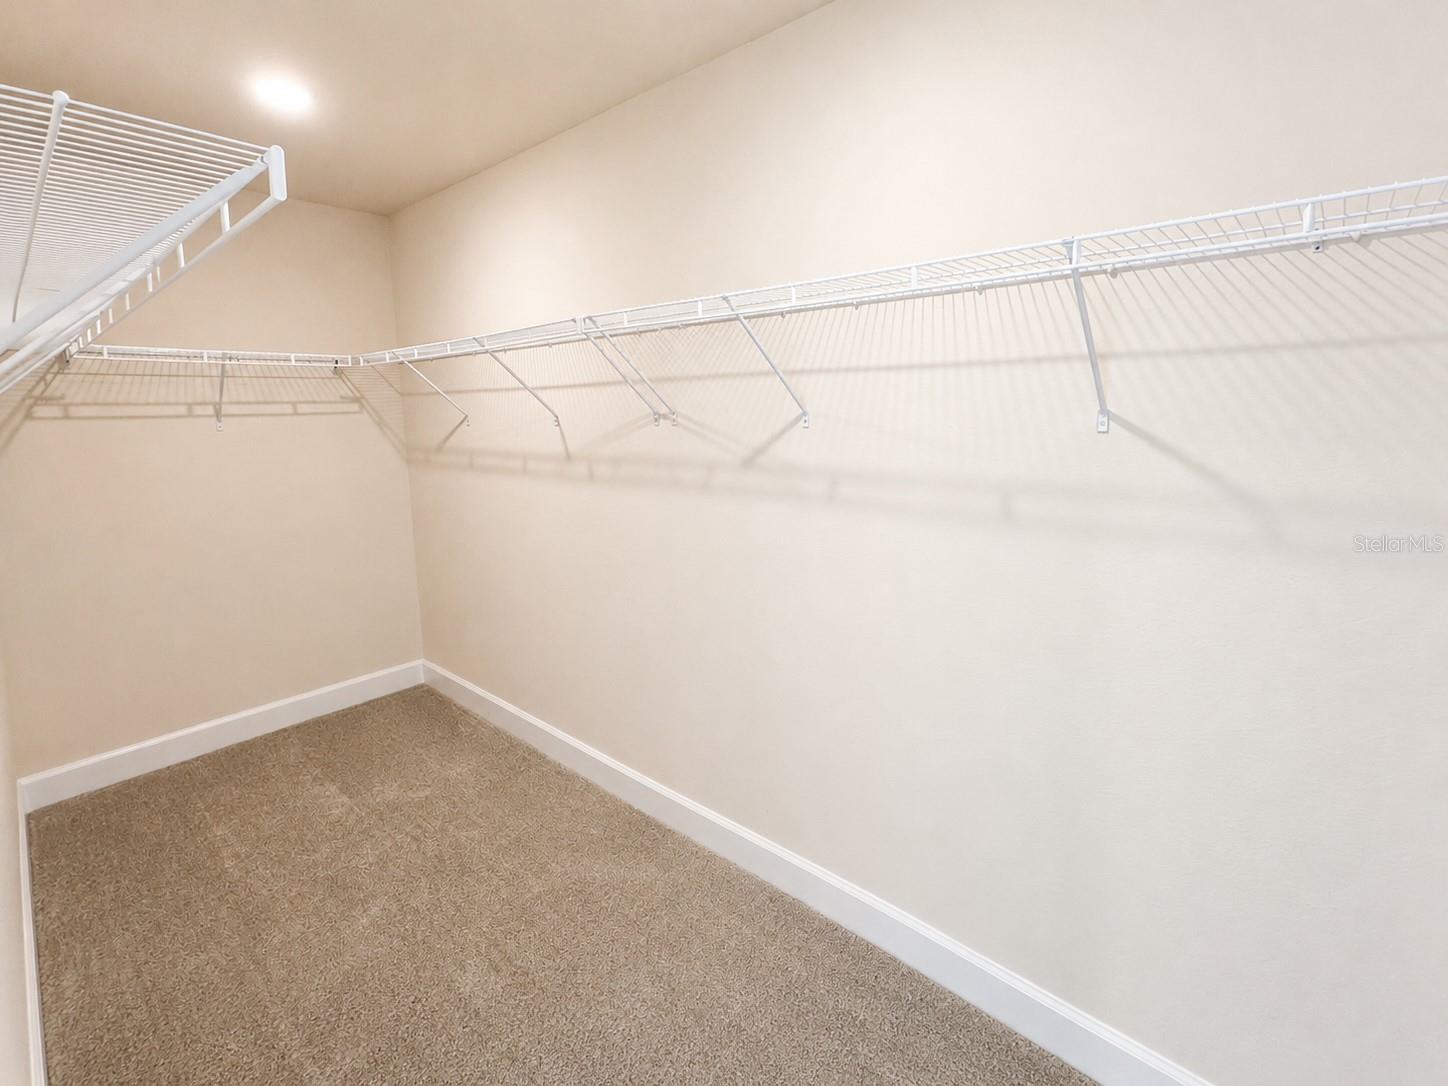
- Ceiling Fans(s), High Ceilings, In Wall Pest System, Walk-In Closet(s), Wet Bar
- Laundry
- Laundry Room
- Furnished
- Unfurnished
- A/C
- Central Air
- Heating
- Central
Exterior & Lot
- Exterior Features
- Sidewalk
- Construction
- Block, Stucco
- Roof
- Shingle
- Foundation
- Slab
Water & Pool
- Water View
- Lake
Community & HOA
- HOA
- Yes
- HOA Fee
- $68/Monthly
- Pets Allowed
- Yes
Utilities & Systems
- Water
- Private
- Sewer
- Private Sewer
- Utilities
- Cable Available, Electricity Connected, Water Connected
- Cooling
- Central Air
- Heating
- Central
- Flood Zone
- X500
Financial
- List Price
- $370,000
- Original Price
- $416,900
- Annual Taxes
- $759
- Tax Year
- 2024
- Special Conditions
- None