1 / 49
$335,000
Active
4012 WITTWOOD COURT
ORLANDO, FL 32817 — WOODSONG UNIT 2
3 Beds
3 Baths
1,447 sqft
0.25 acres
Built 1983
2-Car Garage
About This Property
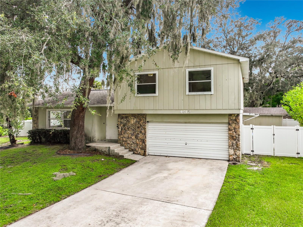
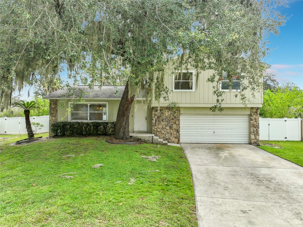
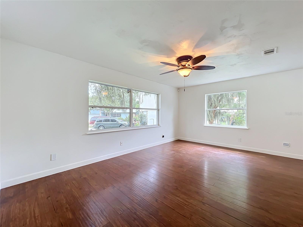
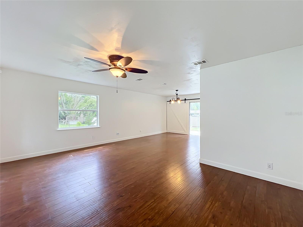
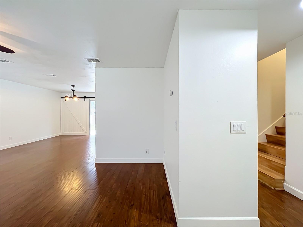
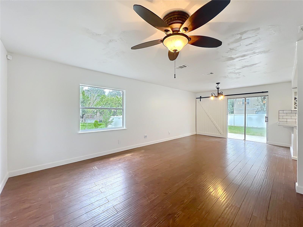
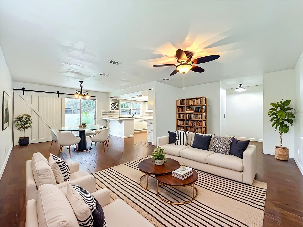
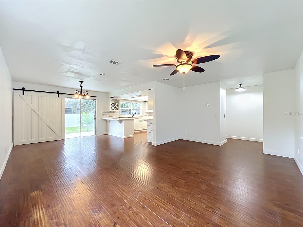
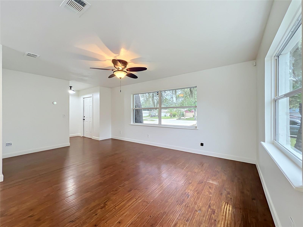
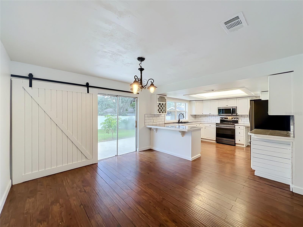
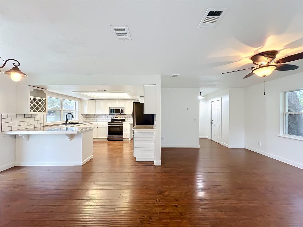
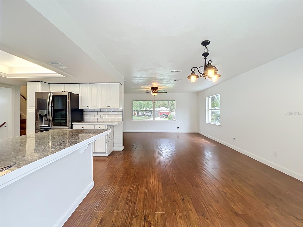
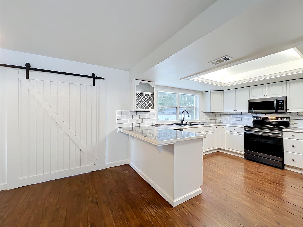
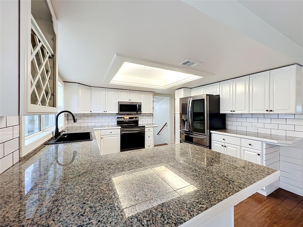
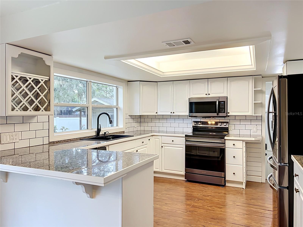
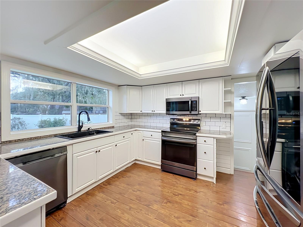
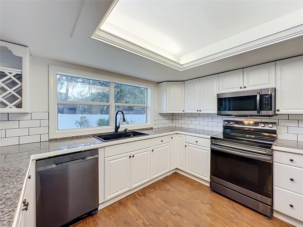
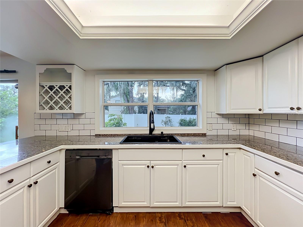
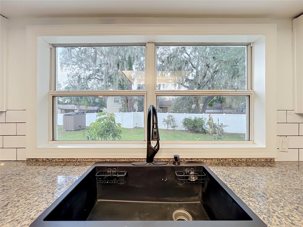

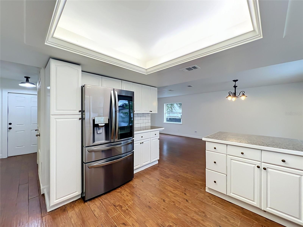
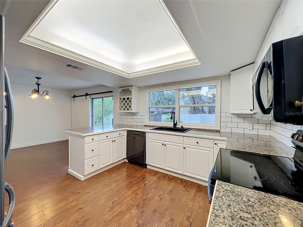
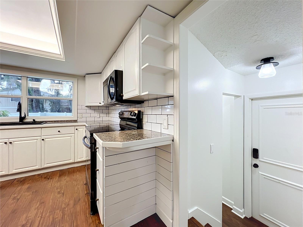
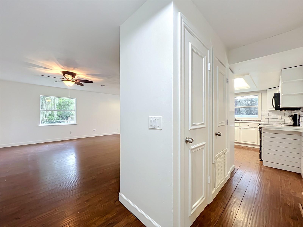
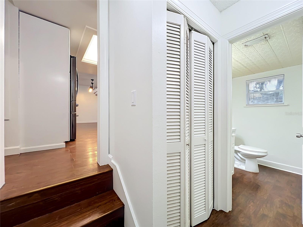
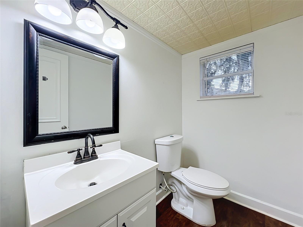
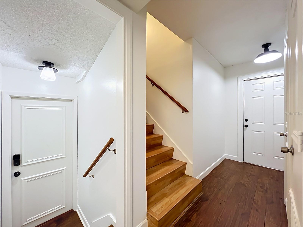
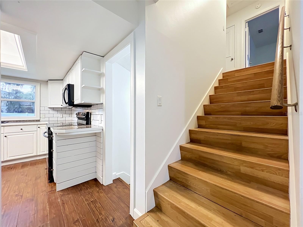
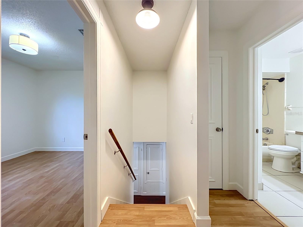
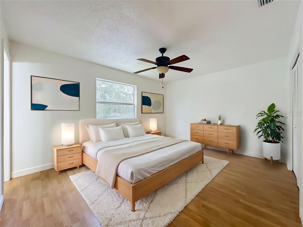
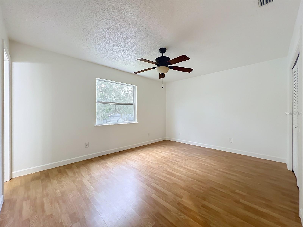
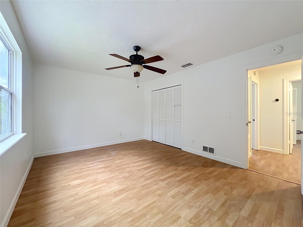
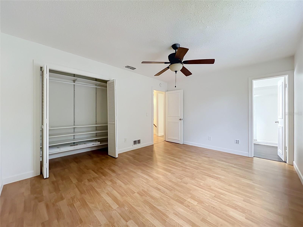
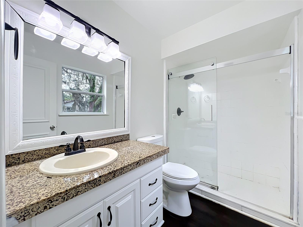
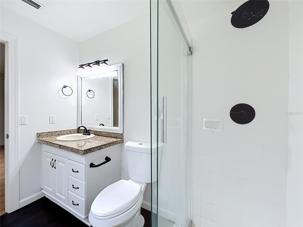
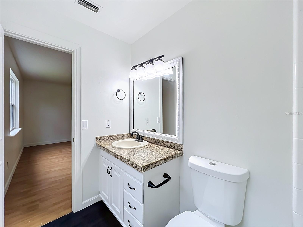
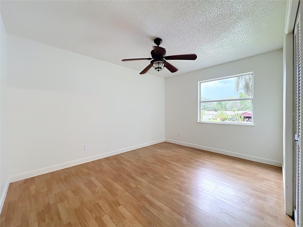
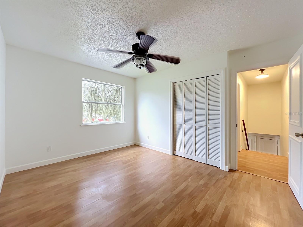
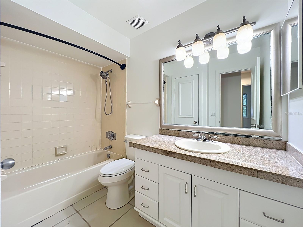
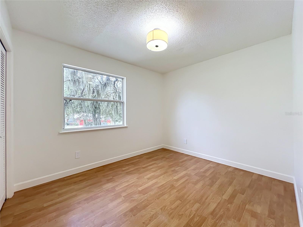
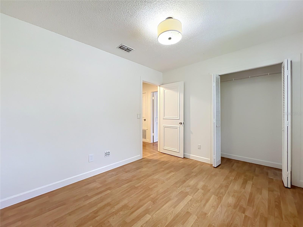
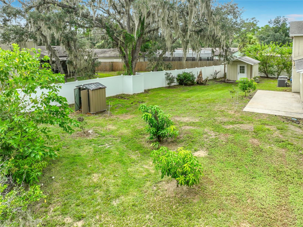
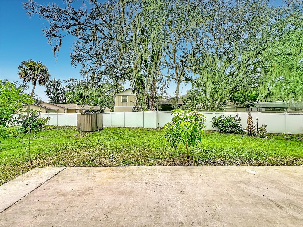
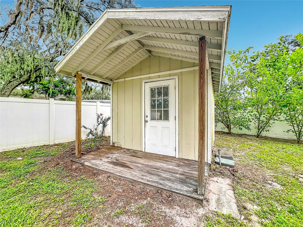
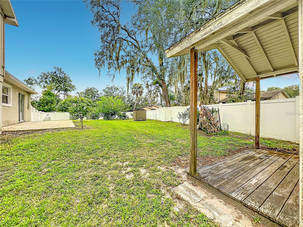
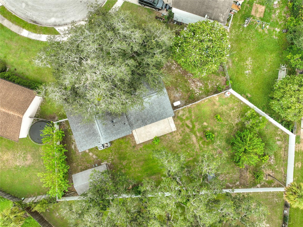
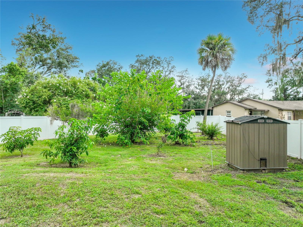
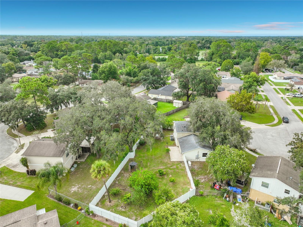
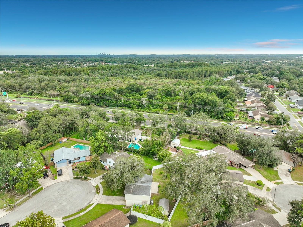
COMING SOON. Welcome home to this delightful 3-bedroom, 2.5-bathroom 2-story gem, perfectly situated in a quiet cul-de-sac on an oversized 1/4-acre lot with NO HOA in the friendly community of Woodsong! Zoned for top A-rated schools, this home features a fresh coat of interior paint and an inviting open-concept layout filled with natural light, lovely laminate wood flooring, and a rustic barn door in the dining area. The refreshed kitchen boasts a subway tile backsplash, a newer sink, and newer stainless steel appliances (refrigerator in 2025; stove, microwave, and dishwasher in 2022). Upstairs, you will find a spacious primary suite and alongside two additional bedrooms and a full bath. Enjoy ultimate peace of mind with major mechanical and structural updates including a newer roof (2021), newer downstairs A/C unit (2025), newer electrical panel (2025), whole-home power generator (2021), and a newer water heater (2020). Outdoors, the massive yard is completely enclosed by a vinyl fence (2025) and features mature shade trees, a patio, and a large storage shed—providing the ideal setup for outdoor entertainment or building a custom pool oasis. Superbly located just minutes from Blanchard Park for scenic river trails, Fairways Country Club for golf enthusiasts, and prime shopping and dining at Waterford Lakes Town Center, with convenient access to SR 417, University Blvd, UCF, Valencia College, Advent Health, and quick drives to Orlando's world-class theme parks, including Universal Studios (~20 miles) and Walt Disney World (~30 miles).
Property Details
Basics
- Property Type
- Residential
- Property Subtype
- Single Family Residence
- MLS Number
- O6433598
- Year Built
- 1983
- Levels
- Two
- Architectural Style
- Florida
- Direction Faces
- Northeast
- Occupant Type
- Vacant
Size & Structure
- Living Area
- 1,447 sqft
- Total Area
- 2,005 sqft
- Lot Size
- 0.25 acres
- Lot Sq Ft
- 10,701 sqft
- Bedrooms
- 3
- Full Baths
- 2
- Half Baths
- 1
- Garage Spaces
- 2
- Stories
- 2
Interior
- Flooring
- Laminate, Tile
- Appliances
- Dishwasher, Disposal, Electric Water Heater, Microwave, Range, Refrigerator
- Interior Features
- Ceiling Fans(s), Eat-in Kitchen, Living Room/Dining Room Combo, Open Floorplan, PrimaryBedroom Upstairs, Thermostat
- Laundry
- In Garage
- Furnished
- Unfurnished
- A/C
- Central Air
- Heating
- Central, Electric
Exterior & Lot
- Exterior Features
- Sliding Doors
- Construction
- Block, Stone, Stucco, Wood Siding
- Roof
- Shingle
- Foundation
- Slab
- Other Structures
- Shed(s)
- Fencing
- Vinyl
- Lot Features
- Cul-De-Sac, Irregular Lot, Near Public Transit, Oversized Lot, Sidewalk
Water & Pool
Community & HOA
- HOA
- No
- Community Features
- Community Mailbox, Street Lights
- Pets Allowed
- Cats OK, Dogs OK, Yes
- Homestead
- Yes
Utilities & Systems
- Water
- Public
- Sewer
- Public Sewer
- Utilities
- BB/HS Internet Available, Cable Available, Electricity Connected, Phone Available, Public, Sewer Connected, Underground Utilities, Water Connected
- Cooling
- Central Air
- Heating
- Central, Electric
- Flood Zone
- X
- Parking
- Driveway, Garage Door Opener
Financial
- List Price
- $335,000
- Annual Taxes
- $2,873
- Tax Year
- 2025
- Listing Terms
- Cash, Conventional, FHA, VA Loan
- Special Conditions
- None
Schools
- Elementary
- Lakemont Elem
- Middle School
- Maitland Middle
- High School
- Winter Park High