1 / 32
$545,000
Active
4012 BREAKVIEW DRIVE Unit B401
ORLANDO, FL 32819 — RESERVE AT VISTA CAY RESORT
3 Beds
2 Baths
1,145 sqft
0.03 acres
Built 2020
About This Property
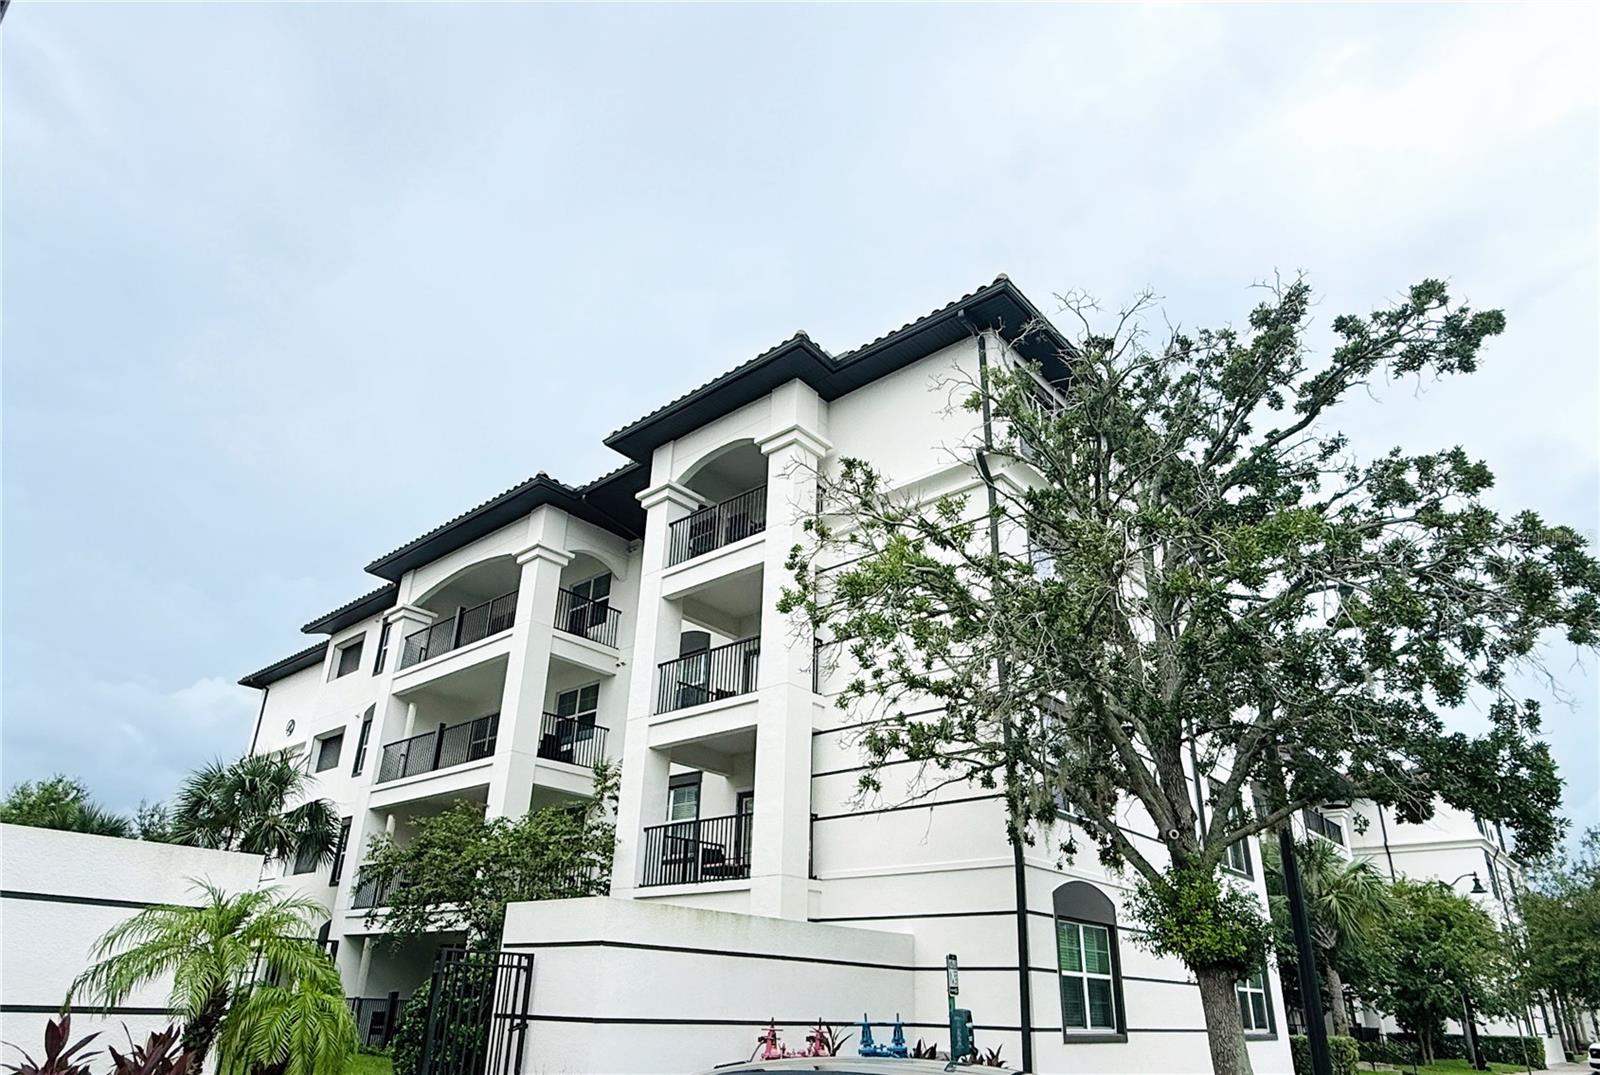
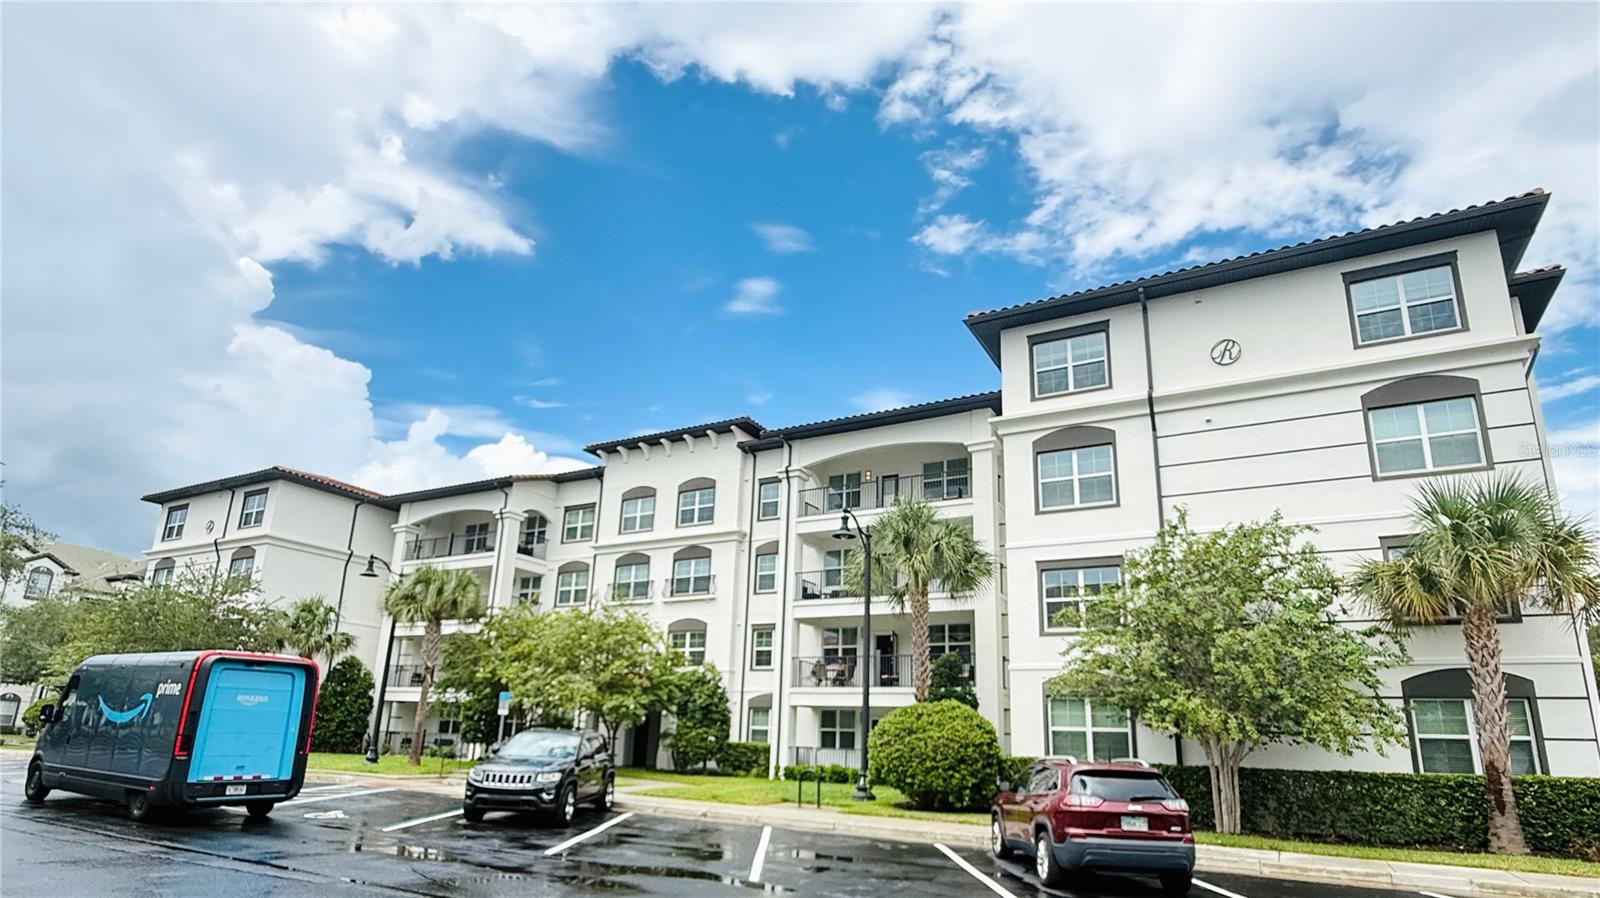
TOP-FLOOR CORNER LUXURY CONDO | TURNKEY SHORT-TERM RENTAL | ACROSS FROM EPIC UNIVERSE
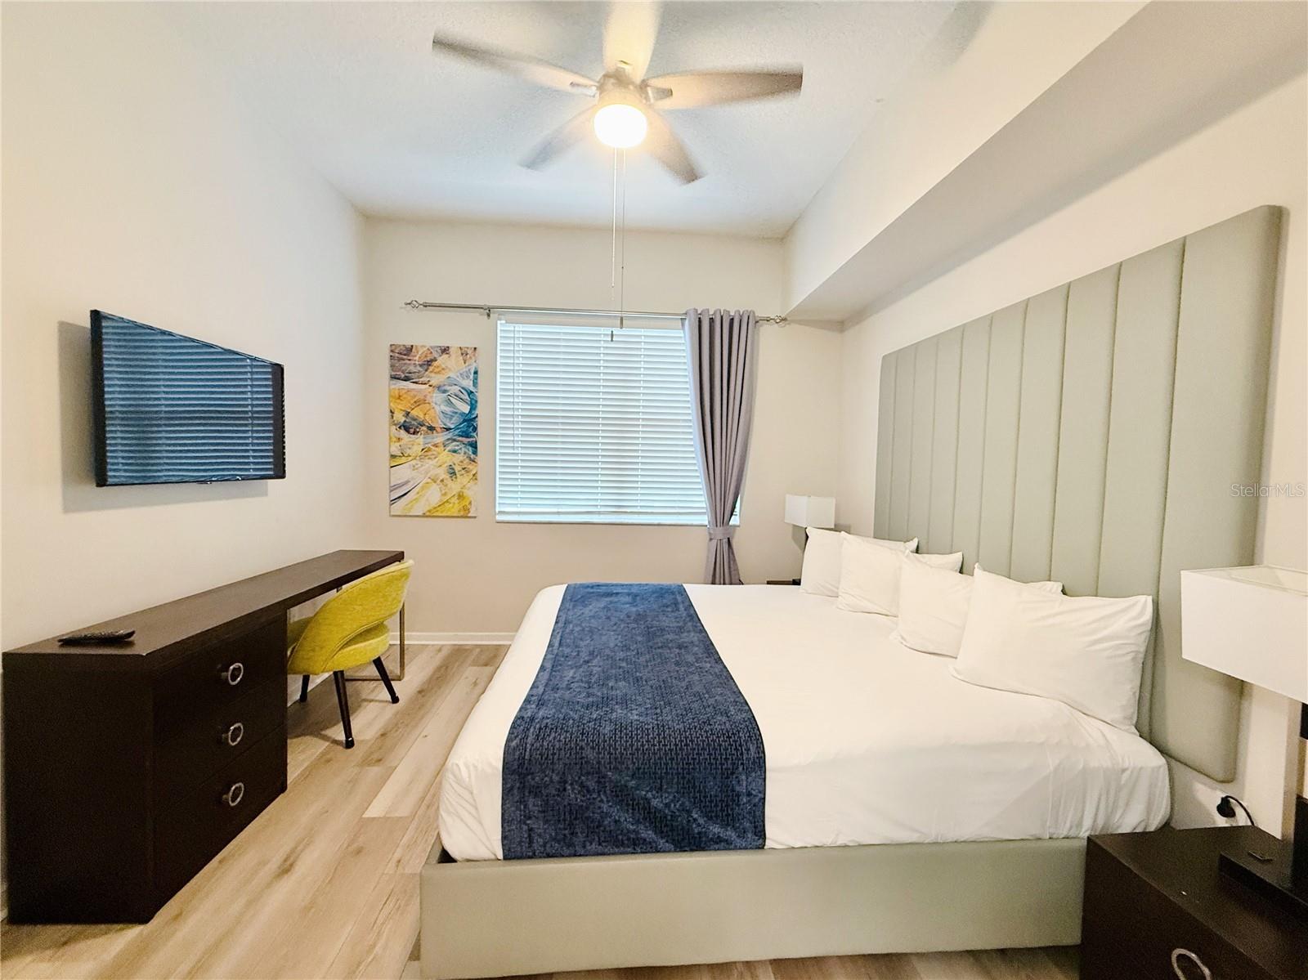
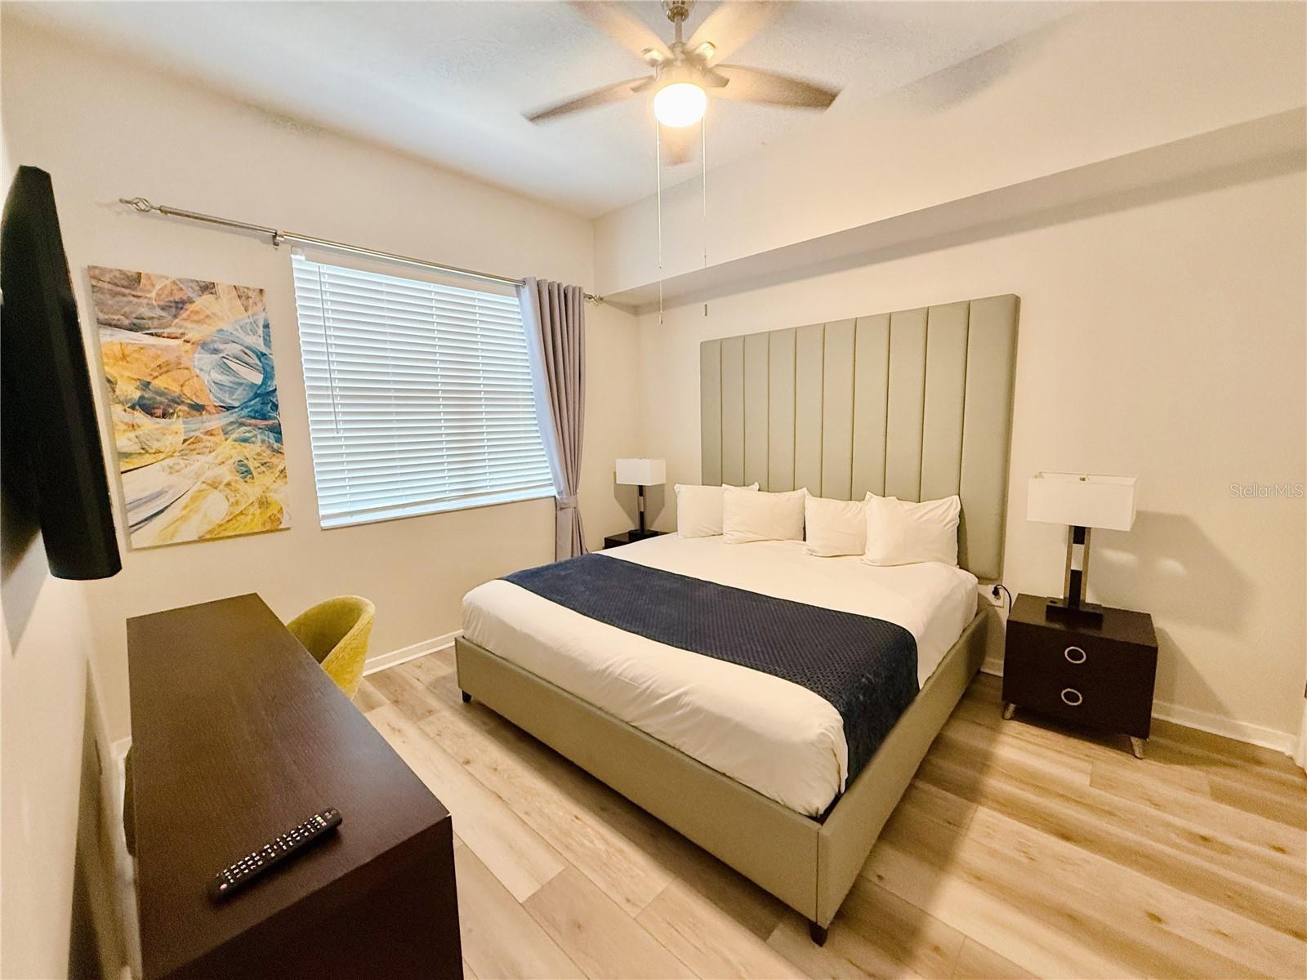
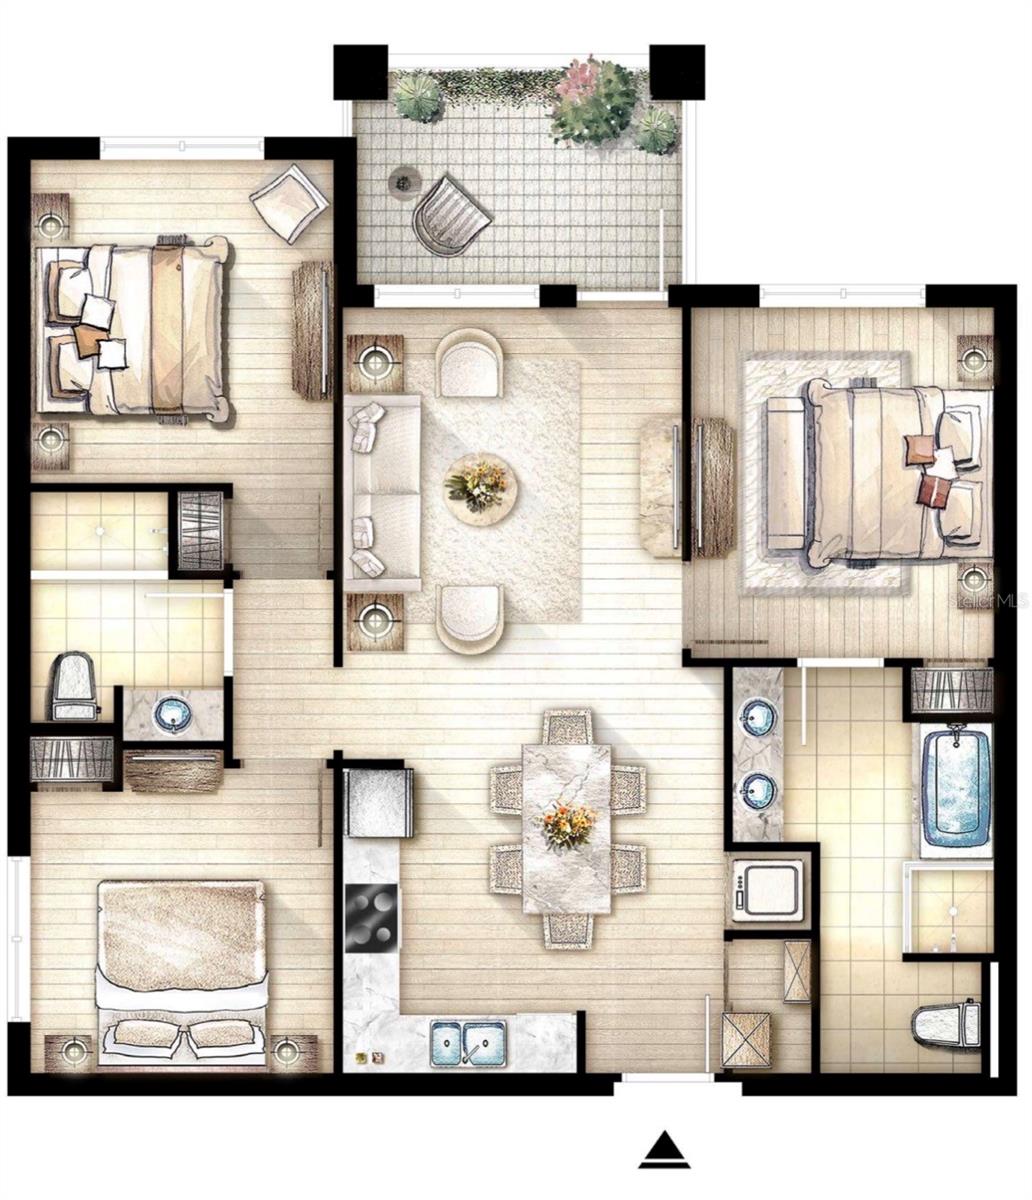
Exceptional opportunity at The Reserve at Vista Cay, one of the few Orlando communities specifically permitted for short-term rentals in Orange County. This spacious 3-bedroom, 2-bath top-floor corner residence features one of the community’s larger floor plans and is offered fully furnished and turnkey.
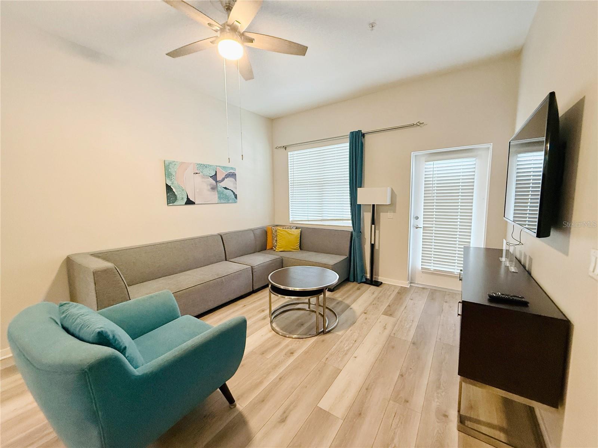
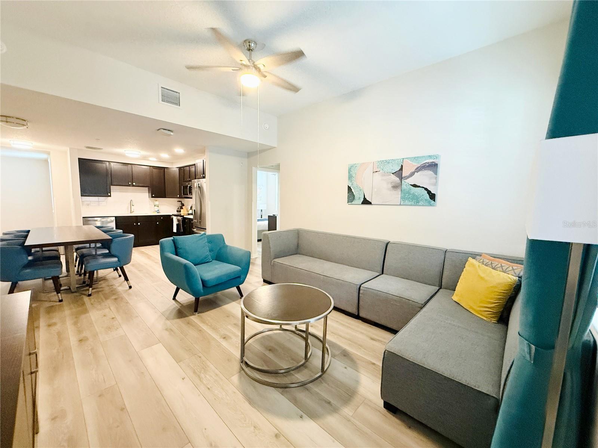
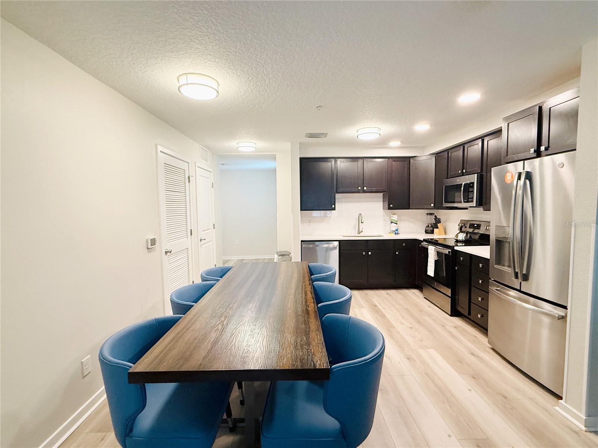
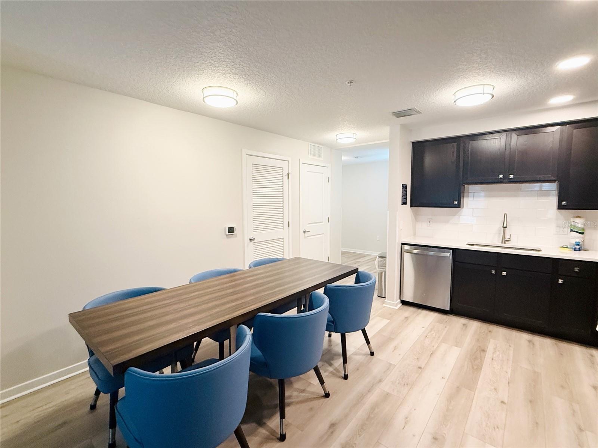
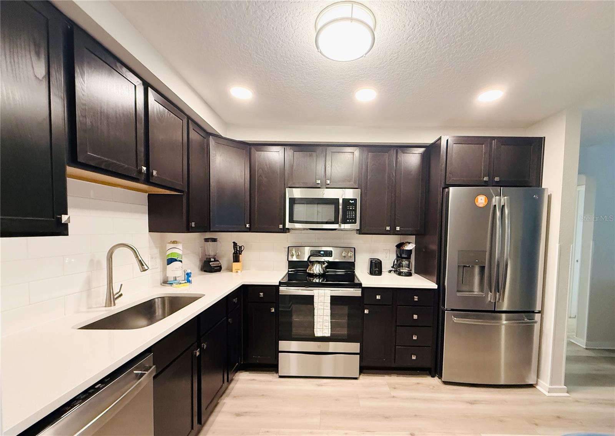
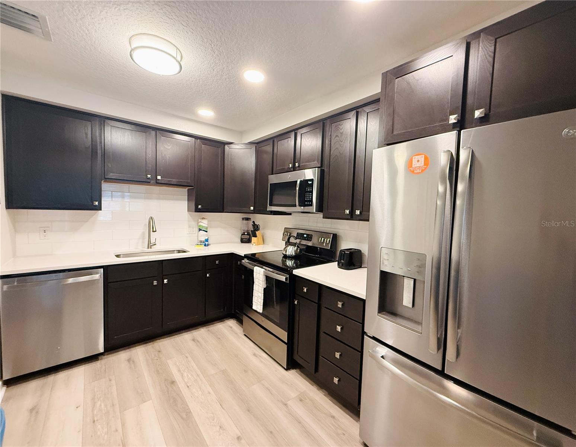
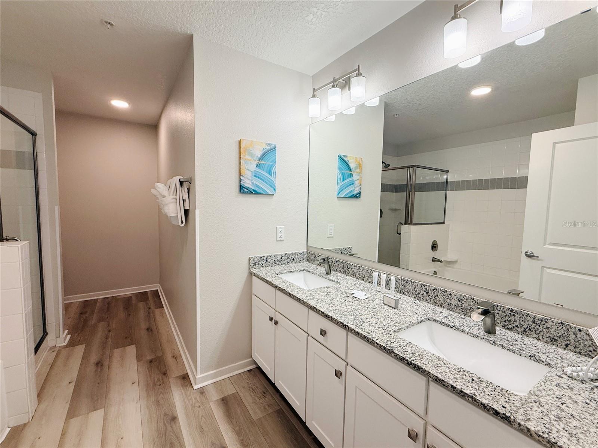
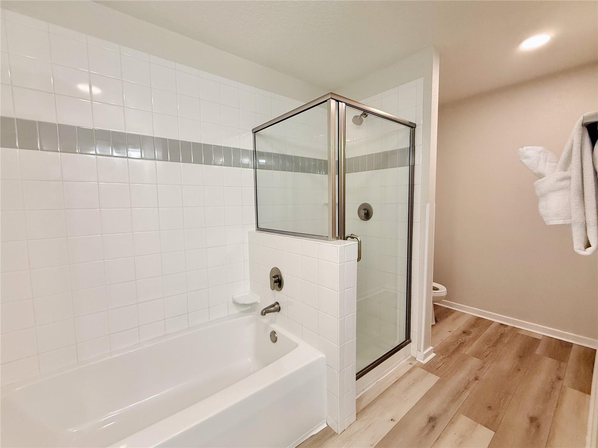
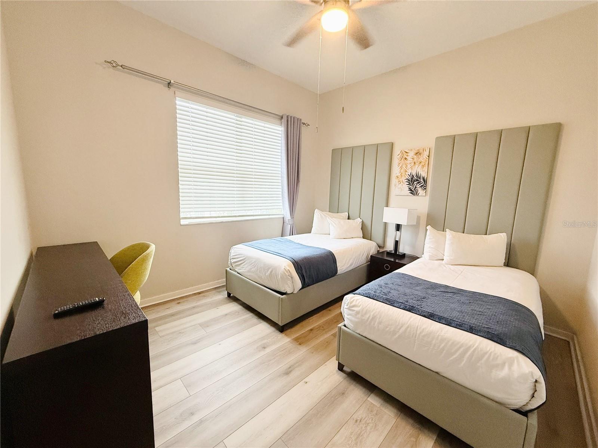
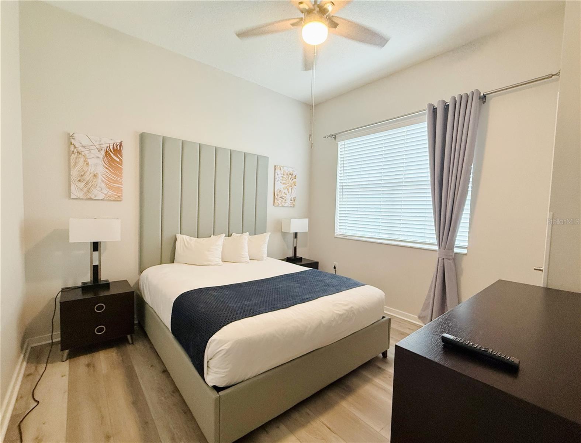
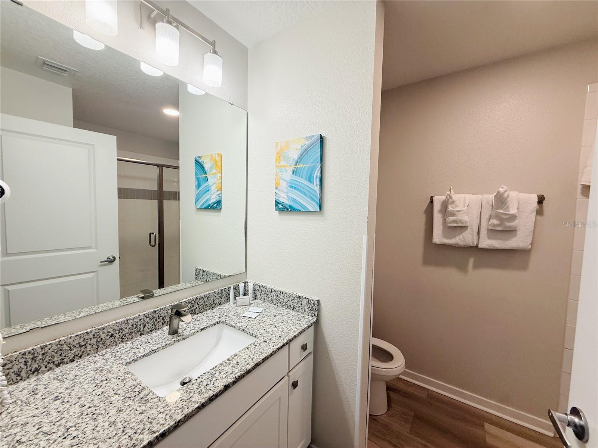
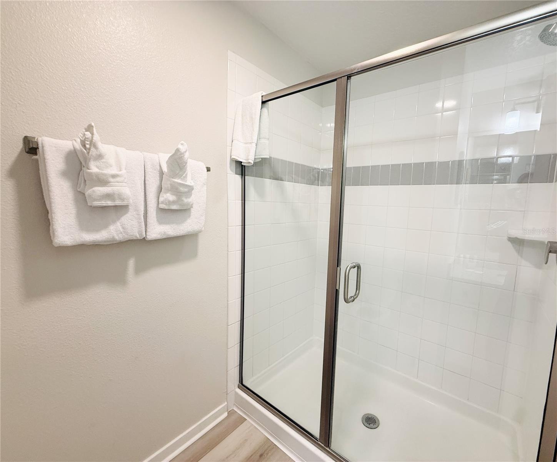
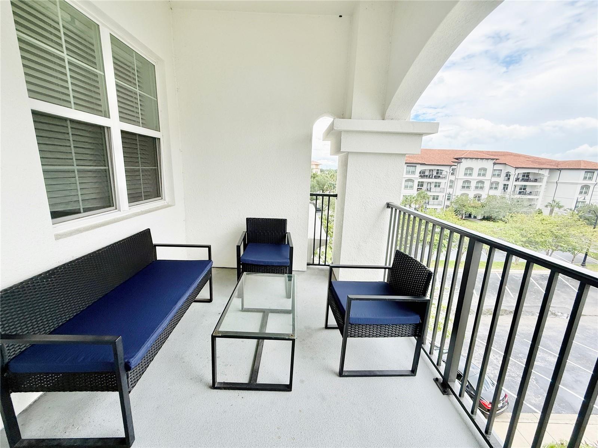
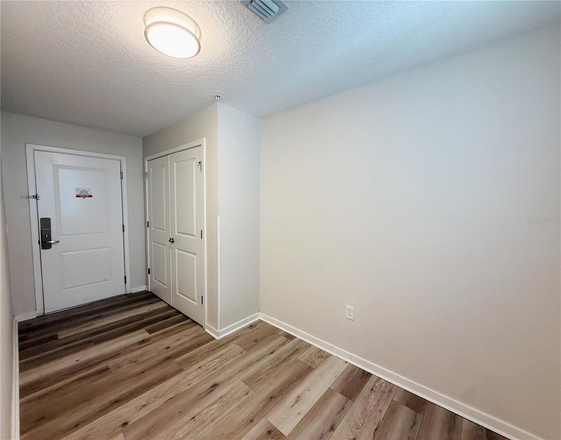
Freshly updated in June 2026, including new laminate flooring throughout, all-new mattresses, ceiling fans, patio cushions, and professionally restored furniture. The condo also features granite and quartz countertops, stainless steel appliances, a spacious open-concept living and dining area, and a private balcony.
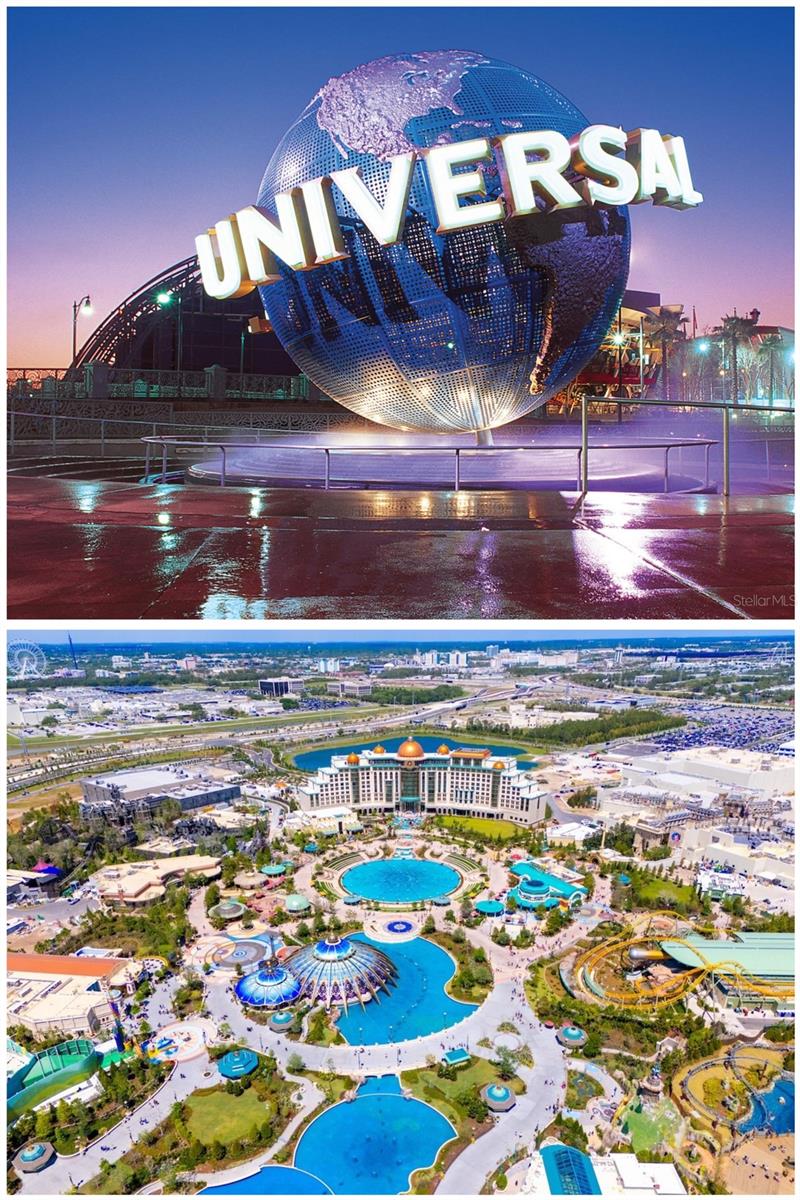
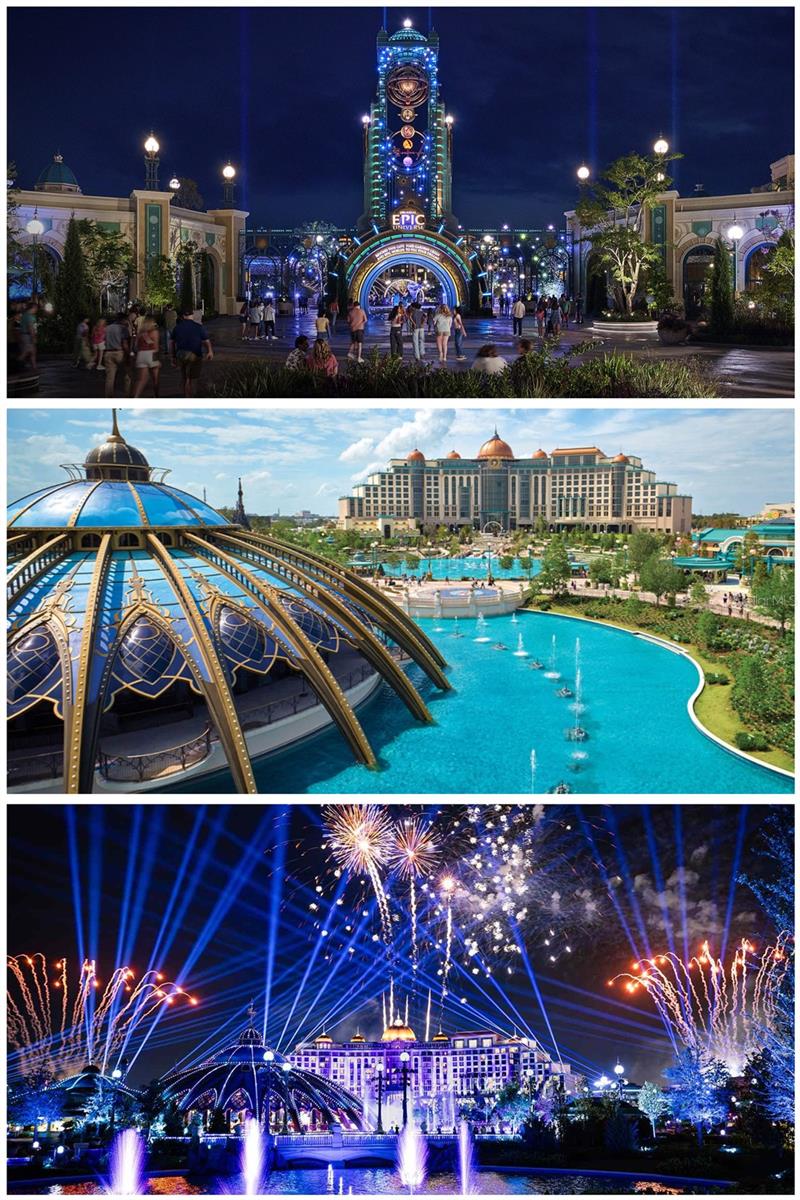
Unbeatable location directly across from Universal’s Epic Universe and approximately 10 minutes from Universal Orlando’s other theme parks, water park, and resorts. The property is also convenient to the Orange County Convention Center, International Drive, SeaWorld Orlando, Walt Disney World, Dr. Phillips, The Mall at Millenia, Orlando International Premium Outlets, and Orlando International Airport. Shopping, dining, and Publix supermarket are just minutes’ walk away.
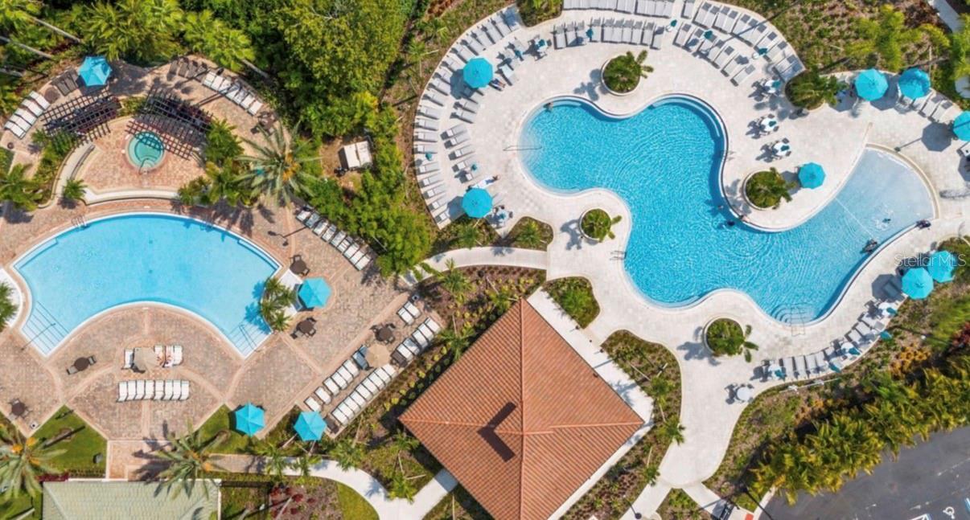
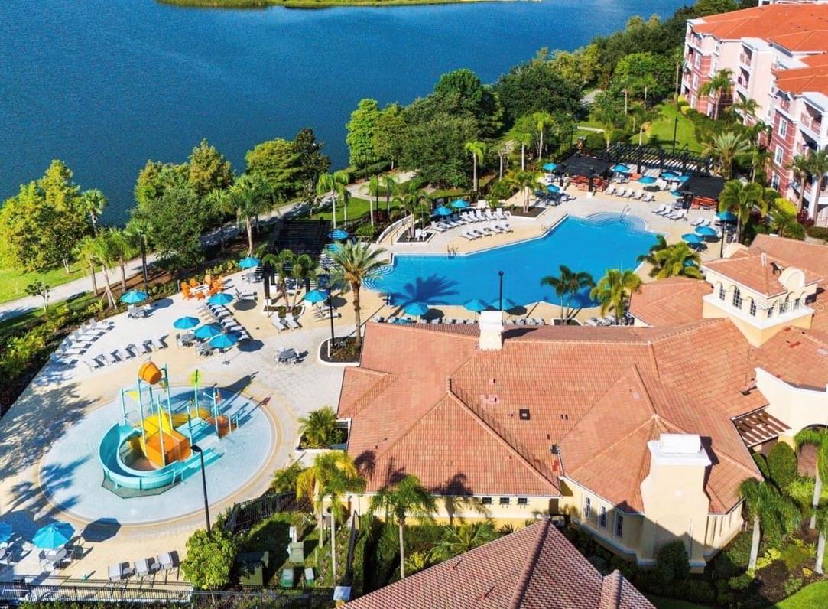
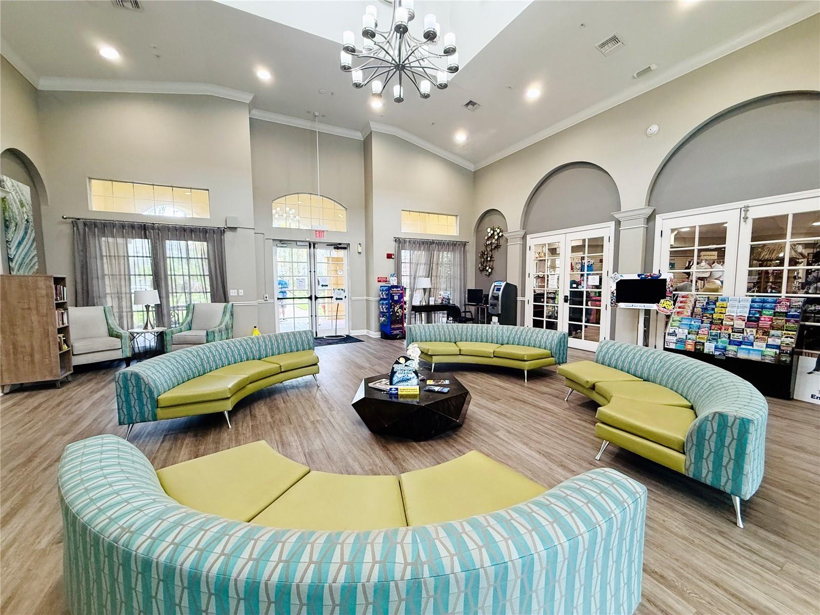
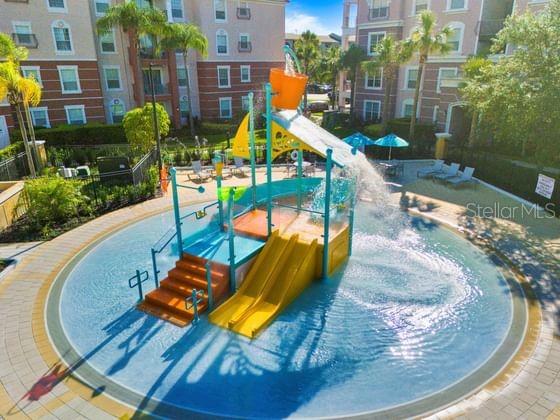
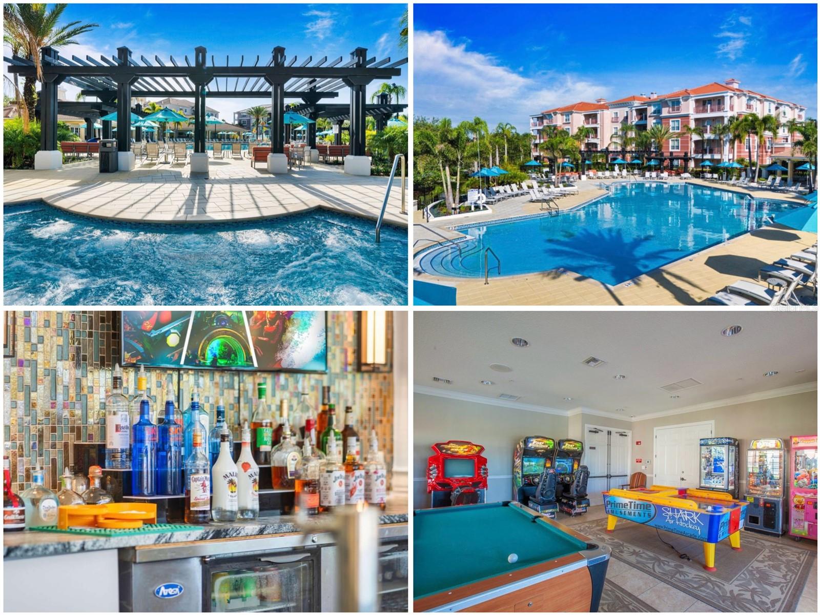
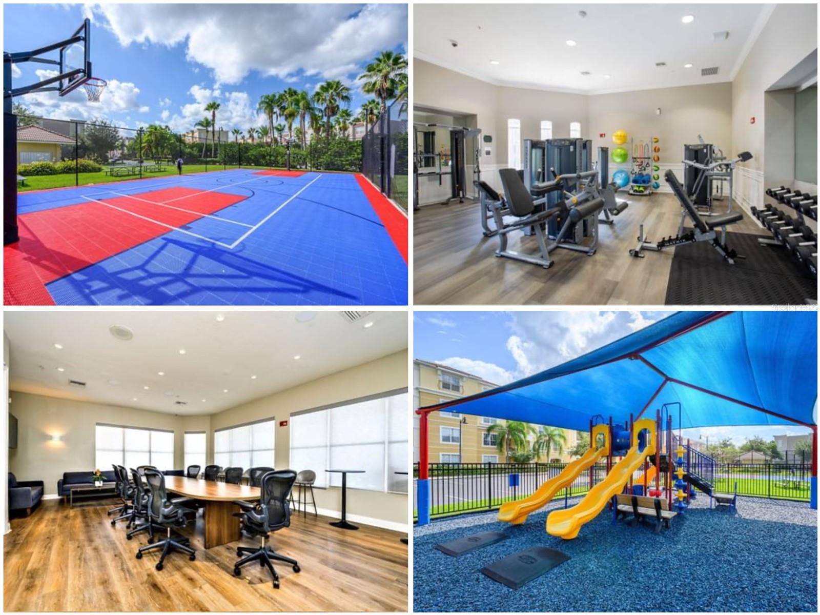
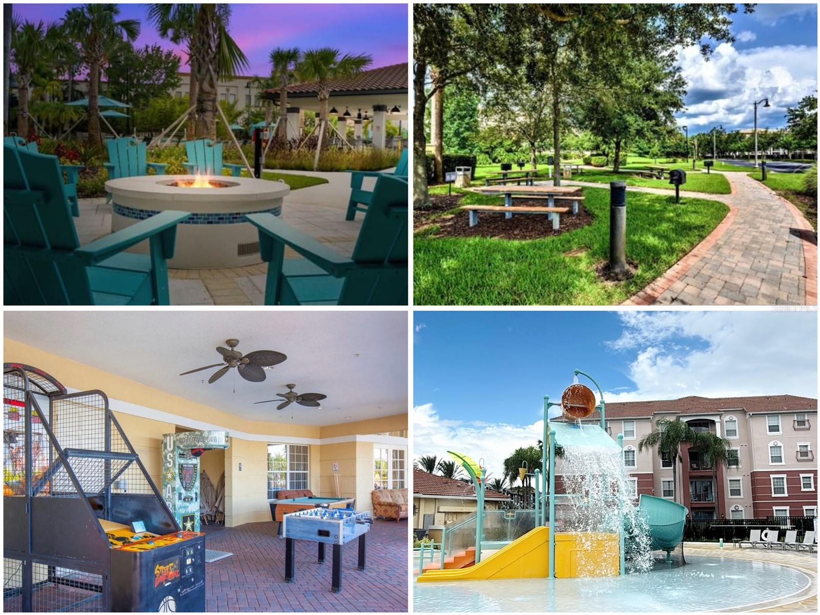
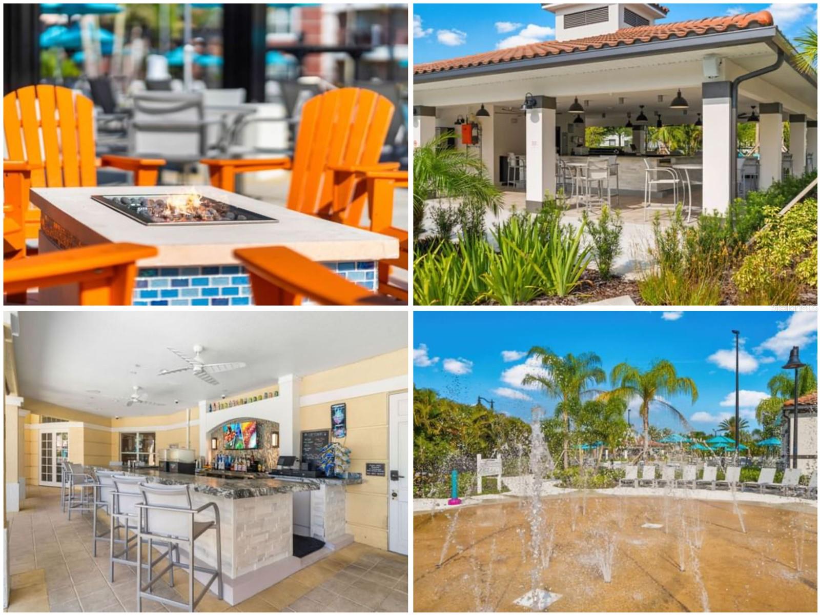
Owners and guests enjoy extensive Vista Cay amenities, including three large swimming pools, poolside bars, clubhouse and concierge services, aqua park and splash pad, sports court, playground, arcade and billiards, fitness/recreation areas, business center, BBQ grills, fire pits, a two-mile lakeside jogging trail, gated security, complimentary parking, and daily trash pickup.
A rare opportunity to own a fully furnished, recently updated, top-floor corner condo in one of Orlando’s most strategically located vacation-rental communities—ideal as a short-term rental investment, vacation home, or personal Orlando retreat.
Exceptional opportunity at The Reserve at Vista Cay, one of the few Orlando communities specifically permitted for short-term rentals in Orange County. This spacious 3-bedroom, 2-bath top-floor corner residence features one of the community’s larger floor plans and is offered fully furnished and turnkey.
Freshly updated in June 2026, including new laminate flooring throughout, all-new mattresses, ceiling fans, patio cushions, and professionally restored furniture. The condo also features granite and quartz countertops, stainless steel appliances, a spacious open-concept living and dining area, and a private balcony.
Unbeatable location directly across from Universal’s Epic Universe and approximately 10 minutes from Universal Orlando’s other theme parks, water park, and resorts. The property is also convenient to the Orange County Convention Center, International Drive, SeaWorld Orlando, Walt Disney World, Dr. Phillips, The Mall at Millenia, Orlando International Premium Outlets, and Orlando International Airport. Shopping, dining, and Publix supermarket are just minutes’ walk away.
Owners and guests enjoy extensive Vista Cay amenities, including three large swimming pools, poolside bars, clubhouse and concierge services, aqua park and splash pad, sports court, playground, arcade and billiards, fitness/recreation areas, business center, BBQ grills, fire pits, a two-mile lakeside jogging trail, gated security, complimentary parking, and daily trash pickup.
A rare opportunity to own a fully furnished, recently updated, top-floor corner condo in one of Orlando’s most strategically located vacation-rental communities—ideal as a short-term rental investment, vacation home, or personal Orlando retreat.
Property Details
Basics
- Property Type
- Residential
- Property Subtype
- Condominium
- MLS Number
- O6442619
- Year Built
- 2020
- Levels
- Three Or More
- Floor Number
- 4
- Direction Faces
- North
- Occupant Type
- Vacant
Size & Structure
- Living Area
- 1,145 sqft
- Total Area
- 1,145 sqft
- Lot Size
- 0.03 acres
- Lot Sq Ft
- 1,107 sqft
- Bedrooms
- 3
- Full Baths
- 2
- Stories
- 4
Interior
- Flooring
- Laminate, Tile
- Appliances
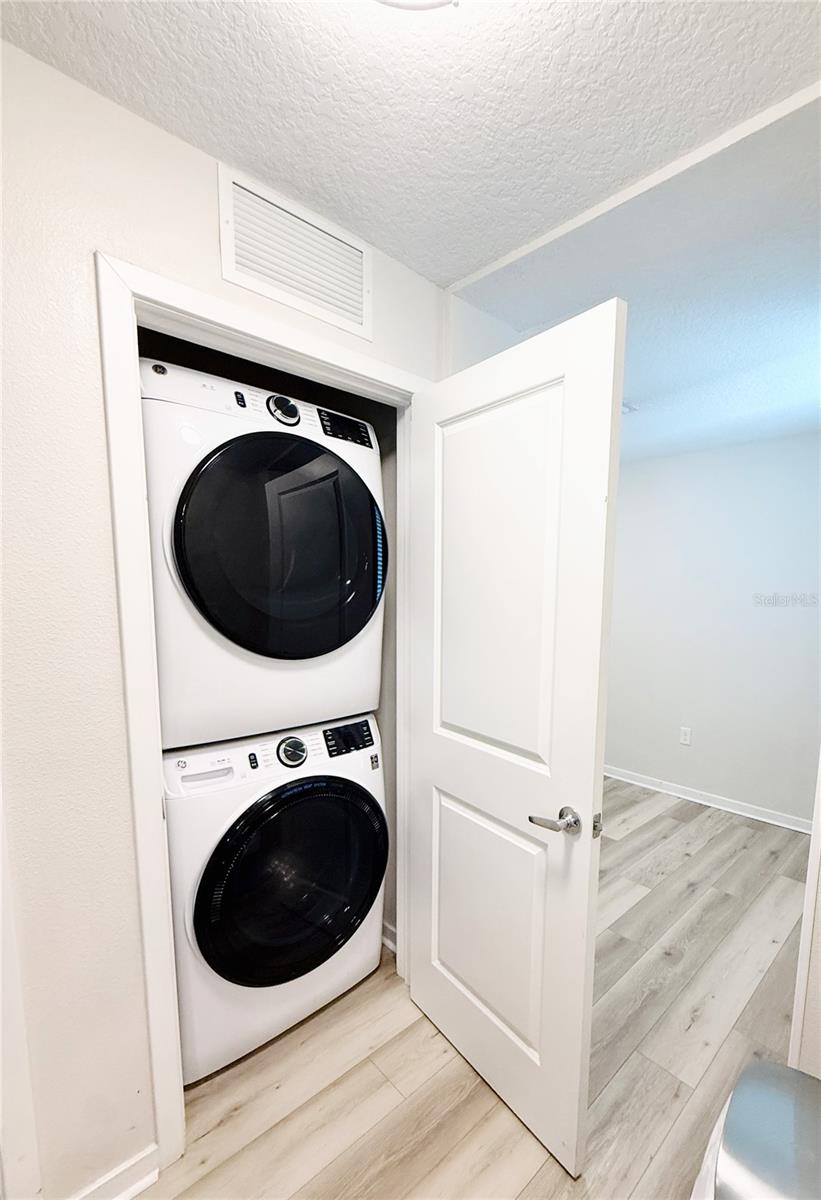
- Built-In Oven, Cooktop, Dishwasher, Disposal, Dryer, Exhaust Fan, Ice Maker, Microwave, Range, Range Hood, Refrigerator, Washer
- Interior Features
- Ceiling Fans(s), Living Room/Dining Room Combo, Stone Counters, Thermostat, Walk-In Closet(s), Window Treatments
- Laundry
- Laundry Closet
- Windows
- Blinds, Drapes
- Furnished
- Furnished
- A/C
- Central Air
- Heating
- Central
Exterior & Lot
- Exterior Features
- Lighting, Playground, Sidewalk
- Construction
- Block
- Roof
- Tile
- Foundation
- Slab
Water & Pool
Community & HOA
- HOA
- Yes
- HOA Fee
- $1,010/Quarterly
- Community Features
- Clubhouse, Fitness Center, Gated Community - Guard, Irrigation-Reclaimed Water, Playground, Pool, Sidewalks, Tennis Court(s), Street Lights
- Pets Allowed
- Yes
Utilities & Systems
- Water
- Public
- Sewer
- Public Sewer
- Utilities
- BB/HS Internet Available, Cable Connected, Electricity Connected, Water Connected
- Cooling
- Central Air
- Heating
- Central
- Flood Zone
- X
- Parking
- Open
Financial
- List Price
- $545,000
- Annual Taxes
- $5,635
- Tax Year
- 2025
- Listing Terms
- Cash, Conventional
- Special Conditions
- None