1 / 63
$395,000
Active
401 W 10TH STREET
SANFORD, FL 32771 — SANFORD TOWN OF
3 Beds
2 Baths
1,923 sqft
0.14 acres
Built 1963
2-Car Garage
About This Property
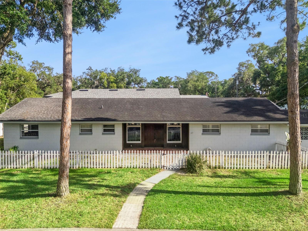
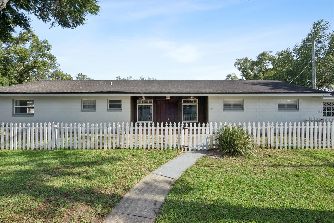
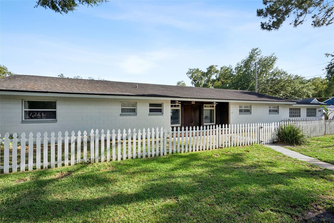
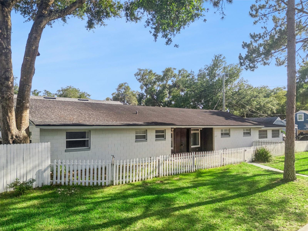
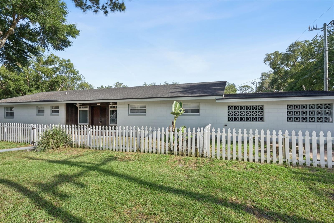
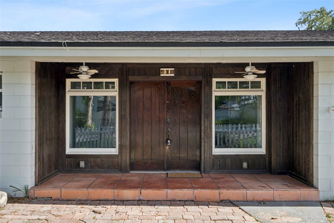
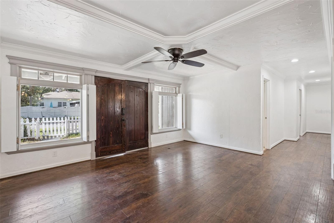
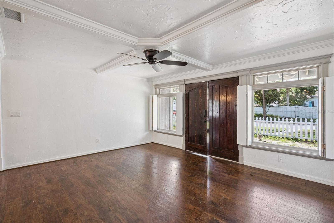
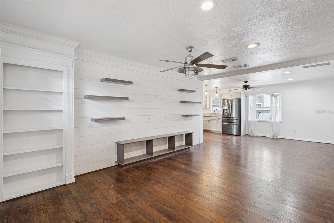
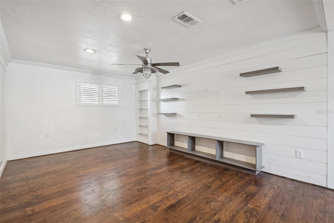
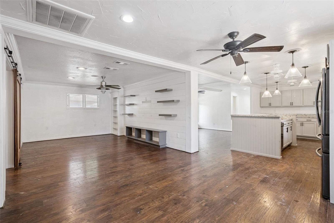
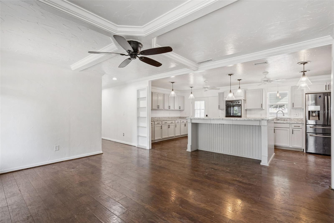
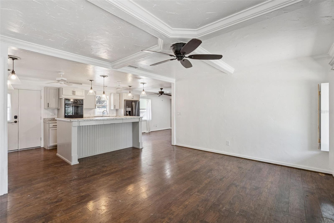
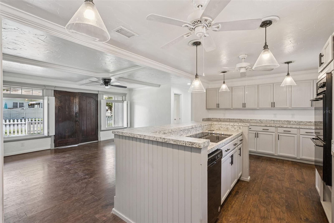
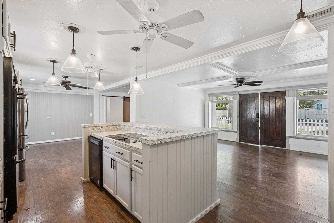
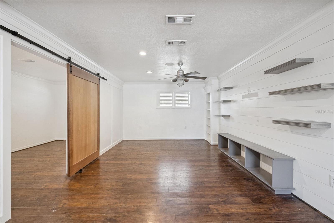
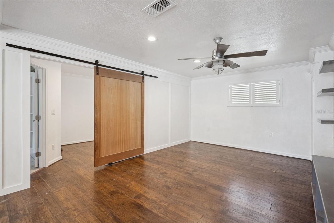
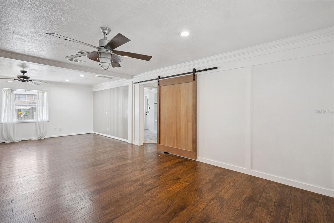
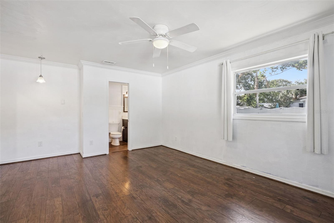
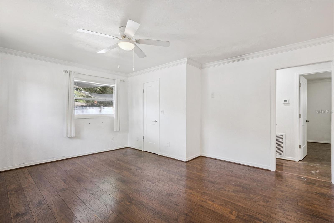
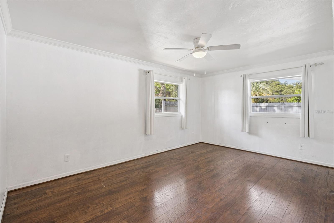
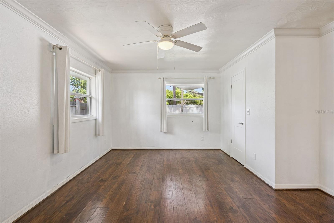
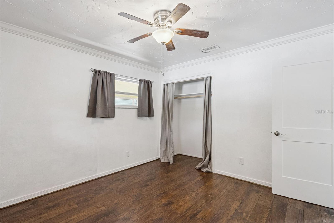
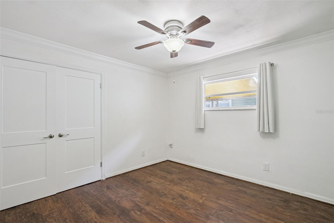
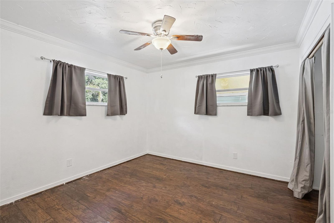
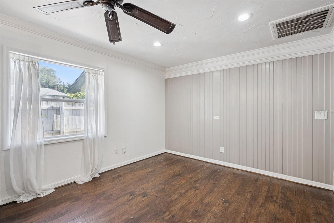
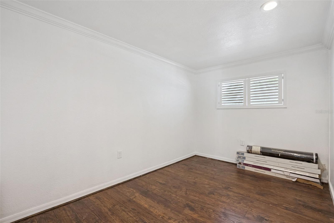
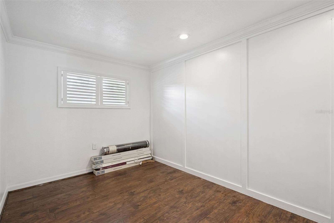
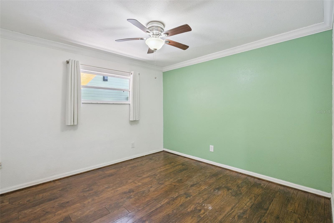
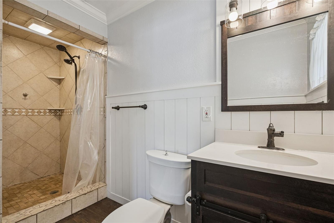
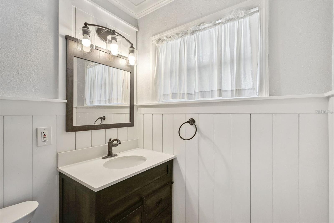
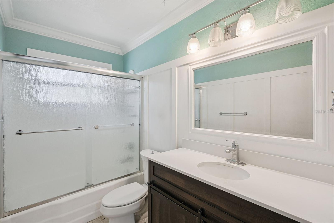
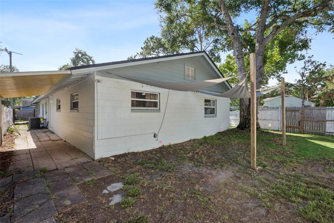
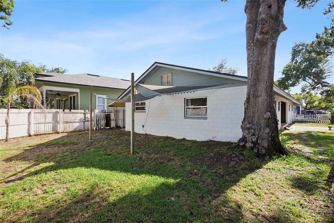
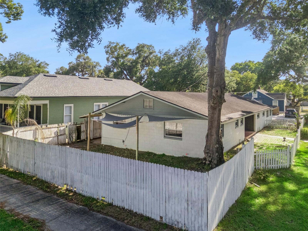
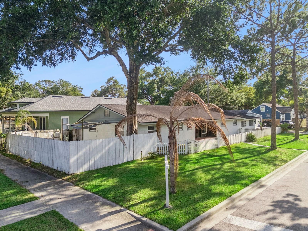
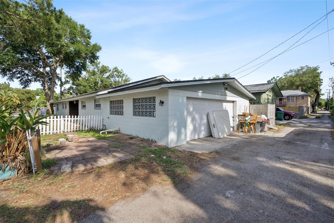
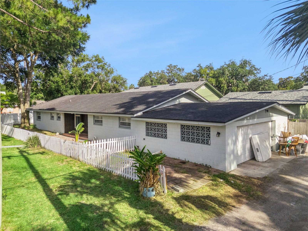
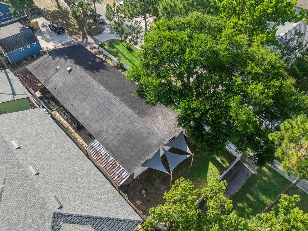
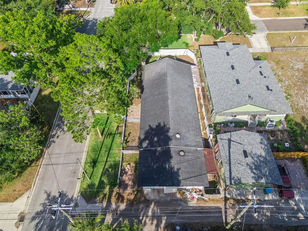
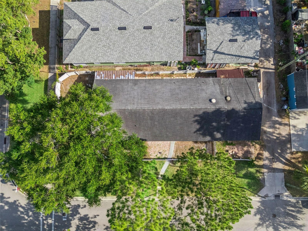
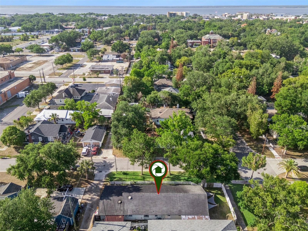
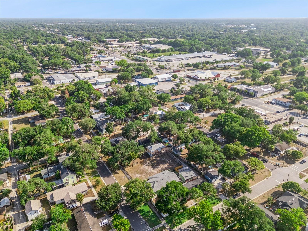
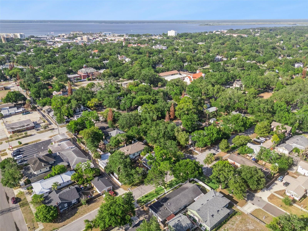
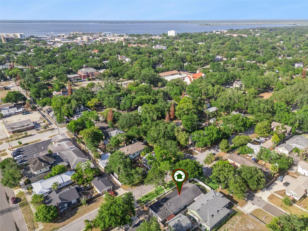
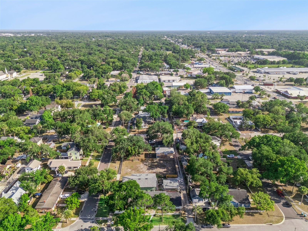
Welcome to 401 W. 10th Street, a rare mid-century gem in the heart of Sanford's Historic District. Unlike many homes in the neighborhood, this concrete block residence offers classic mid-century character, an attached two-car garage, and distinctive architectural details including decorative breeze block accents. Original terrazzo flooring is believed to remain beneath much of the home's existing flooring, offering exciting restoration potential for mid-century enthusiasts. Nestled behind a charming white picket fence on a spacious corner lot, the home welcomes you with a covered front porch, double front doors, and a light-filled interior designed for comfortable everyday living. Inside, you'll find engineered wood and tile flooring throughout, built-in bookcases, stylish barn doors, and an open-concept layout that feels both functional and inviting.
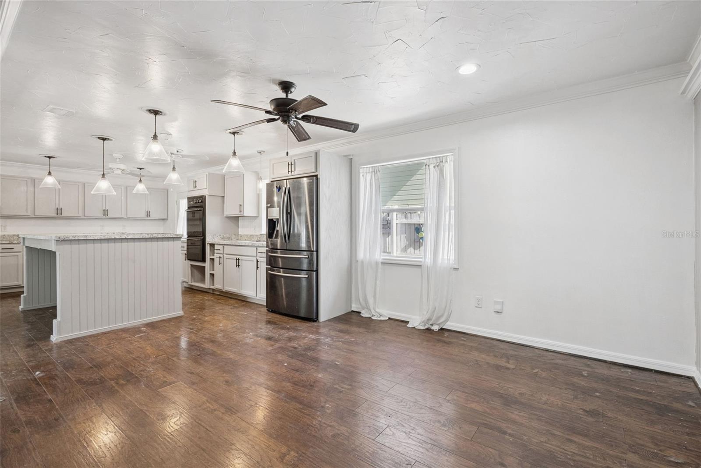
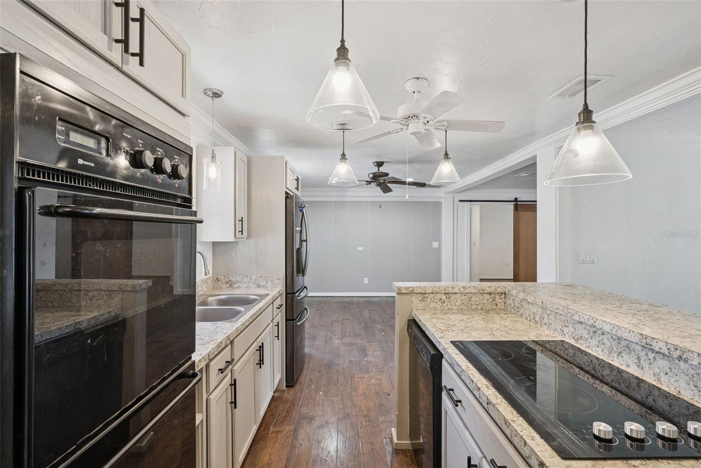
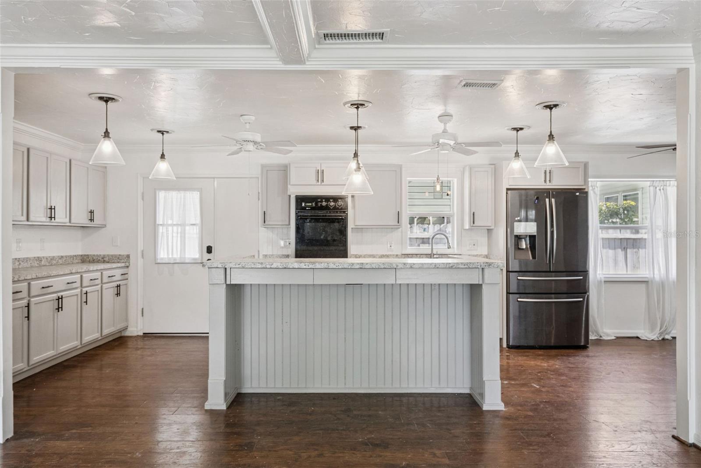
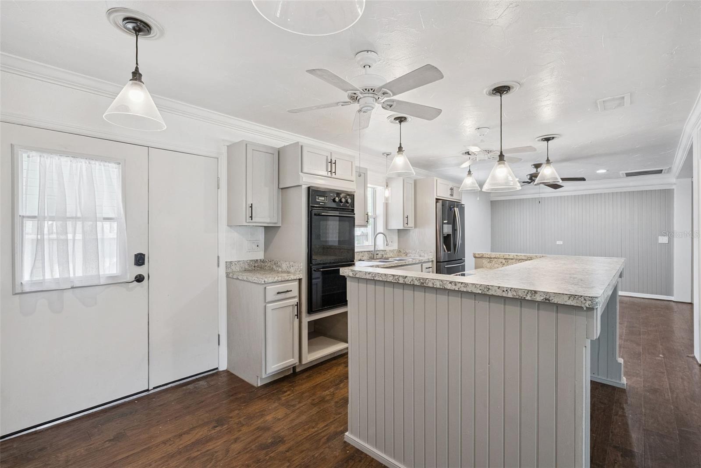
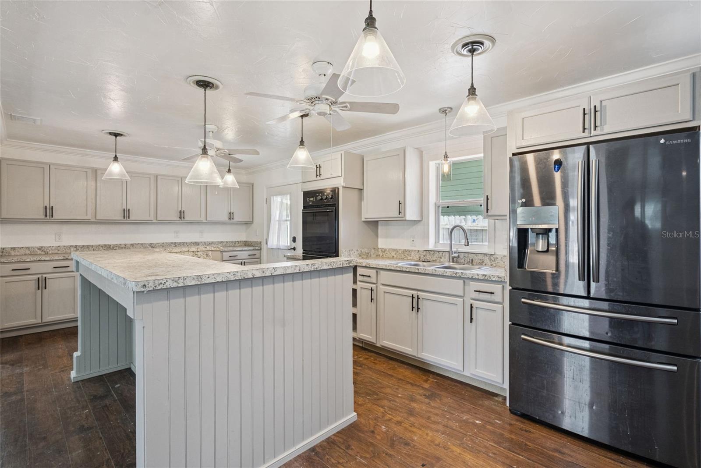
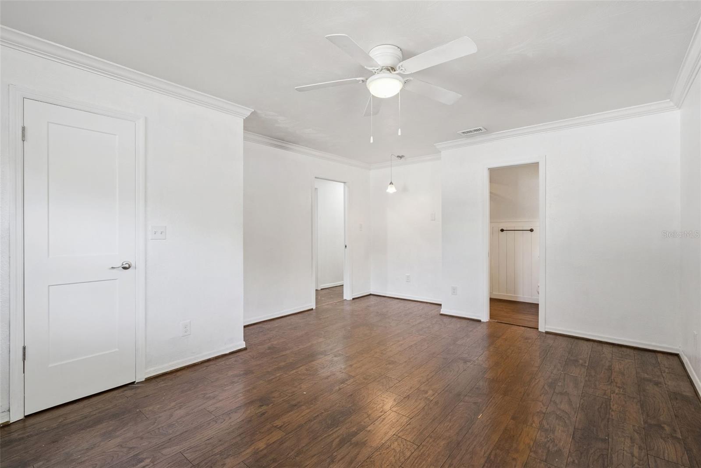
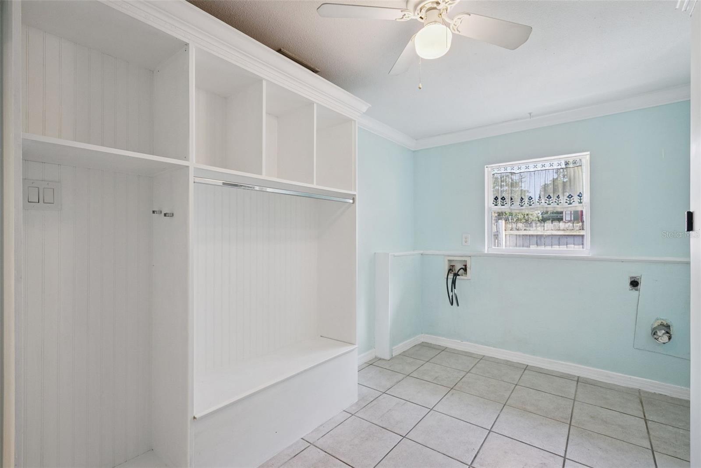
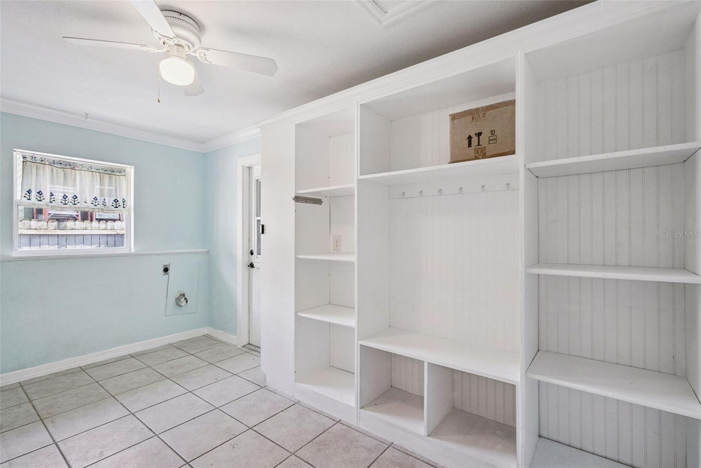
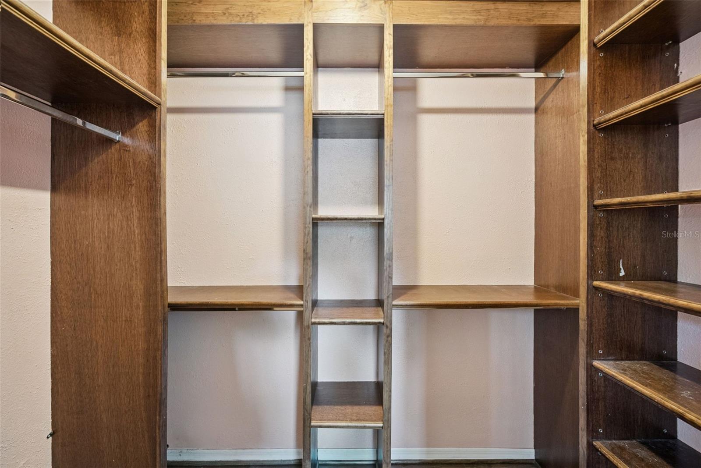
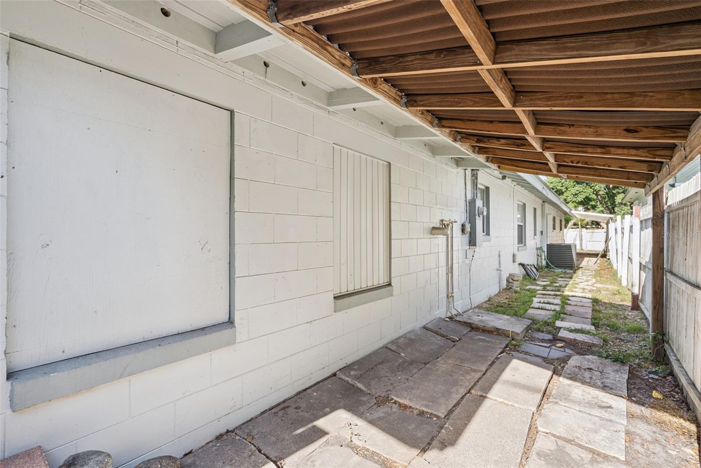
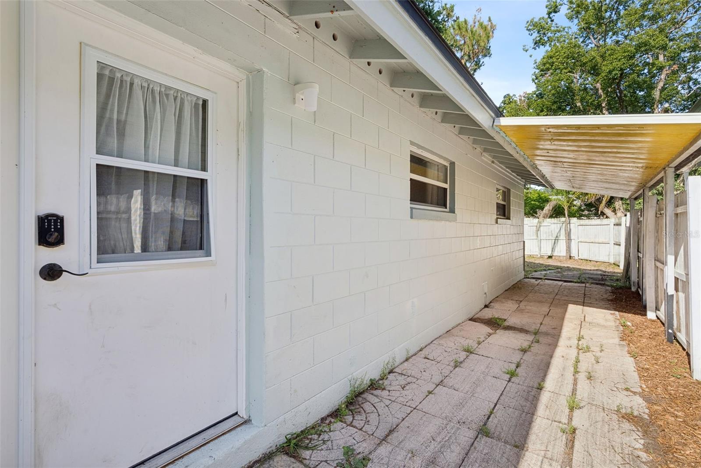
The kitchen has been recently refreshed with updated paint, lighting, and appliances, while the spacious primary suite features a built-in closet system for added organization. A dedicated interior laundry/utility room adds convenience, and the covered outdoor workspace provides flexibility for hobbies, projects, or storage.
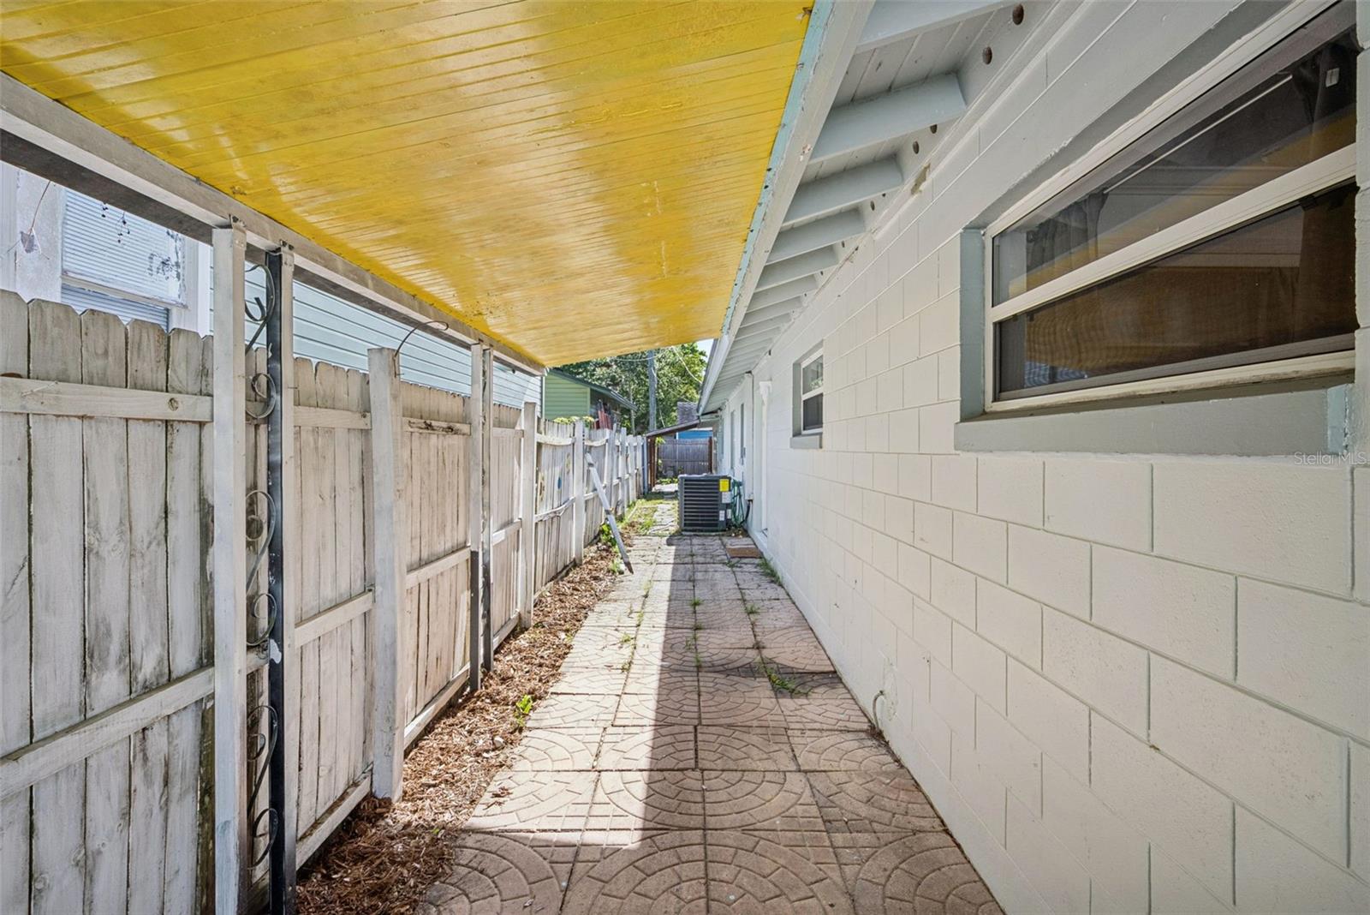
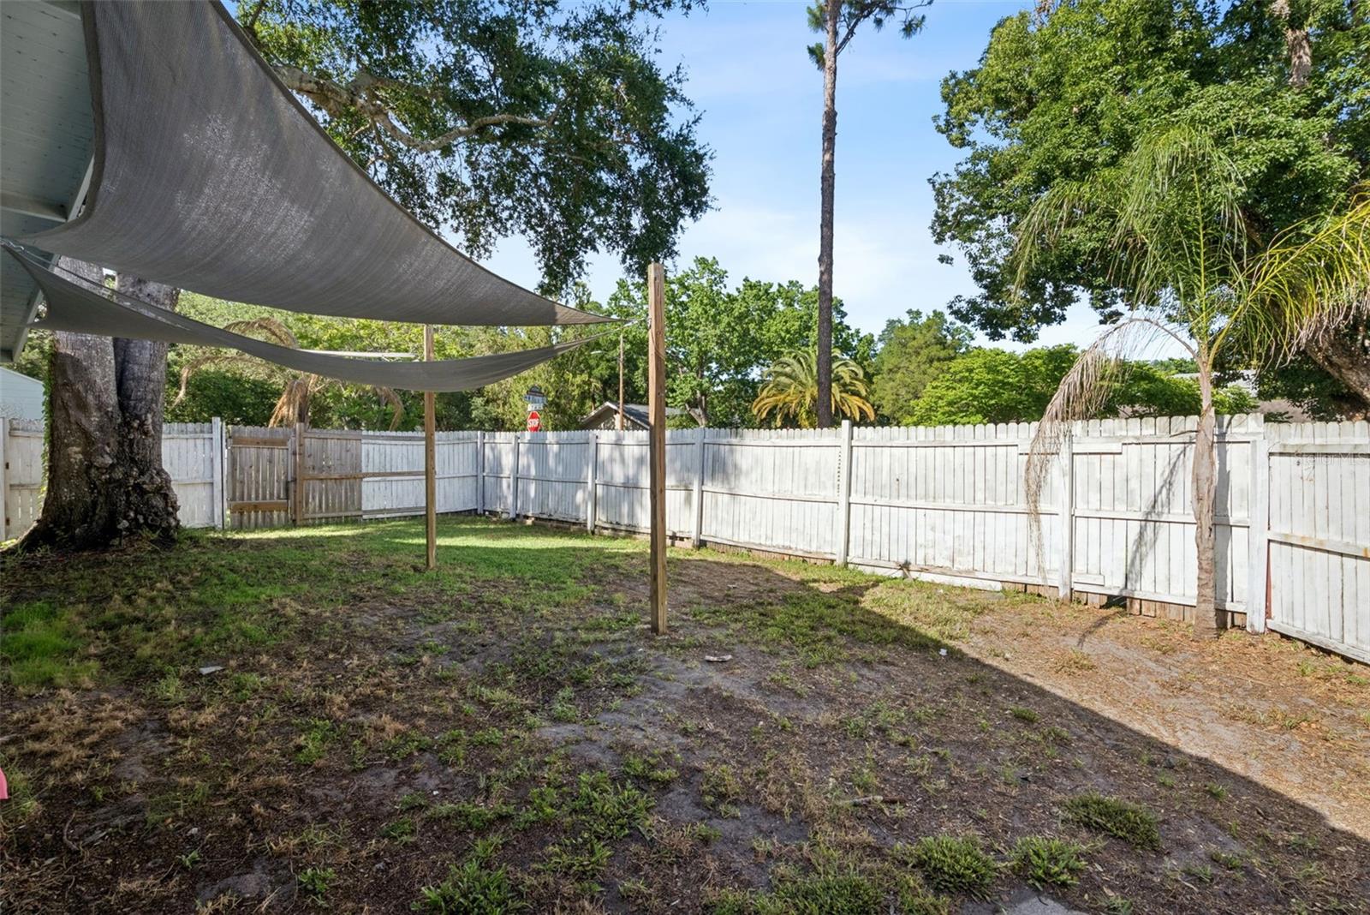
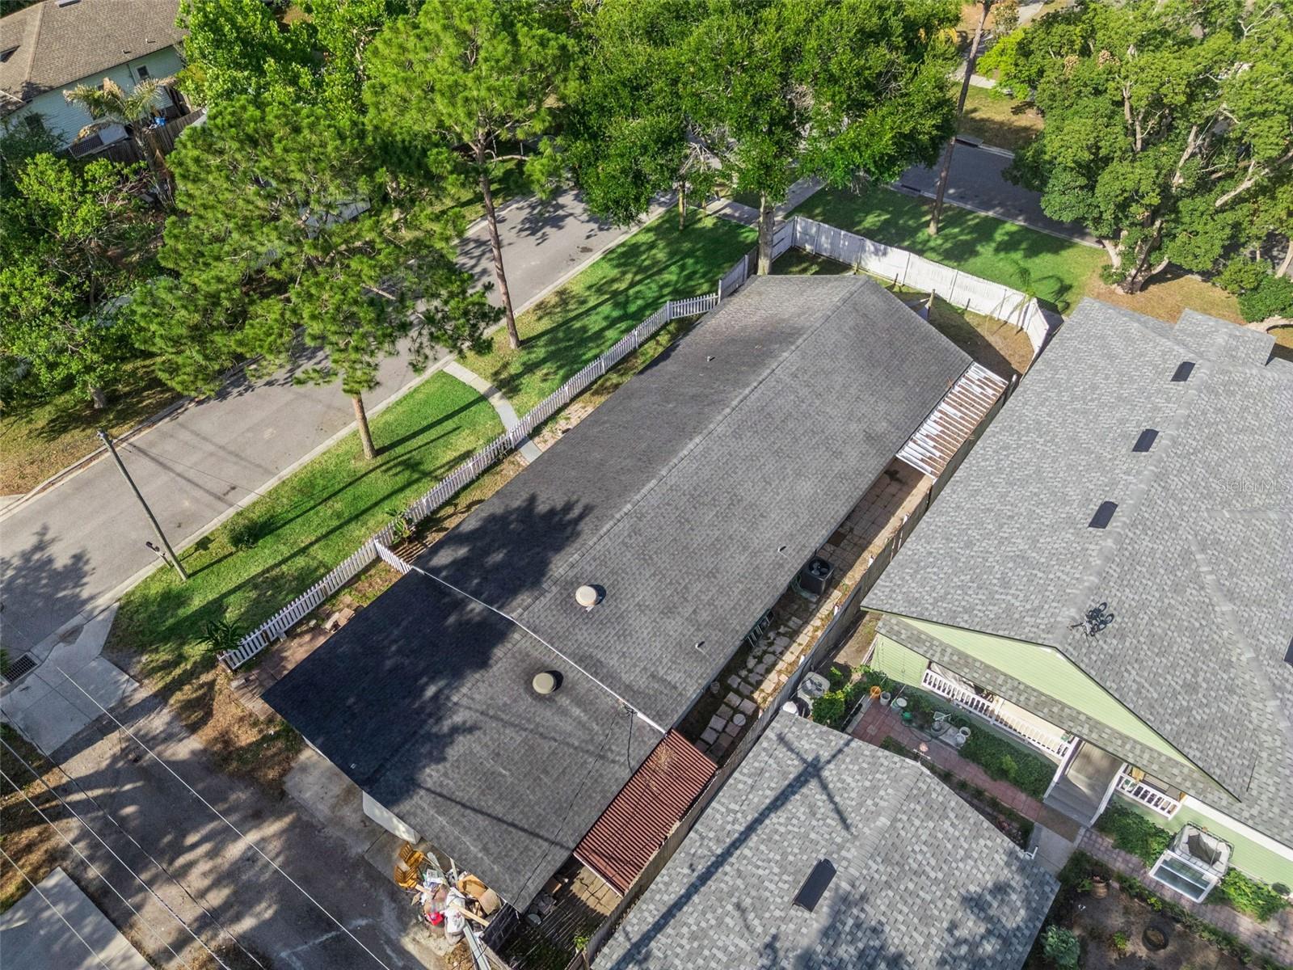
Outside, enjoy a large fenced backyard with irrigation on a private well, helping keep landscaping costs low. Major updates include a brand-new HVAC system (2026), a new water heater being installed, a roof approximately 9 years old, garage door opener, and a transferable Massey termite bond for added peace of mind.
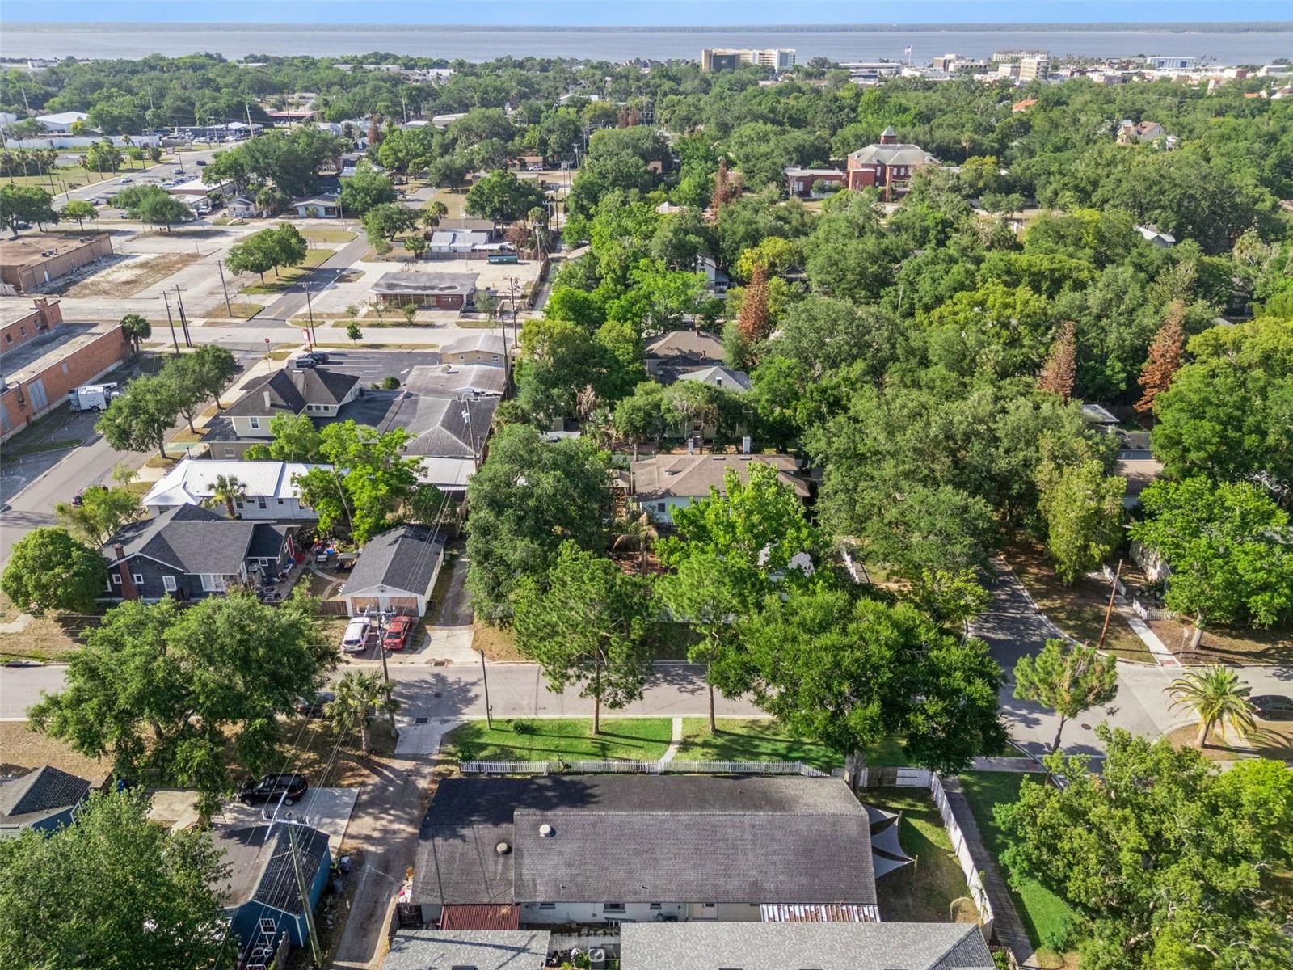
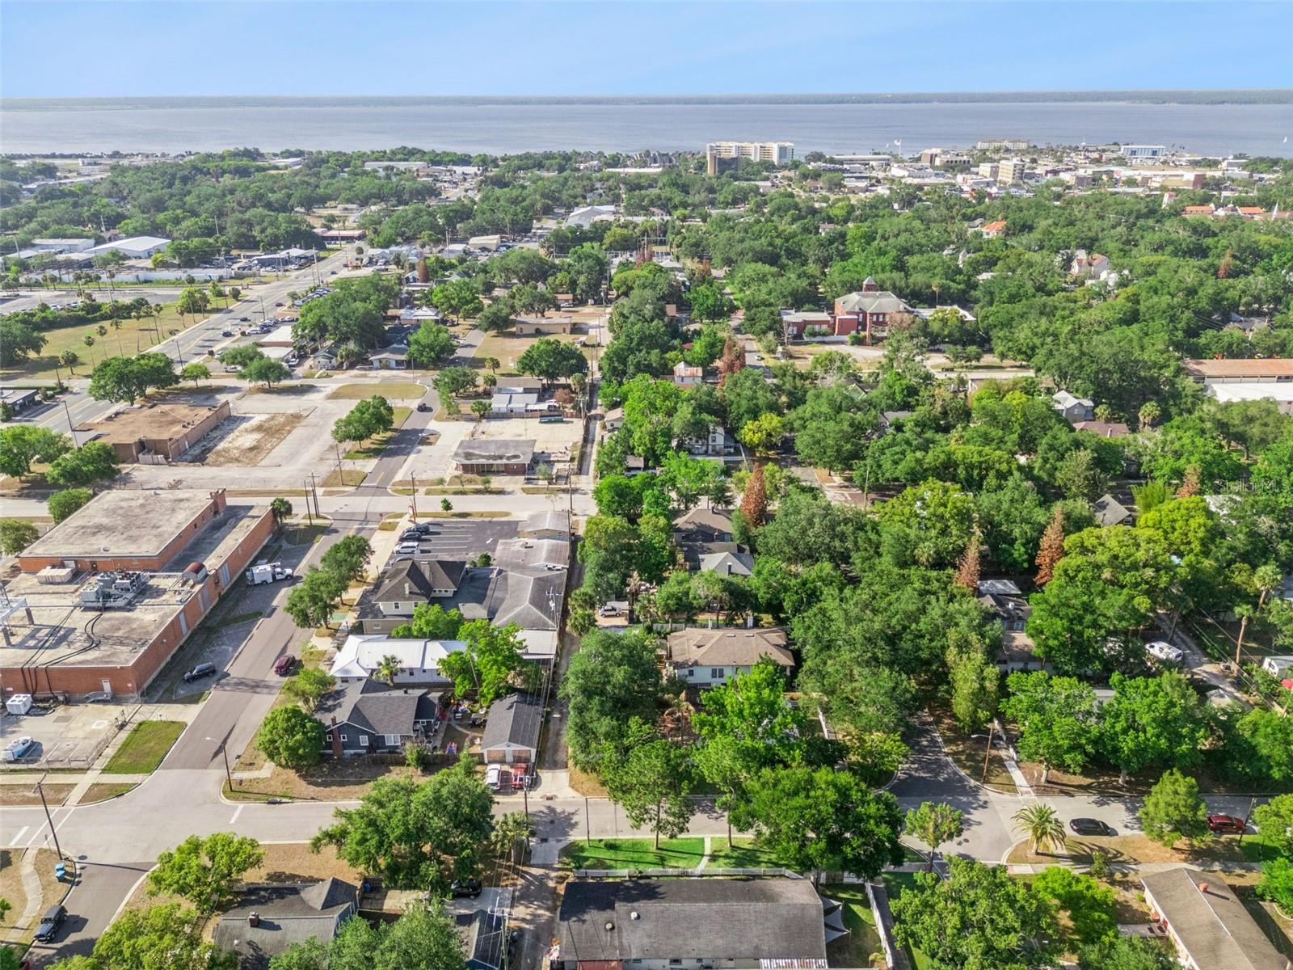
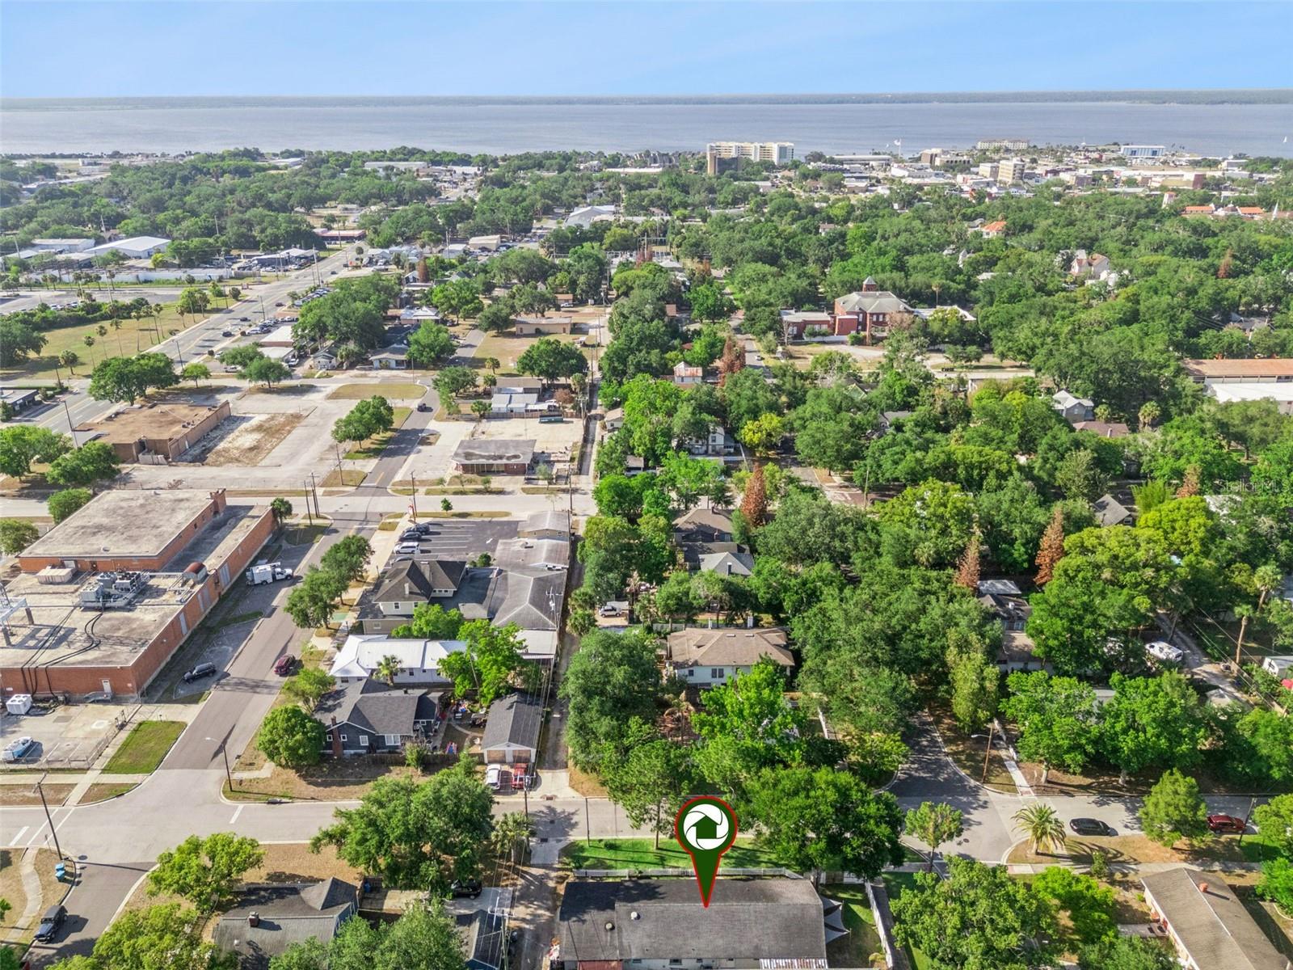
Best of all, you're located in Sanford's beloved Historic District, where you can walk, bike, or golf cart to the restaurants, breweries, shops, marina, festivals, and events that make downtown Sanford one of Central Florida's most vibrant communities.
The kitchen has been recently refreshed with updated paint, lighting, and appliances, while the spacious primary suite features a built-in closet system for added organization. A dedicated interior laundry/utility room adds convenience, and the covered outdoor workspace provides flexibility for hobbies, projects, or storage.
Outside, enjoy a large fenced backyard with irrigation on a private well, helping keep landscaping costs low. Major updates include a brand-new HVAC system (2026), a new water heater being installed, a roof approximately 9 years old, garage door opener, and a transferable Massey termite bond for added peace of mind.
Best of all, you're located in Sanford's beloved Historic District, where you can walk, bike, or golf cart to the restaurants, breweries, shops, marina, festivals, and events that make downtown Sanford one of Central Florida's most vibrant communities.
Property Details
Basics
- Property Type
- Residential
- Property Subtype
- Single Family Residence
- MLS Number
- O6402832
- Year Built
- 1963
- Levels
- One
- Additional Rooms
- Inside Utility
- Direction Faces
- North
- Occupant Type
- Vacant
Size & Structure
- Living Area
- 1,923 sqft
- Total Area
- 2,523 sqft
- Lot Size
- 0.14 acres
- Lot Sq Ft
- 5,887 sqft
- Bedrooms
- 3
- Full Baths
- 2
- Garage Spaces
- 2
Interior
- Flooring
- Hardwood
- Appliances
- Built-In Oven, Cooktop, Dishwasher, Refrigerator
- Interior Features
- Built-in Features, Ceiling Fans(s)
- Laundry
- Inside, Laundry Room
- Windows
- Window Treatments
- Furnished
- Unfurnished
- A/C
- Central Air
- Heating
- Central, Electric
Exterior & Lot
- Exterior Features
- Sidewalk
- Construction
- Block
- Roof
- Shingle
- Foundation
- Slab
- Fencing
- Fenced
- Lot Features
- Corner Lot, Paved
Water & Pool
Community & HOA
- HOA
- No
- Homestead
- Yes
Utilities & Systems
- Water
- Public
- Sewer
- Public Sewer
- Utilities
- Public
- Cooling
- Central Air
- Heating
- Central, Electric
- Flood Zone
- X
- Parking
- Converted Garage
Financial
- List Price
- $395,000
- Annual Taxes
- $1,116
- Tax Year
- 2025
- Listing Terms
- Cash, Conventional, FHA, VA Loan
- Special Conditions
- None
- Possession
- Close Of Escrow
Schools
- Elementary
- Hamilton Elementary
- Middle School
- Markham Woods Middle
- High School
- Seminole High