1 / 30
$234,900
Active
4008 W MARYLAND PLACE
CASSELBERRY, FL 32707 — DEER RUN UNIT 14B
2 Beds
2 Baths
1,166 sqft
0.05 acres
Built 1985
About This Property
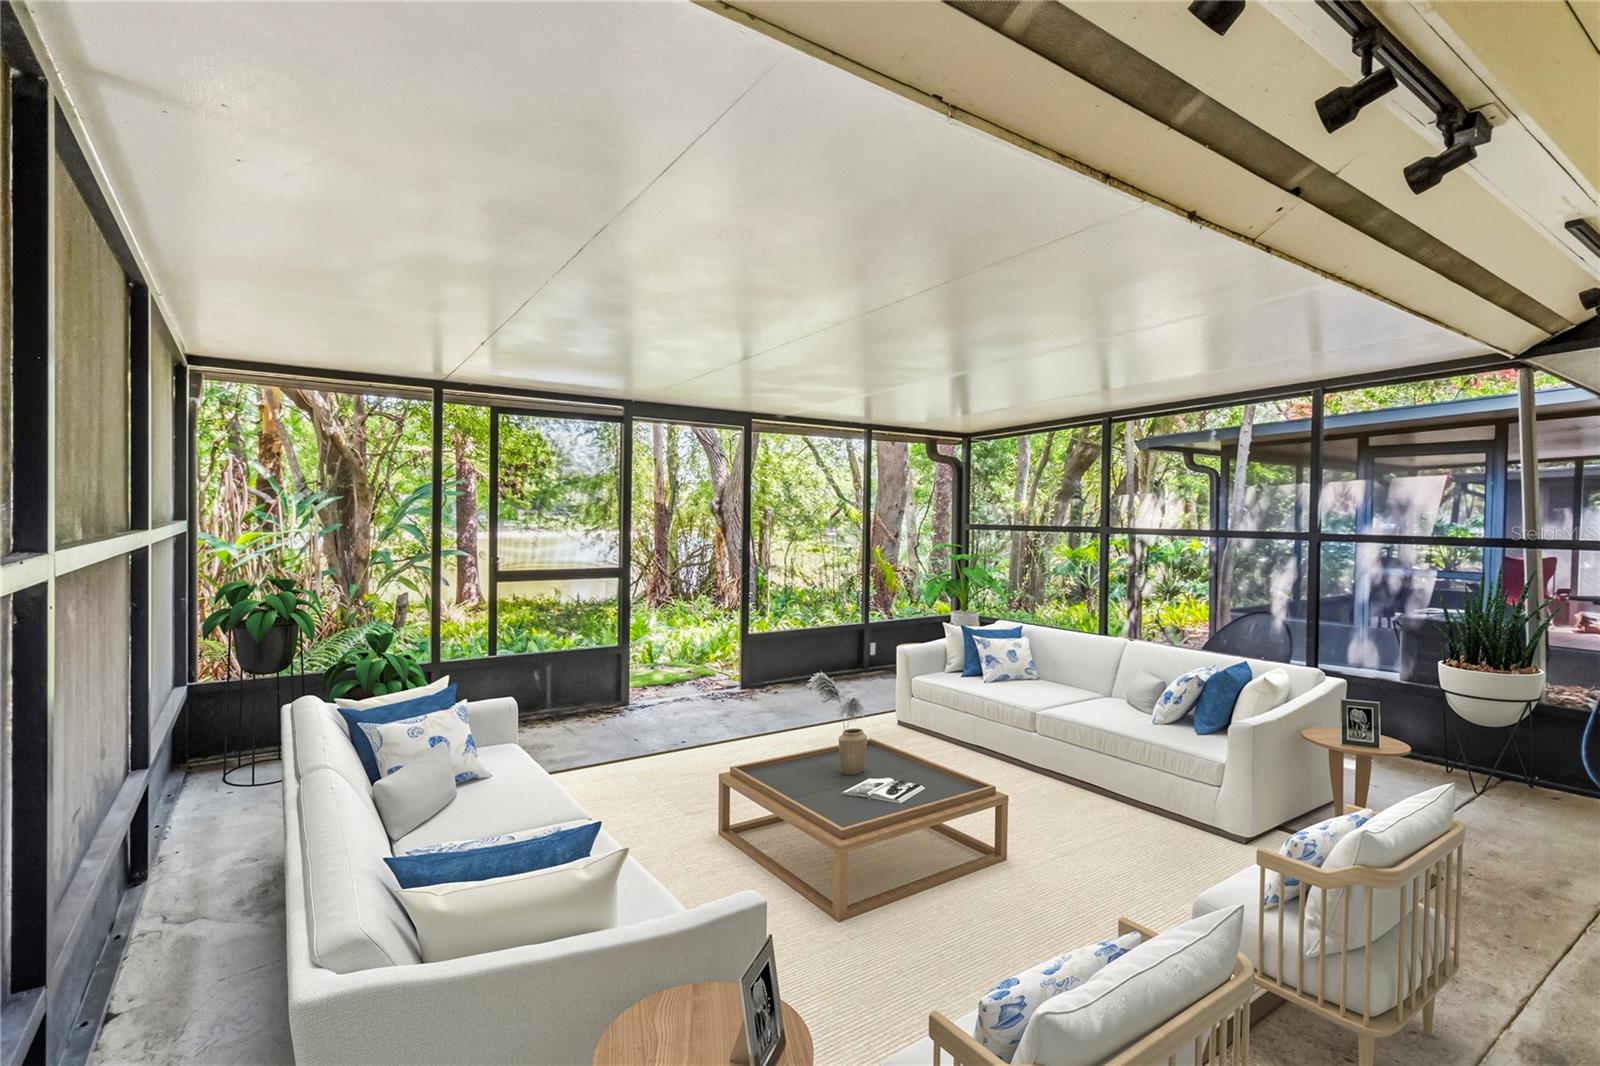
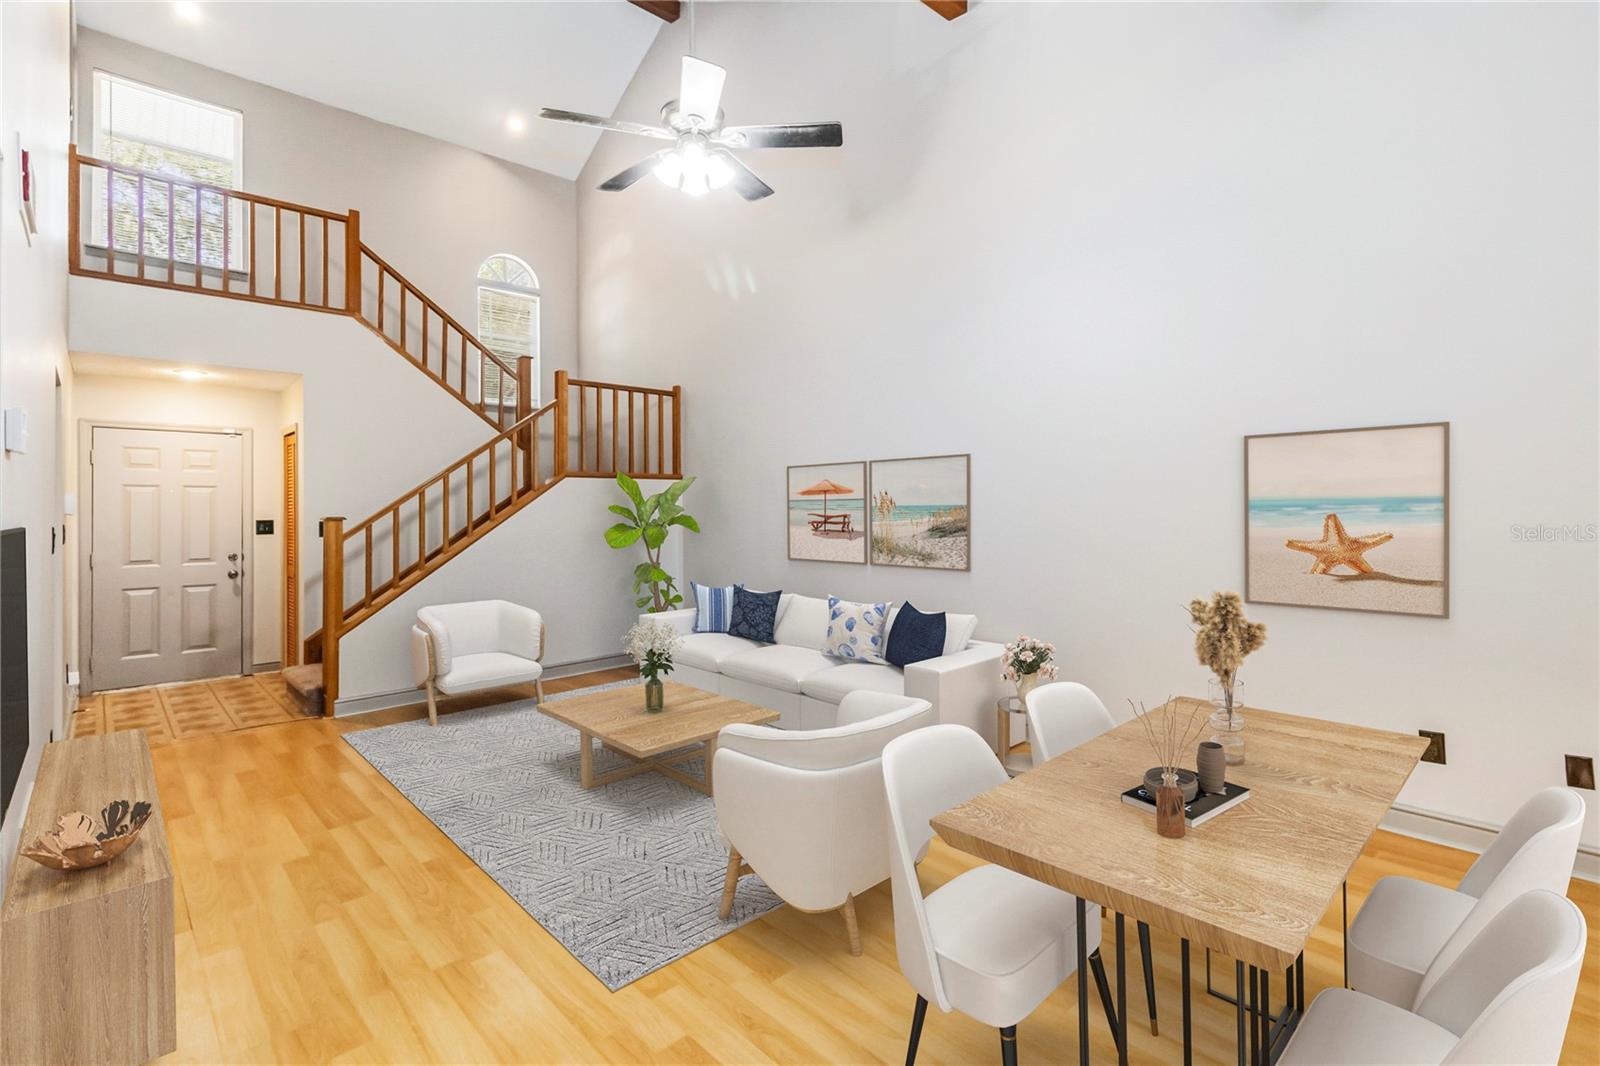
Virtually Staged. Dreams Do Come True... By You Know Who! Bring your DPA, FHA, VA offers!
WATERFRONT VIEWS • TWO PRIMARY SUITES • EXPANSIVE SCREENED LANAI
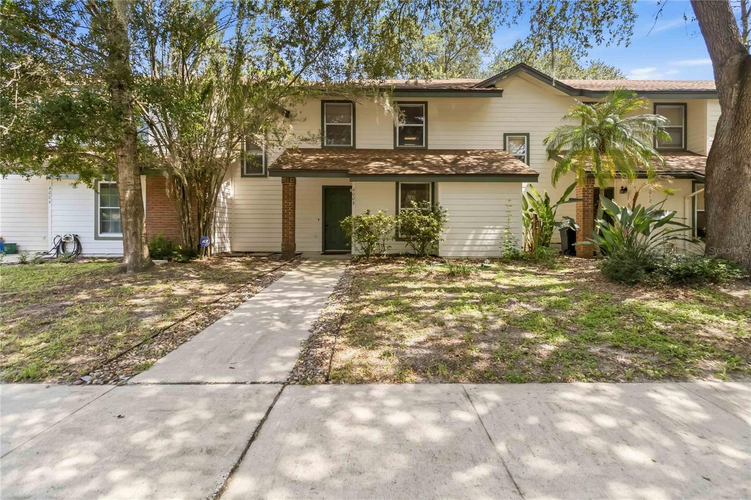
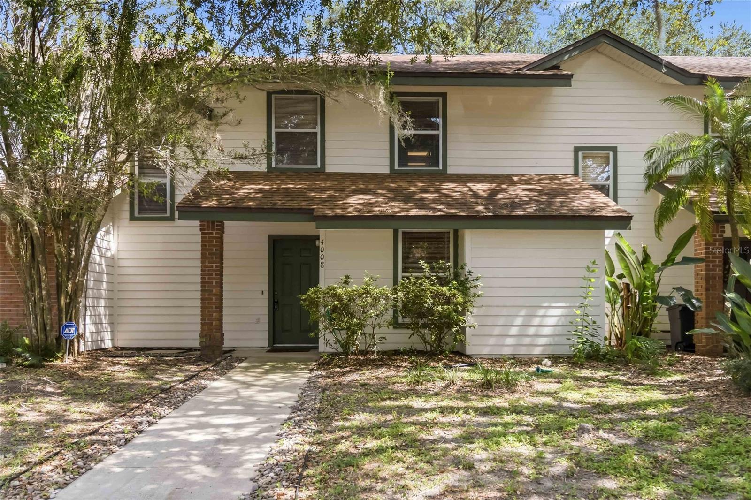
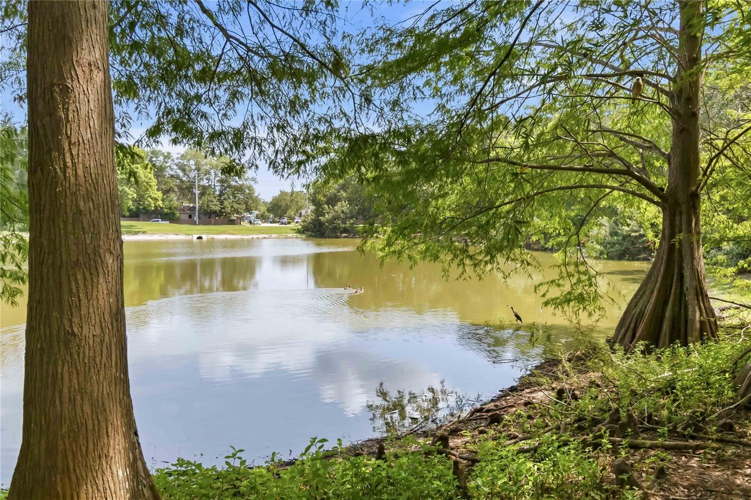
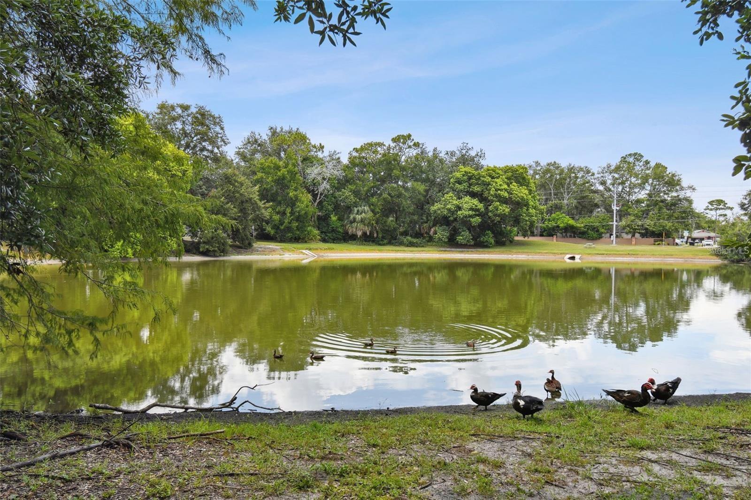
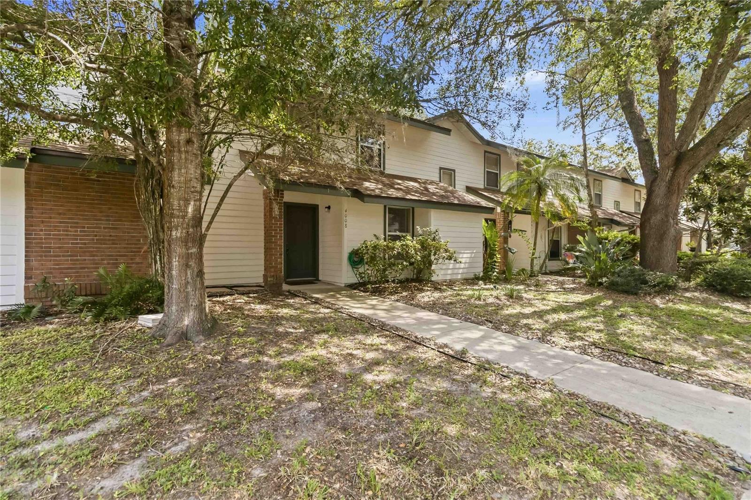
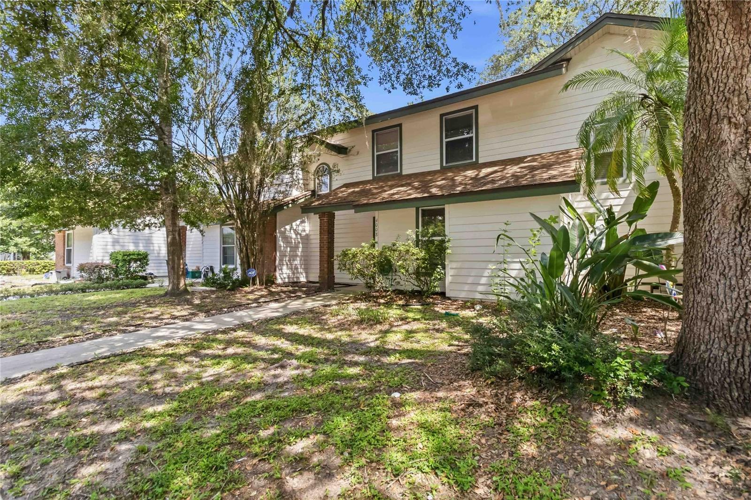
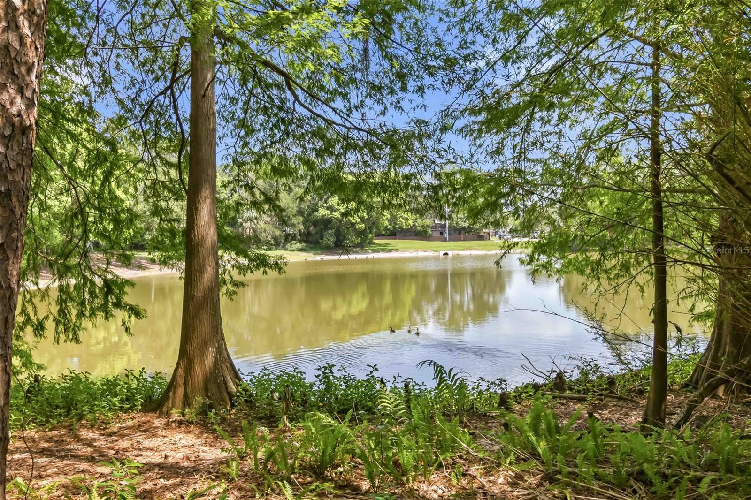
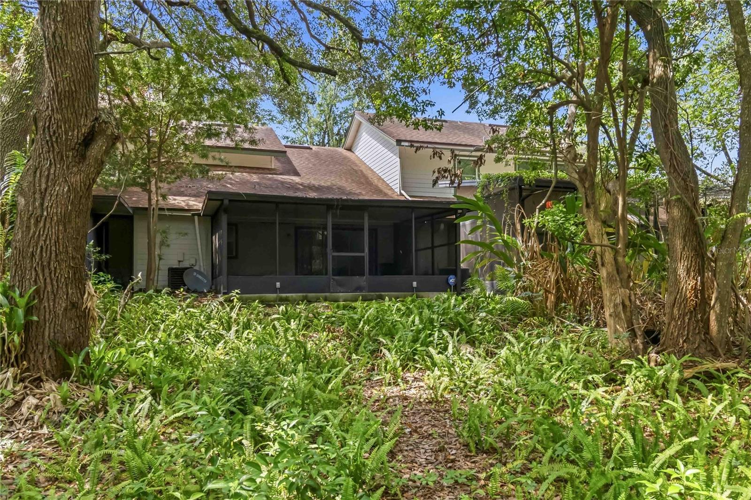
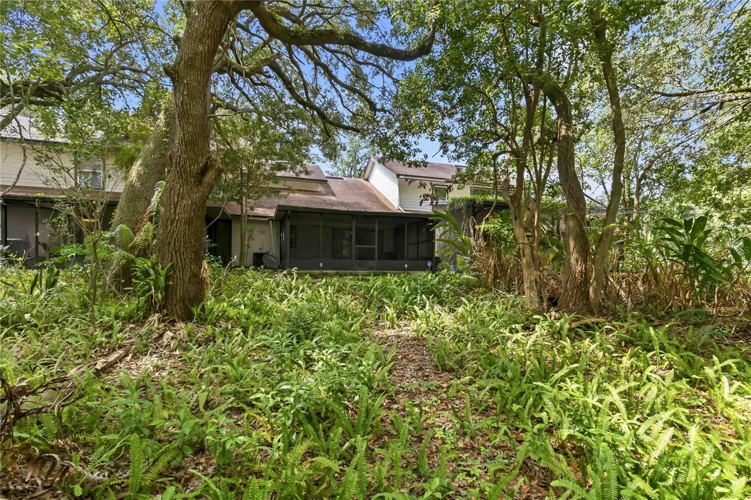
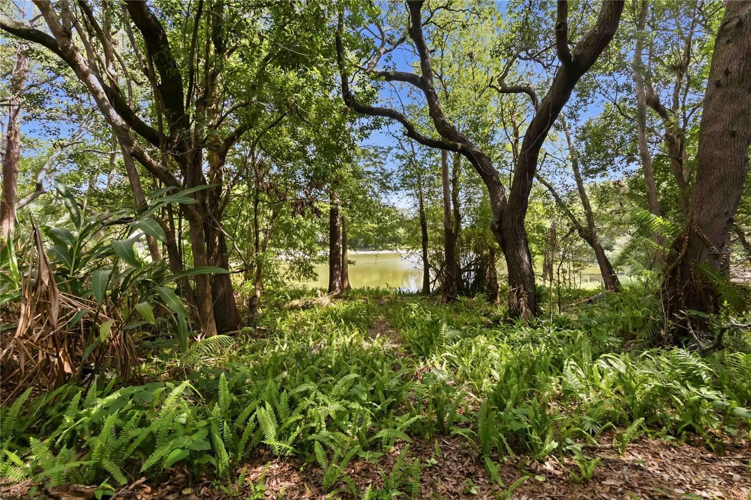
Wake up every day to peaceful water views and the feeling of your own private retreat! Nestled among mature trees and lush landscaping, this beautifully maintained waterfront townhome offers the perfect blend of comfort, privacy, and low-maintenance living.
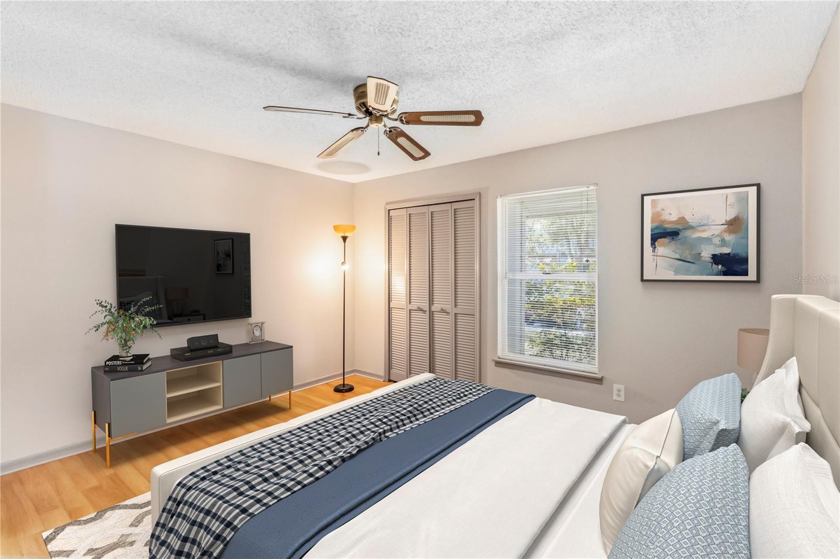
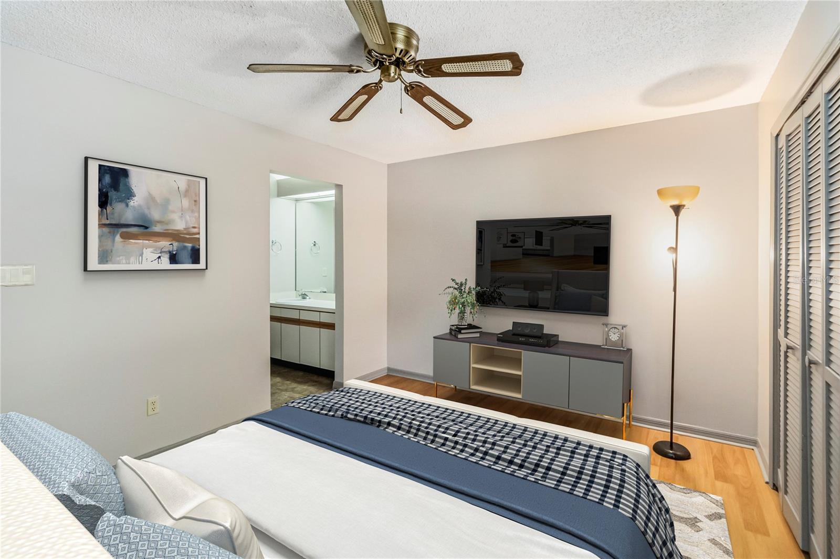
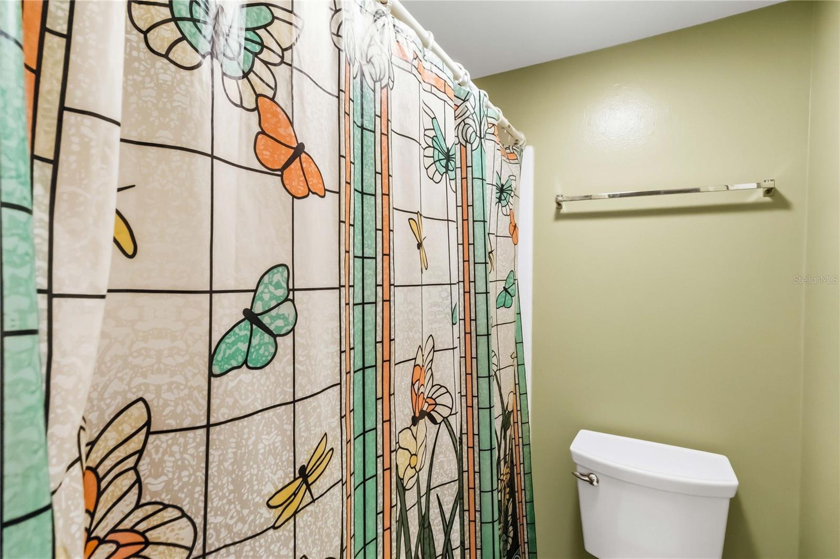
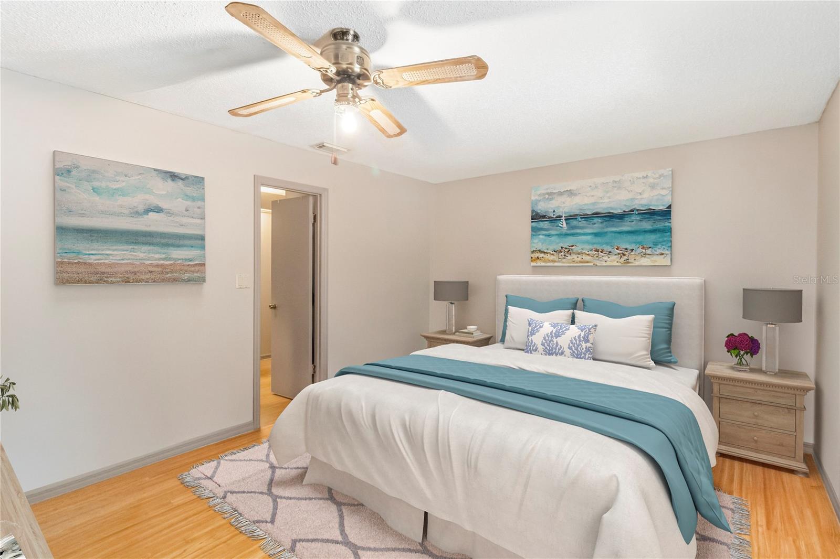
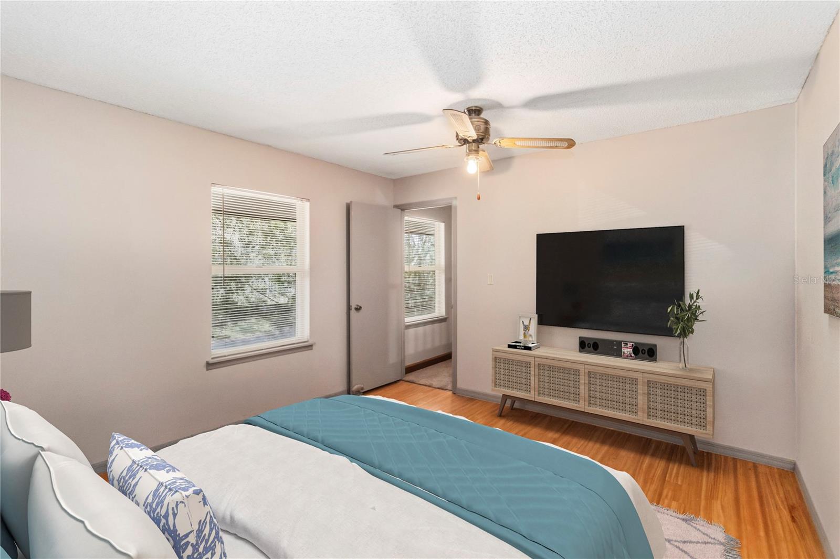
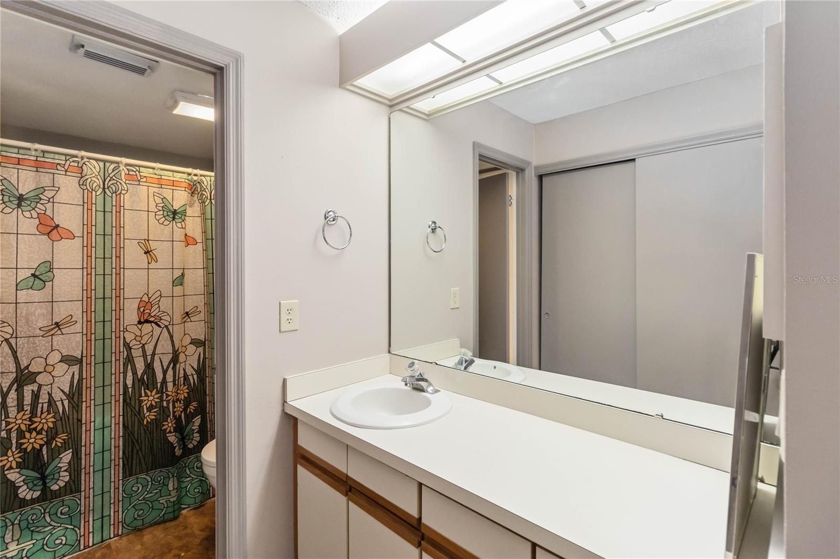
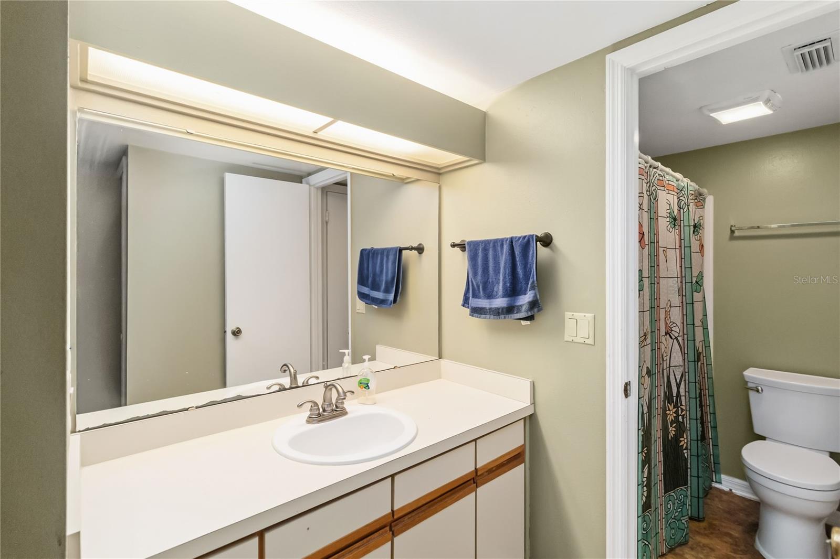
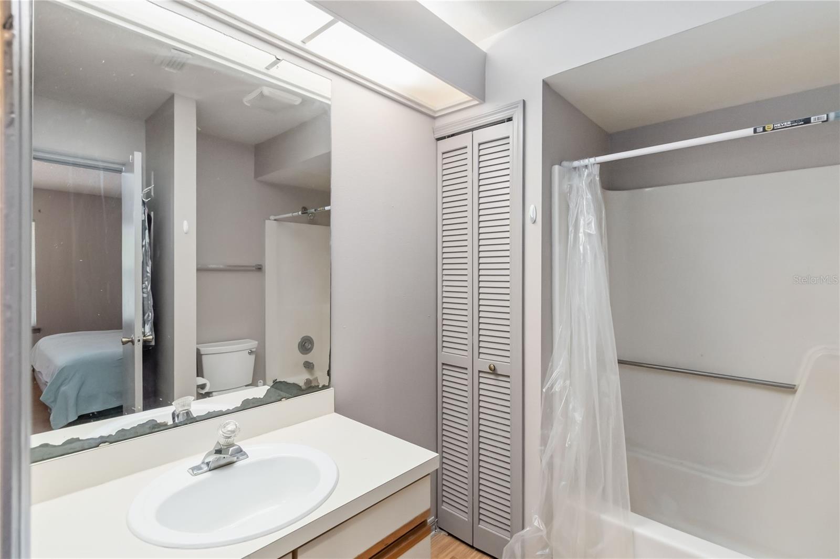
Designed with flexibility in mind, this spacious residence features two private primary suites—one conveniently located on the first floor and another upstairs, making it ideal for guests, roommates, or multigenerational living.
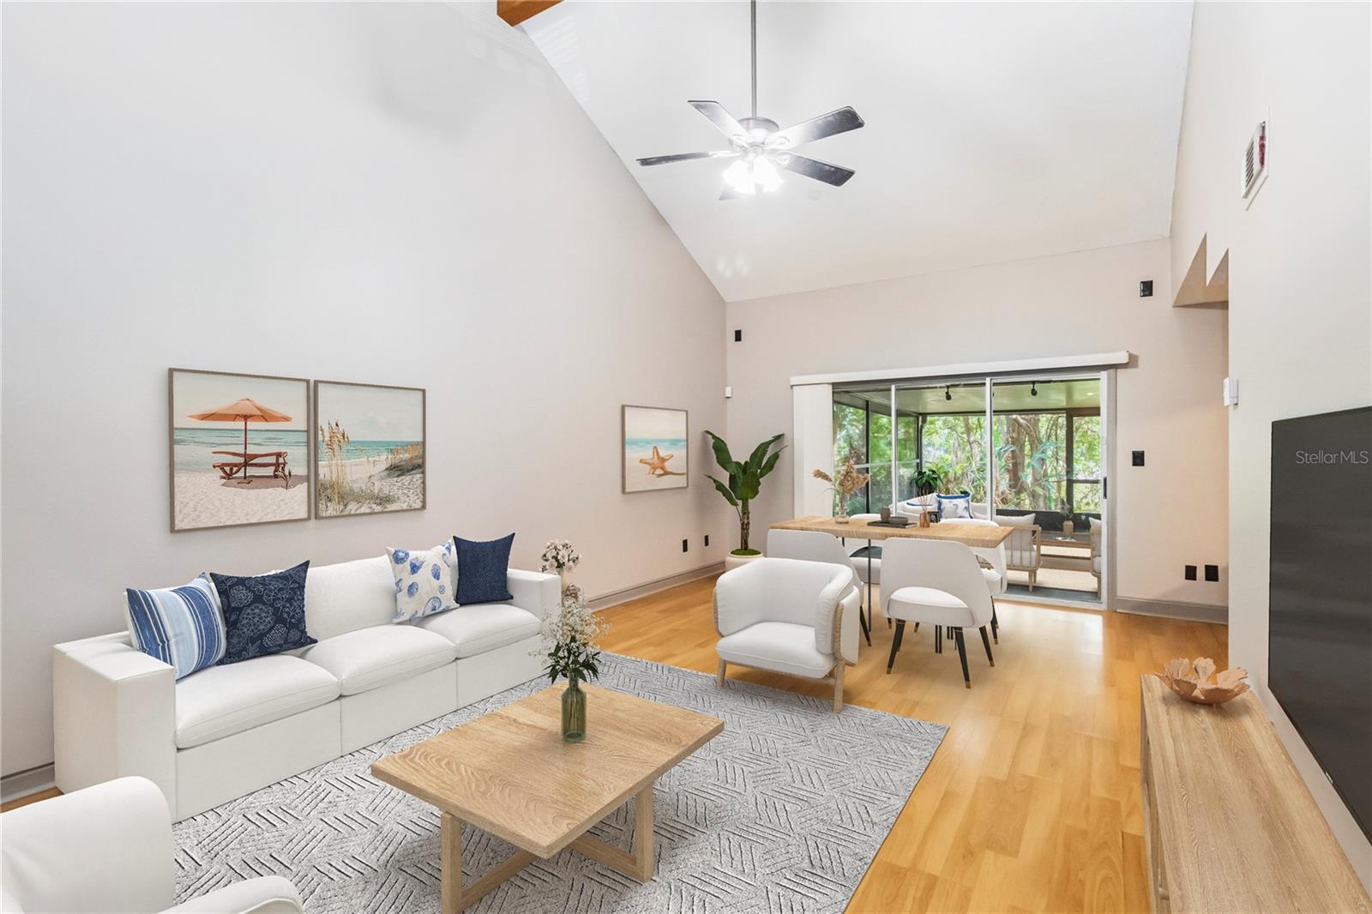
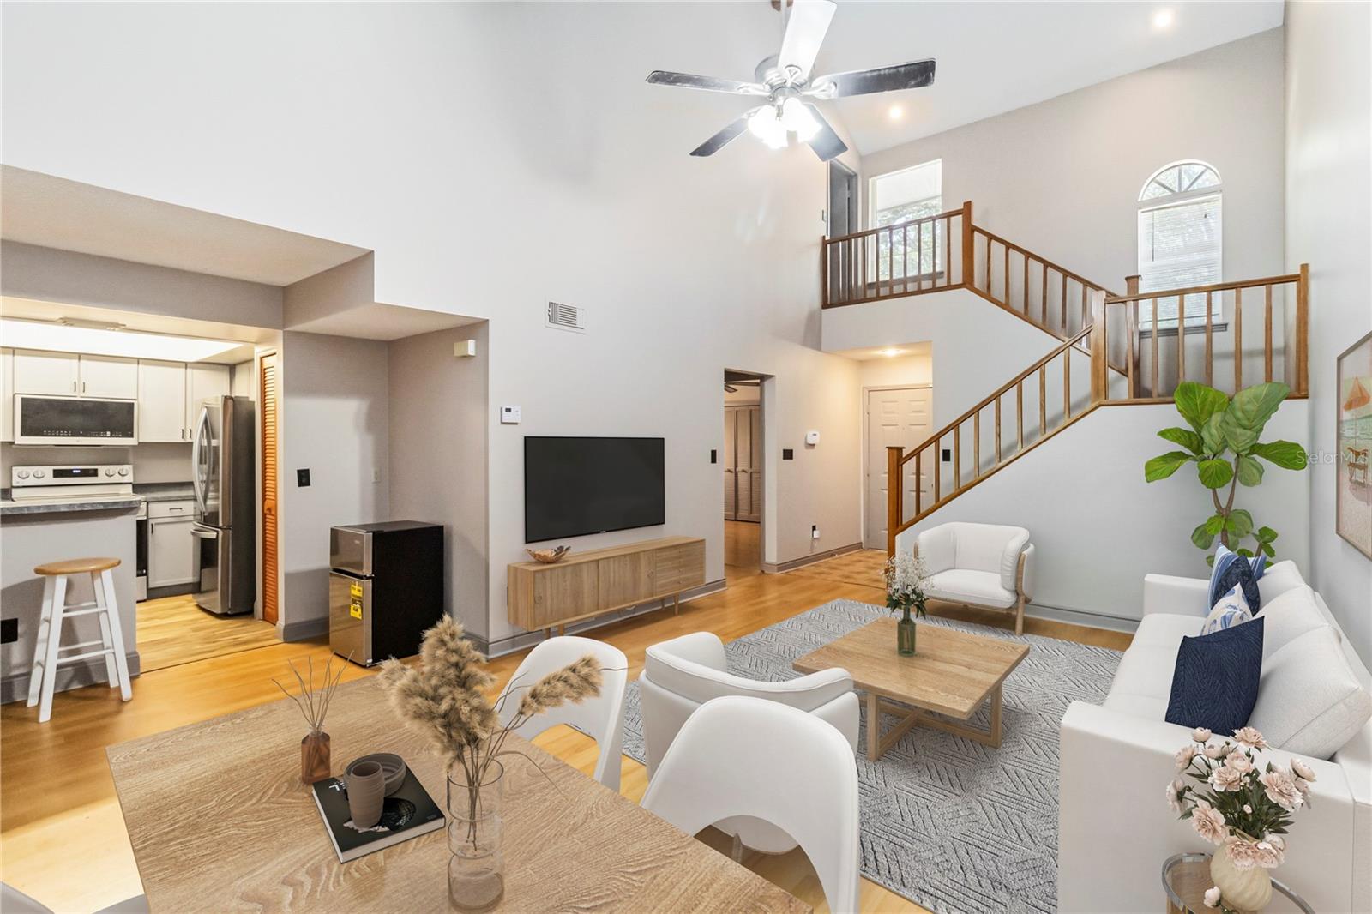
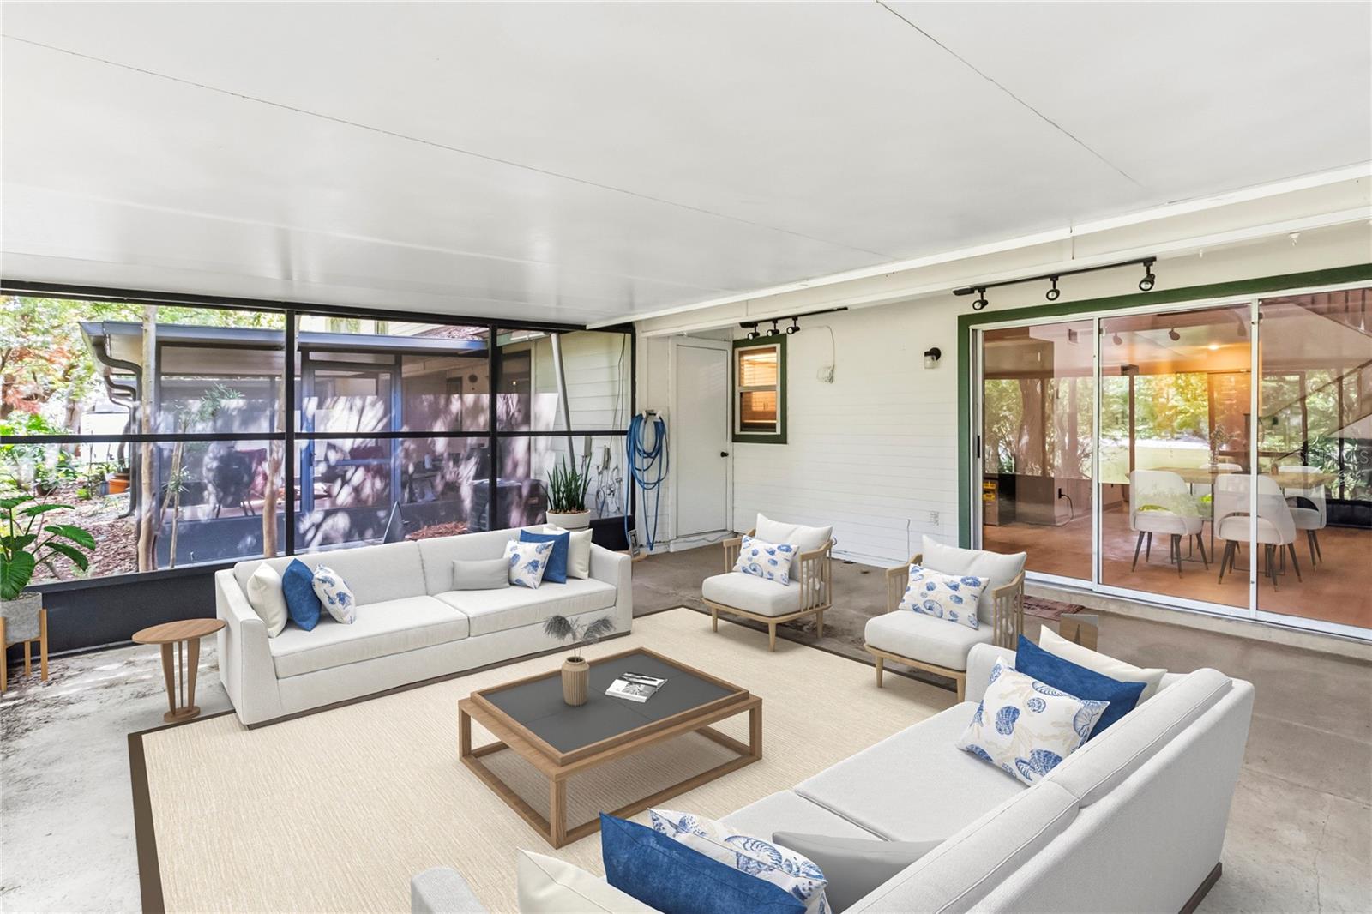
The heart of the home is an open-concept Great Room where oversized sliding glass doors frame the tranquil pond and flood the living space with natural light. Step outside to the massive screened lanai, an incredible extension of your living space that's perfect for morning coffee, evening wine, outdoor dining, or simply relaxing while enjoying the calming sights and sounds of nature.
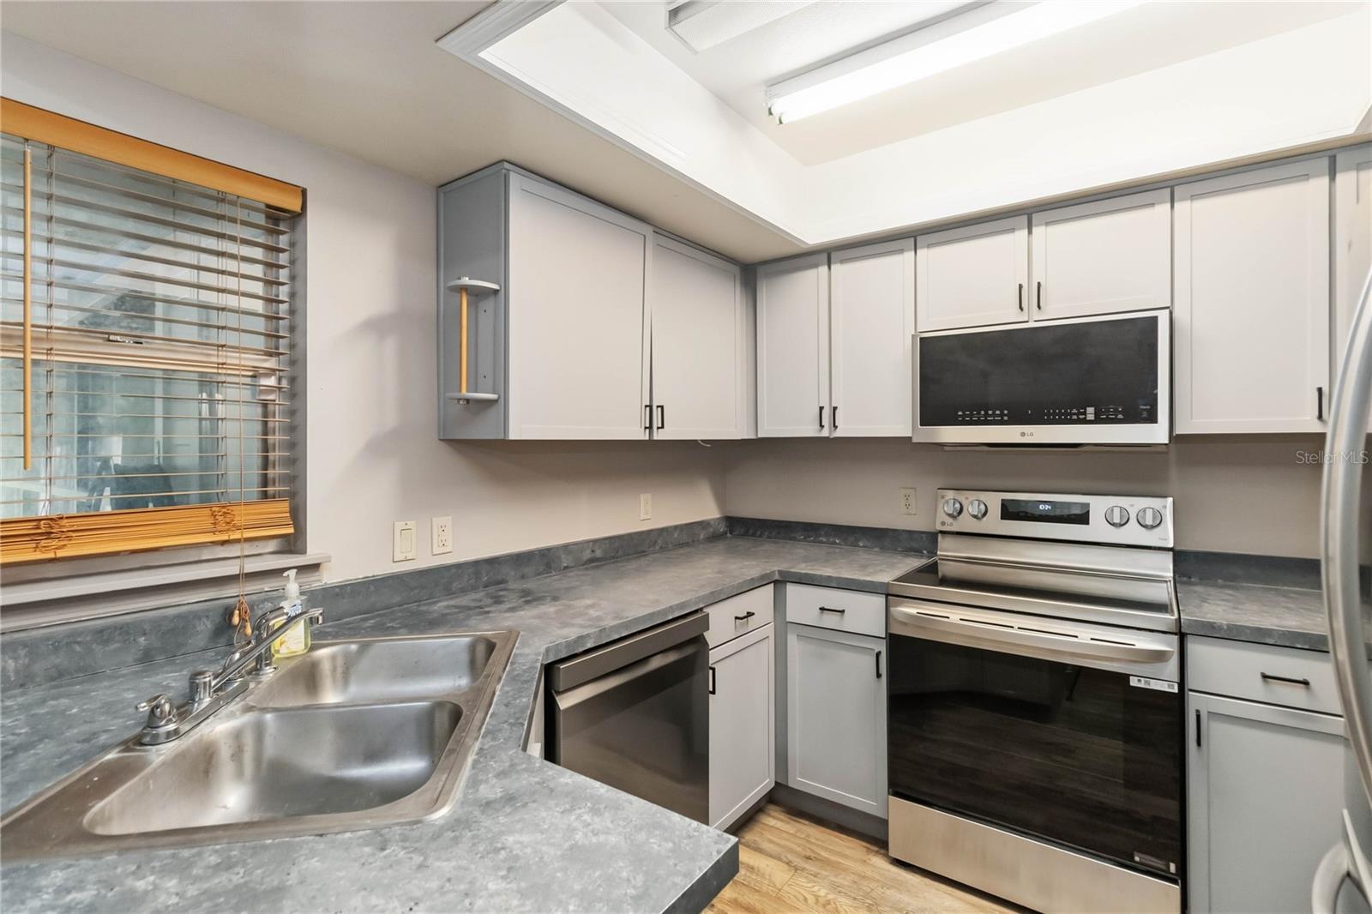
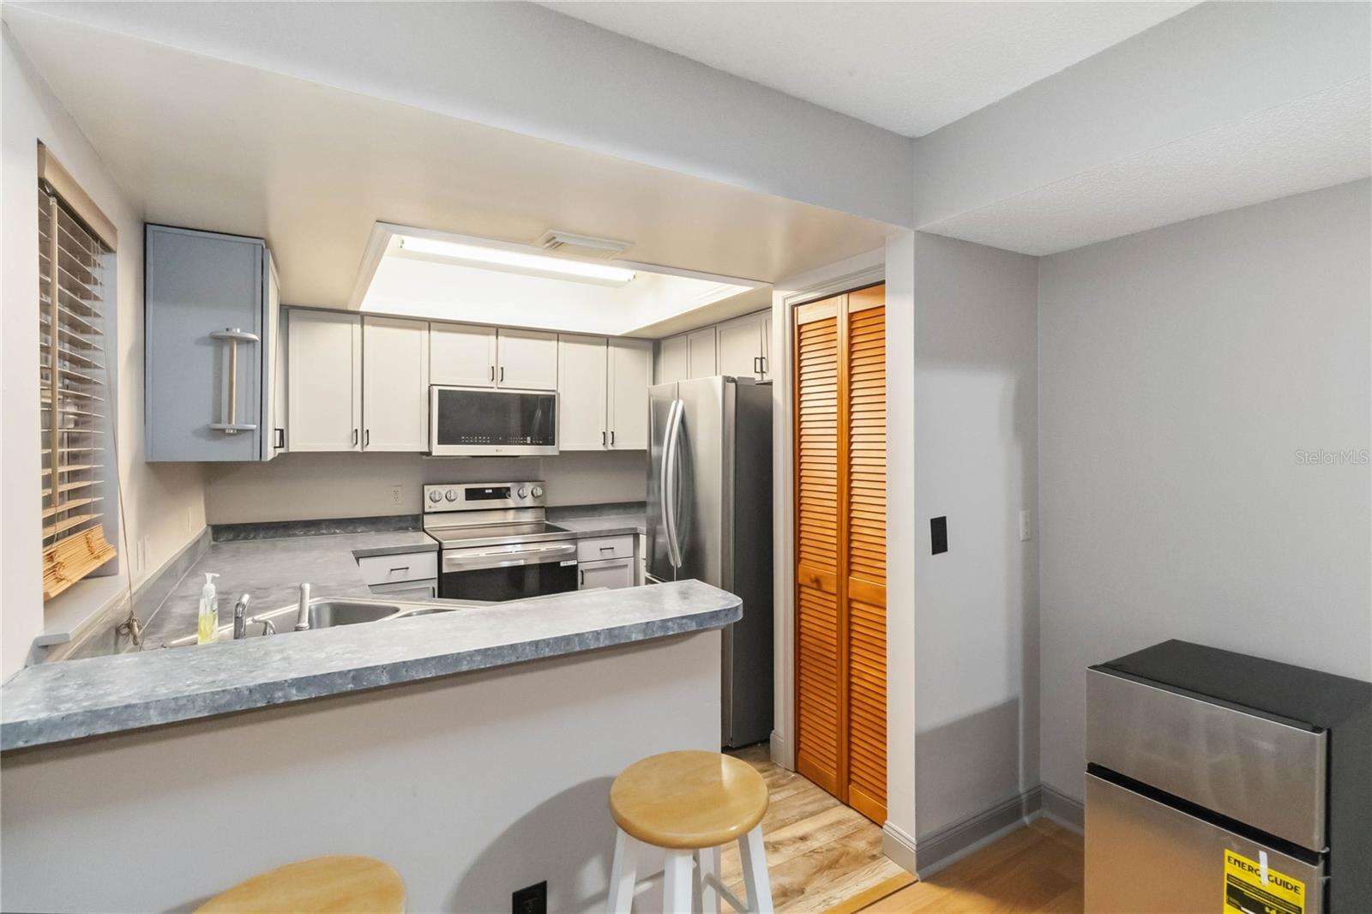
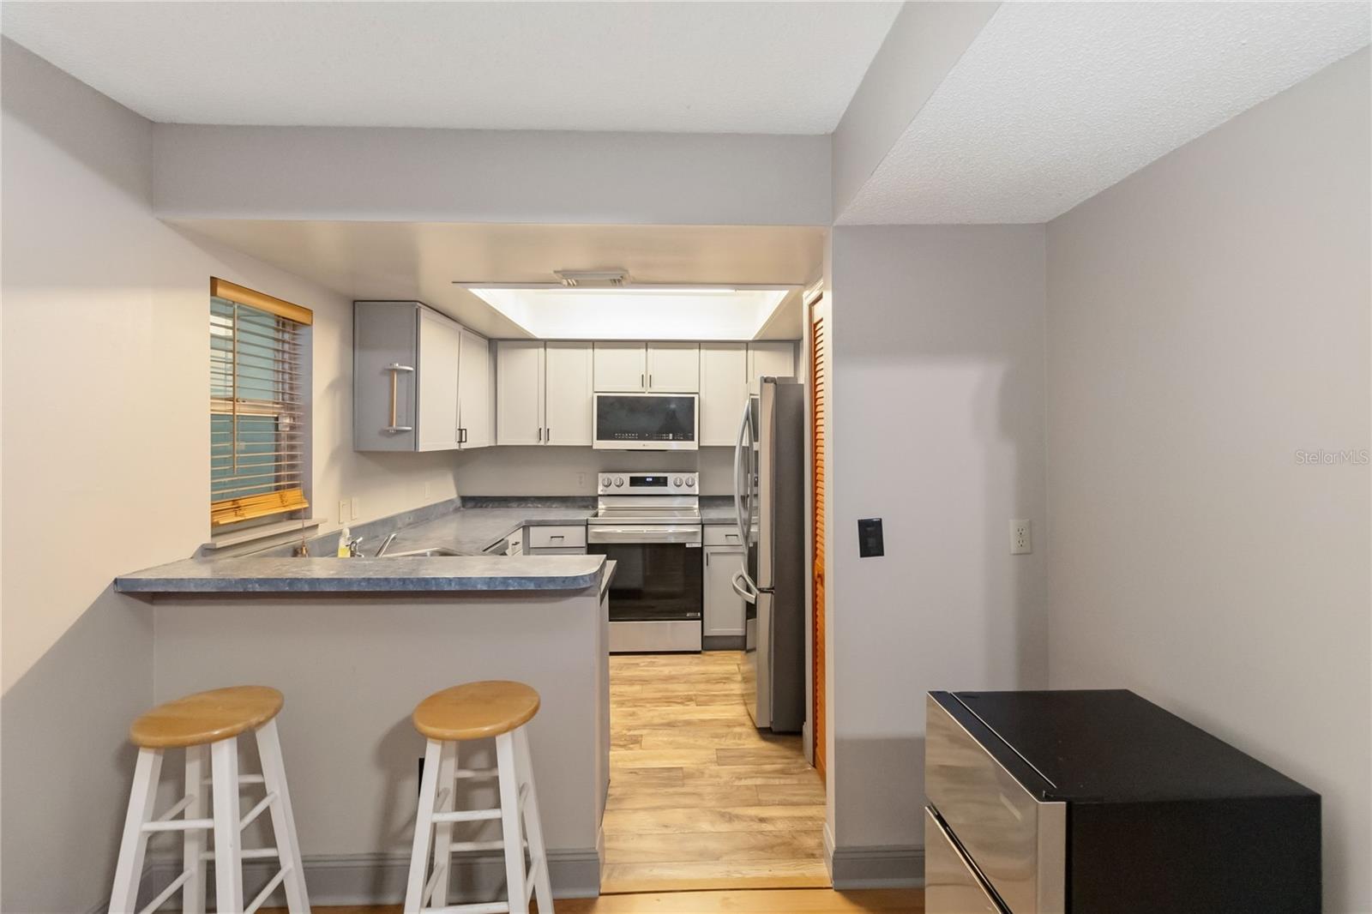
The kitchen shines with brand-new premium stainless steel appliances, all still under transferable warranty, plus a sunny breakfast nook for casual meals. A generous dining area easily accommodates family dinners and holiday gatherings while overlooking the beautiful waterfront scenery.
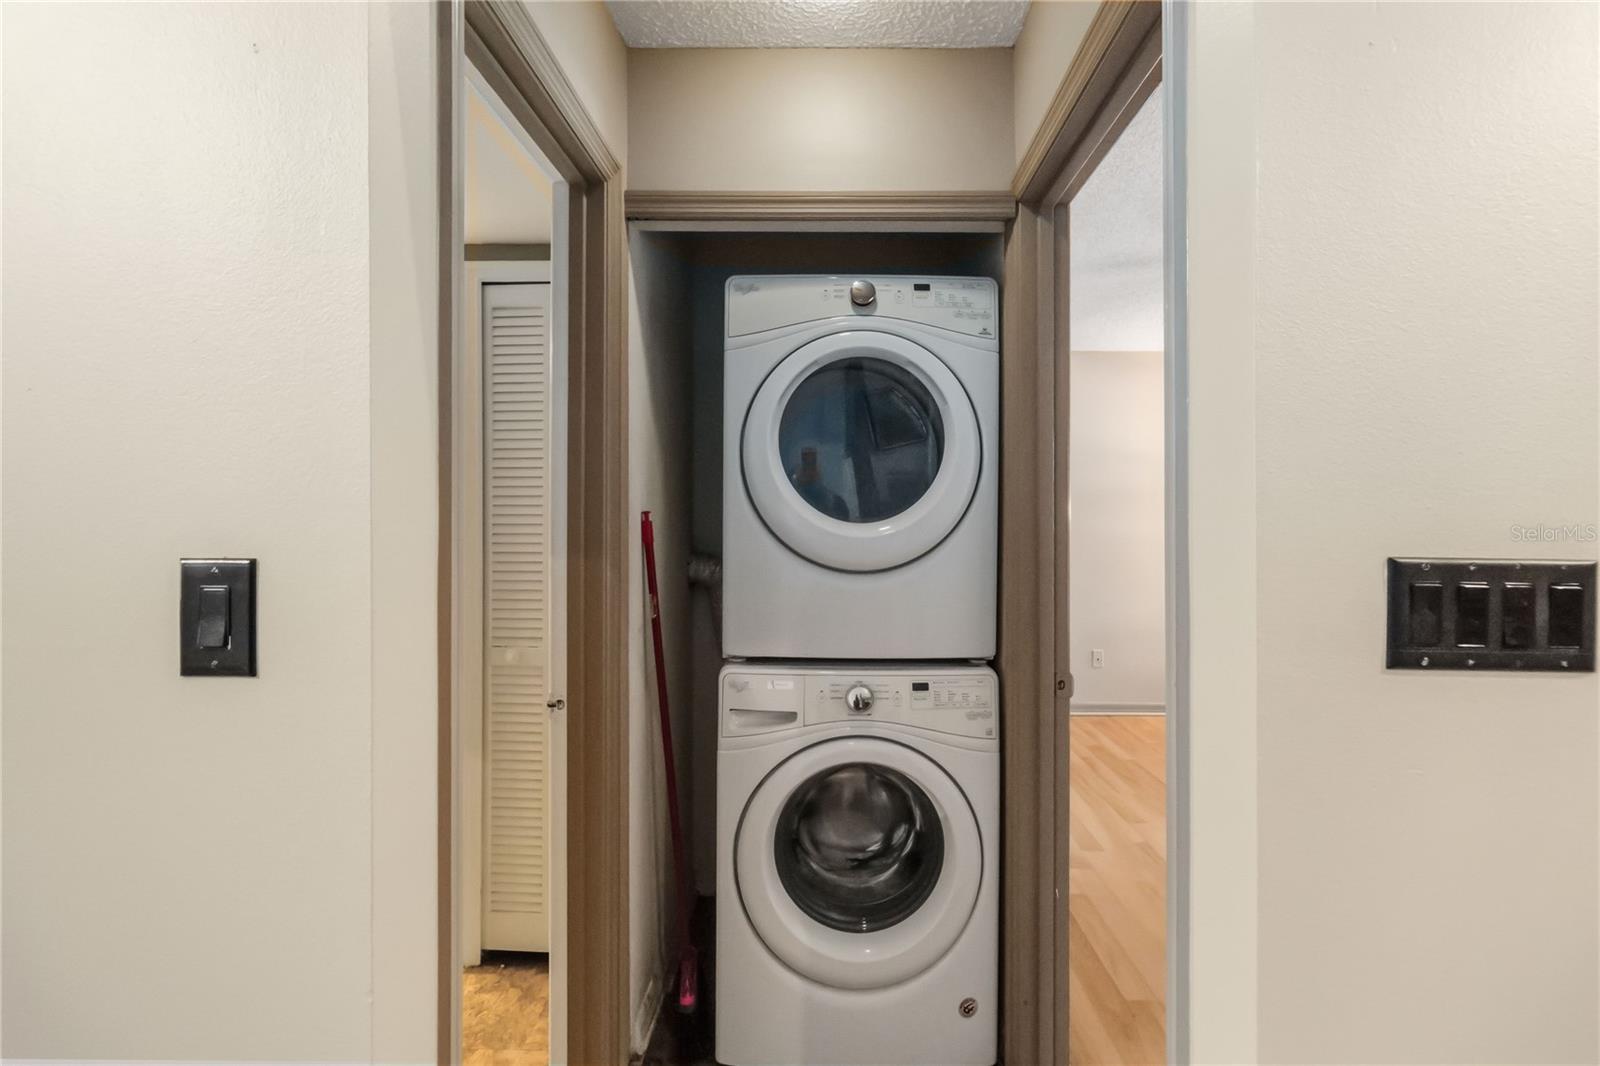
Additional features include an in-unit washer and dryer, outdoor storage closet, and carefree living with exterior maintenance handled for you.
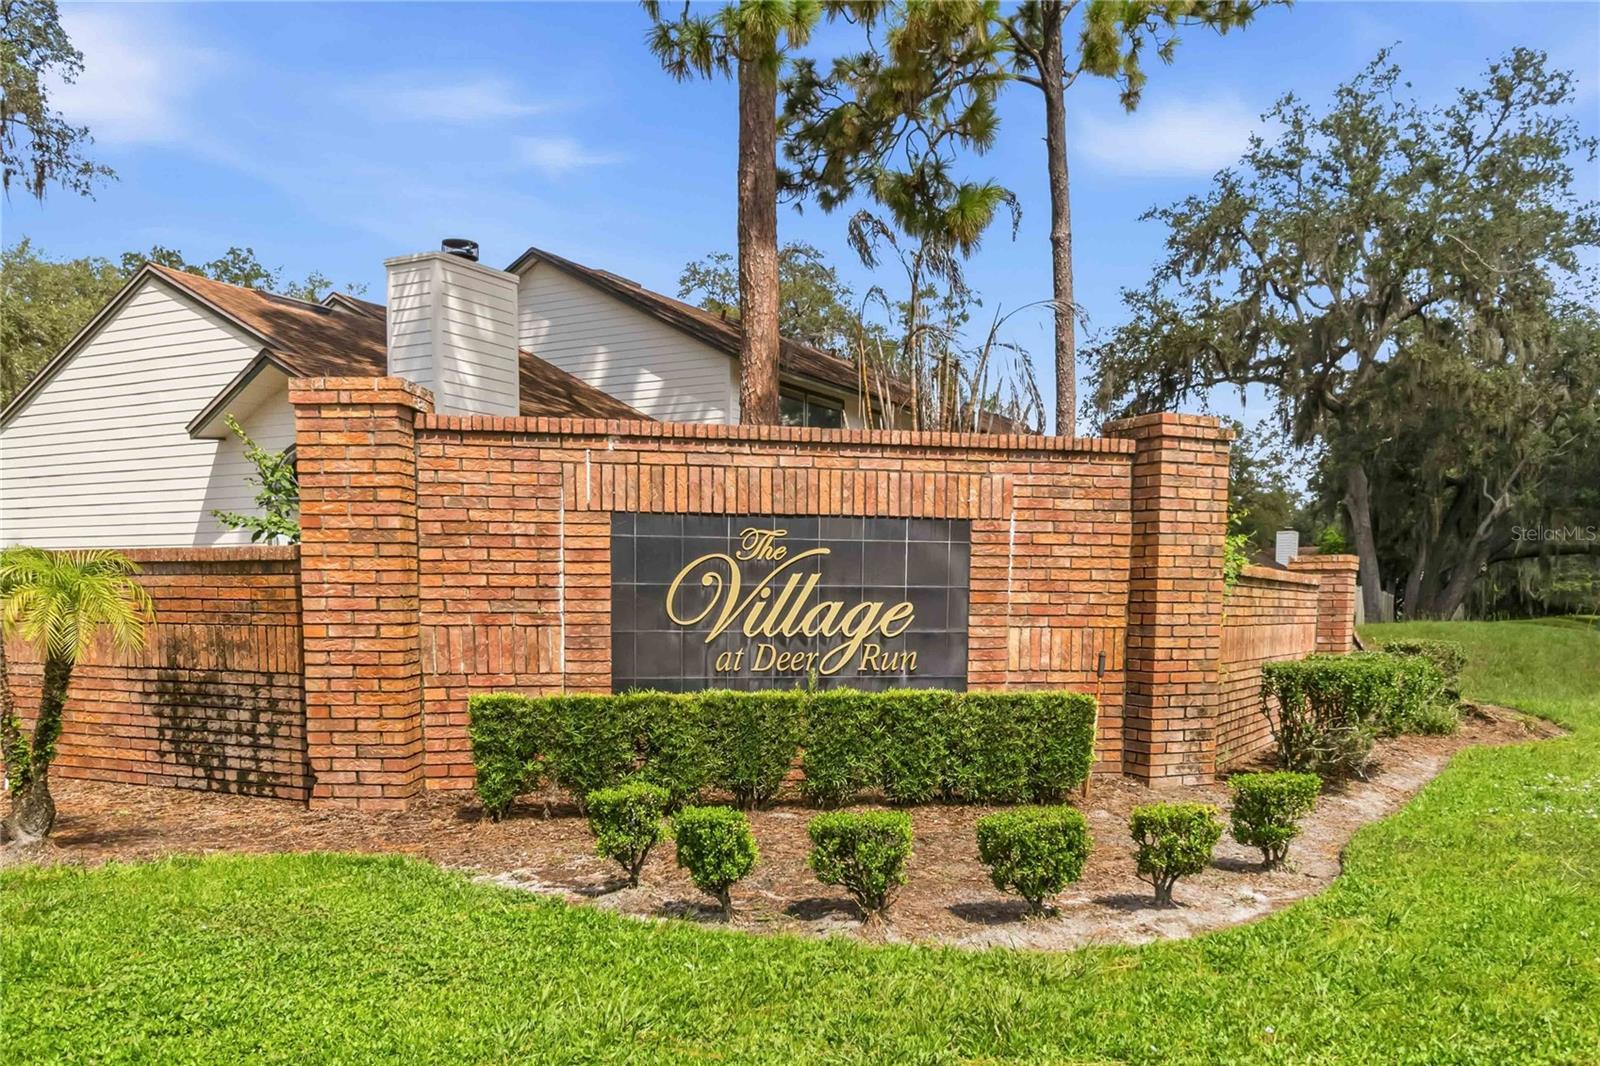
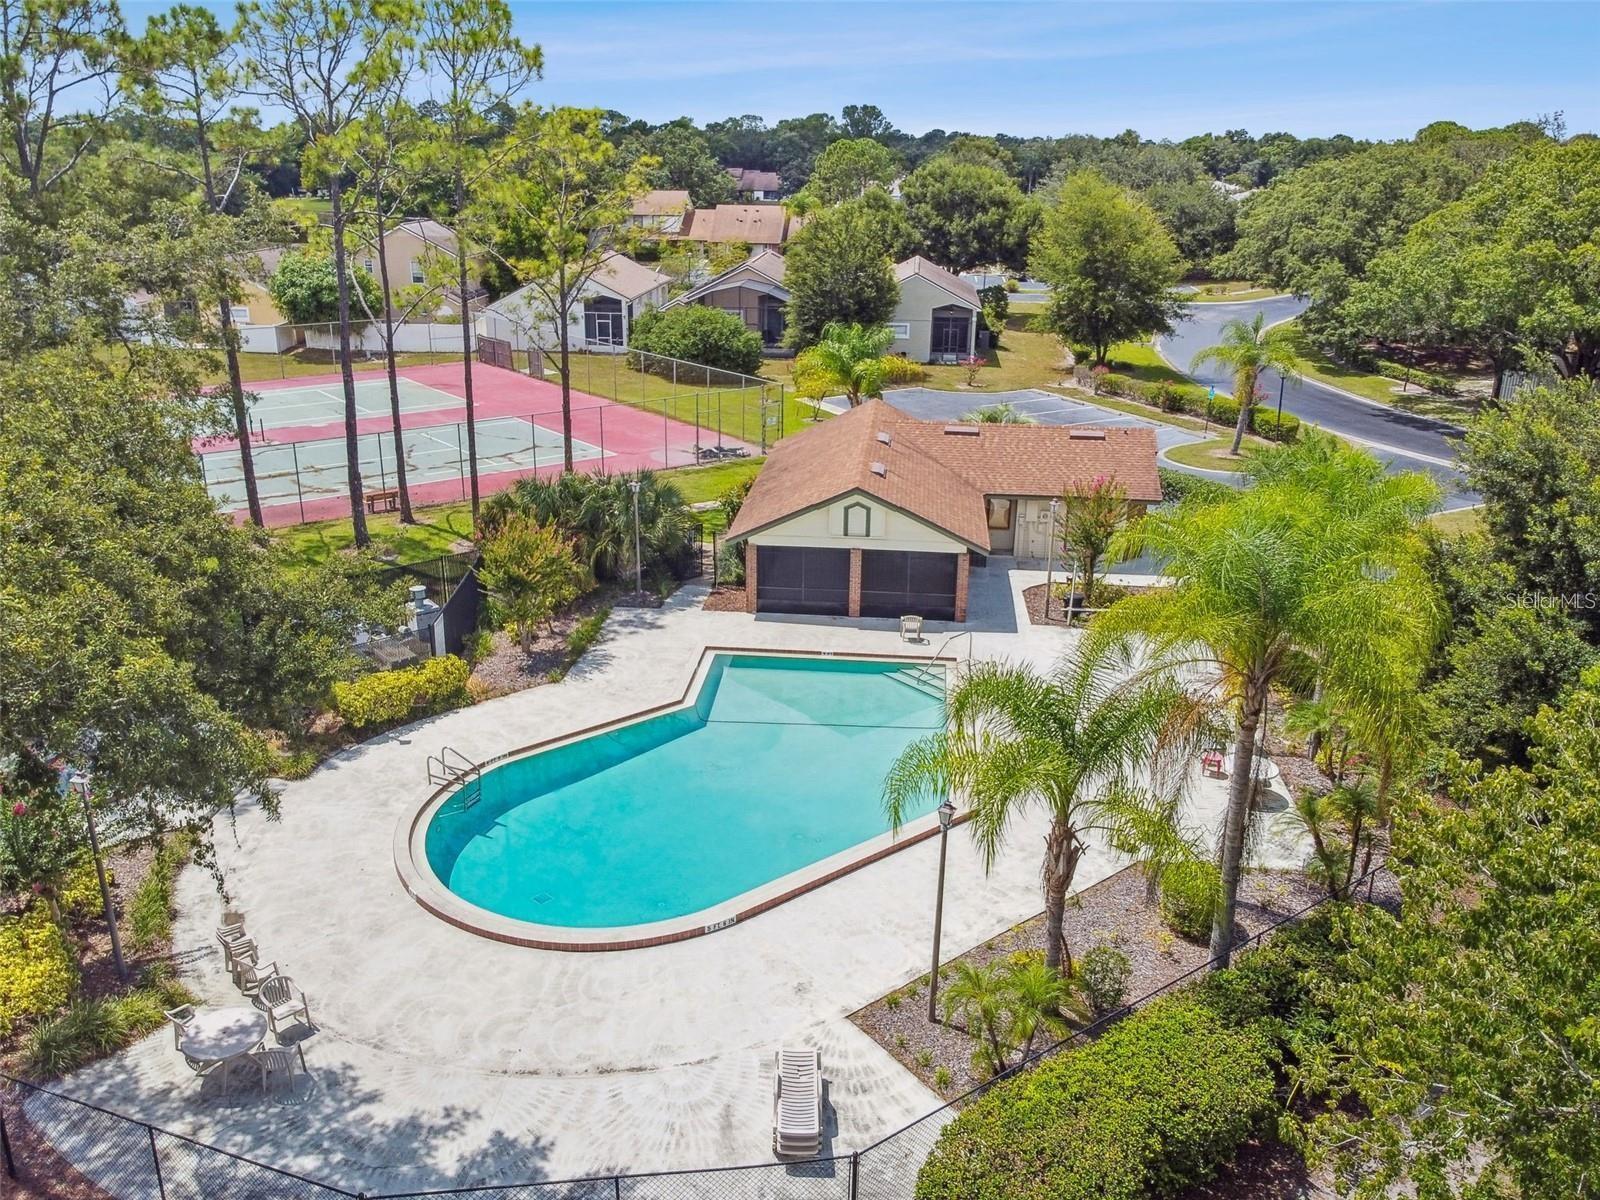
The community offers outstanding amenities including a sparkling swimming pool, clubhouse, and resurfaced tennis courts—giving you the lifestyle you deserve without spending your weekends doing yard work.
Whether you're searching for your primary residence, a seasonal escape, or a smart investment, this waterfront gem delivers the perfect combination of peaceful surroundings, resort-style amenities, and everyday convenience. Don't miss your opportunity to own a slice of paradise!
WATERFRONT VIEWS • TWO PRIMARY SUITES • EXPANSIVE SCREENED LANAI
Wake up every day to peaceful water views and the feeling of your own private retreat! Nestled among mature trees and lush landscaping, this beautifully maintained waterfront townhome offers the perfect blend of comfort, privacy, and low-maintenance living.
Designed with flexibility in mind, this spacious residence features two private primary suites—one conveniently located on the first floor and another upstairs, making it ideal for guests, roommates, or multigenerational living.
The heart of the home is an open-concept Great Room where oversized sliding glass doors frame the tranquil pond and flood the living space with natural light. Step outside to the massive screened lanai, an incredible extension of your living space that's perfect for morning coffee, evening wine, outdoor dining, or simply relaxing while enjoying the calming sights and sounds of nature.
The kitchen shines with brand-new premium stainless steel appliances, all still under transferable warranty, plus a sunny breakfast nook for casual meals. A generous dining area easily accommodates family dinners and holiday gatherings while overlooking the beautiful waterfront scenery.
Additional features include an in-unit washer and dryer, outdoor storage closet, and carefree living with exterior maintenance handled for you.
The community offers outstanding amenities including a sparkling swimming pool, clubhouse, and resurfaced tennis courts—giving you the lifestyle you deserve without spending your weekends doing yard work.
Whether you're searching for your primary residence, a seasonal escape, or a smart investment, this waterfront gem delivers the perfect combination of peaceful surroundings, resort-style amenities, and everyday convenience. Don't miss your opportunity to own a slice of paradise!
Property Details
Basics
- Property Type
- Residential
- Property Subtype
- Townhouse
- MLS Number
- O6429194
- Days on Market
- 1
- Year Built
- 1985
- Levels
- Two
- Architectural Style
- Traditional
- Direction Faces
- South
- Occupant Type
- Owner
Size & Structure
- Living Area
- 1,166 sqft
- Total Area
- 1,166 sqft
- Lot Size
- 0.05 acres
- Lot Sq Ft
- 2,240 sqft
- Bedrooms
- 2
- Full Baths
- 2
- Stories
- 2
Interior
- Flooring
- Carpet, Laminate
- Appliances
- Dishwasher, Dryer, Microwave, Range, Refrigerator, Washer
- Interior Features
- Ceiling Fans(s), High Ceilings, Living Room/Dining Room Combo, Primary Bedroom Main Floor, PrimaryBedroom Upstairs, Thermostat, Vaulted Ceiling(s), Walk-In Closet(s)
- Laundry
- Inside
- Furnished
- Unfurnished
- A/C
- Central Air
- Heating
- Central
Exterior & Lot
- Exterior Features
- Rain Gutters, Sidewalk, Sliding Doors, Tennis Court(s)
- Construction
- Block, Vinyl Siding
- Roof
- Shingle
- Foundation
- Slab
- Patio/Porch
- Covered, Enclosed, Patio, Porch, Rear Porch, Screened
- View
- Water
Water & Pool
- Waterfront
- Yes — Pond
- Water View
- Pond
Community & HOA
- HOA
- Yes
- HOA Fee
- $337/Monthly
- HOA Amenities
- Recreation Facilities
- Community Features
- Deed Restrictions, Pool, Tennis Court(s)
- Pets Allowed
- Yes
Utilities & Systems
- Water
- Public
- Sewer
- Public Sewer
- Utilities
- BB/HS Internet Available, Cable Connected, Electricity Connected, Fiber Optics, Sewer Connected, Water Connected
- Cooling
- Central Air
- Heating
- Central
- Flood Zone
- X
Financial
- List Price
- $234,900
- Annual Taxes
- $917
- Tax Year
- 2024
- Listing Terms
- Cash, Conventional, FHA, VA Loan
- Special Conditions
- None
Schools
- Elementary
- Sterling Park Elementary
- Middle School
- South Seminole Middle
- High School
- Lake Howell High