1 / 16
$375,000
Original: $441,900
Active
4002 SAGEFIELD DR.
ST CLOUD, FL 34773 — HARMONY CENTRAL
4 Beds
3 Baths
2,335 sqft
0.11 acres
Built 2025
2-Car Garage
About This Property
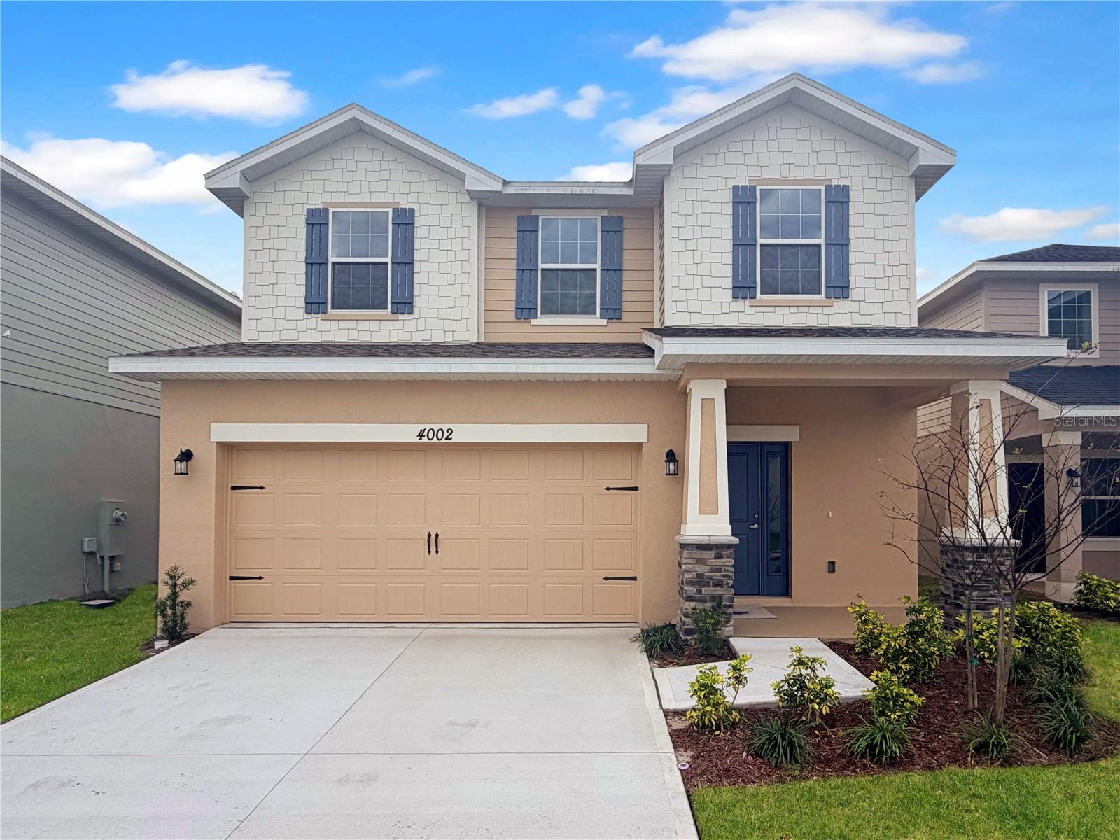

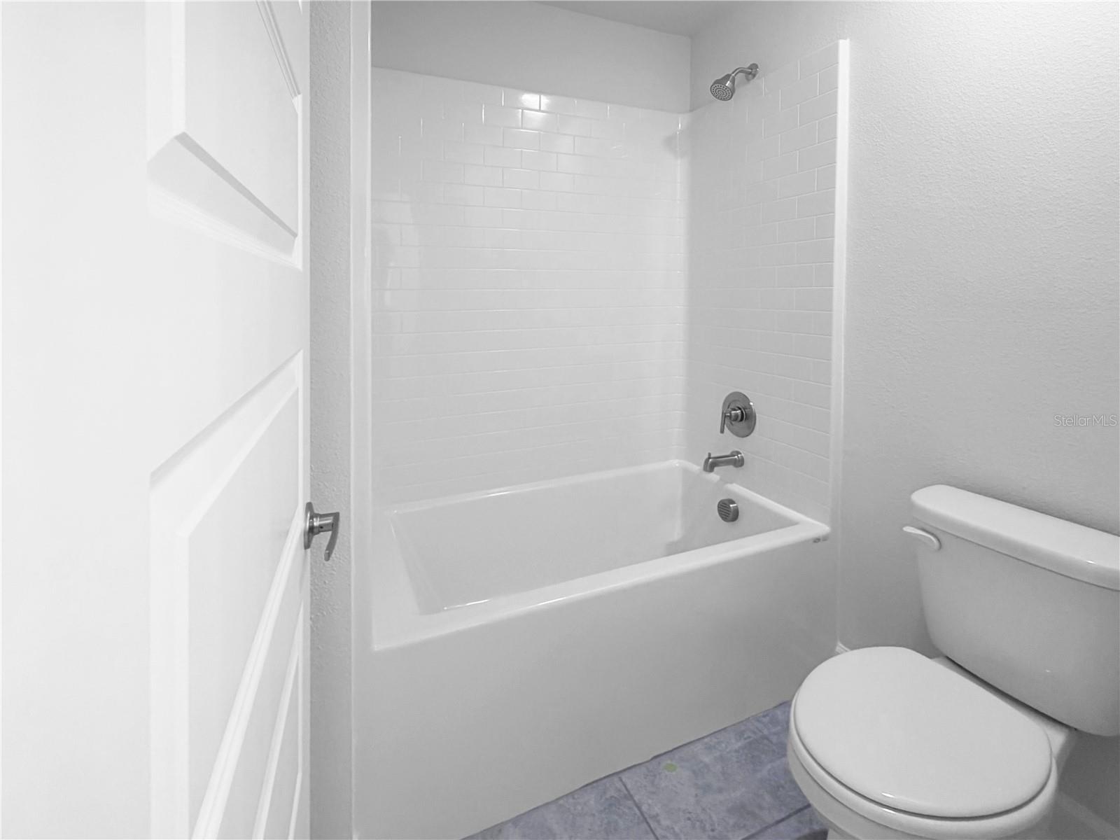
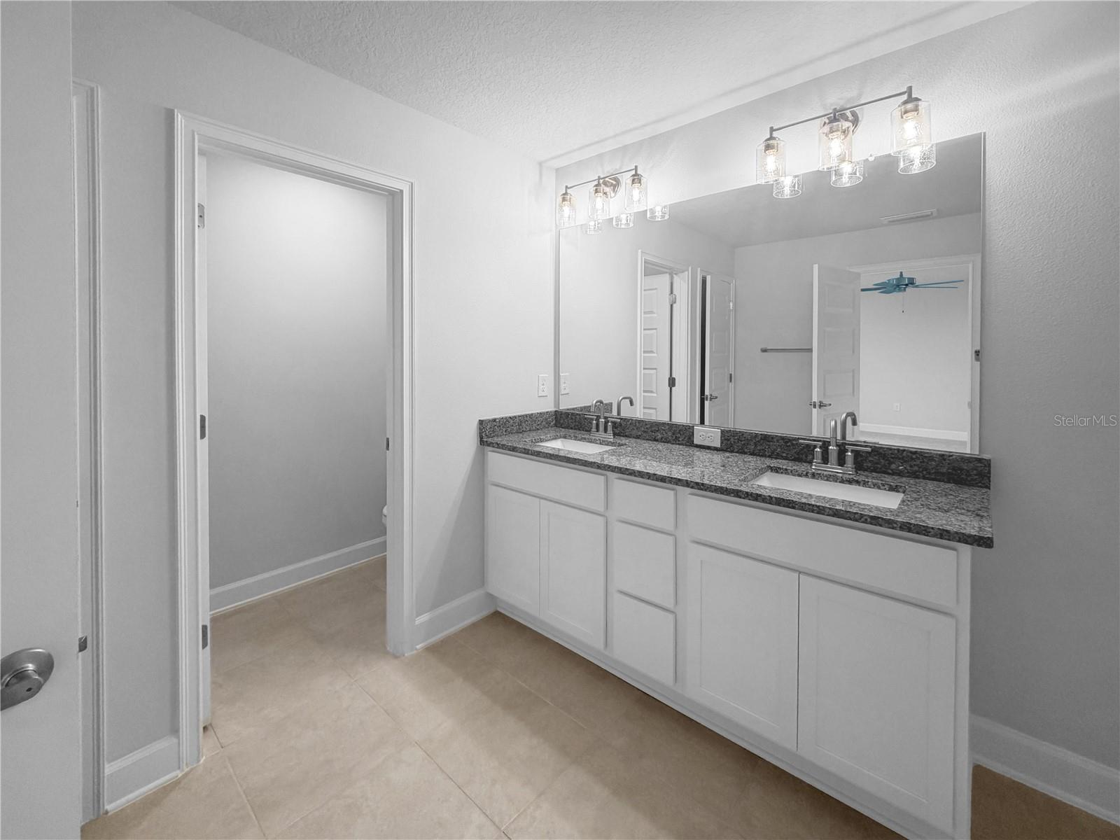
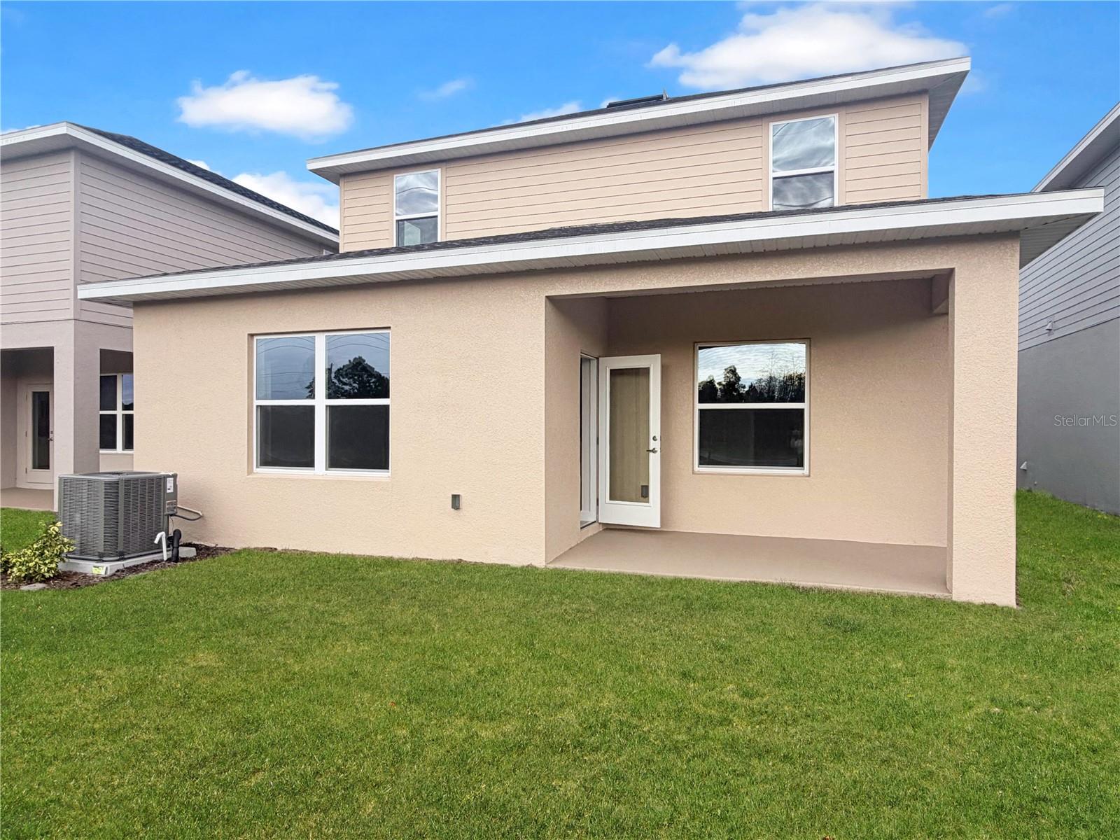
**MAJOR PRICE REDUCTION – NOW ONLY $375,000! BRAND-NEW | 4 BEDROOMS | APPROX. 2,335 SQ. FT. | MOVE-IN READY | NO CDD | ONLY $1,000 TO SECURE!** Don’t miss this exceptional opportunity at **4002 Sagefield Drive in St. Cloud!** This spacious two-story home offers approximately **2,335 sq. ft., 4 bedrooms, 2.5 bathrooms, and an oversized loft**—all for just **$375,000!**
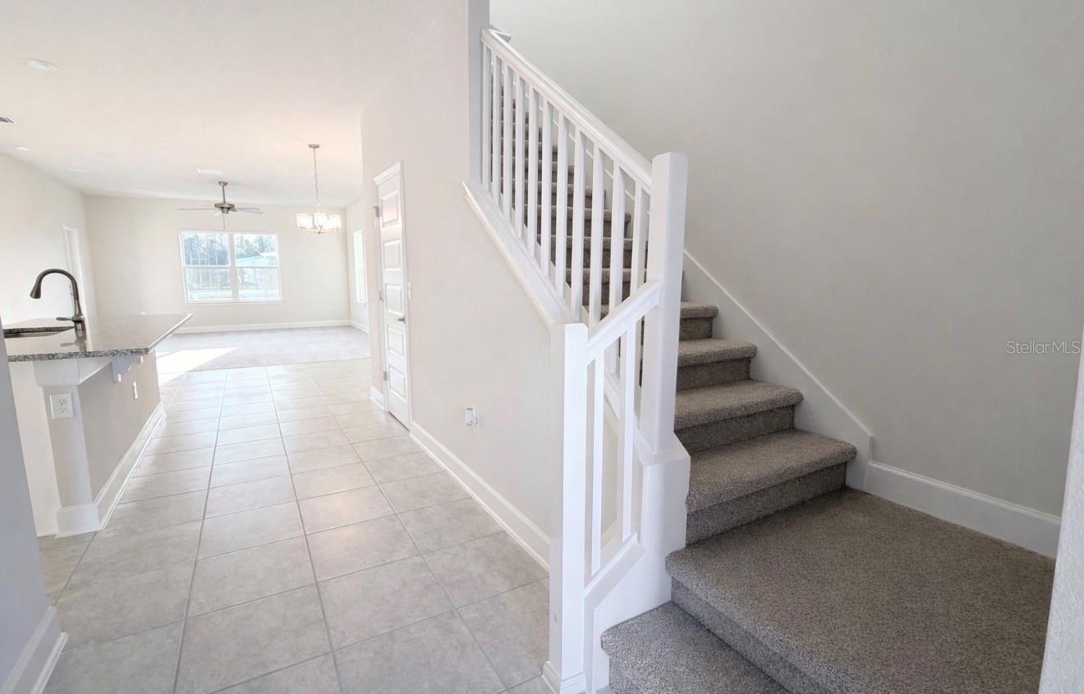
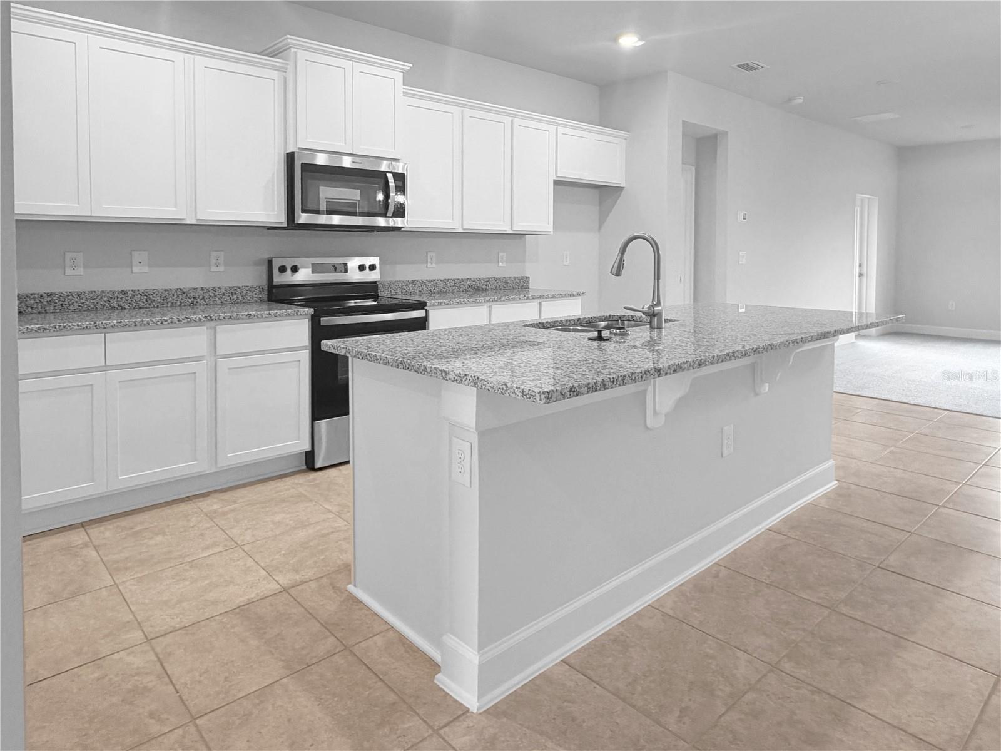
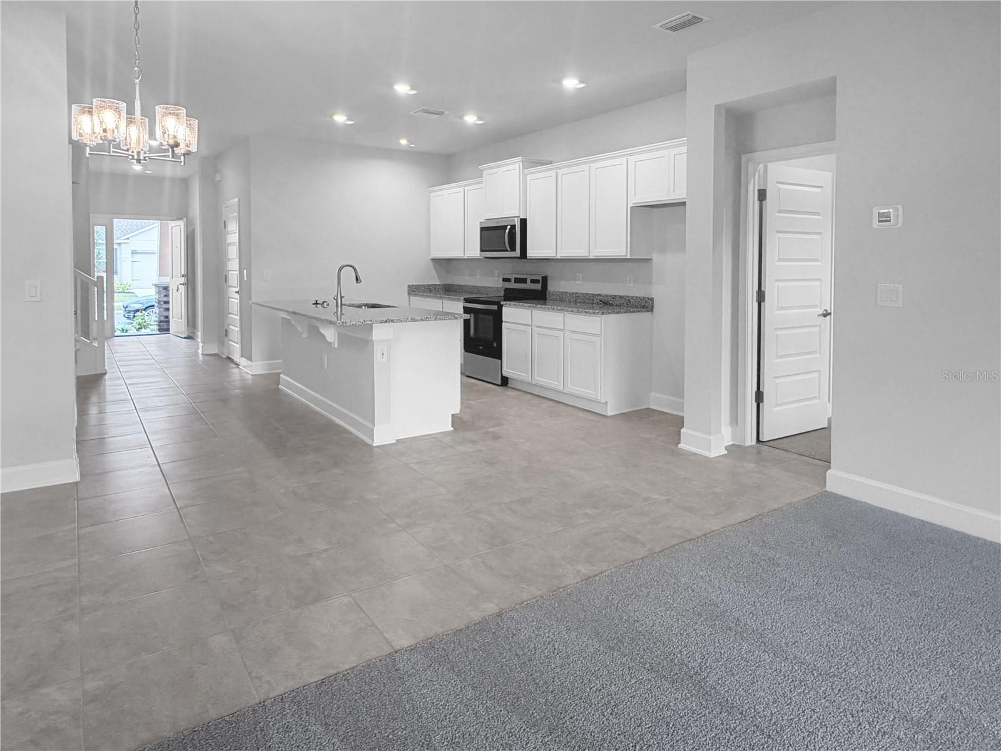
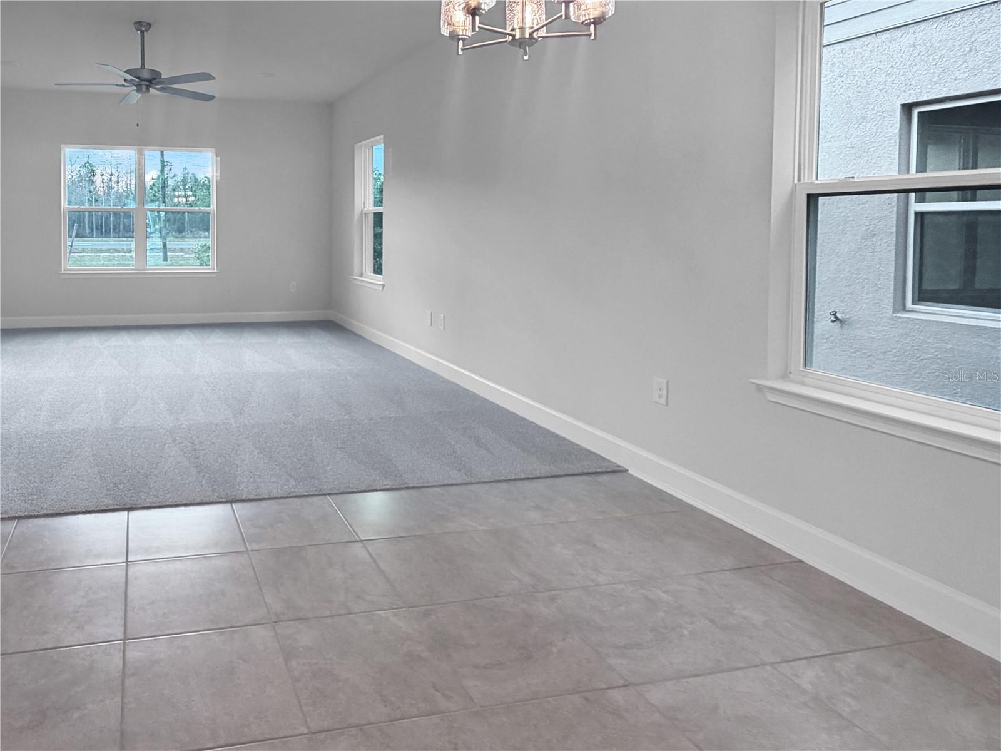
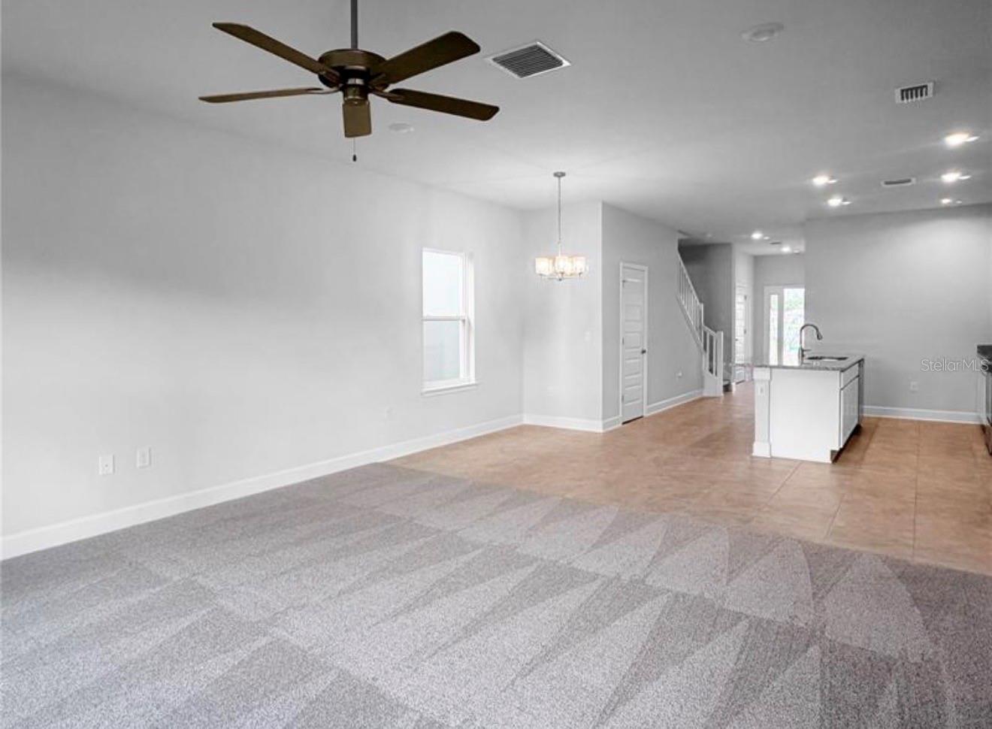
Step inside and discover a spacious, open floor plan designed for today’s lifestyle. The kitchen serves as the heart of the home and features **granite countertops and a large center island**, providing plenty of space for everyday meals, entertaining, and gathering with family and friends.
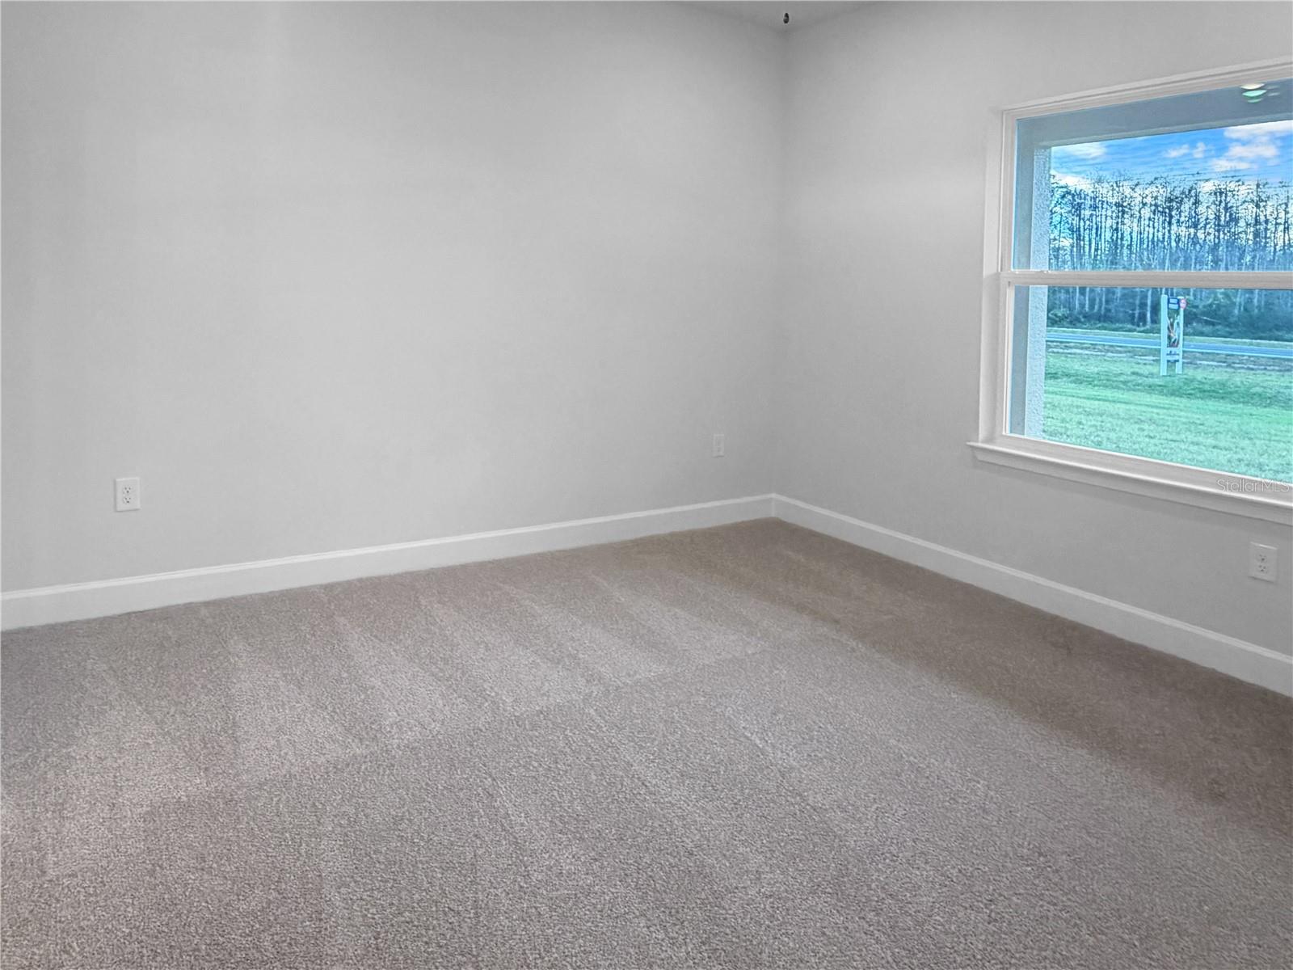
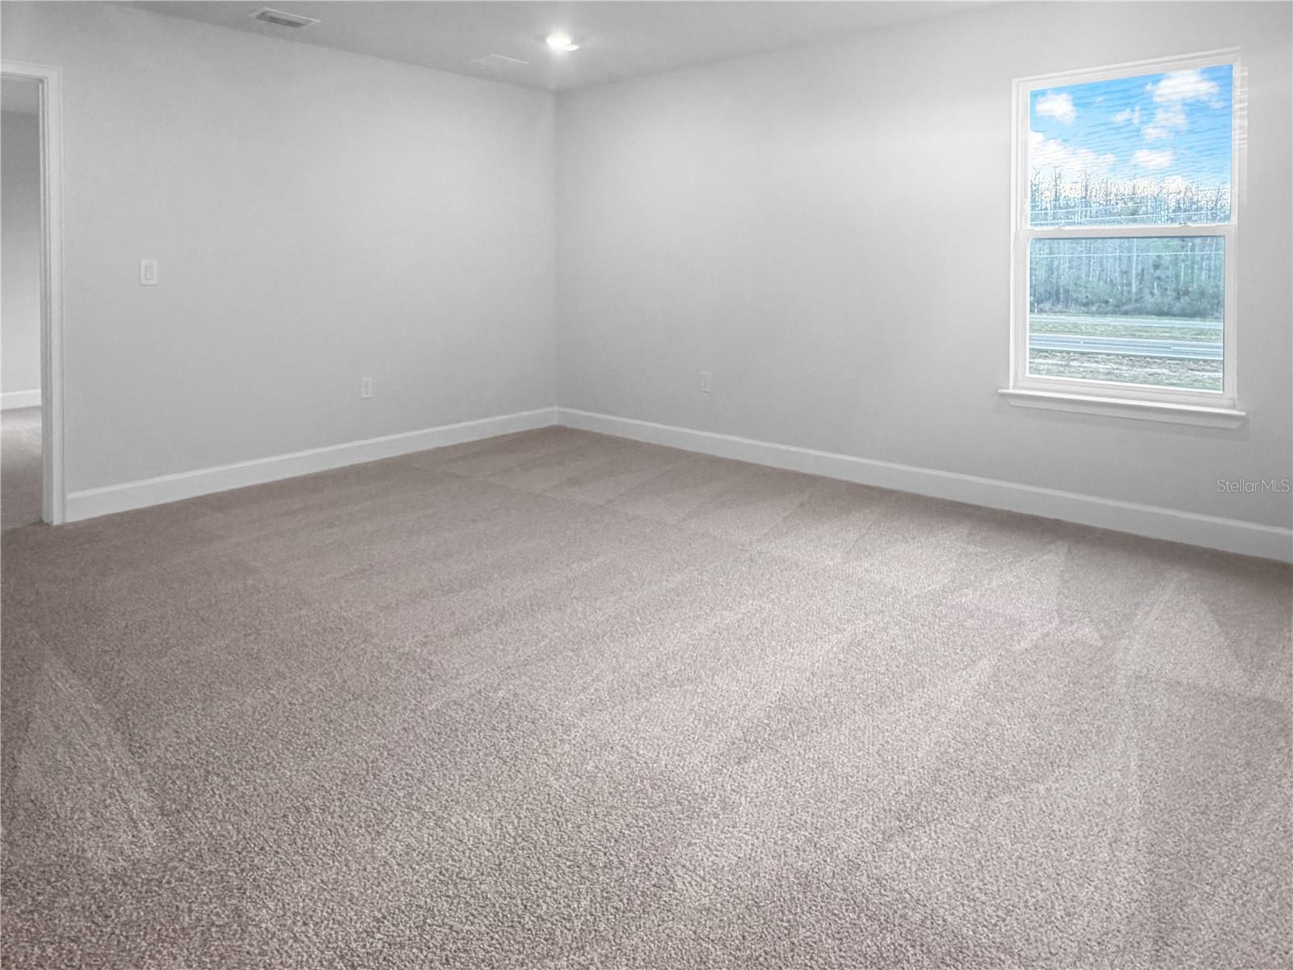
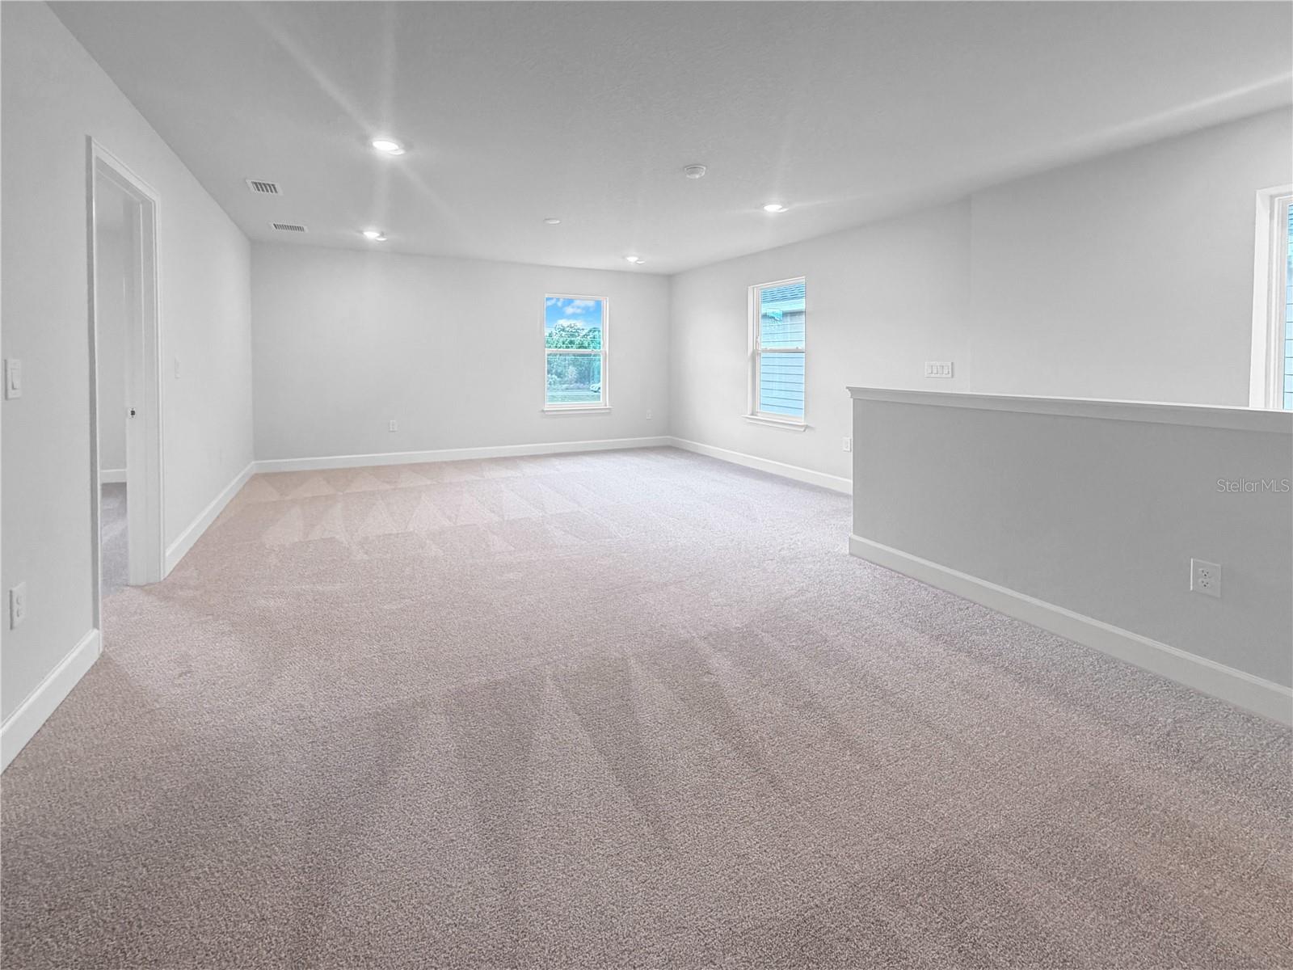
Upstairs, an **OVERSIZED LOFT** provides valuable additional living space and endless possibilities—create a second family room, media room, game room, home office, or play area. Four generously sized bedrooms provides even more flexibility for family, guests, or working from home.
Everything is **BRAND-NEW AND MOVE-IN READY**, allowing you to enjoy the benefits of new construction without the renovations, updates, and maintenance concerns that can come with an older resale home.
And here’s another major advantage—**NO CDD!** Enjoy a brand-new home in Harmony Central without the additional recurring CDD expense commonly found in many new construction communities.
The savings continue at closing! Secure this home with **ONLY A $1,000 DEPOSIT**, and when using a preferred lender, the **BUILDER PAYS ALL CLOSING COSTS EXCEPT PREPAIDS**, potentially saving qualified buyers thousands of dollars at closing.
**$375,000 + 4 BEDROOMS + 2.5 BATHROOMS + APPROX. 2,335 SQ. FT. + OVERSIZED LOFT + BRAND-NEW + MOVE-IN READY + NO CDD + BUILDER-PAID CLOSING COSTS!**
If you previously considered this home, **TAKE ANOTHER LOOK!** The price has changed—and so has the opportunity. If you’ve been searching for a spacious **brand-new 4-bedroom home under $400,000 in St. Cloud**, this one deserves your attention.
**DON’T JUST SAVE THIS HOME ONLINE—SCHEDULE YOUR PRIVATE SHOWING TODAY and experience 4002 Sagefield Drive in person before someone else takes advantage of this new price!**
*Builder-paid closing costs exclude prepaids and require the use of a preferred lender. Buyer qualification and applicable program requirements apply.*
Step inside and discover a spacious, open floor plan designed for today’s lifestyle. The kitchen serves as the heart of the home and features **granite countertops and a large center island**, providing plenty of space for everyday meals, entertaining, and gathering with family and friends.
Upstairs, an **OVERSIZED LOFT** provides valuable additional living space and endless possibilities—create a second family room, media room, game room, home office, or play area. Four generously sized bedrooms provides even more flexibility for family, guests, or working from home.
Everything is **BRAND-NEW AND MOVE-IN READY**, allowing you to enjoy the benefits of new construction without the renovations, updates, and maintenance concerns that can come with an older resale home.
And here’s another major advantage—**NO CDD!** Enjoy a brand-new home in Harmony Central without the additional recurring CDD expense commonly found in many new construction communities.
The savings continue at closing! Secure this home with **ONLY A $1,000 DEPOSIT**, and when using a preferred lender, the **BUILDER PAYS ALL CLOSING COSTS EXCEPT PREPAIDS**, potentially saving qualified buyers thousands of dollars at closing.
**$375,000 + 4 BEDROOMS + 2.5 BATHROOMS + APPROX. 2,335 SQ. FT. + OVERSIZED LOFT + BRAND-NEW + MOVE-IN READY + NO CDD + BUILDER-PAID CLOSING COSTS!**
If you previously considered this home, **TAKE ANOTHER LOOK!** The price has changed—and so has the opportunity. If you’ve been searching for a spacious **brand-new 4-bedroom home under $400,000 in St. Cloud**, this one deserves your attention.
**DON’T JUST SAVE THIS HOME ONLINE—SCHEDULE YOUR PRIVATE SHOWING TODAY and experience 4002 Sagefield Drive in person before someone else takes advantage of this new price!**
*Builder-paid closing costs exclude prepaids and require the use of a preferred lender. Buyer qualification and applicable program requirements apply.*
Property Details
Basics
- Property Type
- Residential
- Property Subtype
- Single Family Residence
- MLS Number
- O6352888
- Days on Market
- 314
- Year Built
- 2025
- New Construction
- Yes
- Levels
- Two
- Direction Faces
- North
- Occupant Type
- Vacant
Size & Structure
- Living Area
- 2,335 sqft
- Total Area
- 2,795 sqft
- Lot Size
- 0.11 acres
- Lot Sq Ft
- 4,792 sqft
- Bedrooms
- 4
- Full Baths
- 2
- Half Baths
- 1
- Garage Spaces
- 2
Interior
- Flooring
- Carpet, Ceramic Tile, Concrete
- Appliances
- Dishwasher, Range
- Interior Features
- Ceiling Fans(s), High Ceilings
- Laundry
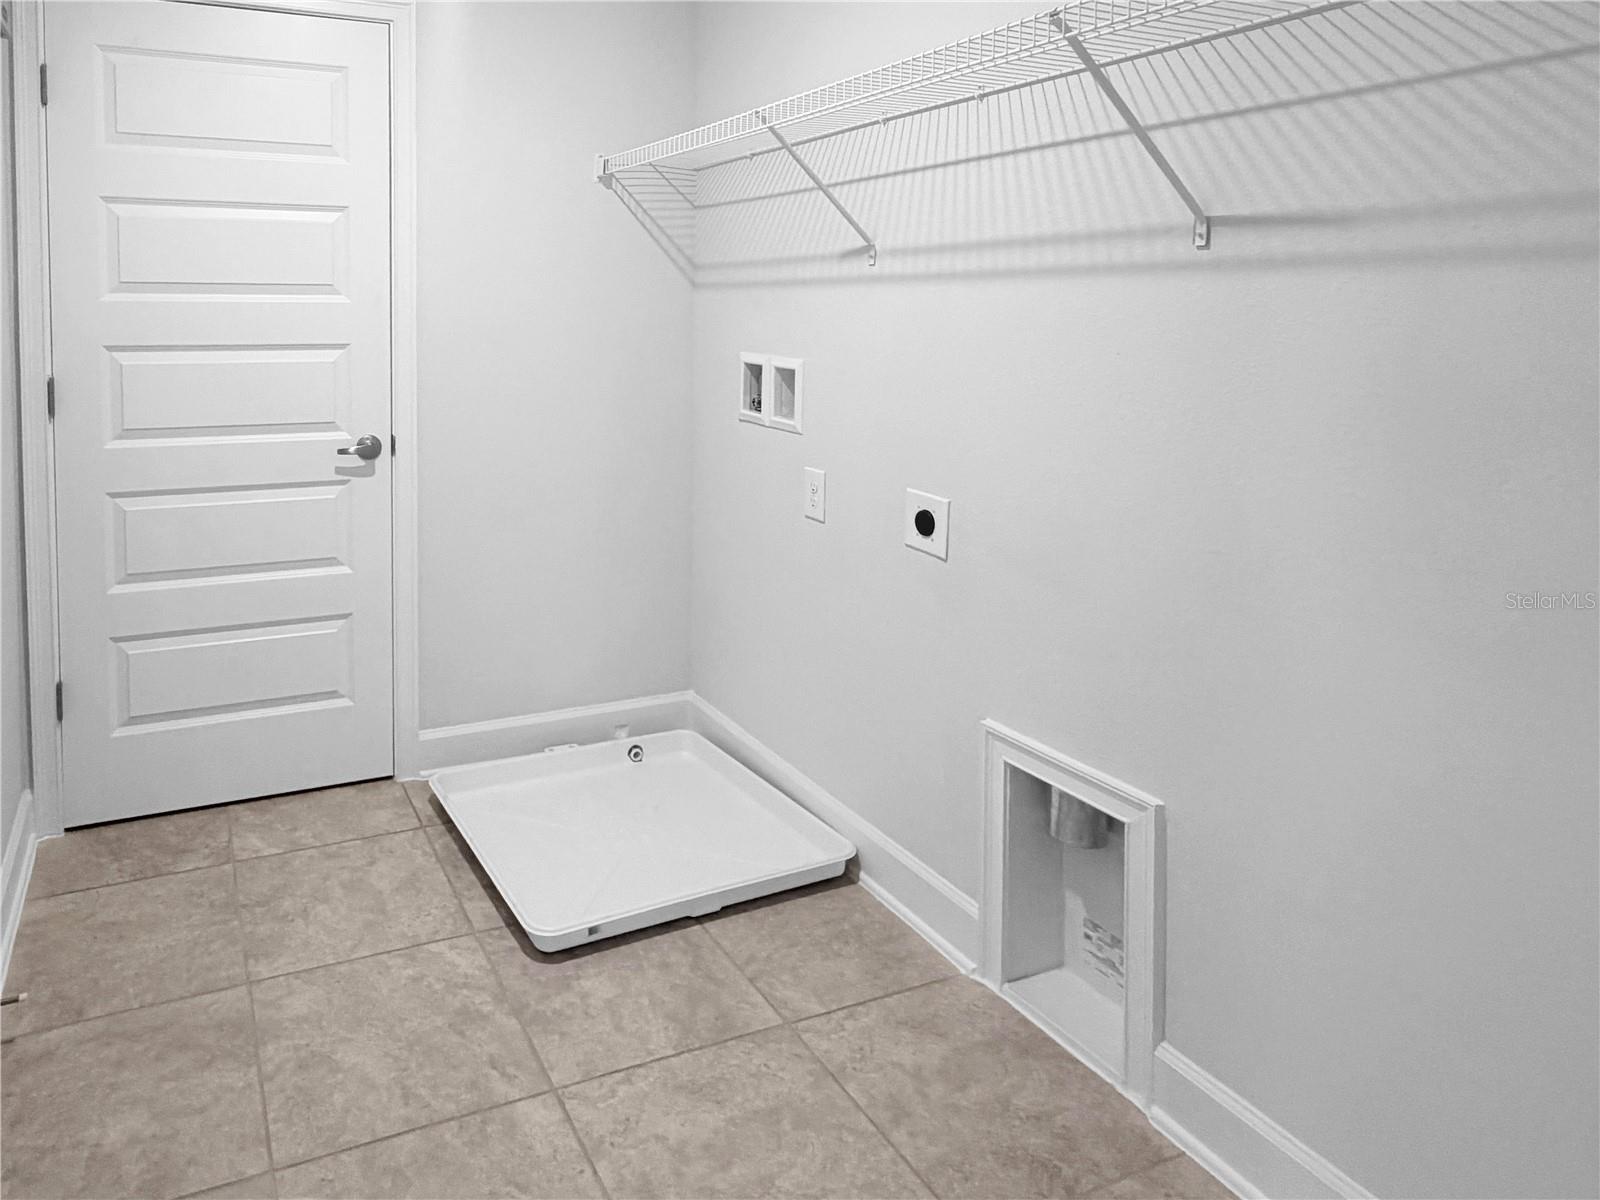
- Inside, Laundry Room
- A/C
- Central Air
- Heating
- Electric
Exterior & Lot
- Exterior Features
- Balcony, Garden
- Construction
- Concrete
- Roof
- Shingle
- Foundation
- Slab
Water & Pool
Community & HOA
- HOA
- Yes
- HOA Fee
- $75/Monthly
- Pets Allowed
- Yes
- Homestead
- Yes
Utilities & Systems
- Water
- Private
- Sewer
- Private Sewer
- Utilities
- BB/HS Internet Available, Cable Available, Electricity Available
- Cooling
- Central Air
- Heating
- Electric
- Flood Zone
- X
Financial
- List Price
- $375,000
- Original Price
- $441,900
- Annual Taxes
- $759
- Tax Year
- 2024
- Listing Terms
- Cash, Conventional, FHA, USDA Loan, VA Loan
- Special Conditions
- None
Schools
- Elementary
- Harmony Community School (K-5)
- Middle School
- Harmony Middle
- High School
- Harmony High