1 / 1
$360,990
Active
399 THOMPSON VILLAGE AVENUE
APOPKA, FL 32703 — THOMPSON ROAD TOWNHOMES
4 Beds
3 Baths
1,876 sqft
0.06 acres
Built 2026
2-Car Garage
About This Property
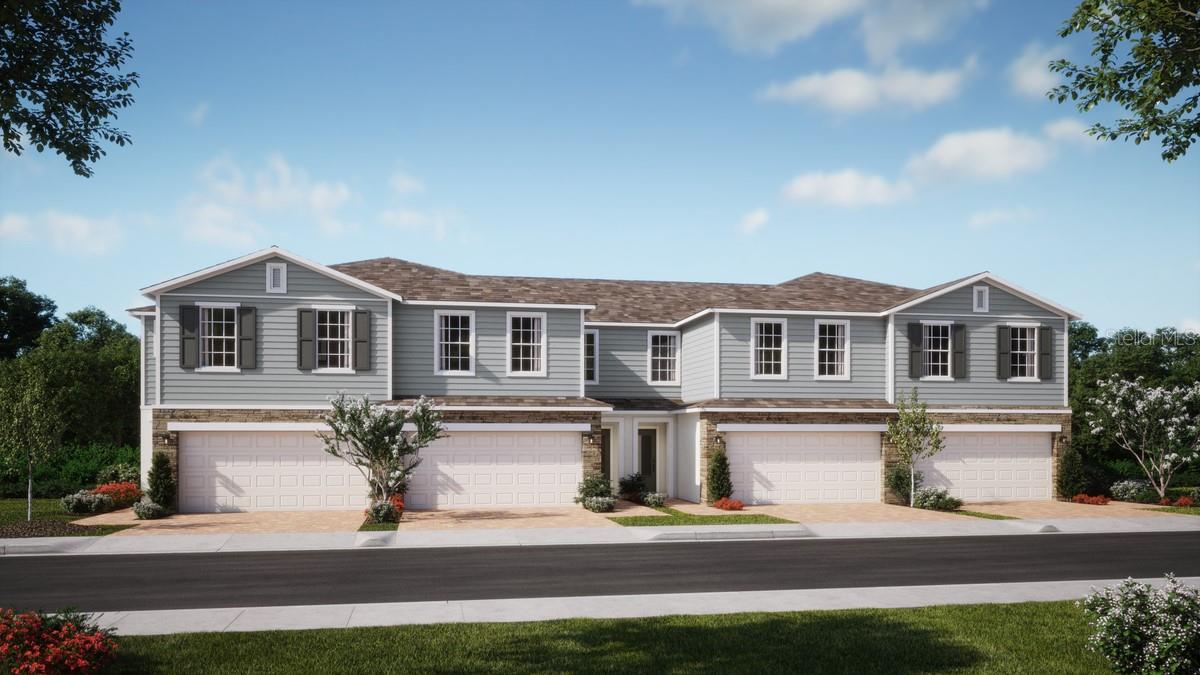
Under Construction. Discover the beautifully designed Powell floorplan, a stunning new townhome offering 4 bedrooms, 2.5 baths, and a 2-car garage with no rear neighbors! This open-concept layout features a bright and airy Great Room that overlooks a covered lanai—perfect for seamless indoor-outdoor living and effortless entertaining. Elegant tile flooring enhances the first-floor main living areas, while the well-appointed kitchen boasts 42” upper cabinetry, granite countertops, stylish tile backsplash, a center island, and sleek stainless steel appliances. Retreat to the spacious Primary Suite featuring a generous walk-in closet and an en-suite bath with dual sinks in an adult-height vanity, granite countertops, and a walk-in shower with wall tile surround. This thoughtfully designed home blends comfort, style, and modern finishes for exceptional everyday living. Thompson Village is centrally located with shopping and dining nearby, and features a playground, and guest parking areas.
Property Details
Basics
- Property Type
- Residential
- Property Subtype
- Townhouse
- MLS Number
- O6411395
- Days on Market
- 1
- Year Built
- 2026
- New Construction
- Yes
- Levels
- Two
- Architectural Style
- Contemporary
- Additional Rooms
- Great Room,Inside Utility
- Direction Faces
- West
- Occupant Type
- Vacant
Size & Structure
- Living Area
- 1,876 sqft
- Total Area
- 2,383 sqft
- Lot Size
- 0.06 acres
- Lot Sq Ft
- 2,640 sqft
- Bedrooms
- 4
- Full Baths
- 2
- Half Baths
- 1
- Garage Spaces
- 2
Interior
- Flooring
- Carpet, Ceramic Tile
- Appliances
- Dishwasher, Disposal, Microwave, Range
- Interior Features
- Kitchen/Family Room Combo, Open Floorplan, Stone Counters, Thermostat, Walk-In Closet(s)
- Laundry
- Inside, Laundry Closet
- Windows
- Double Pane Windows, Insulated Windows
- Furnished
- Unfurnished
- A/C
- Central Air
- Heating
- Central, Electric
Exterior & Lot
- Exterior Features
- Rain Gutters, Sidewalk, Sliding Doors
- Construction
- Block, Cement Siding, Stone, Stucco
- Roof
- Shingle
- Foundation
- Slab
- Patio/Porch
- Covered, Rear Porch
- Lot Features
- Sidewalk, Paved
Water & Pool
Community & HOA
- HOA
- Yes
- HOA Fee
- $200/Monthly
- HOA Amenities
- Fence Restrictions, Playground, Vehicle Restrictions
- Community Features
- Deed Restrictions, No Truck/RV/Motorcycle Parking, Playground, Sidewalks, Street Lights
- Pets Allowed
- Yes
- Security
- Smoke Detector(s)
Utilities & Systems
- Water
- Public
- Sewer
- Public Sewer
- Utilities
- Cable Available, Electricity Connected, Fiber Optics, Phone Available, Public, Sewer Connected, Sprinkler Meter, Underground Utilities, Water Connected
- Cooling
- Central Air
- Heating
- Central, Electric
- Flood Zone
- X
- Parking
- Driveway, Guest
Financial
- List Price
- $360,990
- Annual Taxes
- $1,279
- Tax Year
- 2025
- Listing Terms
- Cash, Conventional, FHA, VA Loan
- Special Conditions
- None
Schools
- Elementary
- Clay Springs Elem
- Middle School
- Piedmont Lakes Middle
- High School
- Wekiva High