1 / 34
$470,000
Active
3966 CRAWLEY DOWN LOOP
SANFORD, FL 32773 — KENSINGTON RESERVE PH II
4 Beds
3 Baths
2,169 sqft
0.11 acres
Built 2019
2-Car Garage
About This Property
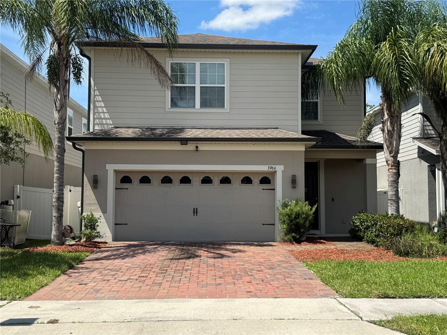
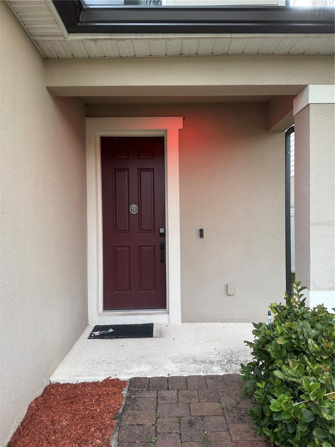
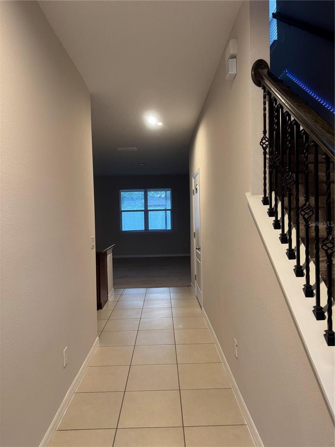
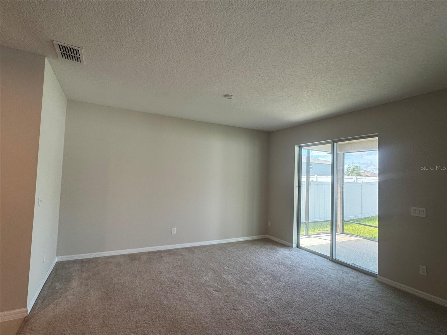
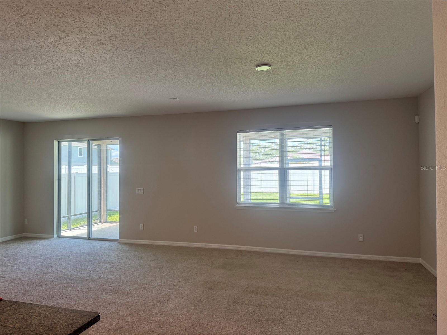
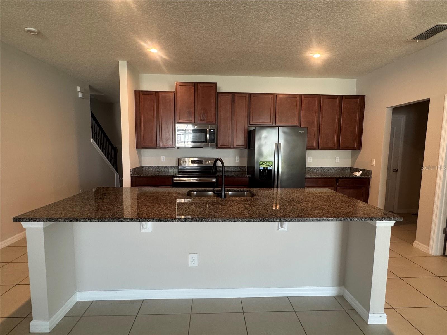
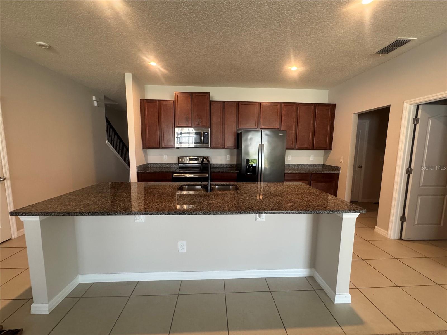
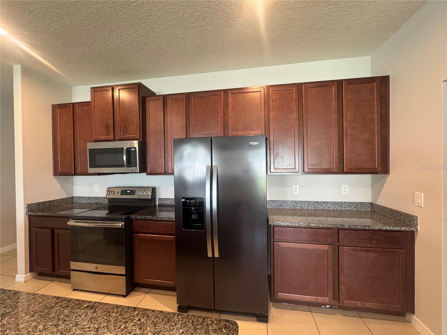
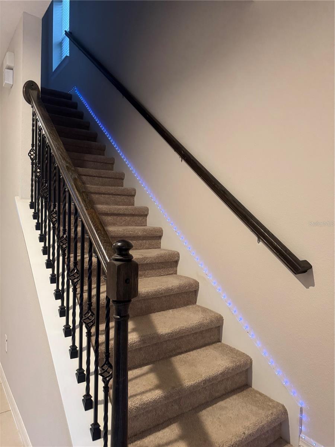
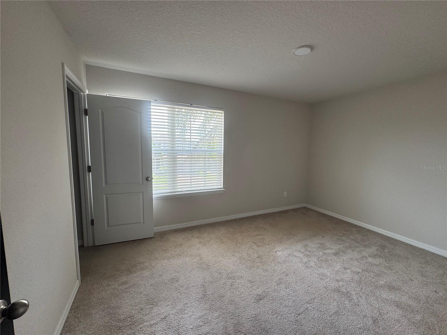
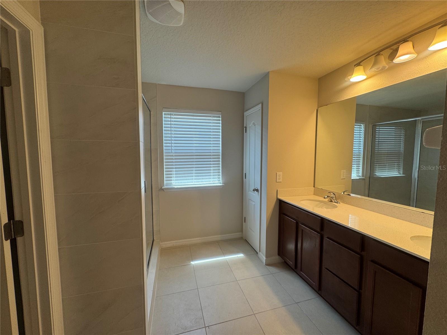
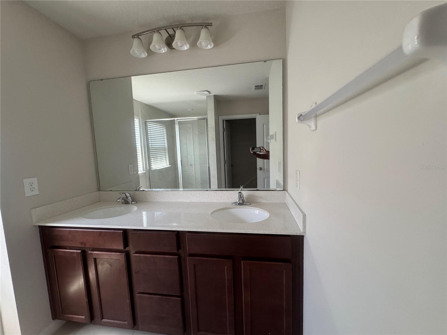
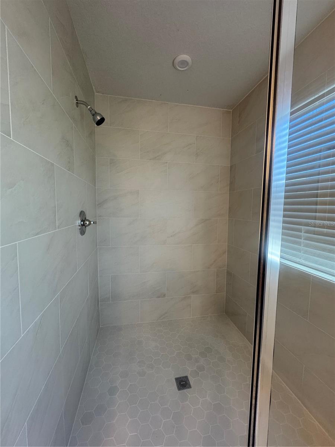
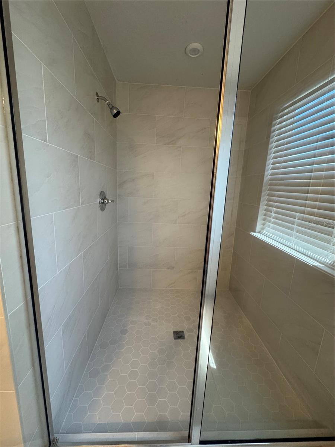
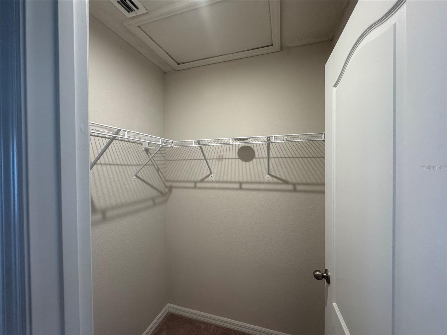
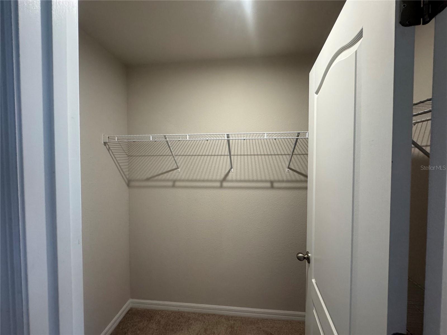
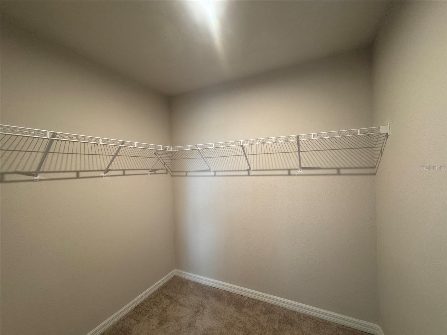
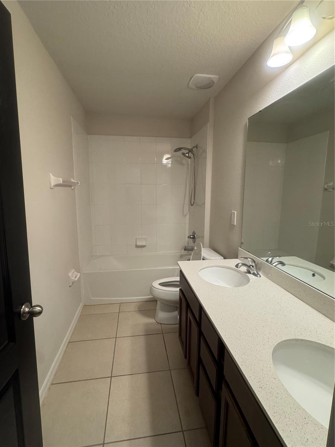
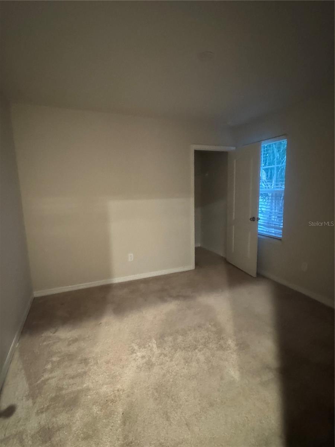
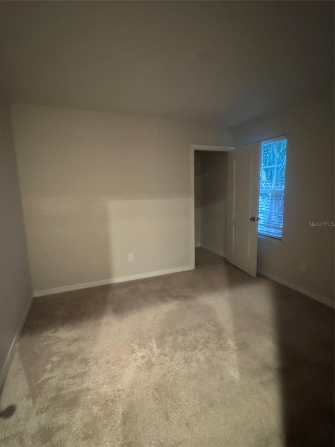
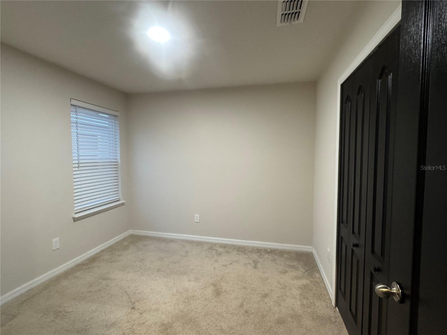
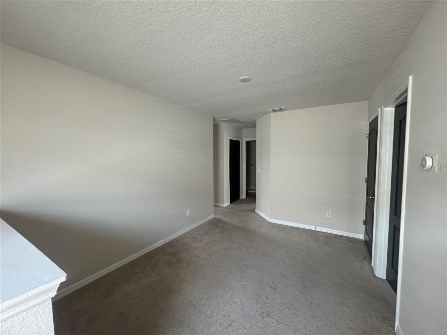
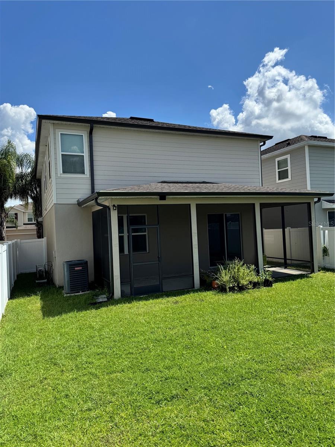
Welcome to your dream home, a two-story haven of elegance and tranquility, nestled on a generous gated lot that backs up to a cul-de-sac. This captivating property with its upgrades, including an extended covered lanai, is not just a home but a lifestyle statement. This beautifully designed home features four generously sized bedrooms and two and a half bathrooms. As you walk through the front doors of this exquisite home, you are immediately embraced by an atmosphere of light and spaciousness. The home, thoughtfully designed for both comfort and style features a culinary experience that is nothing short of a masterpiece. The open kitchen with its expansive island granite countertop, extra counter and cabinet space, is not just a place for meal preparation but a centerpiece for gatherings. The spacious great room is perfect for dinning room and living room, a hub of warmth and conversation. As you walk upstairs, the heart of this home is the breathtaking and spacious owner's suite. It's more than a bedroom, it's a sanctuary. The en-suite bathroom features a remodeled (2026) bathroom with an extended shower, offering a spa-like experience.
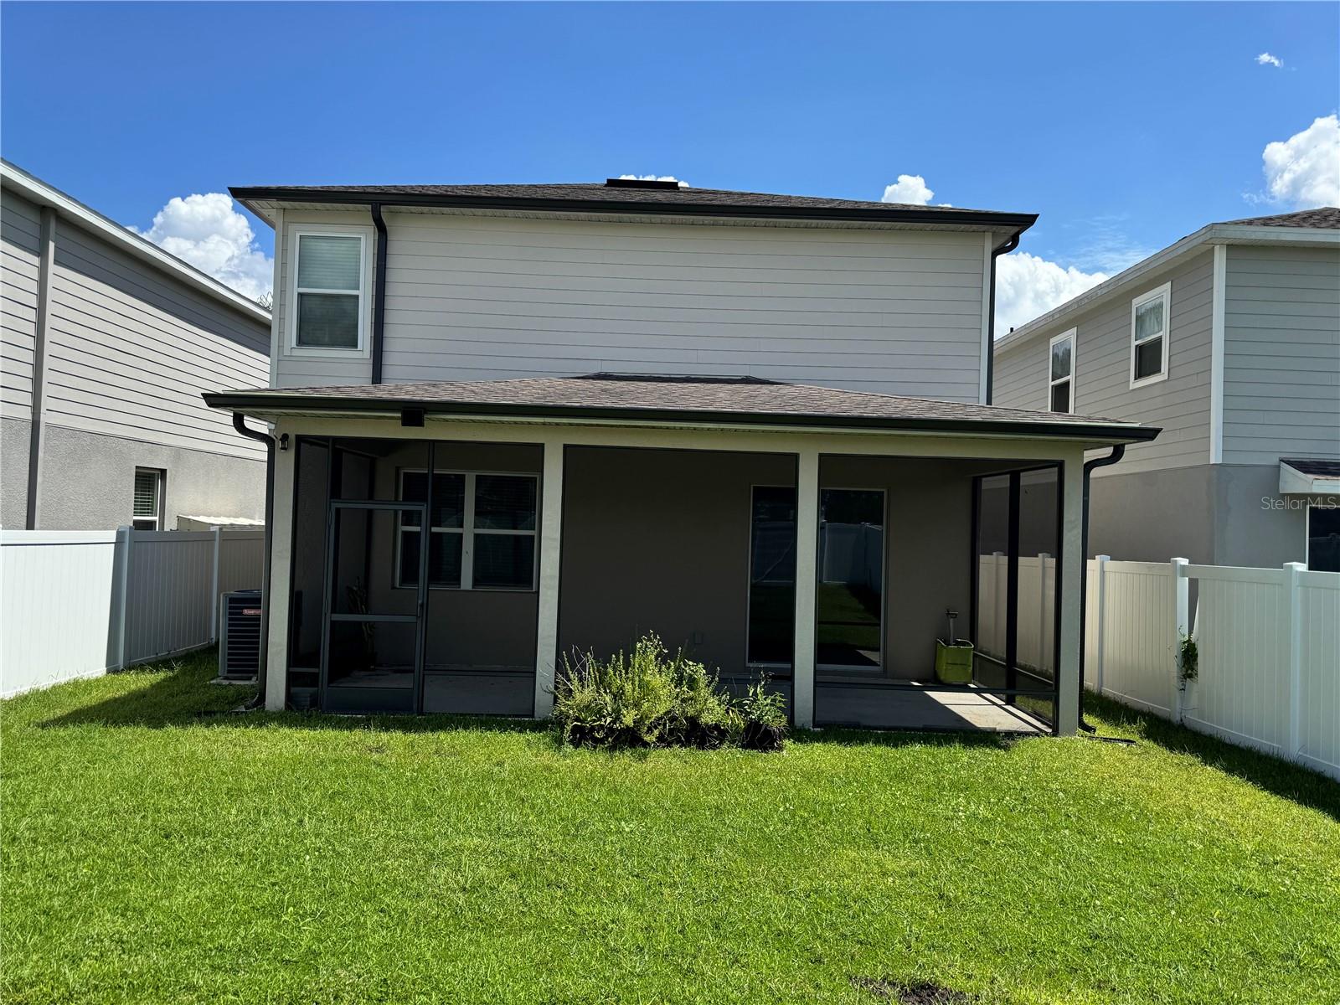
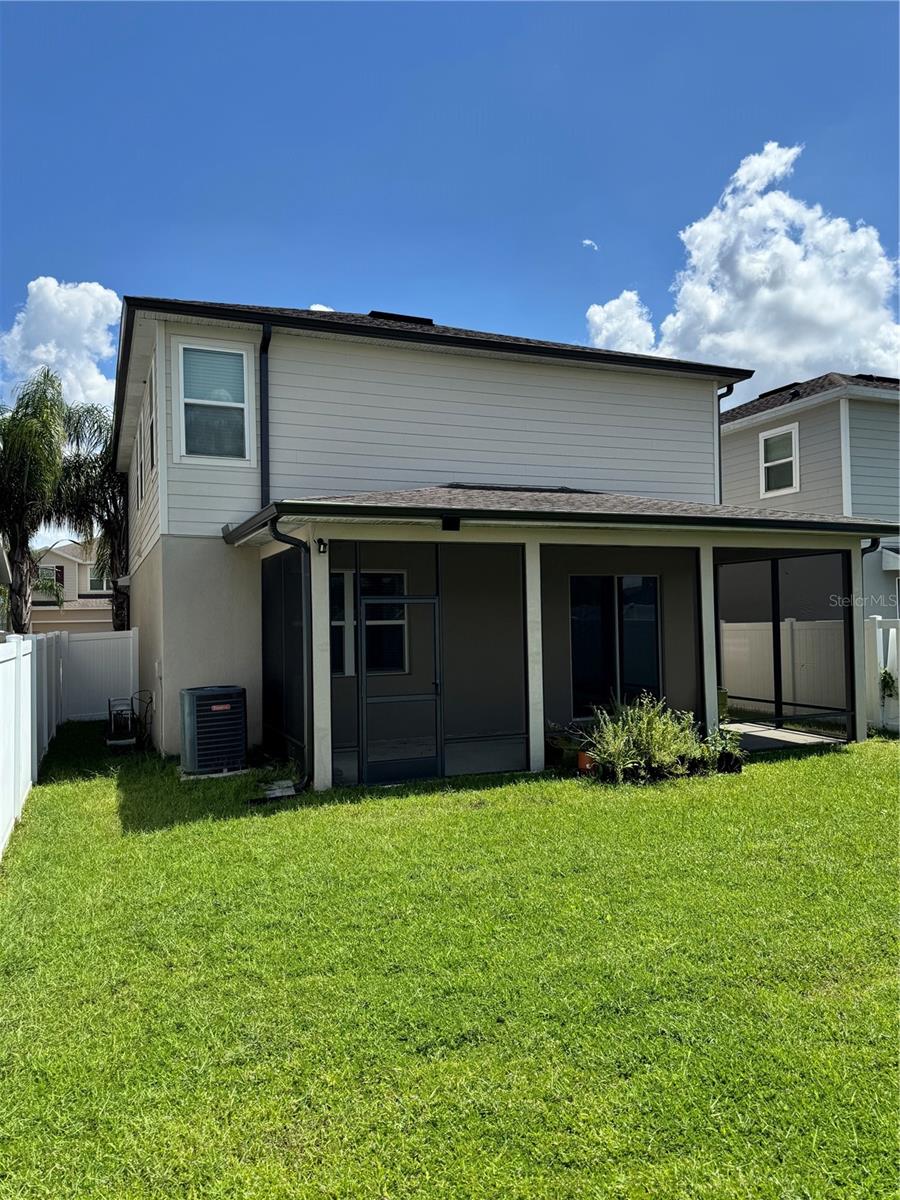
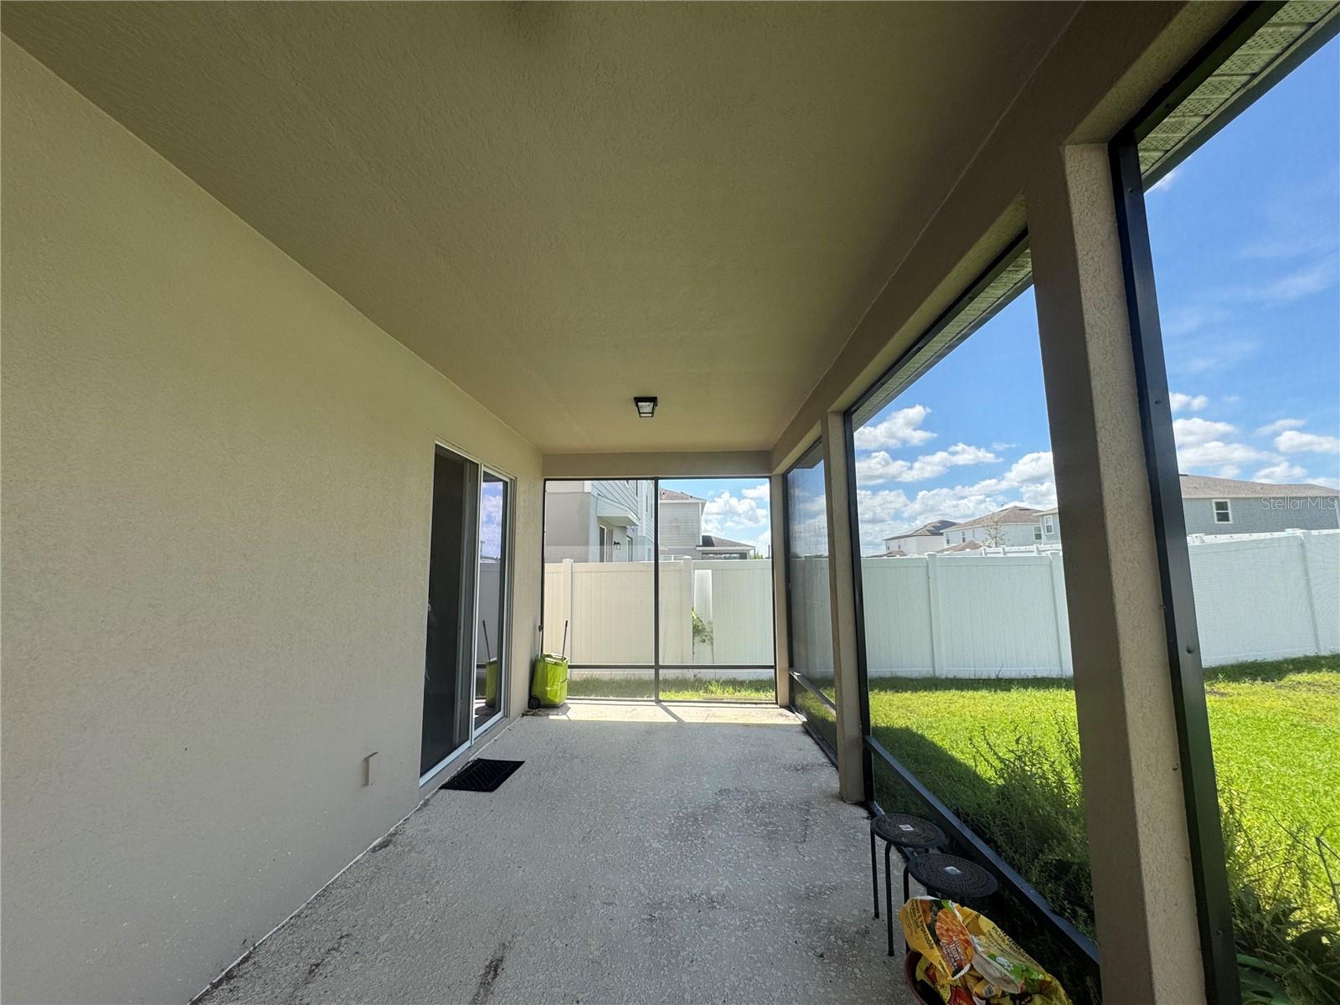
As you step outside onto the extended covered lanai and you will find yourself in a space ready for entertaining or for peaceful reflection. This is not just a yard, it's a canvass ready for your imagination, offering limitless potential and customization. This home also boasts a spacious two car garage. The neighborhood features a community pool that is perfect for the hot afternoon. Located in a friendly and welcoming neighborhood, this house is a stone's throw from the vibrant heart of downtown Sanford and from the Sanford International Airport. Don't let this opportunity, where the details cater to taste and style, slip away.
As you step outside onto the extended covered lanai and you will find yourself in a space ready for entertaining or for peaceful reflection. This is not just a yard, it's a canvass ready for your imagination, offering limitless potential and customization. This home also boasts a spacious two car garage. The neighborhood features a community pool that is perfect for the hot afternoon. Located in a friendly and welcoming neighborhood, this house is a stone's throw from the vibrant heart of downtown Sanford and from the Sanford International Airport. Don't let this opportunity, where the details cater to taste and style, slip away.
Property Details
Basics
- Property Type
- Residential
- Property Subtype
- Single Family Residence
- MLS Number
- O6442937
- Year Built
- 2019
- Levels
- Two
- Architectural Style
- Contemporary, Florida, Patio Home
- Floor Number
- 2
- Additional Rooms
- Attic,Family Room,Great Room,Loft
- Direction Faces
- East
- Occupant Type
- Vacant
Size & Structure
- Living Area
- 2,169 sqft
- Total Area
- 2,915 sqft
- Lot Size
- 0.11 acres
- Lot Sq Ft
- 4,601 sqft
- Bedrooms
- 4
- Full Baths
- 2
- Half Baths
- 1
- Garage Spaces
- 2
- Stories
- 2
Interior
- Flooring
- Carpet, Ceramic Tile, Tile
- Appliances
- Cooktop, Dishwasher, Disposal, Electric Water Heater, Exhaust Fan, Freezer, Ice Maker, Microwave, Range, Refrigerator, Water Filtration System, Water Softener
- Interior Features
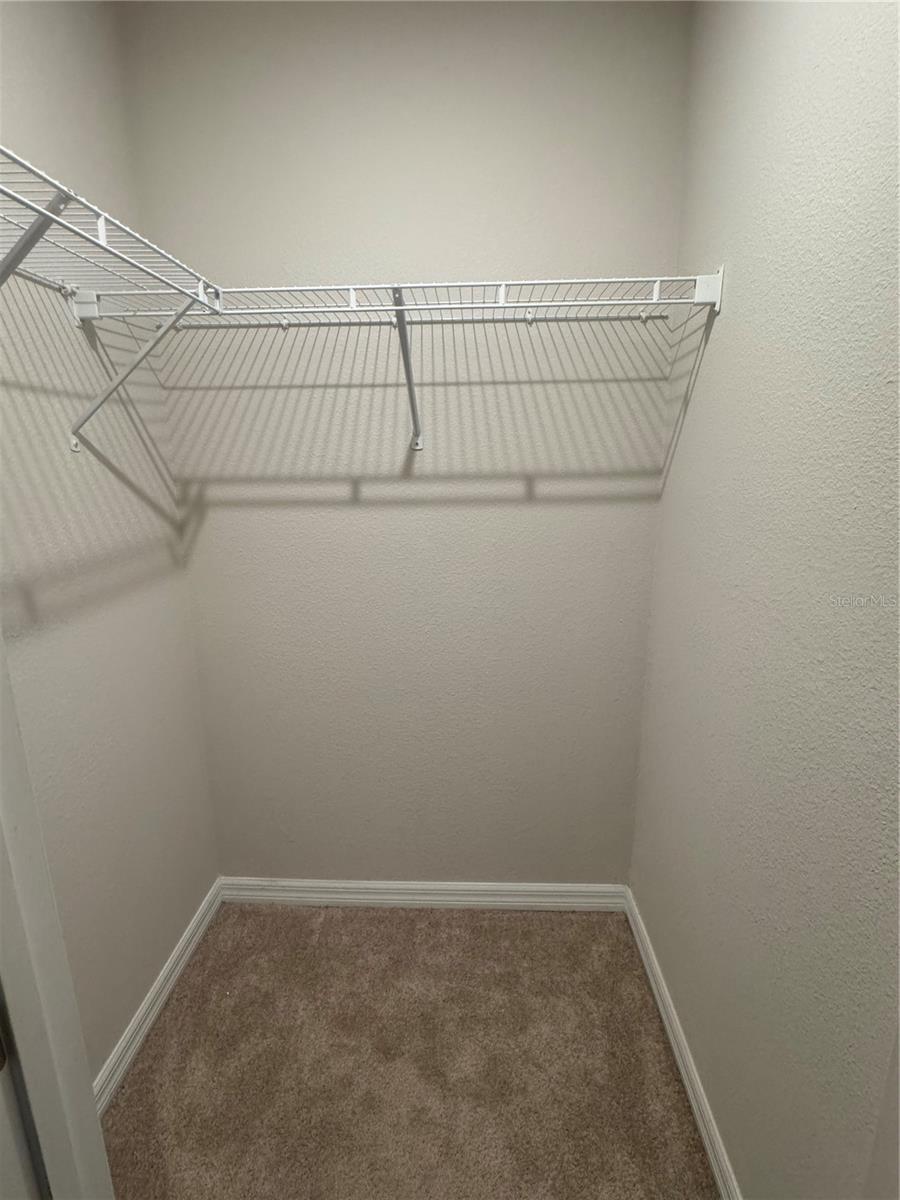
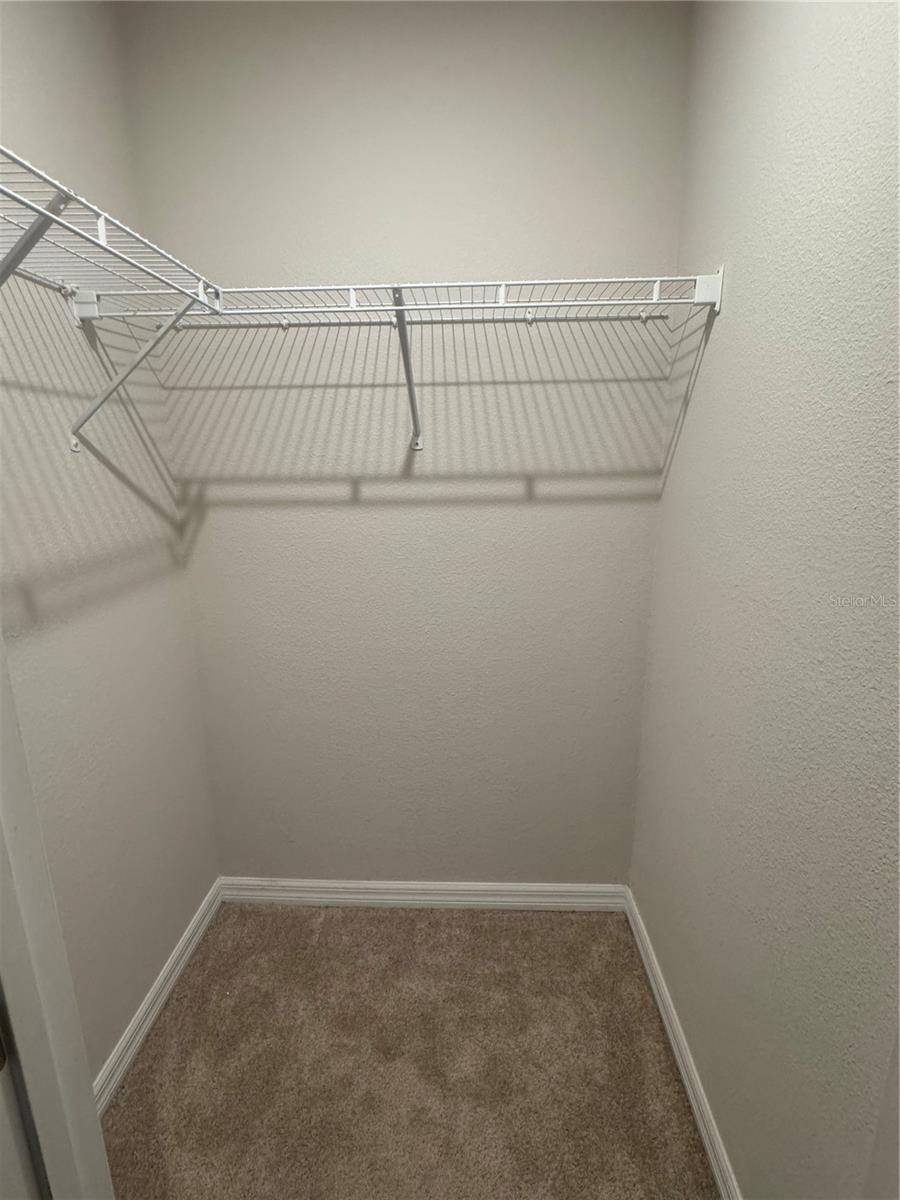
- Eat-in Kitchen, High Ceilings, Kitchen/Family Room Combo, L Dining, Living Room/Dining Room Combo, Open Floorplan, PrimaryBedroom Upstairs, Smart Home, Solid Surface Counters, Thermostat, Walk-In Closet(s), Window Treatments
- Laundry
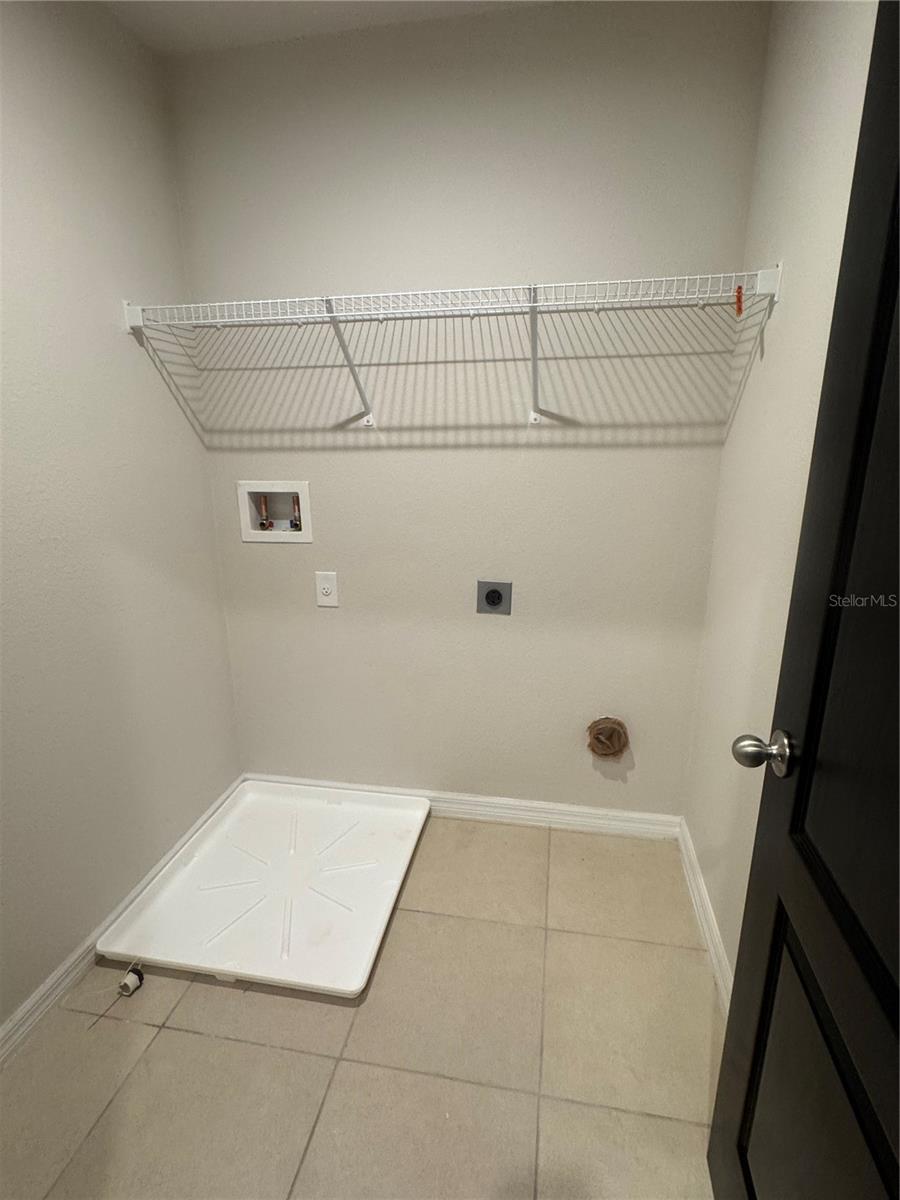
- Electric Dryer Hookup, Inside, Laundry Closet, Upper Level, Washer Hookup
- Windows
- Aluminum Frames, Blinds, Double Pane Windows, Insulated Windows
- Furnished
- Unfurnished
- A/C
- Central Air
- Heating
- Central, Electric
Exterior & Lot
- Exterior Features
- Lighting, Private Yard, Rain Gutters, Sidewalk, Sprinkler Metered
- Construction
- Block, Stucco, Vinyl Siding, Frame
- Roof
- Shingle
- Foundation
- Slab
- Patio/Porch
- Covered, Front Porch, Patio, Porch, Rear Porch, Screened
- Fencing
- Fenced, Vinyl
- Lot Features
- City Limits, Landscaped, Sidewalk, Paved, Private
- View
- City
Water & Pool
Community & HOA
- HOA
- Yes
- HOA Fee
- $300/Quarterly
- HOA Amenities
- Clubhouse, Gated, Playground, Pool, Recreation Facilities
- Community Features
- Association Recreation - Owned, Clubhouse, Community Mailbox, Gated Community - No Guard, Irrigation-Reclaimed Water, Playground, Pool, Sidewalks, Special Community Restrictions, Street Lights
- Pets Allowed
- Yes
- Homestead
- Yes
- Security
- Gated Community, Secured Garage/Parking, Security System, Smoke Detector(s)
Utilities & Systems
- Water
- Public
- Sewer
- Public Sewer
- Utilities
- BB/HS Internet Available, Cable Available, Cable Connected, Electricity Available, Electricity Connected, Fire Hydrant, Phone Available, Public, Sewer Available, Sewer Connected, Sprinkler Meter, Sprinkler Recycled, Underground Utilities, Water Available, Water Connected
- Cooling
- Central Air
- Heating
- Central, Electric
- Flood Zone
- X
- Parking
- Common, Covered, Driveway, Garage Door Opener, Ground Level
Financial
- List Price
- $470,000
- Annual Taxes
- $0
- Tax Year
- 2025
- Listing Terms
- Cash, Conventional, FHA, VA Loan
- Special Conditions
- None
- Possession
- Close Of Escrow
Schools
- Elementary
- Midway Elementary
- Middle School
- Sanford Middle
- High School
- Seminole High