1 / 68
$429,900
Original: $434,900
Active
3949 CAPITAL REEF WAY
APOPKA, FL 32712 — PARK VIEW PRESERVE PH 1
3 Beds
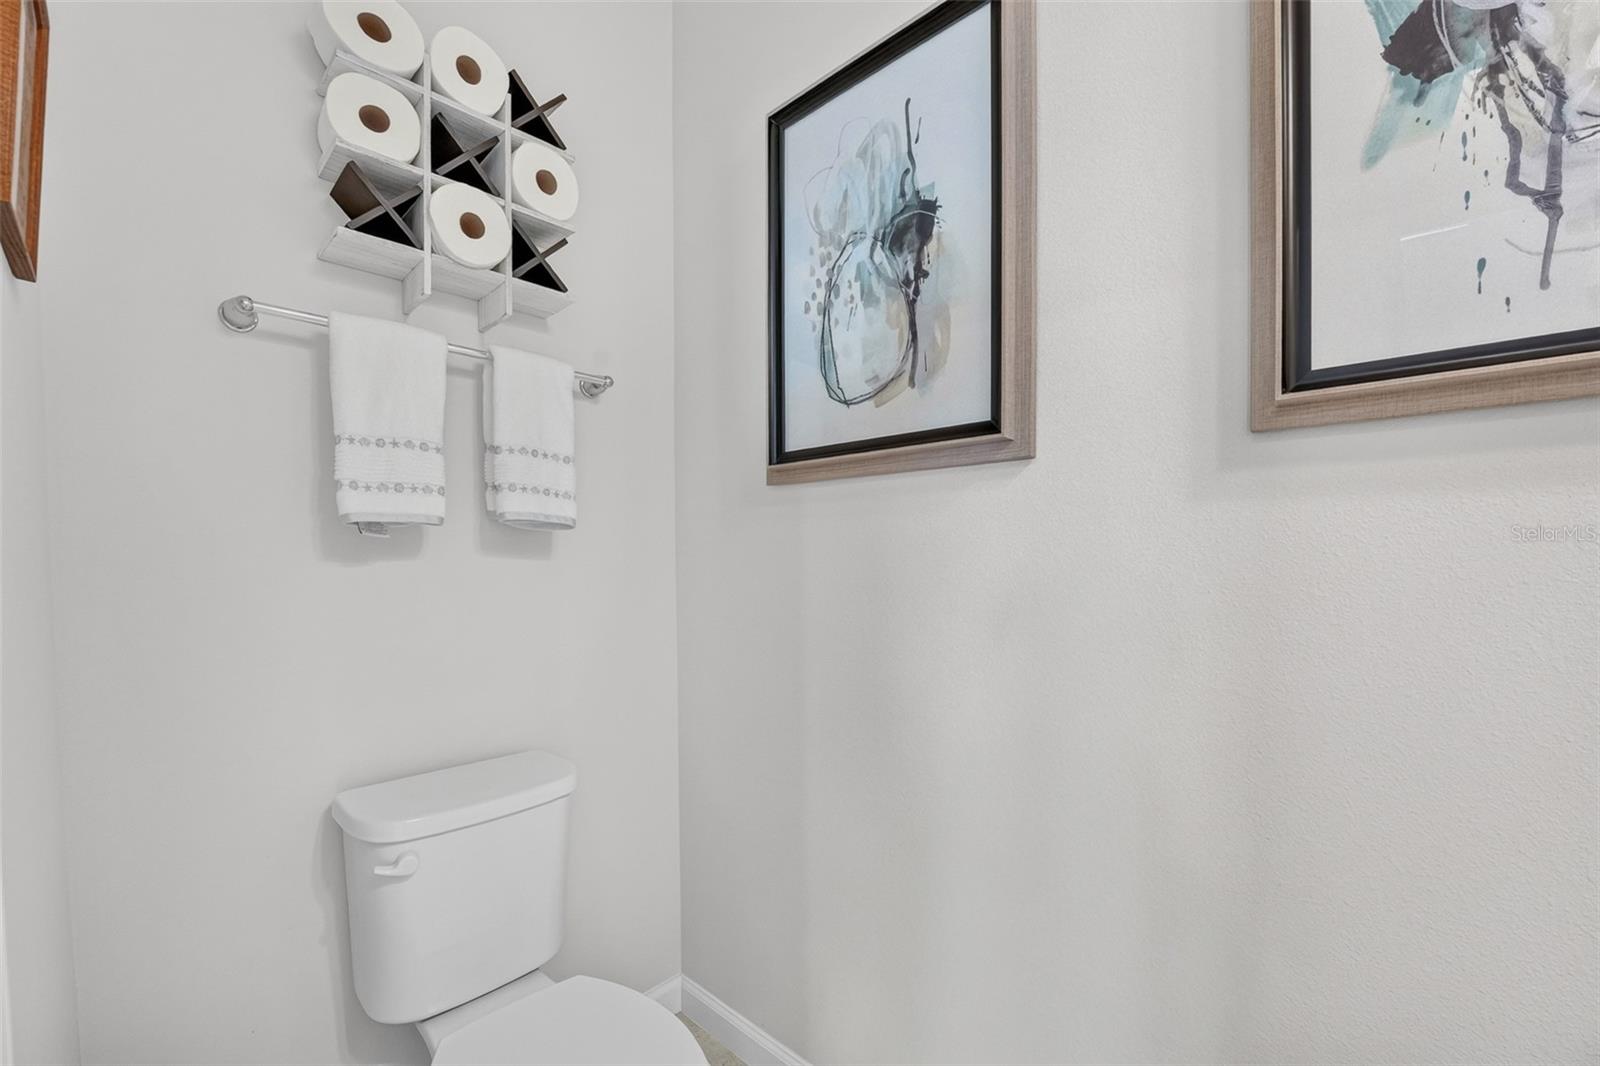
3 Baths
2,128 sqft
0.08 acres
Built 2023
2-Car Garage
About This Property
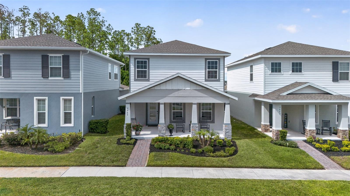
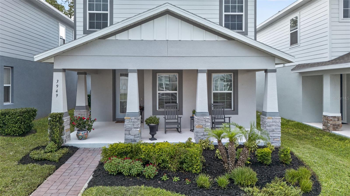
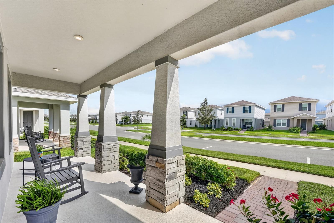
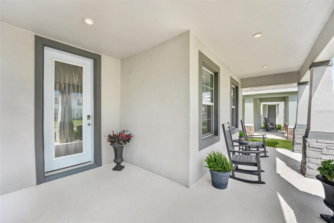
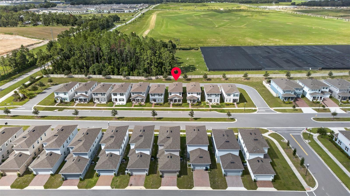
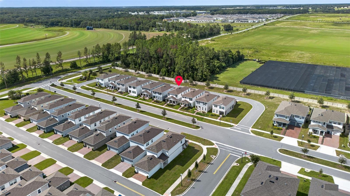
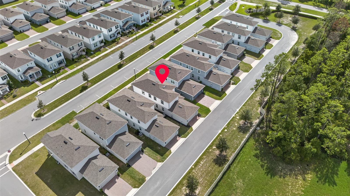
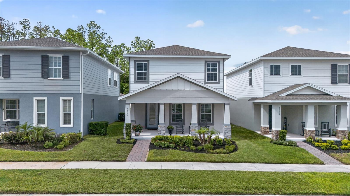
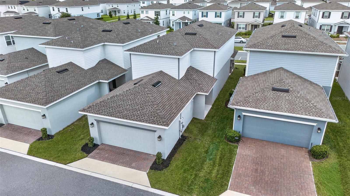
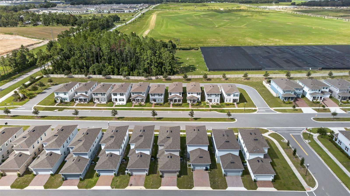
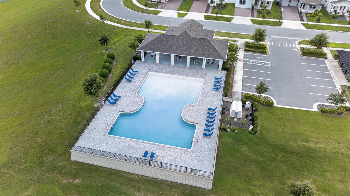
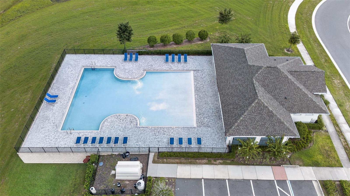
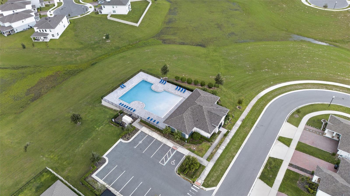
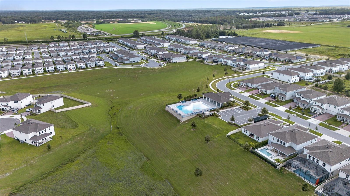
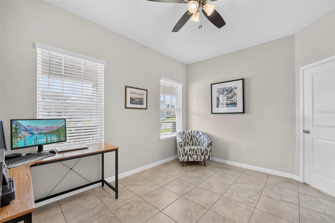
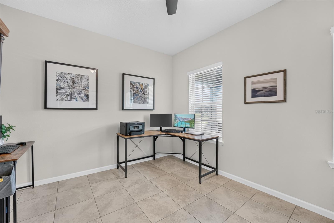
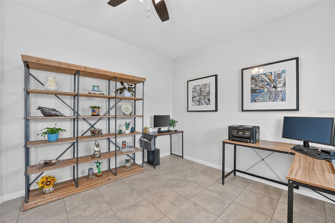
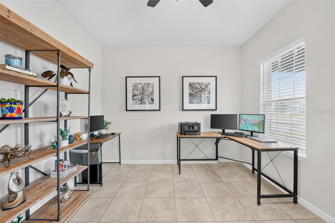
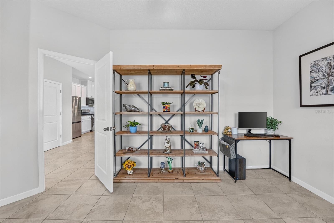
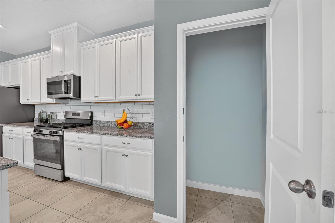
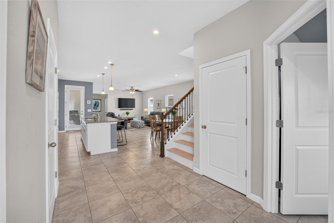
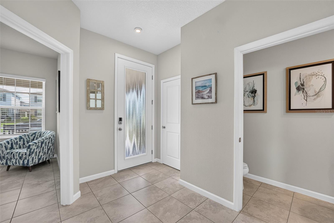
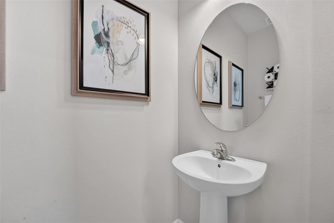
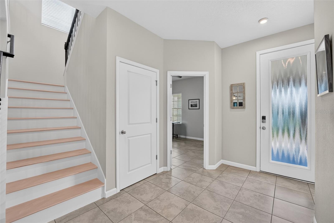
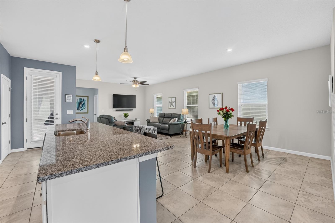
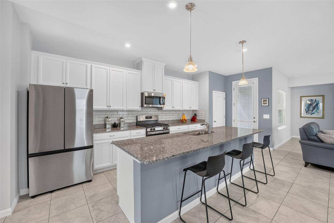
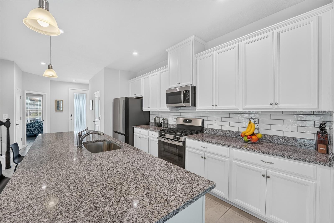
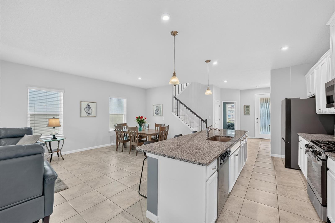
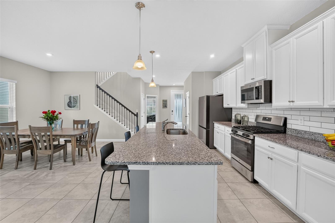
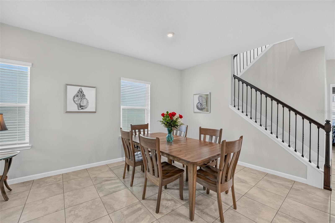
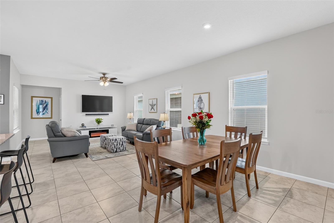
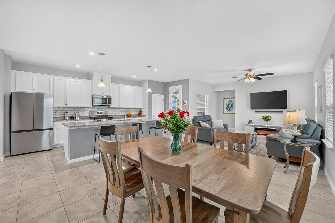
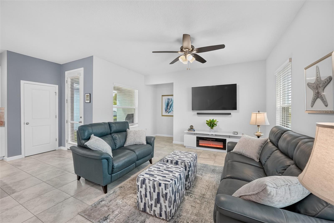
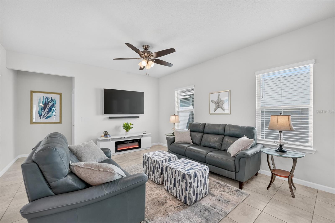
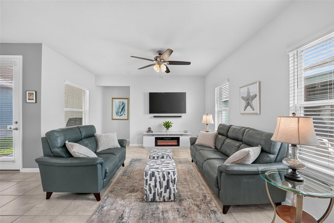
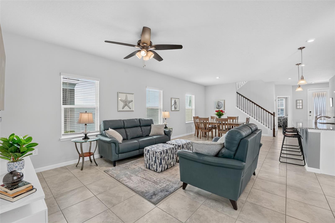
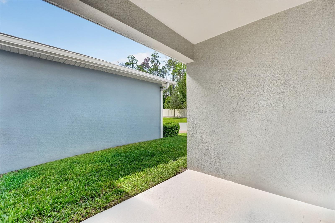
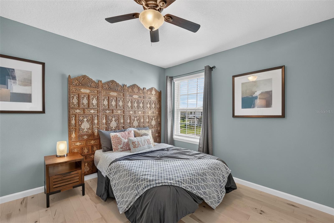
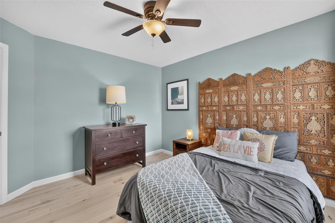
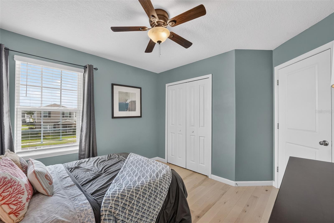
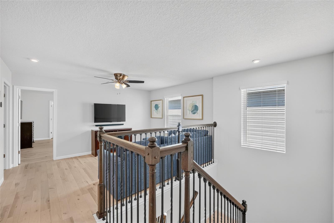
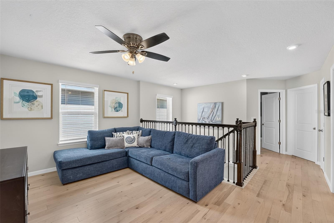
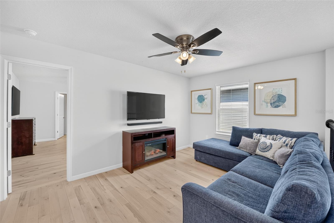
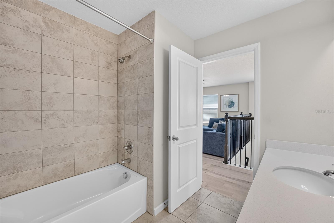
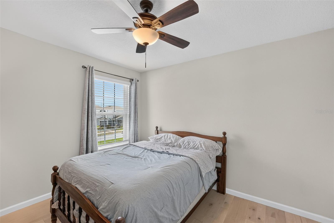
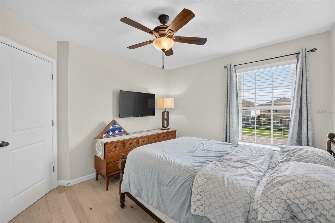
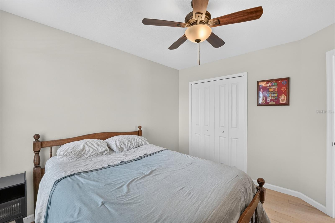
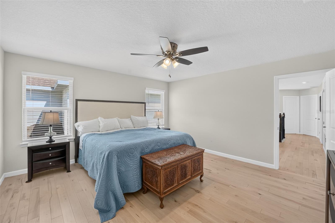
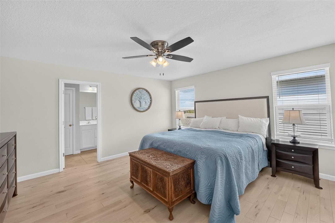
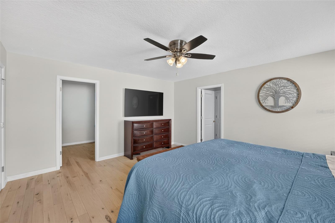
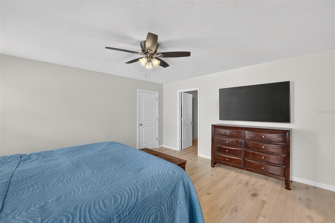
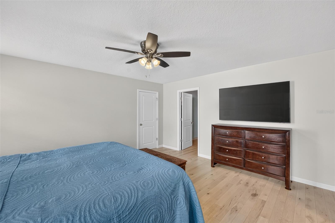
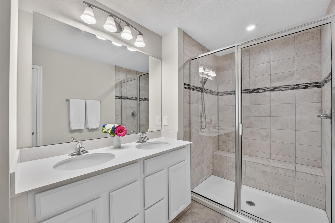
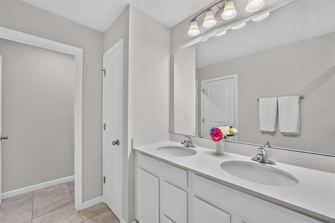
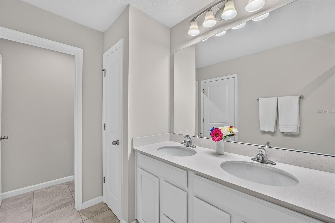
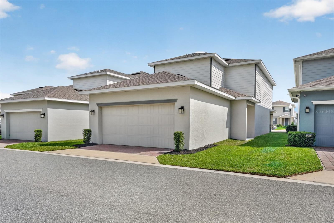
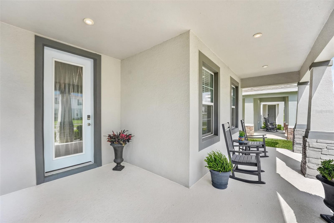
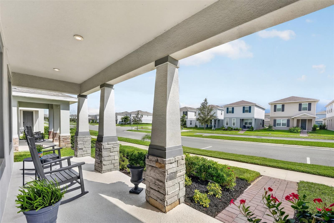
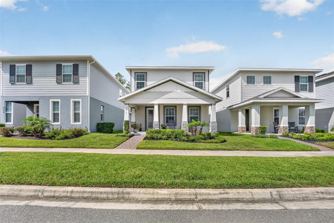
Welcome to this beautifully maintained (2023) home in Parkview Preserve, offering thoughtful updates, flexible living spaces, and a desirable location near the upcoming Wyld Oaks, a mixed-used destination featuring residential, retail, dining, entertainment, parks, and other amenities. The beautiful solid maple hardwood flooring adds warmth and character throughout the second floor. The main level features a PRIVATE OFFICE with a door, creating an ideal space for working from home. Enjoy the Florida lifestyle from the relaxing LANAI, or take advantage of the SPACIOUS FRONT PORCH for morning coffee. With NO BACKYARD NEIGHBORS, the rear of the home adds an added sense of PRIVACY. The kitchen includes a LARGE ISLAND and all existing appliances. Residents can also enjoy community amenities including a POOL, PLAYGROUND, and DOG PARK. The home is also conveniently located near Publix on Kelly Park Road, Kelly Park/Rock Springs, and State Road 429. This home offers an excellent opportunity to enjoy comfort and convenience in a growing community!
Property Details
Basics
- Property Type
- Residential
- Property Subtype
- Single Family Residence
- MLS Number
- O6440268
- Days on Market
- 18
- Year Built
- 2023
- Levels
- Two
- Additional Rooms
- Den/Library/Office,Loft
- Direction Faces
- East
- Occupant Type
- Owner
Size & Structure
- Living Area
- 2,128 sqft
- Total Area
- 3,030 sqft
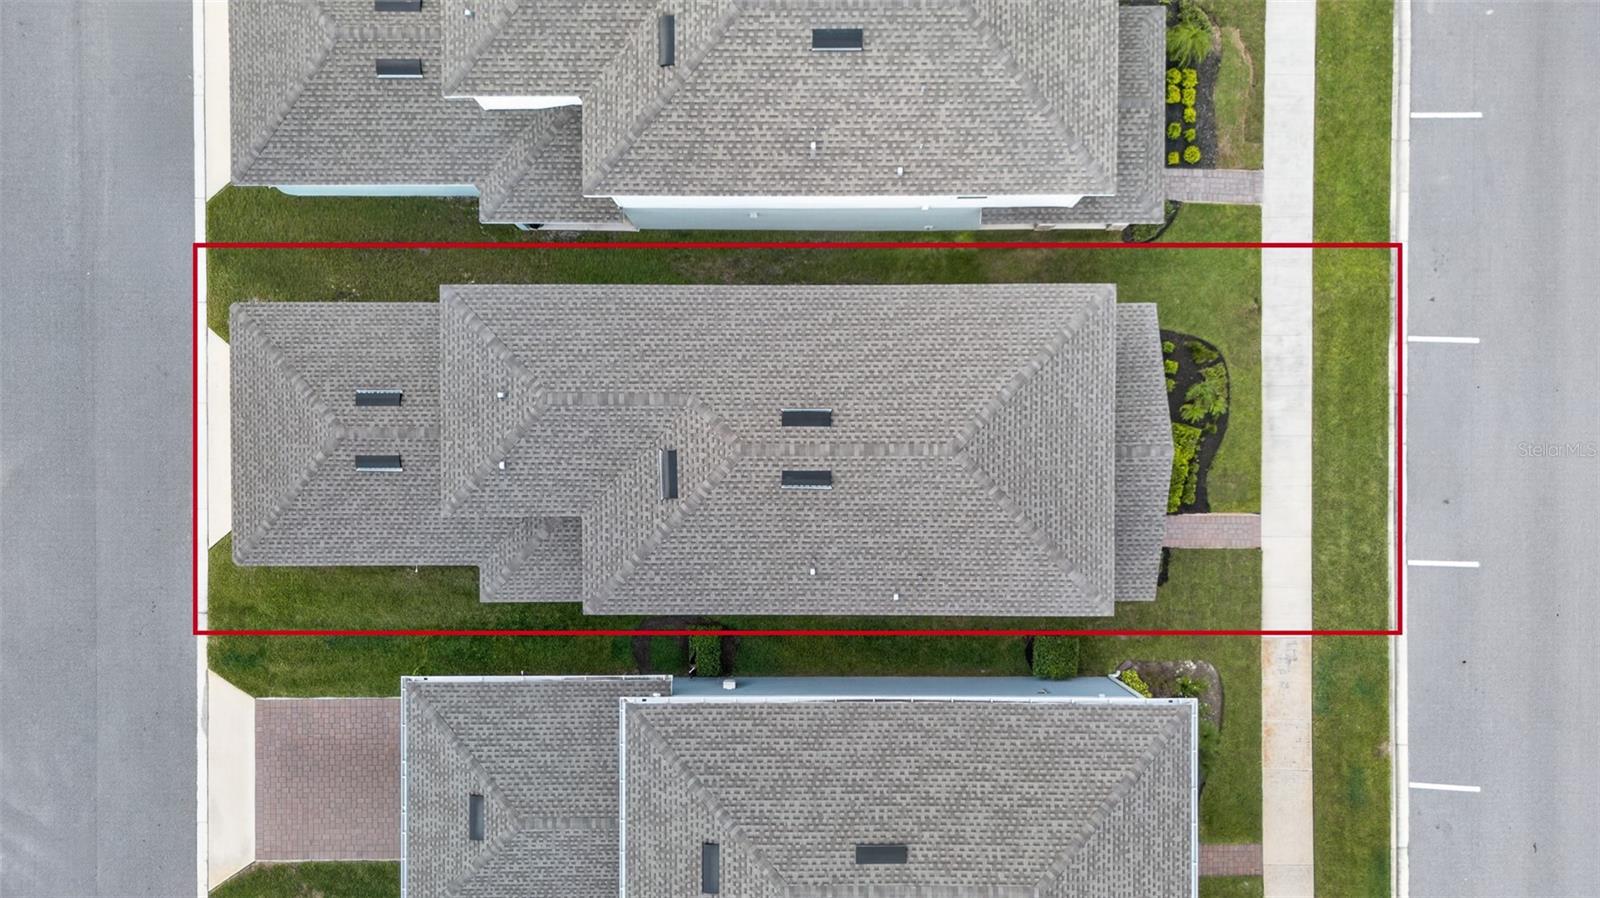
- Lot Size
- 0.08 acres
- Lot Sq Ft
- 3,400 sqft
- Bedrooms
- 3
- Full Baths
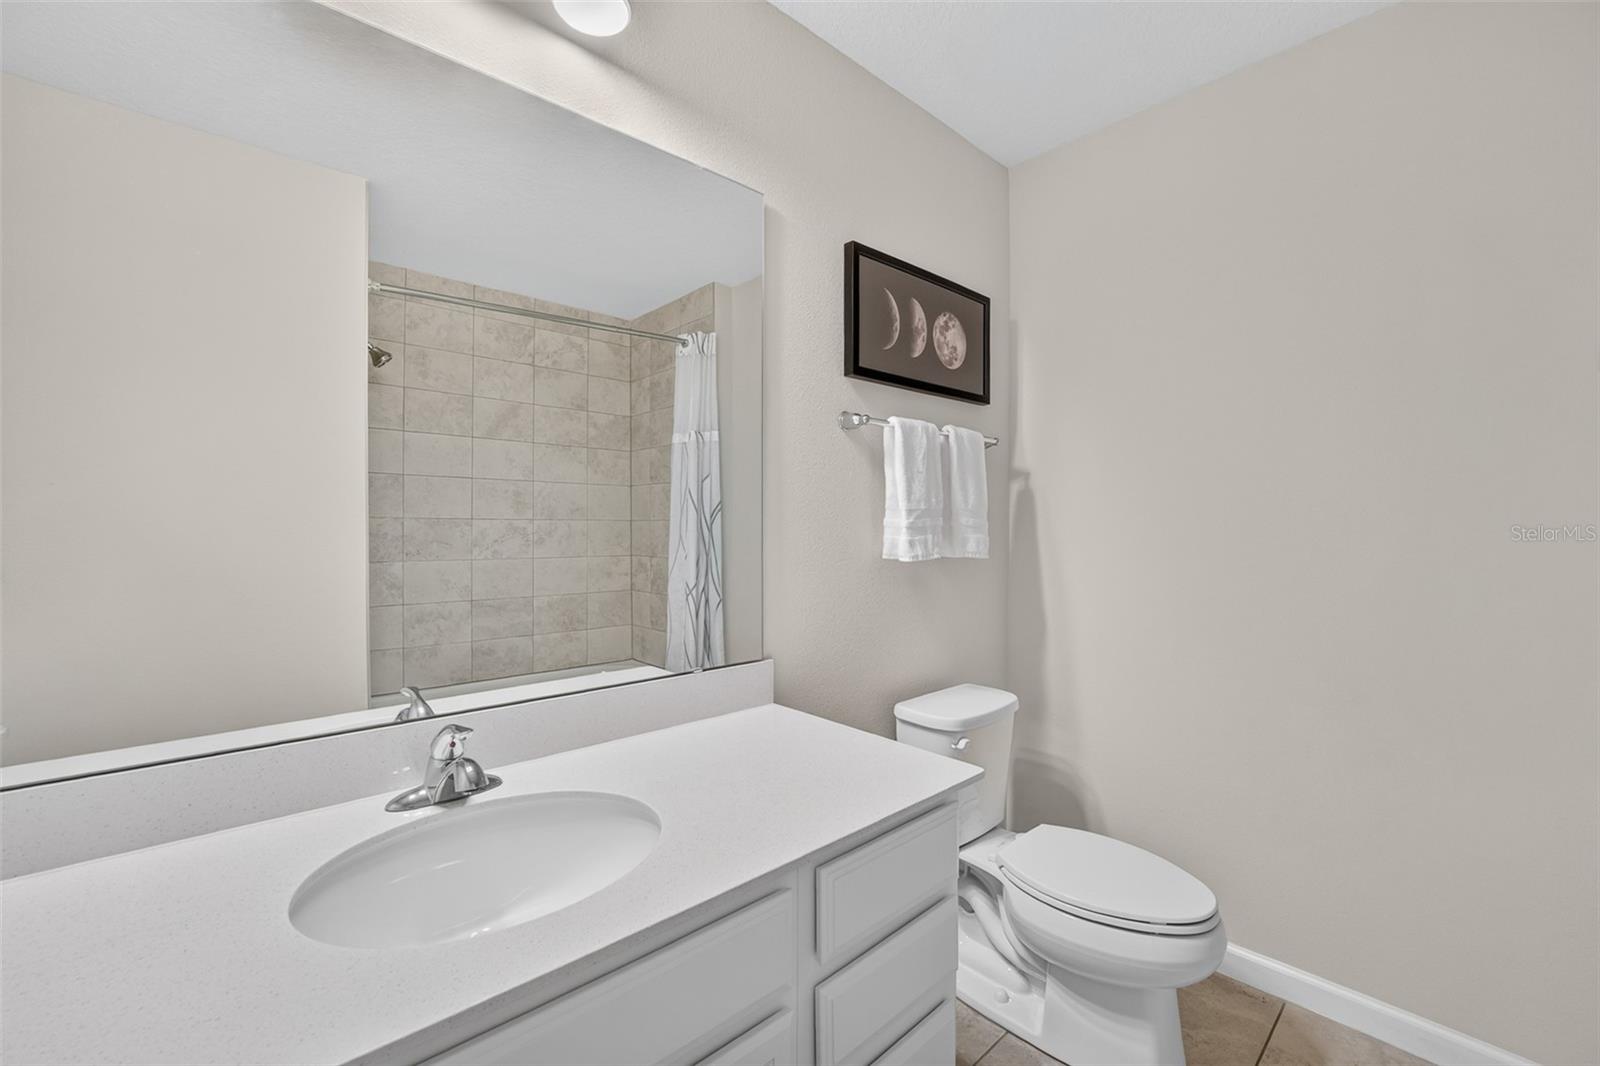
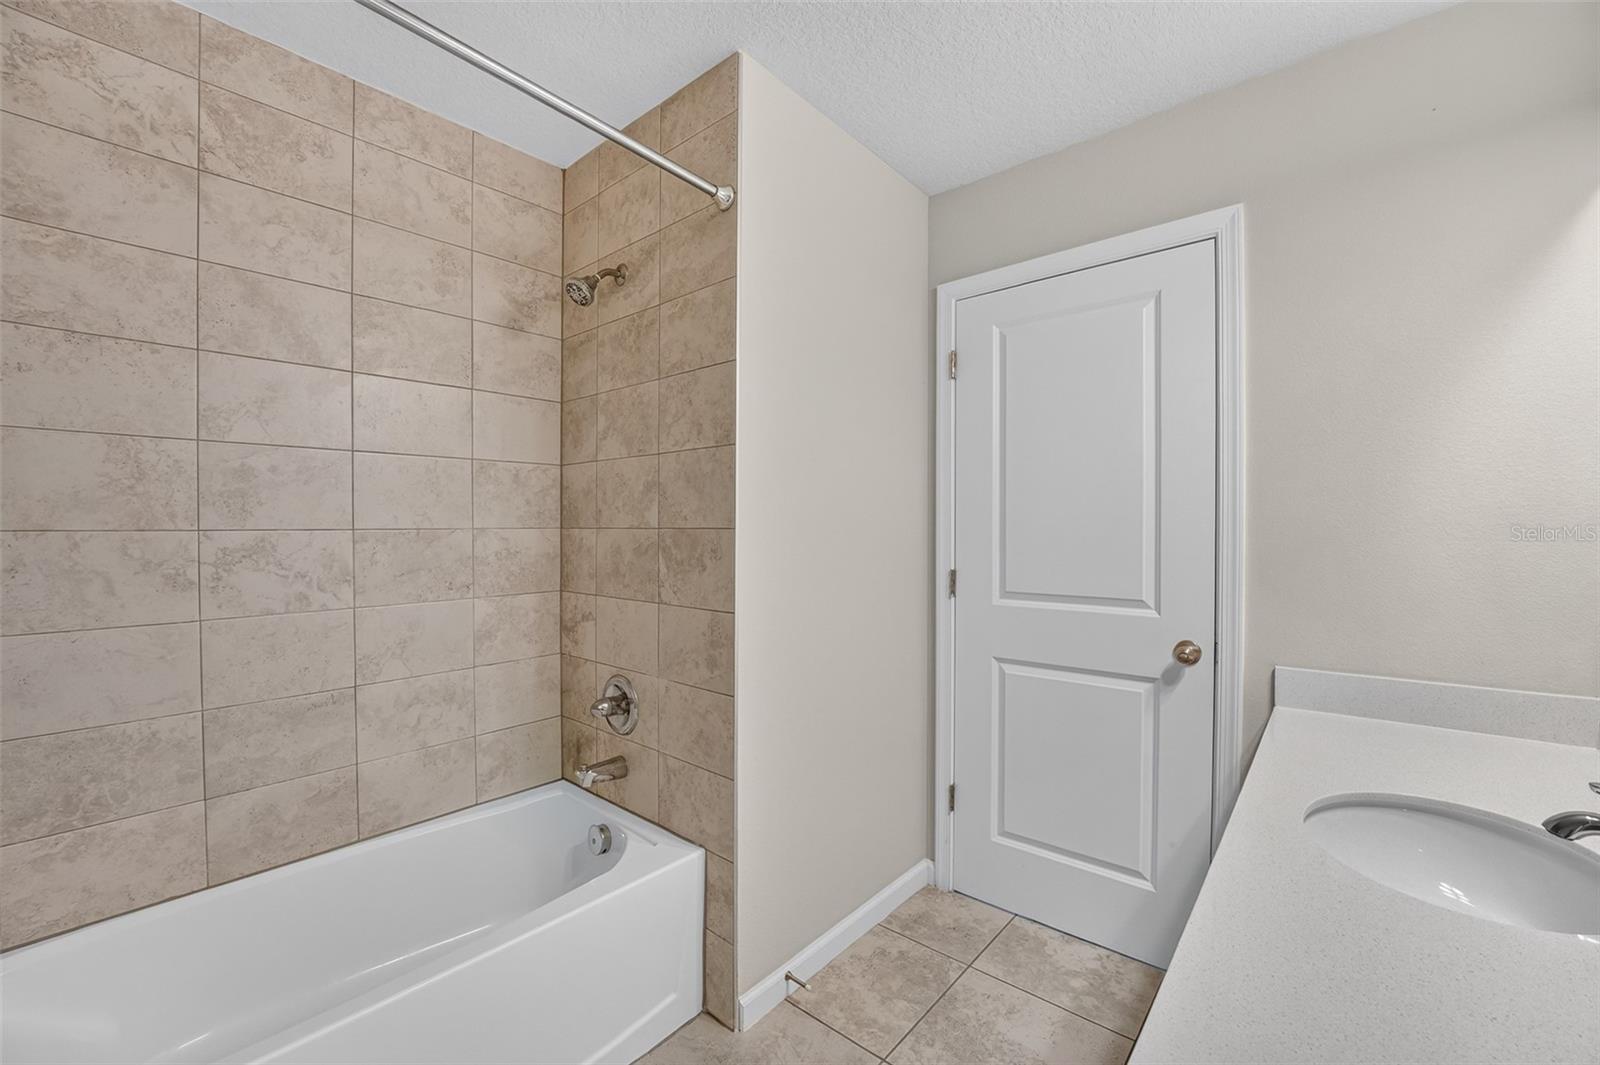
- 2
- Half Baths
- 1
- Garage Spaces
- 2
Interior
- Flooring
- Tile, Wood
- Appliances
- Dishwasher, Disposal, Exhaust Fan, Freezer, Gas Water Heater, Microwave, Range, Refrigerator, Tankless Water Heater
- Interior Features
- Ceiling Fans(s), Eat-in Kitchen, High Ceilings, Kitchen/Family Room Combo, Living Room/Dining Room Combo, Open Floorplan, PrimaryBedroom Upstairs, Thermostat, Walk-In Closet(s), Window Treatments
- Laundry
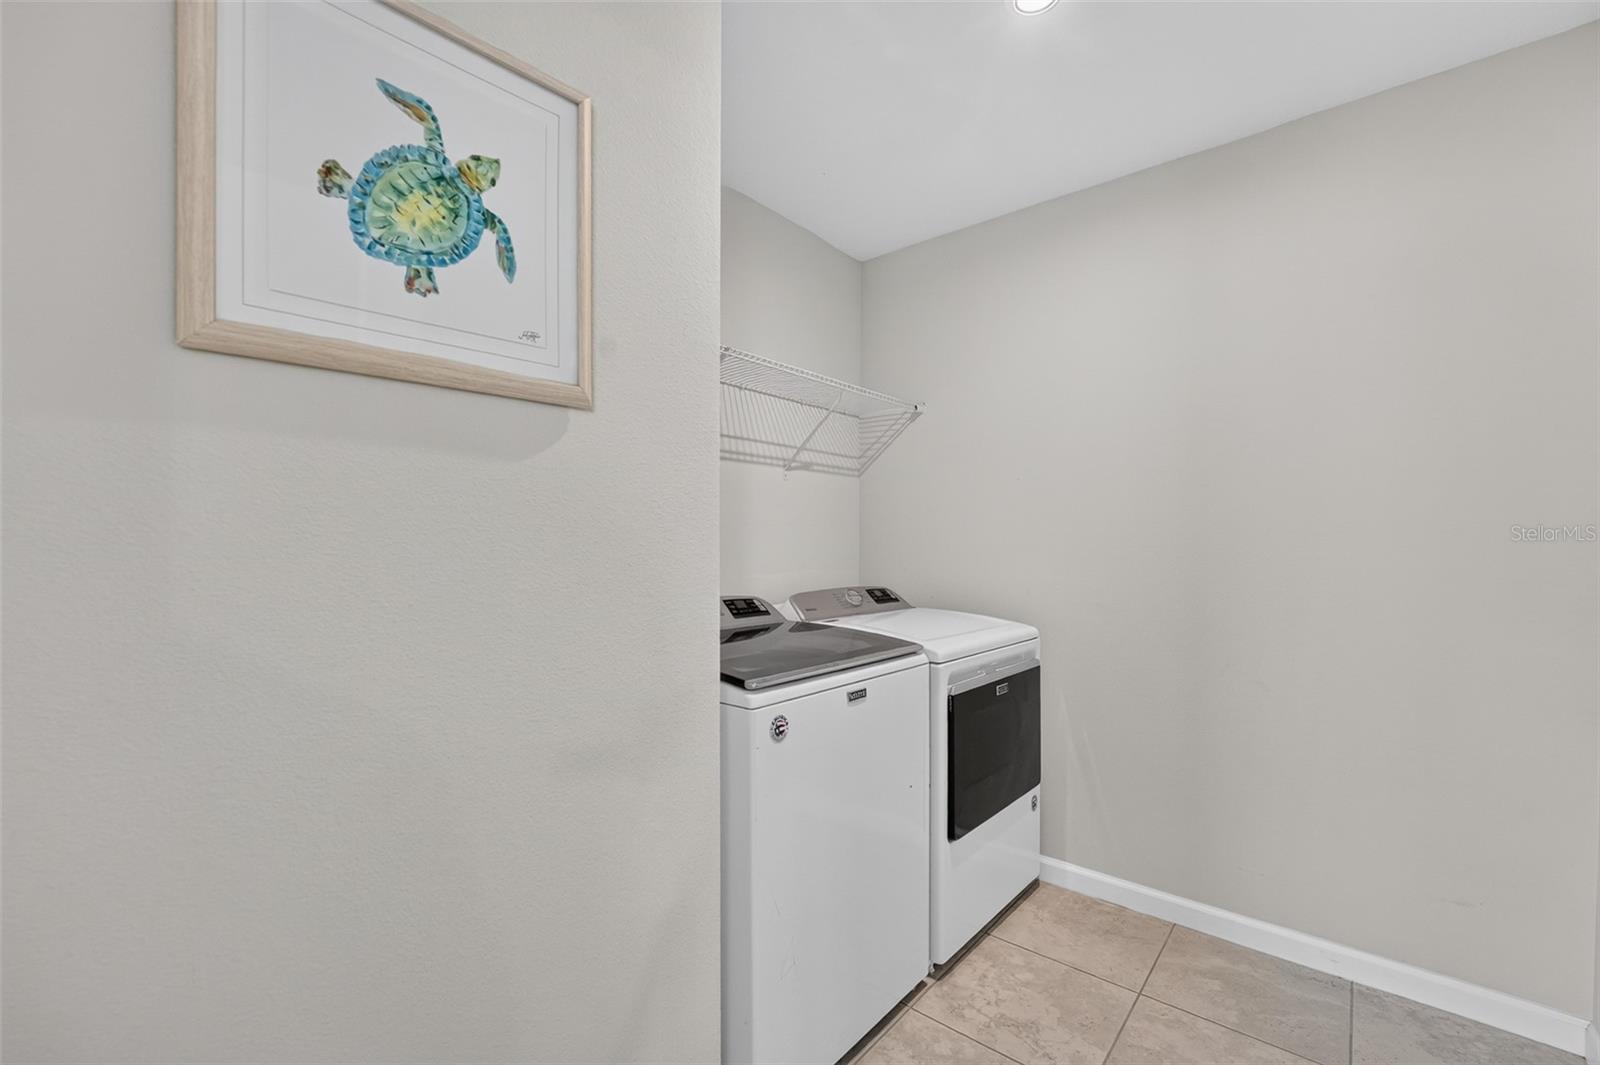
- Electric Dryer Hookup, Inside, Laundry Room, Upper Level, Washer Hookup
- Furnished
- Negotiable
- A/C
- Central Air
- Heating
- Electric
Exterior & Lot
- Exterior Features
- Other, Sidewalk, Sprinkler Metered
- Construction
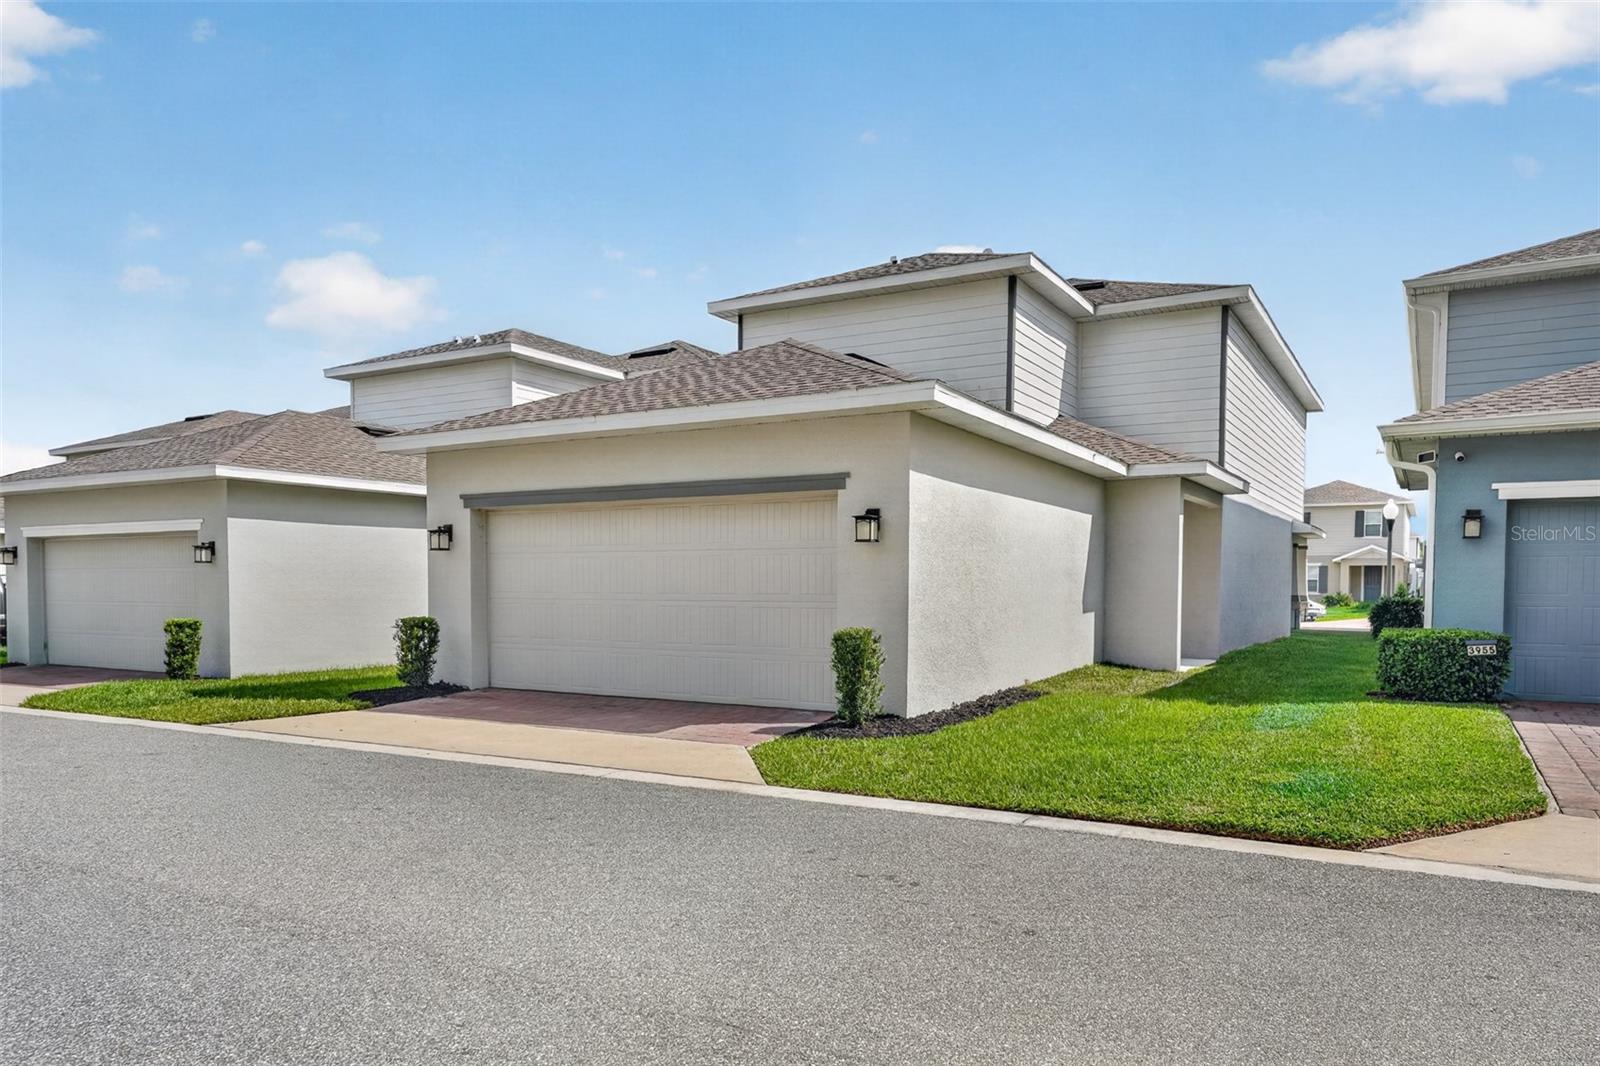
- Block, Concrete, HardiPlank Type, Stucco
- Roof
- Shingle
- Foundation
- Block
Water & Pool
Community & HOA
- HOA
- Yes
- HOA Fee
- $273/Quarterly
- Community Features
- Street Lights
- Pets Allowed
- Yes
Utilities & Systems
- Water
- Public
- Sewer
- Public Sewer
- Utilities
- Cable Connected, Natural Gas Connected, Sewer Connected, Sprinkler Recycled, Underground Utilities, Water Connected
- Cooling
- Central Air
- Heating
- Electric
- Flood Zone
- X
- Parking
- Alley Access, Garage Door Opener, Garage Faces Rear, On Street
Financial
- List Price
- $429,900
- Original Price
- $434,900
- Annual Taxes
- $5,646
- Tax Year
- 2025
- Special Conditions
- None