1 / 50
$379,900
Active
3942 ETERNITY CIRCLE
ST CLOUD, FL 34772 — ESPRIT PH 3B
4 Beds
2 Baths
1,859 sqft
0.17 acres
Built 2014
2-Car Garage
About This Property
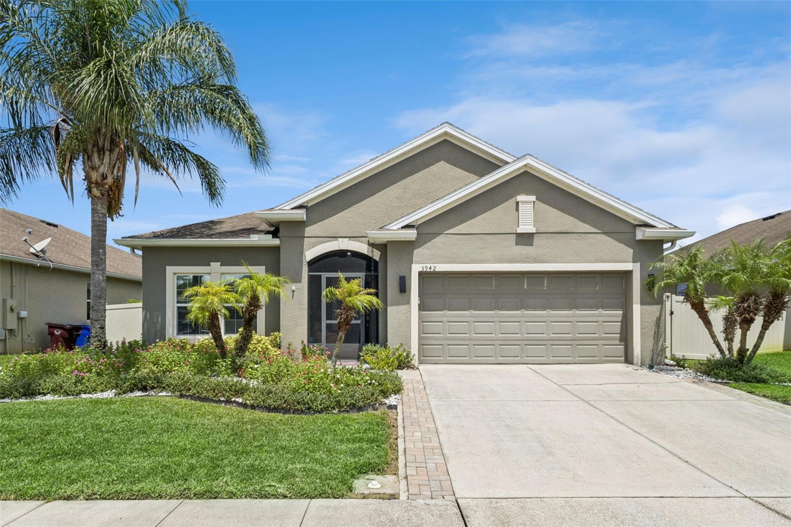
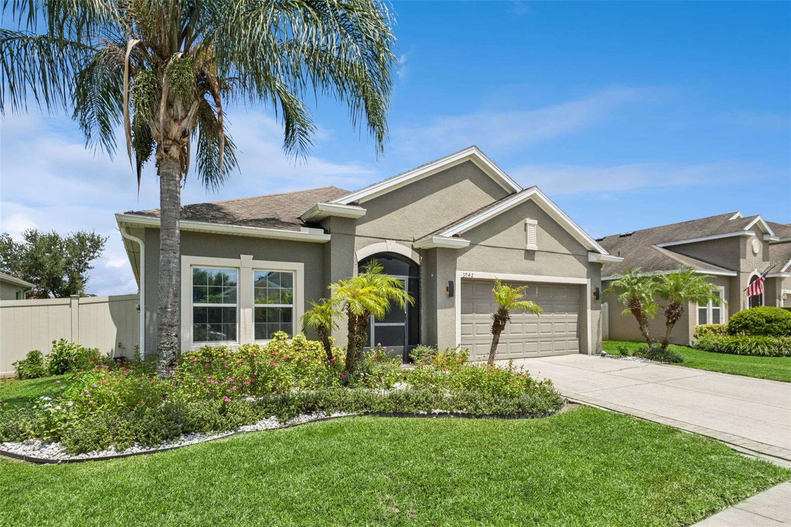
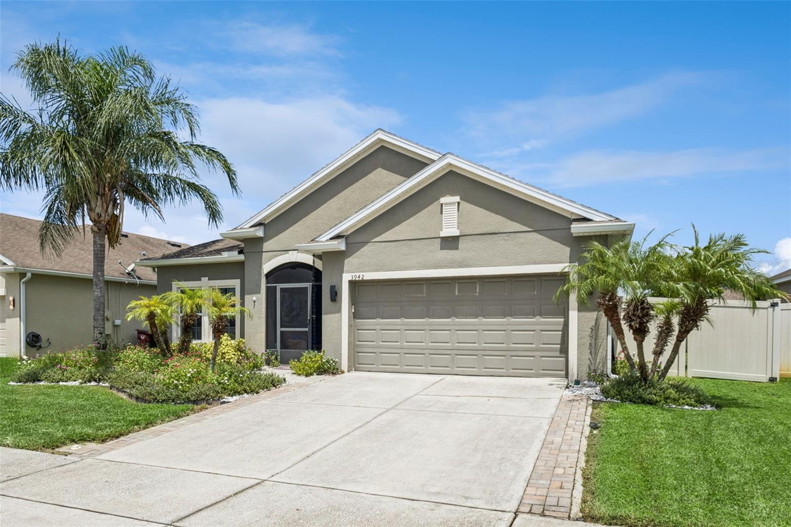
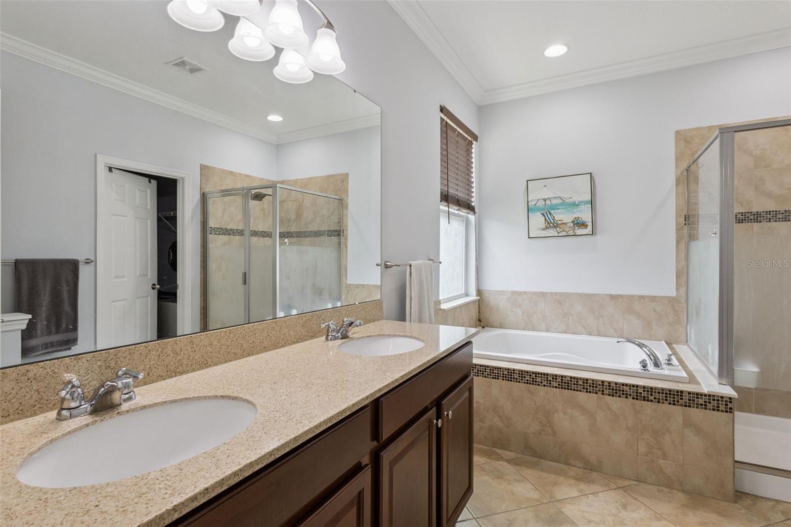
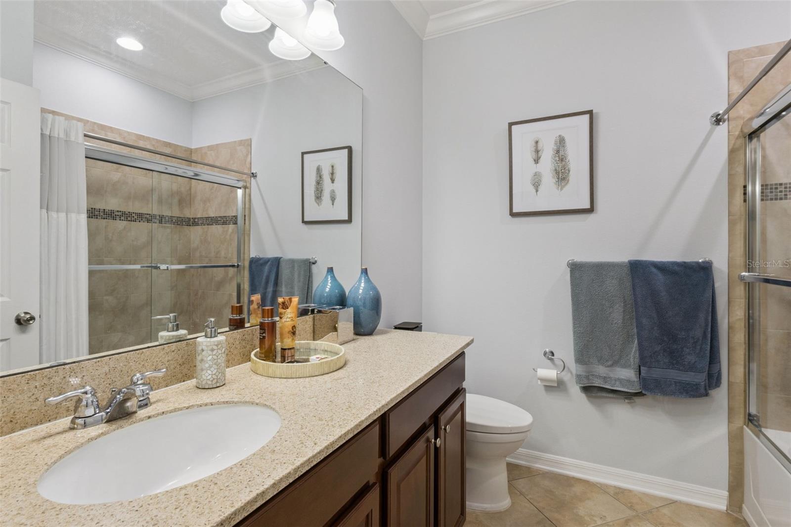
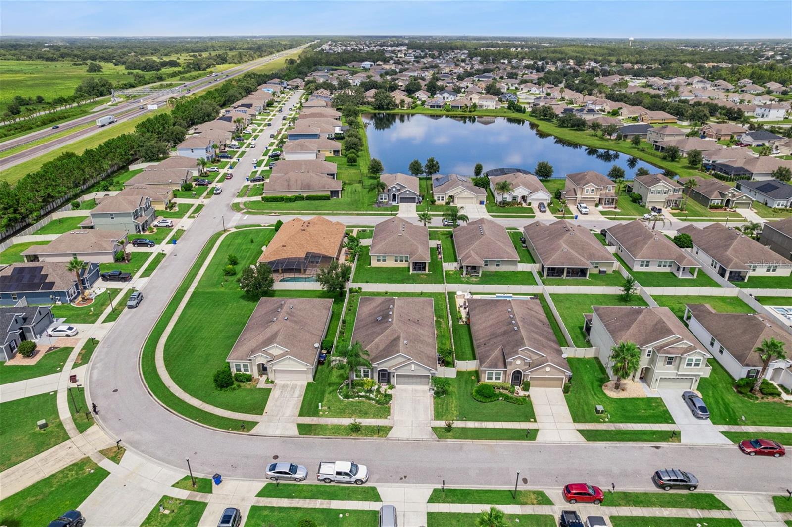
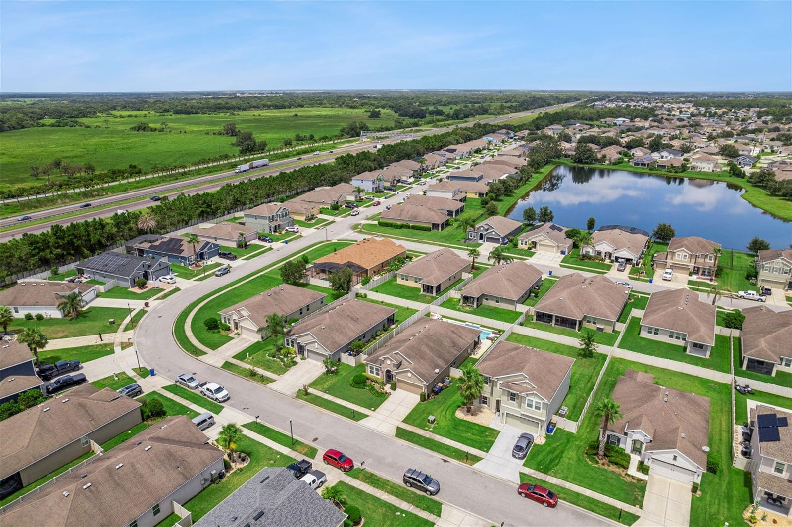
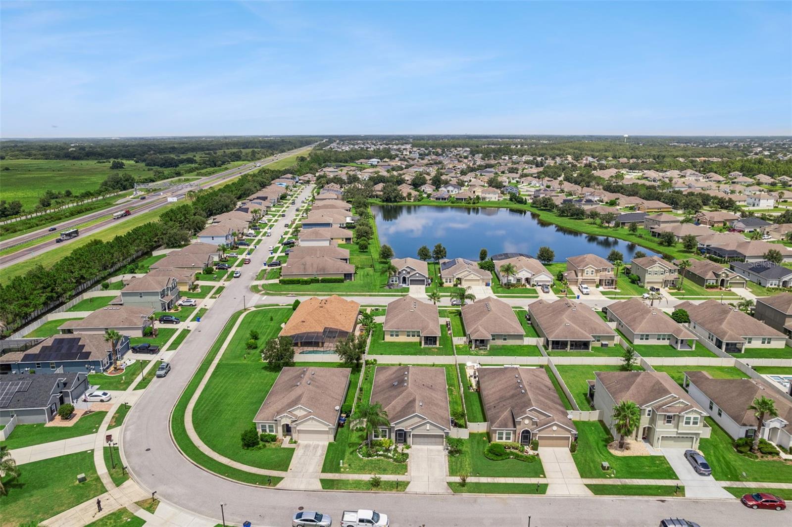
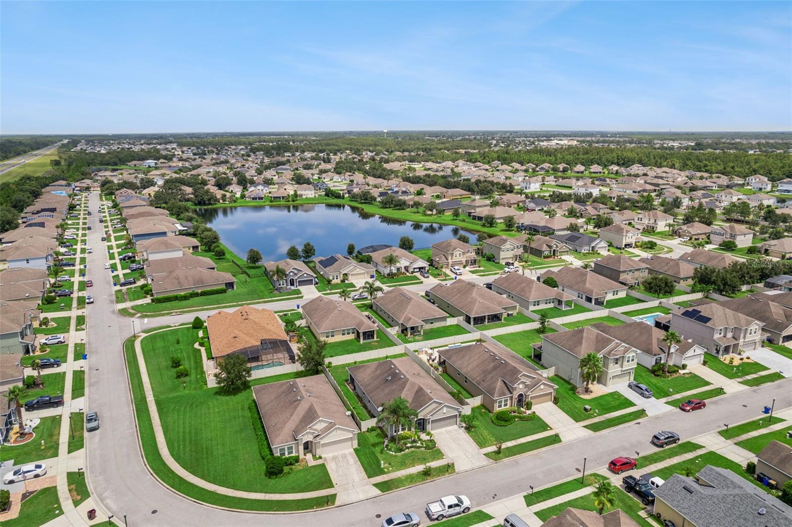
Welcome to Saint Cloud, Florida! This well-appointed 4-bedroom, 2-bath home with a 2-car garage features the popular Boca Raton floorplan with a comfortable layout and several thoughtful upgrades throughout.
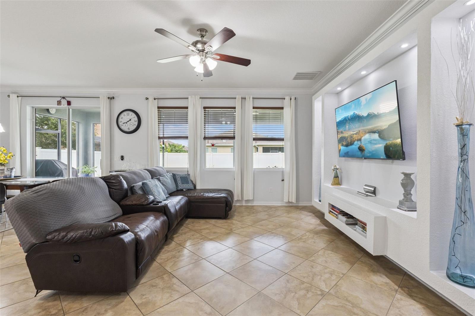
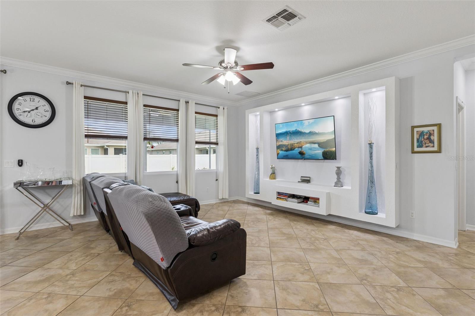
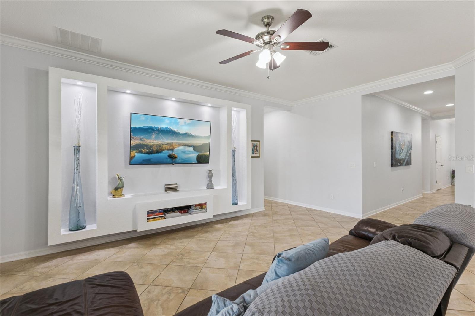
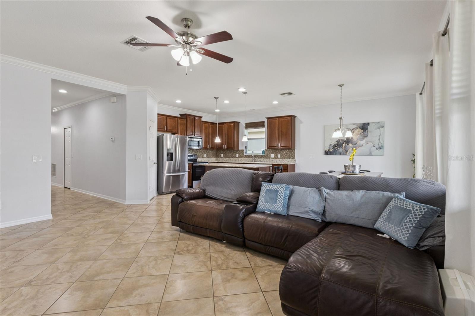
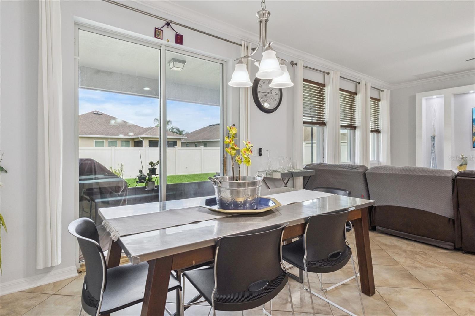
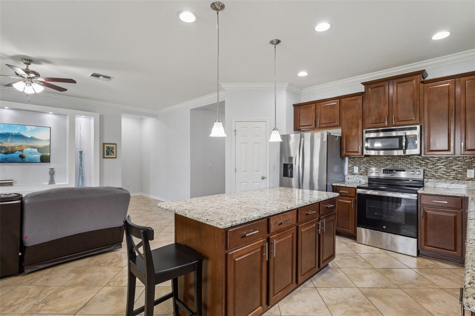
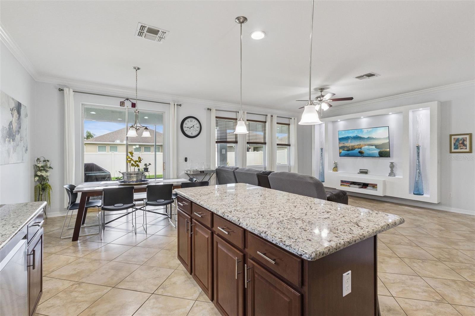
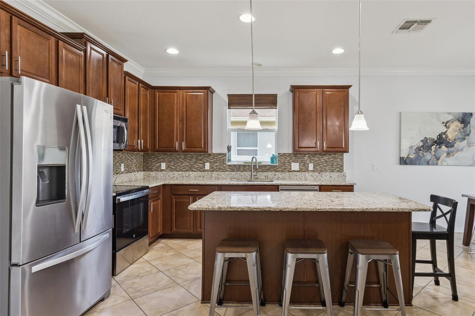
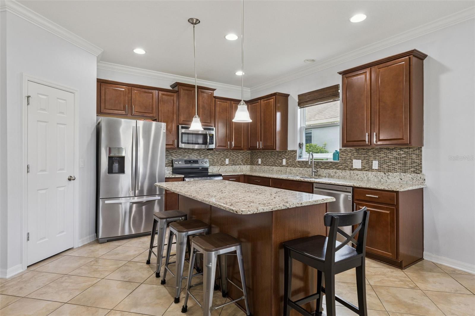
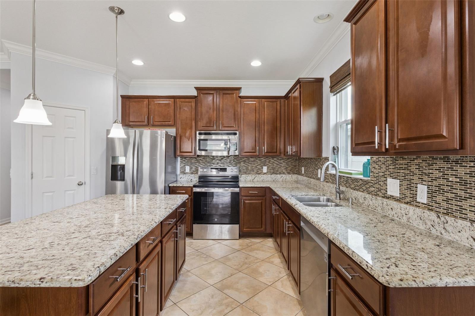
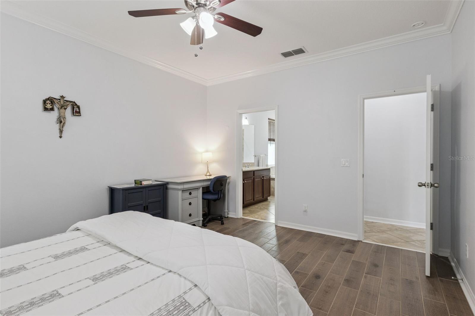
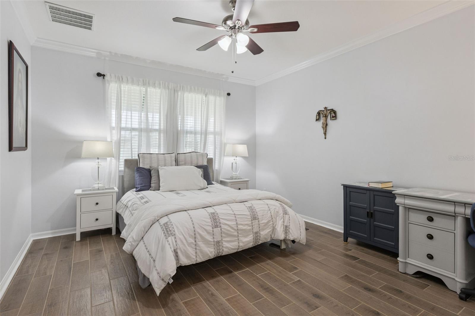
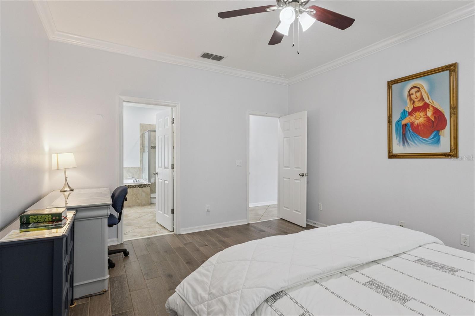
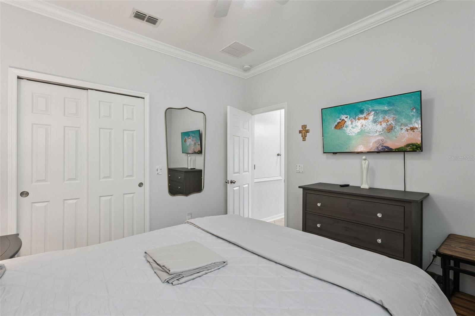
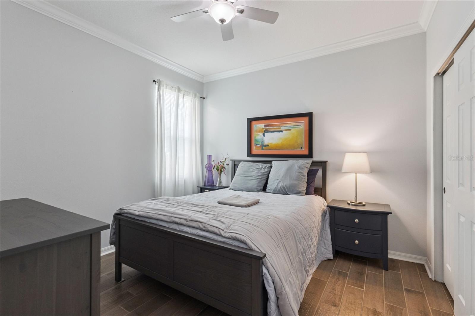
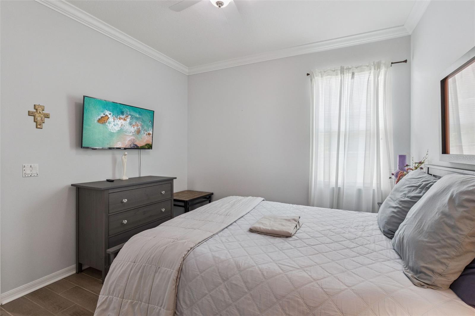
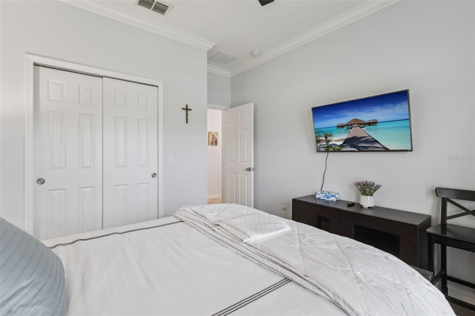
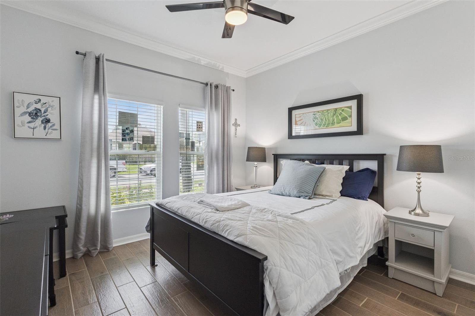
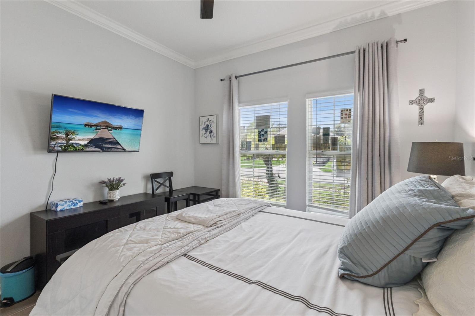
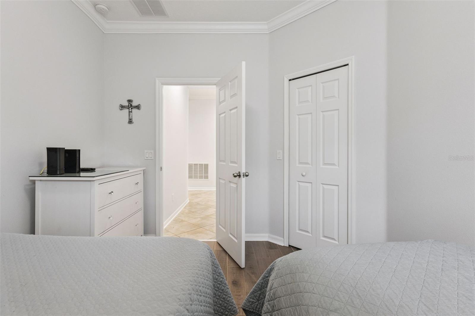
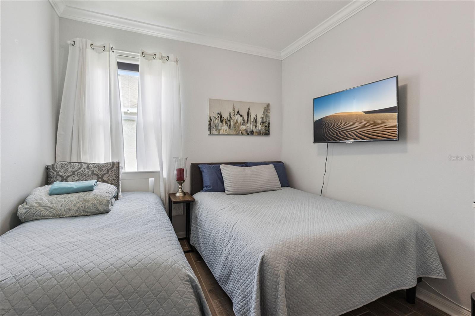
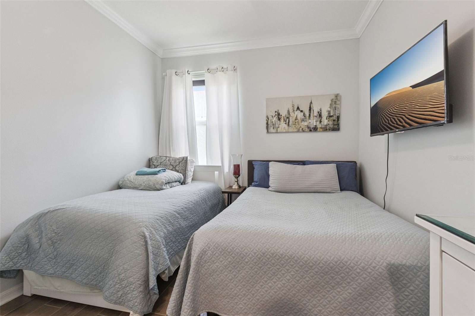
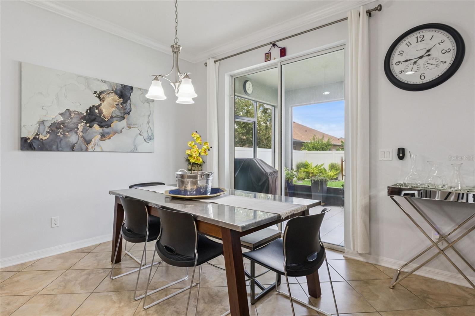
The kitchen offers Silestone countertops, a center island, upgraded cabinetry, and a stylish backsplash, with an open connection to the main living area. Additional interior features include tile flooring throughout, including all bedrooms, crown molding, ceiling fans, and lighting in every closet.
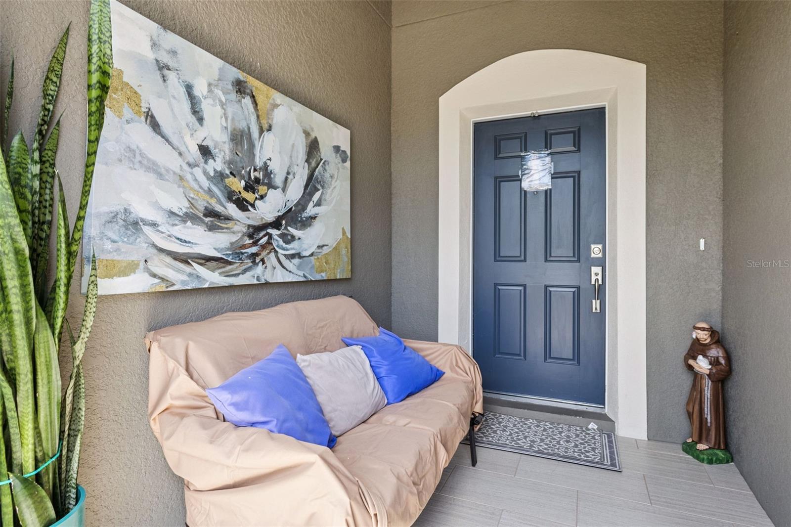
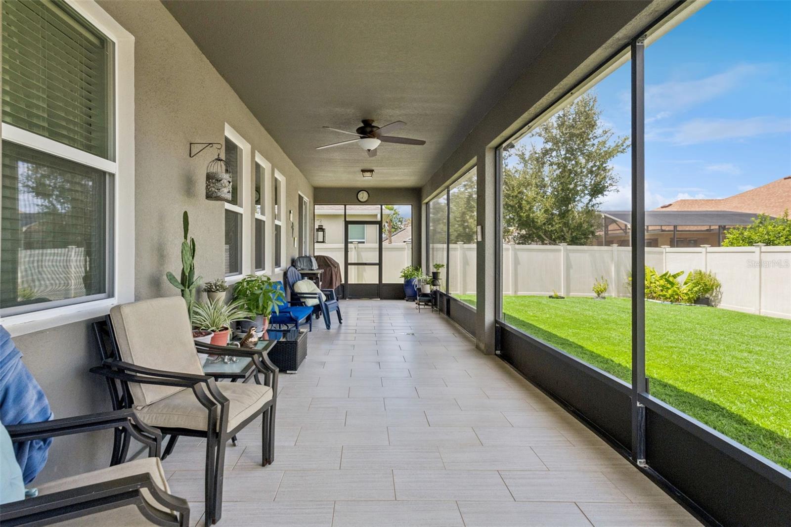
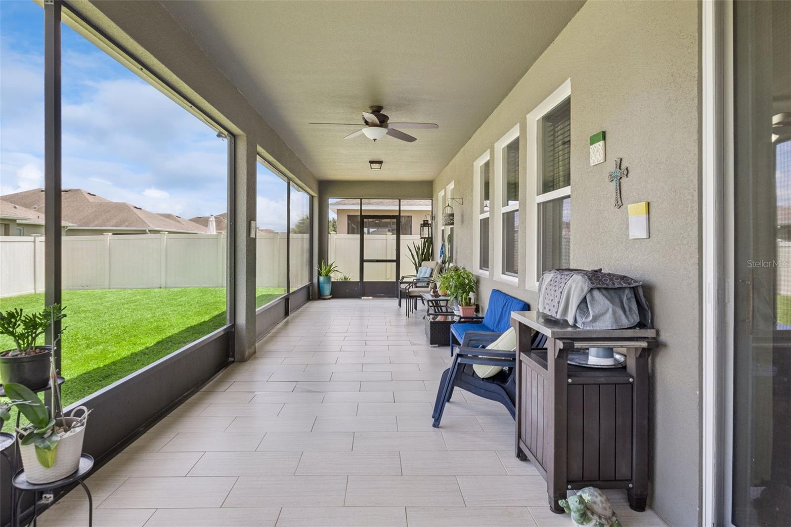
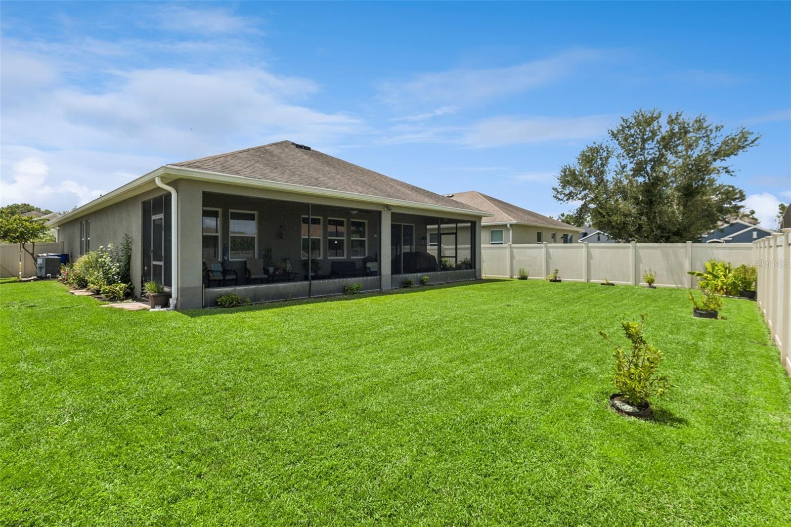
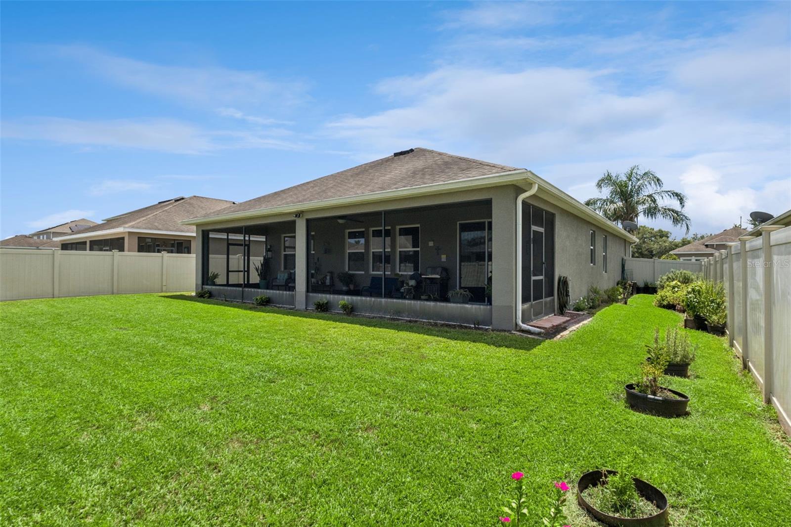
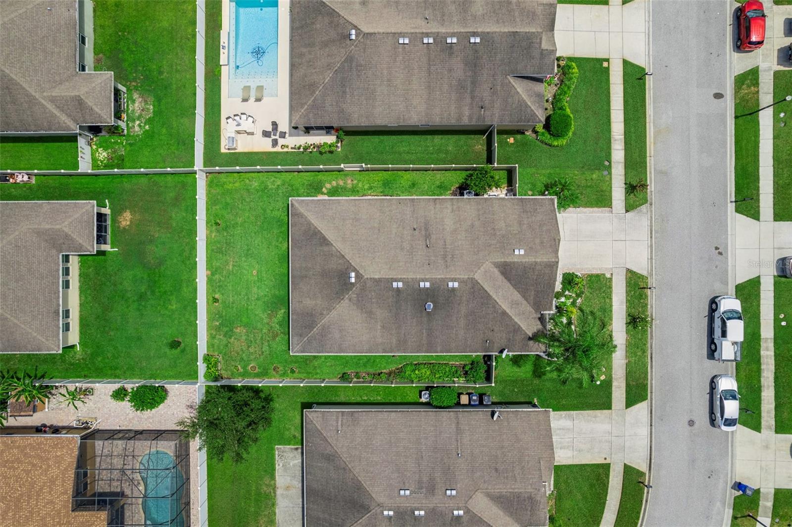
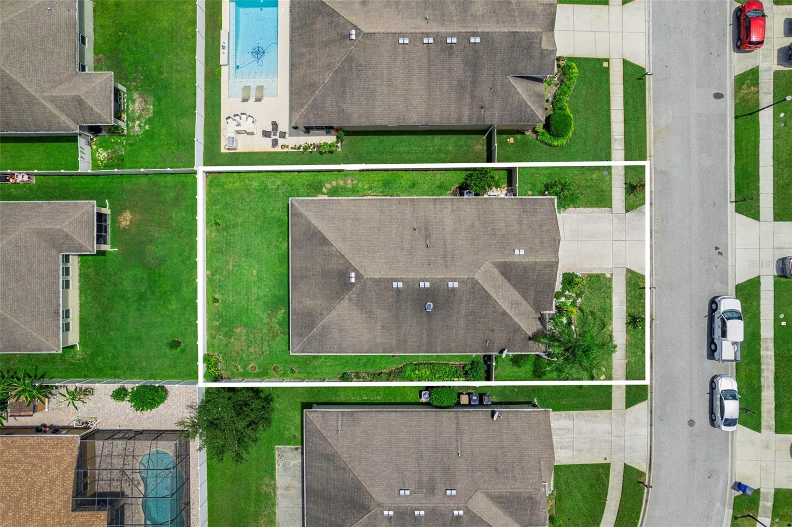
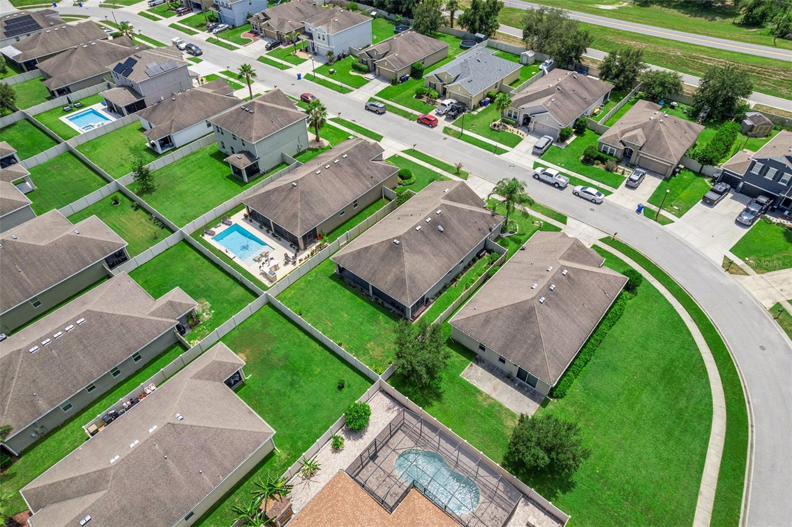
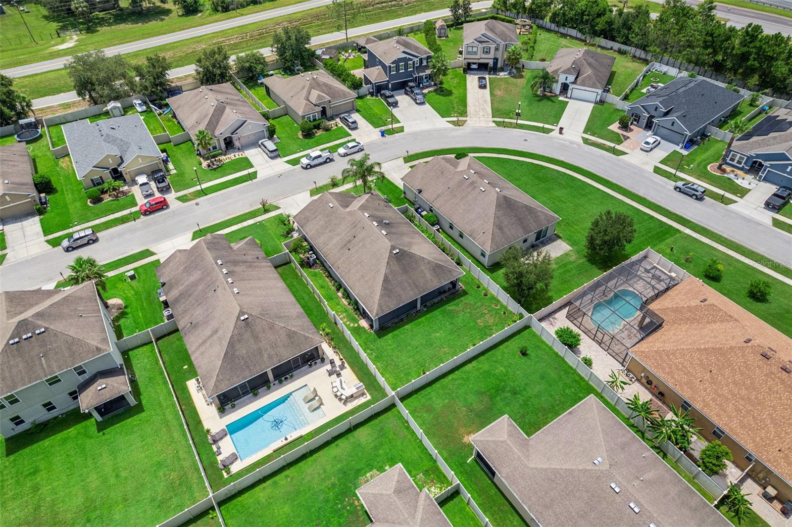
One of the highlights is the expansive 10' x 40' covered lanai, providing plenty of additional space to enjoy Florida's outdoor lifestyle. The covered front porch and fully fenced backyard add even more usable outdoor space.
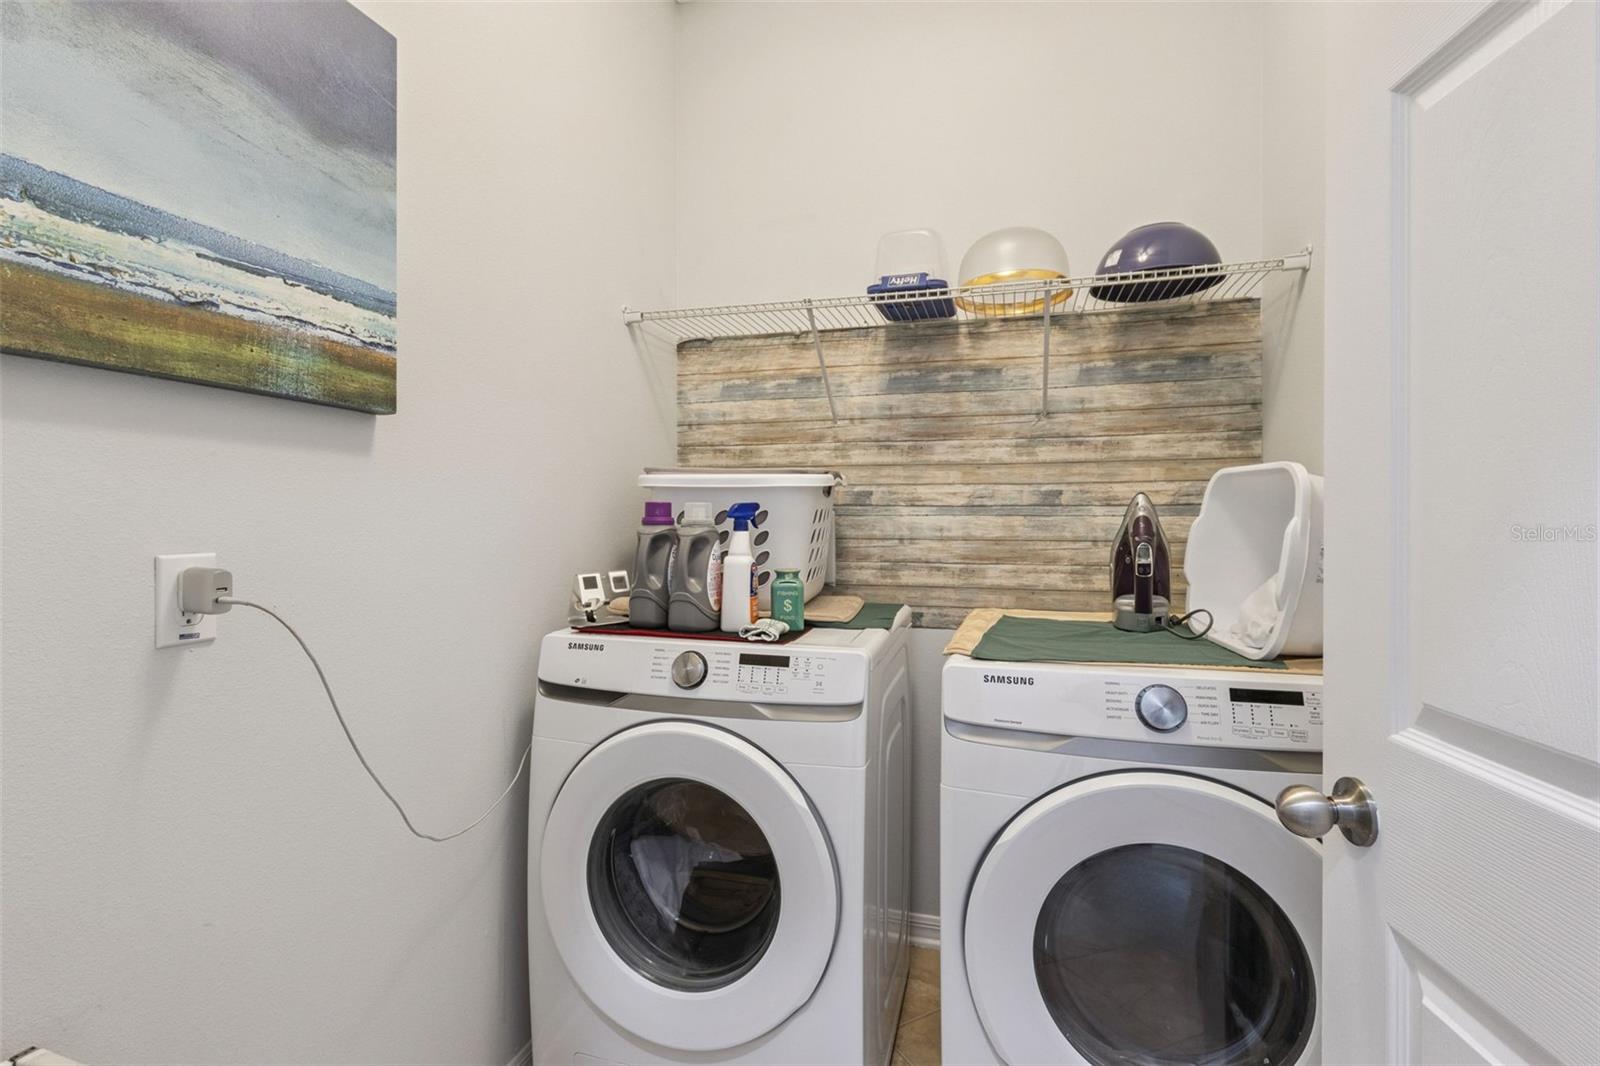
Additional features include a water softener and newer water heater. The Seller also intends to leave the mounted living room TV, couch, and most of the outdoor furniture, offering some added convenience for the next owner.
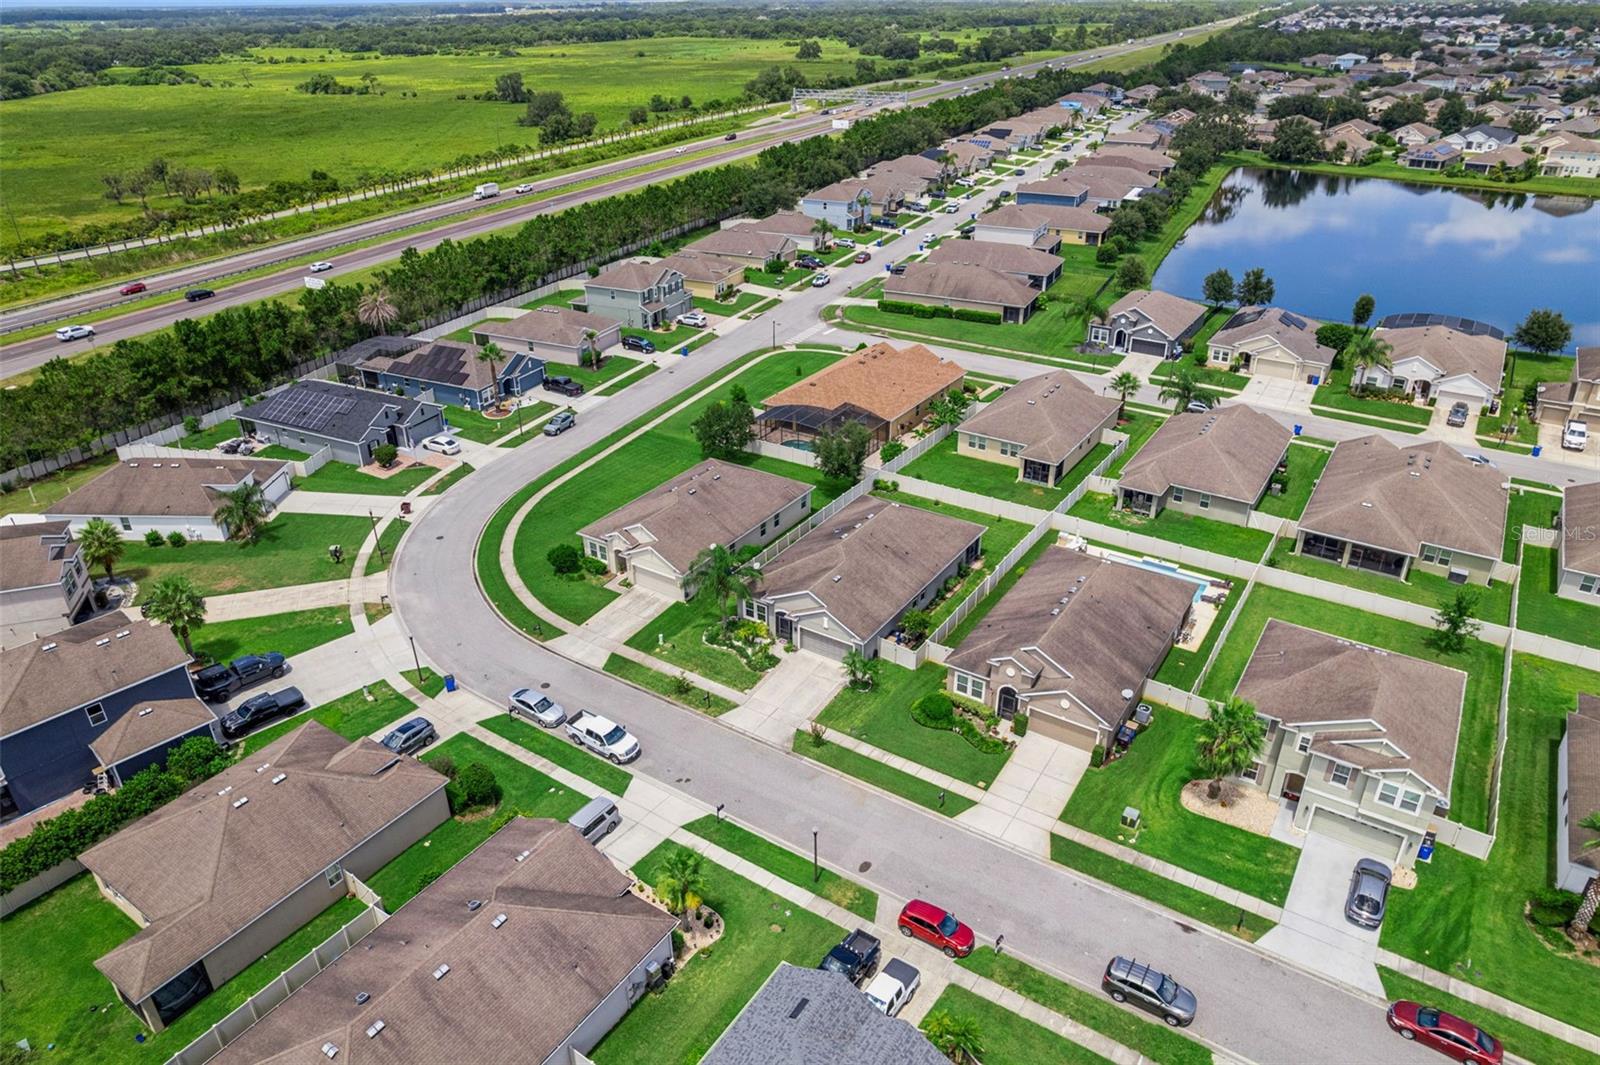
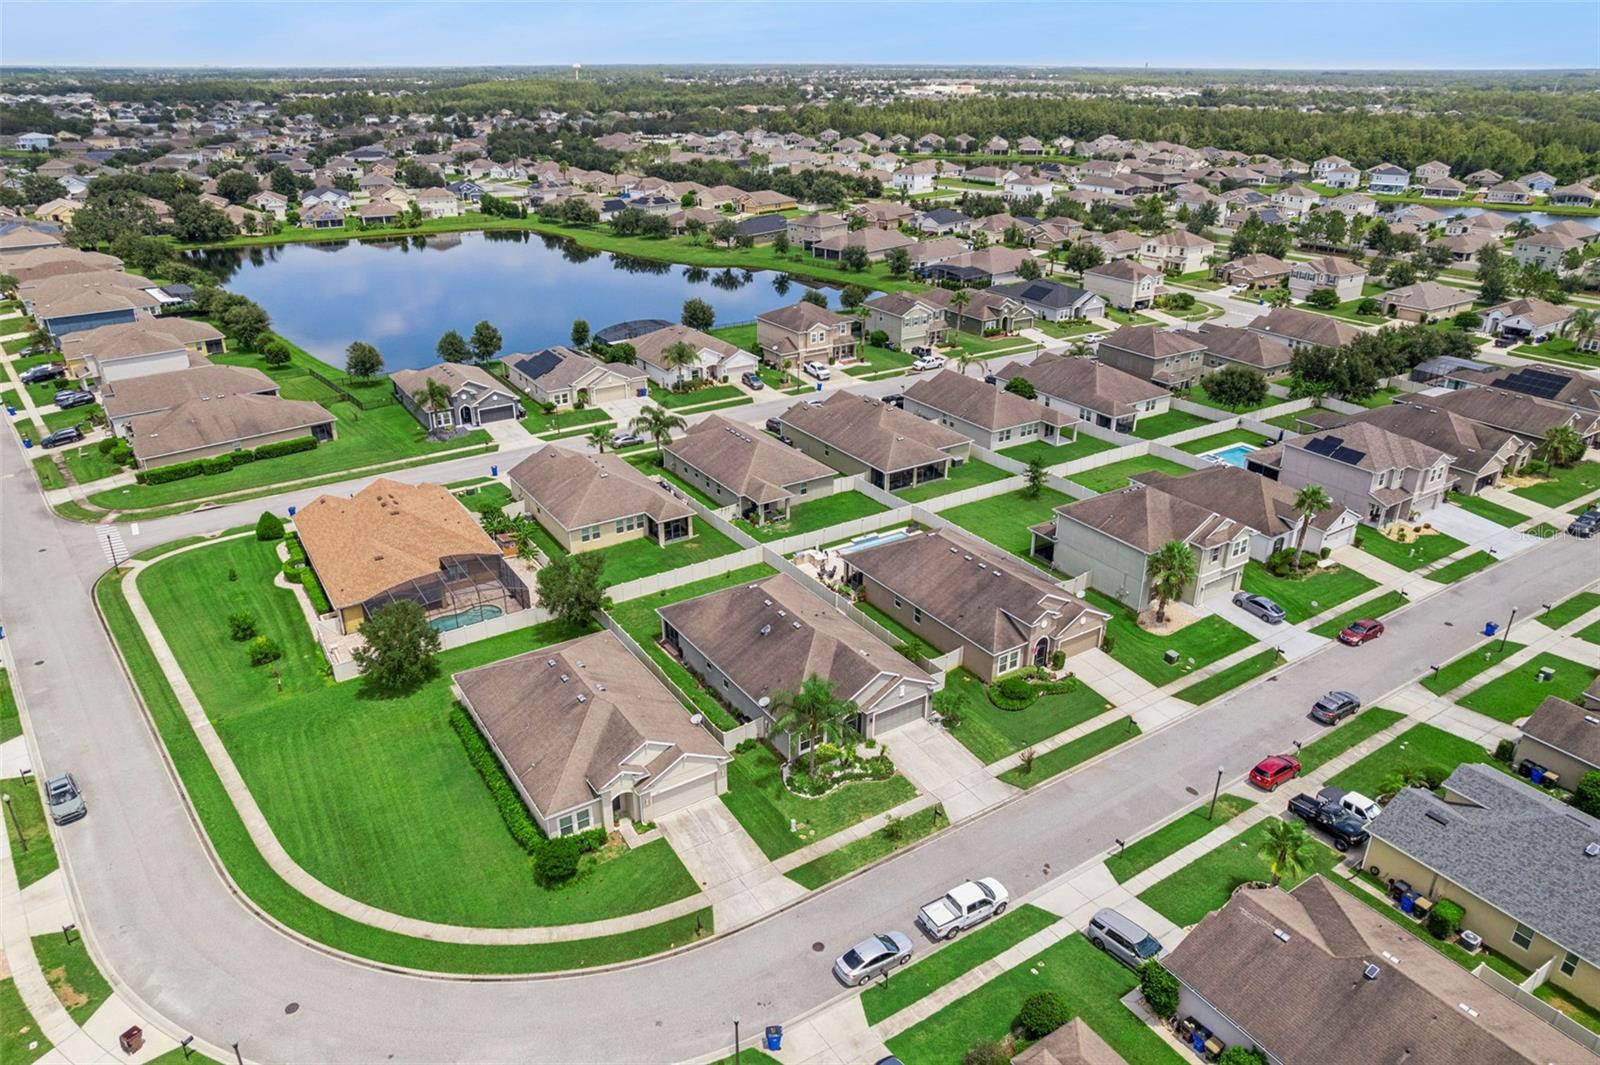
Located in Saint Cloud, this home brings together a functional floorplan, generous indoor and outdoor living areas, and upgrades already in place. Take a closer look and see if this could be the home you've been searching for. Schedule your private showing today!
The kitchen offers Silestone countertops, a center island, upgraded cabinetry, and a stylish backsplash, with an open connection to the main living area. Additional interior features include tile flooring throughout, including all bedrooms, crown molding, ceiling fans, and lighting in every closet.
One of the highlights is the expansive 10' x 40' covered lanai, providing plenty of additional space to enjoy Florida's outdoor lifestyle. The covered front porch and fully fenced backyard add even more usable outdoor space.
Additional features include a water softener and newer water heater. The Seller also intends to leave the mounted living room TV, couch, and most of the outdoor furniture, offering some added convenience for the next owner.
Located in Saint Cloud, this home brings together a functional floorplan, generous indoor and outdoor living areas, and upgrades already in place. Take a closer look and see if this could be the home you've been searching for. Schedule your private showing today!
Property Details
Basics
- Property Type
- Residential
- Property Subtype
- Single Family Residence
- MLS Number
- S5156056
- Year Built
- 2014
- Levels
- One
- Direction Faces
- East
- Occupant Type
- Owner
Size & Structure
- Living Area
- 1,859 sqft
- Total Area
- 2,767 sqft
- Lot Size
- 0.17 acres
- Lot Sq Ft
- 7,405 sqft
- Bedrooms
- 4
- Full Baths
- 2
- Garage Spaces
- 2
- Stories
- 1
Interior
- Flooring
- Other
- Appliances
- Microwave, Range, Refrigerator, Water Softener
- Interior Features
- Ceiling Fans(s)
- Laundry
- Laundry Room
- Furnished
- Unfurnished
- A/C
- Central Air
- Heating
- Central
Exterior & Lot
- Construction
- Block
- Roof
- Shingle
- Foundation
- Slab
Water & Pool
Community & HOA
- HOA
- Yes
- HOA Fee
- $510/Semi-Annually
- Pets Allowed
- Breed Restrictions
- Homestead
- Yes
Utilities & Systems
- Water
- Private
- Sewer
- Public Sewer
- Utilities
- Other
- Cooling
- Central Air
- Heating
- Central
- Flood Zone
- X
Financial
- List Price
- $379,900
- Annual Taxes
- $4,273
- Tax Year
- 2025
- Listing Terms
- Cash, Conventional, FHA, VA Loan
- Special Conditions
- None