1 / 36
$516,385
Active
3936 TRIPLE CROWN LOOP
SANFORD, FL 32773 — KENTUCKY SQUARE
5 Beds
4 Baths
2,856 sqft
0.17 acres
Built 2026
2-Car Garage
About This Property
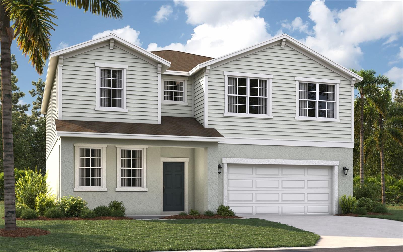
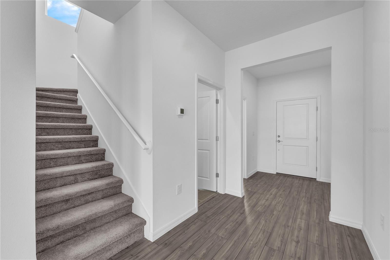
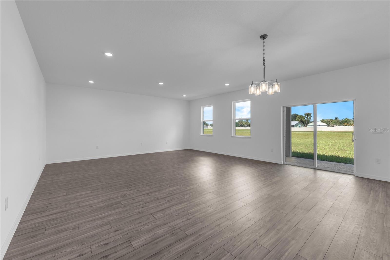
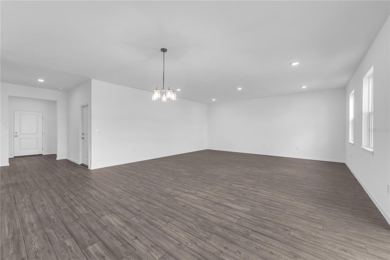
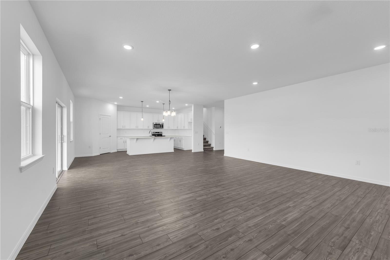
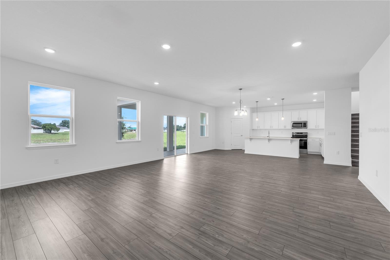
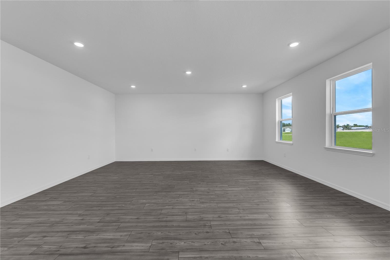
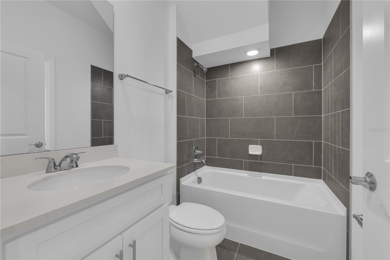
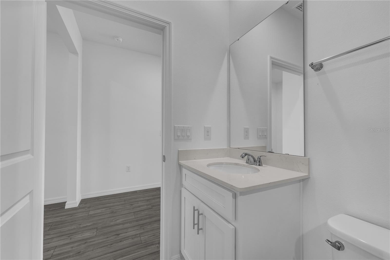
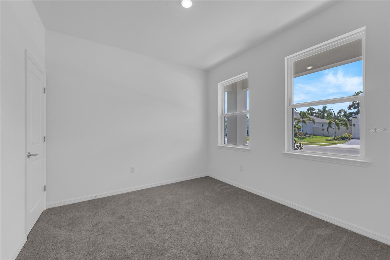
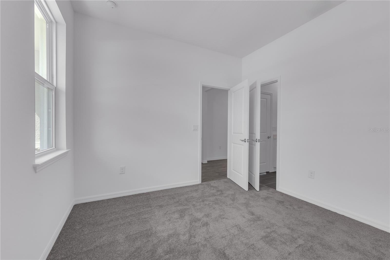
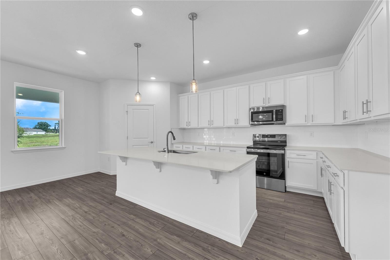
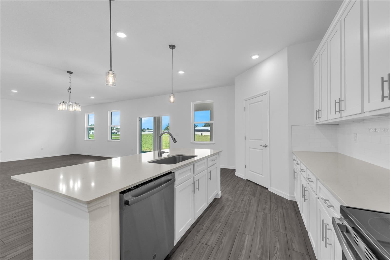
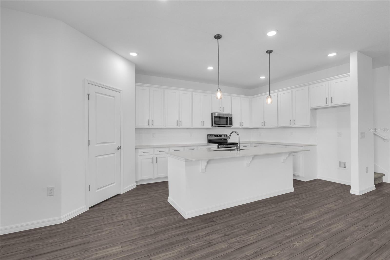
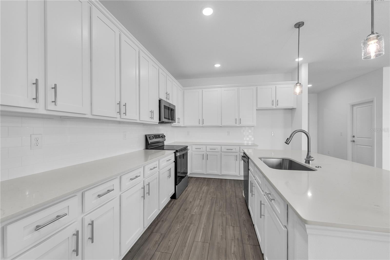
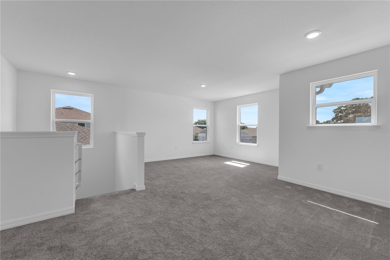
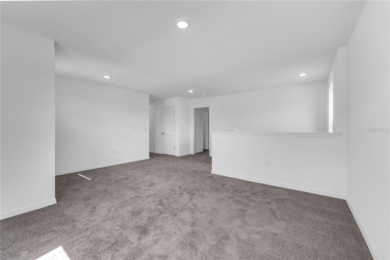
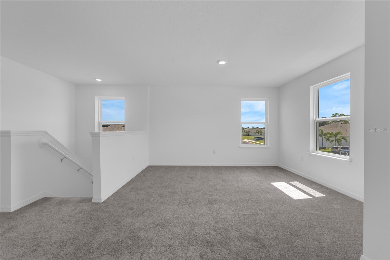
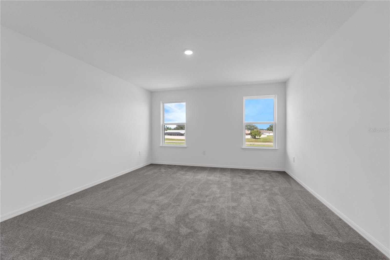
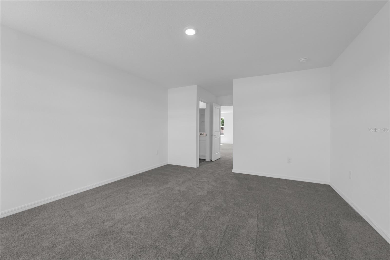
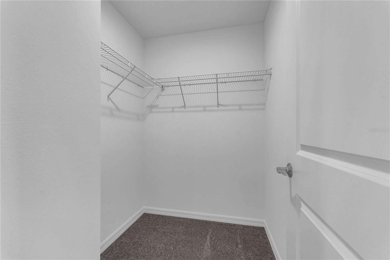
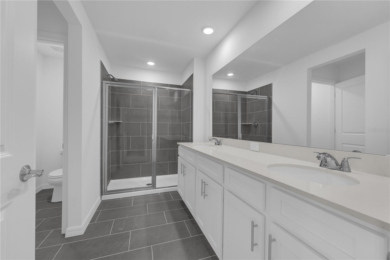
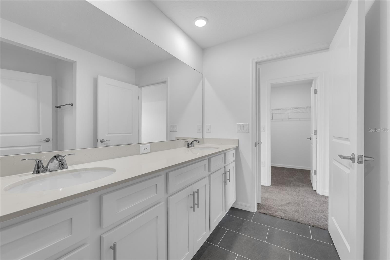
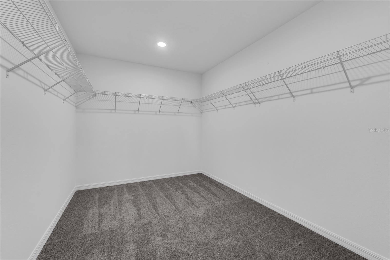
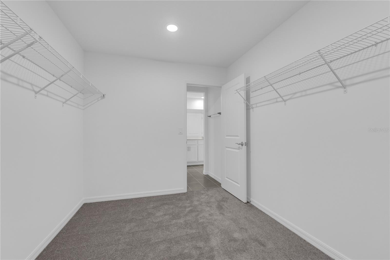
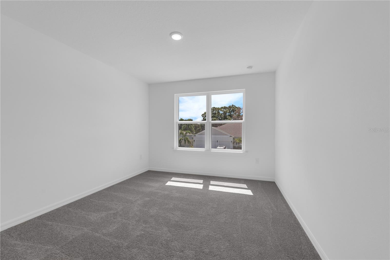
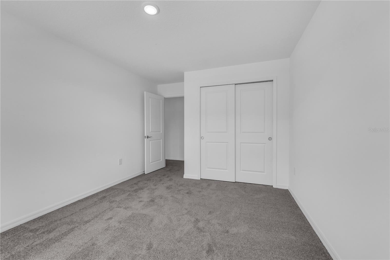
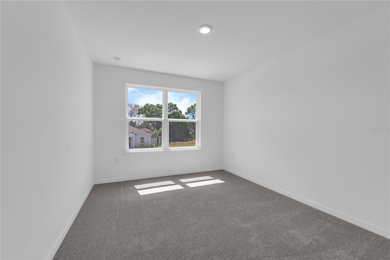
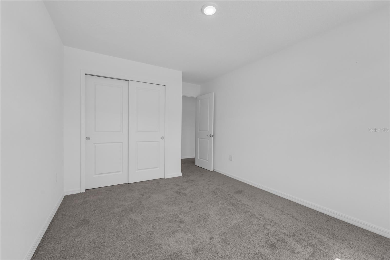
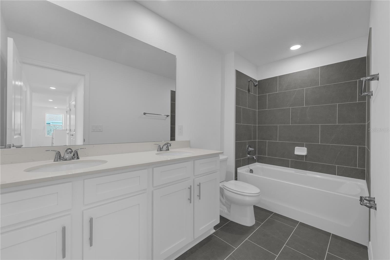
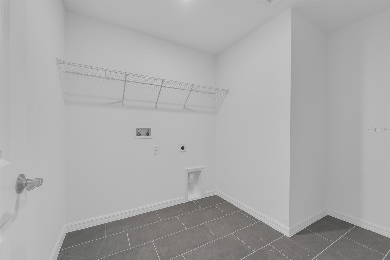
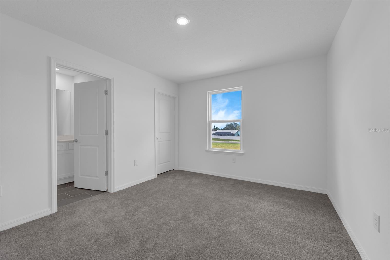
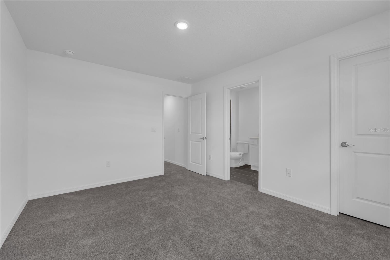
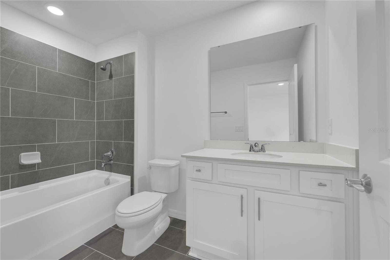
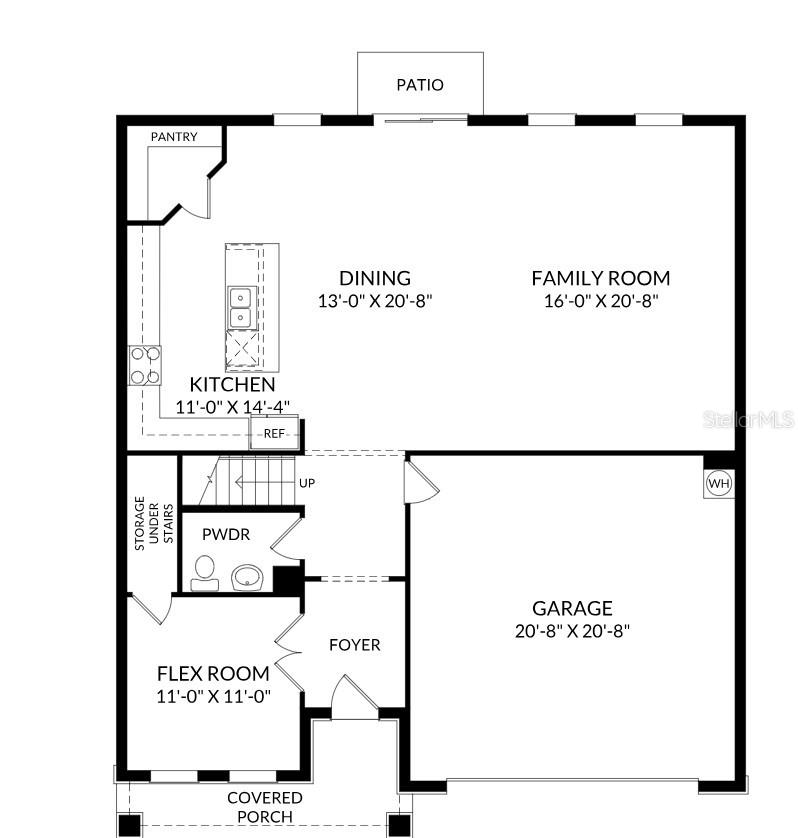
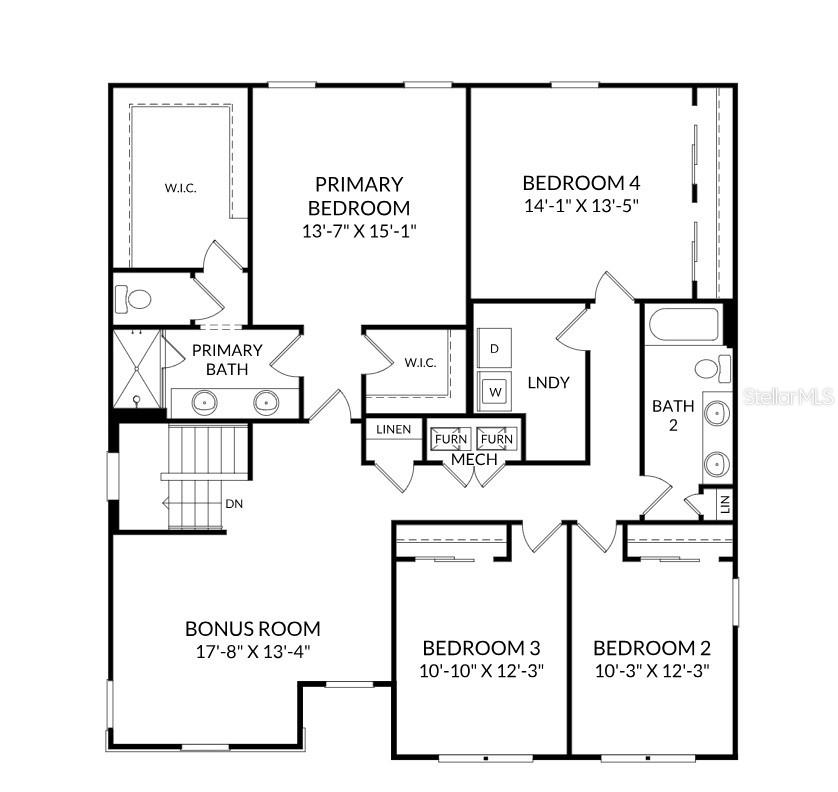
Virtually Staged. Pre-Construction. To be built. ***The Chester D*** on Lot 8 at 3936 Triple Crown Loop offers spacious two-story living with an open-concept main level, designer kitchen, MAIN LEVEL GUEST SUITE, LOFT, generous gathering spaces, covered lanai, and a private primary suite designed for comfort and everyday convenience. Experience the lifestyle of Kentucky Square, a new community in a highly desirable location near Lake Mary, Sanford, major roadways, shopping, dining, and everyday conveniences. Enjoy community amenities including a sparkling pool, cabana, and kiddy play yard—perfect for relaxing, connecting, and enjoying Florida living. Join us Saturday 9/23/26 10:00am-12:00pm for our ***GRAND OPENING!***Opportunities are limited—ask about current incentives and schedule your visit today. *Photos are of a similar home and may vary from actual home.
Property Details
Basics
- Property Type
- Residential
- Property Subtype
- Single Family Residence
- MLS Number
- O6438587
- Year Built
- 2026
- New Construction
- Yes
- Levels
- Two
- Architectural Style
- Traditional
- Additional Rooms
- Bonus Room,Great Room,Inside Utility
- Direction Faces
- South
- Occupant Type
- Vacant
Size & Structure
- Living Area
- 2,856 sqft
- Total Area
- 2,856 sqft
- Lot Size
- 0.17 acres
- Lot Sq Ft
- 6,532 sqft
- Bedrooms
- 5
- Full Baths
- 4
- Garage Spaces
- 2
- Stories
- 2
Interior
- Flooring
- Carpet, Ceramic Tile, Luxury Vinyl
- Appliances
- Dishwasher, Disposal, Microwave, Range
- Interior Features
- Eat-in Kitchen, Living Room/Dining Room Combo, Open Floorplan, Thermostat, Walk-In Closet(s)
- Laundry
- Electric Dryer Hookup, Inside, Laundry Room, Washer Hookup
- Windows
- Double Pane Windows
- Furnished
- Unfurnished
- A/C
- Central Air
- Heating
- Central, Electric
Exterior & Lot
- Exterior Features
- Lighting, Sidewalk
- Construction
- Block, Stucco, Vinyl Siding, Frame
- Roof
- Shingle
- Foundation
- Slab
- Patio/Porch
- Covered, Front Porch, Patio
- Lot Features
- Cleared, Landscaped, Sidewalk, Paved
Water & Pool
- Water View
- Pond
Community & HOA
- HOA
- Yes
- HOA Fee
- $365/Monthly
- Community Features
- Deed Restrictions, Playground, Pool
- Pets Allowed
- Yes
- Security
- Smoke Detector(s)
Utilities & Systems
- Water
- Public
- Sewer
- Public Sewer
- Utilities
- Cable Connected, Electricity Connected, Phone Available, Public, Sewer Connected, Sprinkler Recycled, Underground Utilities, Water Available, Water Connected
- Cooling
- Central Air
- Heating
- Central, Electric
- Flood Zone
- X
- Parking
- Covered, Driveway
Financial
- List Price
- $516,385
- Annual Taxes
- $5,680
- Tax Year
- 2026
- Listing Terms
- Cash, Conventional, FHA, VA Loan
- Special Conditions
- None
- Possession
- Close Of Escrow
Schools
- Elementary
- Hamilton Elementary
- Middle School
- Sanford Middle
- High School
- Seminole High