1 / 48
$520,000
Original: $530,000
Active
3924 HANWORTH LOOP
SANFORD, FL 32773 — KENSINGTON RESERVE PH II
3 Beds
3 Baths
2,553 sqft
0.22 acres
Built 2020
2-Car Garage
About This Property
Stunning 3-Bedroom Corner Lot Home in Gated Kensington Reserve in Sanford Florida- QUALIFIES FOR 100% FINANCING
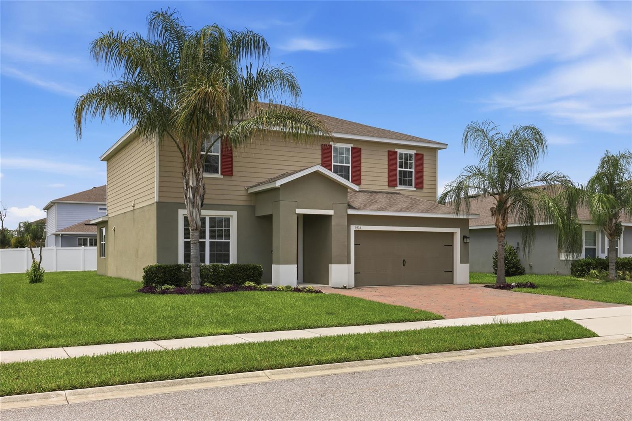
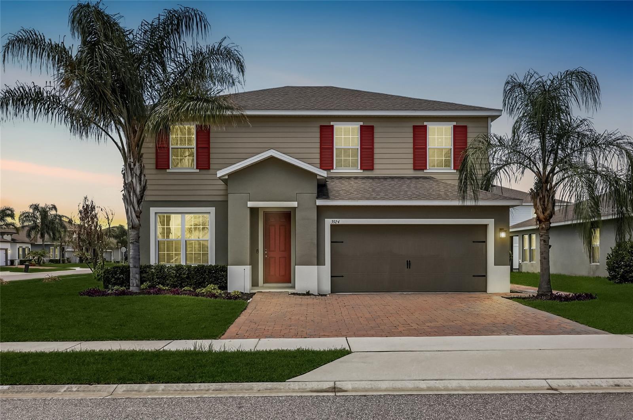
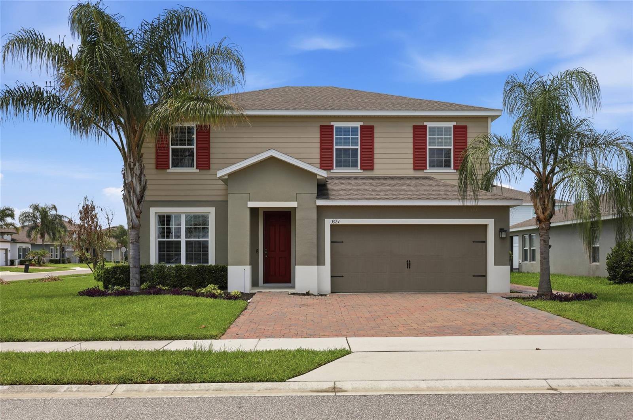
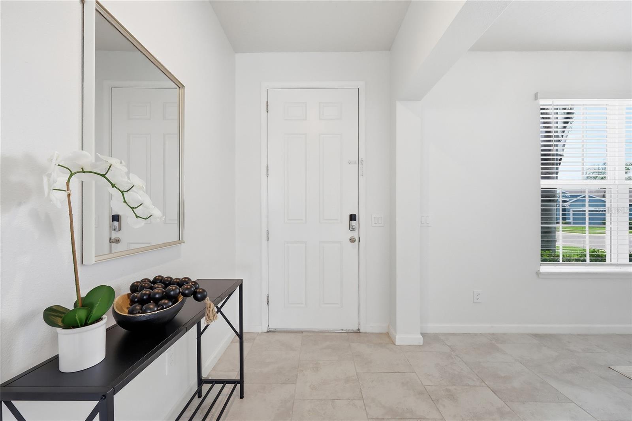
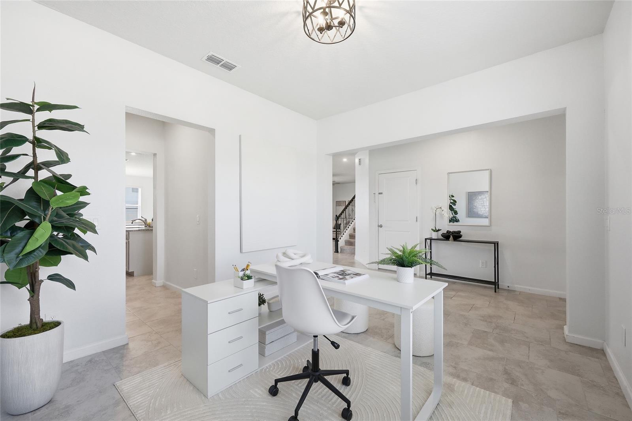
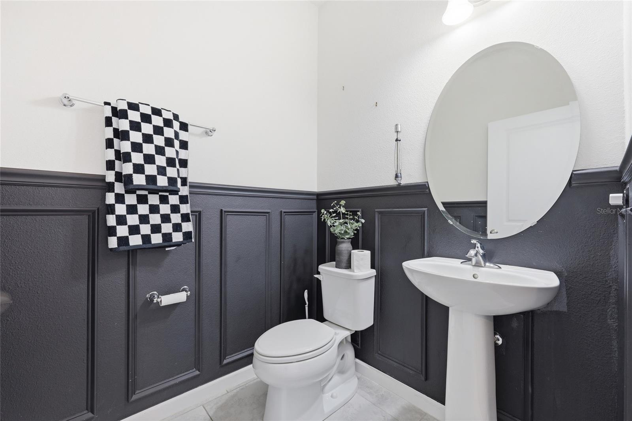
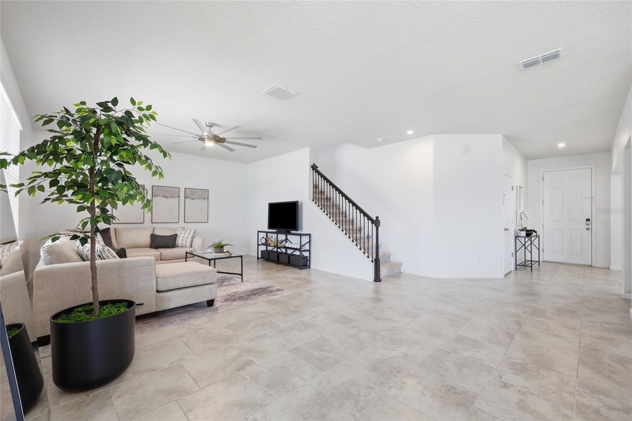
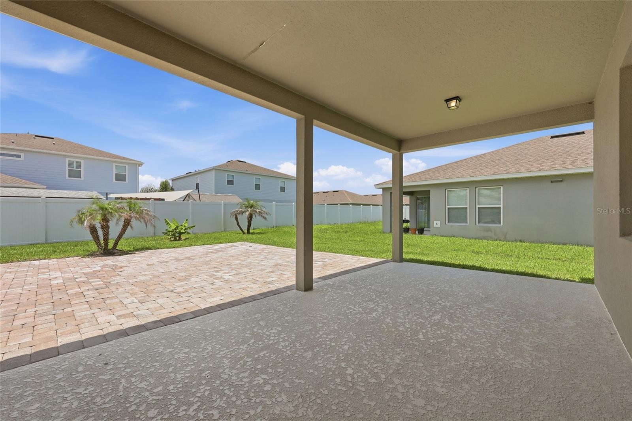
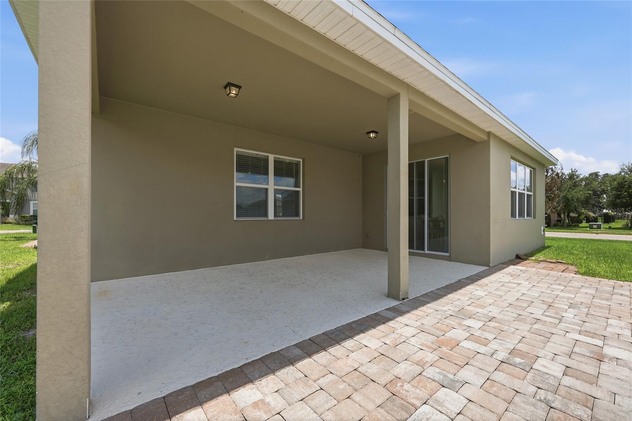
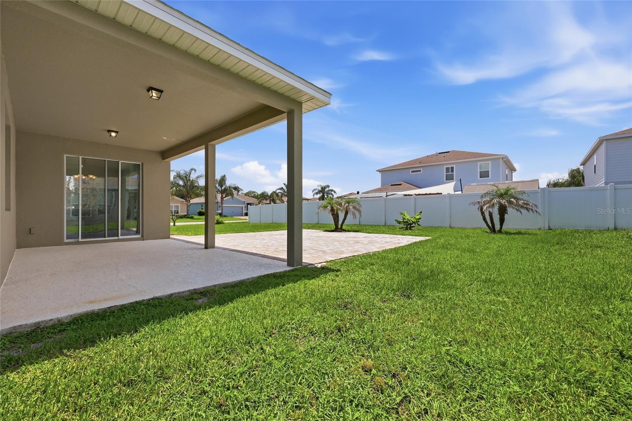
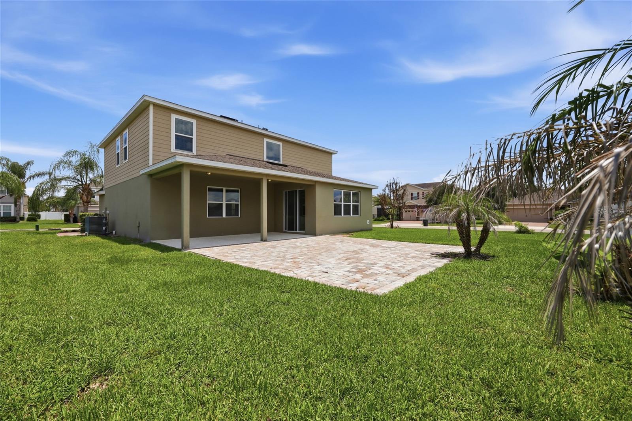
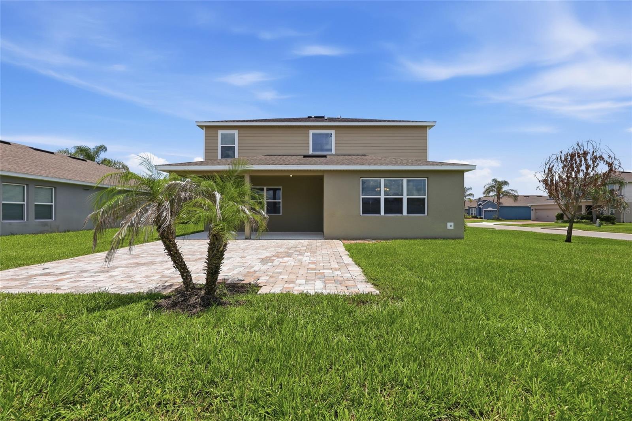
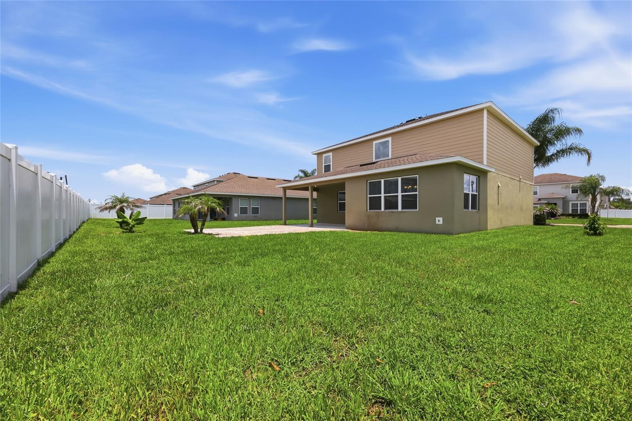
Welcome to 3924 Hanworth Loop, a beautifully designed 3-bedroom, 2.5-bath home on a desirable corner lot in the gated Kensington Reserve community of Sanford, FL 32773. Built by Ryan Homes in this sought-after Seminole County neighborhood off East Lake Mary Blvd, this home lives larger than its footprint thanks to an open, flowing floor plan that maximizes every square foot. Eligible buyers may also qualify for 100% financing on this home, ask your lender about zero-down loan options.
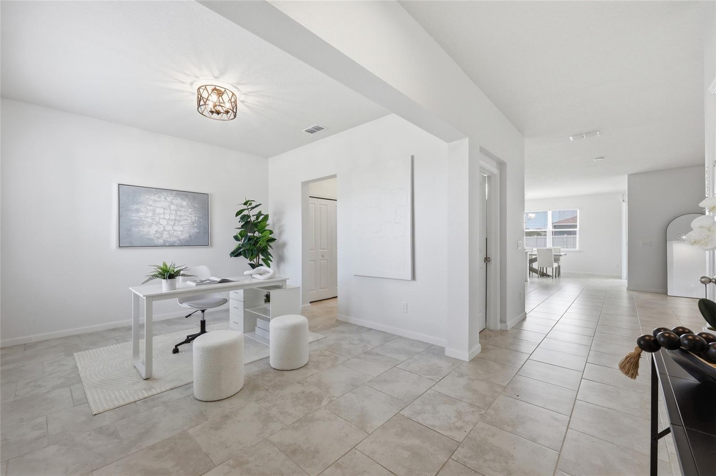
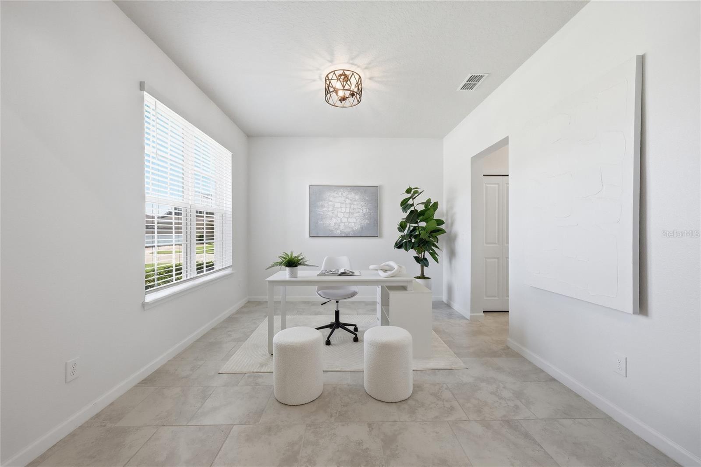
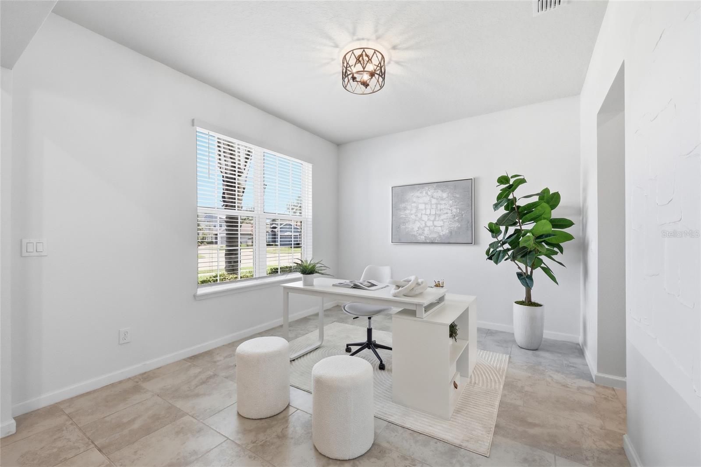
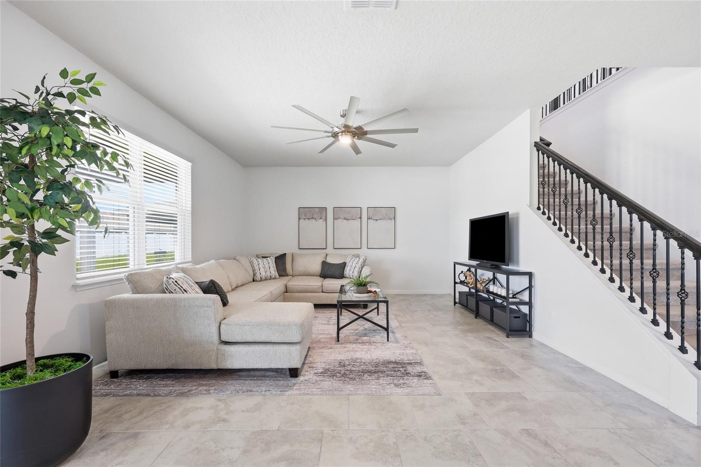
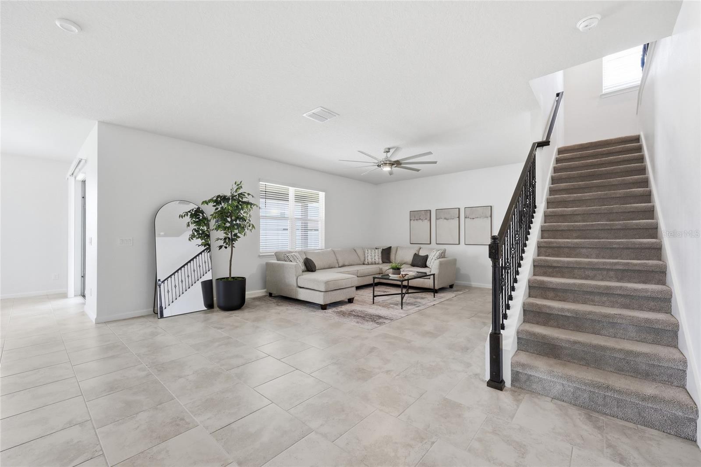
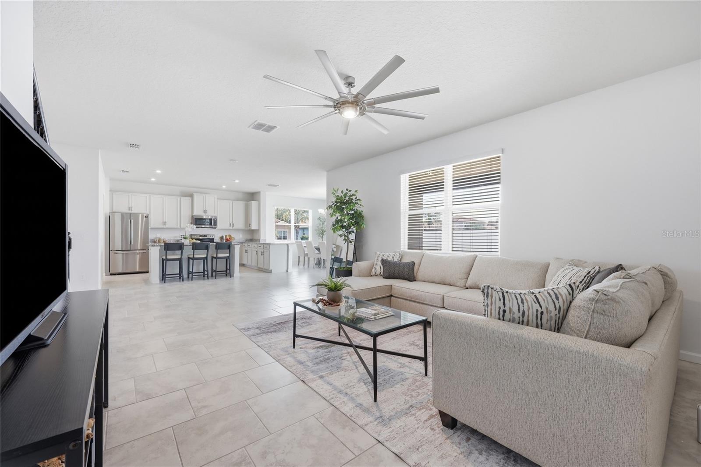
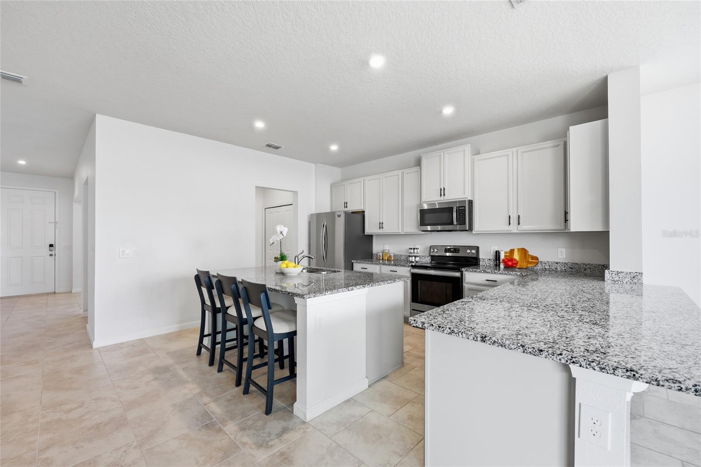
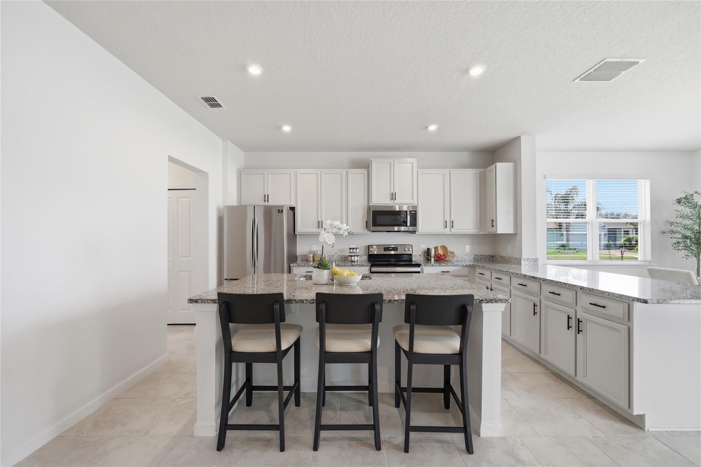
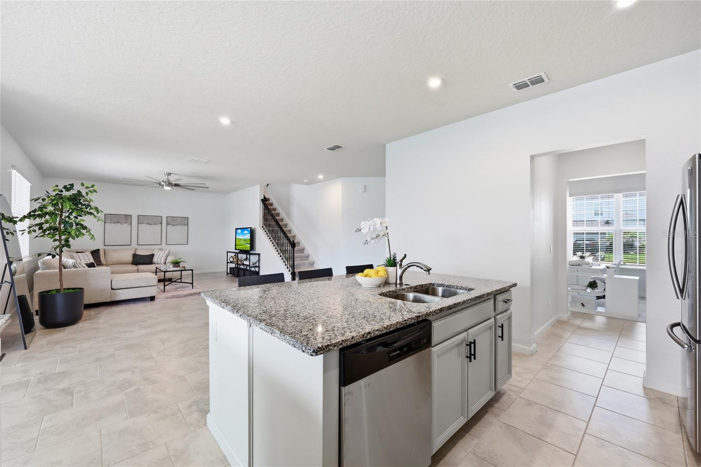
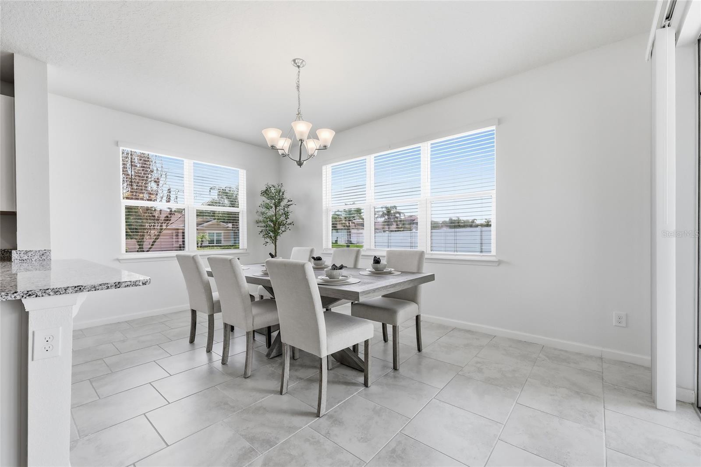
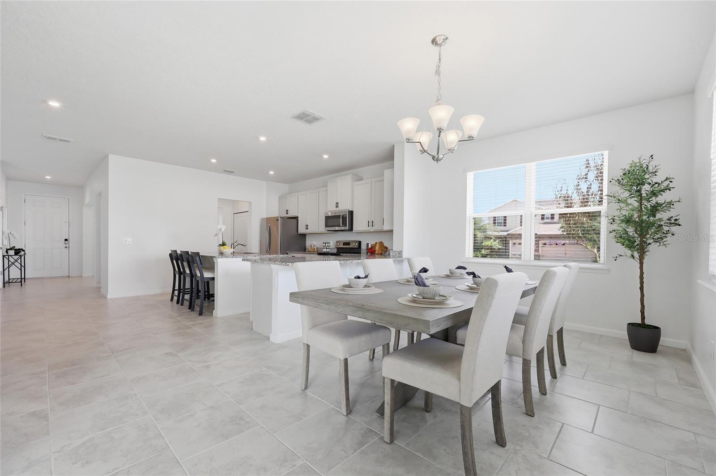
The kitchen anchors the main living area with granite countertops and stainless steel appliances, opening seamlessly into the living and dining spaces, ideal for entertaining or everyday life in this Sanford, FL corner-lot home. A flexible floor plan also gives you the rare option to add a fourth bedroom, making 3924 Hanworth Loop as adaptable as it is spacious.
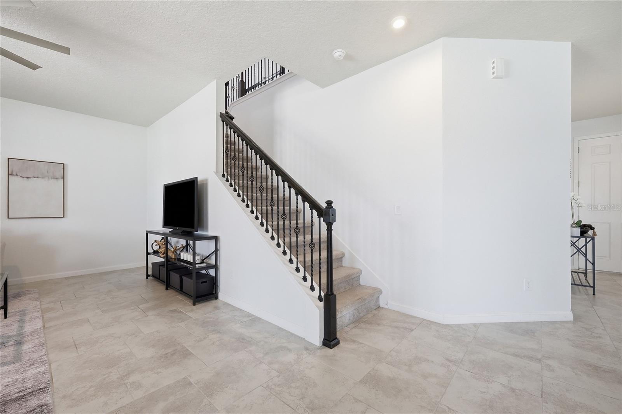
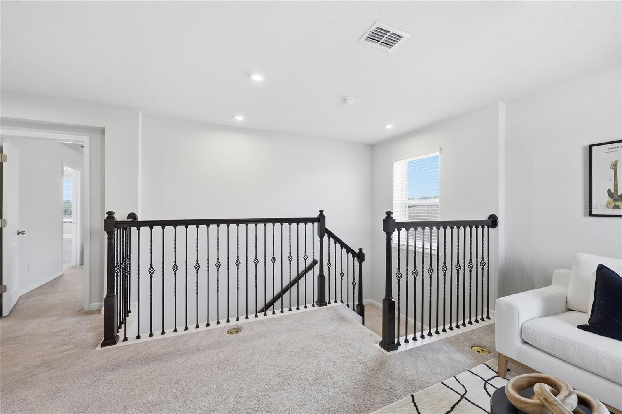
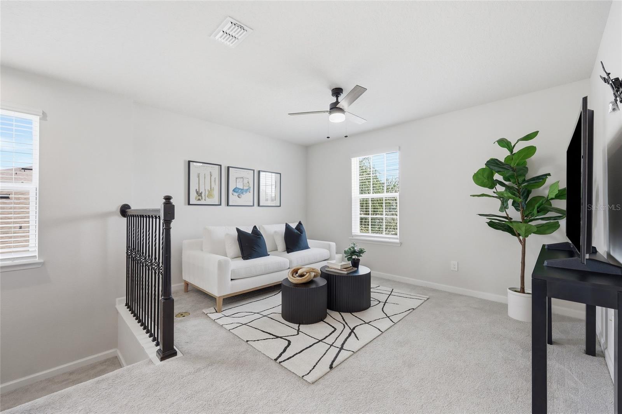
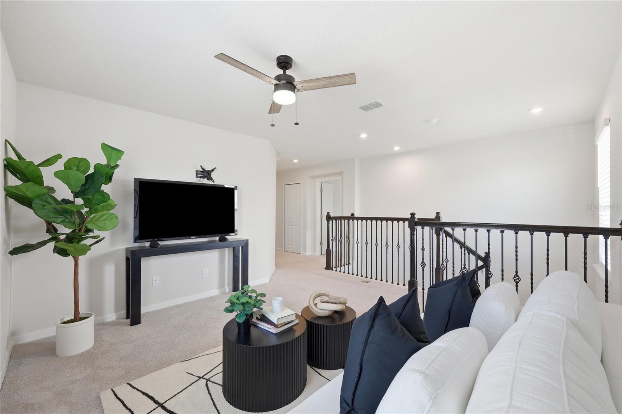
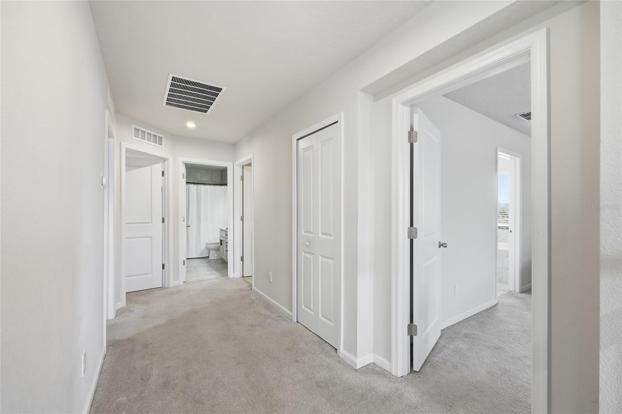
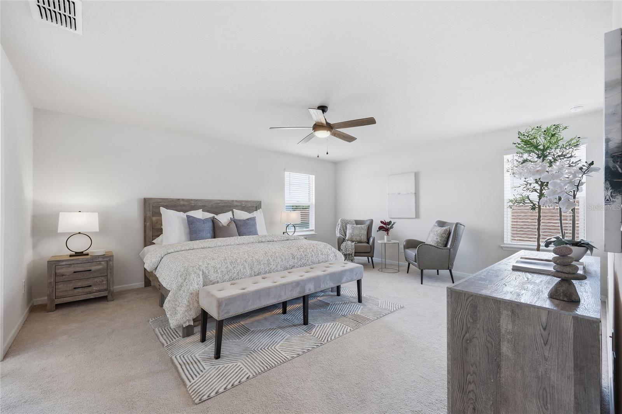
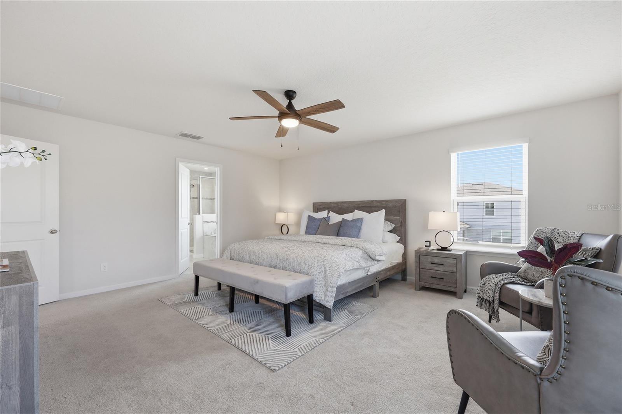
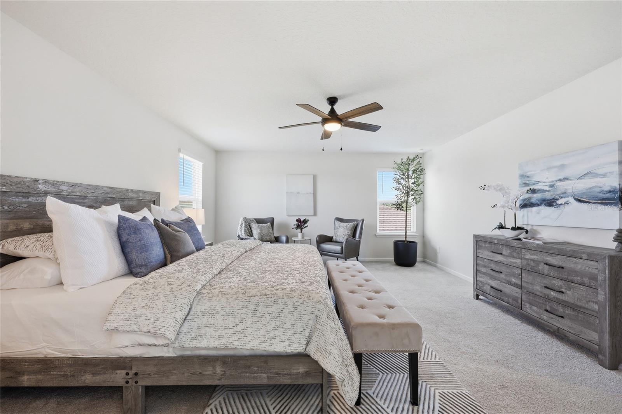
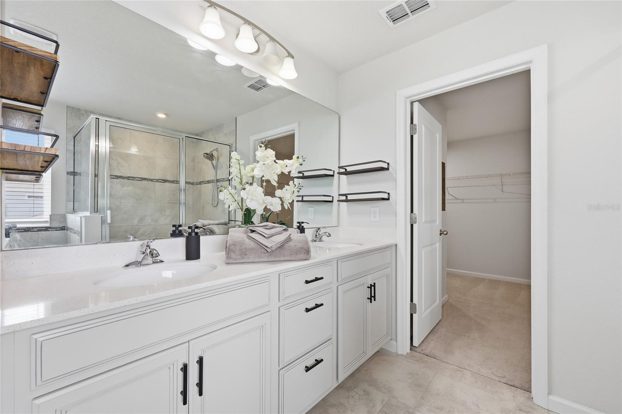
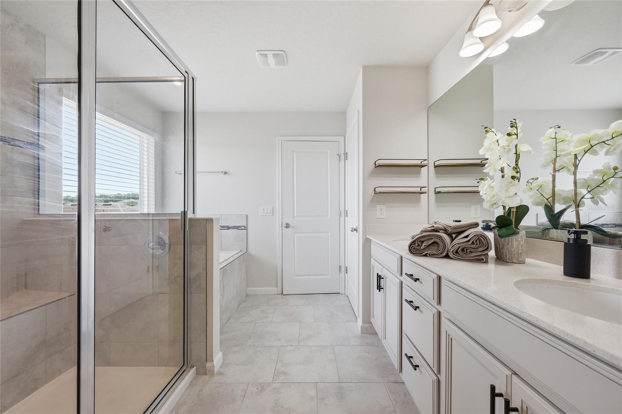
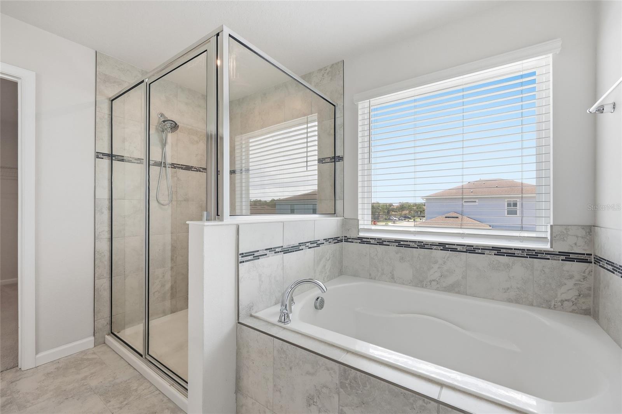
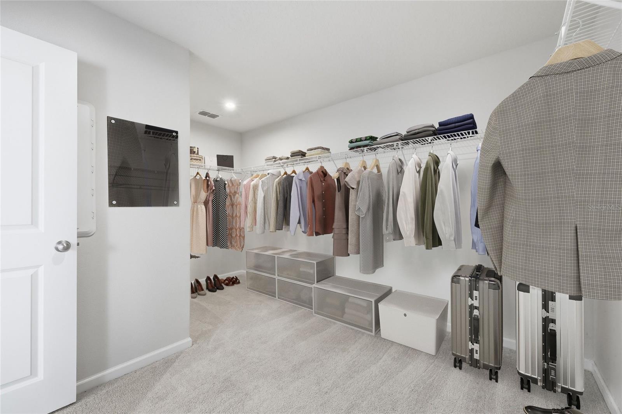
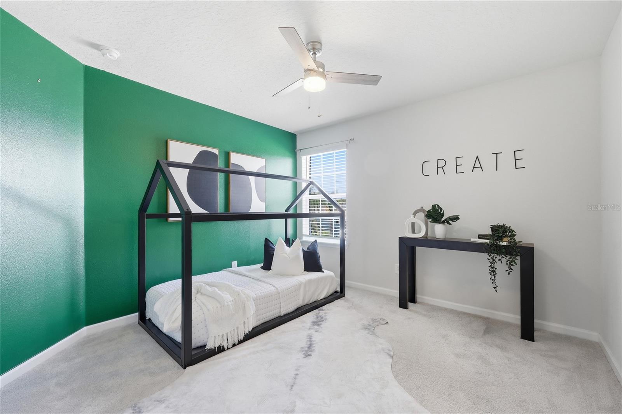
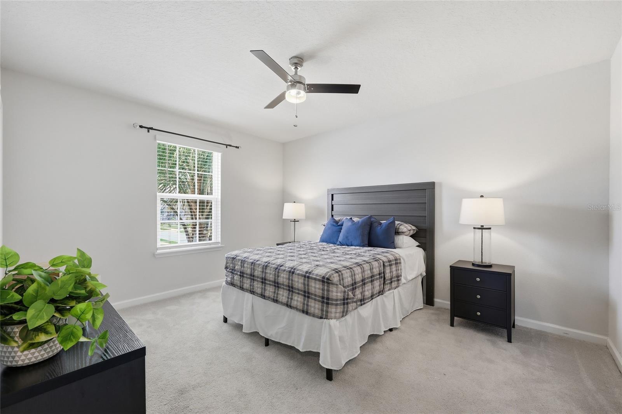
Upstairs, a versatile bonus loft adds extra livable square footage, perfect to convert to a forth bedroom, a media room, home office, playroom, or second living area. The oversized primary suite is a true retreat, with a generously sized walk-in closet offering ample storage. Because it sits on a corner lot, this Kensington Reserve home offers added privacy and extra outdoor space compared to interior-lot homes in the same gated community.
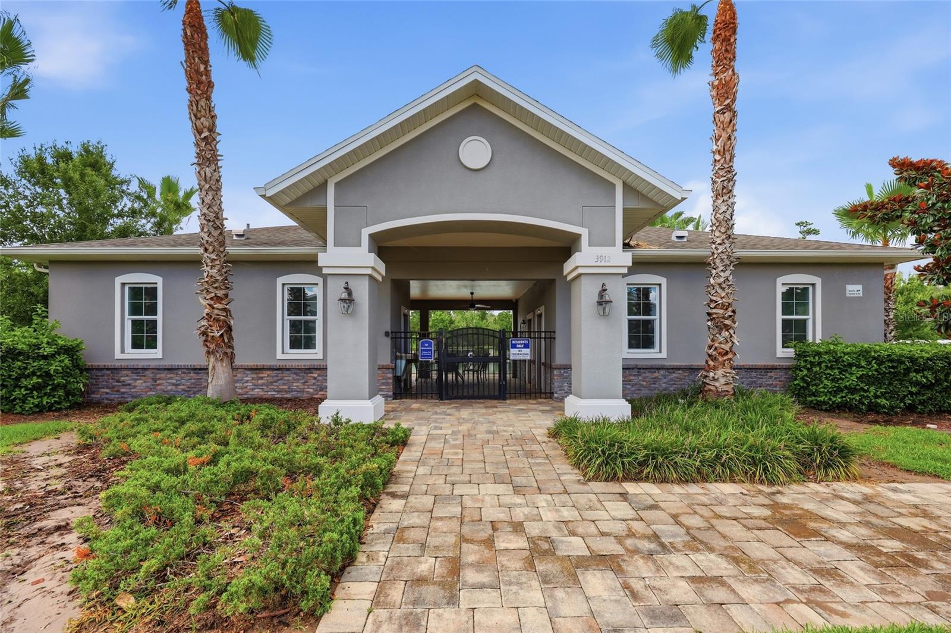
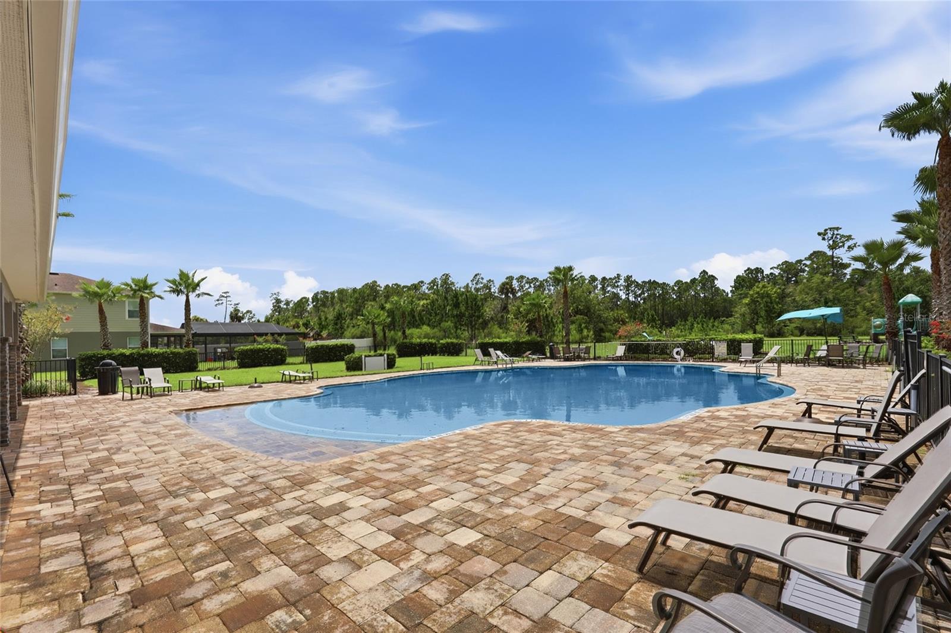
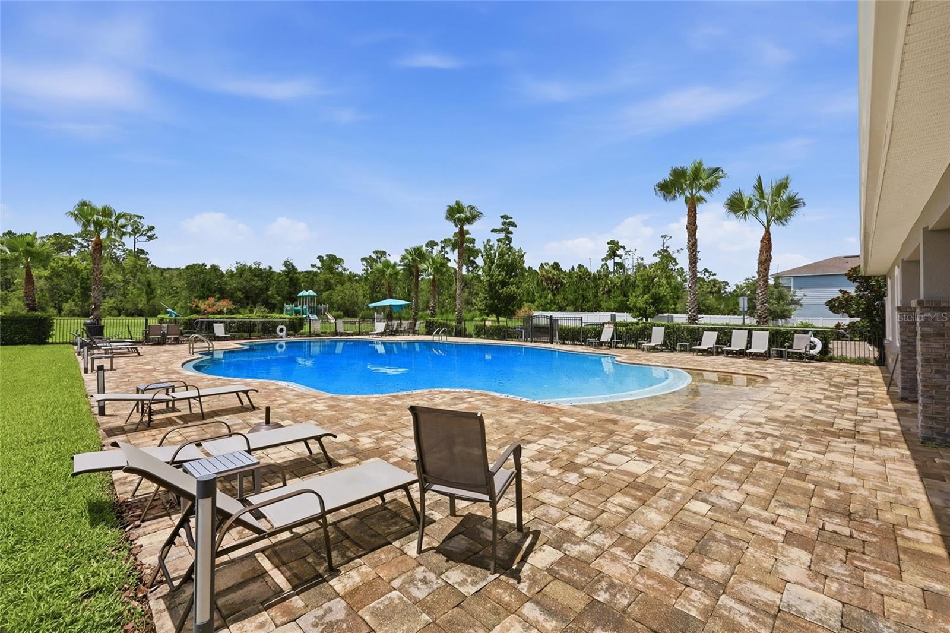
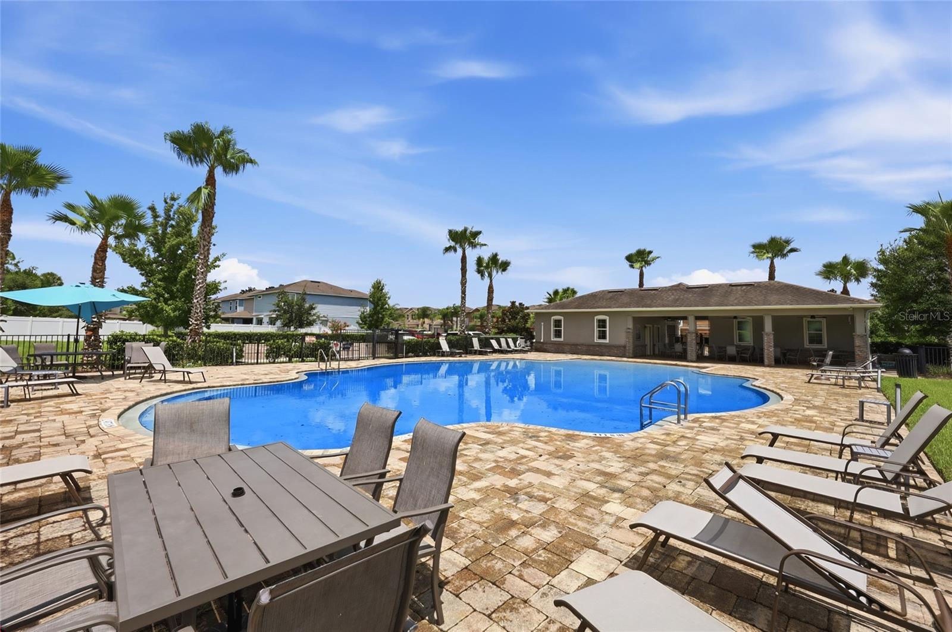
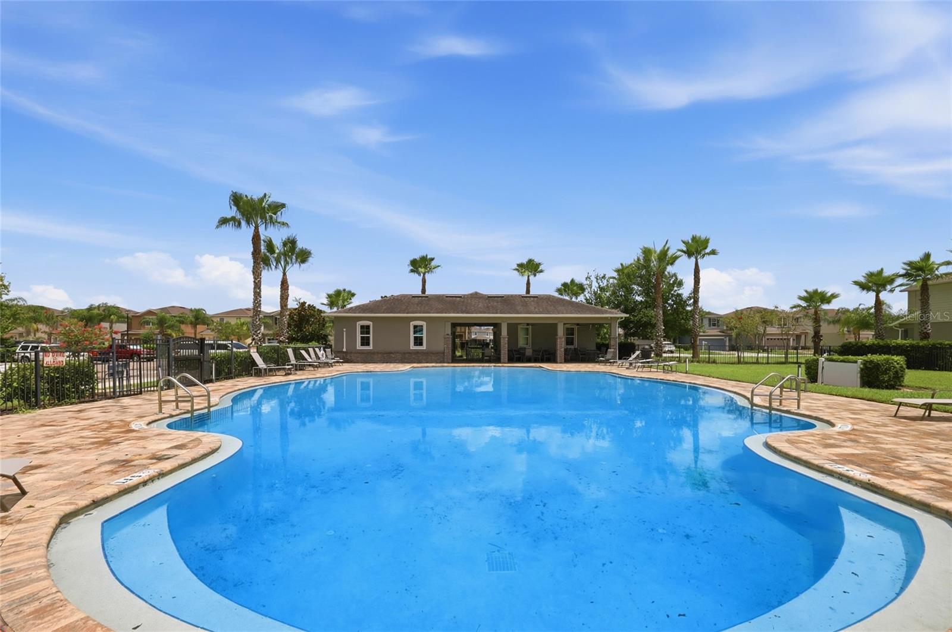
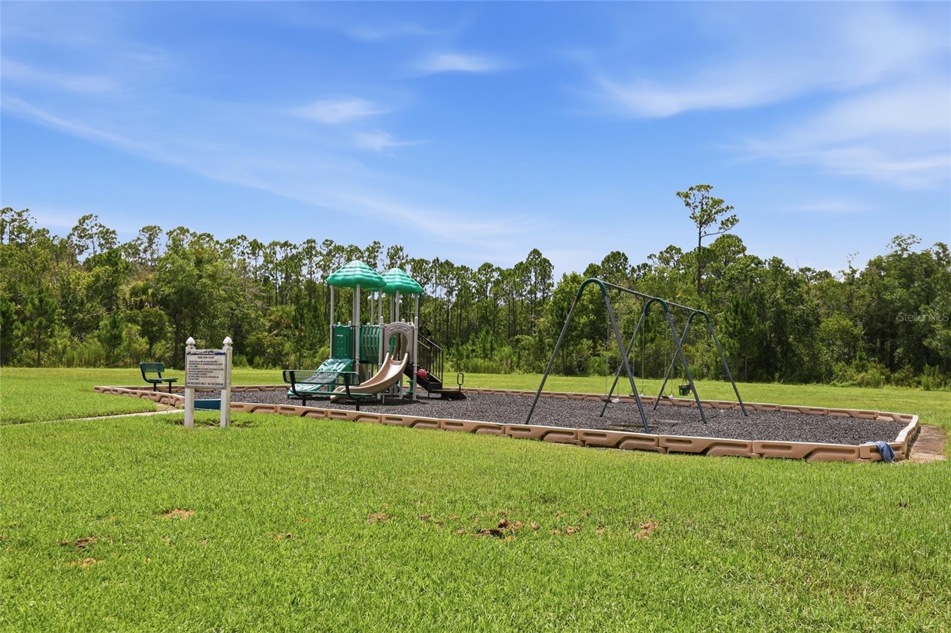
Beyond your front door, Kensington Reserve delivers resort-style amenities: a zero-entry pool, playground, and expansive green space right in the neighborhood. As a gated Sanford community, Kensington Reserve also offers added security along with quick access to Orlando Sanford International Airport (SFB), SR-417 (the Greeneway), and the shopping, dining, and top-rated Seminole County schools that make this pocket of the greater Orlando area so popular with buyers.
Don't miss your chance to own a move-in-ready home in one of Sanford, FL's most in-demand gated communities. Schedule your private showing of 3924 Hanworth Loop today.
Welcome to 3924 Hanworth Loop, a beautifully designed 3-bedroom, 2.5-bath home on a desirable corner lot in the gated Kensington Reserve community of Sanford, FL 32773. Built by Ryan Homes in this sought-after Seminole County neighborhood off East Lake Mary Blvd, this home lives larger than its footprint thanks to an open, flowing floor plan that maximizes every square foot. Eligible buyers may also qualify for 100% financing on this home, ask your lender about zero-down loan options.
The kitchen anchors the main living area with granite countertops and stainless steel appliances, opening seamlessly into the living and dining spaces, ideal for entertaining or everyday life in this Sanford, FL corner-lot home. A flexible floor plan also gives you the rare option to add a fourth bedroom, making 3924 Hanworth Loop as adaptable as it is spacious.
Upstairs, a versatile bonus loft adds extra livable square footage, perfect to convert to a forth bedroom, a media room, home office, playroom, or second living area. The oversized primary suite is a true retreat, with a generously sized walk-in closet offering ample storage. Because it sits on a corner lot, this Kensington Reserve home offers added privacy and extra outdoor space compared to interior-lot homes in the same gated community.
Beyond your front door, Kensington Reserve delivers resort-style amenities: a zero-entry pool, playground, and expansive green space right in the neighborhood. As a gated Sanford community, Kensington Reserve also offers added security along with quick access to Orlando Sanford International Airport (SFB), SR-417 (the Greeneway), and the shopping, dining, and top-rated Seminole County schools that make this pocket of the greater Orlando area so popular with buyers.
Don't miss your chance to own a move-in-ready home in one of Sanford, FL's most in-demand gated communities. Schedule your private showing of 3924 Hanworth Loop today.
Property Details
Basics
- Property Type
- Residential
- Property Subtype
- Single Family Residence
- MLS Number
- O6423171
- Days on Market
- 28
- Year Built
- 2020
- Levels
- Two
- Additional Rooms
- Loft
- Direction Faces
- East
- Occupant Type
- Owner
Size & Structure
- Living Area
- 2,553 sqft
- Total Area
- 3,286 sqft
- Lot Size
- 0.22 acres
- Lot Sq Ft
- 9,431 sqft
- Bedrooms
- 3
- Full Baths
- 2
- Half Baths
- 1
- Garage Spaces
- 2
Interior
- Flooring
- Carpet, Tile
- Appliances
- Convection Oven, Dishwasher, Refrigerator
- Interior Features
- Eat-in Kitchen, Open Floorplan, PrimaryBedroom Upstairs, Stone Counters, Walk-In Closet(s)
- Laundry
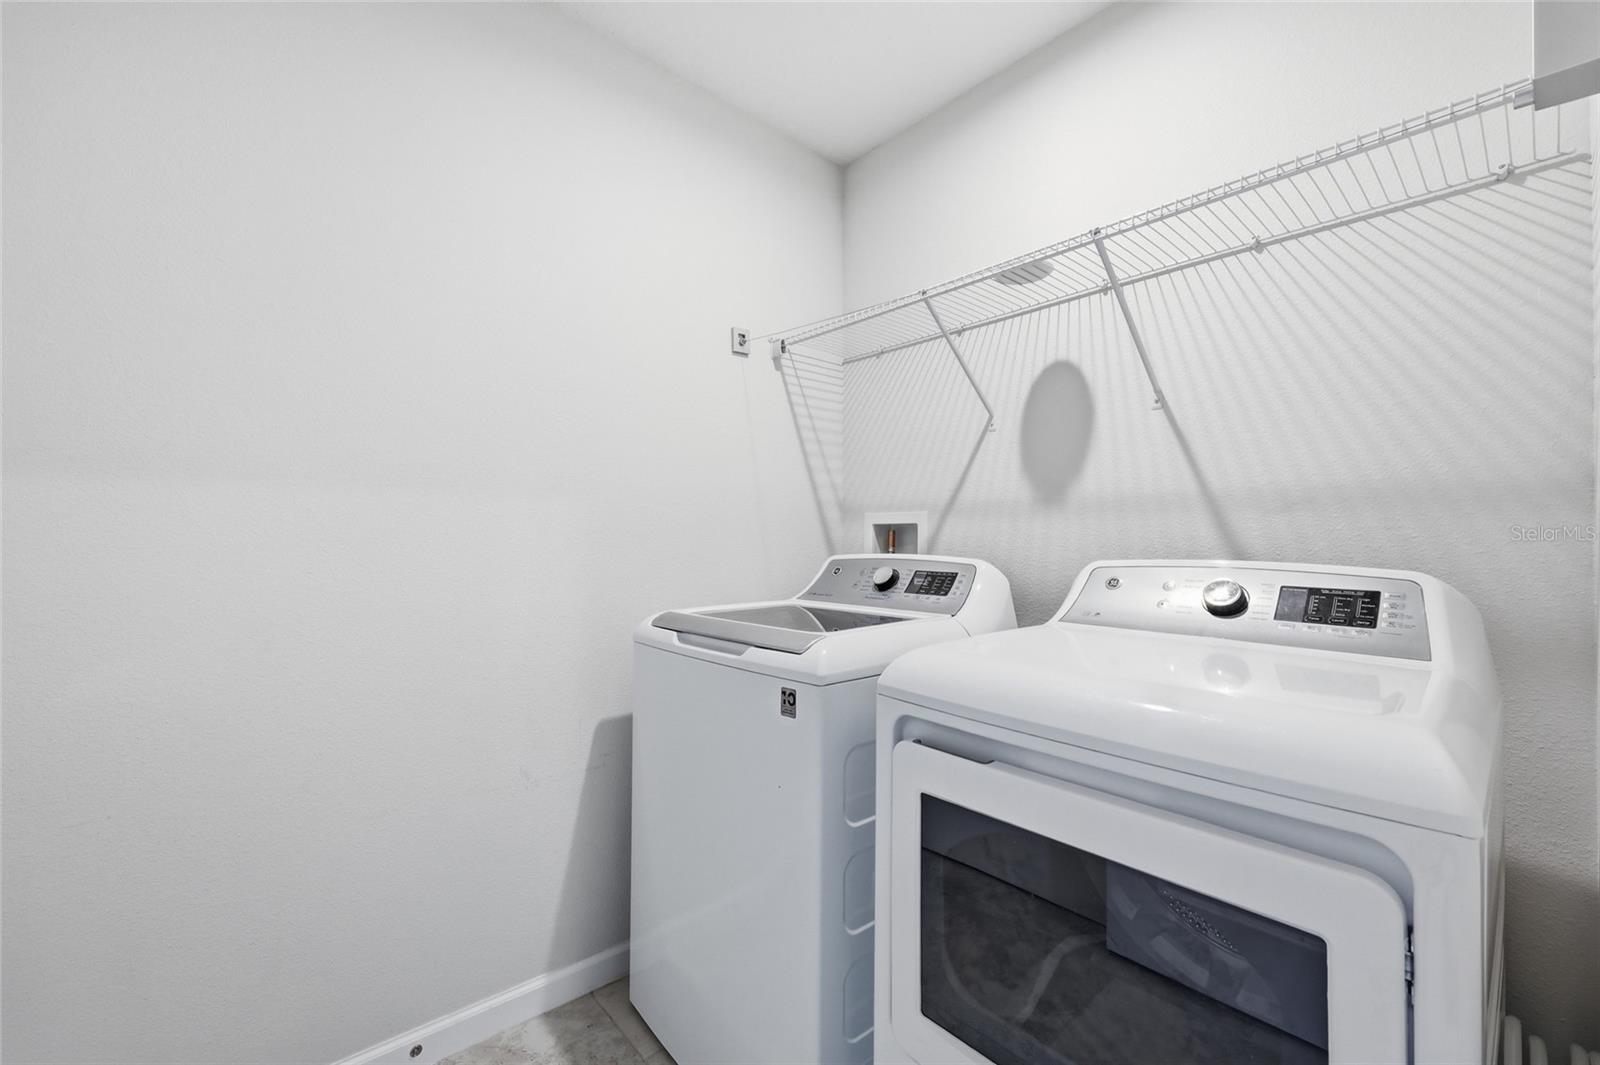
- Laundry Room
- Furnished
- Unfurnished
- A/C
- Central Air
- Heating
- Heat Pump
Exterior & Lot
- Exterior Features
- Private Yard, Sidewalk
- Construction
- Block, Stucco, Frame
- Roof
- Shingle
- Foundation
- Slab
- Patio/Porch
- Patio
- Lot Features
- Corner Lot
Water & Pool
Community & HOA
- HOA
- Yes
- HOA Fee
- $300/Quarterly
- Community Features
- Community Mailbox, Gated Community - No Guard, Playground, Pool, Sidewalks
- Pets Allowed
- Breed Restrictions
- Homestead
- Yes
Utilities & Systems
- Water
- Public
- Sewer
- Public Sewer
- Utilities
- Cable Available
- Cooling
- Central Air
- Heating
- Heat Pump
- Flood Zone
- x
Financial
- List Price
- $520,000
- Original Price
- $530,000
- Annual Taxes
- $5,688
- Tax Year
- 2025
- Listing Terms
- Cash, Conventional, FHA, VA Loan
- Special Conditions
- None
Schools
- Elementary
- Pine Crest Elementary
- Middle School
- Sanford Middle
- High School
- Seminole High