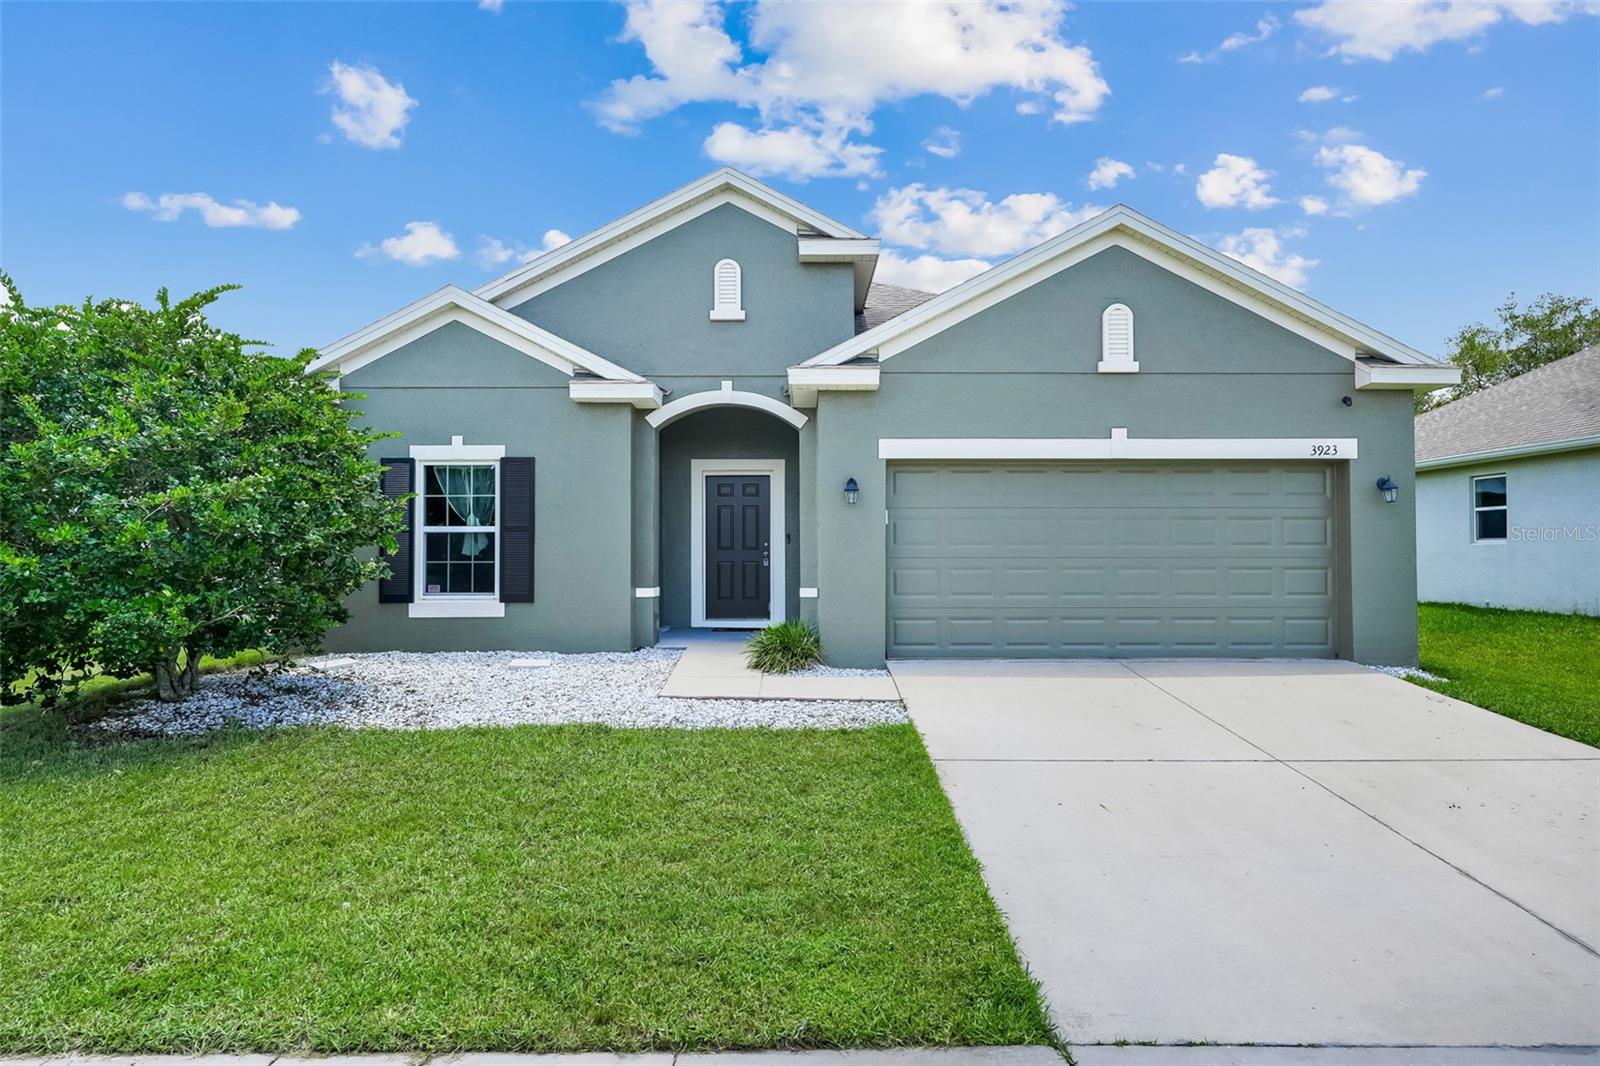
1 / 42
$350,000
Original: $365,000
Active
3923 WIND DANCER CIRCLE
ST CLOUD, FL 34772 — ESPRIT PH 3D
4 Beds
2 Baths
1,859 sqft
0.18 acres
Built 2016
2-Car Garage
About This Property
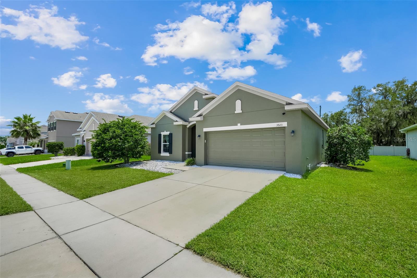
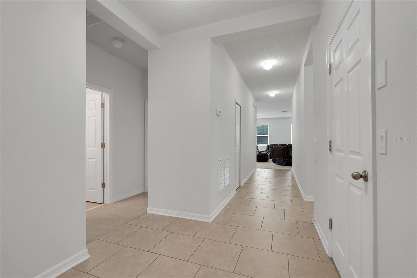
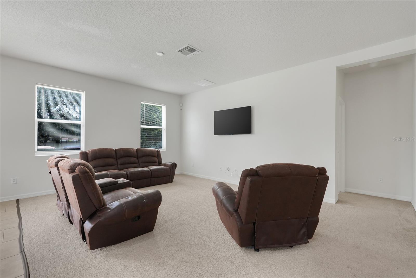
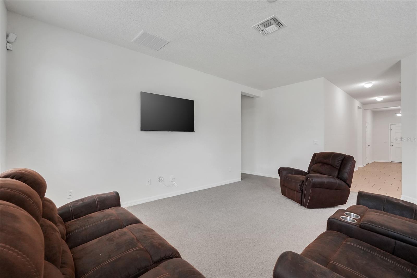
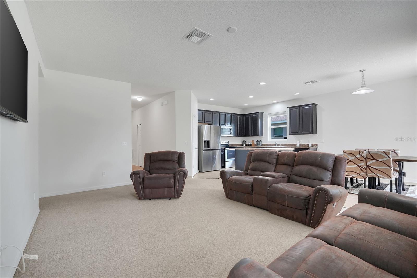
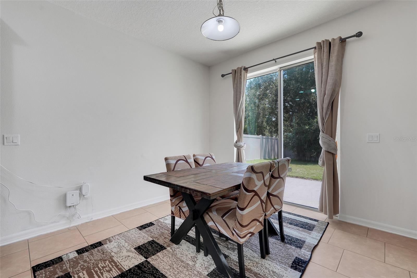
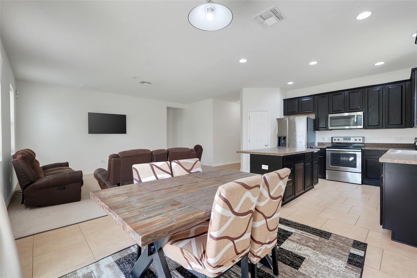
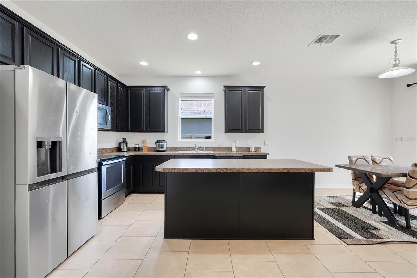
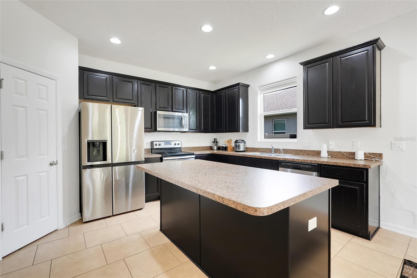
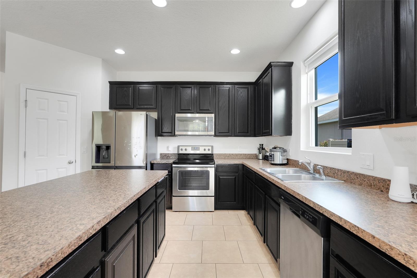
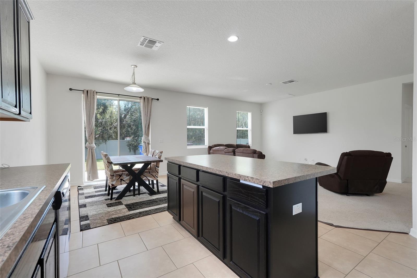
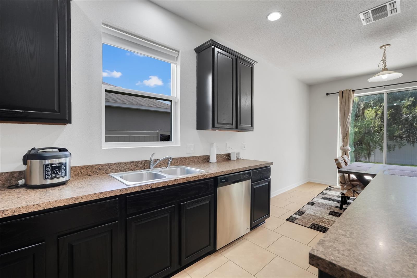
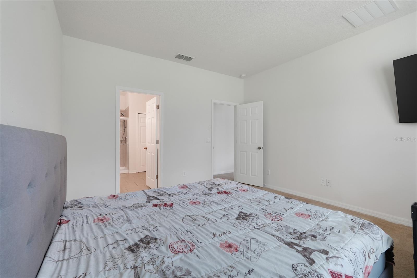
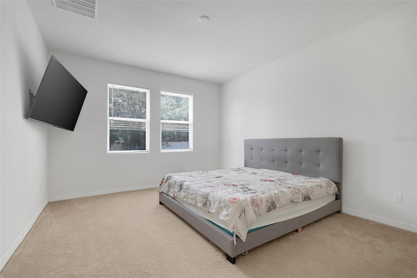
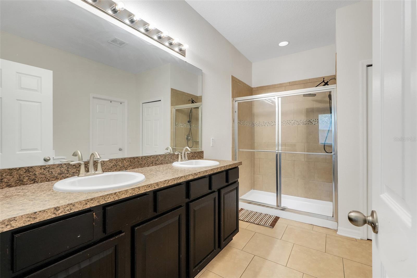
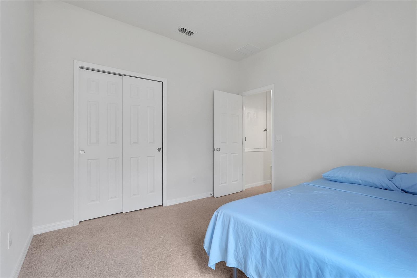
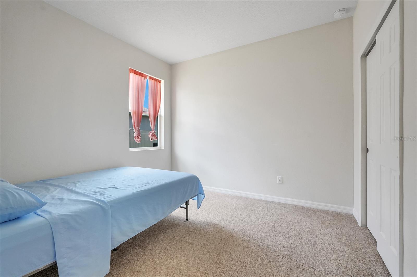
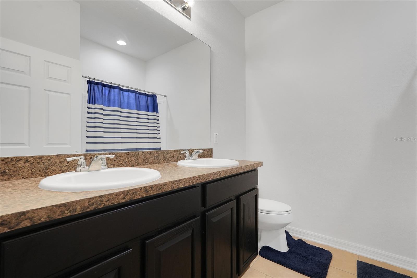
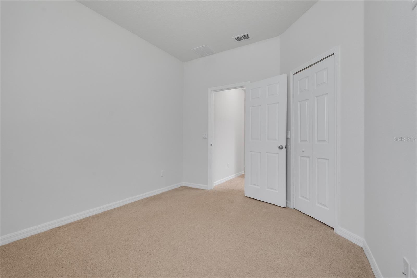
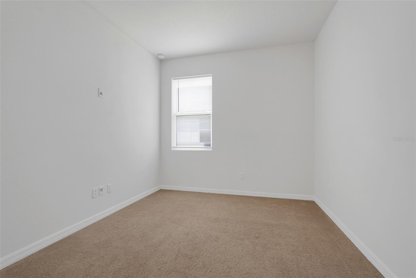
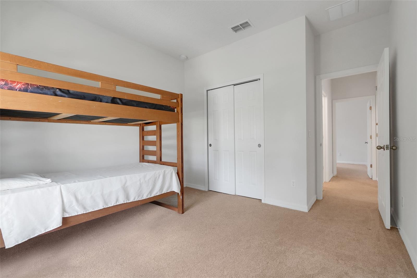
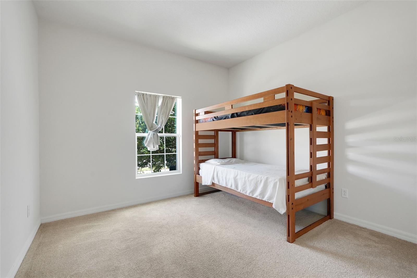
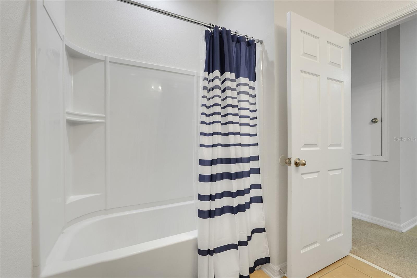
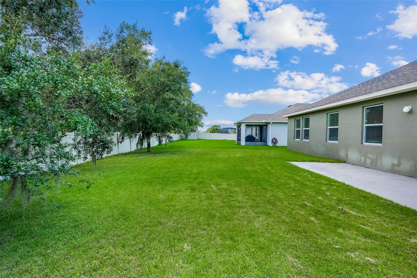
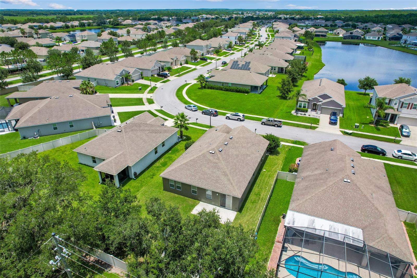
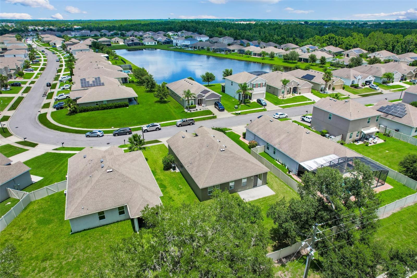
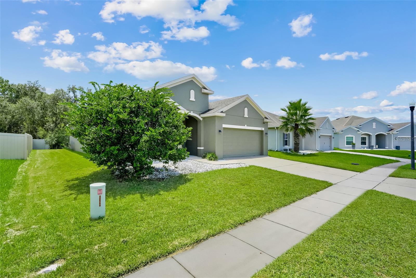
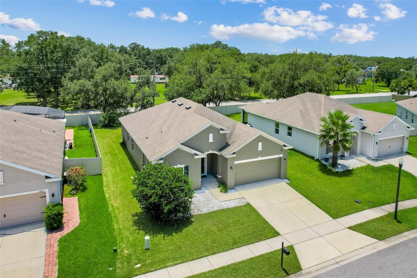
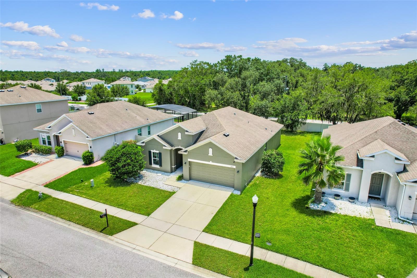
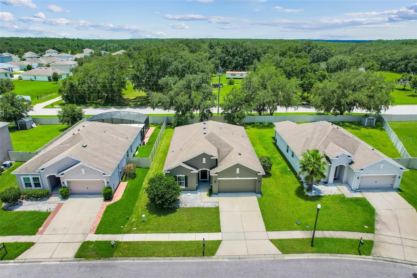
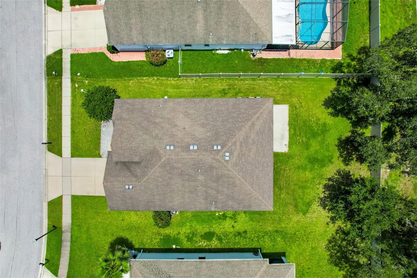
$10,000 towards closing costs and prepaid! Welcome to this beautifully maintained 4-bedroom, 2-bathroom home offering 1,859 square feet of comfortable living space in one of Saint Cloud's desirable communities. Built in 2016, this one-story residence features an open-concept floor plan, a spacious kitchen complete with a center island and pantry, and an attached 2-car garage.
Enjoy the added value of a brand-new HVAC system, recently installed in 2026, offering comfort and peace of mind for years to come.
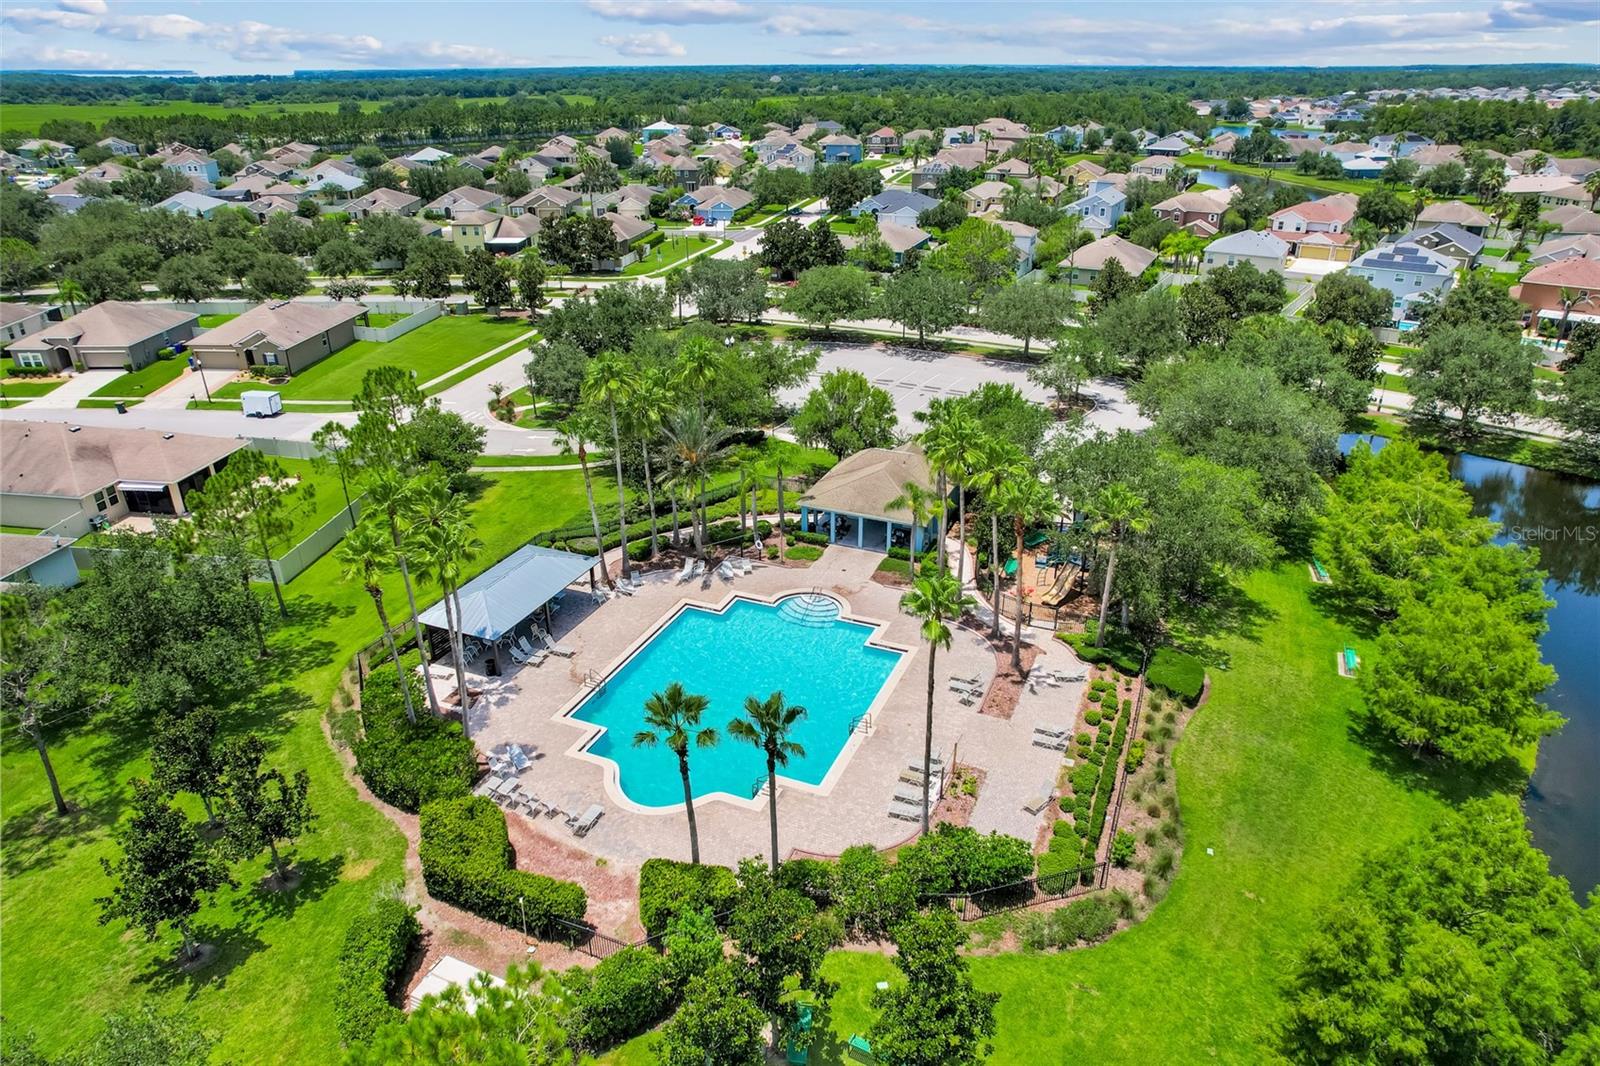
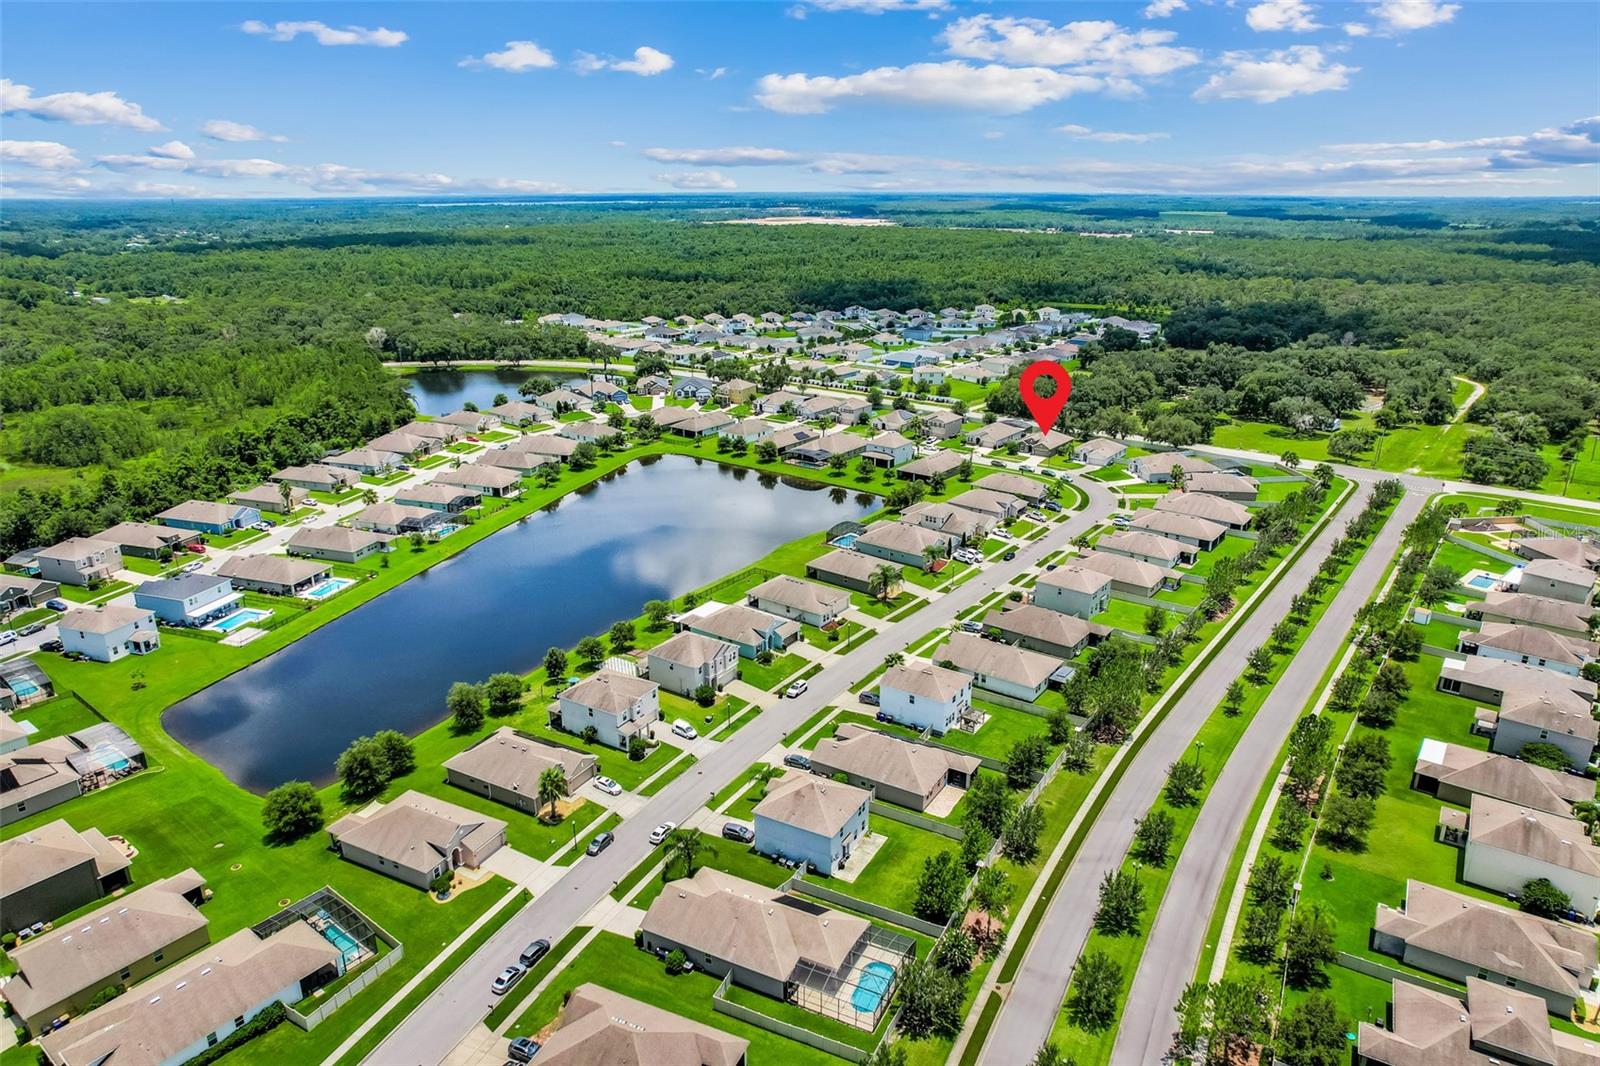
Residents of the community enjoy amenities including a resort-style pool, playground, walking trails, and a soccer field. Conveniently located just south of Lake Nona, this home offers easy access to the Florida Turnpike, US-192, Orlando International Airport, shopping, dining, golf courses, East Lake Tohopekaliga, and the popular Saint Cloud Lakefront. Whether you're commuting to work or exploring everything Central Florida has to offer, this location delivers the perfect blend of comfort, convenience, and lifestyle.
Don't miss the opportunity to make this move-in-ready home yours. Schedule your private showing today!
Enjoy the added value of a brand-new HVAC system, recently installed in 2026, offering comfort and peace of mind for years to come.
Residents of the community enjoy amenities including a resort-style pool, playground, walking trails, and a soccer field. Conveniently located just south of Lake Nona, this home offers easy access to the Florida Turnpike, US-192, Orlando International Airport, shopping, dining, golf courses, East Lake Tohopekaliga, and the popular Saint Cloud Lakefront. Whether you're commuting to work or exploring everything Central Florida has to offer, this location delivers the perfect blend of comfort, convenience, and lifestyle.
Don't miss the opportunity to make this move-in-ready home yours. Schedule your private showing today!
Property Details
Basics
- Property Type
- Residential
- Property Subtype
- Single Family Residence
- MLS Number
- O6420944
- Days on Market
- 37
- Year Built
- 2016
- Levels
- One
- Direction Faces
- North
- Occupant Type
- Owner
Size & Structure
- Living Area
- 1,859 sqft
- Total Area
- 2,353 sqft
- Lot Size
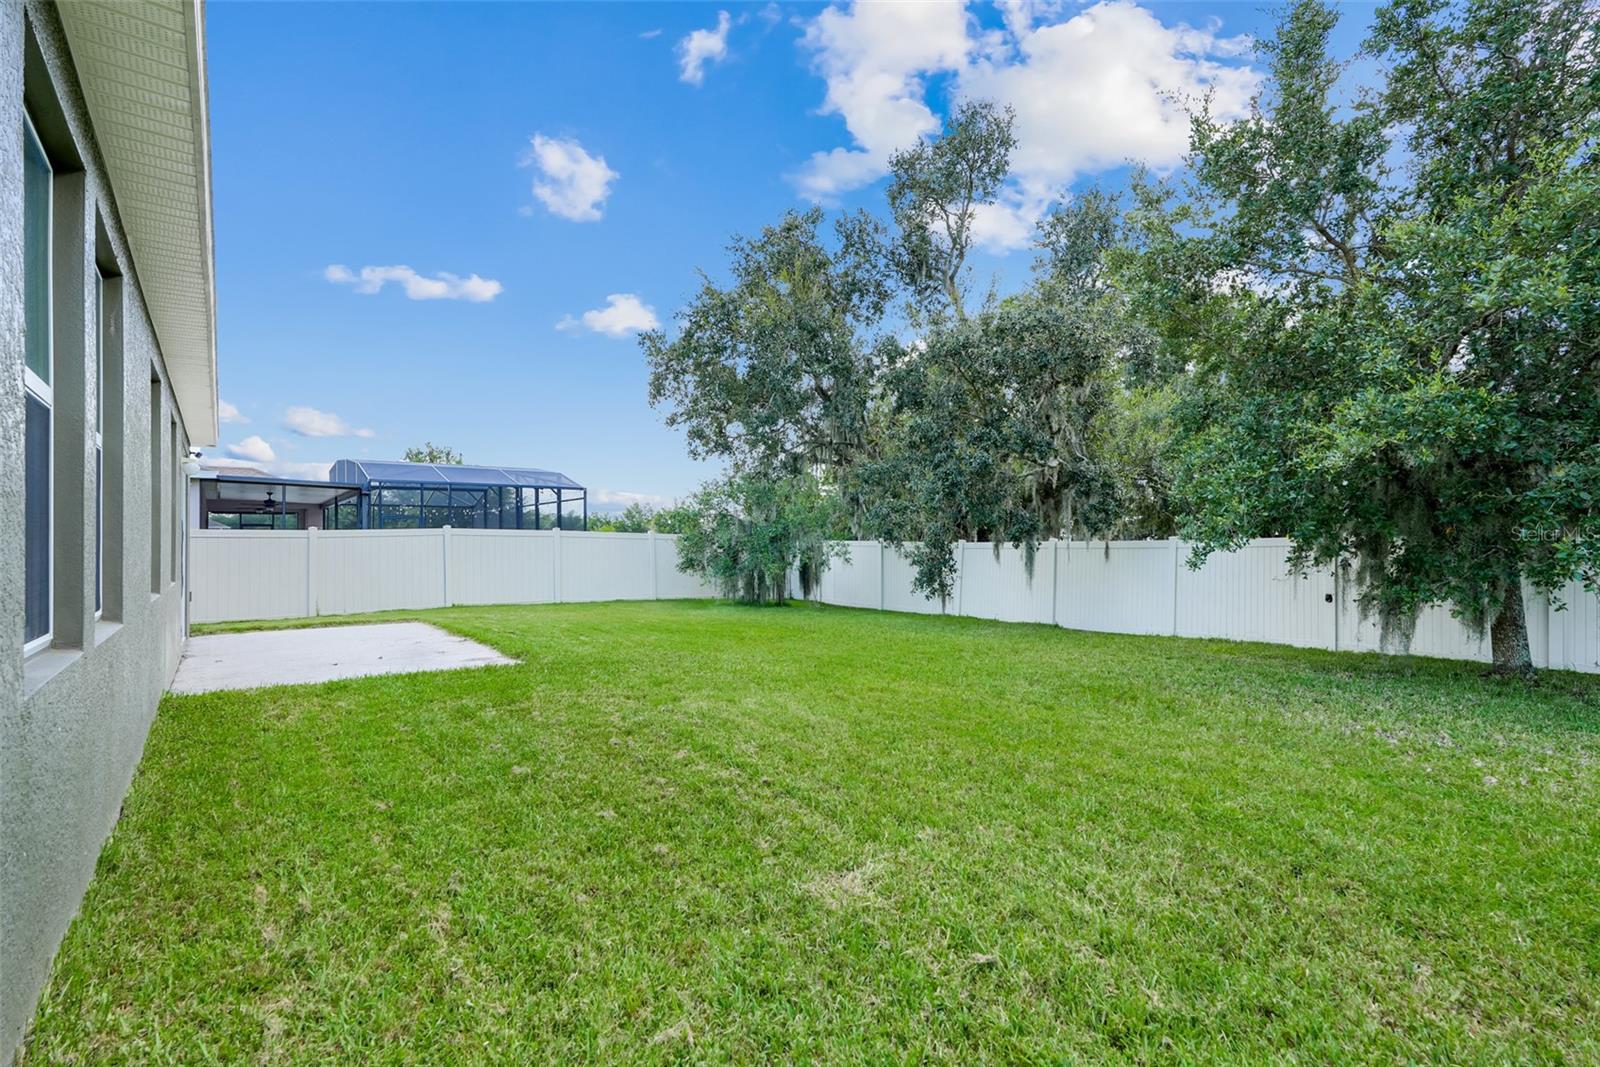
- 0.18 acres
- Lot Sq Ft
- 7,841 sqft
- Bedrooms
- 4
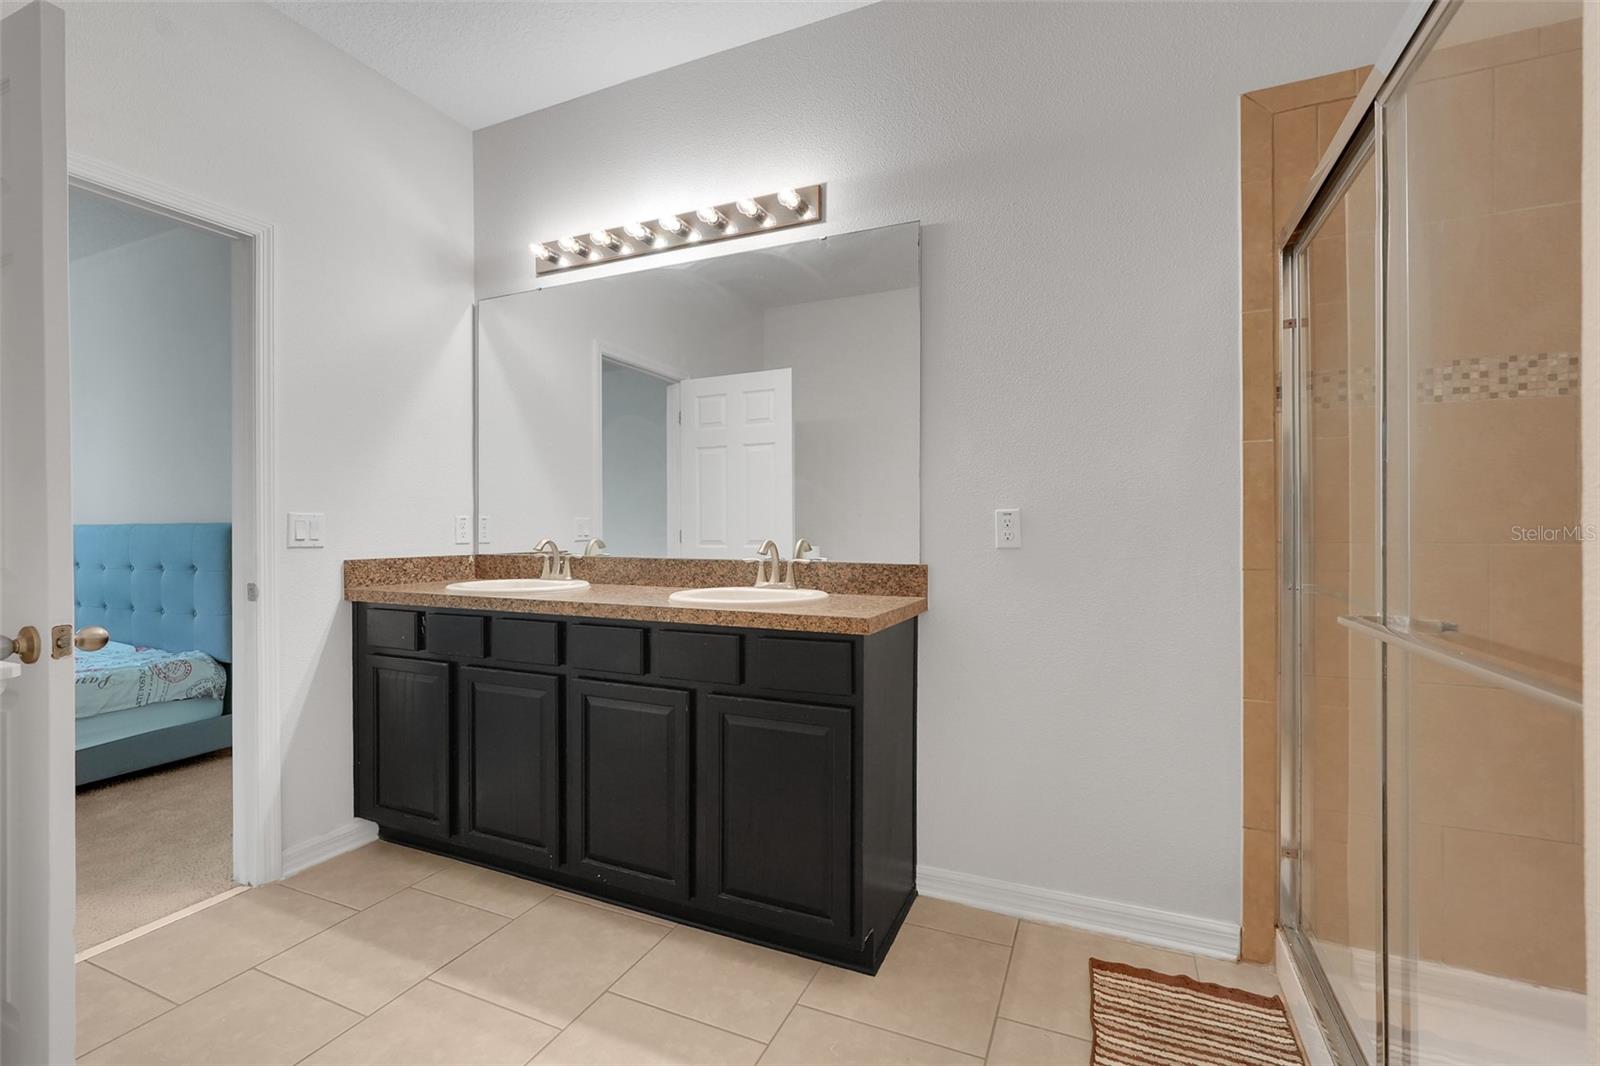
- Full Baths
- 2
- Garage Spaces
- 2
Interior
- Flooring
- Carpet, Ceramic Tile
- Appliances
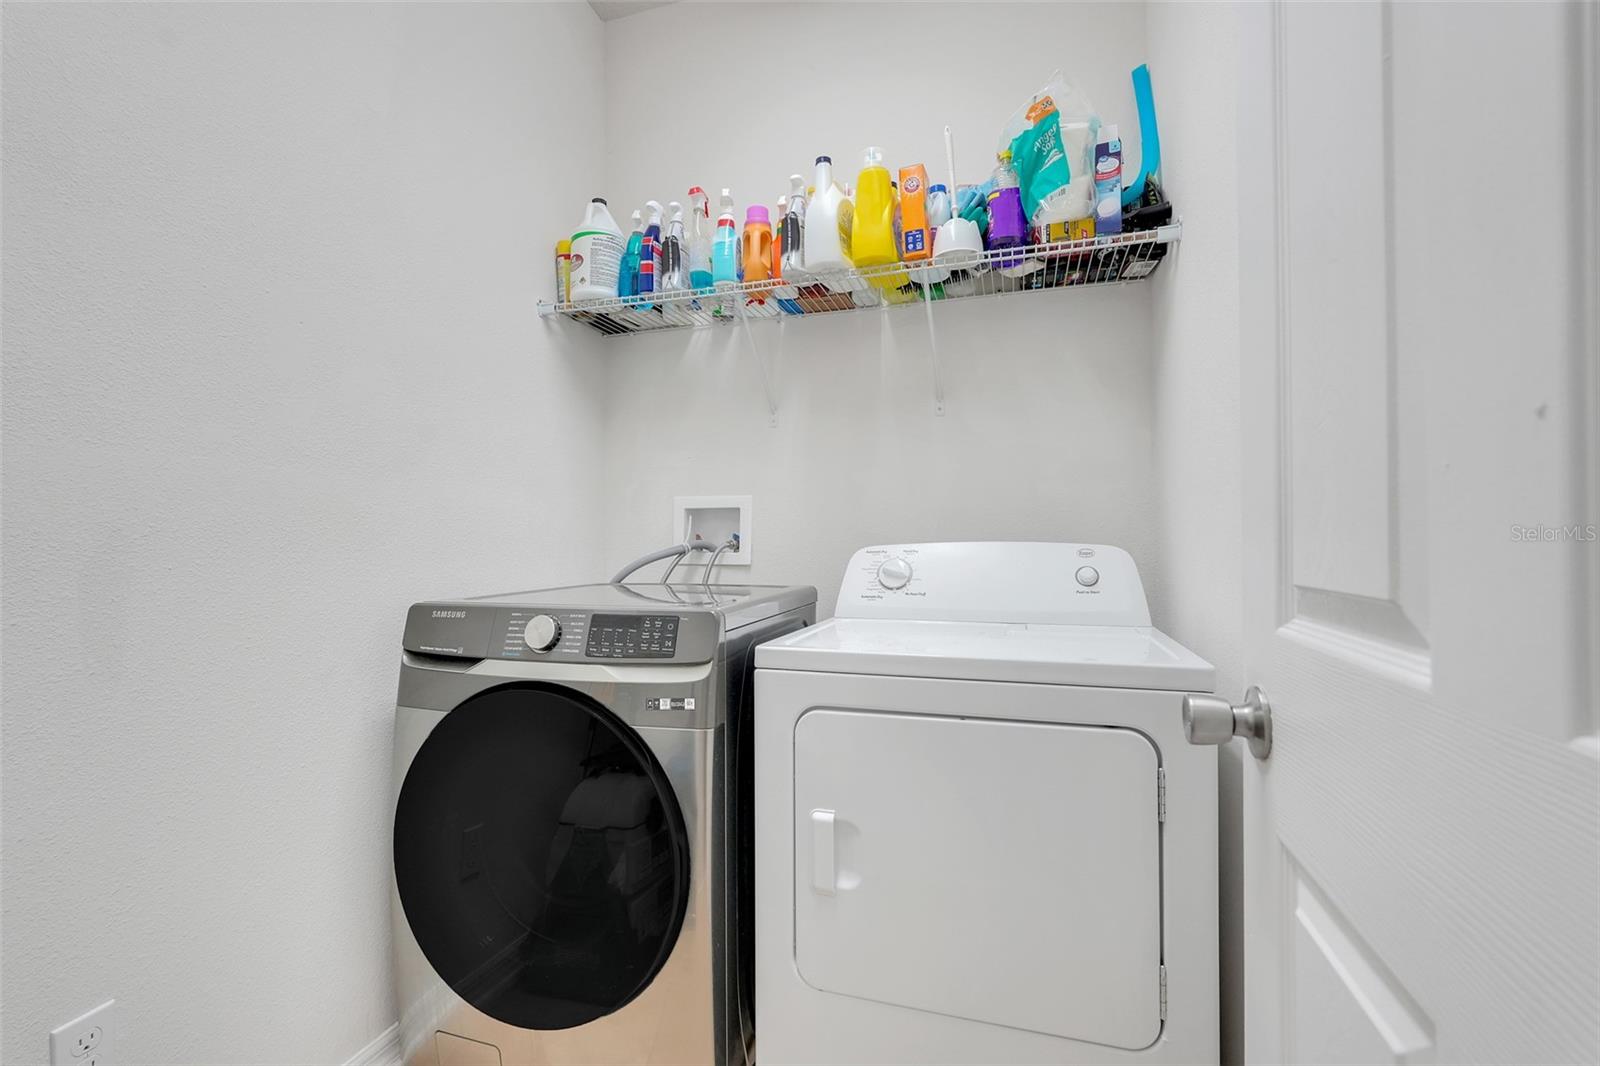
- Dishwasher, Disposal, Dryer, Electric Water Heater, Microwave, Range, Refrigerator, Washer
- Interior Features
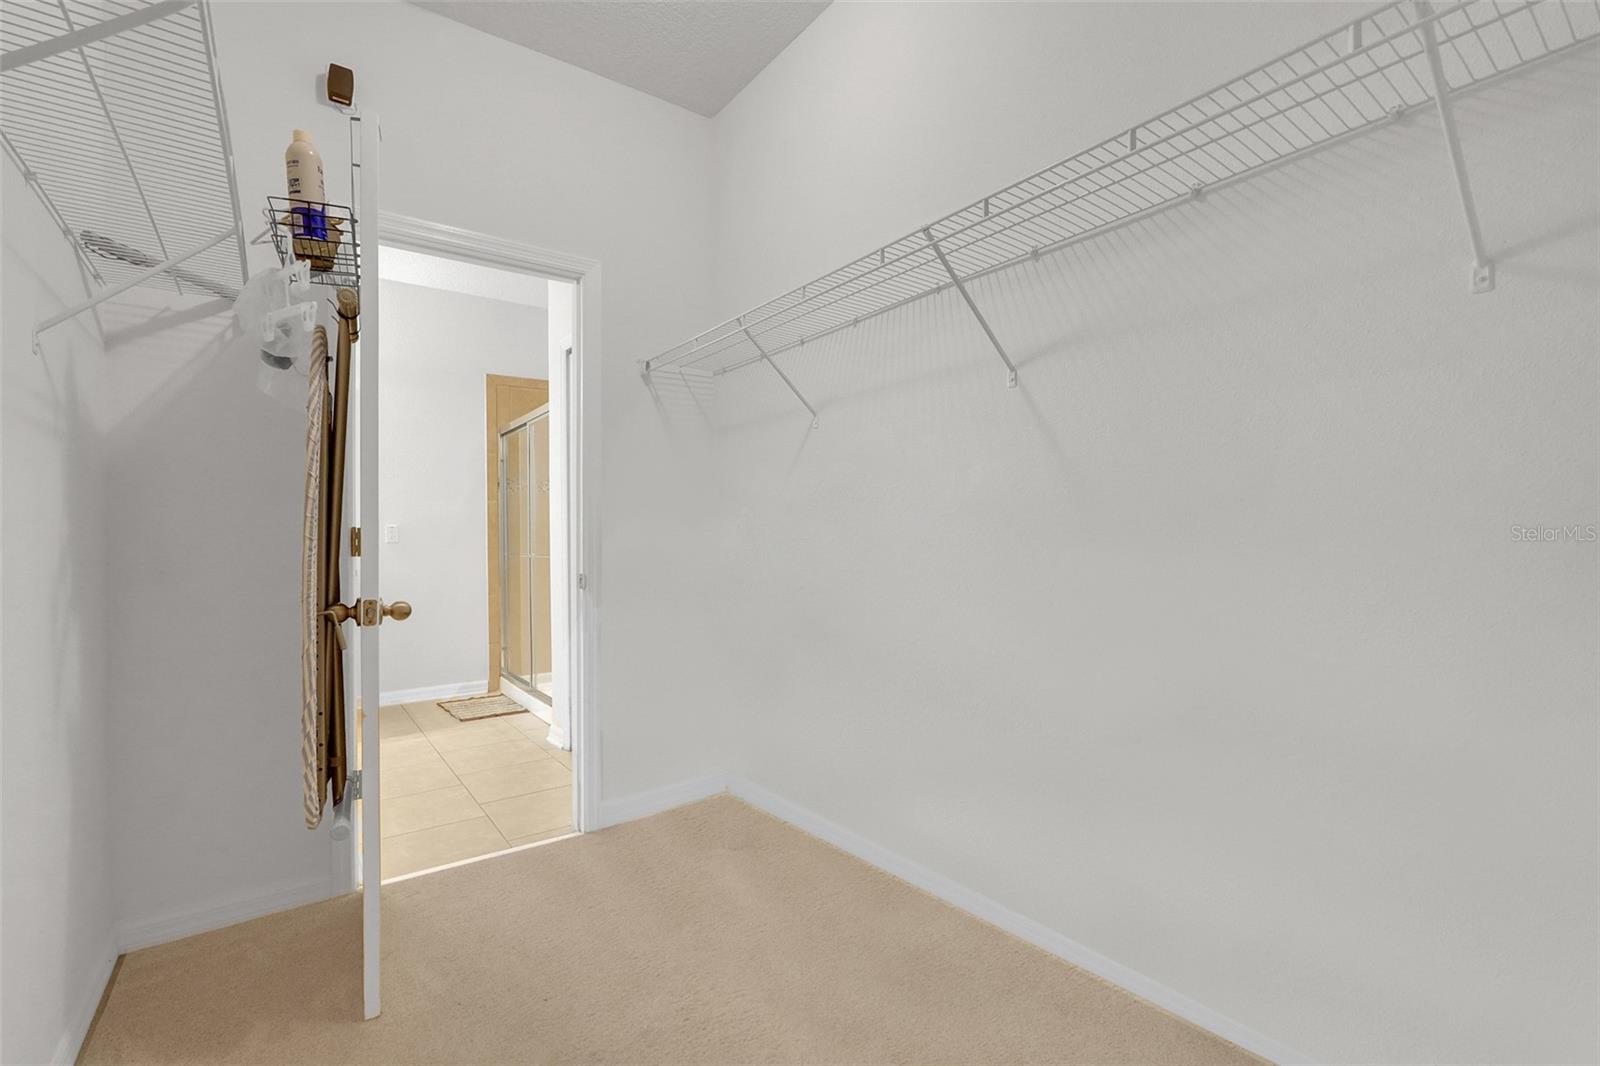
- Open Floorplan, Primary Bedroom Main Floor, Walk-In Closet(s)
- Laundry
- Electric Dryer Hookup, Inside, Laundry Room, Washer Hookup
- Furnished
- Unfurnished
- A/C
- Central Air
- Heating
- Central, Electric
Exterior & Lot
- Exterior Features
- Sidewalk
- Construction
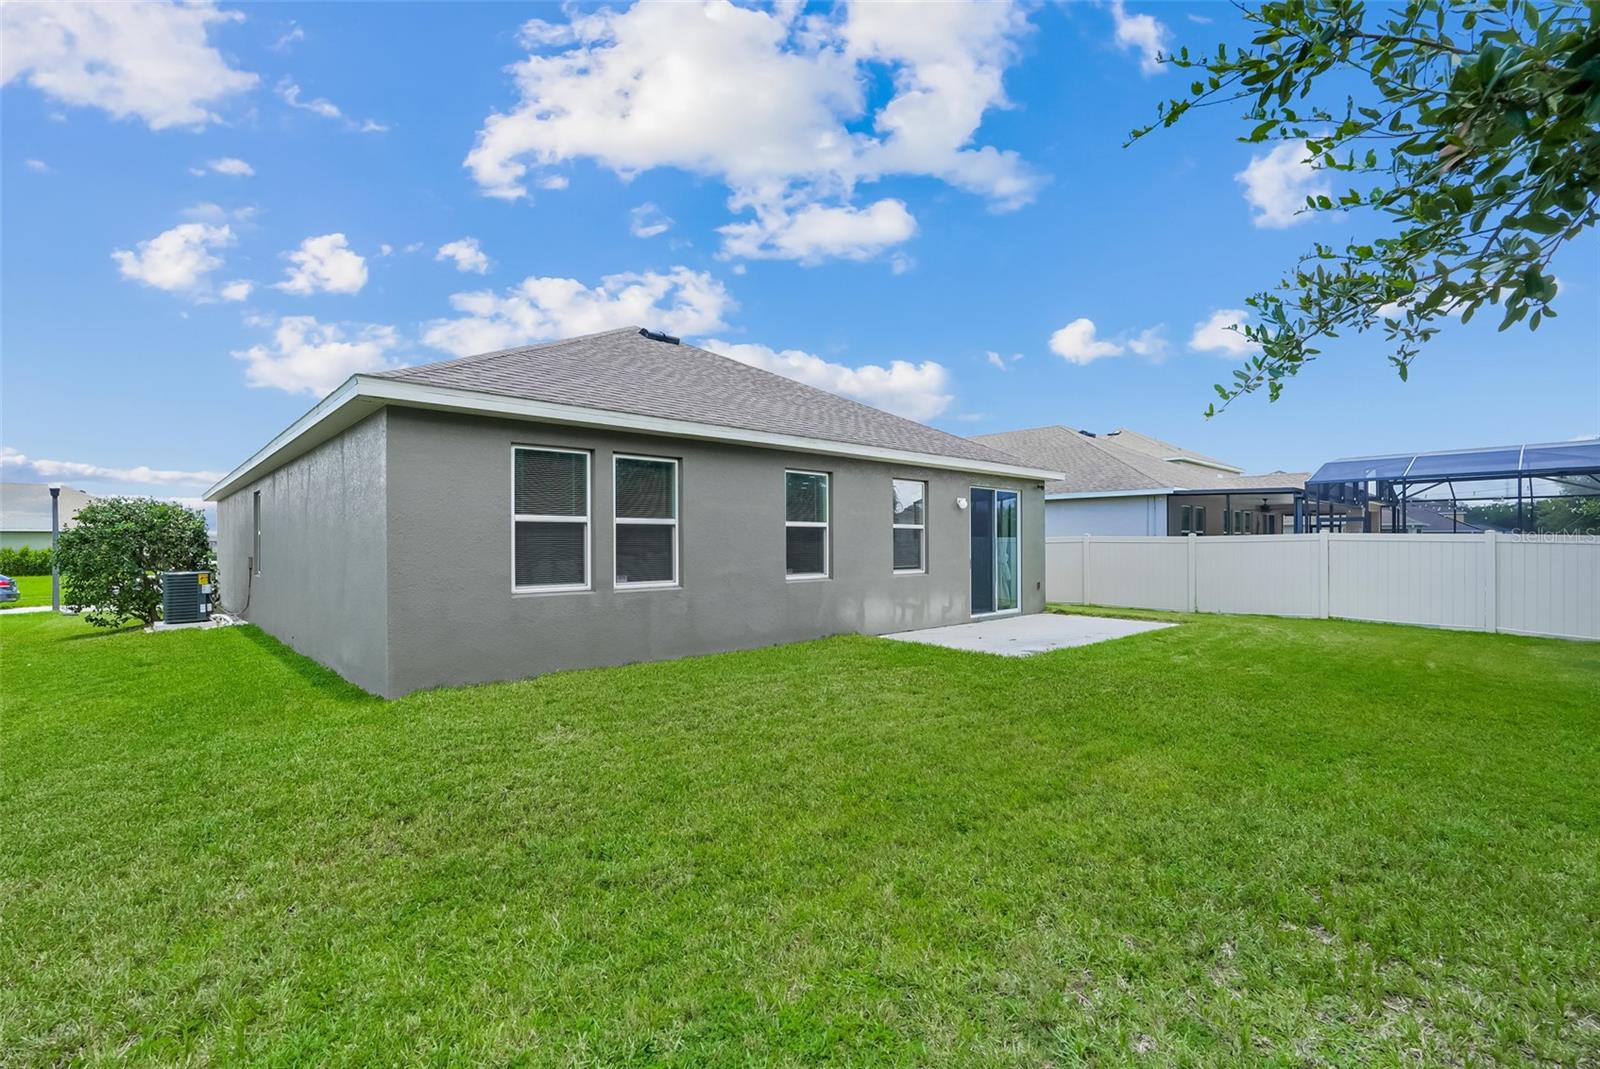
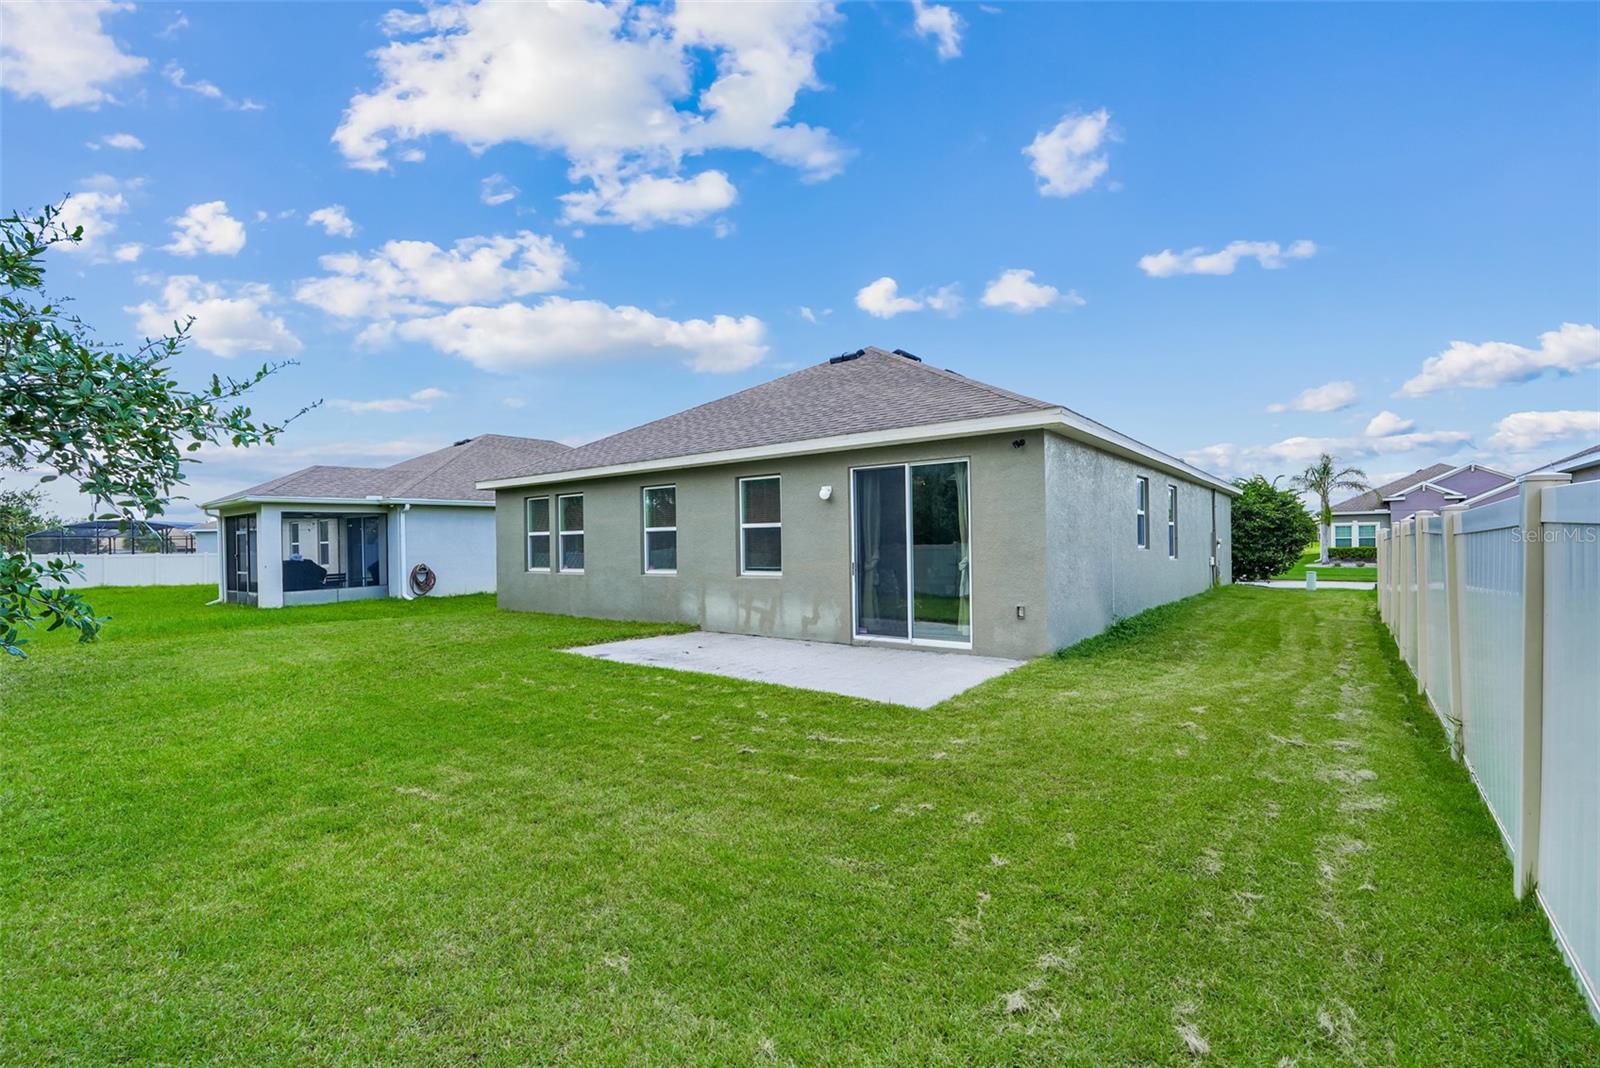
- Block, Stucco
- Roof
- Shingle
- Foundation
- Slab
- Lot Features
- Sidewalk, Paved
Water & Pool
Community & HOA
- HOA
- Yes
- HOA Fee
- $510/Semi-Annually
- HOA Amenities
- Other, Playground, Pool
- Community Features
- Playground, Pool
- Pets Allowed
- Yes
- Homestead
- Yes
Utilities & Systems
- Water
- Public
- Sewer
- Public Sewer
- Utilities
- Public
- Cooling
- Central Air
- Heating
- Central, Electric
- Flood Zone
- X
Financial
- List Price
- $350,000
- Original Price
- $365,000
- Annual Taxes
- $3,151
- Tax Year
- 2025
- Listing Terms
- Cash, Conventional, FHA, VA Loan
- Special Conditions
- None
Schools
- Elementary
- Canoe Creek K-8
- Middle School
- Canoe Creek K-8
- High School
- Harmony High