1 / 40
$380,000
Active
3922 CEDAR HAMMOCK TRAIL
ST CLOUD, FL 34772 — STEVENS PLANTATION
3 Beds
2 Baths
1,895 sqft
0.22 acres
Built 2007
2-Car Garage
About This Property
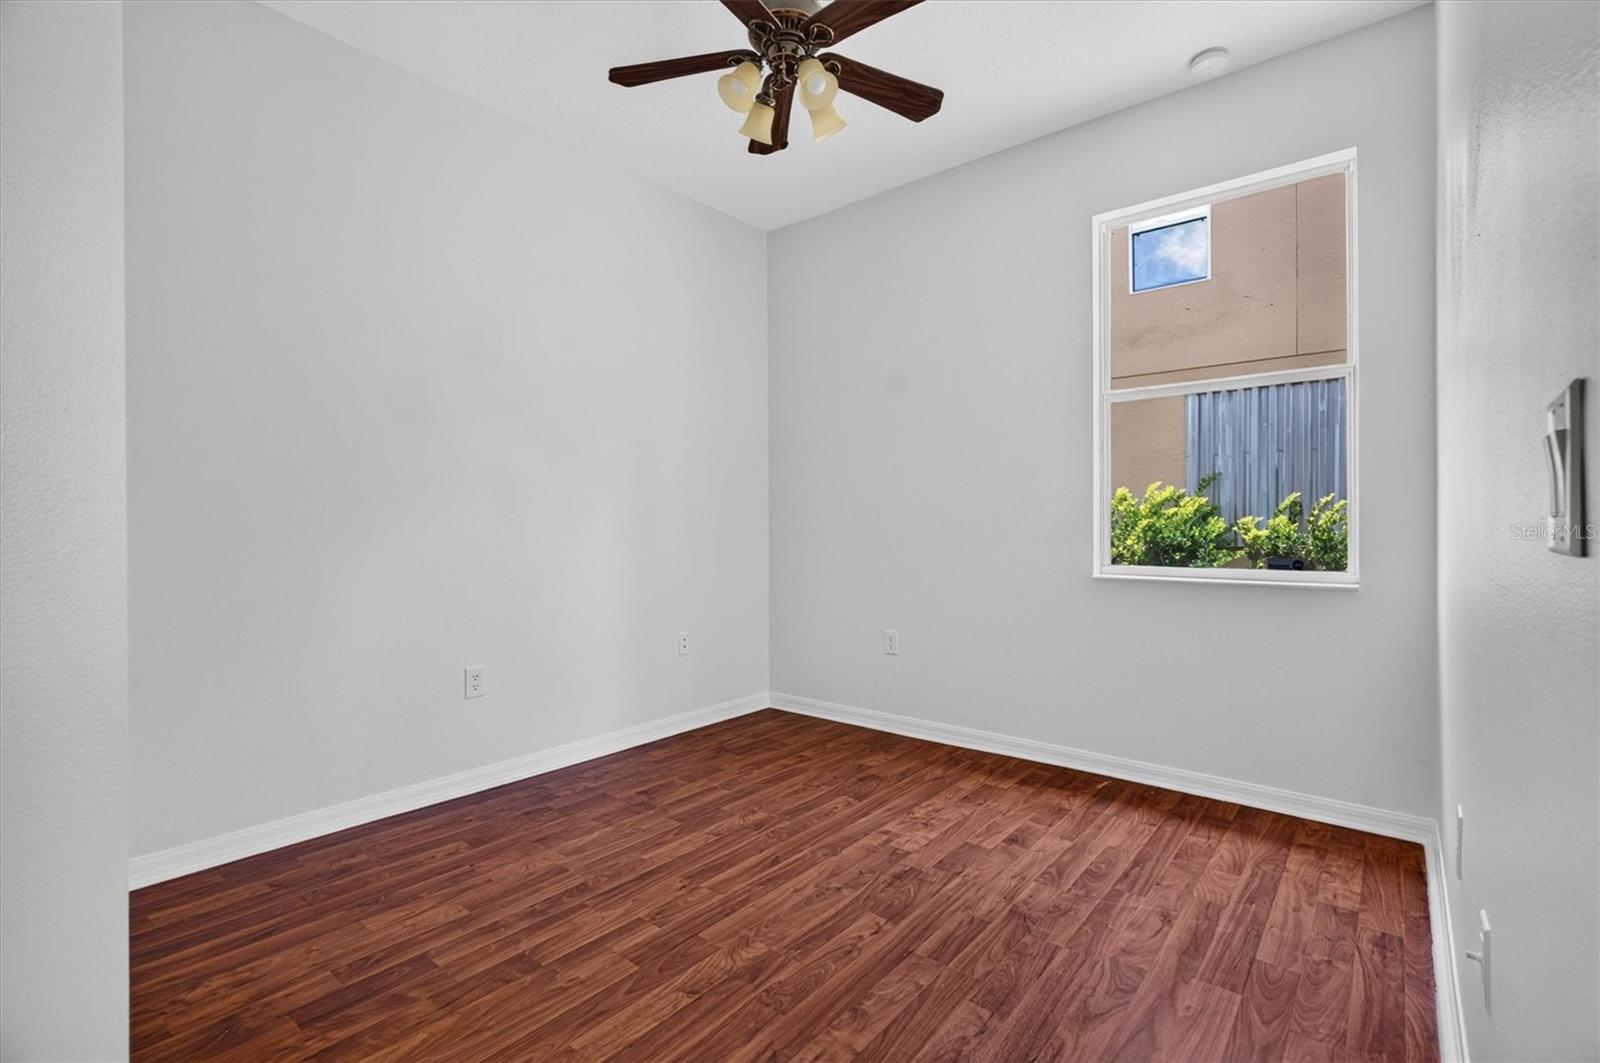
Seller will consider a closing-cost and/or flooring credit with an acceptable offer. Current taxes reflect non-homestead status and a previous owner's tax circumstance that will be paid off at closing; buyers are encouraged to verify anticipated taxes and available exemptions.
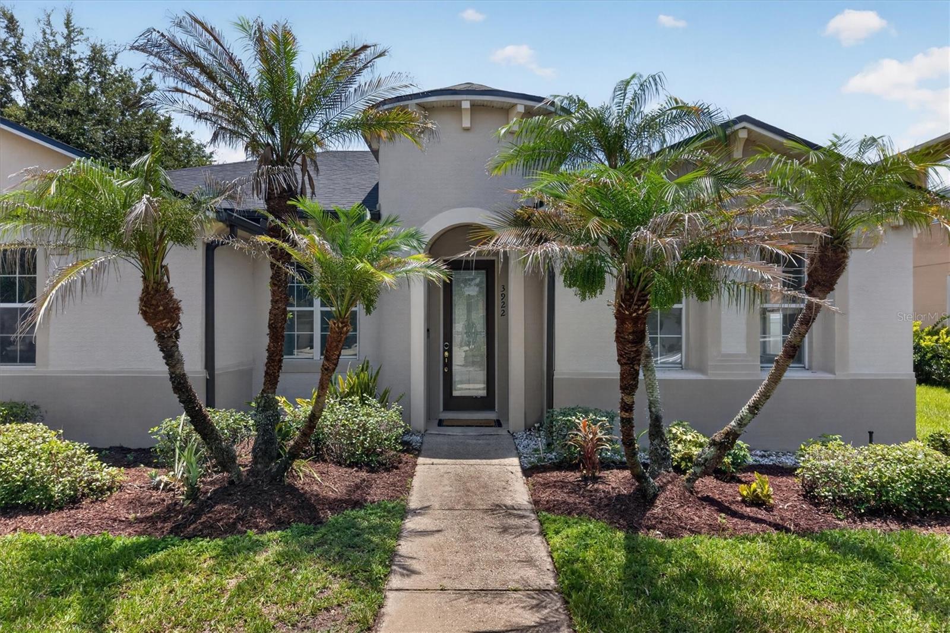
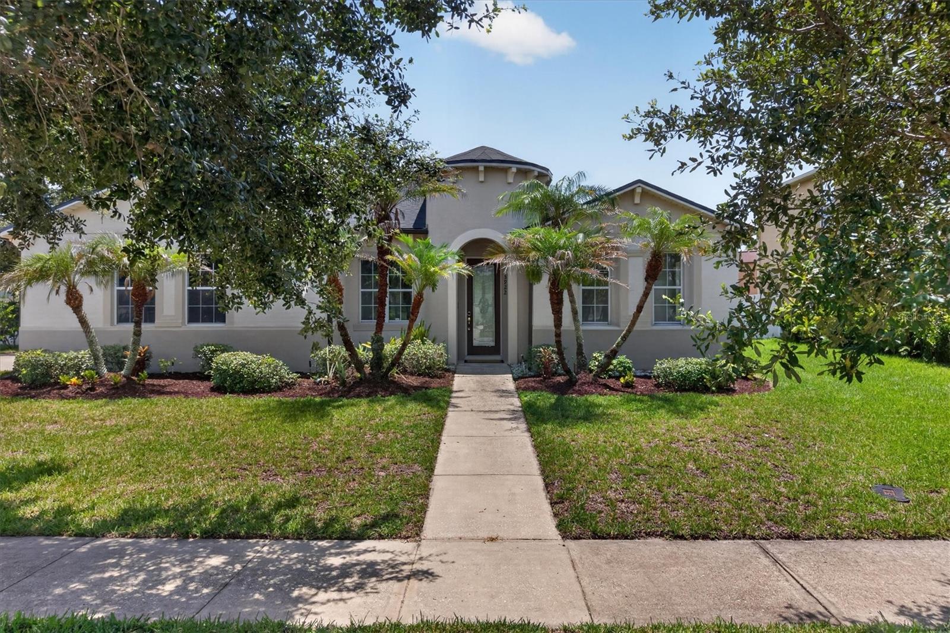
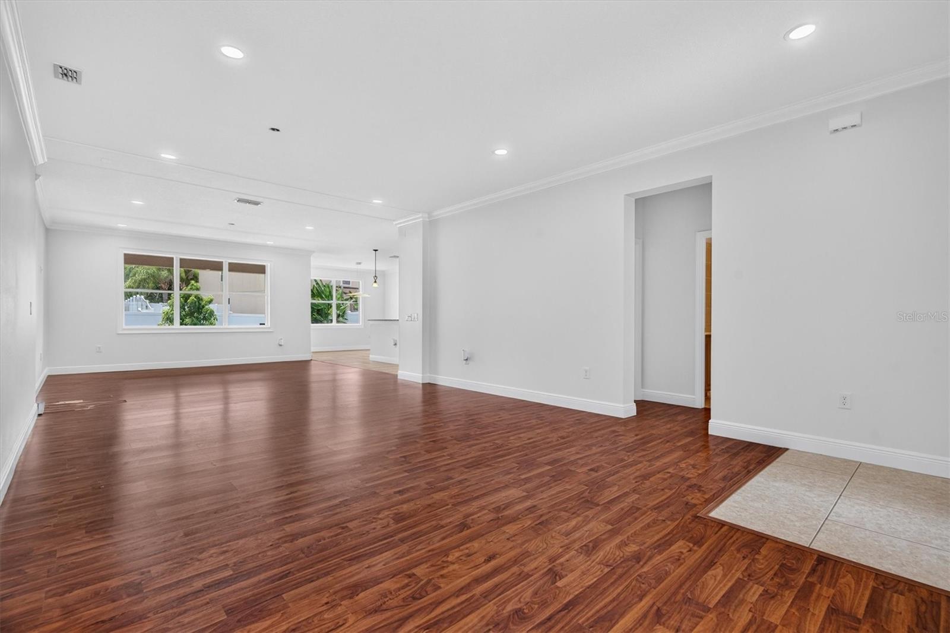
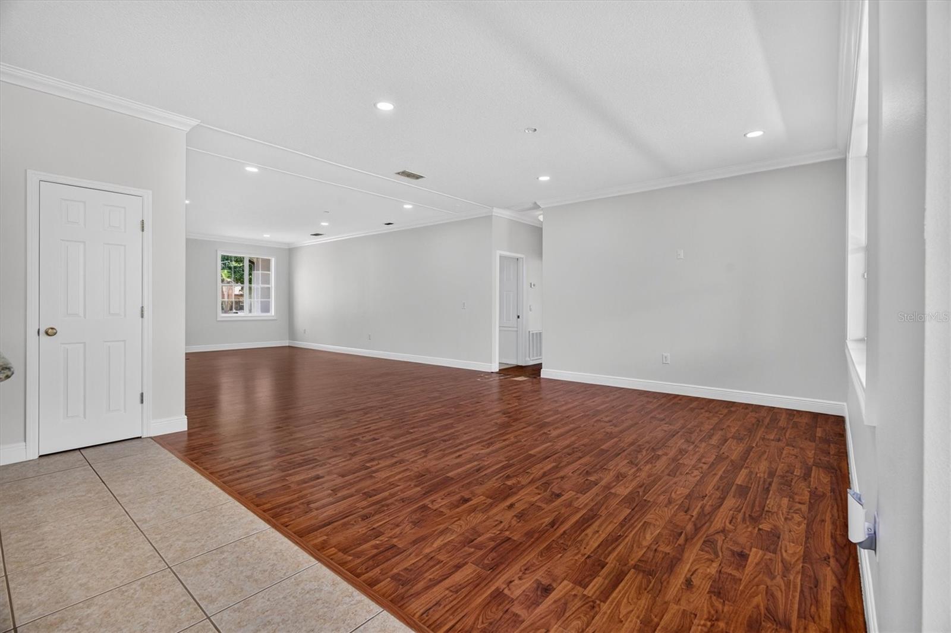
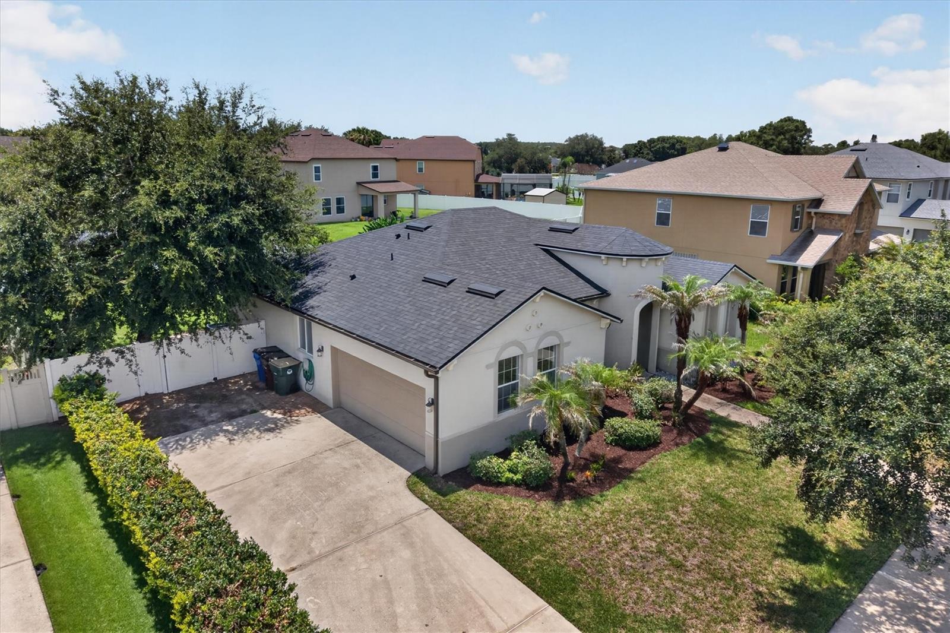
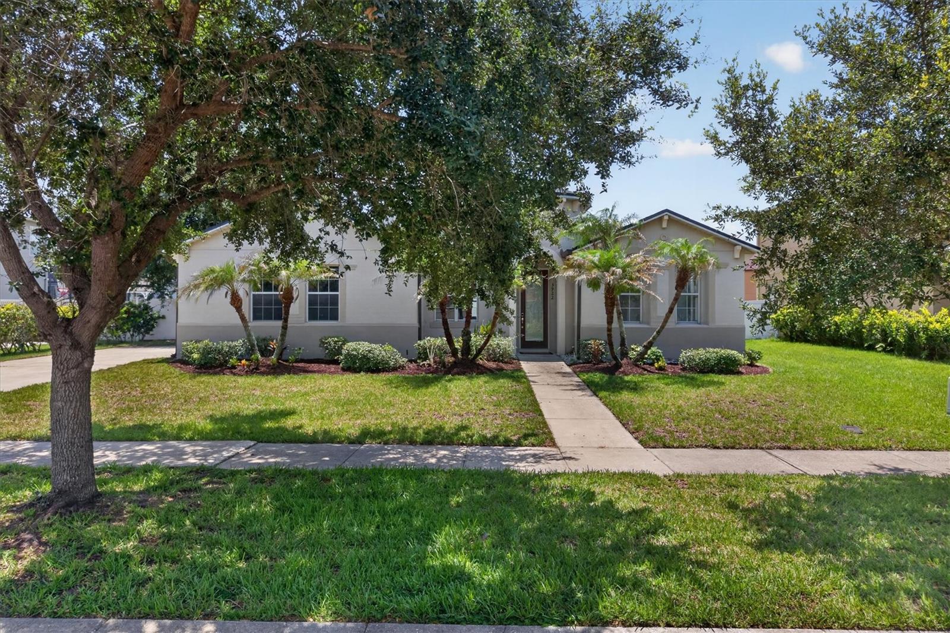
Welcome to 3922 Cedar Hammock Trail, a spacious 3-bedroom, 2-bath home in the desirable Stevens Plantation community of St. Cloud. With nearly 1,900 square feet, this home offers a comfortable split-bedroom floor plan with plenty of room to gather, entertain, and make the space your own.
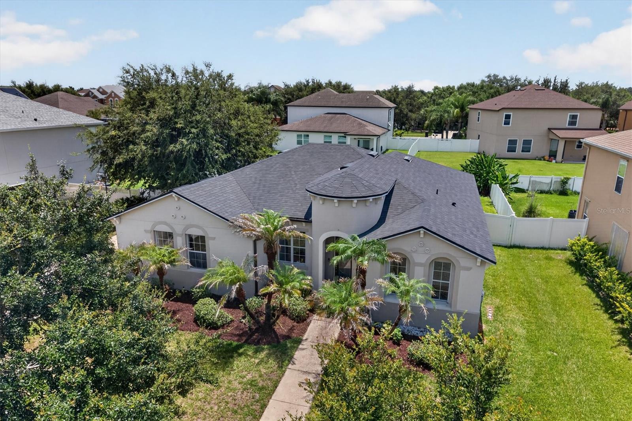
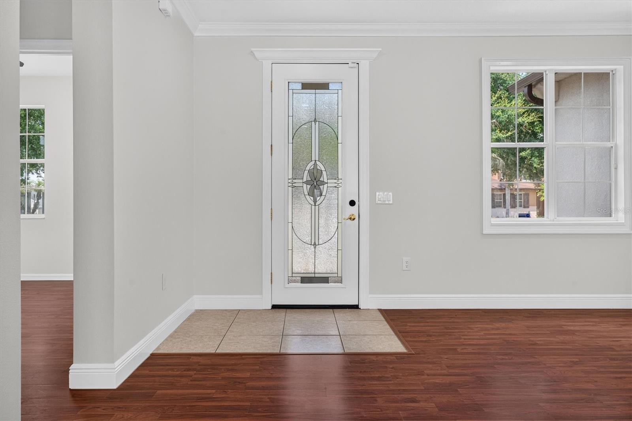
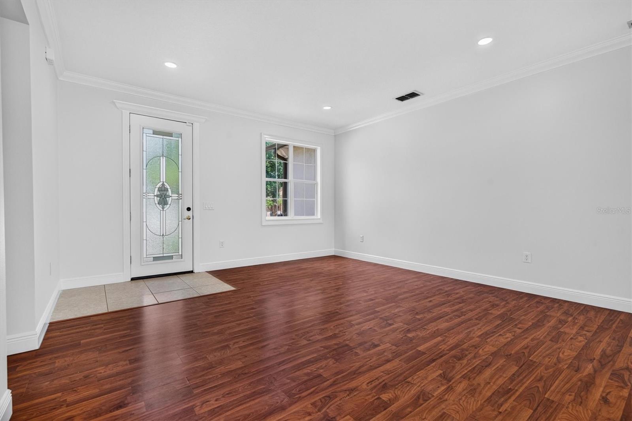
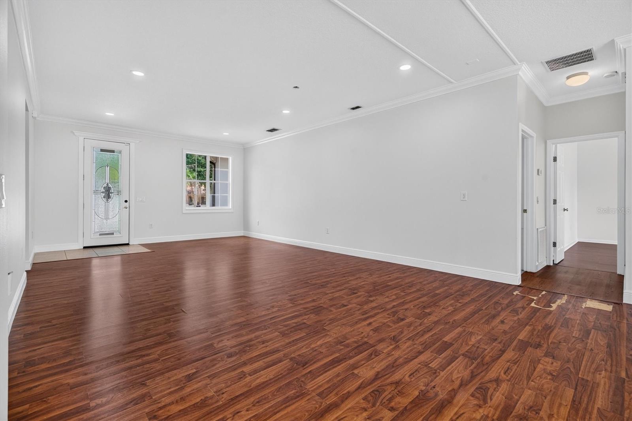
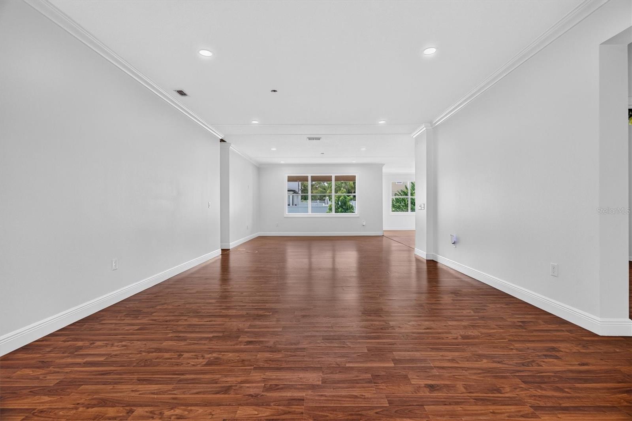
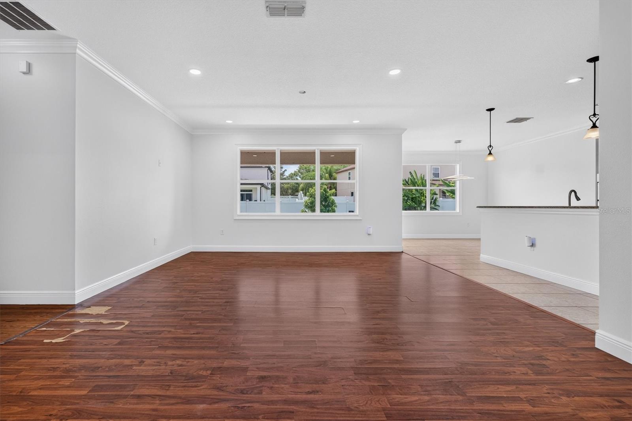
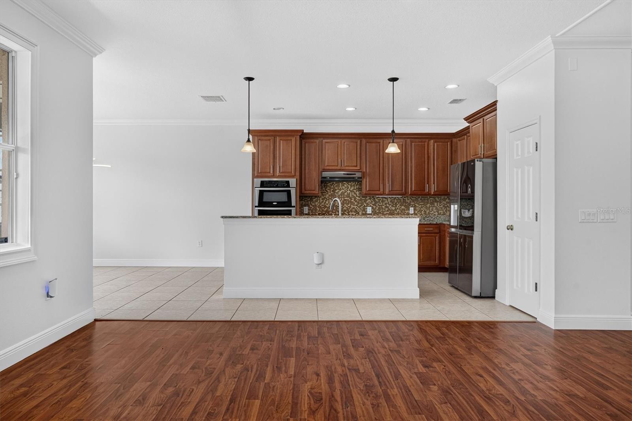
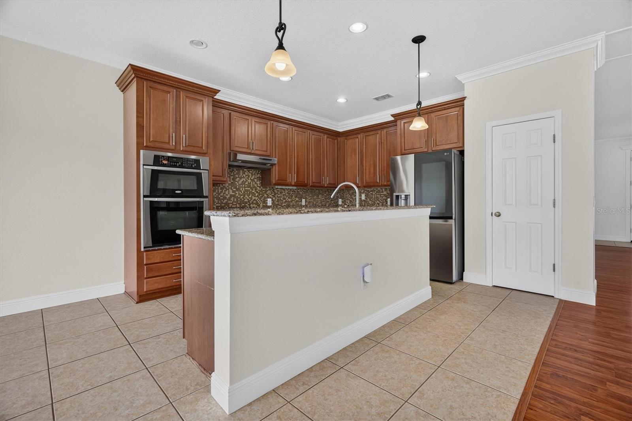
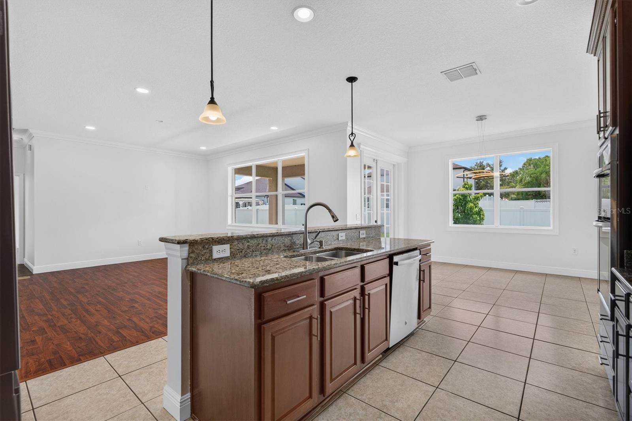
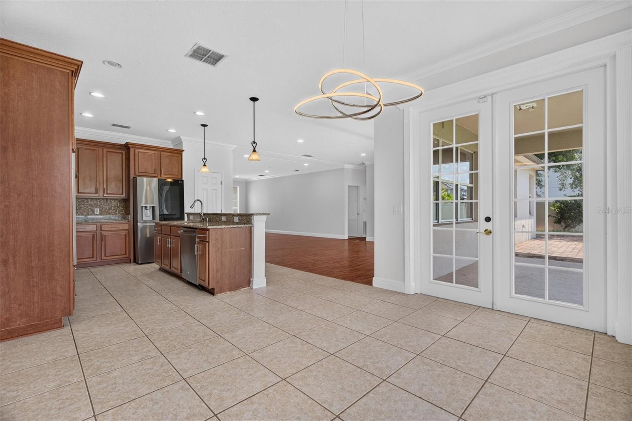
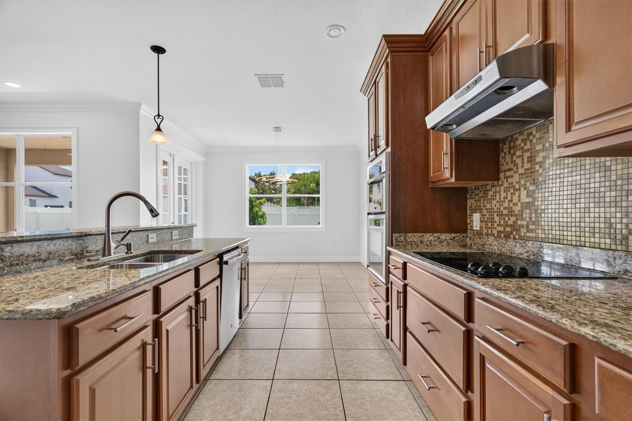
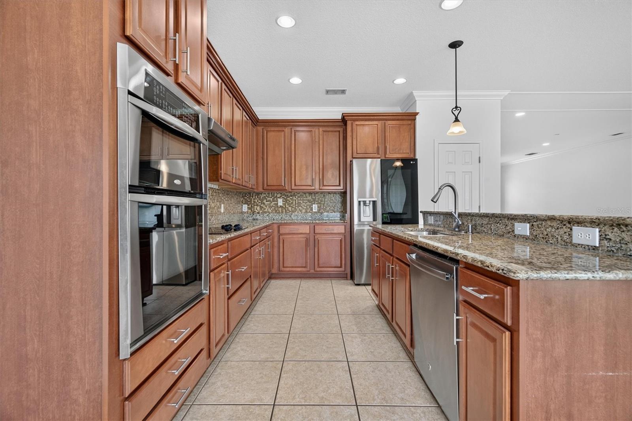
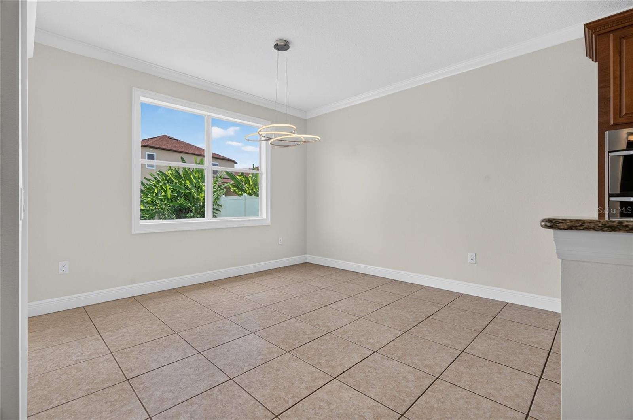
Several of the big-ticket items have already been taken care of, including a NEW ROOF in 2024, HVAC in 2023, and fresh interior paint in 2025. The open living and dining areas offer flexible space for everyday living, while the kitchen provides ample cabinetry, counter space, and an easy flow into the main living areas.
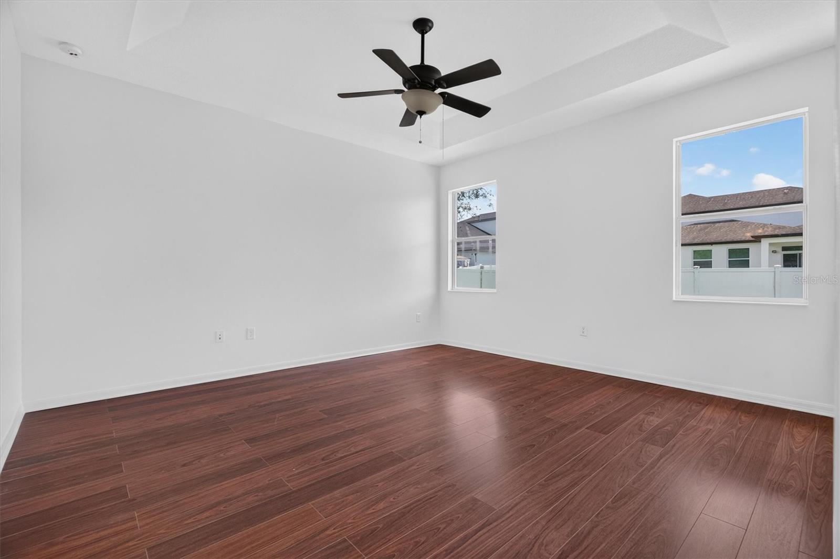
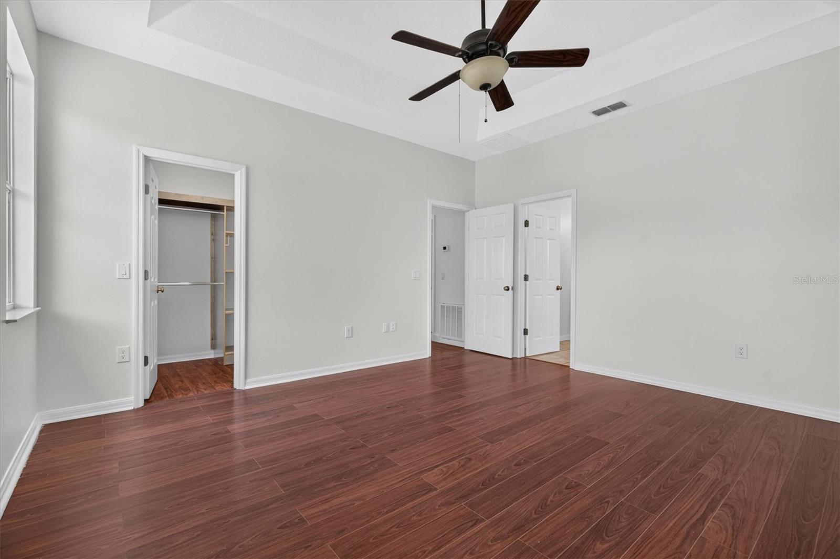
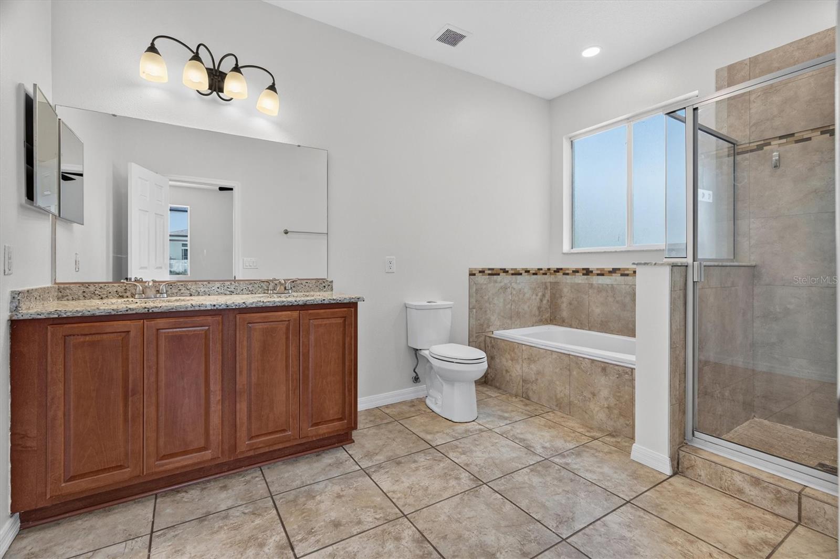
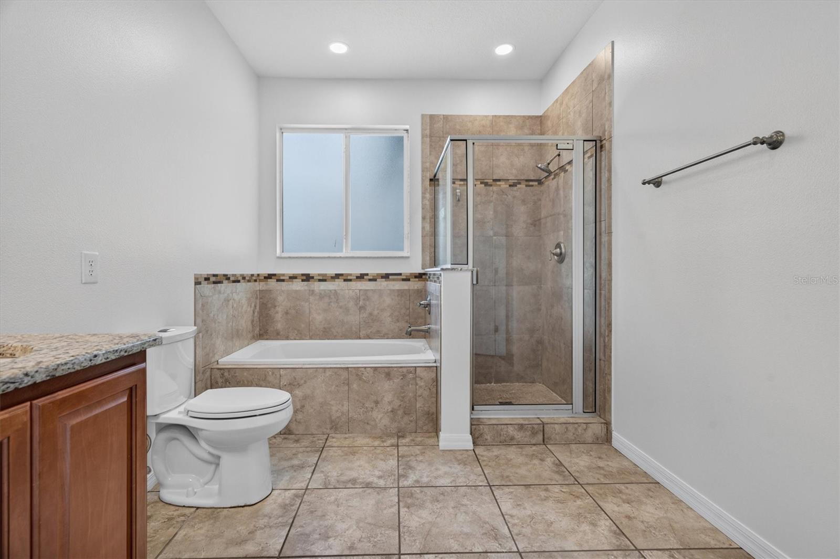
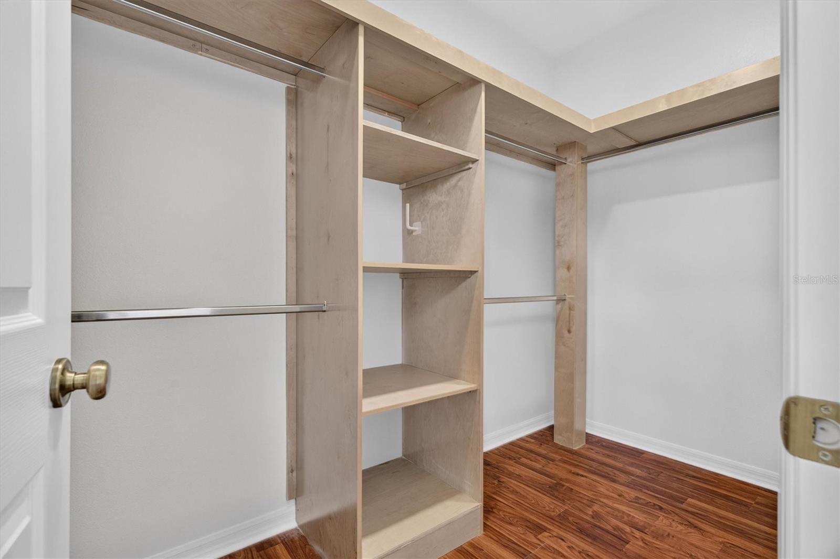
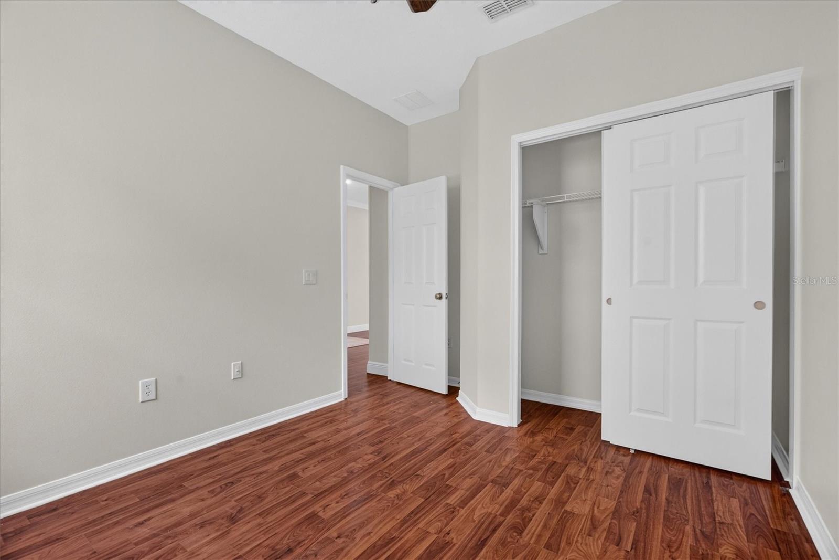
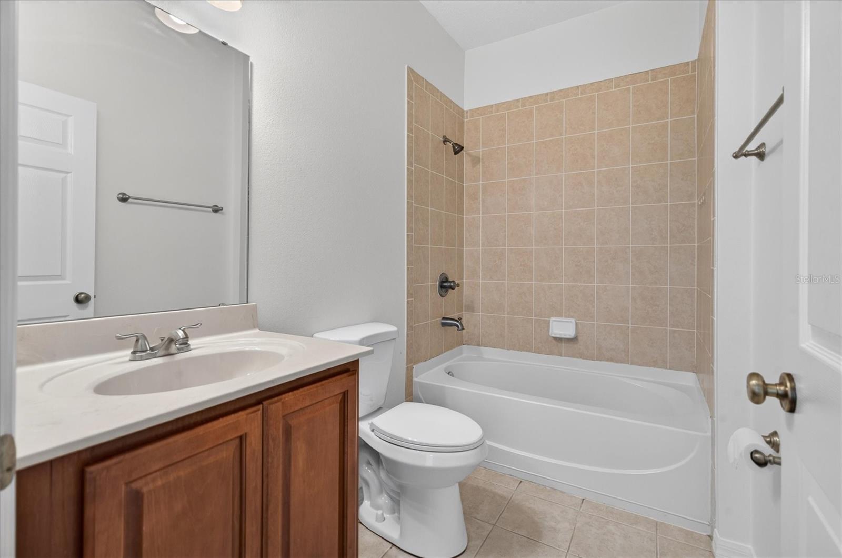
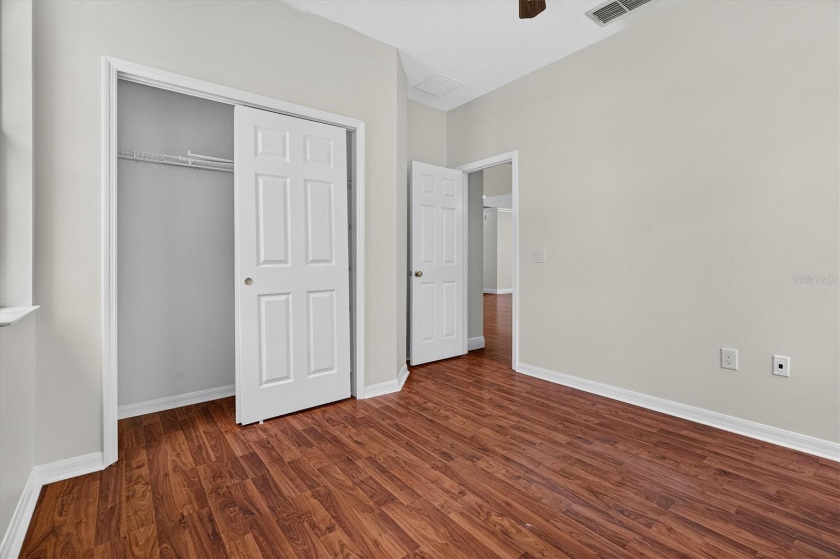
The private primary suite features generous space, a walk-in closet, and an en-suite bath, while two additional bedrooms provide flexibility for family, guests, or a home office.
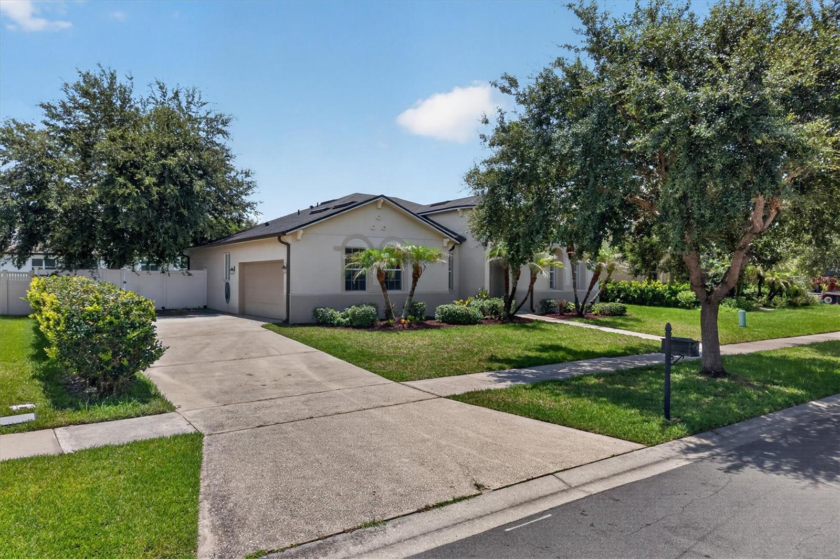
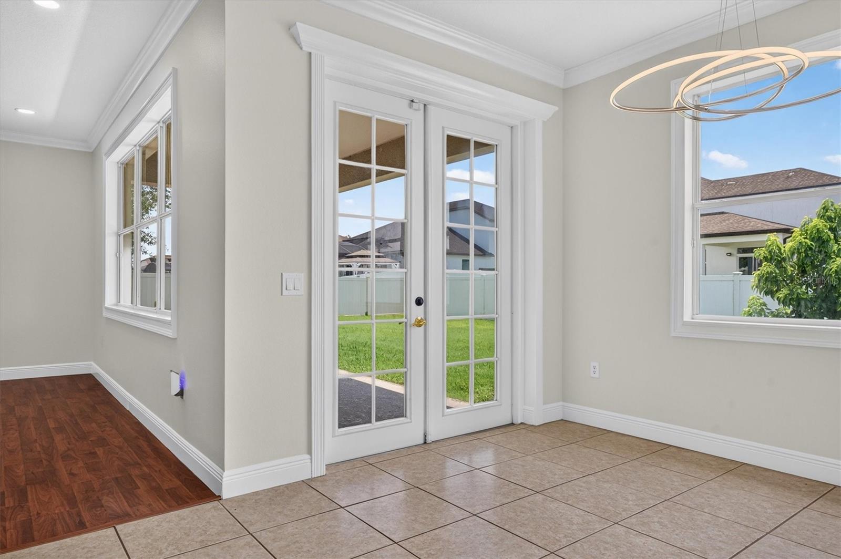
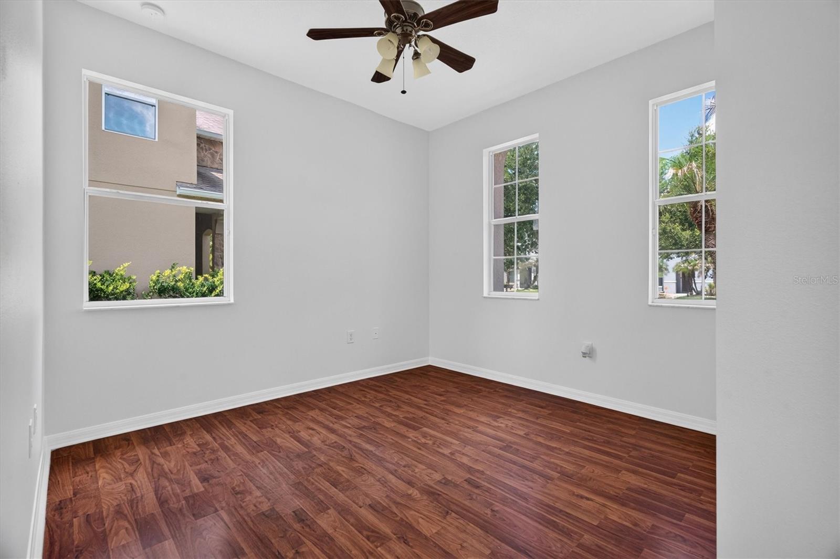
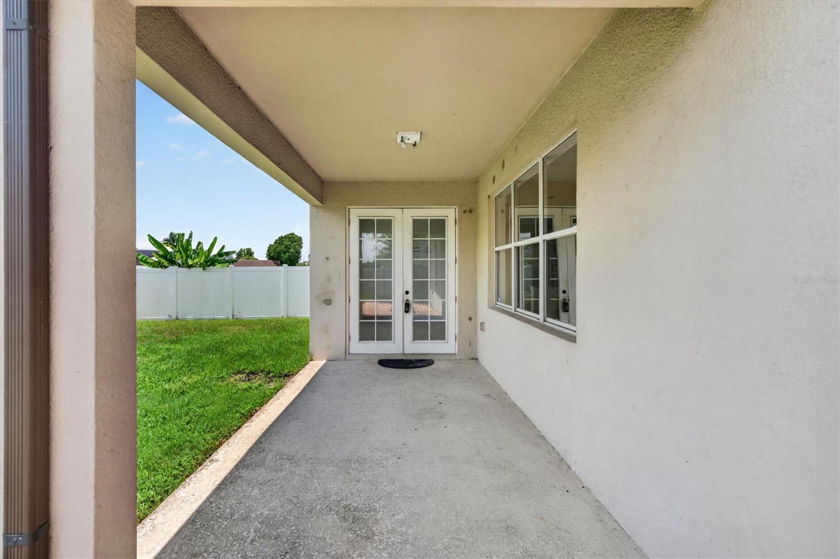
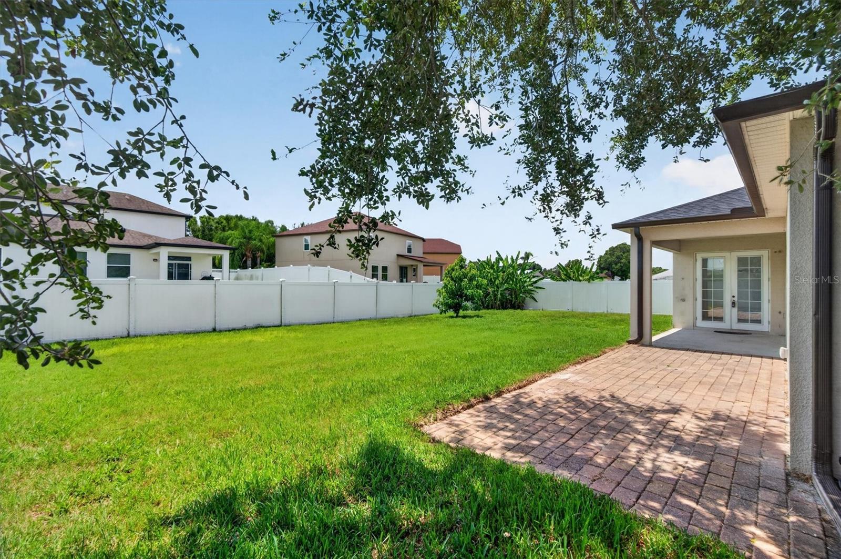
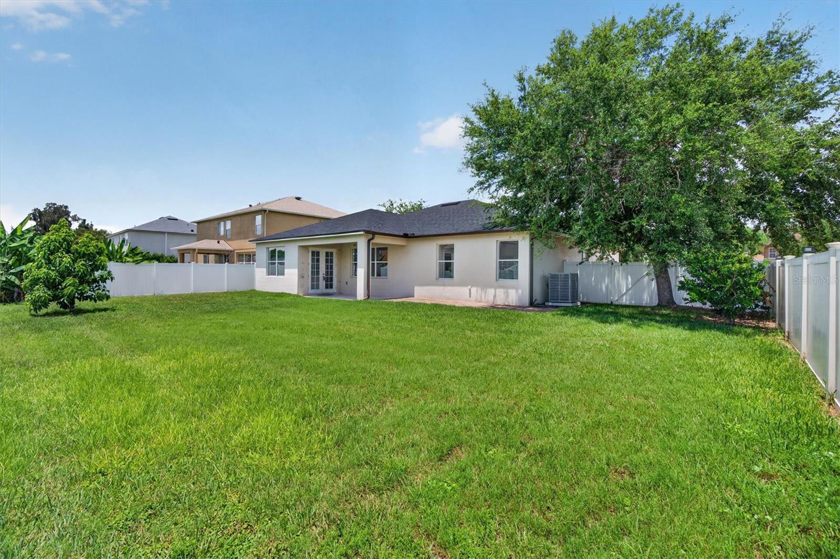
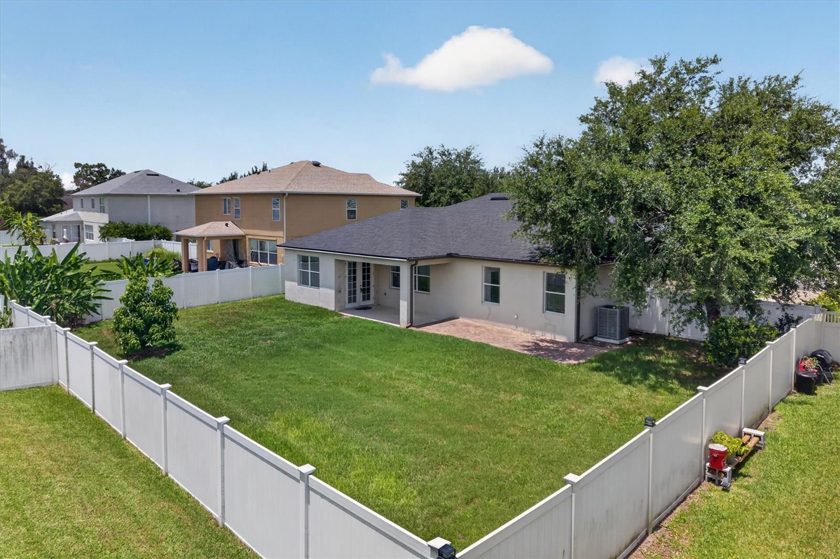
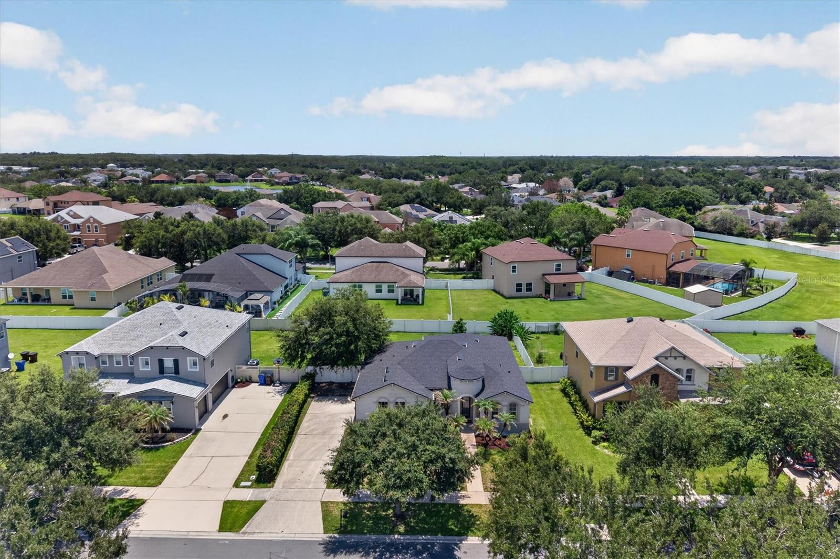
Step outside to a fully fenced backyard with plenty of room for pets, play, entertaining, or creating your own outdoor retreat. The home offers an excellent opportunity for a buyer to personalize the flooring to their taste—and with the seller willing to consider a credit with an acceptable offer, you can make those updates your way.
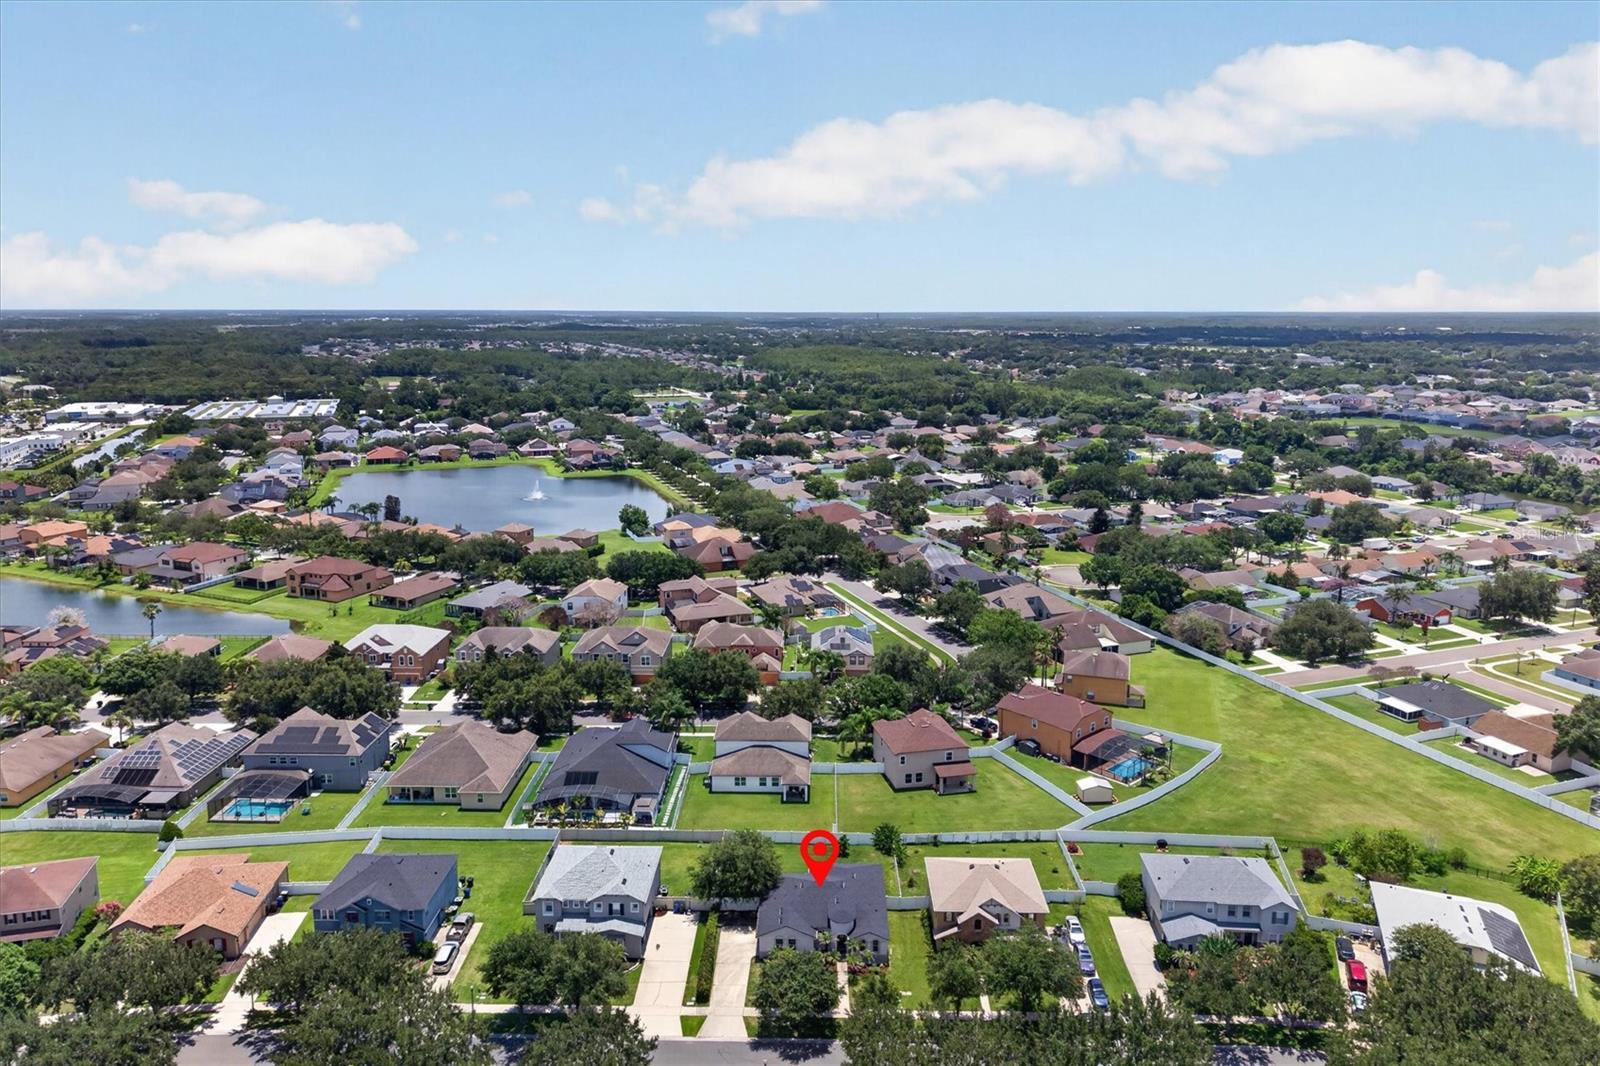
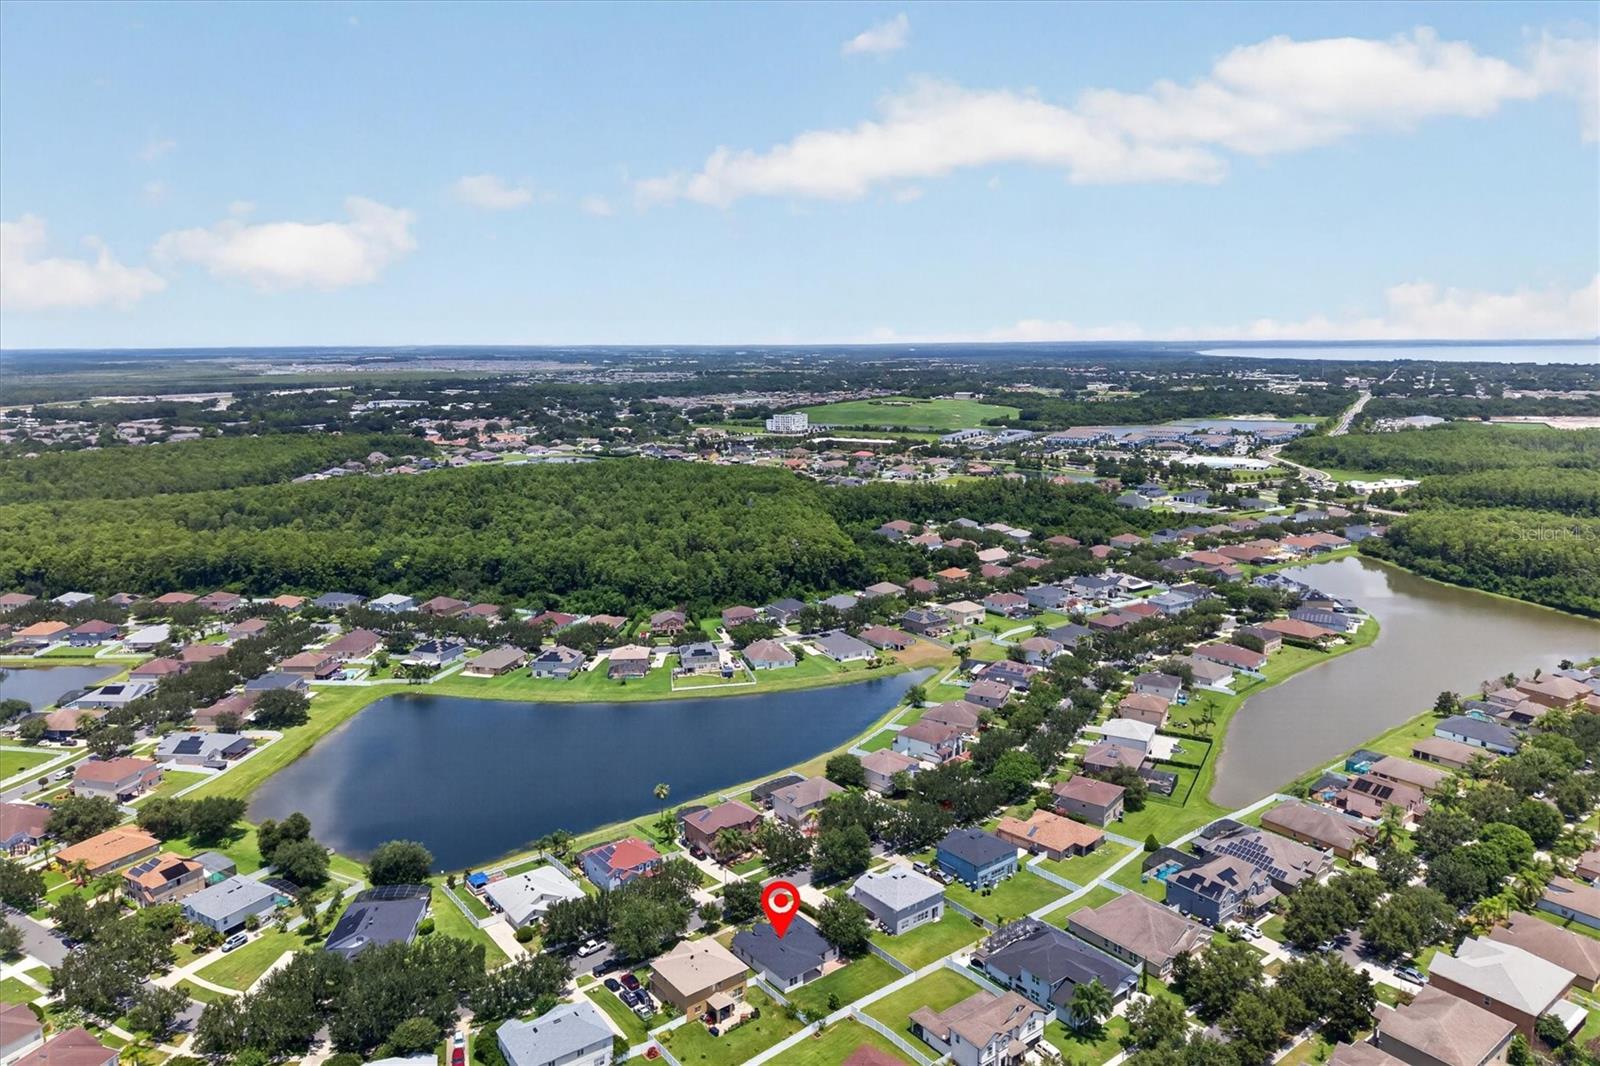
Conveniently located near shopping, dining, schools, major roadways, and everything the growing St. Cloud area has to offer.
Welcome to 3922 Cedar Hammock Trail, a spacious 3-bedroom, 2-bath home in the desirable Stevens Plantation community of St. Cloud. With nearly 1,900 square feet, this home offers a comfortable split-bedroom floor plan with plenty of room to gather, entertain, and make the space your own.
Several of the big-ticket items have already been taken care of, including a NEW ROOF in 2024, HVAC in 2023, and fresh interior paint in 2025. The open living and dining areas offer flexible space for everyday living, while the kitchen provides ample cabinetry, counter space, and an easy flow into the main living areas.
The private primary suite features generous space, a walk-in closet, and an en-suite bath, while two additional bedrooms provide flexibility for family, guests, or a home office.
Step outside to a fully fenced backyard with plenty of room for pets, play, entertaining, or creating your own outdoor retreat. The home offers an excellent opportunity for a buyer to personalize the flooring to their taste—and with the seller willing to consider a credit with an acceptable offer, you can make those updates your way.
Conveniently located near shopping, dining, schools, major roadways, and everything the growing St. Cloud area has to offer.
Property Details
Basics
- Property Type
- Residential
- Property Subtype
- Single Family Residence
- MLS Number
- O6417320
- Days on Market
- 49
- Year Built
- 2007
- Levels
- One
- Architectural Style
- Florida
- Additional Rooms
- Inside Utility
- Direction Faces
- Northwest
- Occupant Type
- Vacant
Size & Structure
- Living Area
- 1,895 sqft
- Total Area
- 2,504 sqft
- Lot Size
- 0.22 acres
- Lot Sq Ft
- 9,670 sqft
- Bedrooms
- 3
- Full Baths
- 2
- Garage Spaces
- 2
Interior
- Flooring
- Laminate, Tile
- Appliances
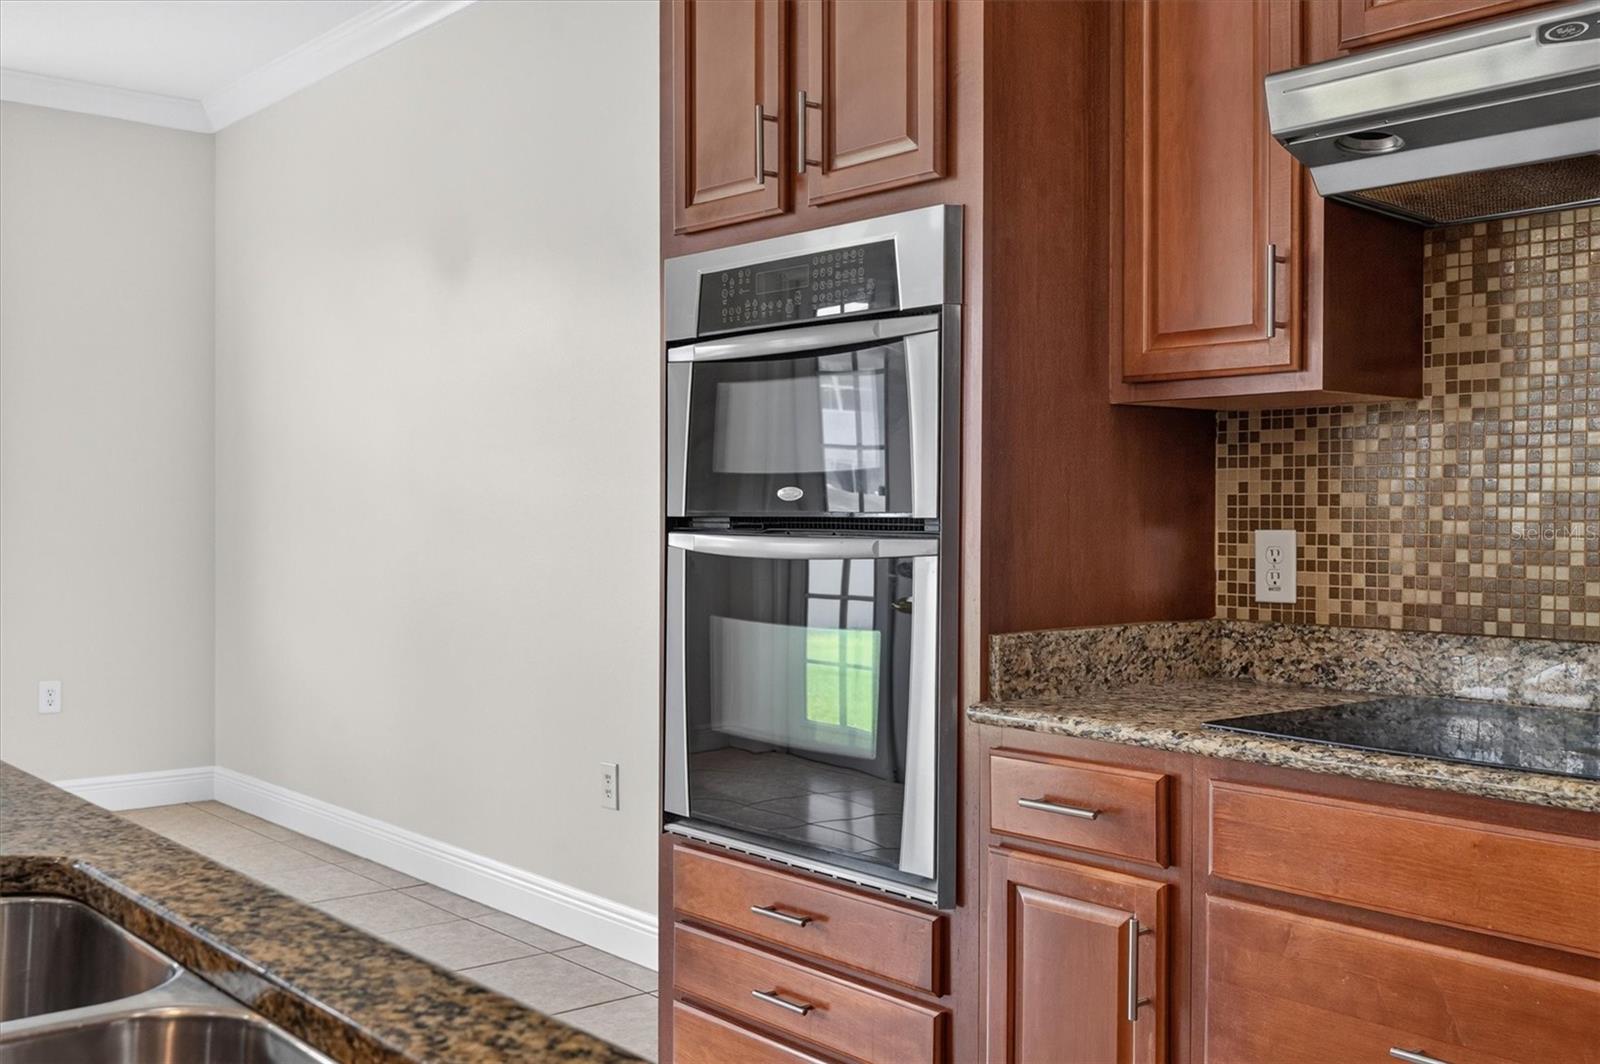
- Built-In Oven, Cooktop, Dishwasher, Disposal, Microwave, Refrigerator
- Interior Features
- Cathedral Ceiling(s), Ceiling Fans(s), Kitchen/Family Room Combo, Open Floorplan, Split Bedroom, Stone Counters, Thermostat, Walk-In Closet(s)
- Laundry
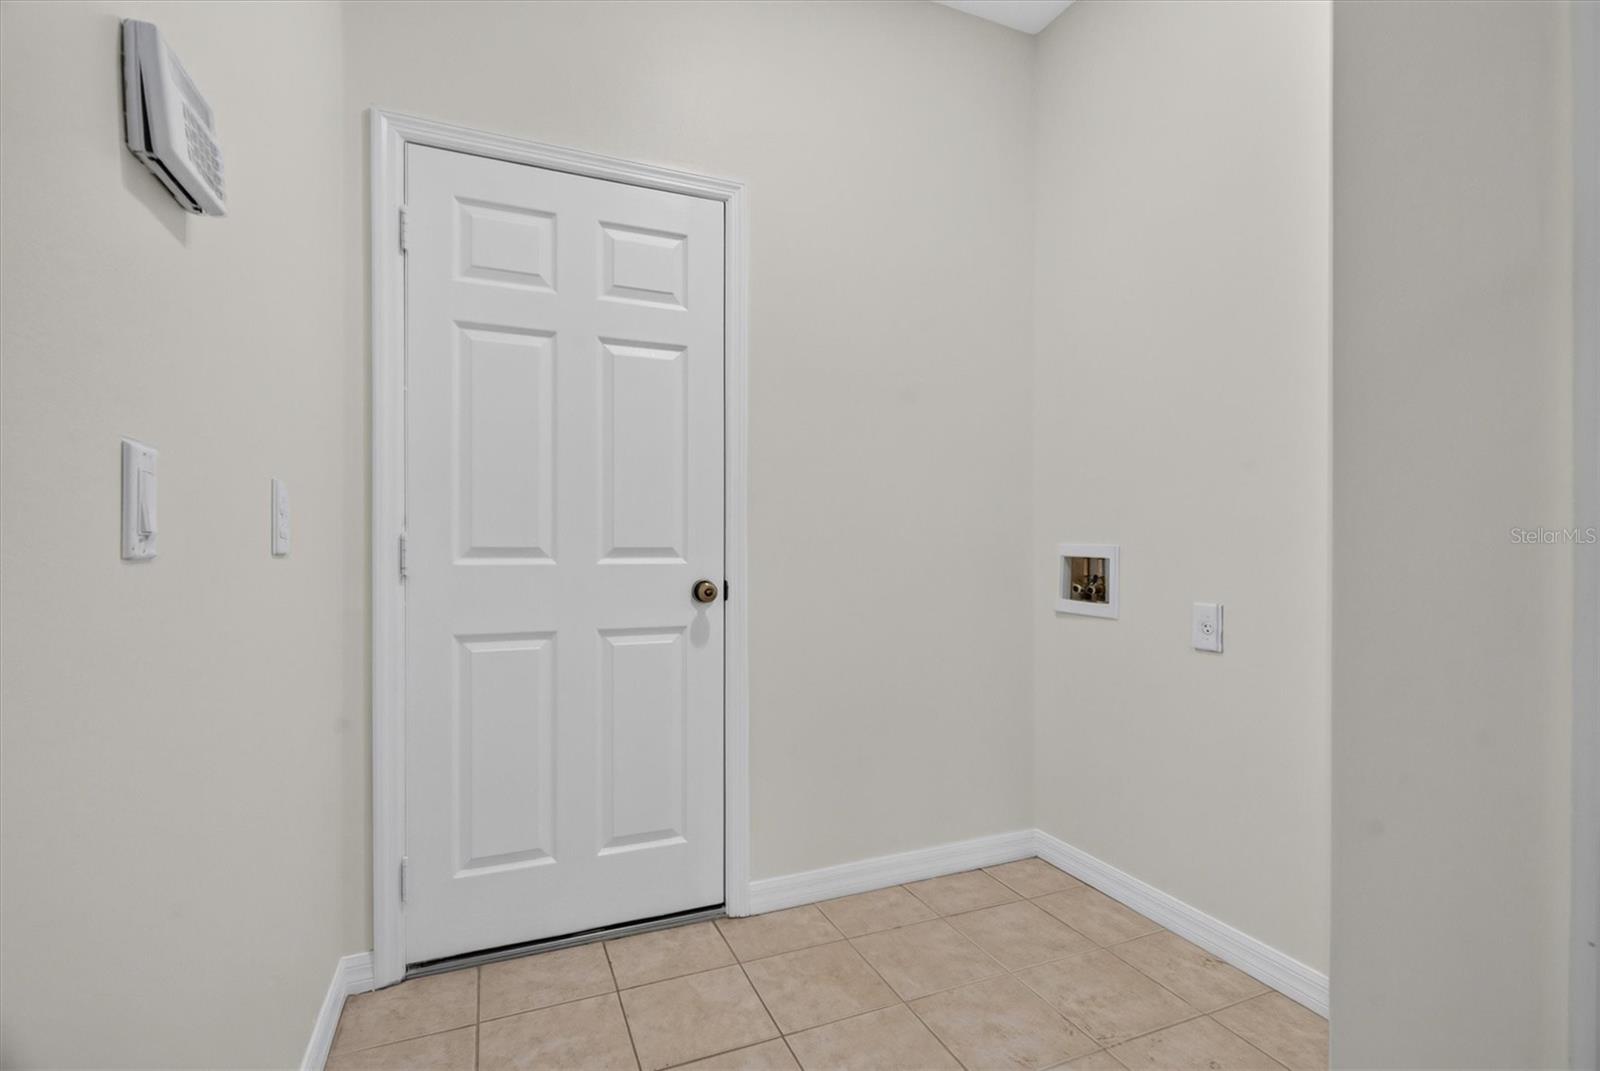
- Laundry Room, Washer Hookup
- Furnished
- Unfurnished
- A/C
- Central Air
- Heating
- Central
Exterior & Lot
- Exterior Features
- French Doors, Sidewalk
- Construction
- Block
- Roof
- Shingle
- Foundation
- Slab
- Patio/Porch
- Rear Porch
- Fencing
- Vinyl
Water & Pool
Community & HOA
- HOA
- Yes
- HOA Fee
- $215/Quarterly
- Pets Allowed
- Cats OK, Dogs OK
- CDD
- Yes
Utilities & Systems
- Water
- None
- Sewer
- Public Sewer
- Utilities
- BB/HS Internet Available, Cable Available, Electricity Connected, Water Connected
- Cooling
- Central Air
- Heating
- Central
- Flood Zone
- X
- Parking
- Garage Faces Side
Financial
- List Price
- $380,000
- Annual Taxes
- $9,721
- Tax Year
- 2025
- Listing Terms
- Cash, Conventional, FHA, VA Loan
- Special Conditions
- None
Schools
- Elementary
- St Cloud Elem
- Middle School
- St. Cloud Middle (6-8)
- High School
- St. Cloud High School