1 / 33
$530,000
Active
3920 RUNNING WATER DRIVE
ORLANDO, FL 32829 — CHICKASAW TRAILS
4 Beds
3 Baths
2,366 sqft
0.21 acres
Built 1993
2-Car Garage
About This Property
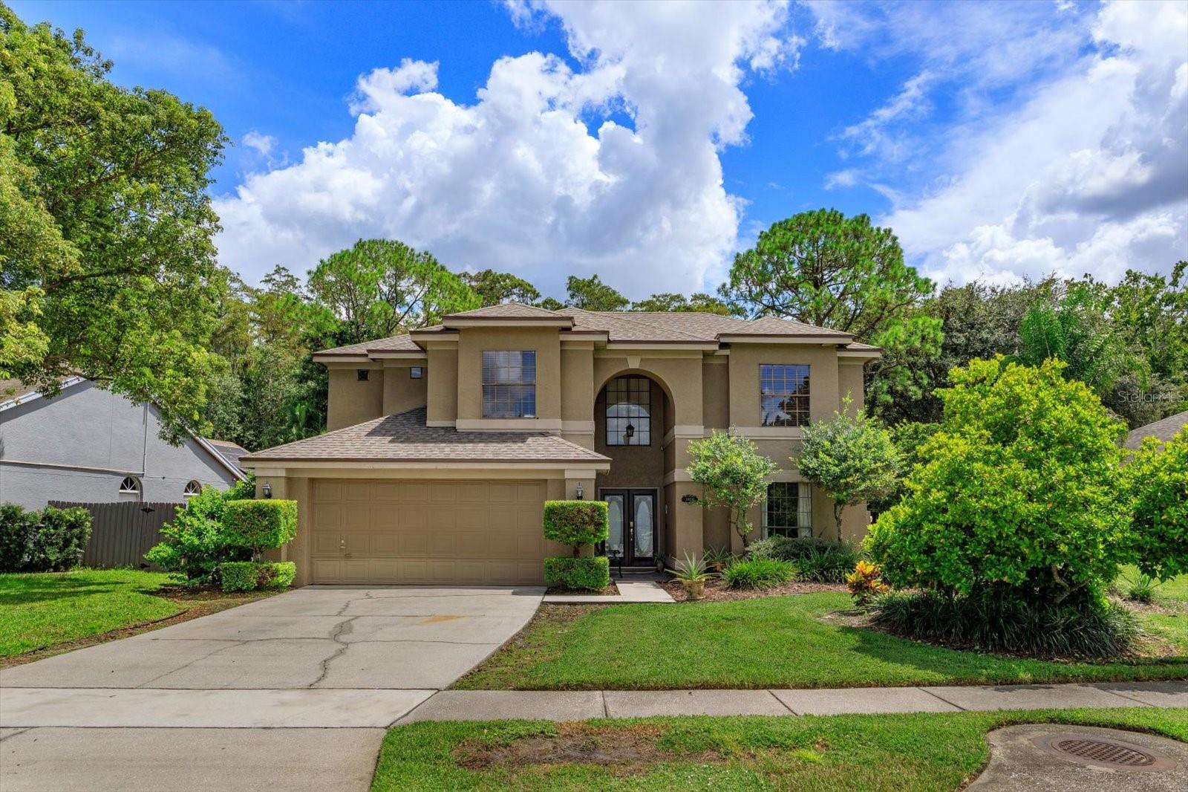
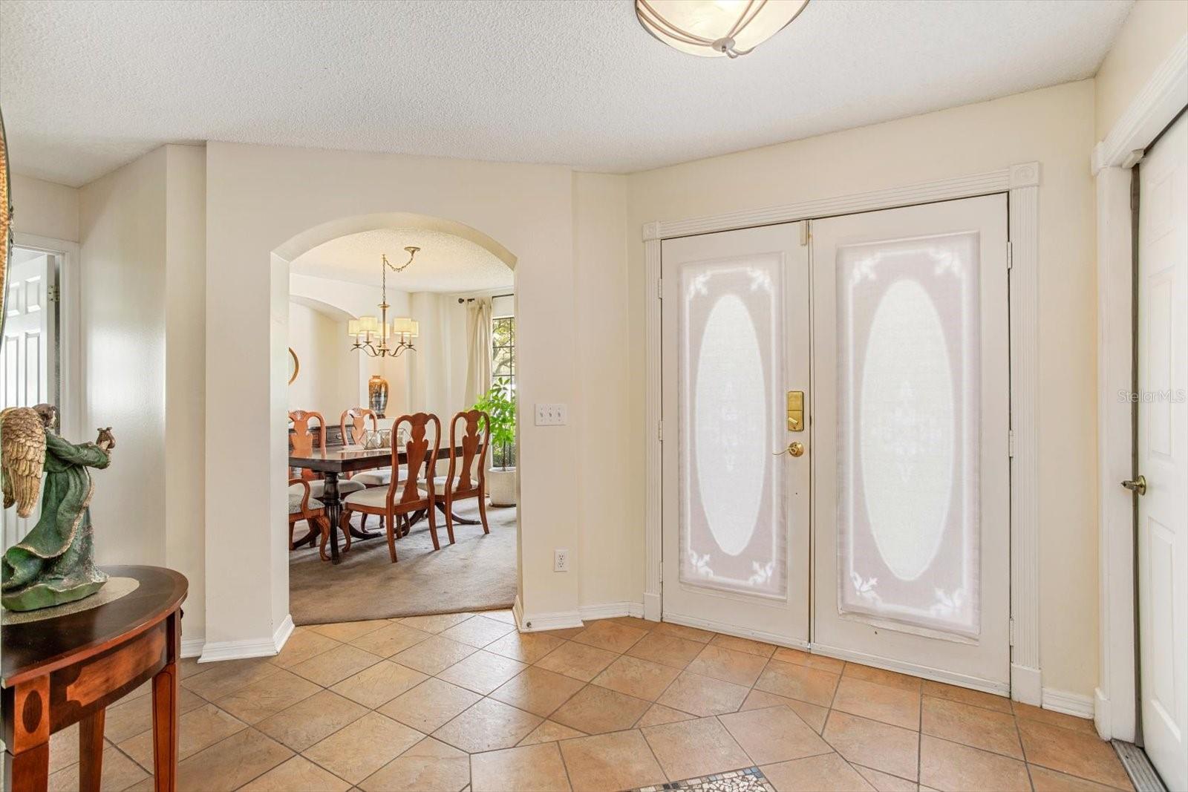
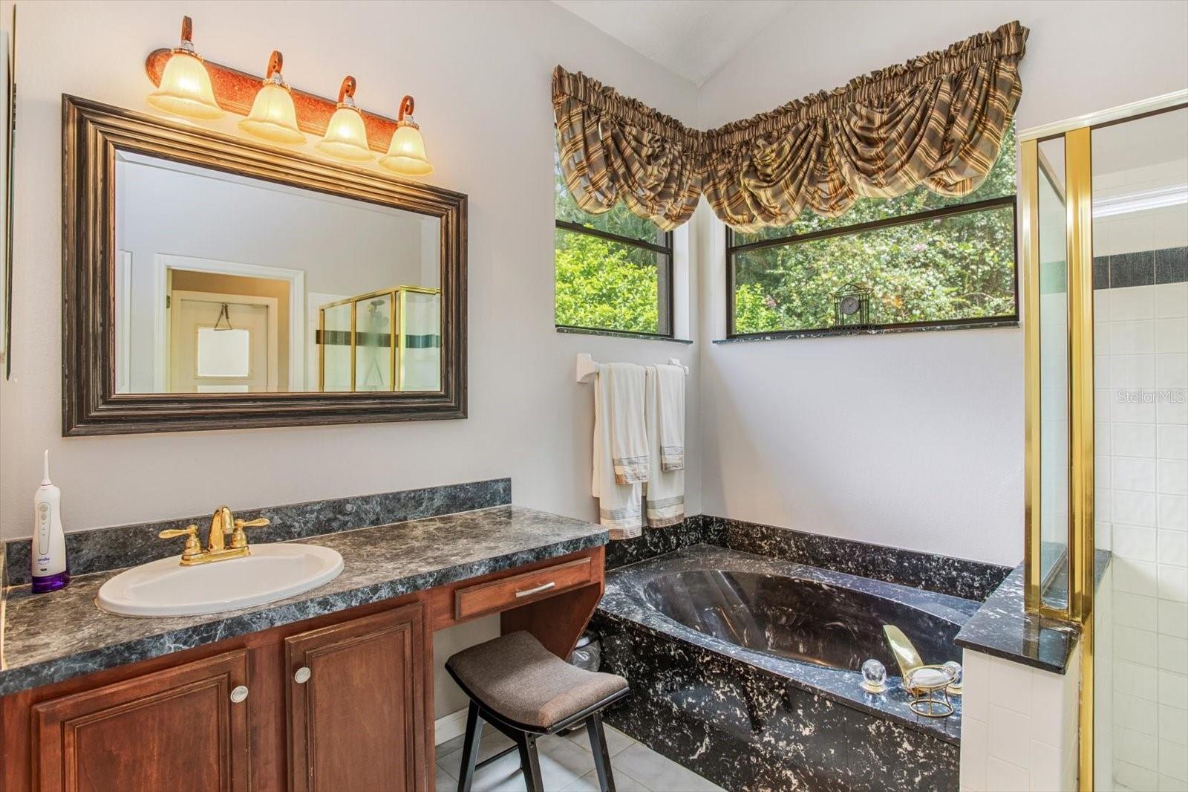
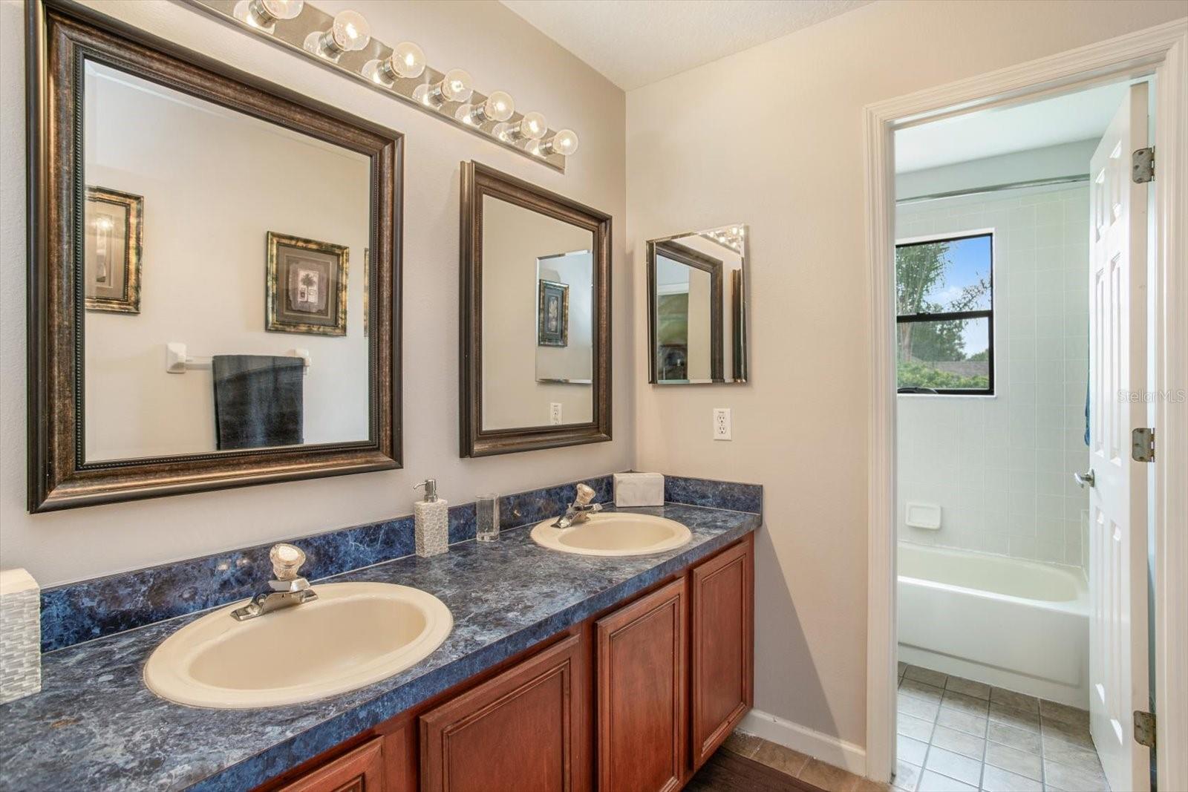
Experience the perfect blend of comfort, style, and lasting value in this beautifully update 4-bedroom, 2.5 bath home in the highly sought after
Chickasaw Trails community. Major updates include a. New roof (2021), solar panels (2021), a new HVAC system, and a new hot water heater,
Offering energy efficiency and peace of mind for years to come.
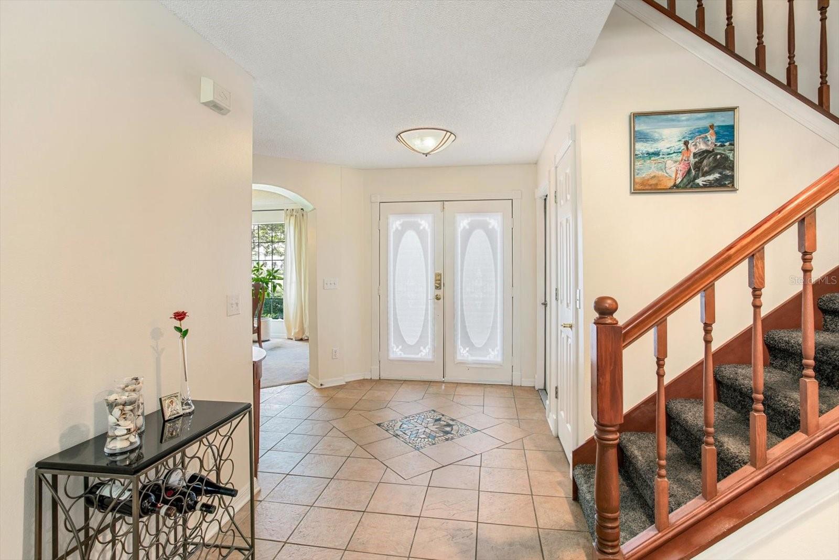
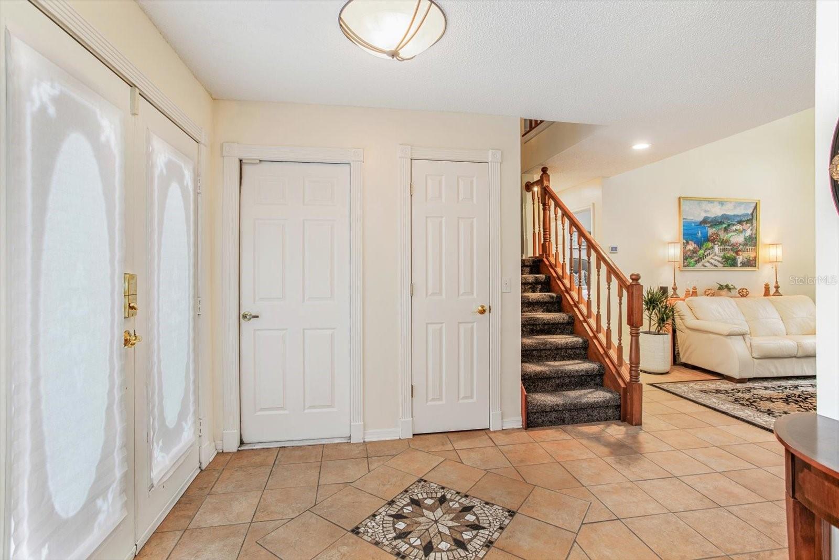
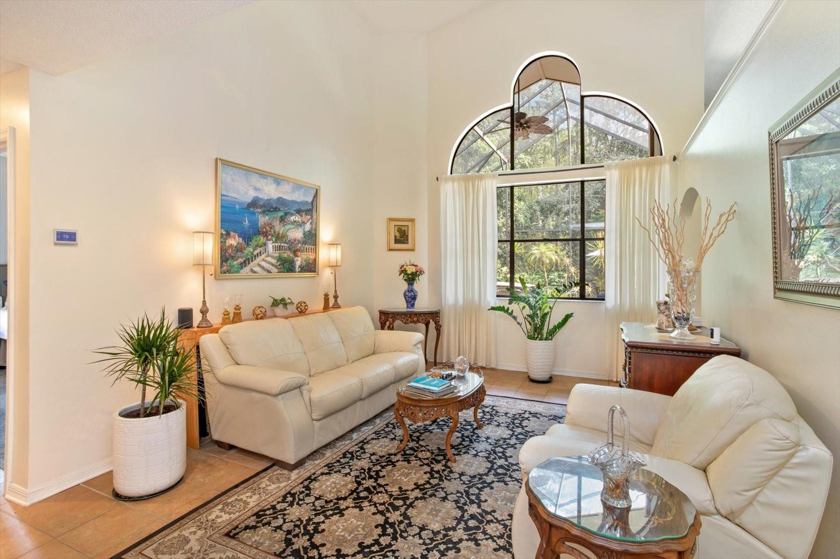
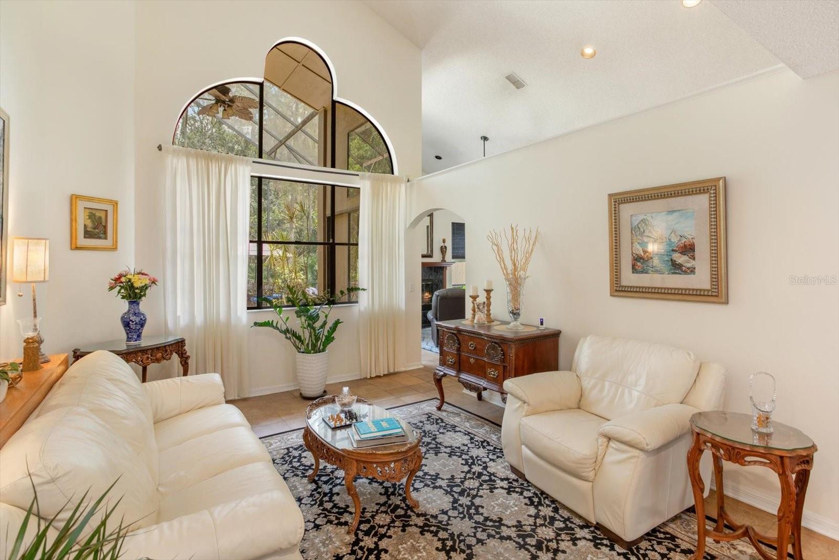
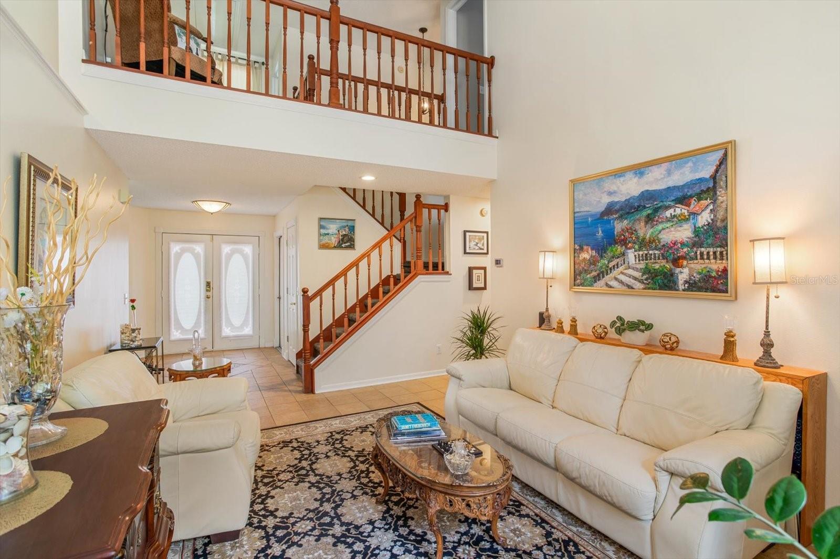
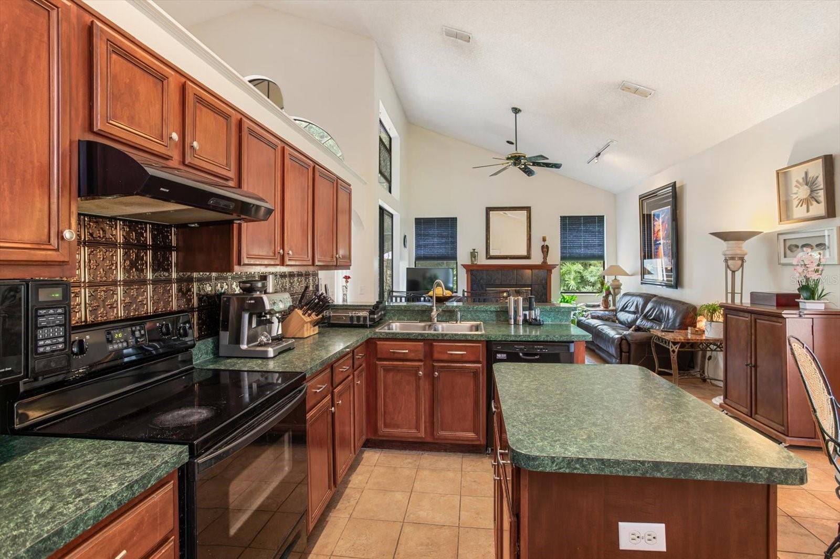
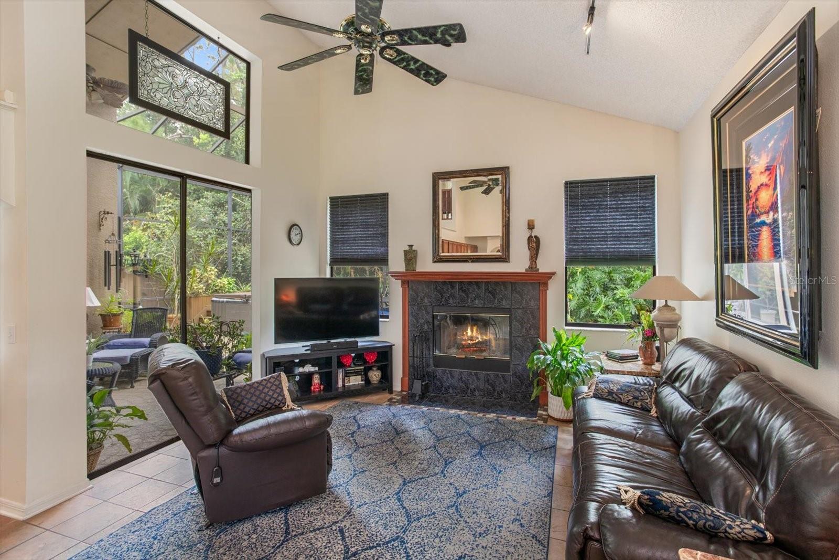
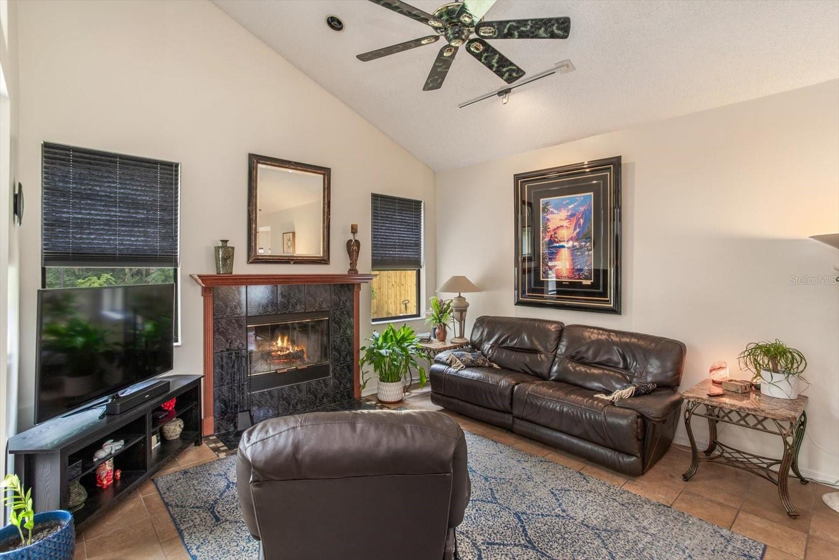
Inside, soaring vaulted ceilings, a cozy wood burning fireplace, and an open concept layout create a bright and inviting living space. The updated
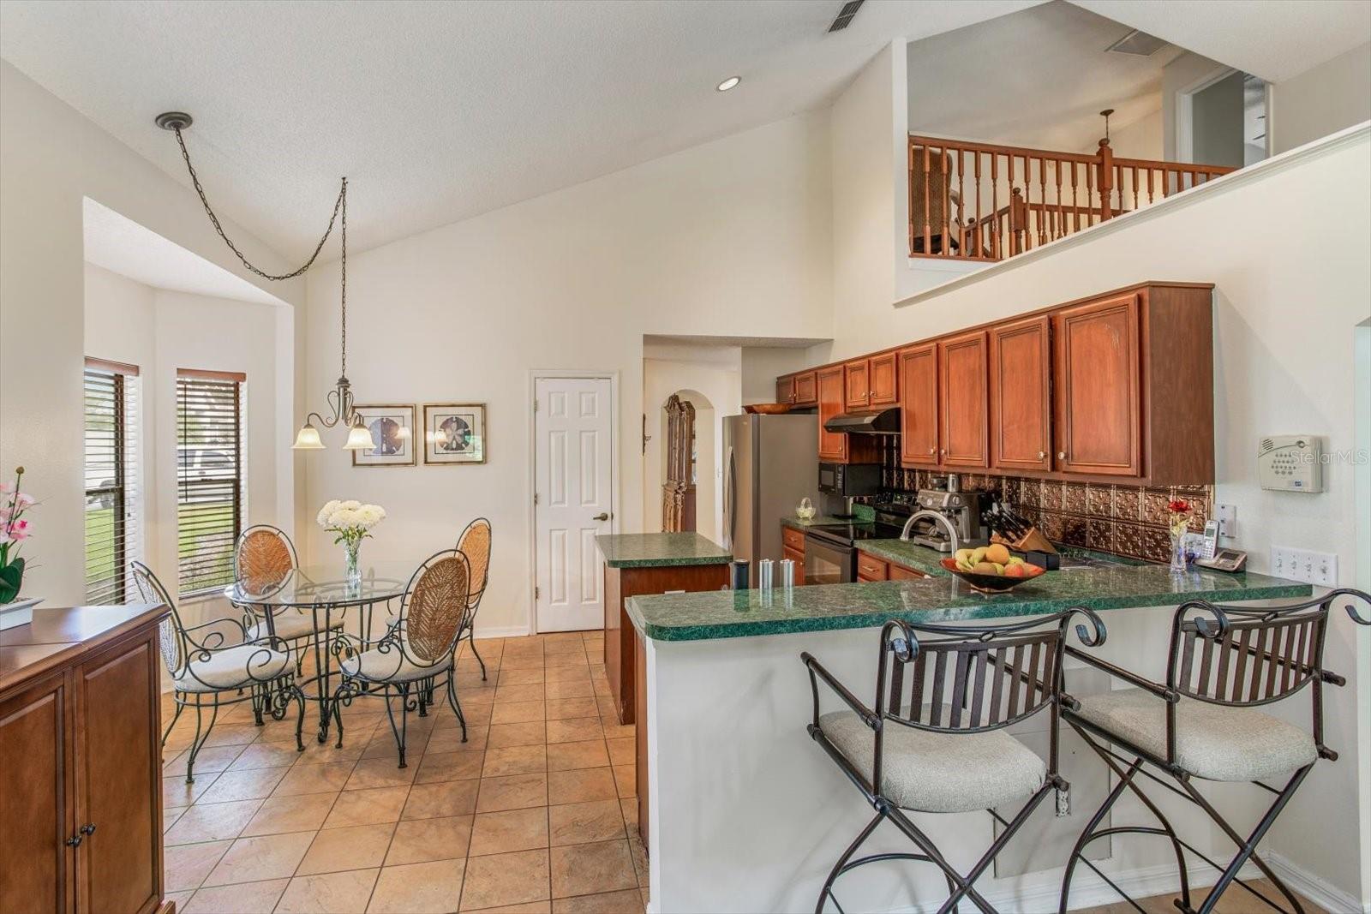
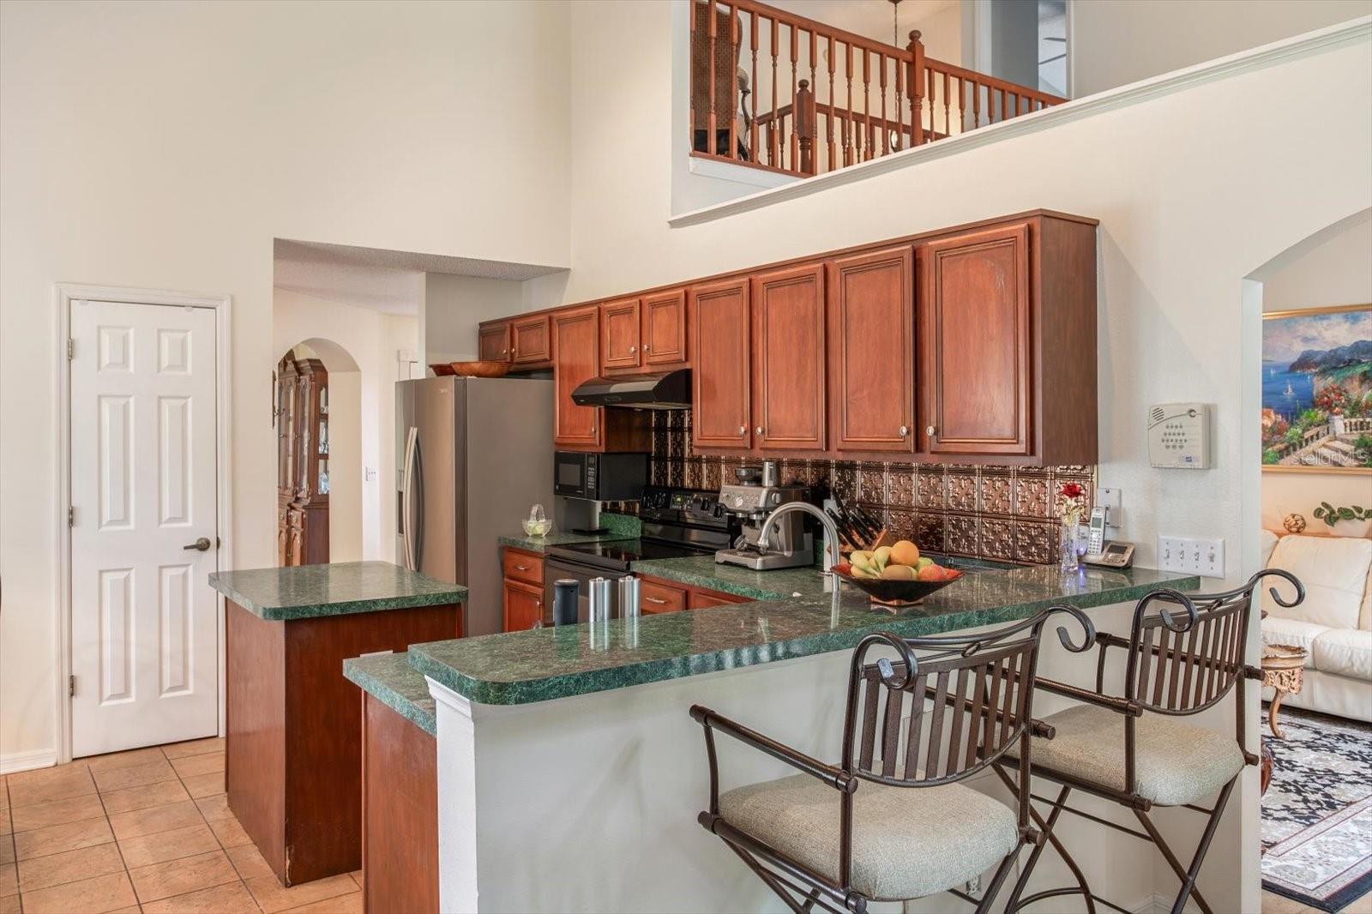
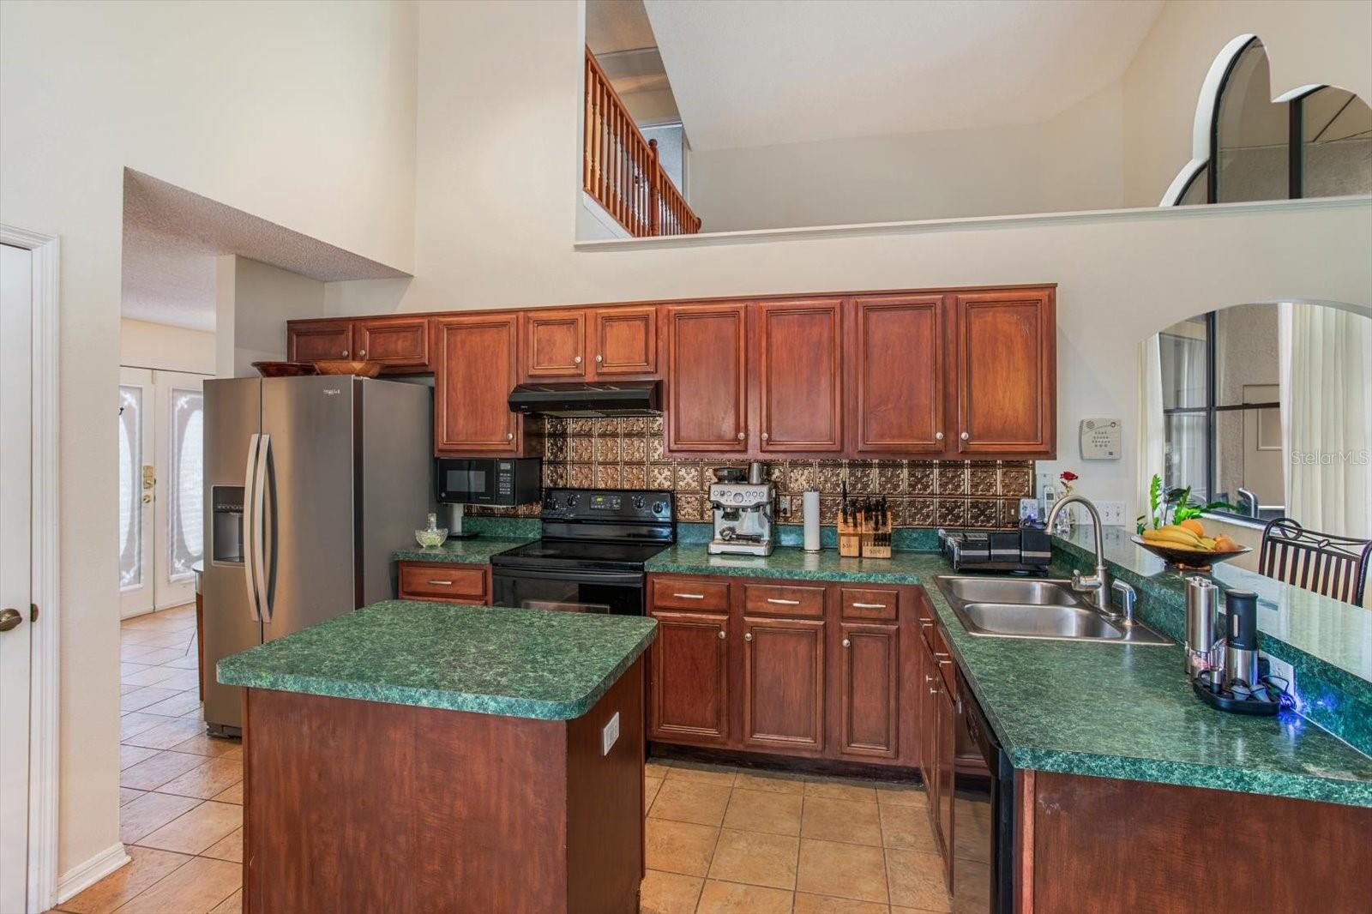
Kitchen features granite counter tops, modern appliances and stylish new cabinetry, flowing seamlessly into the spacious family room.
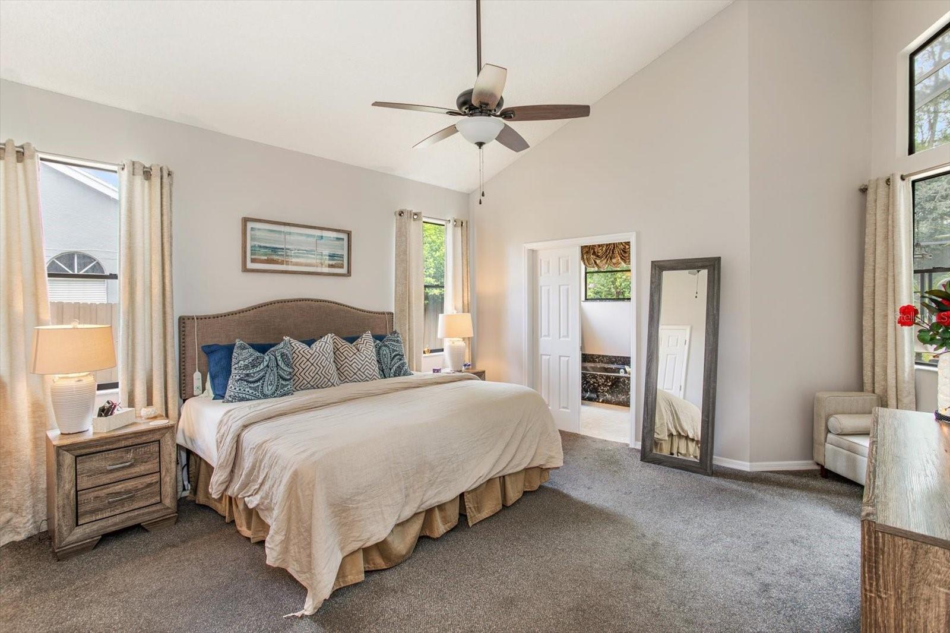
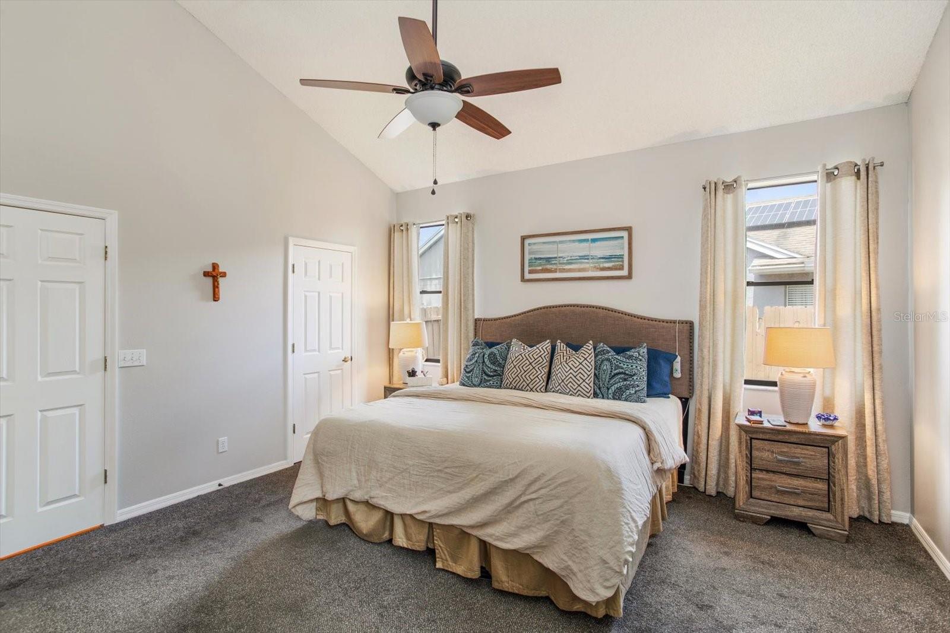
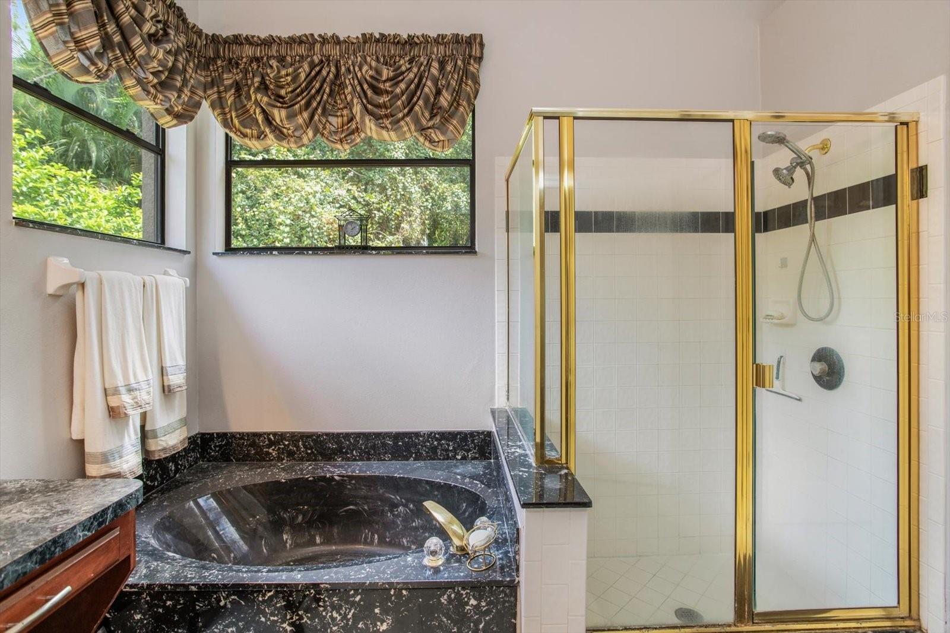
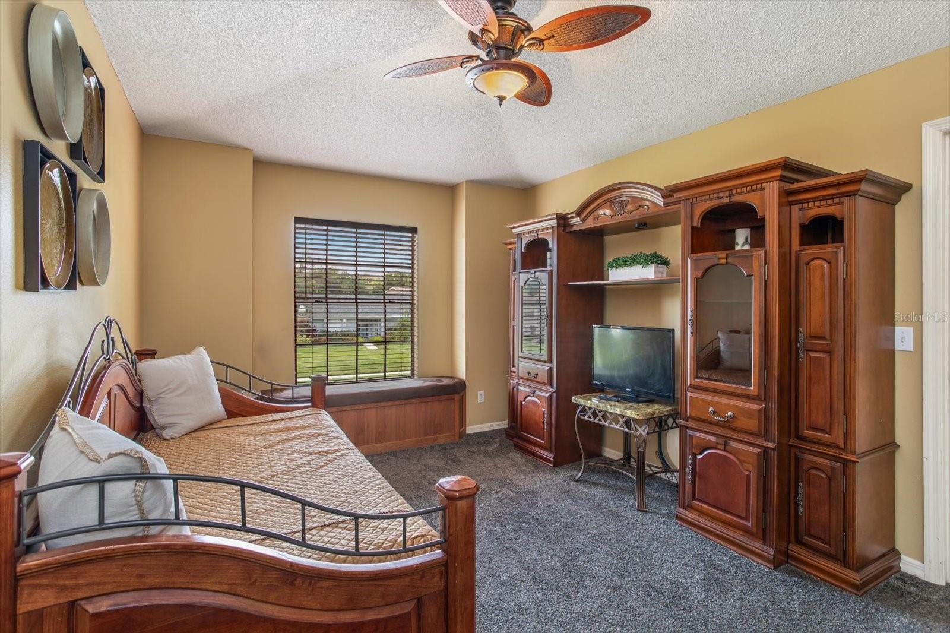
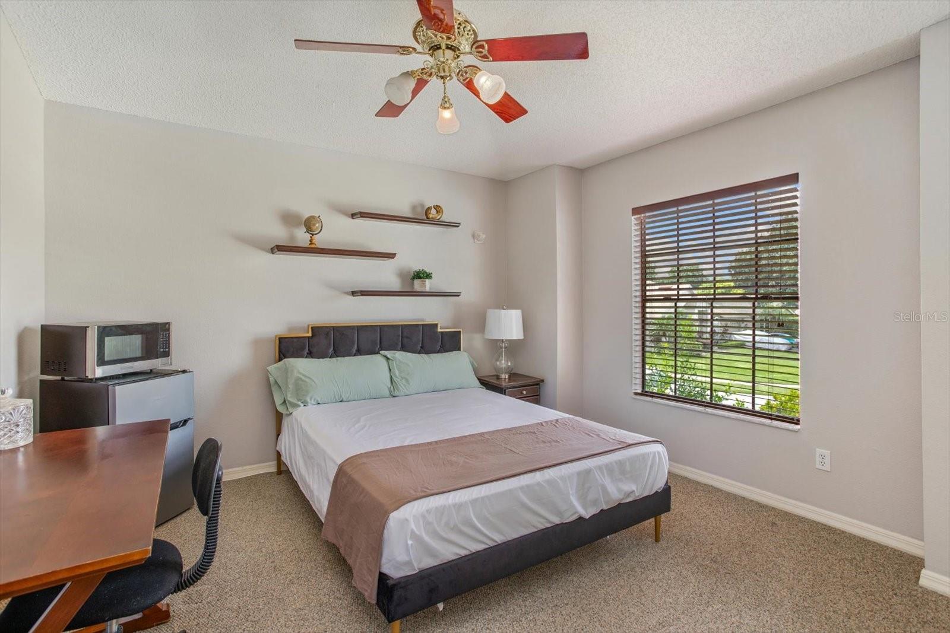
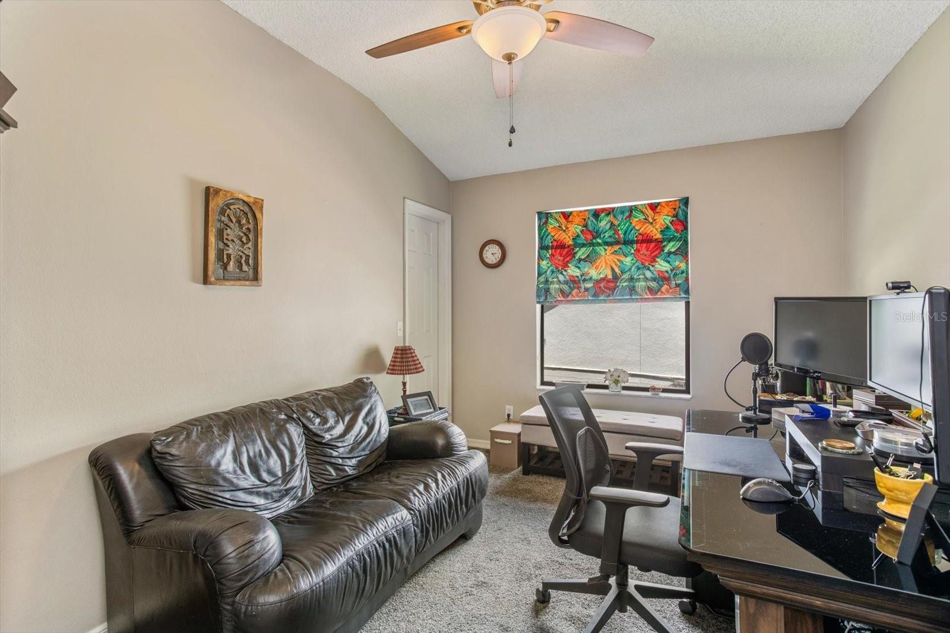
The first-floor primary suite offers privacy and convenience, while three generously sized, well separated upstairs bedrooms provide the perfect
Space for children, guests, or a home office.
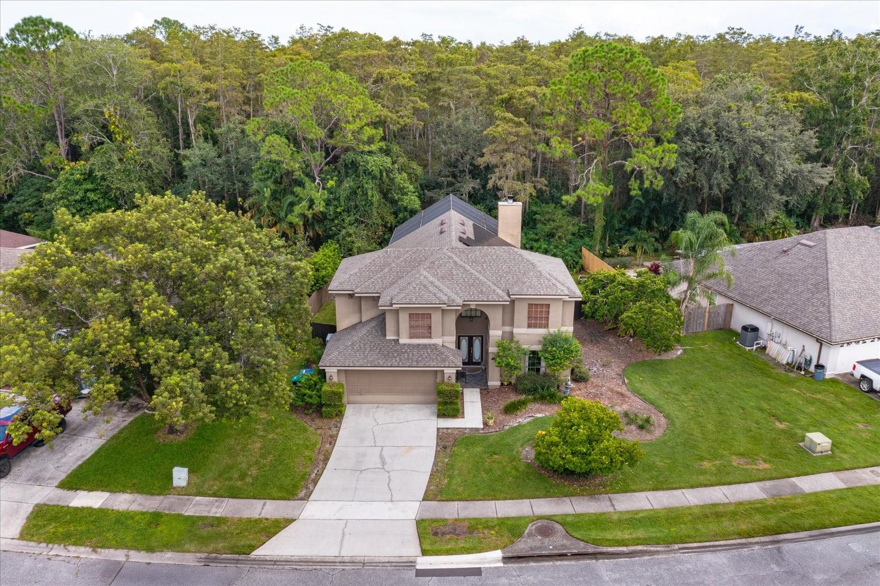
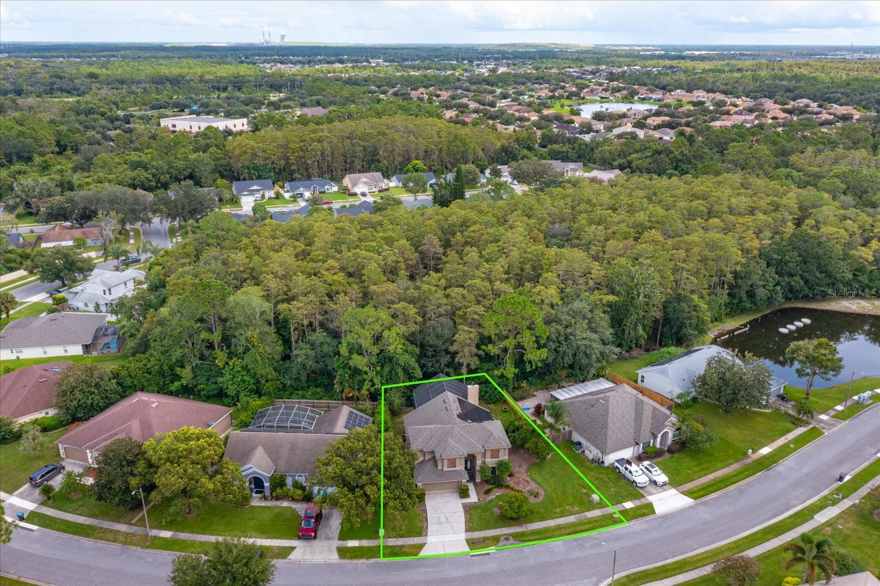
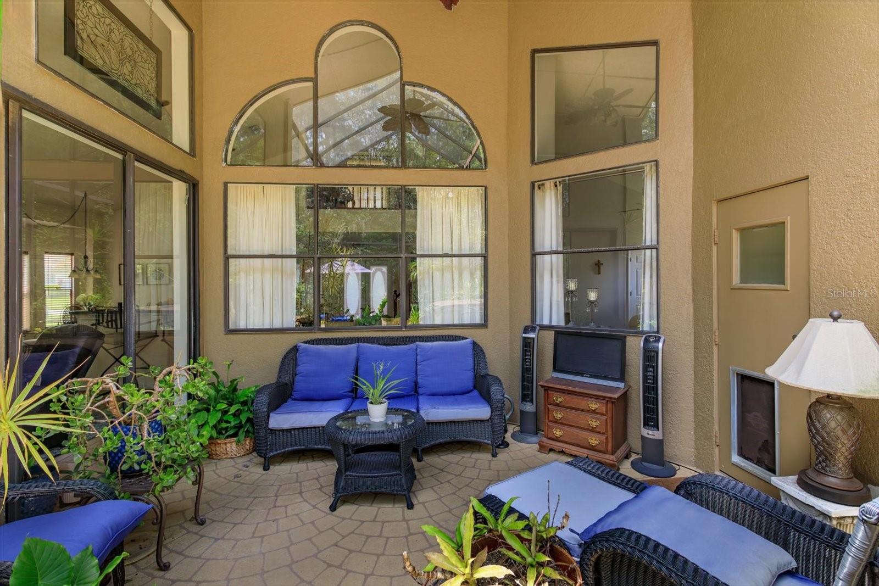
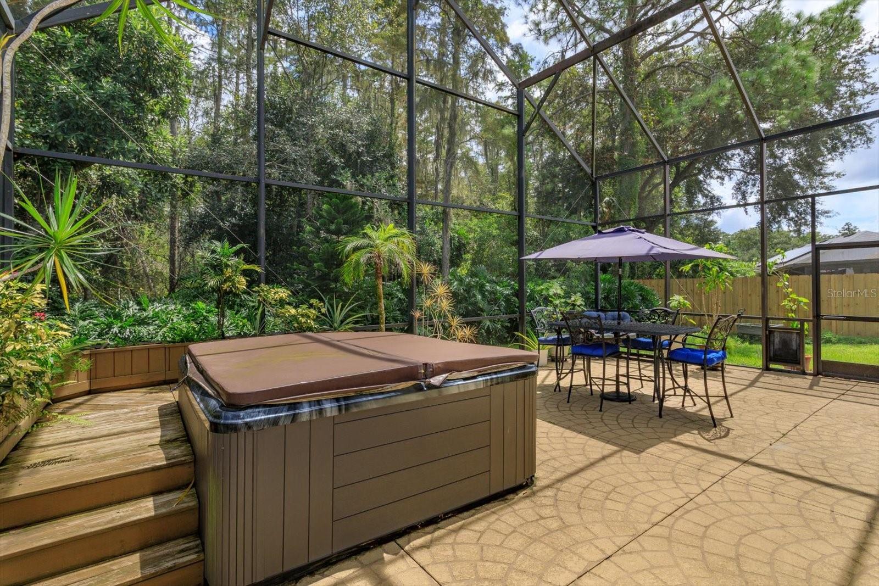
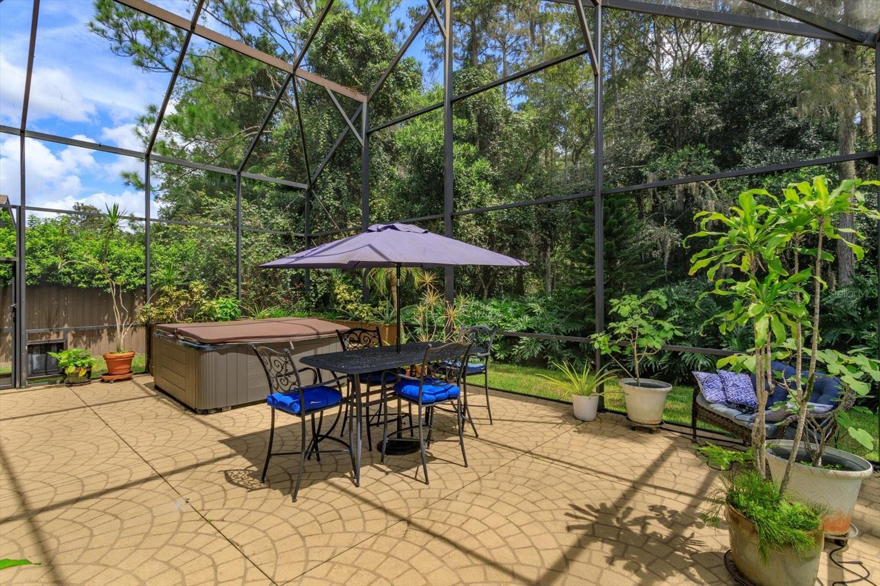
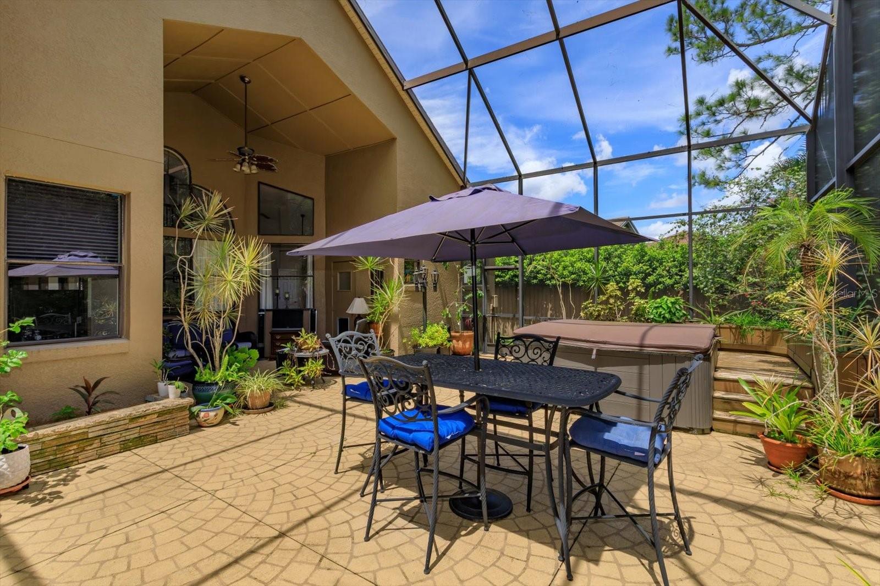
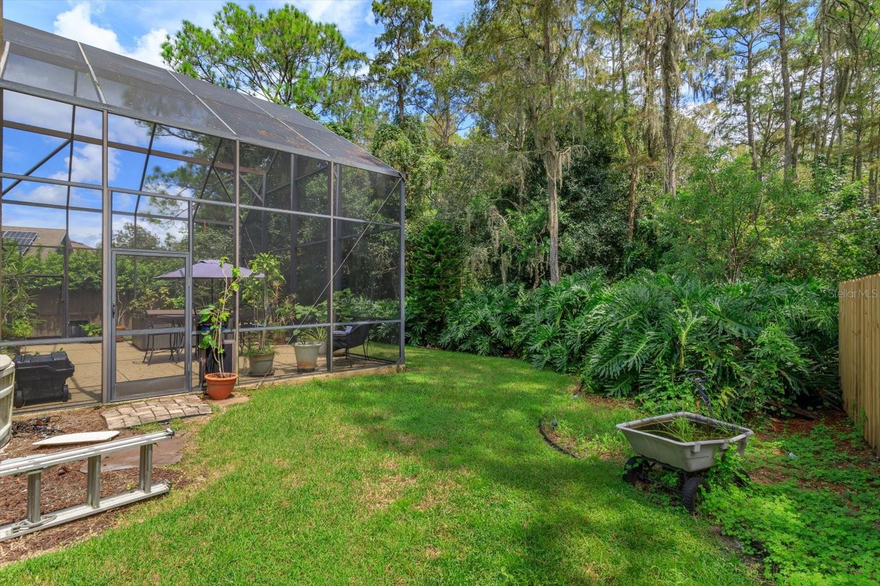
Relax on the screened lanai overlooking a peaceful conservation area with added backyard privacy. Unwind in the private hot tub or enjoy outdoor
Gatherings around the barbecue while embracing Florida's year-round lifestyle.
Additional highlights include a two-car garage, mature landscaping, low HOA fees, a middle school just a 10 min walk away, and quick access to SR-417
Shopping, dining and everyday conveniences.
Movie-in ready, this exceptional home is a rare opportunity. Schedule your showing today!
Chickasaw Trails community. Major updates include a. New roof (2021), solar panels (2021), a new HVAC system, and a new hot water heater,
Offering energy efficiency and peace of mind for years to come.
Inside, soaring vaulted ceilings, a cozy wood burning fireplace, and an open concept layout create a bright and inviting living space. The updated
Kitchen features granite counter tops, modern appliances and stylish new cabinetry, flowing seamlessly into the spacious family room.
The first-floor primary suite offers privacy and convenience, while three generously sized, well separated upstairs bedrooms provide the perfect
Space for children, guests, or a home office.
Relax on the screened lanai overlooking a peaceful conservation area with added backyard privacy. Unwind in the private hot tub or enjoy outdoor
Gatherings around the barbecue while embracing Florida's year-round lifestyle.
Additional highlights include a two-car garage, mature landscaping, low HOA fees, a middle school just a 10 min walk away, and quick access to SR-417
Shopping, dining and everyday conveniences.
Movie-in ready, this exceptional home is a rare opportunity. Schedule your showing today!
Property Details
Basics
- Property Type
- Residential
- Property Subtype
- Single Family Residence
- MLS Number
- O6428014
- Days on Market
- 39
- Year Built
- 1993
- Levels
- Two
- Architectural Style
- Traditional
- Additional Rooms
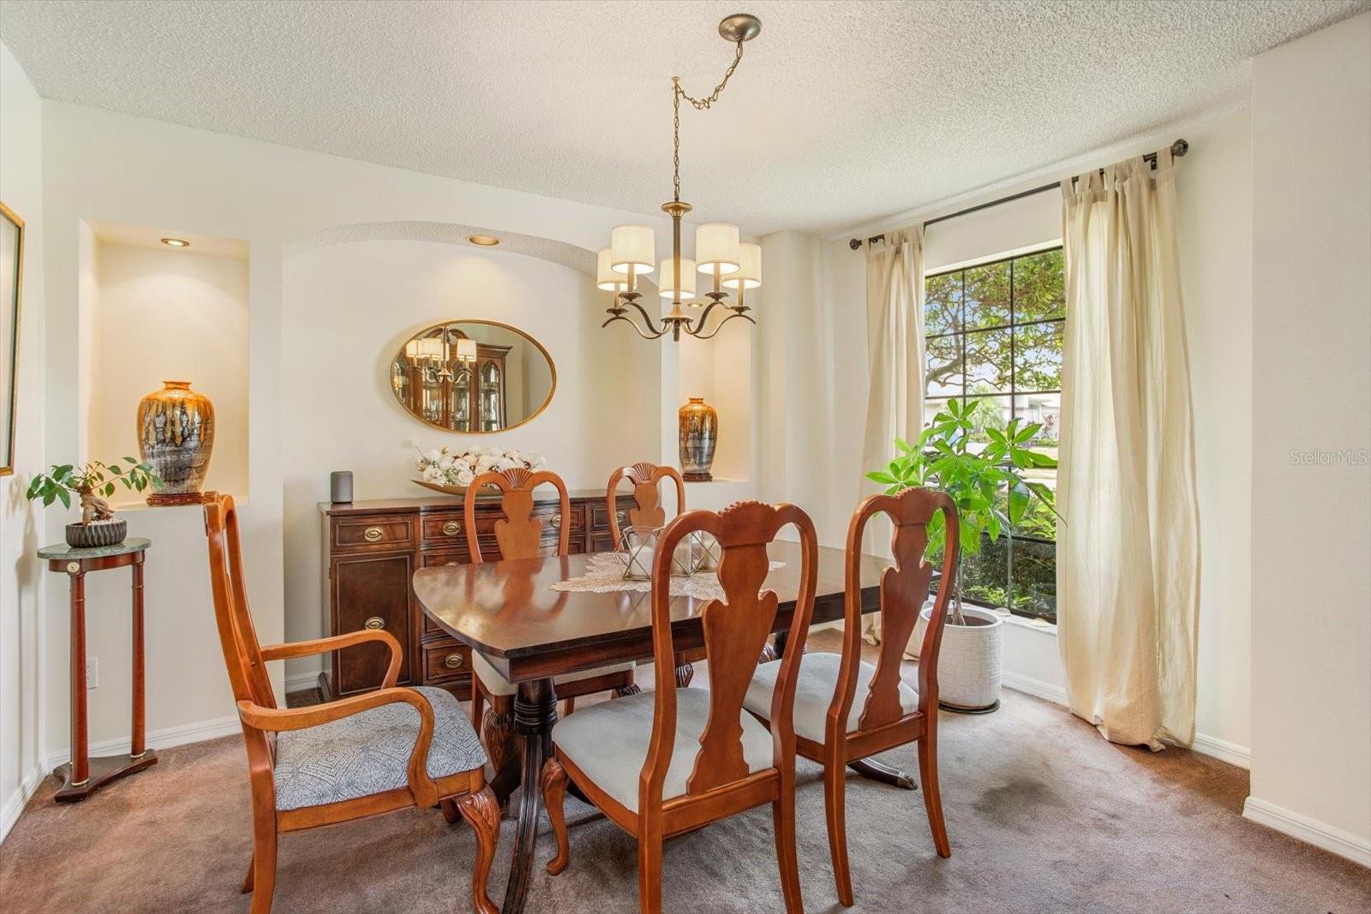
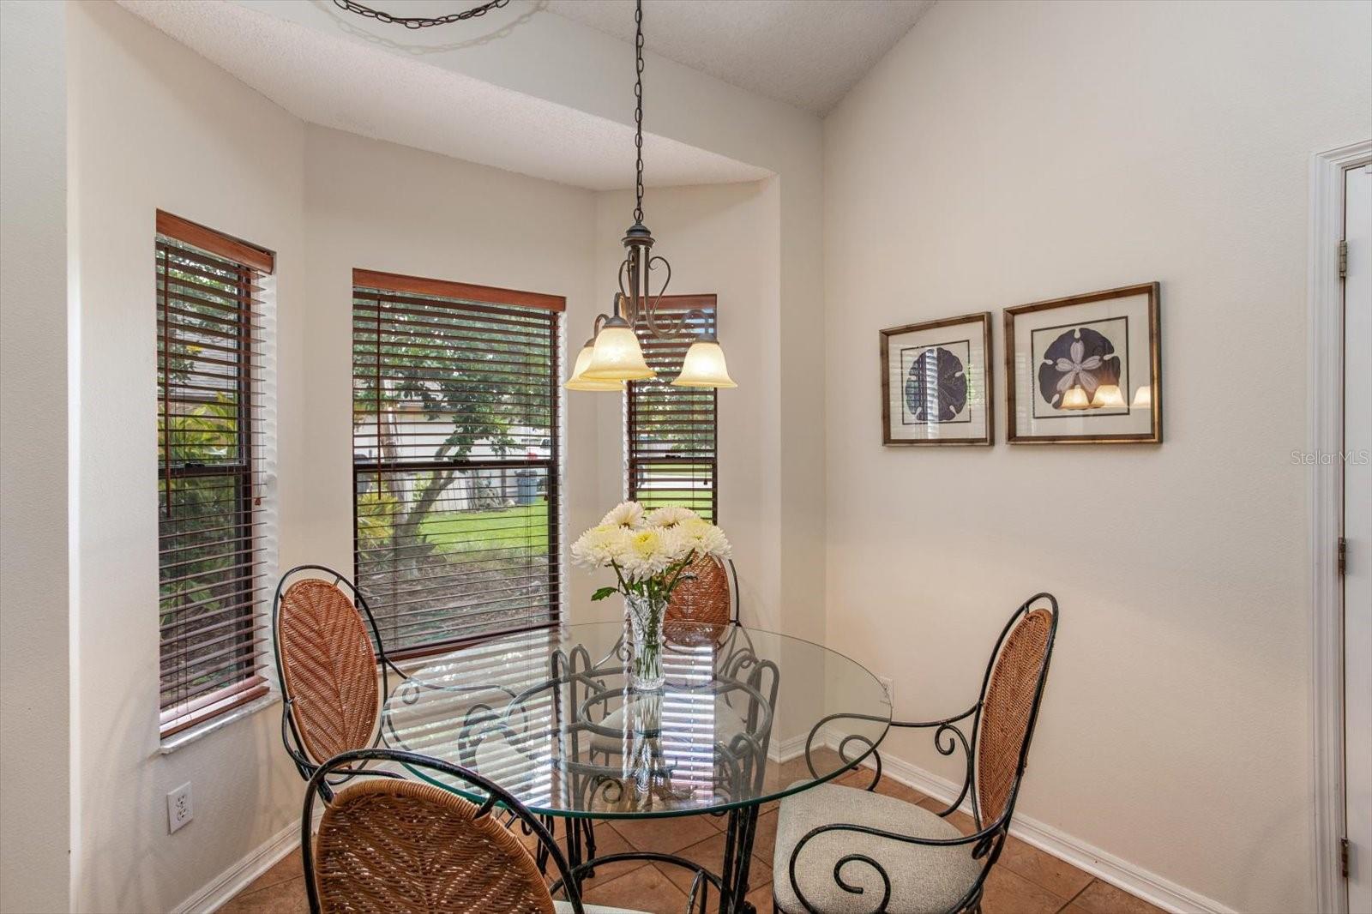
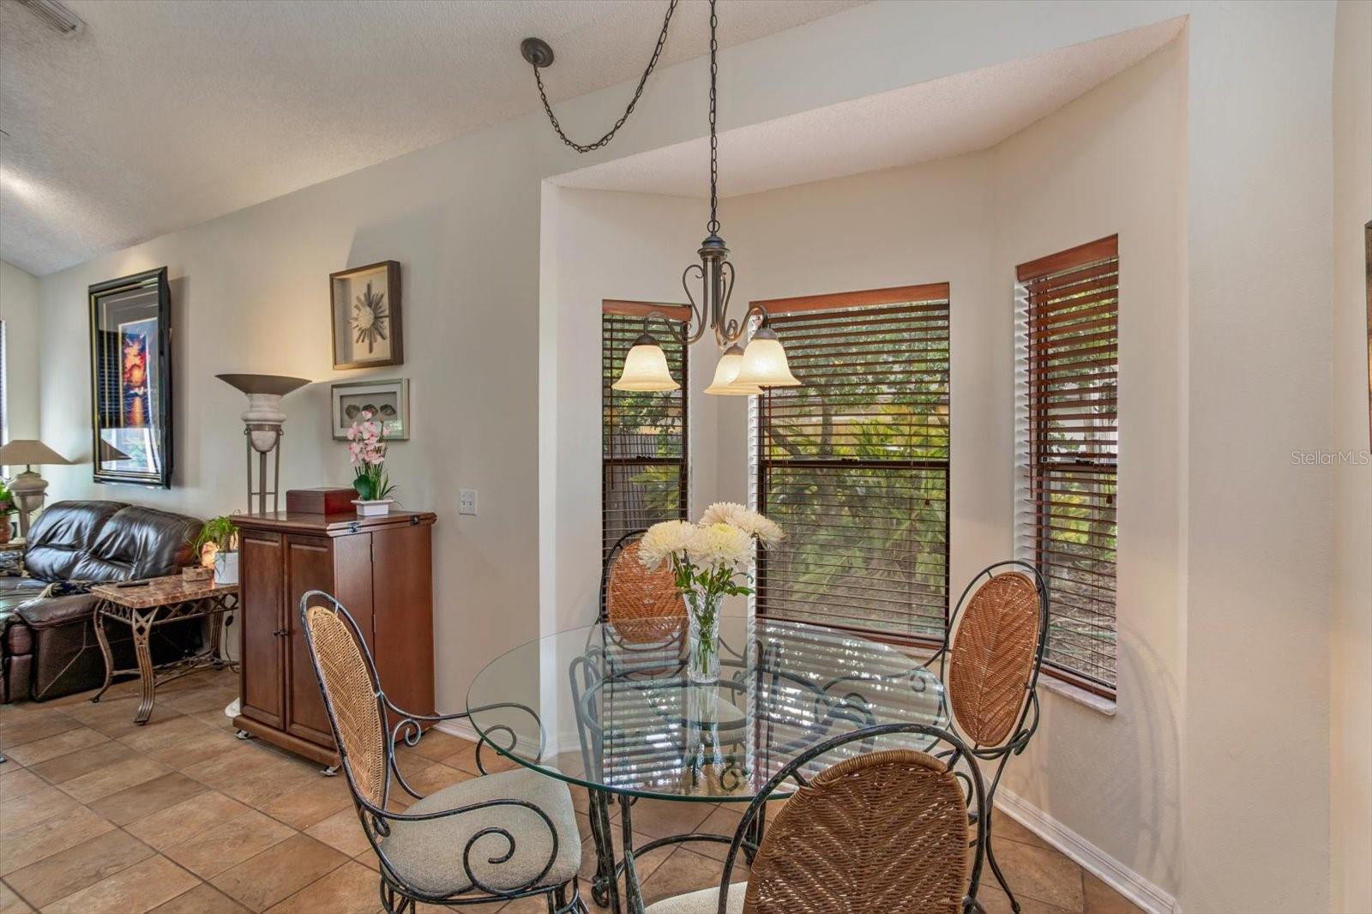
- Attic,Family Room,Formal Dining Room Separate,Great Room
- Direction Faces
- Southeast
- Occupant Type
- Owner
Size & Structure
- Living Area
- 2,366 sqft
- Total Area
- 2,580 sqft
- Lot Size
- 0.21 acres
- Lot Sq Ft
- 9,122 sqft
- Bedrooms
- 4
- Full Baths
- 2
- Half Baths
- 1
- Garage Spaces
- 2
Interior
- Flooring
- Carpet, Ceramic Tile
- Appliances
- Built-In Oven, Dishwasher, Dryer, Microwave, Range, Refrigerator, Trash Compactor, Washer
- Interior Features
- Ceiling Fans(s), Eat-in Kitchen, High Ceilings, Kitchen/Family Room Combo, Primary Bedroom Main Floor, Solid Surface Counters, Solid Wood Cabinets, Vaulted Ceiling(s), Walk-In Closet(s), Window Treatments
- Laundry
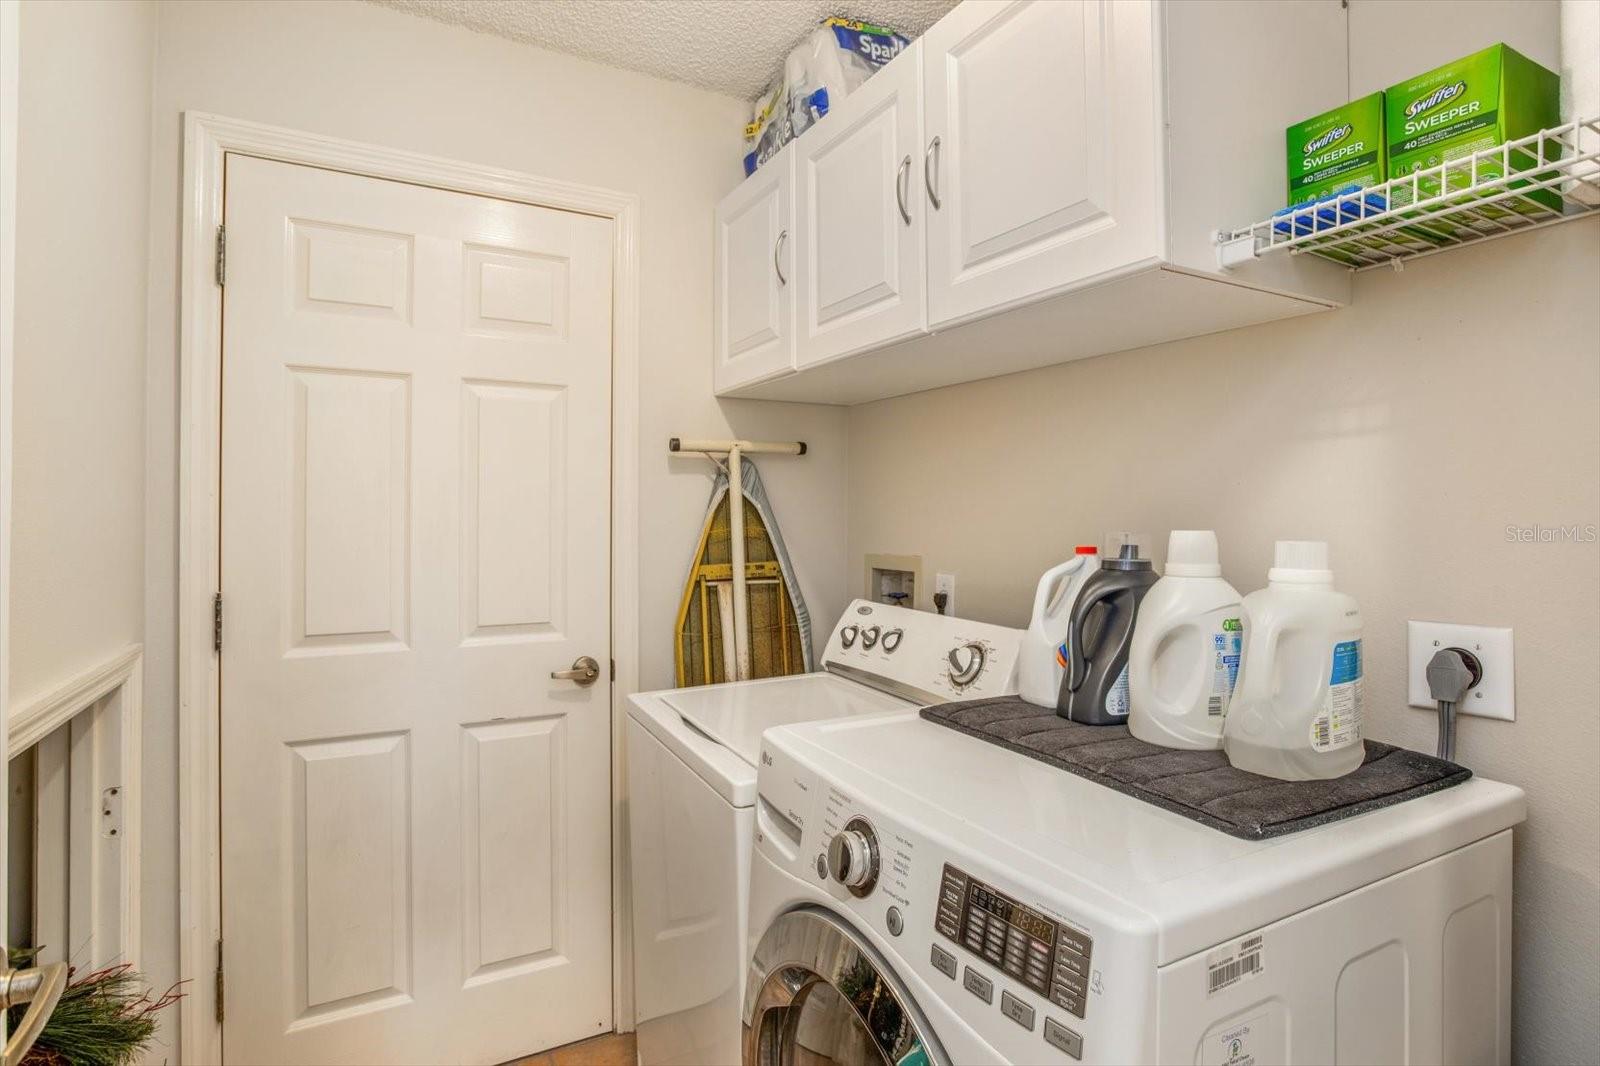
- Laundry Room, Washer Hookup
- Fireplace
- Yes — Family Room, Wood Burning
- Furnished
- Unfurnished
- A/C
- Central Air
- Heating
- Central
Exterior & Lot
- Exterior Features
- Rain Gutters
- Construction
- Concrete
- Roof
- Shingle
- Foundation
- Slab
- Patio/Porch
- Covered, Enclosed, Patio, Rear Porch, Screened
- Lot Features
- Conservation Area, Sidewalk, Paved, Unincorporated
- View
- Trees/Woods
Water & Pool
- Spa
- Yes — Above Ground, Heated
Community & HOA
- HOA
- Yes
- HOA Fee
- $395/Annually
- Community Features
- Deed Restrictions
- Pets Allowed
- No
- Homestead
- Yes
Utilities & Systems
- Water
- Public
- Sewer
- Public Sewer
- Utilities
- Cable Connected, Electricity Available, Electricity Connected, Fire Hydrant, Phone Available, Sewer Connected, Water Connected
- Cooling
- Central Air
- Heating
- Central
- Flood Zone
- X
Financial
- List Price
- $530,000
- Annual Taxes
- $3,900
- Tax Year
- 2024
- Listing Terms
- Cash, Conventional, FHA, VA Loan
- Special Conditions
- None
Schools
- Elementary
- Hidden Oaks Elem
- Middle School
- Liberty Middle
- High School
- Colonial High