1 / 48
$465,000
Active
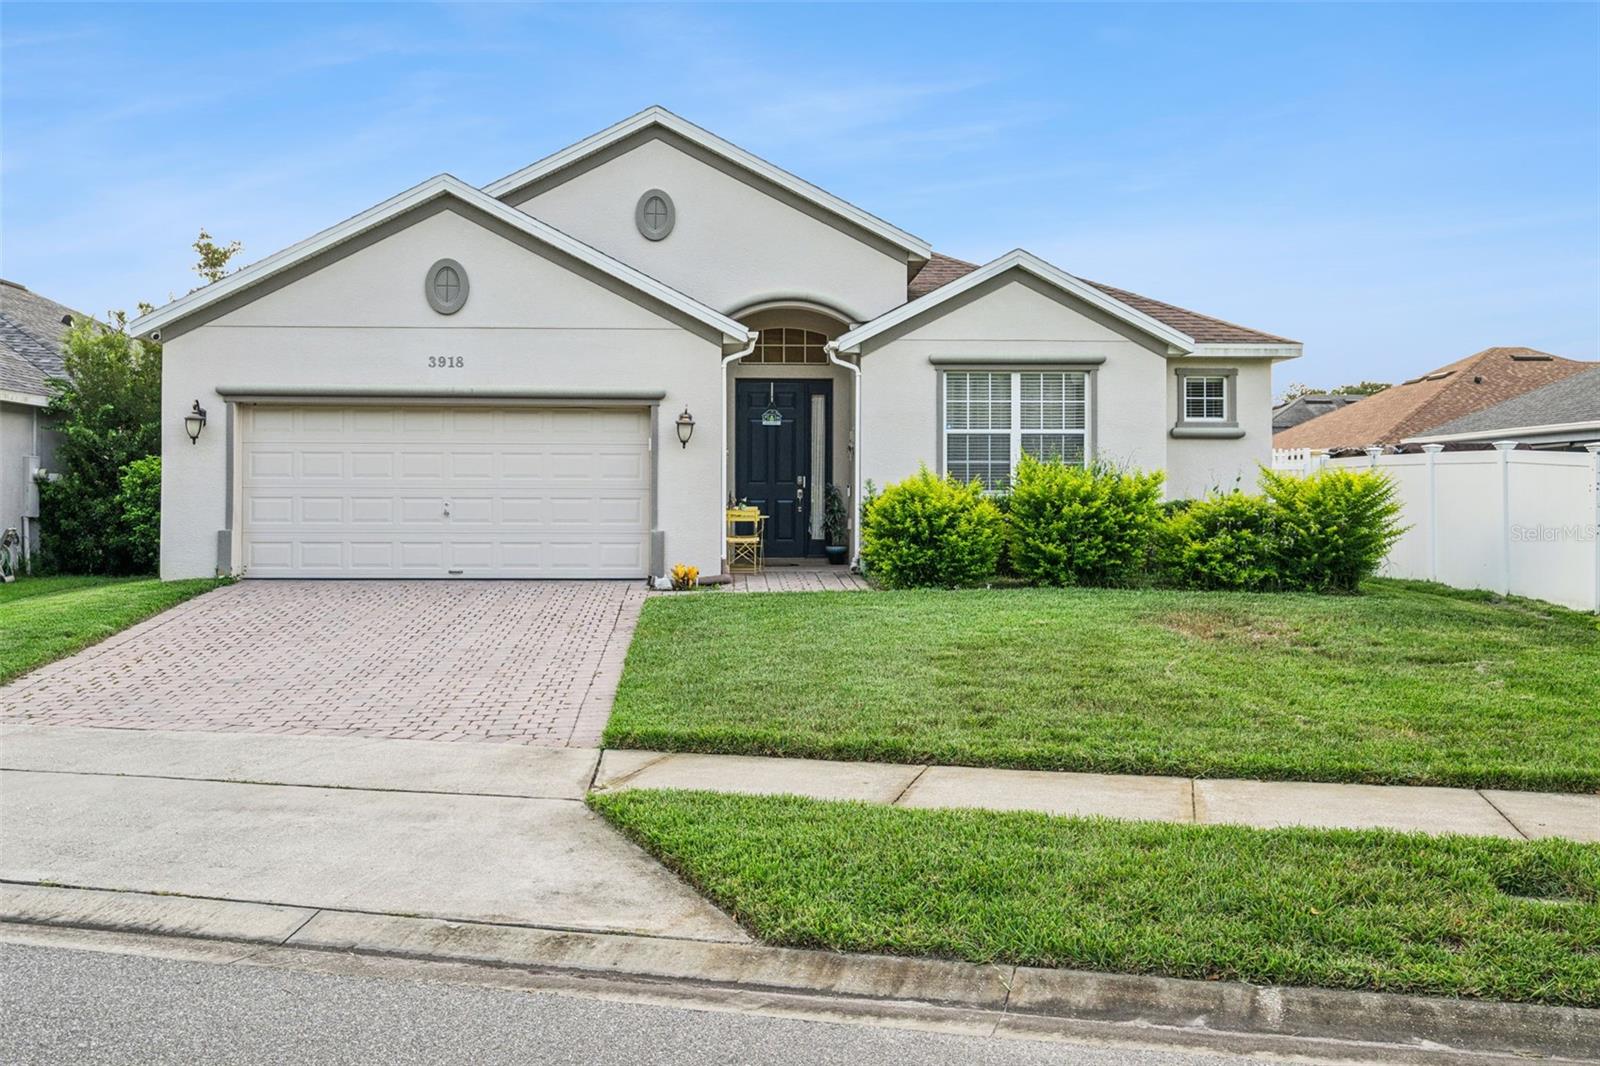
3918 WATERSEND DRIVE
ORLANDO, FL 32829 — VICTORIA LNDGS
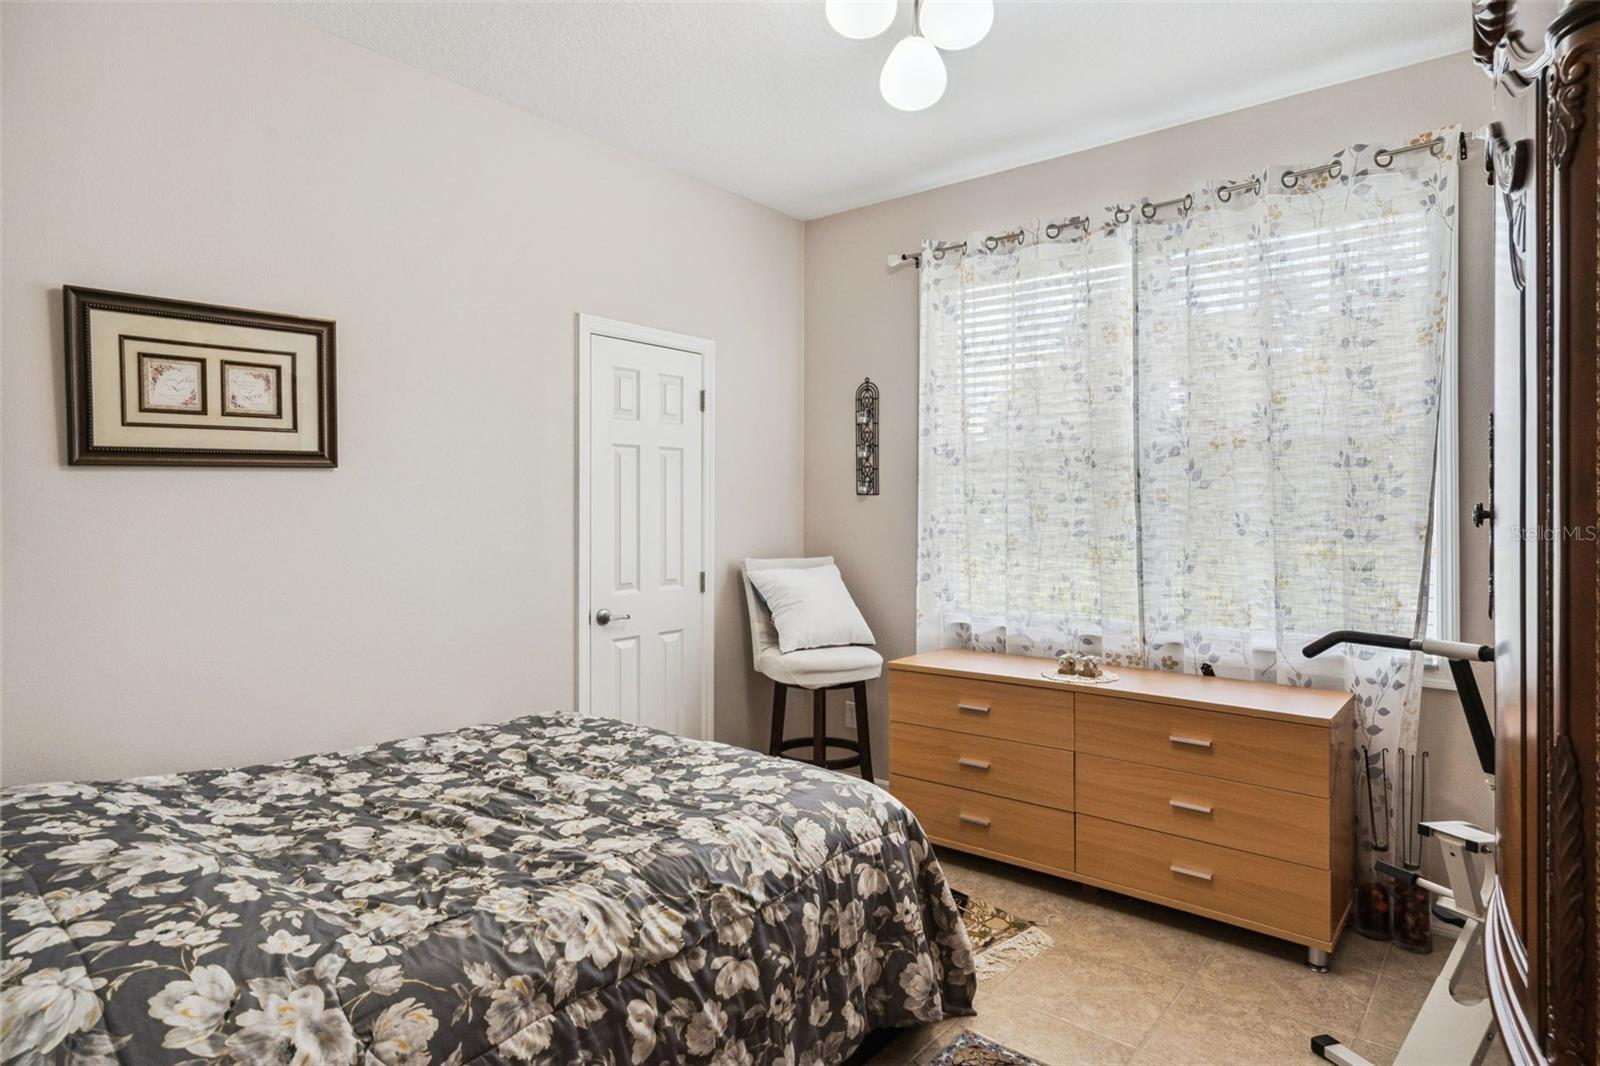
3 Beds
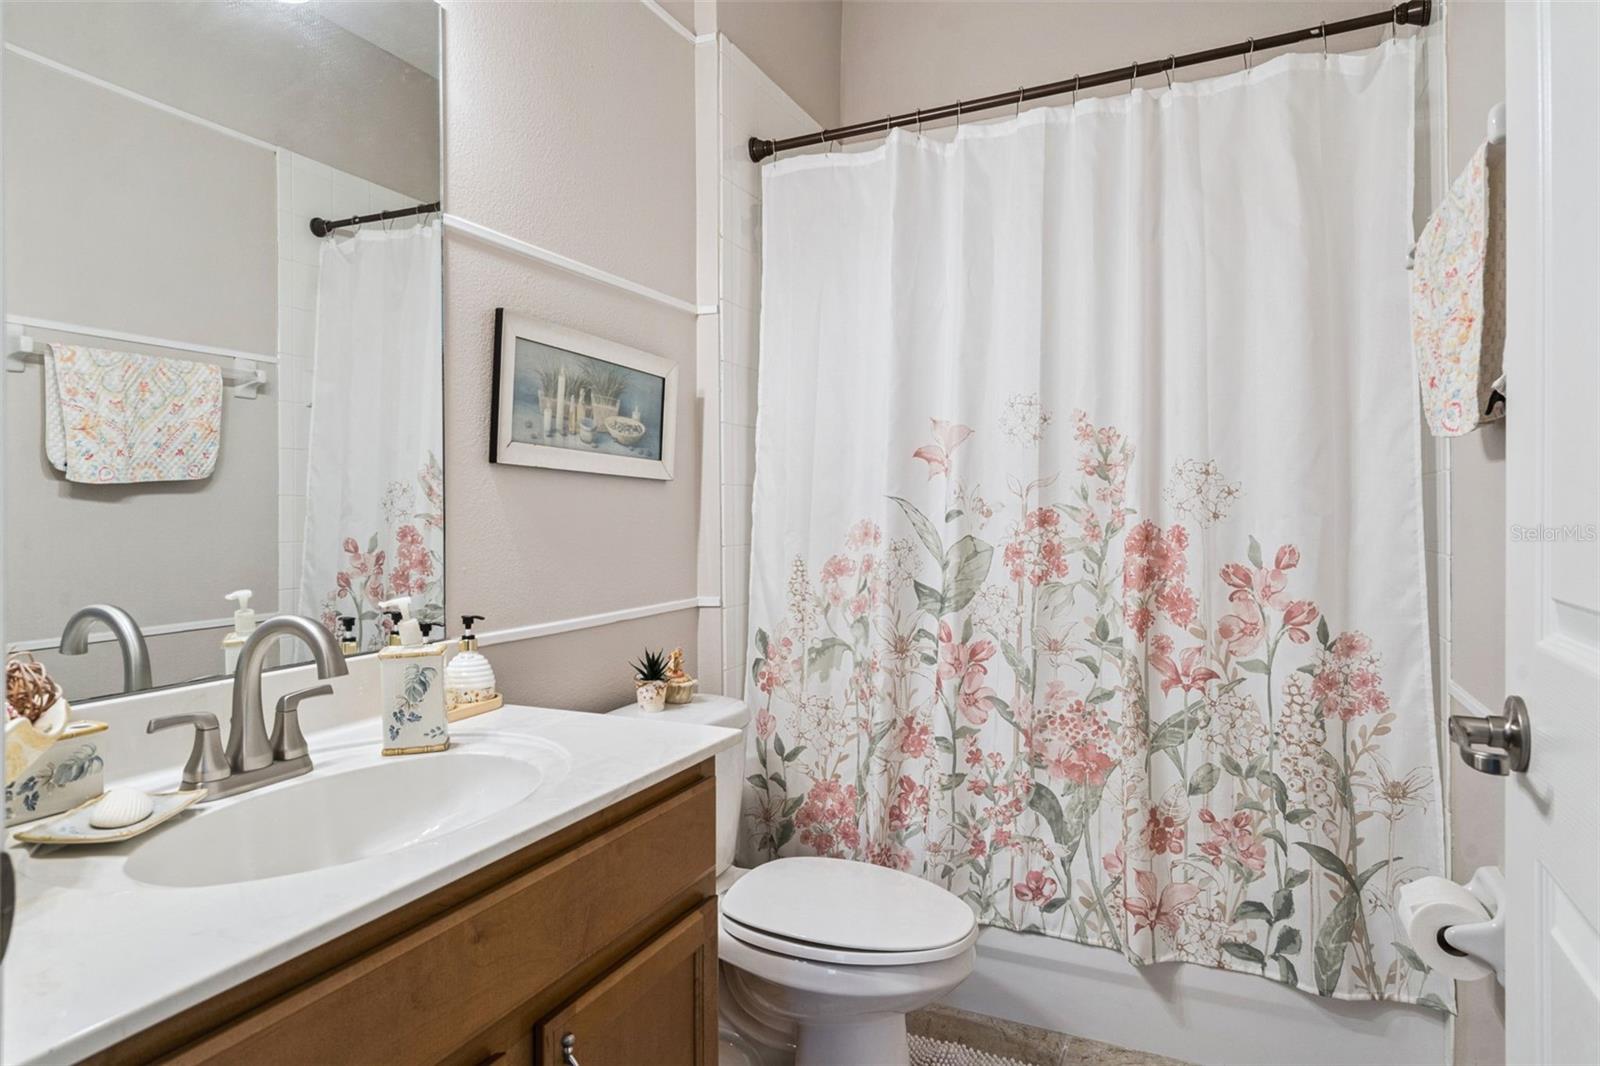
2 Baths
1,926 sqft
0.17 acres
Built 2008
2-Car Garage
About This Property
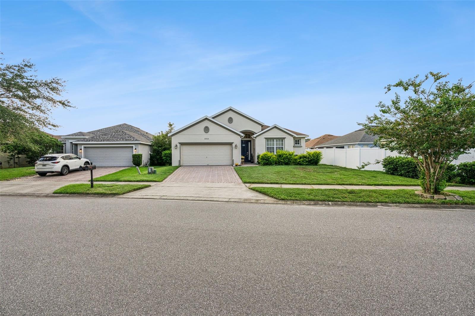
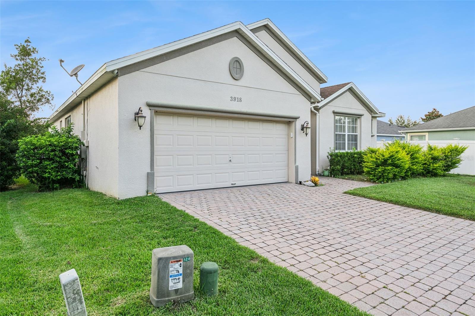
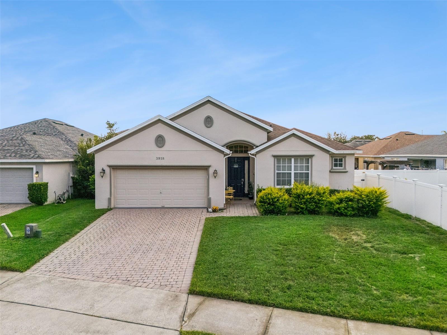
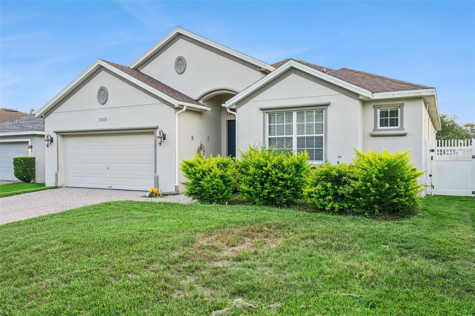
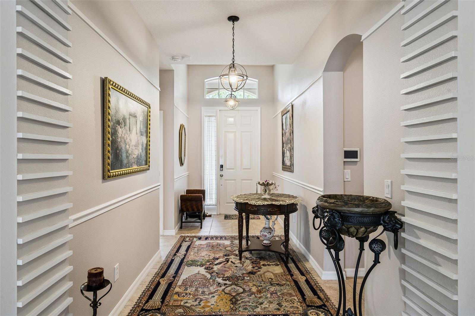
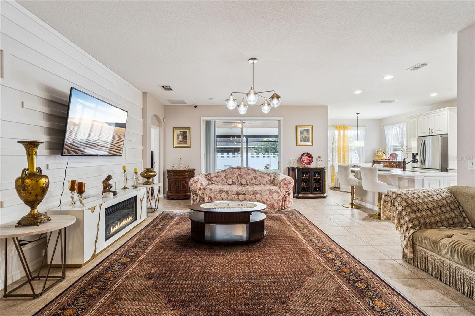
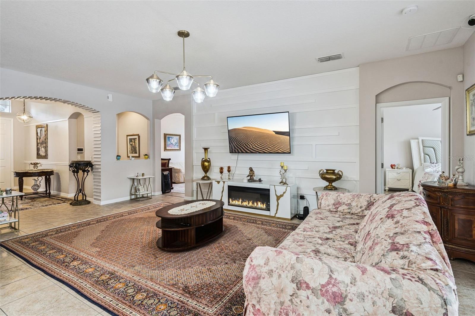
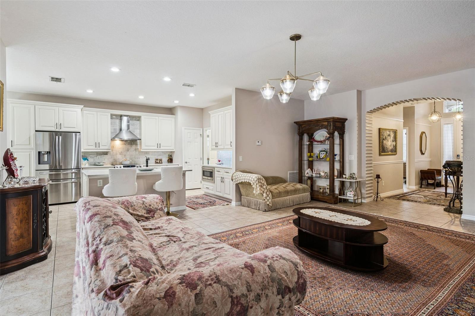
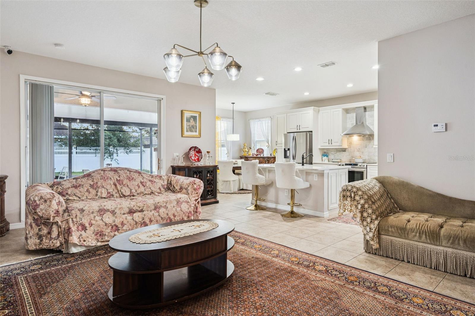
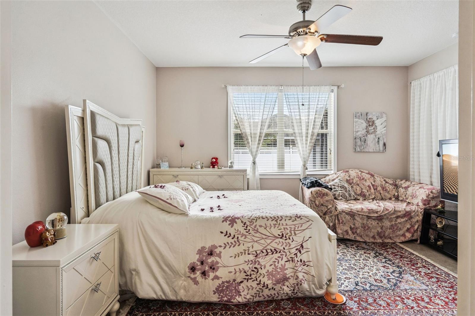
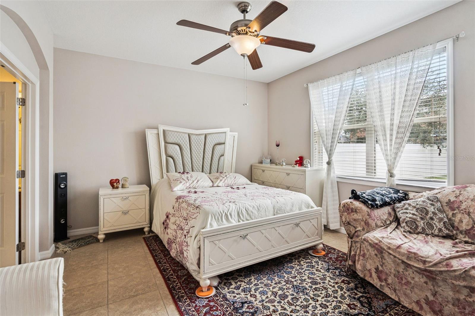
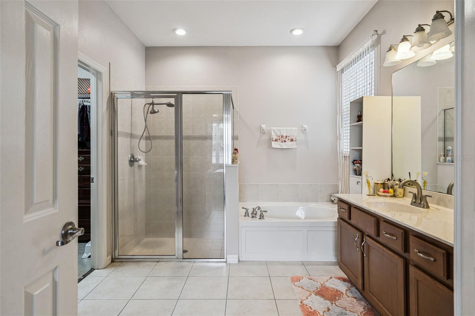
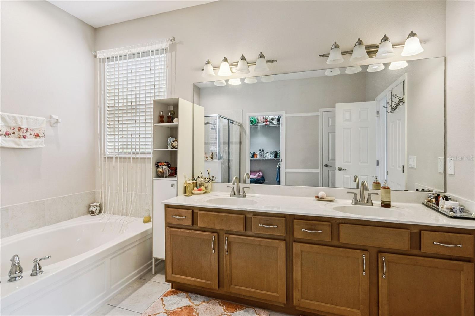
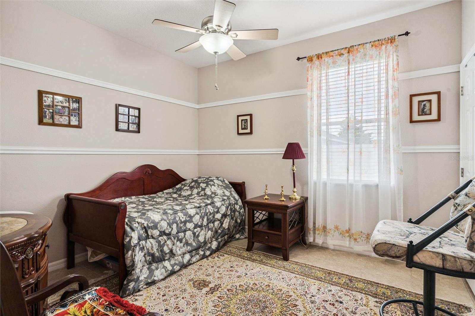
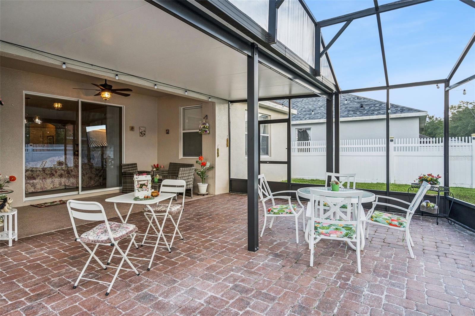
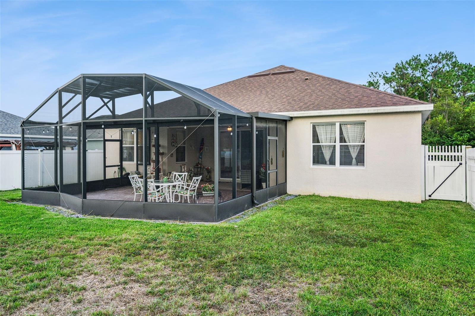
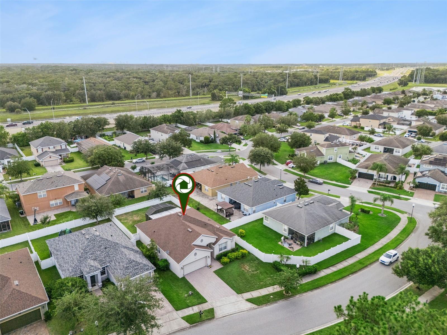
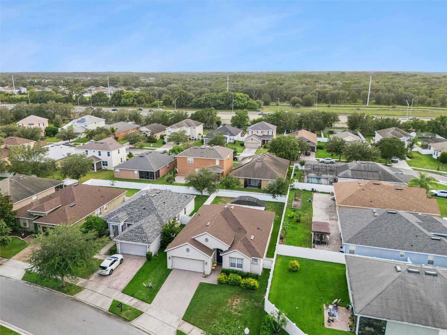
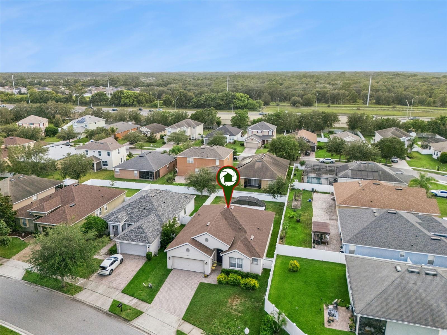
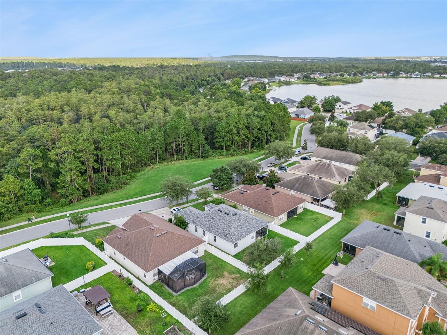
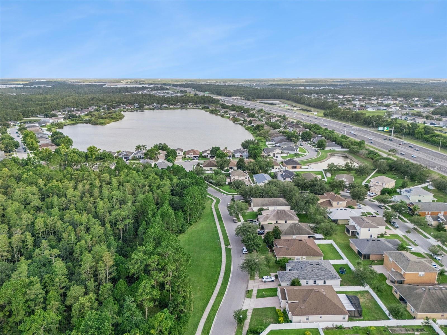
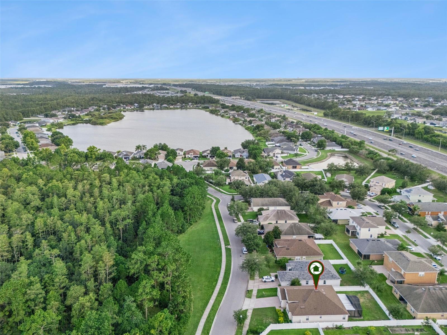
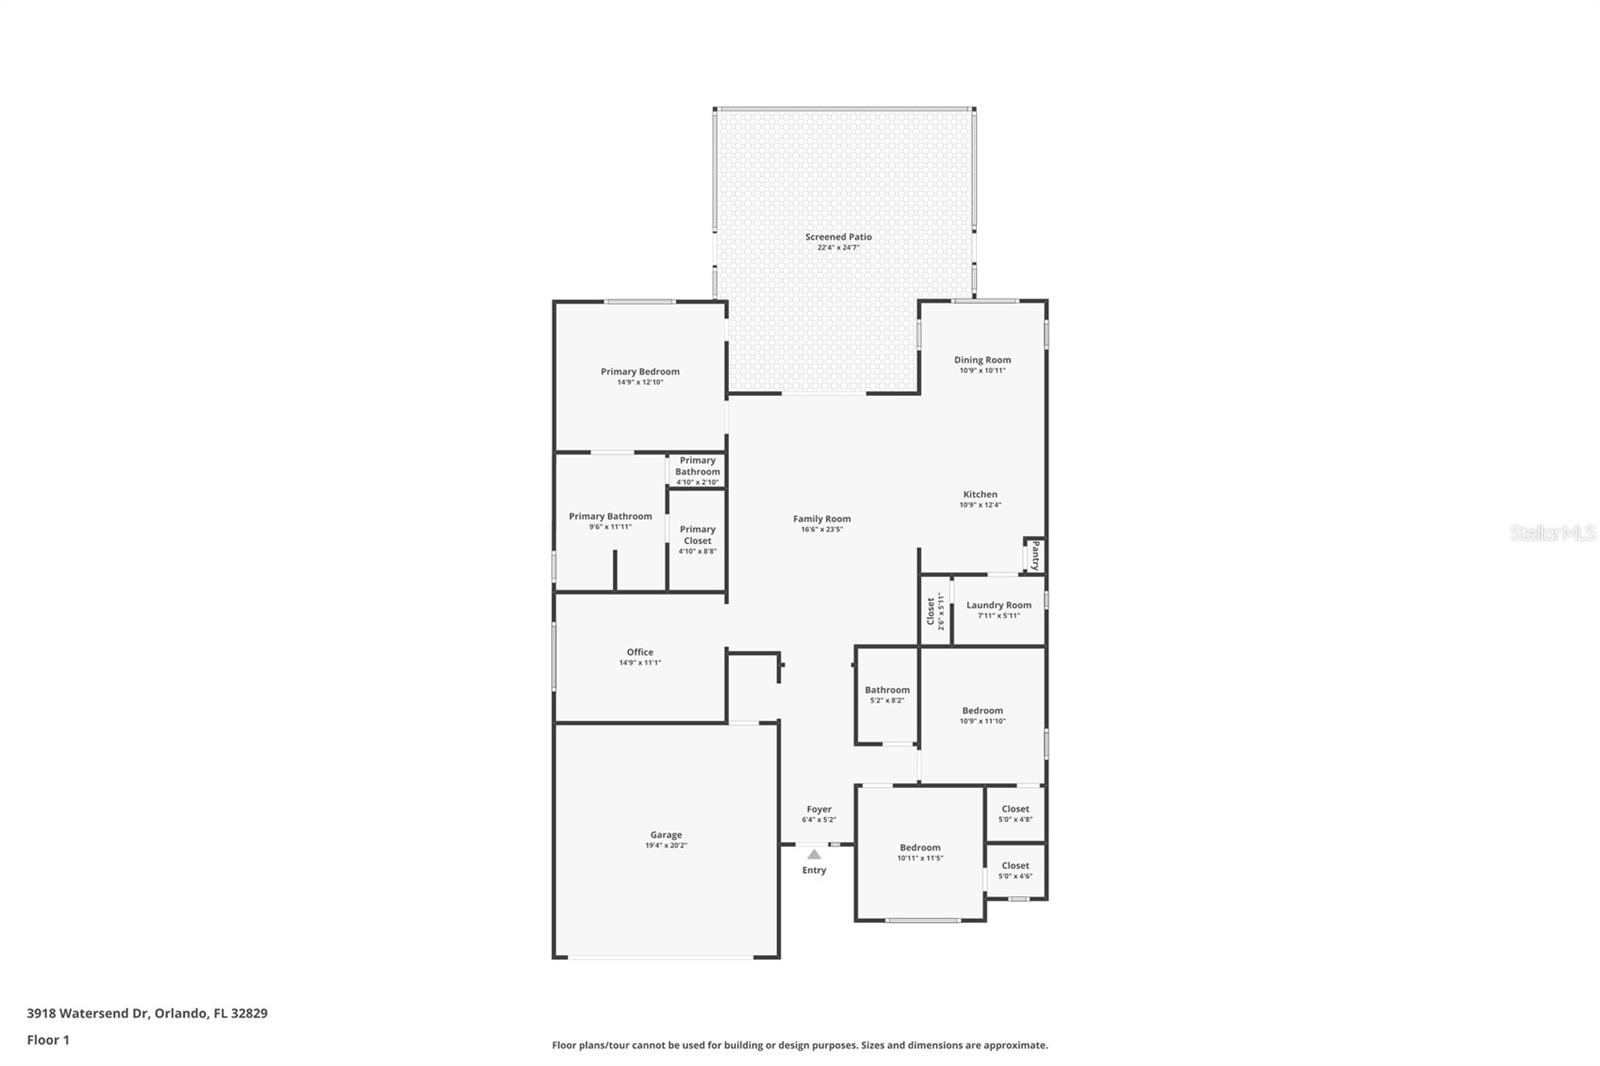
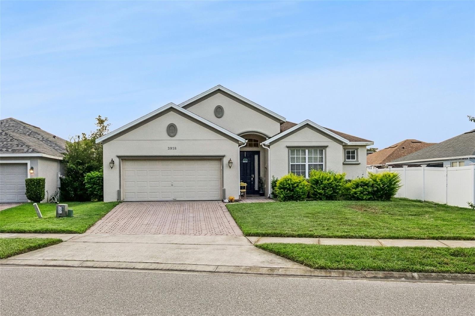
Welcome to this beautifully maintained home in the heart of Orlando! Featuring a desirable open-concept floor plan, this home offers a bright and inviting living space that's perfect for both everyday living and entertaining. The home's scenic front view overlooks a beautiful wooded area, creating a private, peaceful setting and enhancing the home's curb appeal.
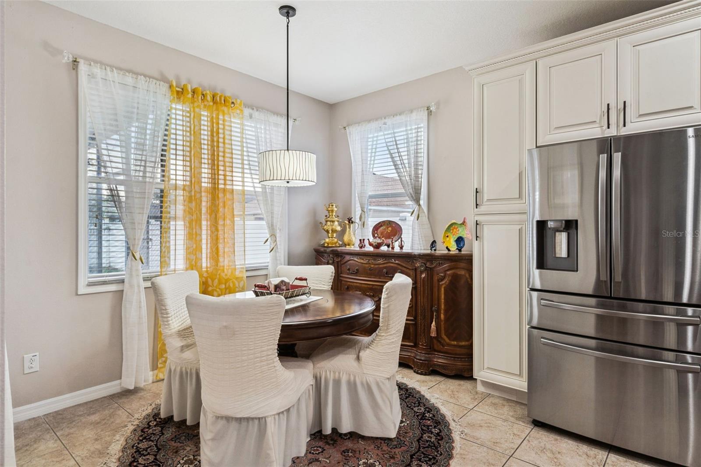
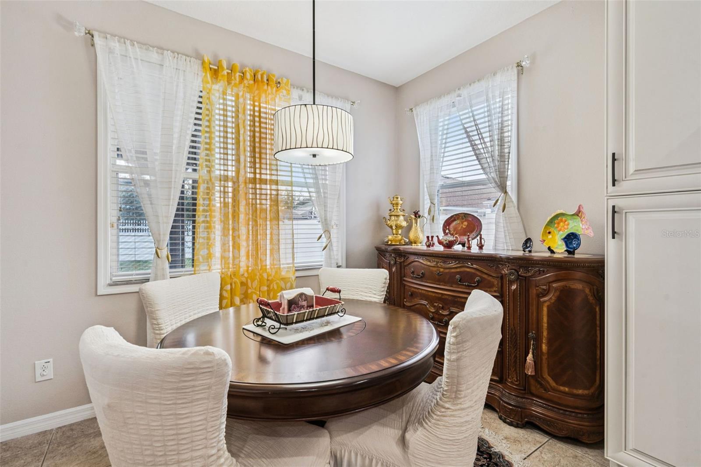
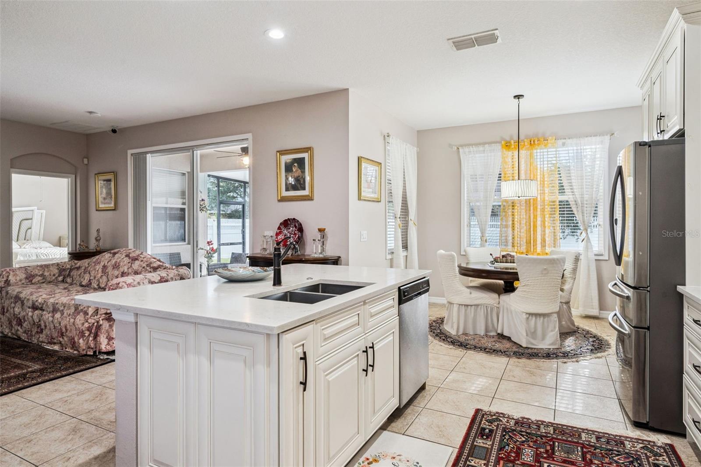
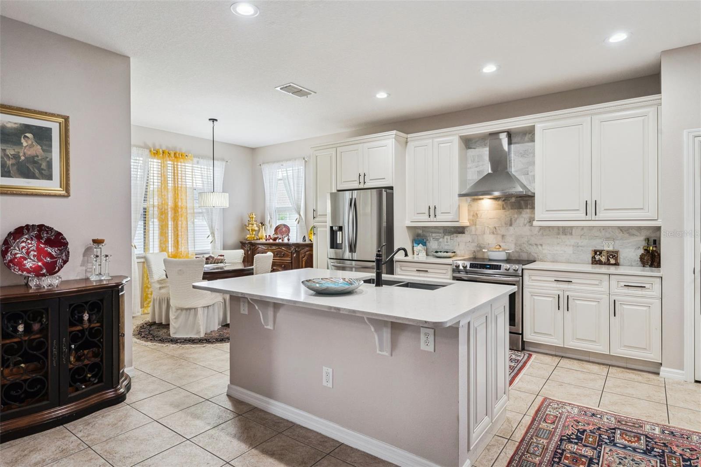
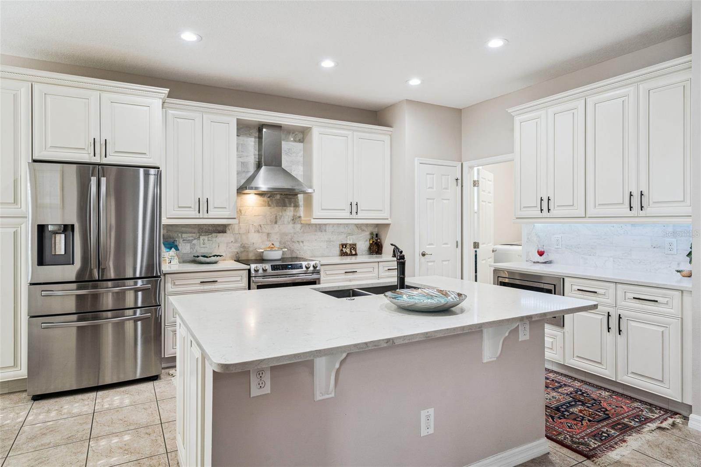
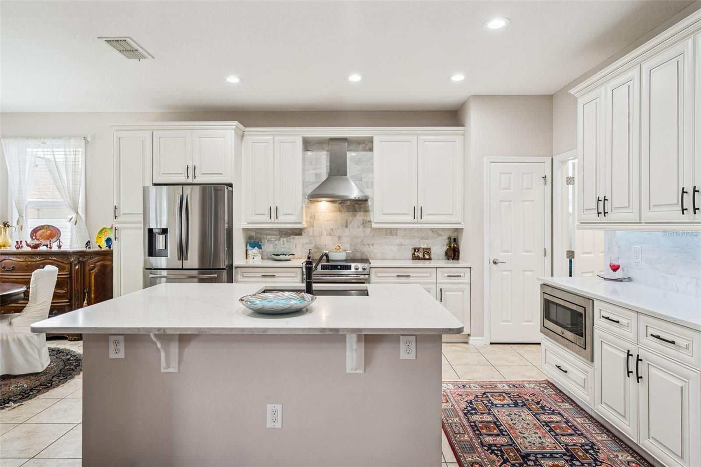
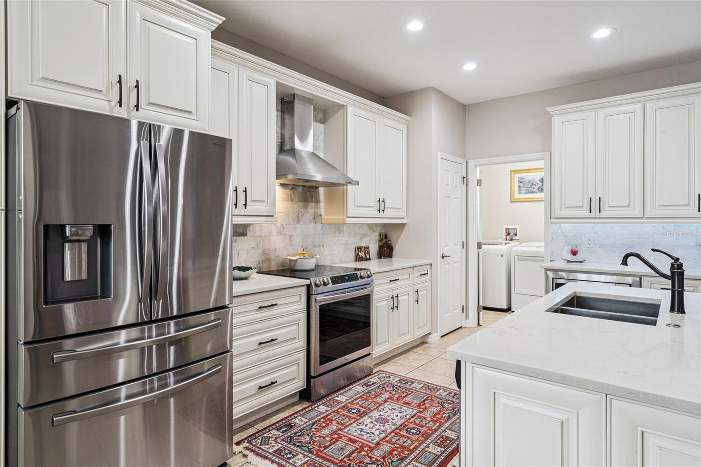
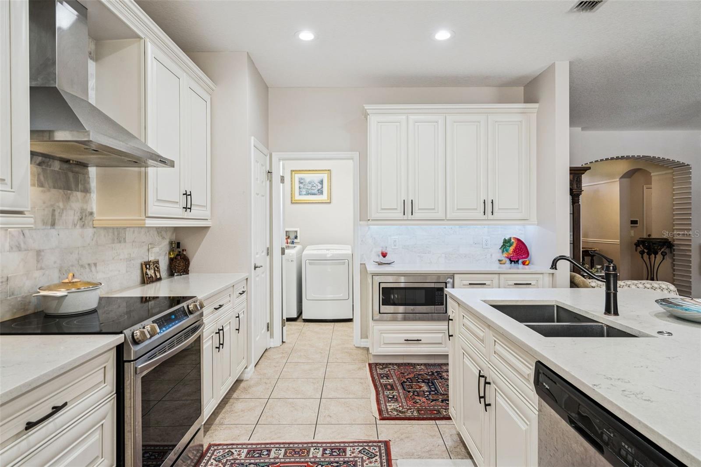
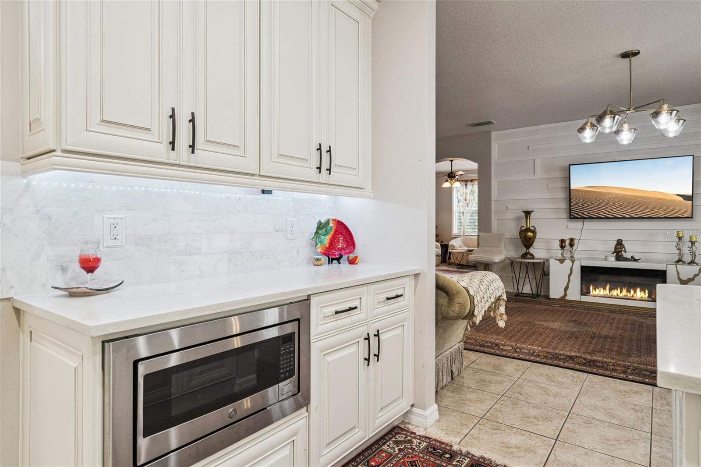
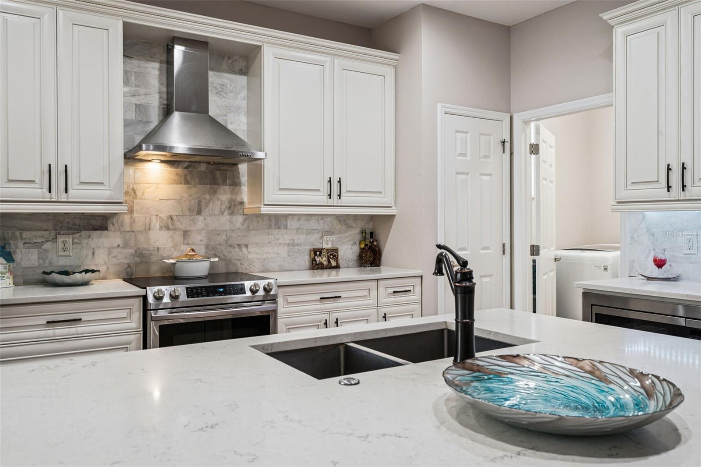
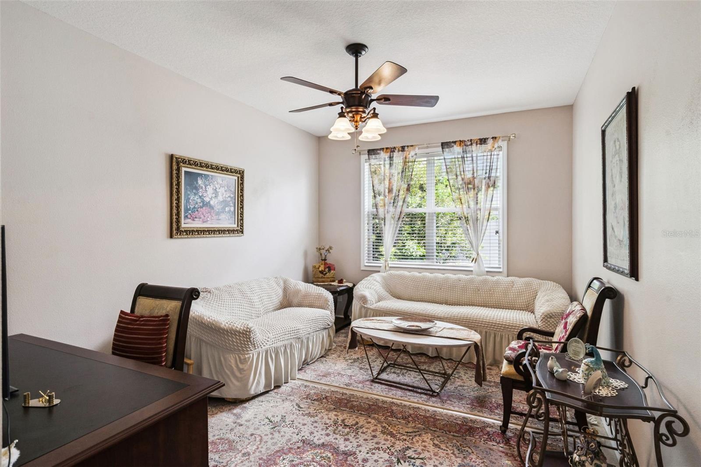
The stunning kitchen is the centerpiece of the home, boasting a large center island, beautiful upgraded cabinetry, quartz countertops, stainless steel appliances, and a spacious closet pantry. Designed with both style and functionality in mind. A versatile bonus room provides endless possibilities and can easily serve as a home office, playroom, media room, fitness space, or whatever best suits your lifestyle.
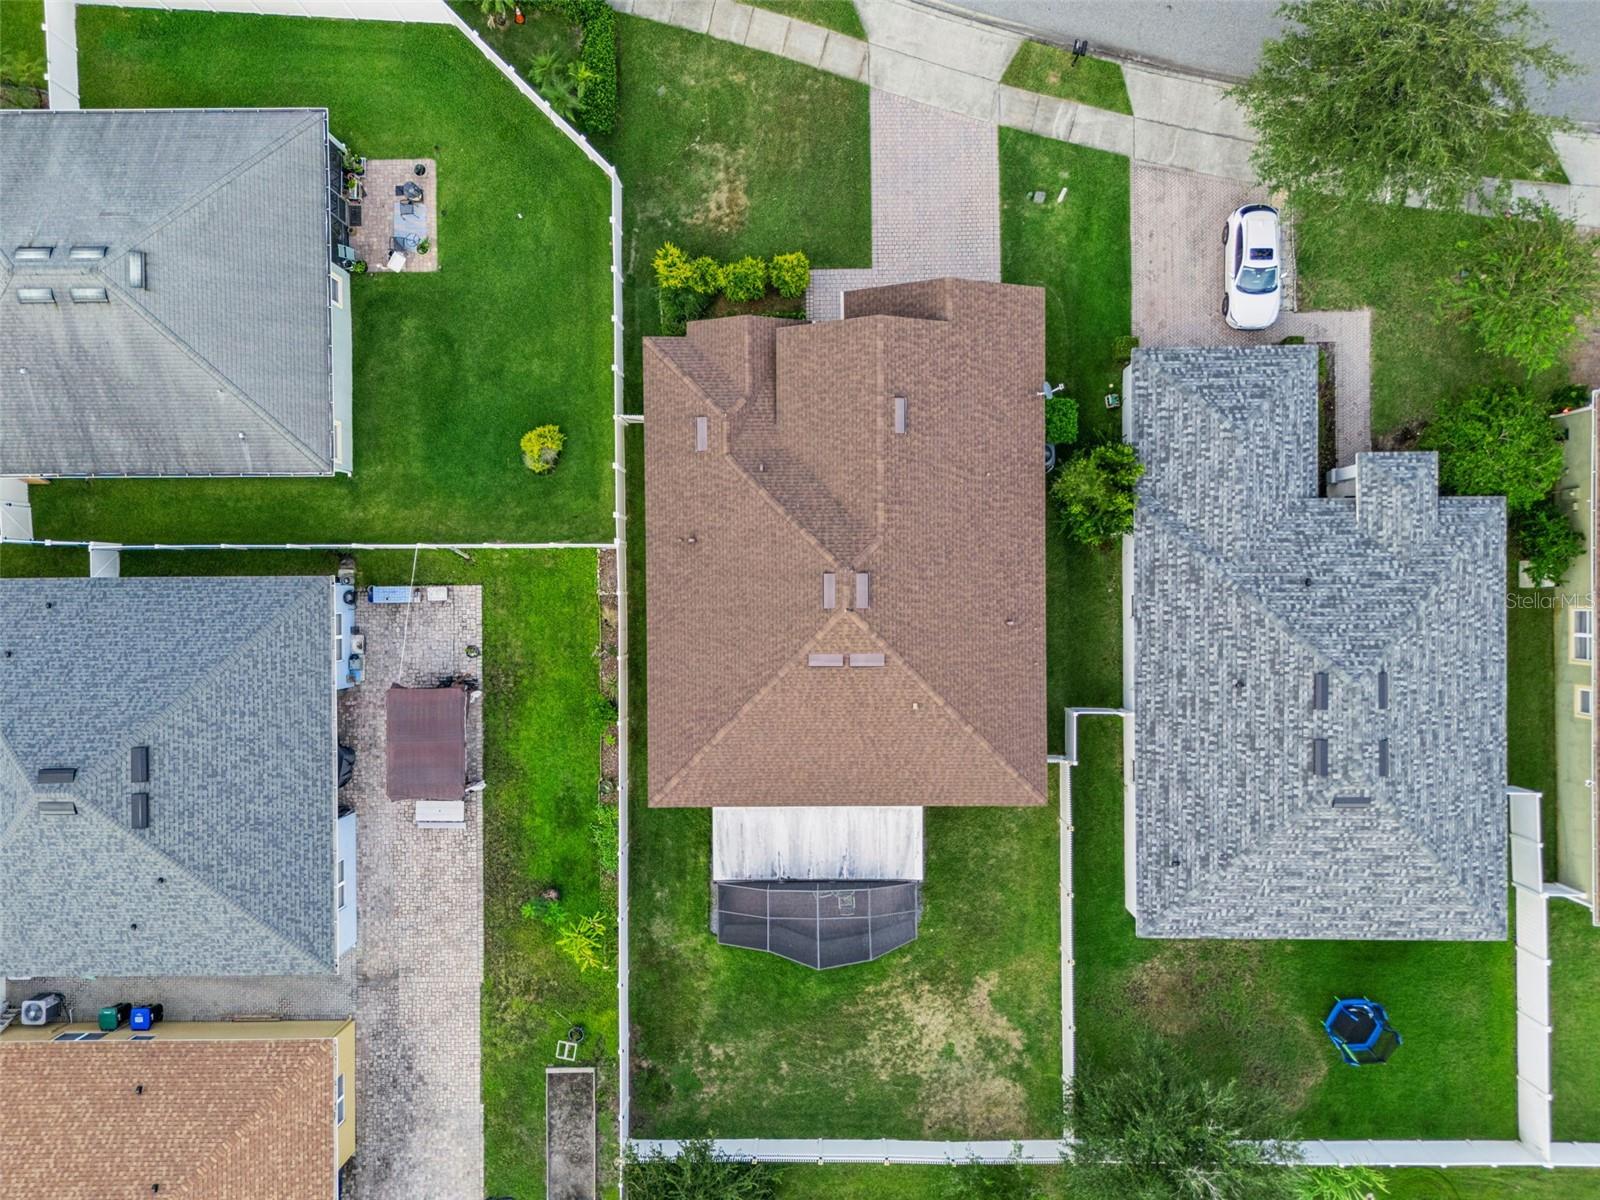
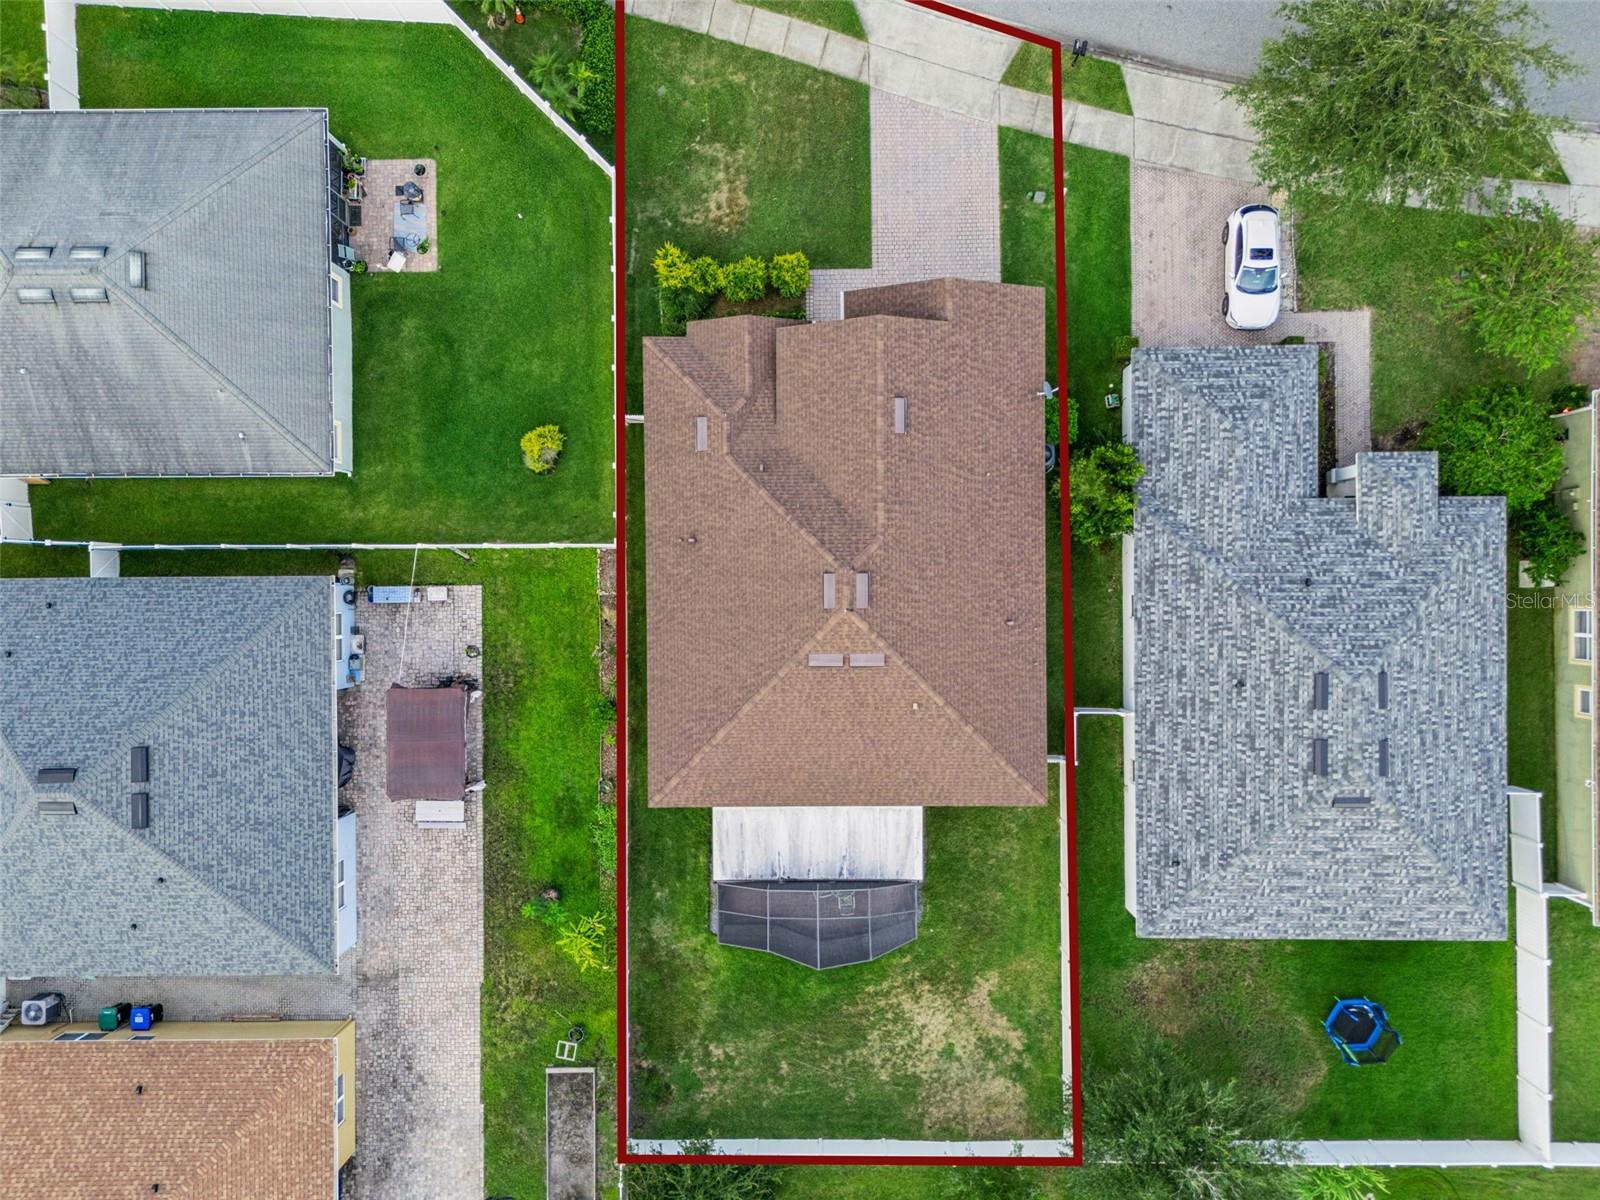
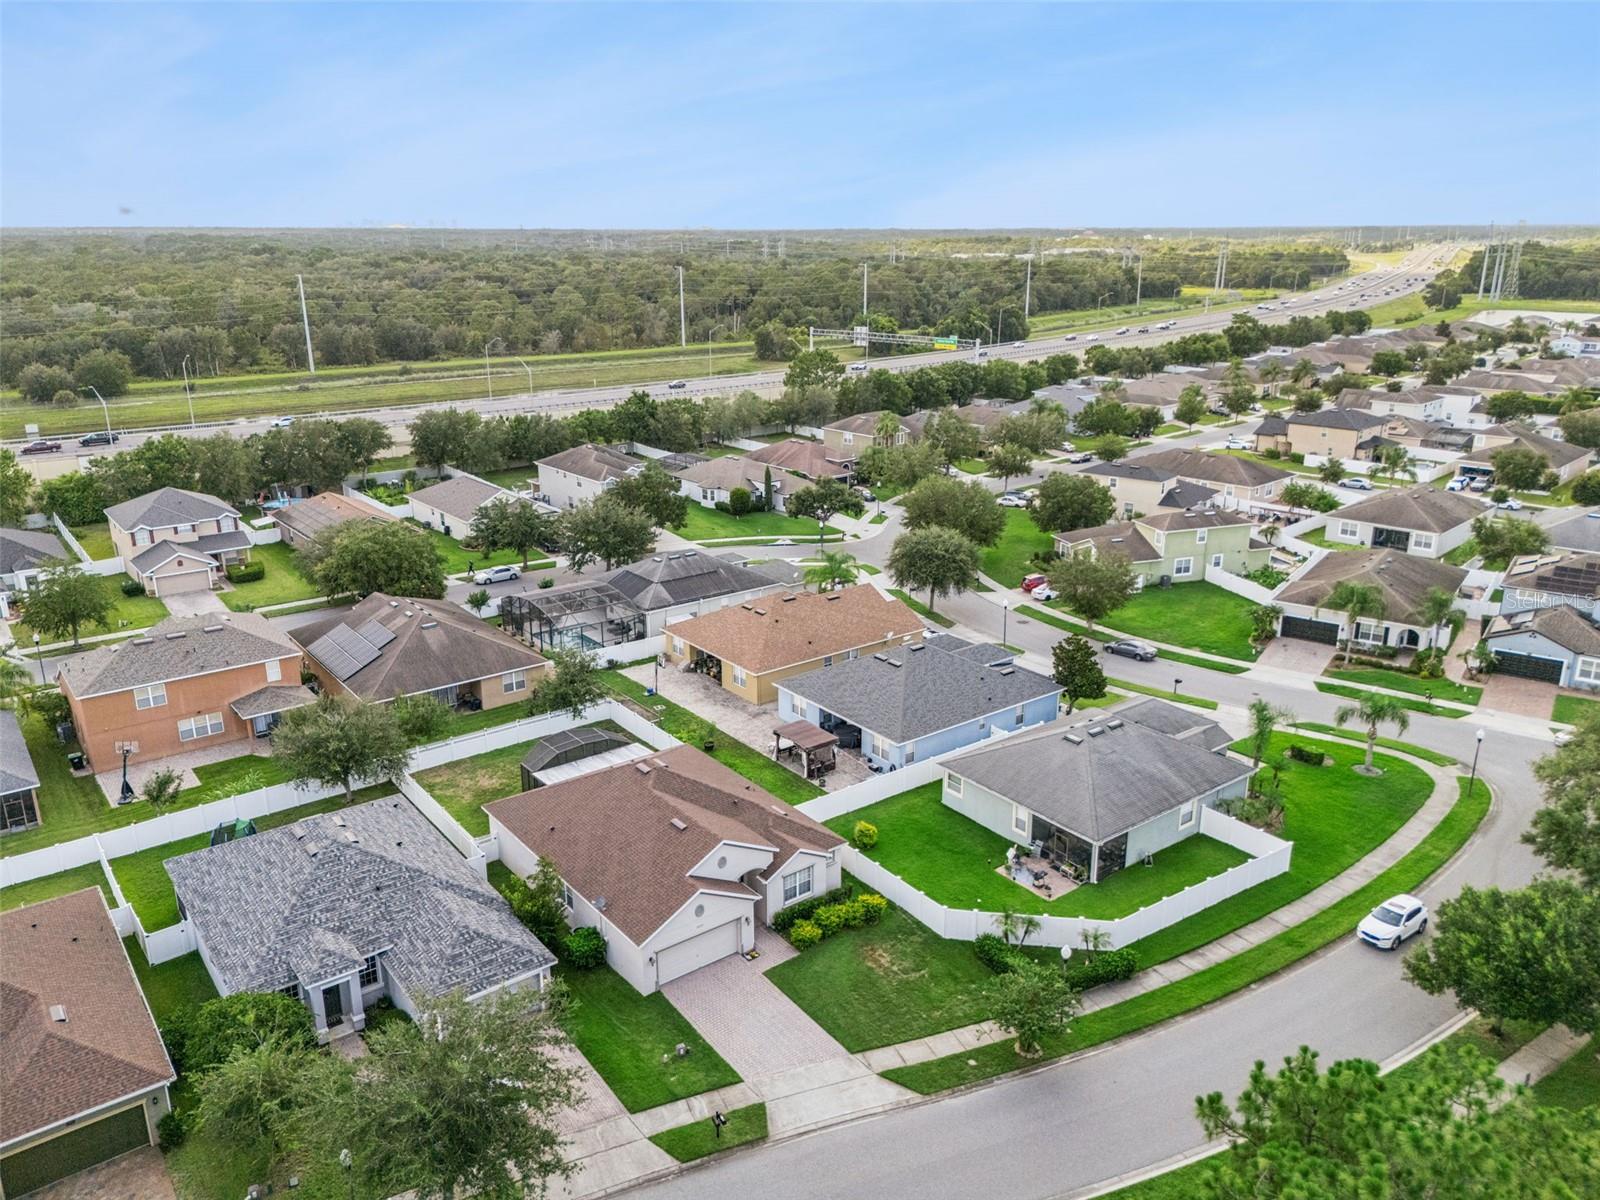
Enjoy added peace of mind with a 2021 roof. Conveniently located with easy access to major highways, Orlando International Airport, Lake Nona, shopping, dining, and Orlando's world-renowned attractions, this home offers the perfect combination of comfort and convenience. Don't miss the opportunity to make this exceptional home yours!
The stunning kitchen is the centerpiece of the home, boasting a large center island, beautiful upgraded cabinetry, quartz countertops, stainless steel appliances, and a spacious closet pantry. Designed with both style and functionality in mind. A versatile bonus room provides endless possibilities and can easily serve as a home office, playroom, media room, fitness space, or whatever best suits your lifestyle.
Enjoy added peace of mind with a 2021 roof. Conveniently located with easy access to major highways, Orlando International Airport, Lake Nona, shopping, dining, and Orlando's world-renowned attractions, this home offers the perfect combination of comfort and convenience. Don't miss the opportunity to make this exceptional home yours!
Property Details
Basics
- Property Type
- Residential
- Property Subtype
- Single Family Residence
- MLS Number
- O6428096
- Days on Market
- 7
- Year Built
- 2008
- Levels
- One
- Direction Faces
- East
- Occupant Type
- Owner
Size & Structure
- Living Area
- 1,926 sqft
- Total Area
- 2,516 sqft
- Lot Size
- 0.17 acres
- Lot Sq Ft
- 7,249 sqft
- Bedrooms
- 3
- Full Baths
- 2
- Garage Spaces
- 2
- Stories
- 1
Interior
- Flooring
- Tile
- Appliances
- Convection Oven, Dishwasher, Dryer, Microwave, Refrigerator, Washer, Water Softener
- Interior Features
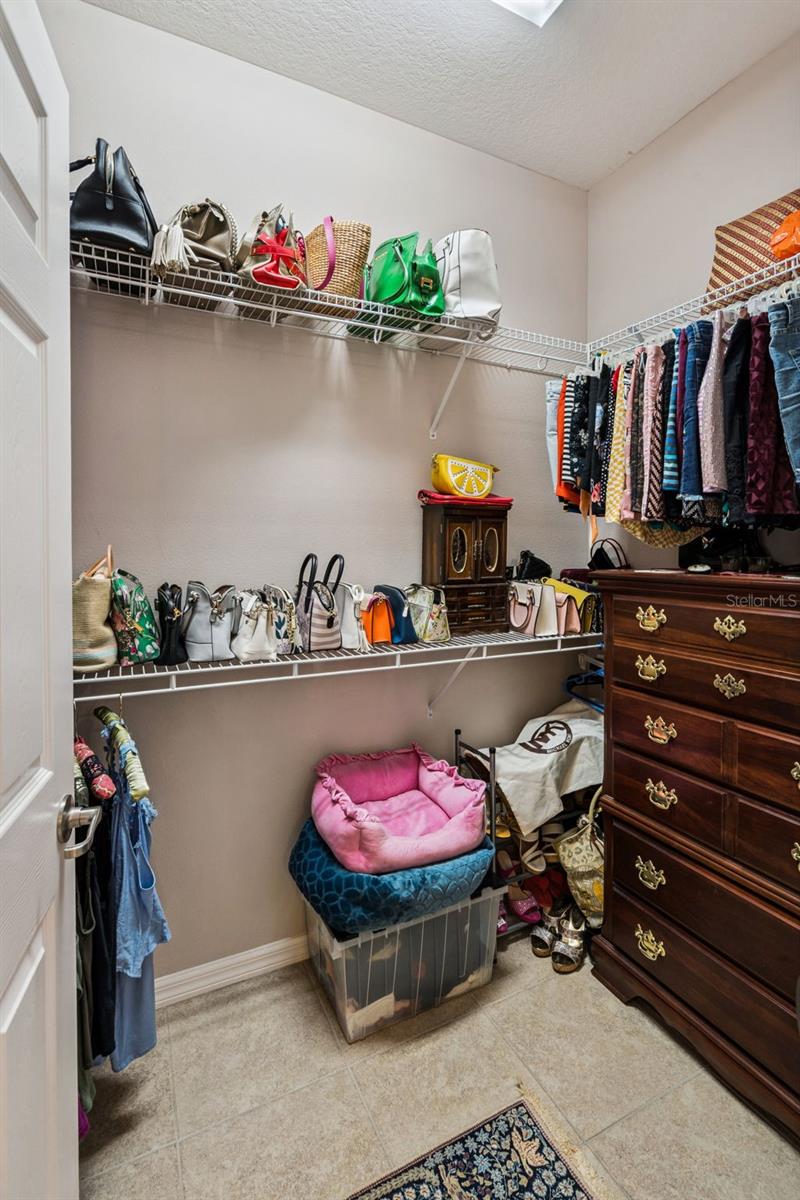
- Eat-in Kitchen, Kitchen/Family Room Combo, Open Floorplan, Primary Bedroom Main Floor, Walk-In Closet(s)
- Laundry
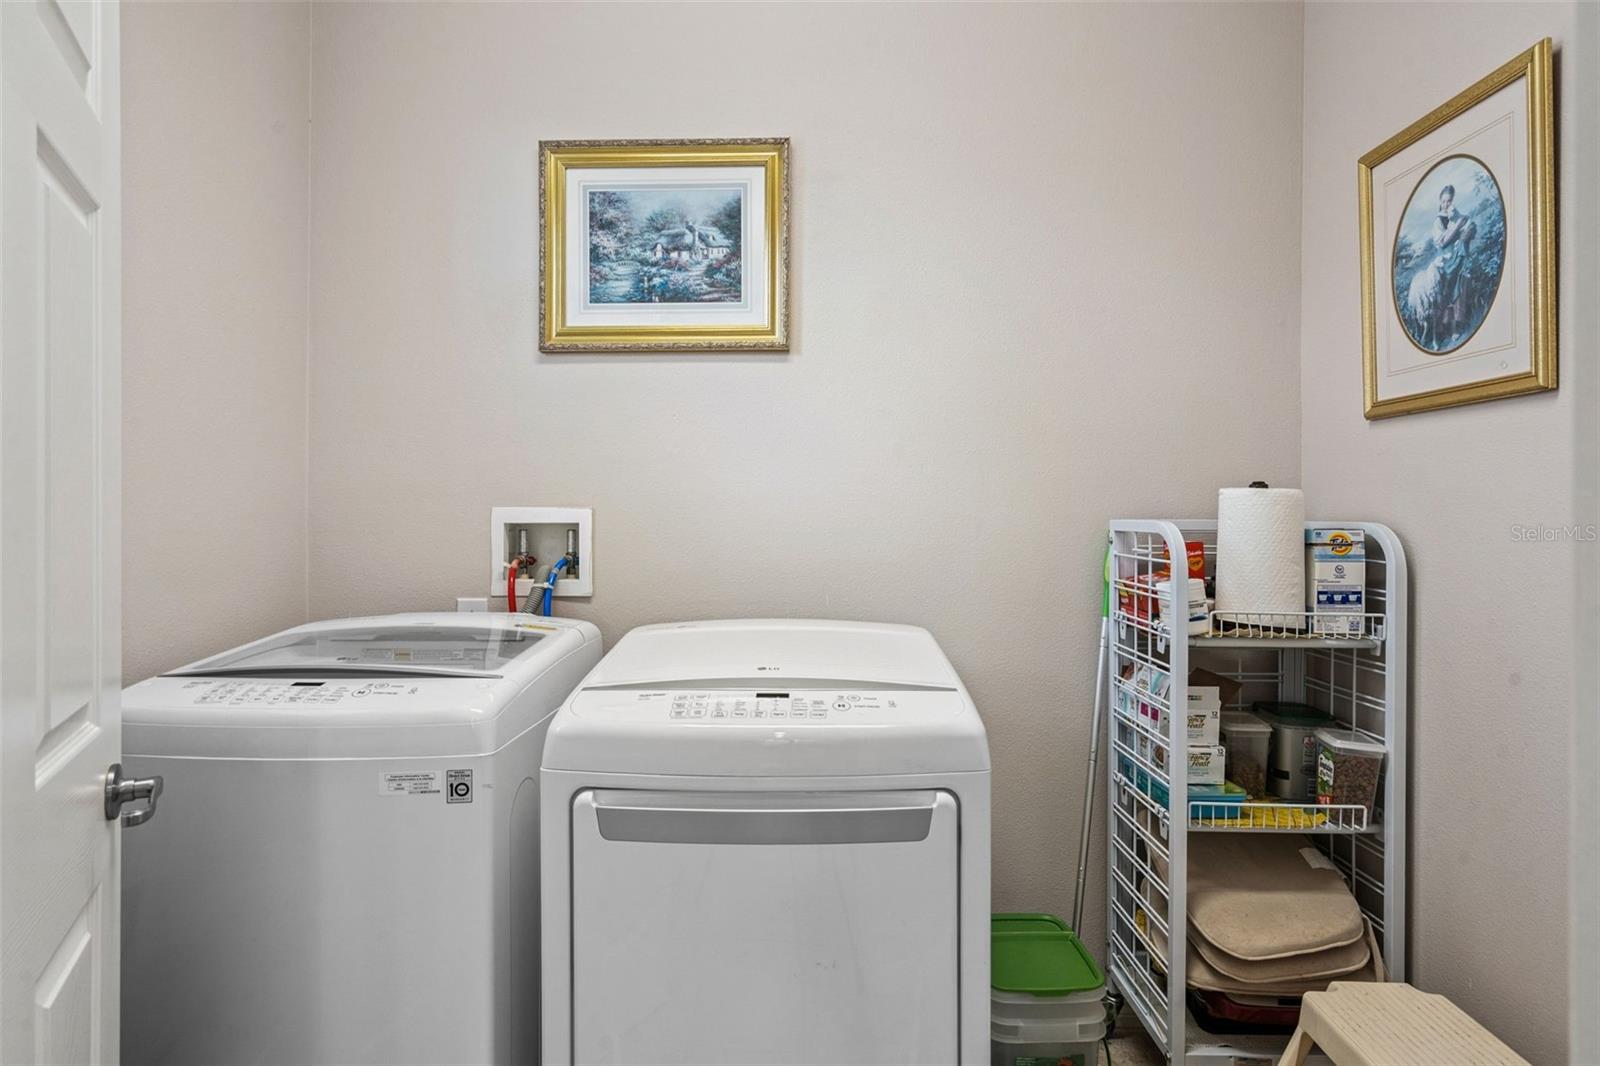
- Electric Dryer Hookup, Laundry Room, Washer Hookup
- Furnished
- Unfurnished
- A/C
- Central Air
- Heating
- Central
Exterior & Lot
- Exterior Features
- Rain Gutters
- Construction
- Block
- Roof
- Shingle
- Foundation
- Slab
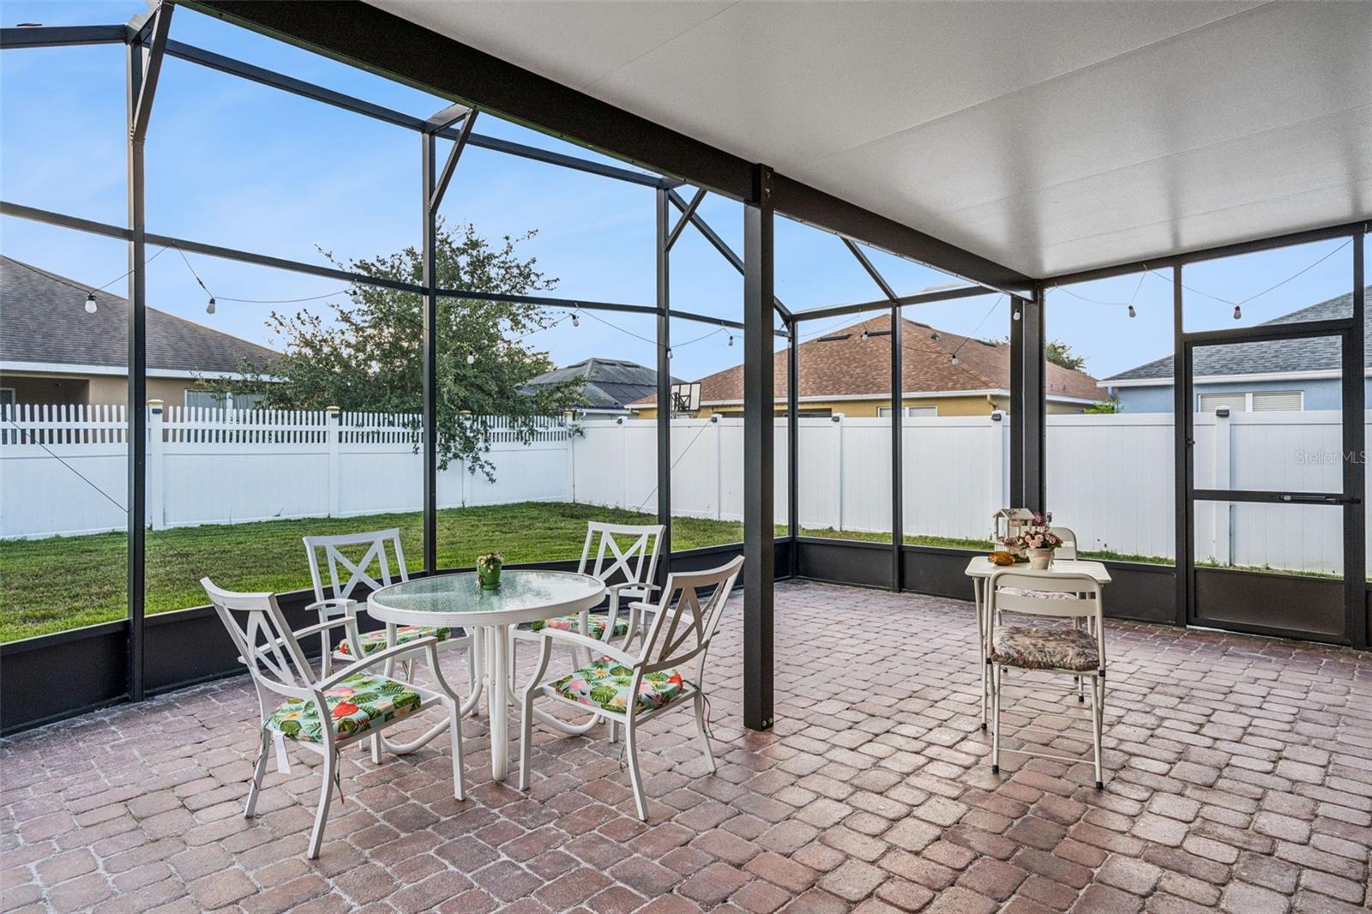
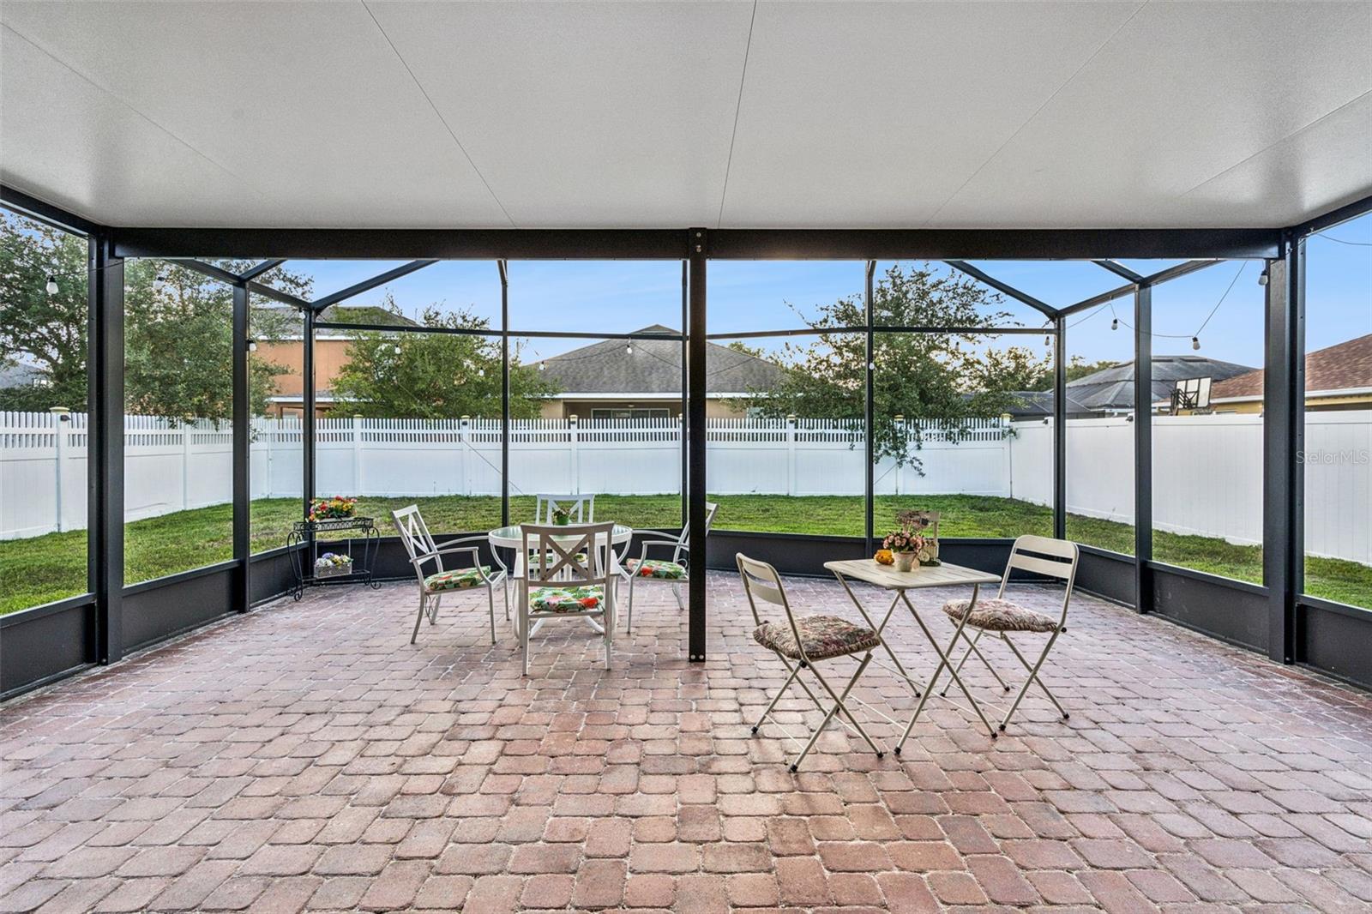
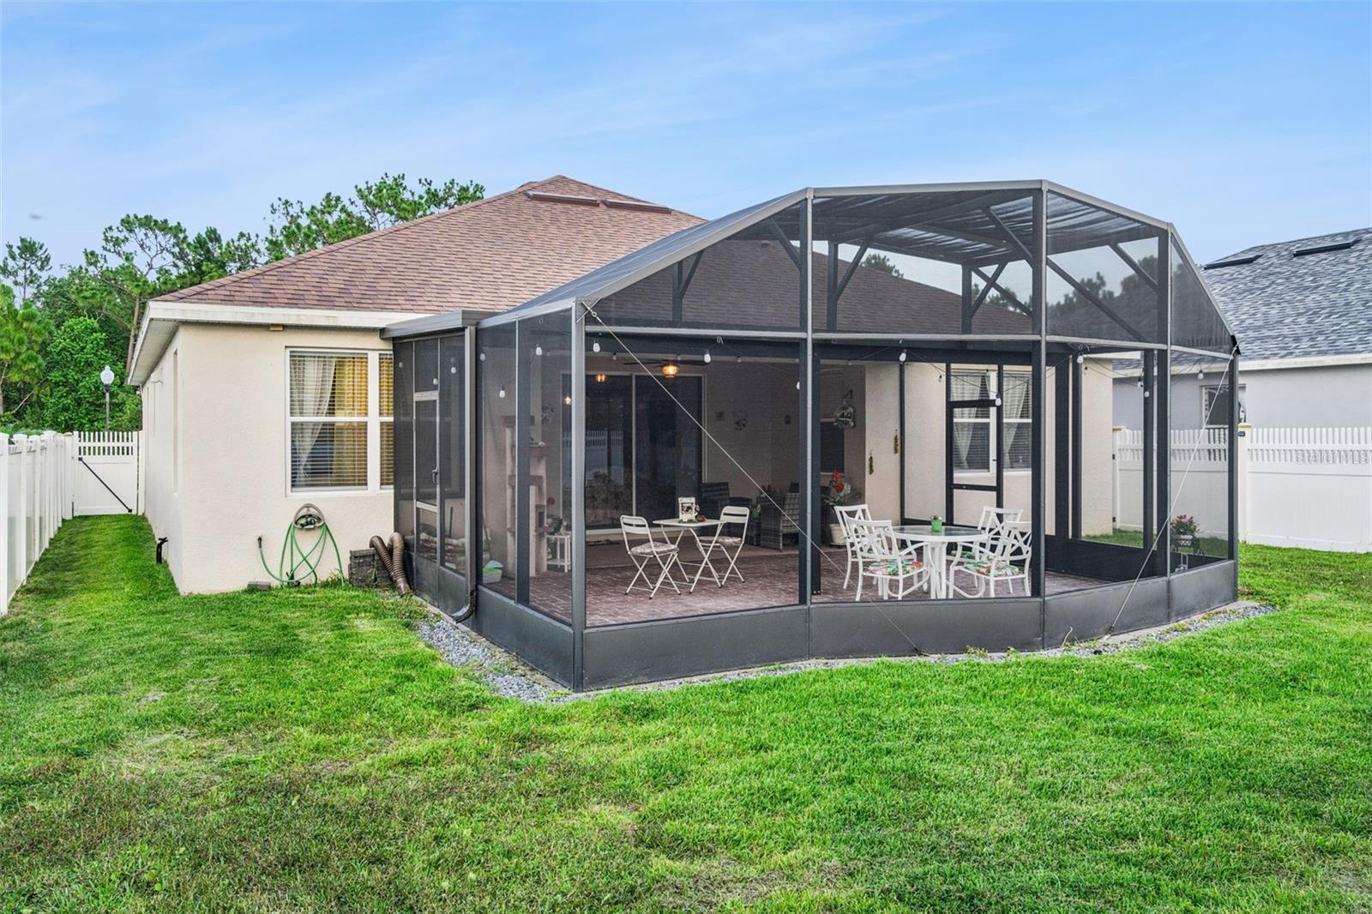
- Patio/Porch
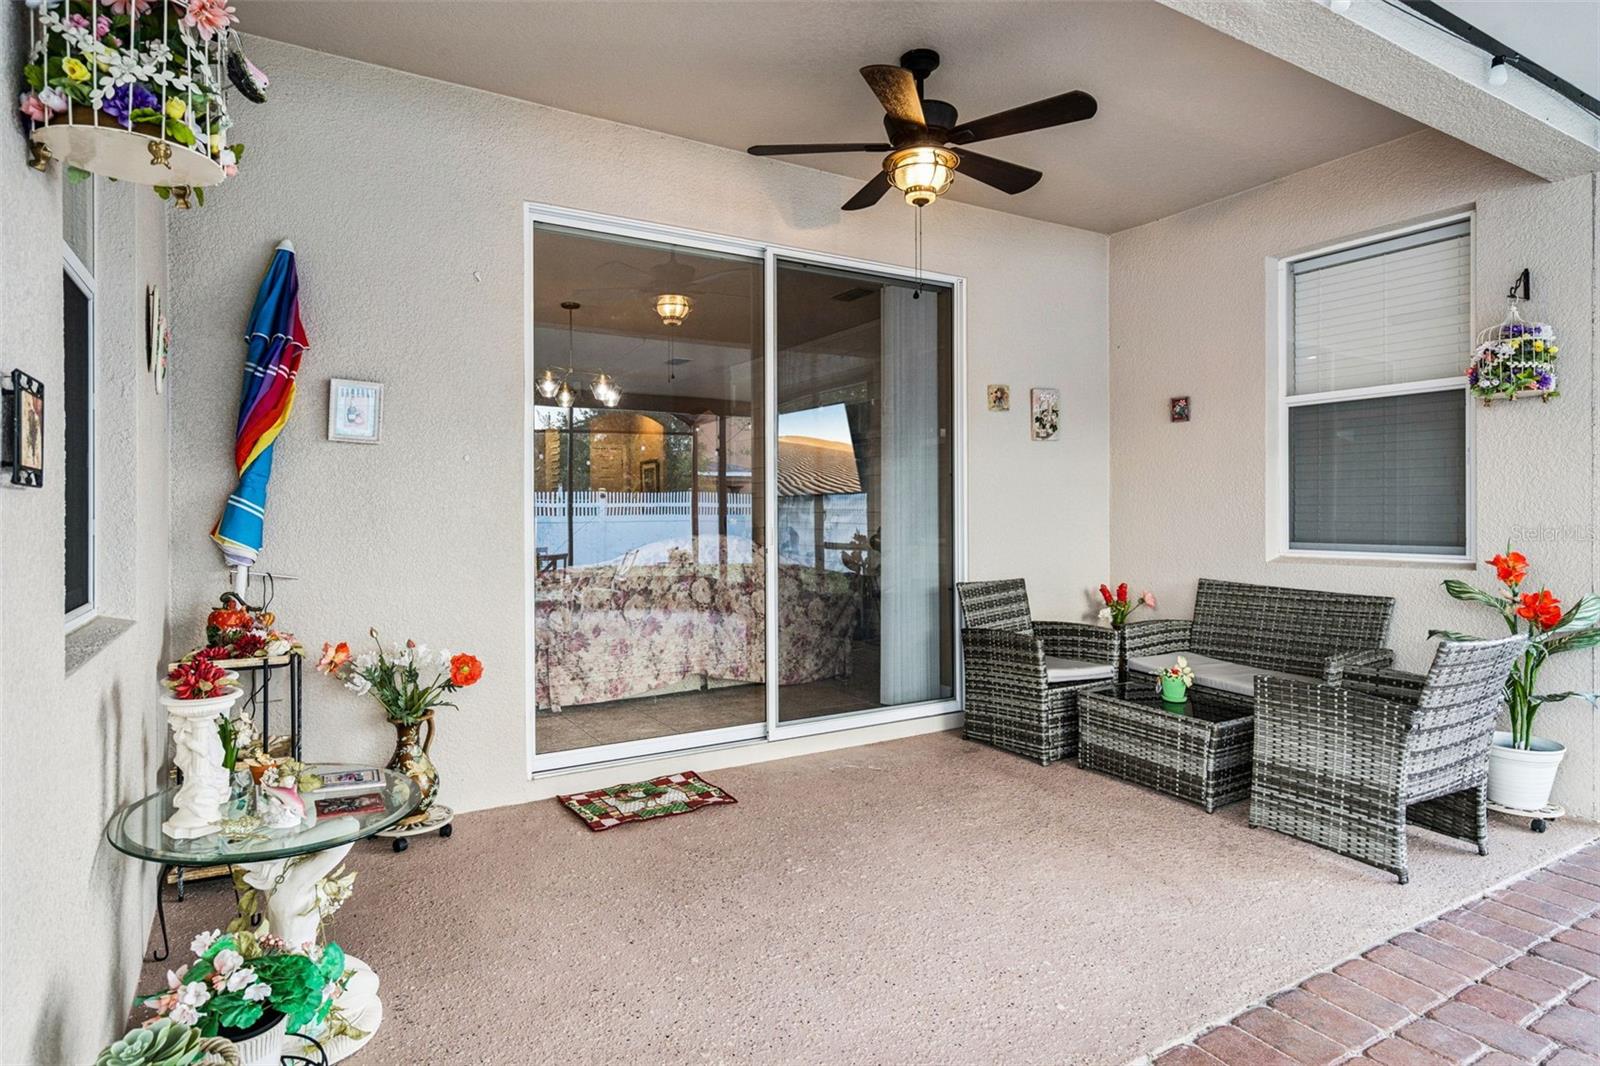
- Screened
- Fencing
- Vinyl
- View
- Trees/Woods
Water & Pool
Community & HOA
- HOA
- Yes
- HOA Fee
- $117/Quarterly
- HOA Amenities
- Playground
- Community Features
- Playground
- Pets Allowed
- Yes
- Homestead
- Yes
- Security
- Security System
Utilities & Systems
- Water
- Public
- Sewer
- Public Sewer
- Utilities
- Cable Connected, Electricity Connected, Water Connected
- Cooling
- Central Air
- Heating
- Central
- Flood Zone
- X
Financial
- List Price
- $465,000
- Annual Taxes
- $5,008
- Tax Year
- 2025
- Listing Terms
- Cash, Conventional, FHA, VA Loan
- Special Conditions
- None