1 / 5
$250,000
Active
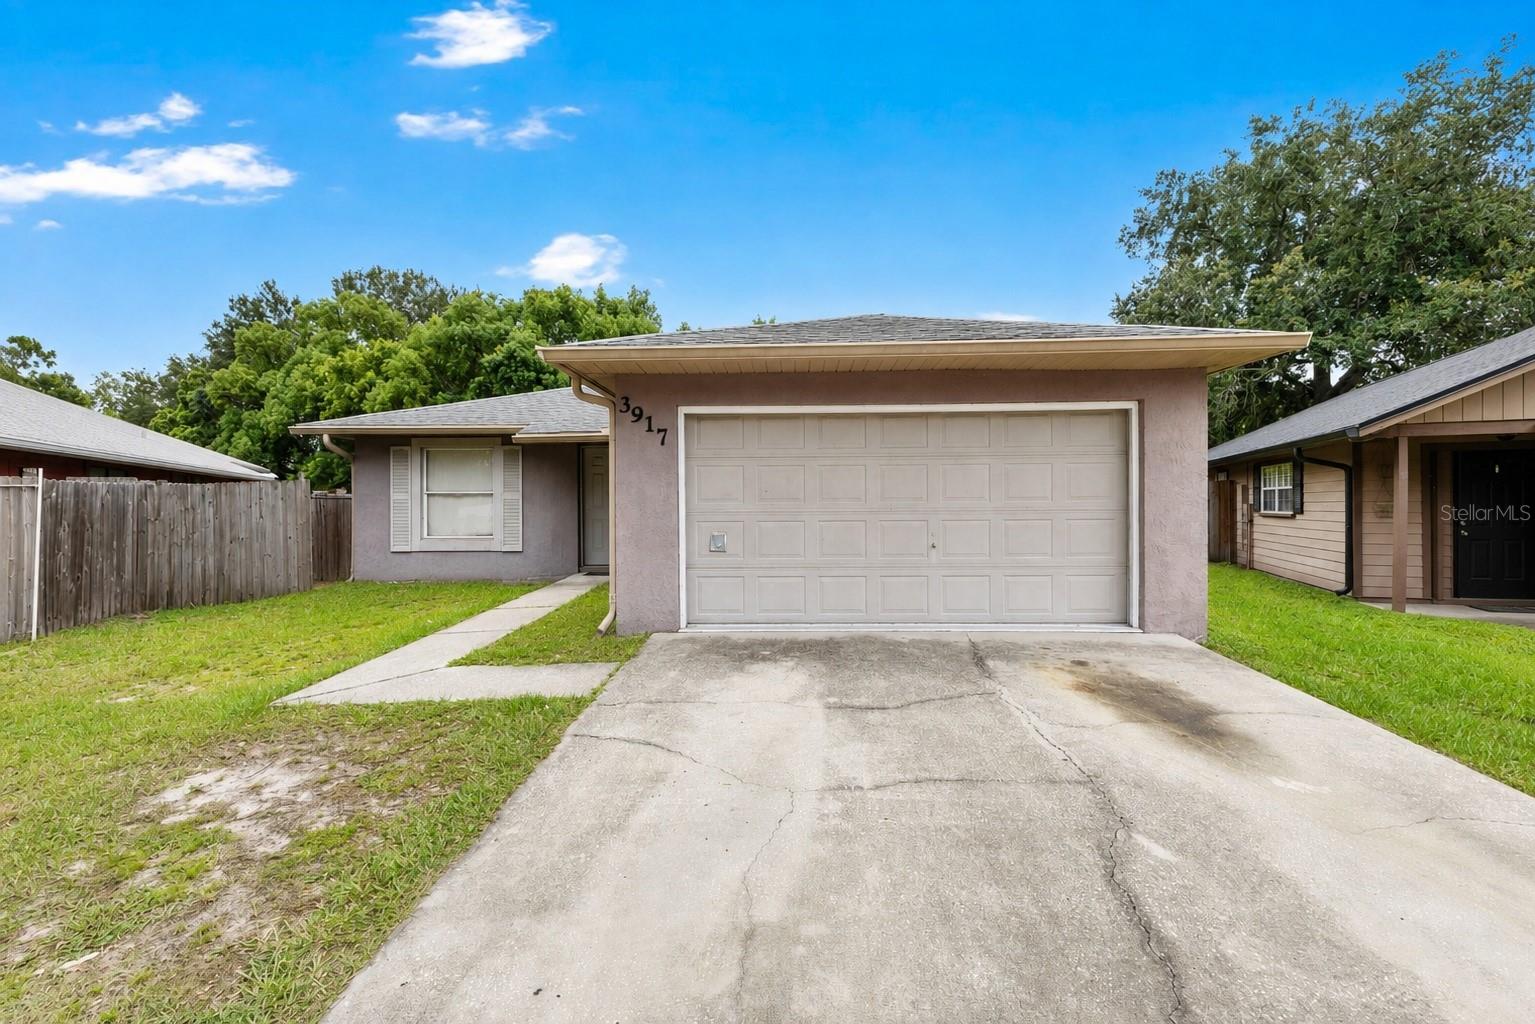
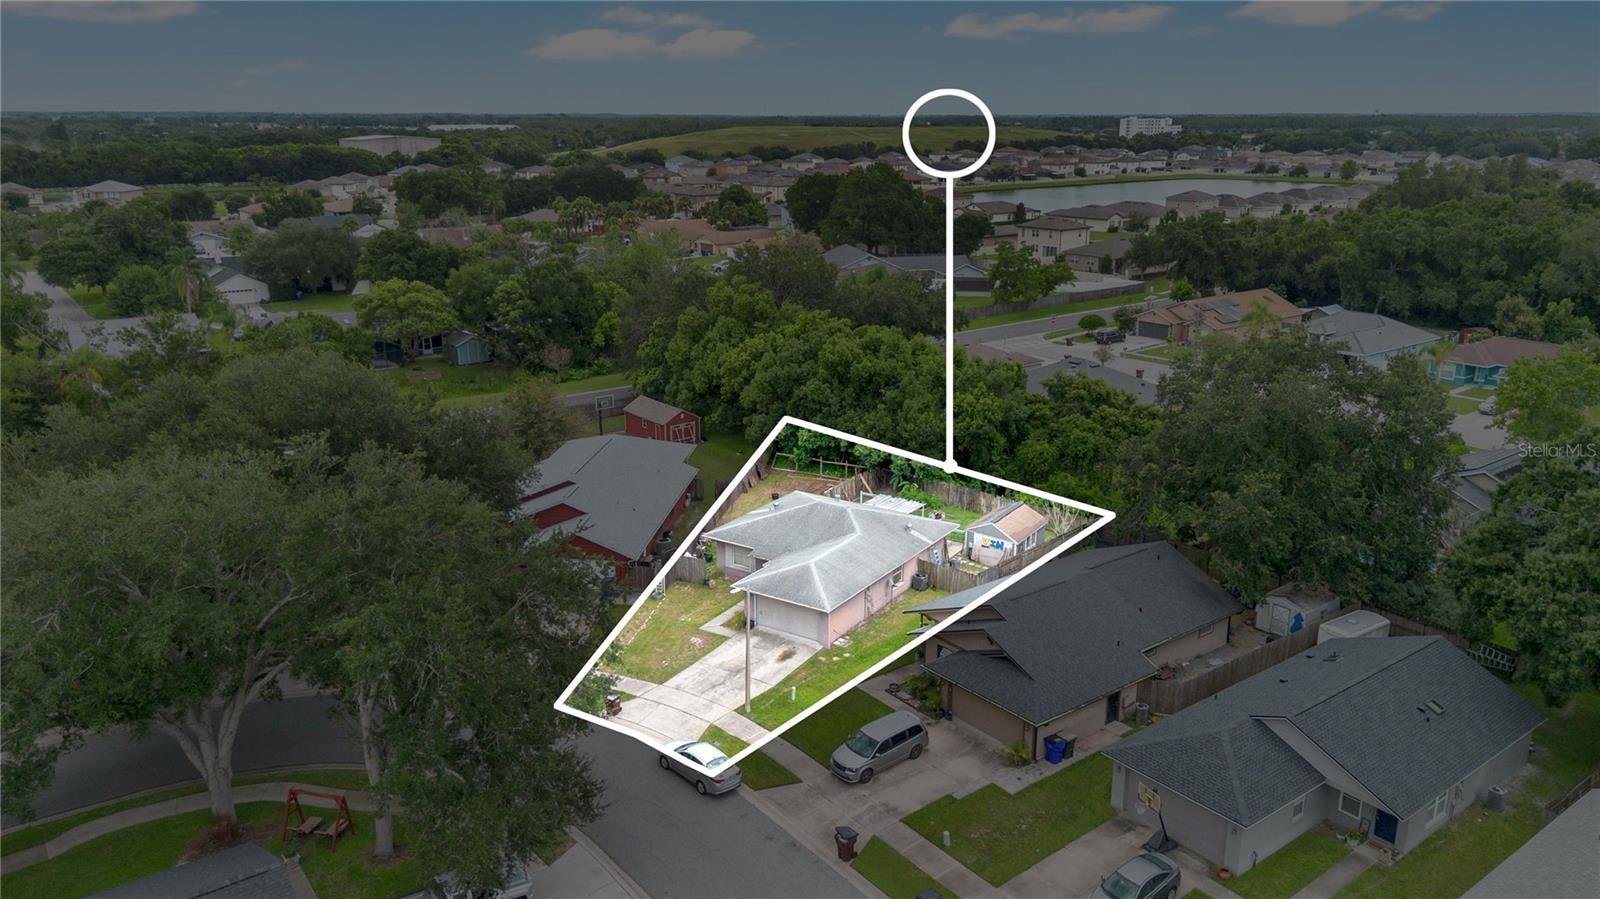
3917 NATCHEZ TRACE DRIVE
ST CLOUD, FL 34769 — NATCHEZ TRACE
4 Beds
2 Baths
1,248 sqft
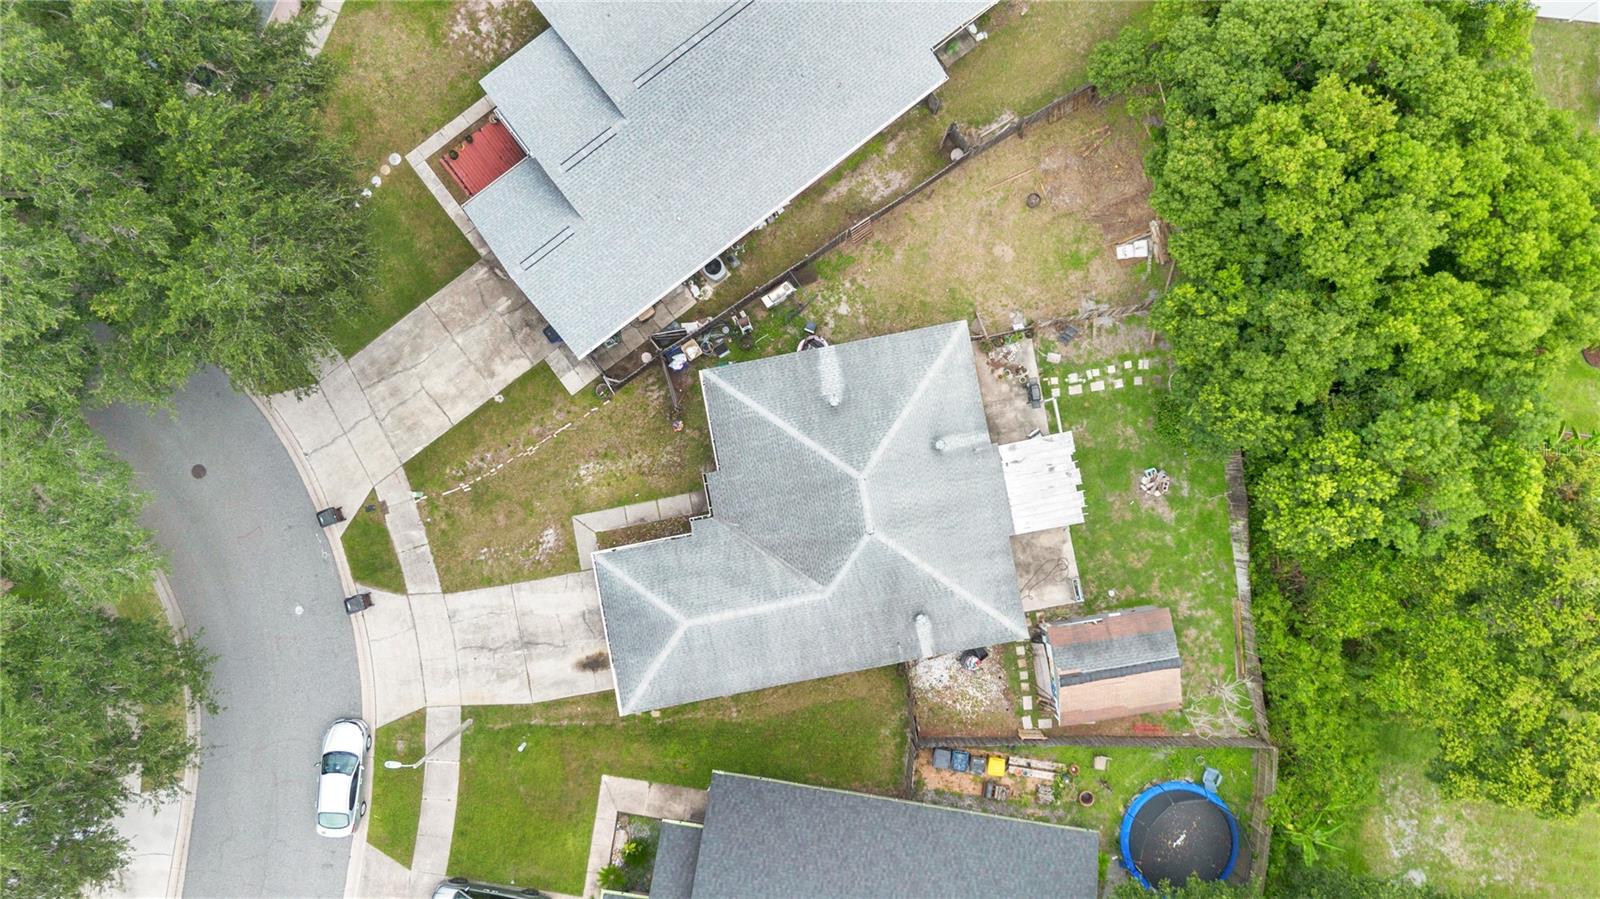
0.21 acres
Built 1998
2-Car Garage
About This Property
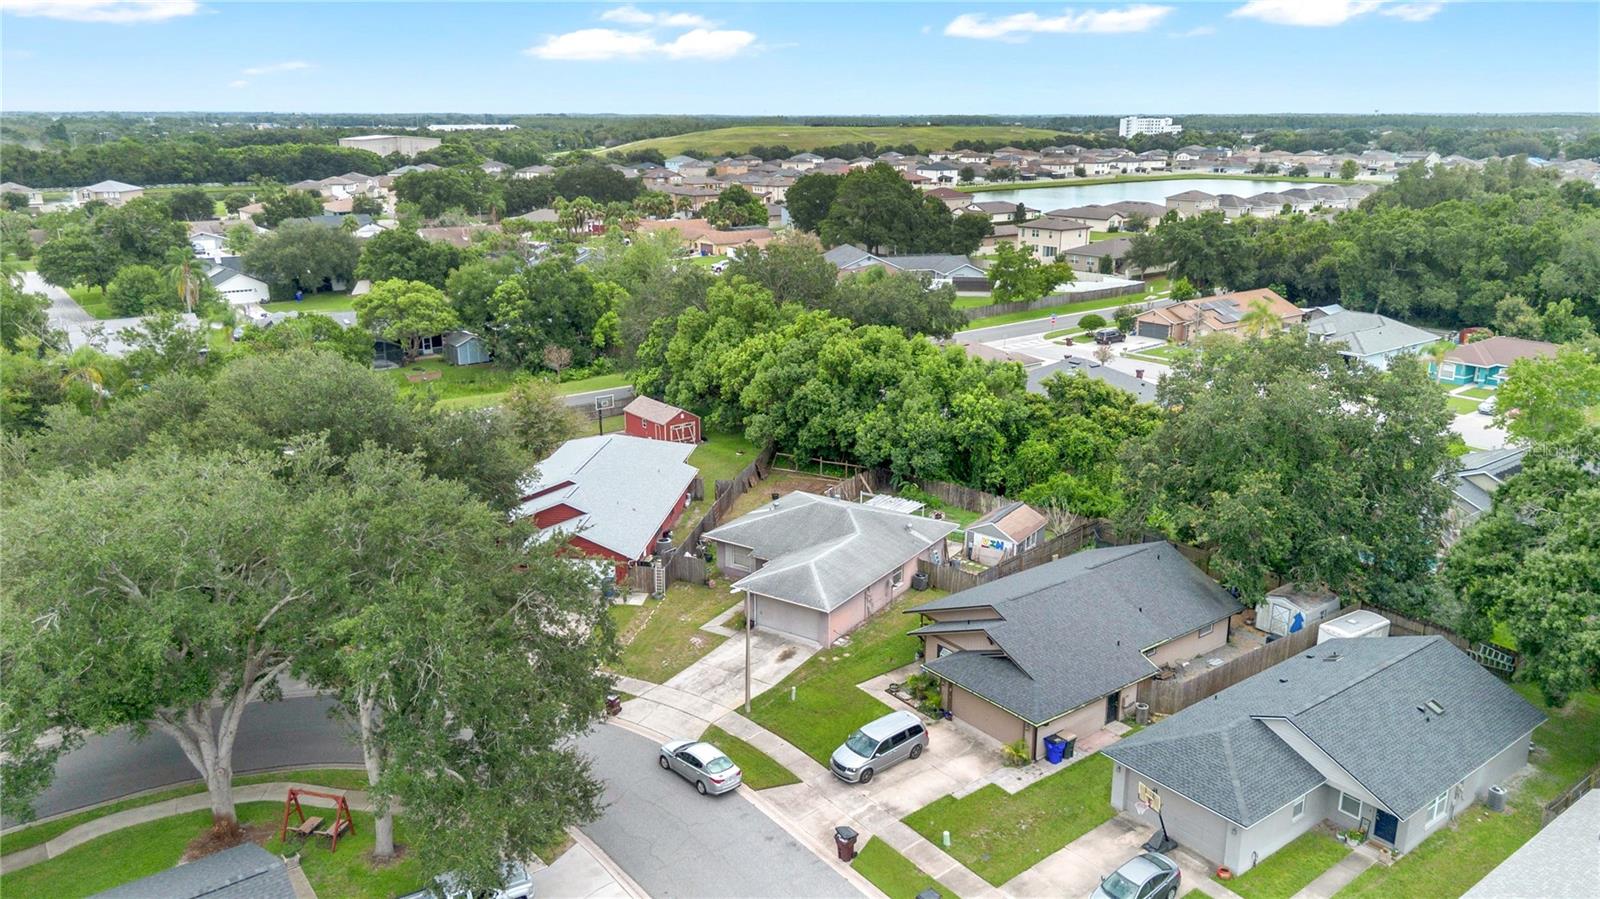
Located in the established Natchez Trace subdivision, this 4-bedroom, 2-bathroom home sits on nearly a quarter-acre lot and offers endless potential for buyers looking to add their own style and value. Featuring a spacious split-bedroom floor plan, vaulted ceilings, and an open-concept living, dining, and kitchen area, the home provides a functional layout that's ready for your personal touch.
The kitchen offers generous cabinet and countertop space and flows seamlessly into the main living area, creating an inviting space for everyday living and entertaining. The primary suite features a large walk-in closet and a private en-suite bathroom, while two additional bedrooms and a full guest bathroom provide flexibility for family, guests, or a home office.
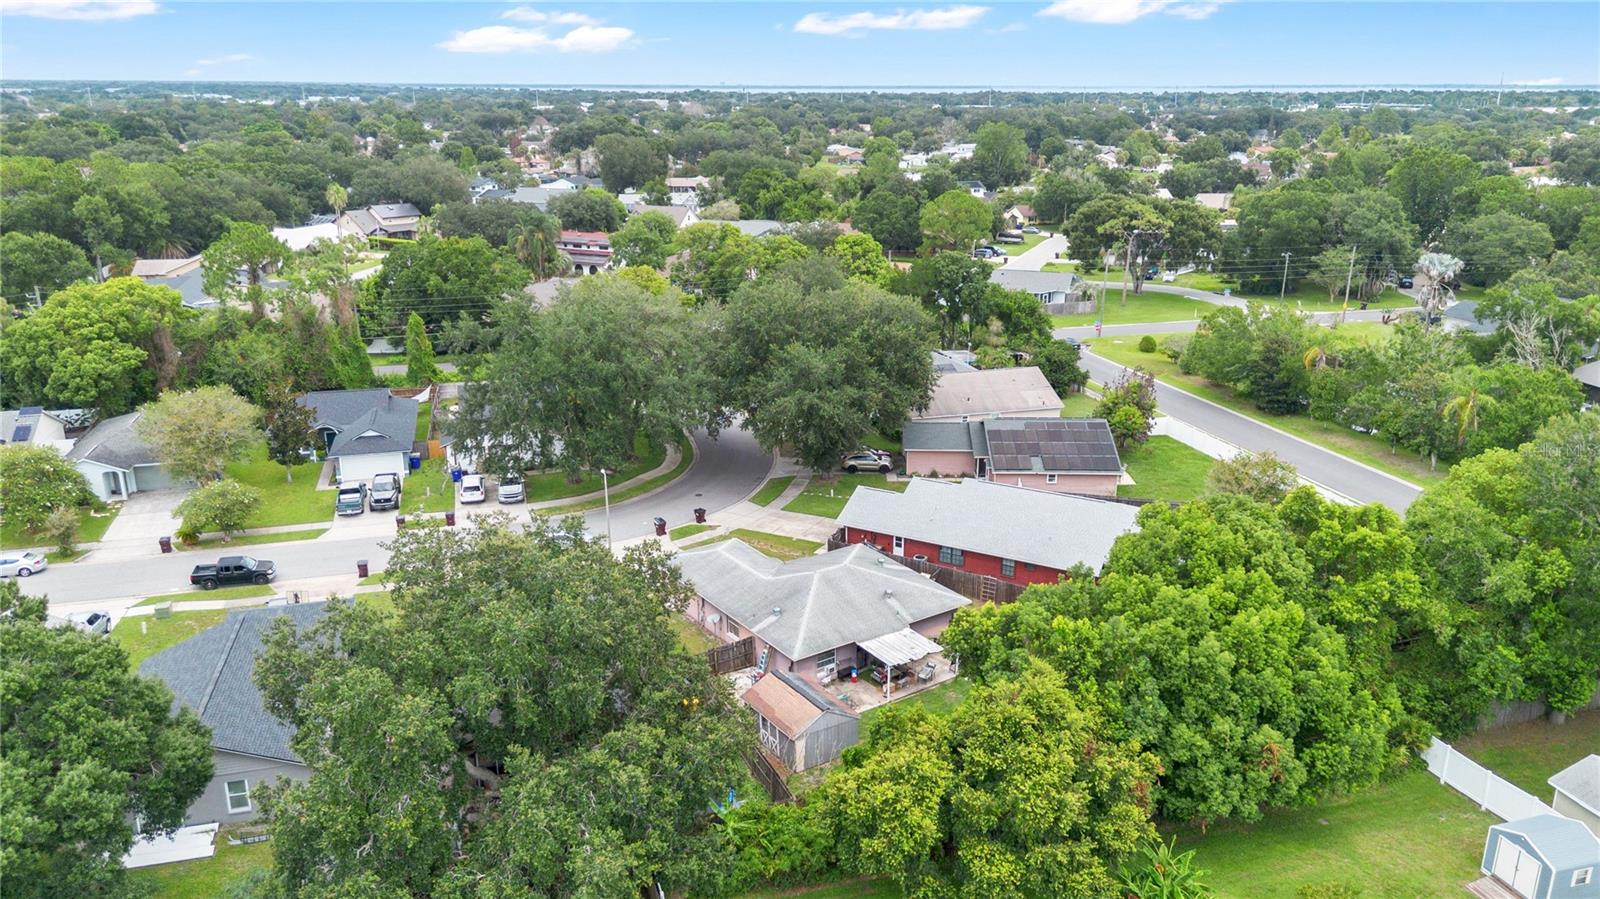
Step outside to a spacious backyard with plenty of room to create your ideal outdoor retreat. The covered patio offers the perfect place to relax, entertain, or enjoy Florida's beautiful weather while the expansive yard provides endless possibilities for gardening, recreation, or future enhancements.
Whether you're a first-time buyer looking to build equity, an investor searching for your next opportunity, or someone ready to customize a home to fit your vision, this property offers incredible potential in a convenient St. Cloud location. With a little TLC, this home has the potential to truly shine. Just minutes from Historic Downtown St. Cloud, East Lake Tohopekaliga, shopping, dining, schools, parks, and major roadways providing easy access to Orlando, this home combines location, space, and opportunity at an exceptional value.
The kitchen offers generous cabinet and countertop space and flows seamlessly into the main living area, creating an inviting space for everyday living and entertaining. The primary suite features a large walk-in closet and a private en-suite bathroom, while two additional bedrooms and a full guest bathroom provide flexibility for family, guests, or a home office.
Step outside to a spacious backyard with plenty of room to create your ideal outdoor retreat. The covered patio offers the perfect place to relax, entertain, or enjoy Florida's beautiful weather while the expansive yard provides endless possibilities for gardening, recreation, or future enhancements.
Whether you're a first-time buyer looking to build equity, an investor searching for your next opportunity, or someone ready to customize a home to fit your vision, this property offers incredible potential in a convenient St. Cloud location. With a little TLC, this home has the potential to truly shine. Just minutes from Historic Downtown St. Cloud, East Lake Tohopekaliga, shopping, dining, schools, parks, and major roadways providing easy access to Orlando, this home combines location, space, and opportunity at an exceptional value.
Property Details
Basics
- Property Type
- Residential
- Property Subtype
- Single Family Residence
- MLS Number
- S5154928
- Year Built
- 1998
- Levels
- One
- Direction Faces
- North
- Occupant Type
- Owner
Size & Structure
- Living Area
- 1,248 sqft
- Total Area
- 1,584 sqft
- Lot Size
- 0.21 acres
- Lot Sq Ft
- 9,017 sqft
- Bedrooms
- 4
- Full Baths
- 2
- Garage Spaces
- 2
- Stories
- 1
Interior
- Flooring
- Tile
- Appliances
- Dishwasher, Range, Refrigerator
- Interior Features
- Ceiling Fans(s), Kitchen/Family Room Combo, Living Room/Dining Room Combo
- Laundry
- Inside
- Furnished
- Unfurnished
- A/C
- Central Air
- Heating
- Central
Exterior & Lot
- Exterior Features
- Lighting, Rain Gutters, Sidewalk
- Construction
- Block, Concrete, Stucco
- Roof
- Shingle
- Foundation
- Slab
Water & Pool
Community & HOA
- HOA
- Yes
- HOA Fee
- $223/Annually
- Pets Allowed
- Yes
- Homestead
- Yes
Utilities & Systems
- Water
- Public
- Sewer
- Public Sewer
- Utilities
- Public
- Cooling
- Central Air
- Heating
- Central
- Flood Zone
- X
Financial
- List Price
- $250,000
- Annual Taxes
- $786
- Tax Year
- 2025
- Listing Terms
- Cash, Conventional, FHA, VA Loan
- Special Conditions
- Probate Listing