1 / 1
$383,990
Original: $378,990
Active
391 THOMPSON VILLAGE AVENUE
APOPKA, FL 32703 — THOMPSON ROAD TOWNHOMES
3 Beds
3 Baths
1,918 sqft
0.06 acres
Built 2026
2-Car Garage
About This Property
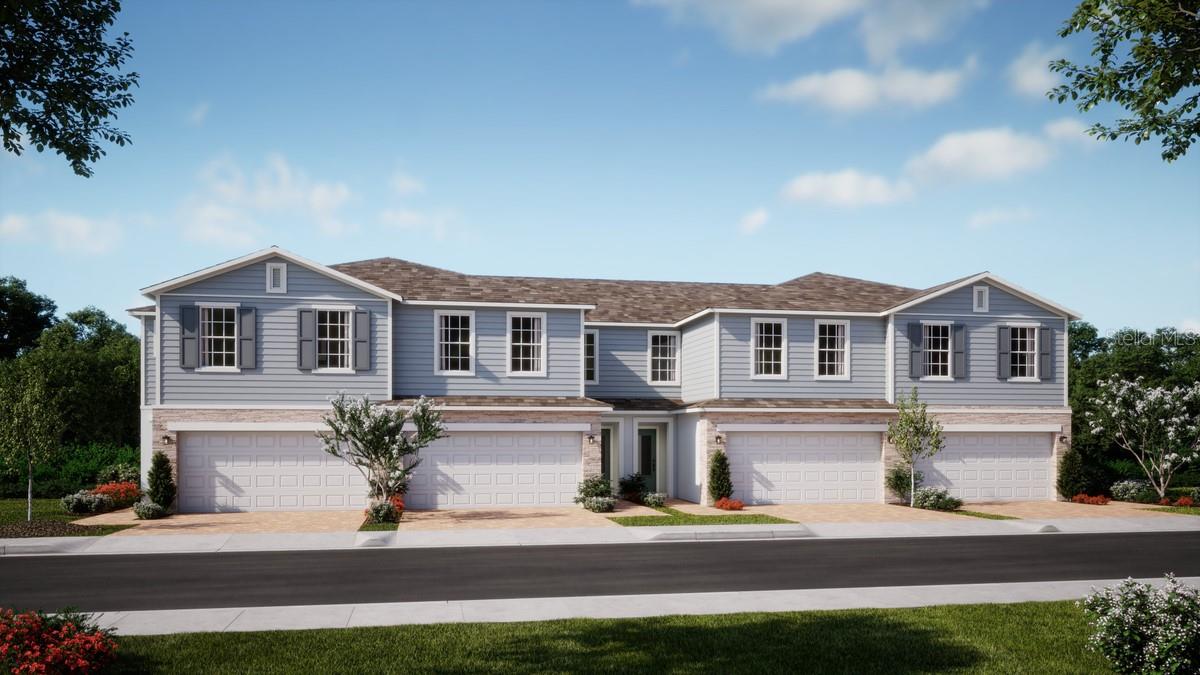
Under Construction. This beautifully designed end-unit Hamilton townhome offers the perfect blend of style, comfort, and privacy with no rear neighbors and a spacious open-concept layout featuring 3 bedrooms, 2.5 baths, and a 2-car garage. The inviting Great Room seamlessly connects to a covered rear lanai, creating an ideal space for entertaining or relaxing outdoors, while Luxury Vinyl Plank flooring enhances the 1st floor interior main living areas. The well-appointed kitchen boasts 42" upper cabinets, quartz countertops, a stylish tile backsplash, stainless steel appliances, and a center island perfect for gathering. Upstairs, the secondary bedrooms share a thoughtfully designed Jack-and-Jill bath with separate vanities, while the oversized Primary Suite features a large walk-in closet and an ensuite bath complete with dual sinks, quartz countertops, and a walk-in shower with upgraded tile surround. Decorative stone accents, a brick paver driveway, and lead walk enhance the home’s curb appeal, while Thompson Village offers a prime central location near shopping, dining, major roadways, a community playground, and convenient guest parking.
Property Details
Basics
- Property Type
- Residential
- Property Subtype
- Townhouse
- MLS Number
- O6411322
- Days on Market
- 27
- Year Built
- 2026
- New Construction
- Yes
- Levels
- Two
- Architectural Style
- Contemporary
- Additional Rooms
- Great Room,Inside Utility
- Direction Faces
- West
- Occupant Type
- Vacant
Size & Structure
- Living Area
- 1,918 sqft
- Total Area
- 2,427 sqft
- Lot Size
- 0.06 acres
- Lot Sq Ft
- 2,640 sqft
- Bedrooms
- 3
- Full Baths
- 2
- Half Baths
- 1
- Garage Spaces
- 2
Interior
- Flooring
- Carpet, Ceramic Tile, Luxury Vinyl
- Appliances
- Dishwasher, Disposal, Microwave, Range
- Interior Features
- Kitchen/Family Room Combo, Open Floorplan, Solid Surface Counters, Split Bedroom, Thermostat, Walk-In Closet(s)
- Laundry
- Inside, Laundry Room
- Windows
- Double Pane Windows, Insulated Windows
- Furnished
- Unfurnished
- A/C
- Central Air
- Heating
- Central, Electric
Exterior & Lot
- Exterior Features
- Rain Gutters, Sidewalk, Sliding Doors
- Construction
- Block, Cement Siding, Stone, Stucco
- Roof
- Shingle
- Foundation
- Slab
- Patio/Porch
- Covered, Rear Porch
- Lot Features
- Corner Lot, Sidewalk, Paved
Water & Pool
Community & HOA
- HOA
- Yes
- HOA Fee
- $200/Monthly
- HOA Amenities
- Fence Restrictions, Playground, Vehicle Restrictions
- Community Features
- Deed Restrictions, No Truck/RV/Motorcycle Parking, Playground, Sidewalks, Street Lights
- Pets Allowed
- Yes
- Security
- Smoke Detector(s)
Utilities & Systems
- Water
- Public
- Sewer
- Public Sewer
- Utilities
- Cable Available, Electricity Connected, Fiber Optics, Phone Available, Public, Sewer Connected, Sprinkler Meter, Underground Utilities, Water Connected
- Cooling
- Central Air
- Heating
- Central, Electric
- Flood Zone
- X
- Parking
- Driveway, Guest
Financial
- List Price
- $383,990
- Original Price
- $378,990
- Annual Taxes
- $1,279
- Tax Year
- 2025
- Listing Terms
- Cash, Conventional, FHA, VA Loan
- Special Conditions
- None
Schools
- Elementary
- Clay Springs Elem
- Middle School
- Piedmont Lakes Middle
- High School
- Wekiva High