1 / 36
$370,000
Active
3906 ETERNITY CIRCLE
ST CLOUD, FL 34772 — ESPRIT PH 3B
4 Beds
2 Baths
1,859 sqft
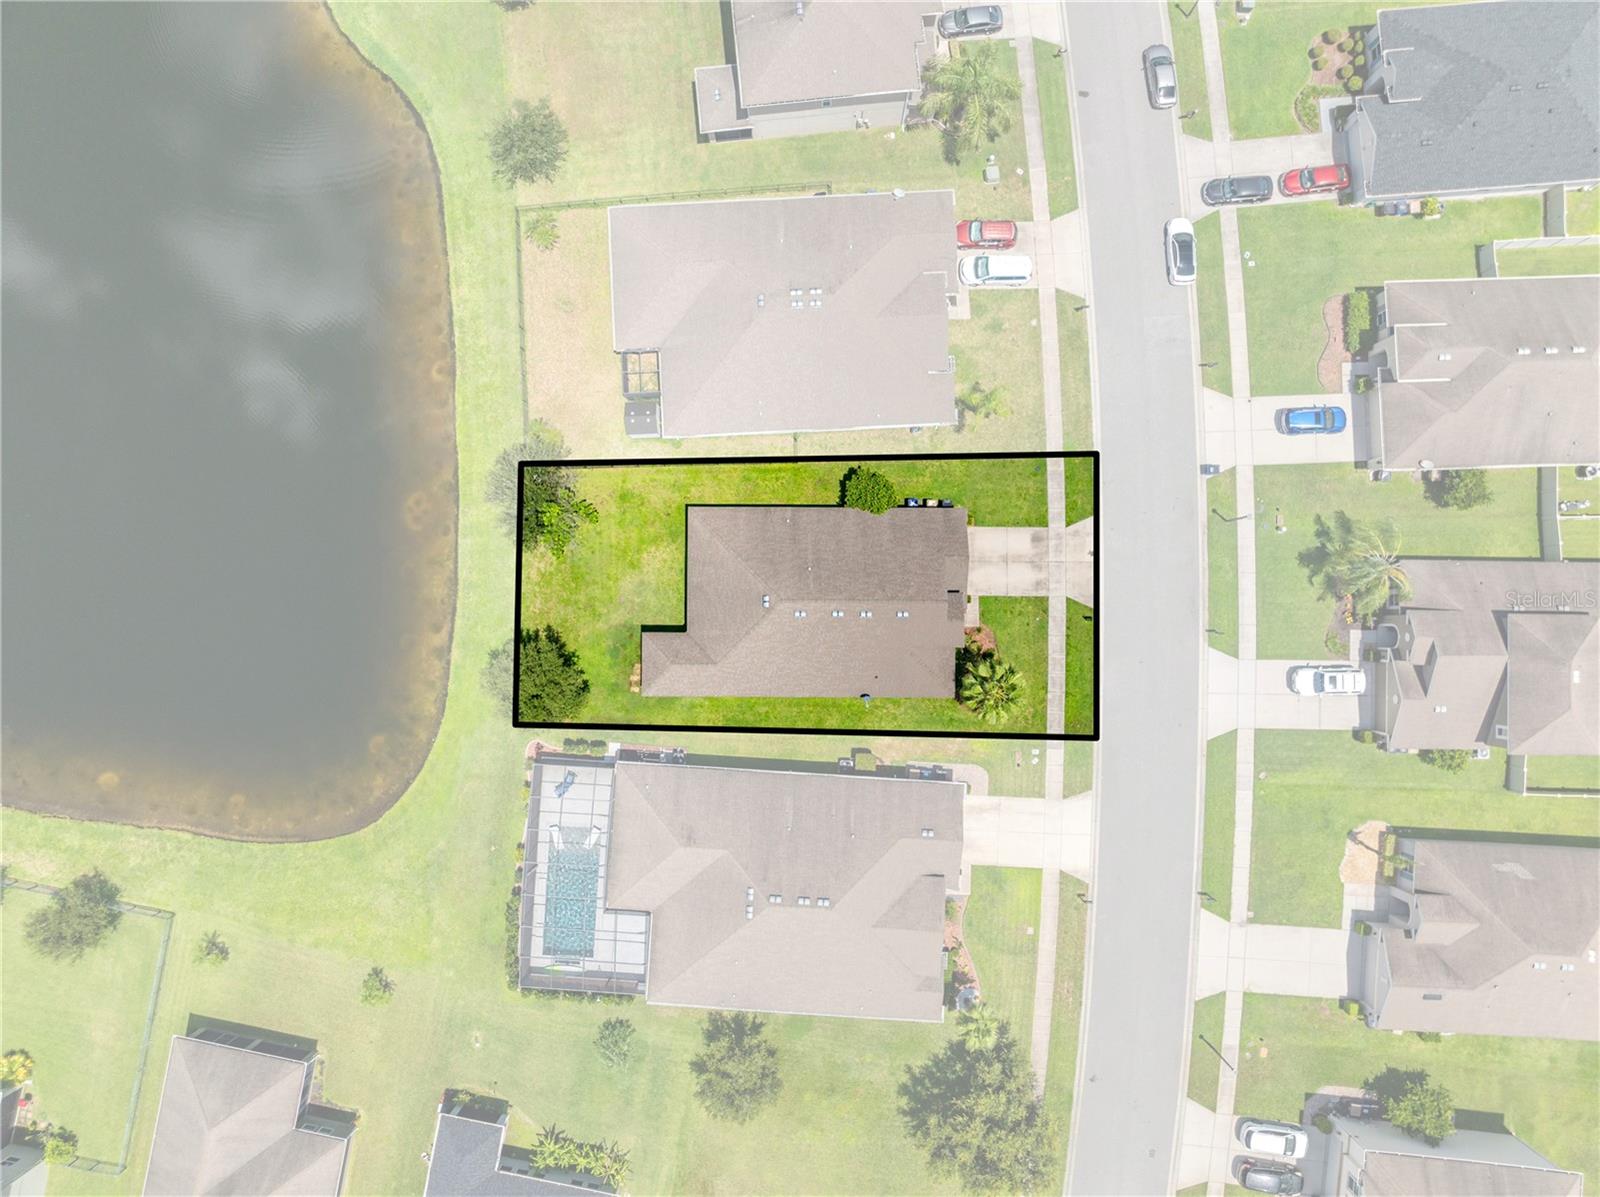
0.18 acres
Built 2017
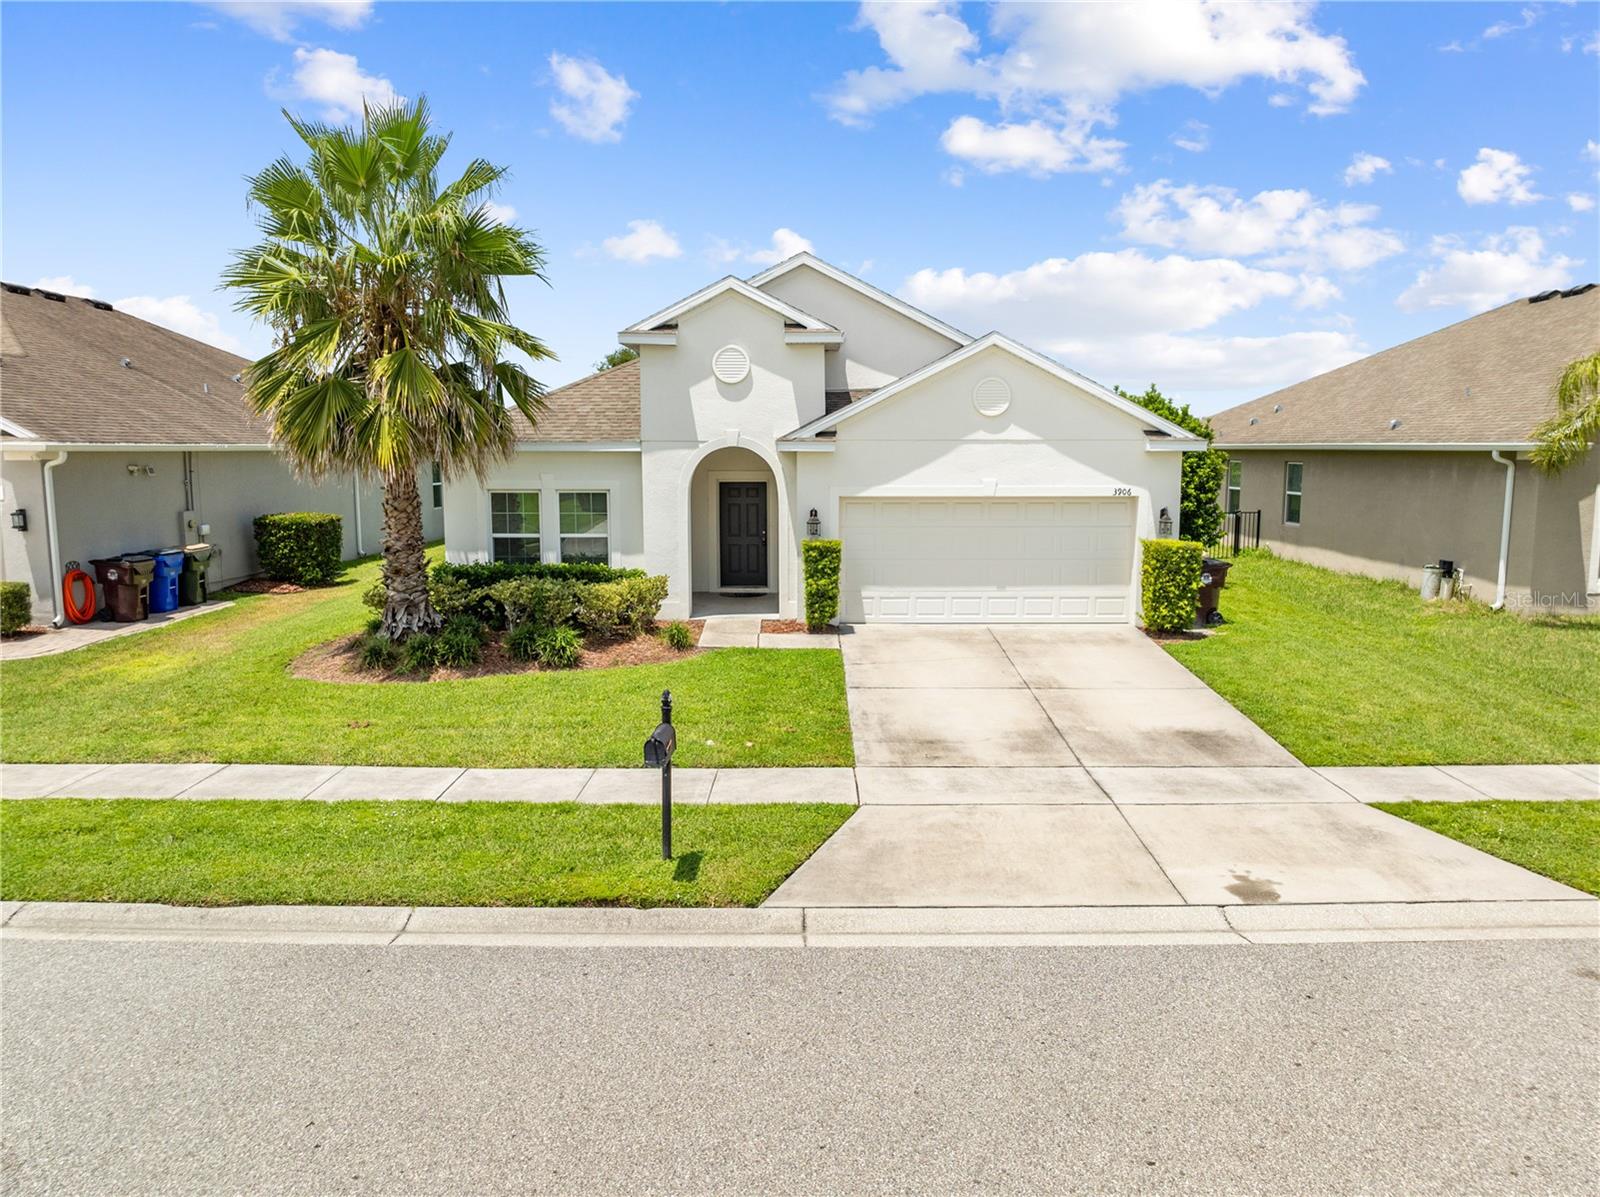
2-Car Garage
About This Property
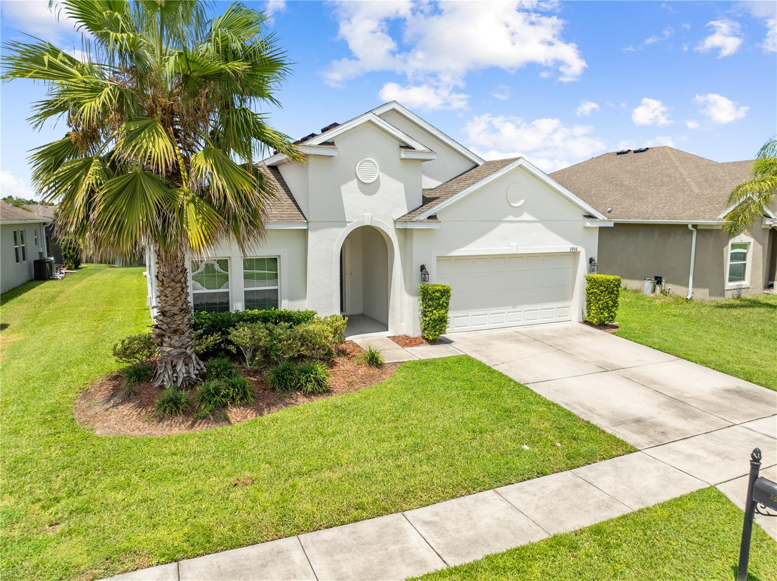
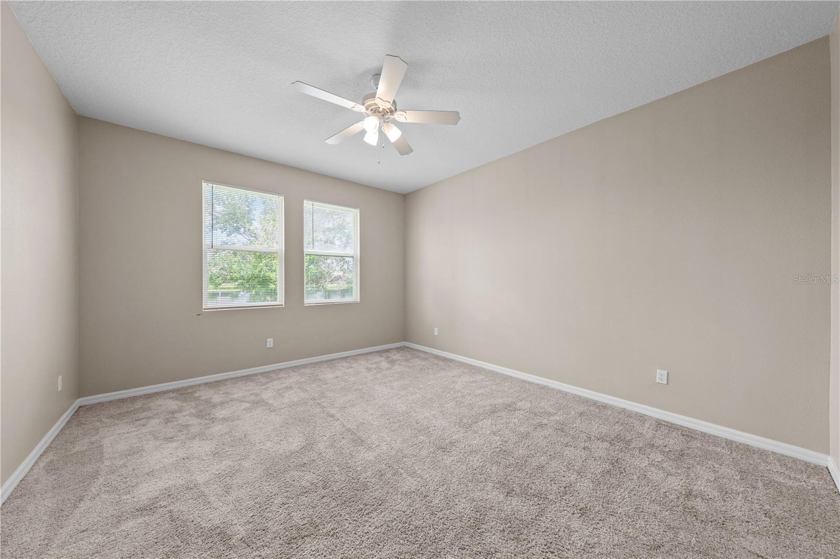
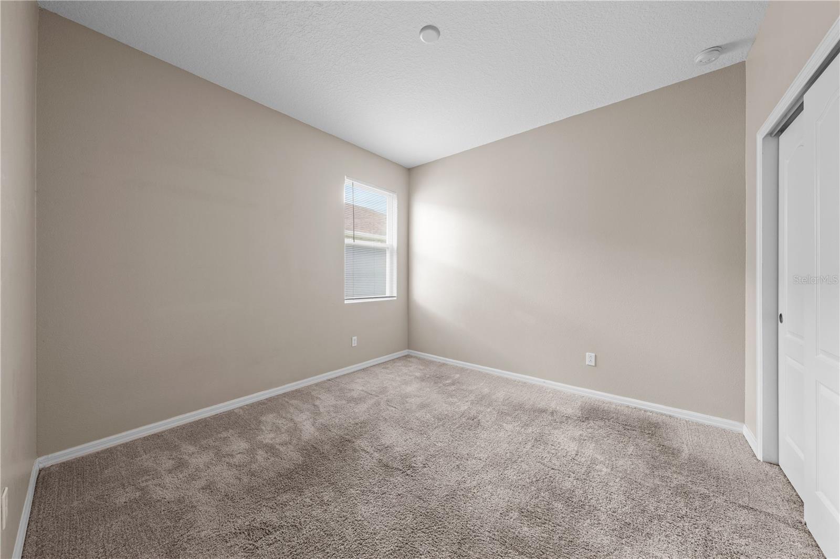
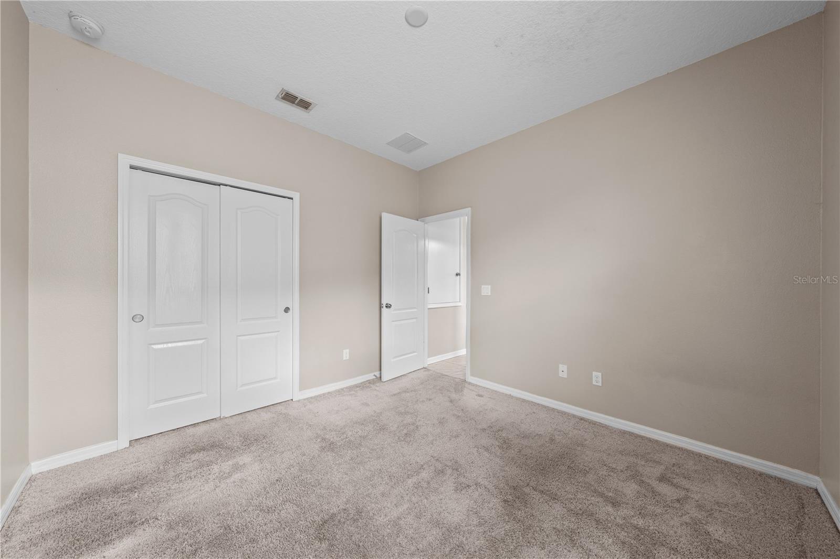
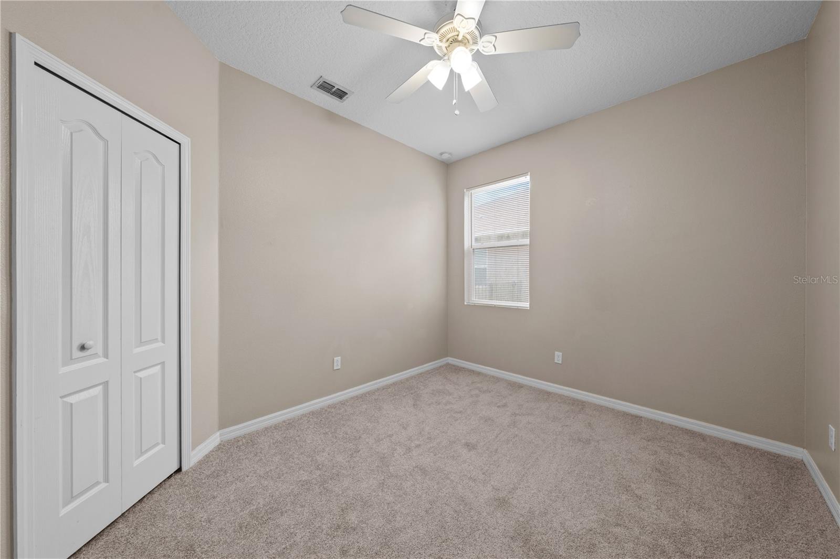
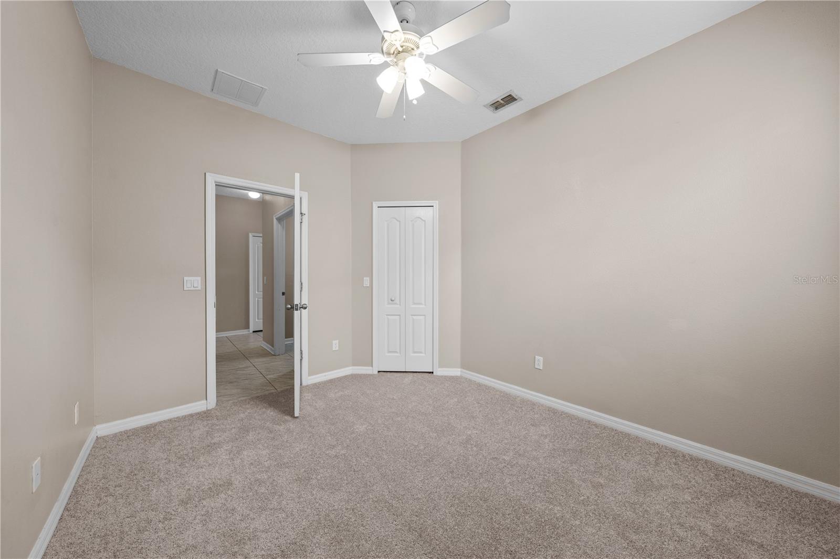
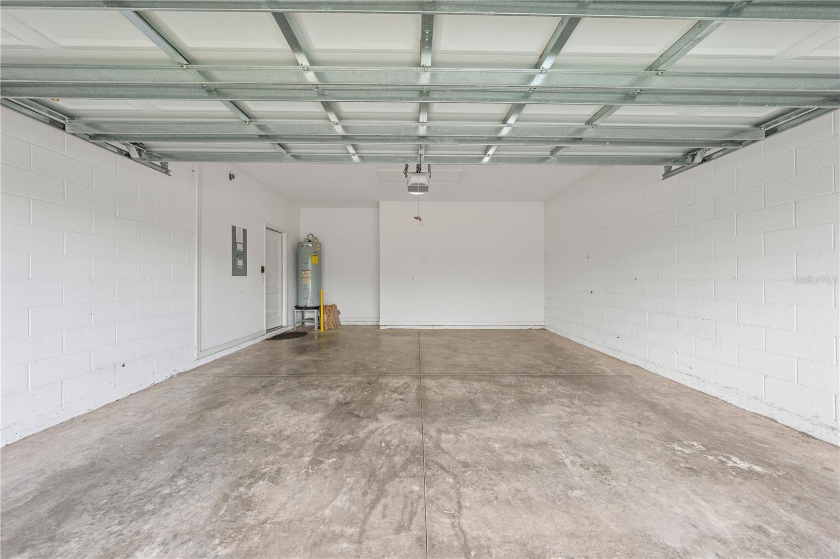
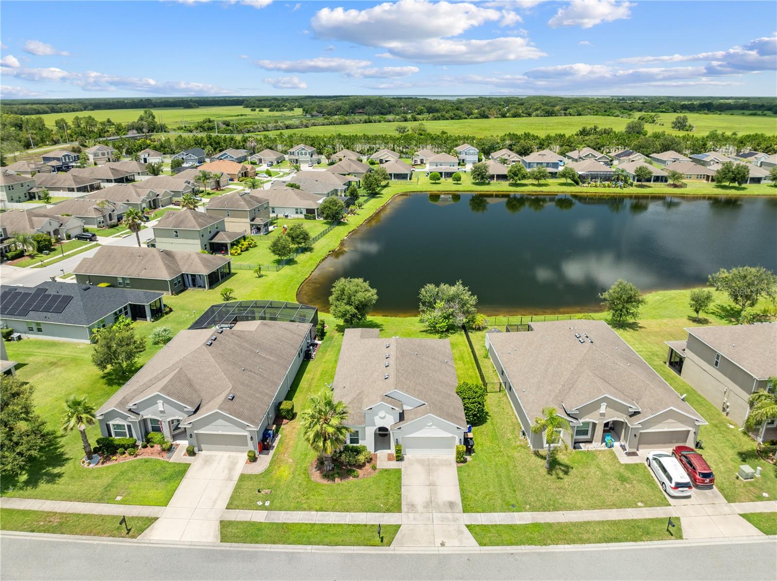
STUNNING WATERFRONT HOME IN ESPRIT! Don't miss this beautifully maintained, 2017-built single-family
home offering 4 spacious bedrooms, 2 full baths, and an attached 2-car garage. This home features the
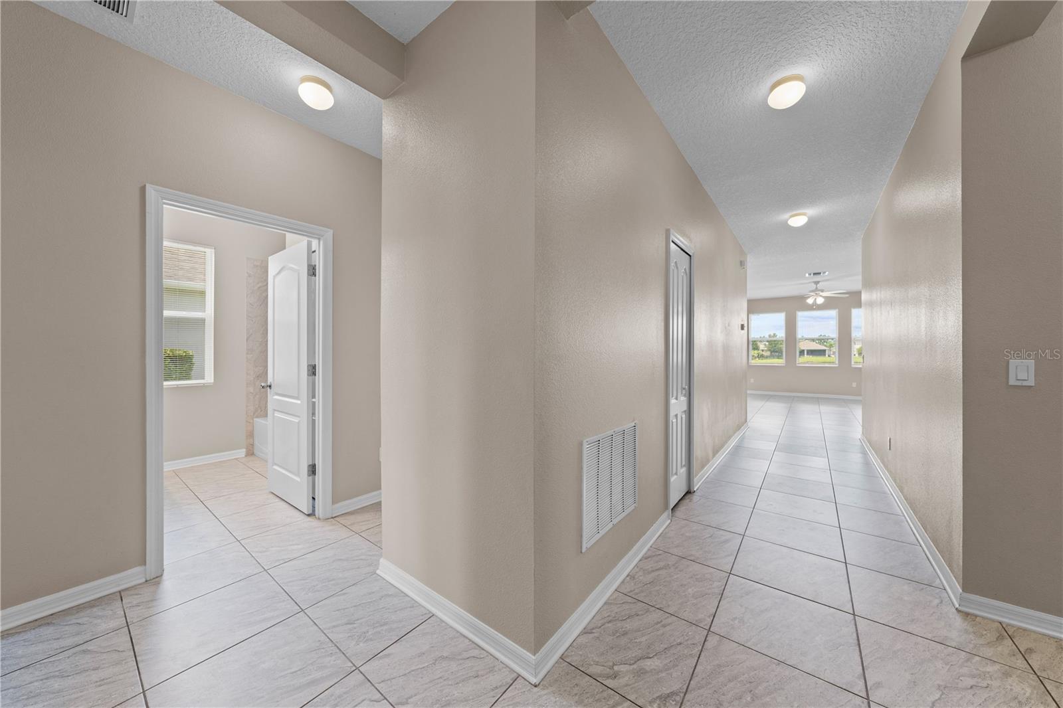
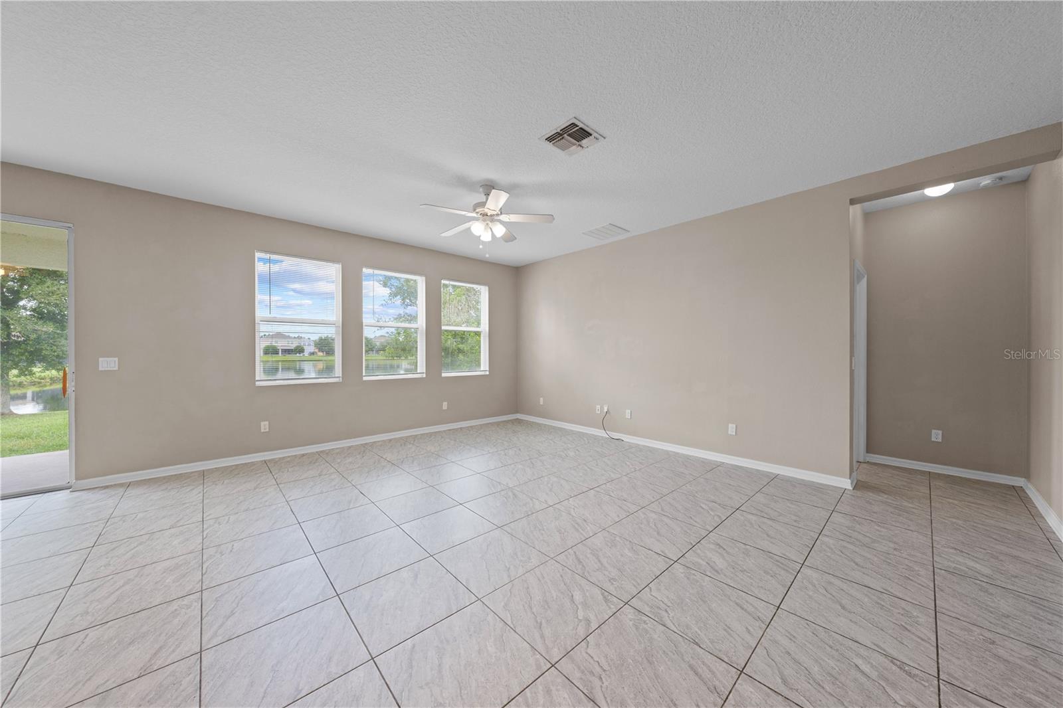
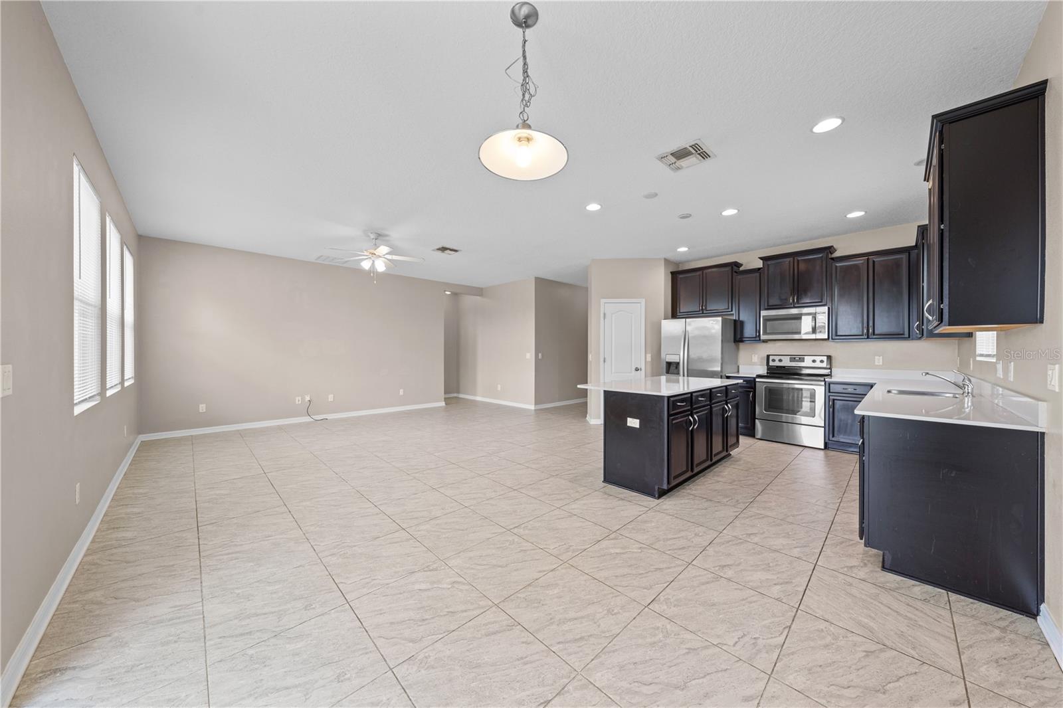
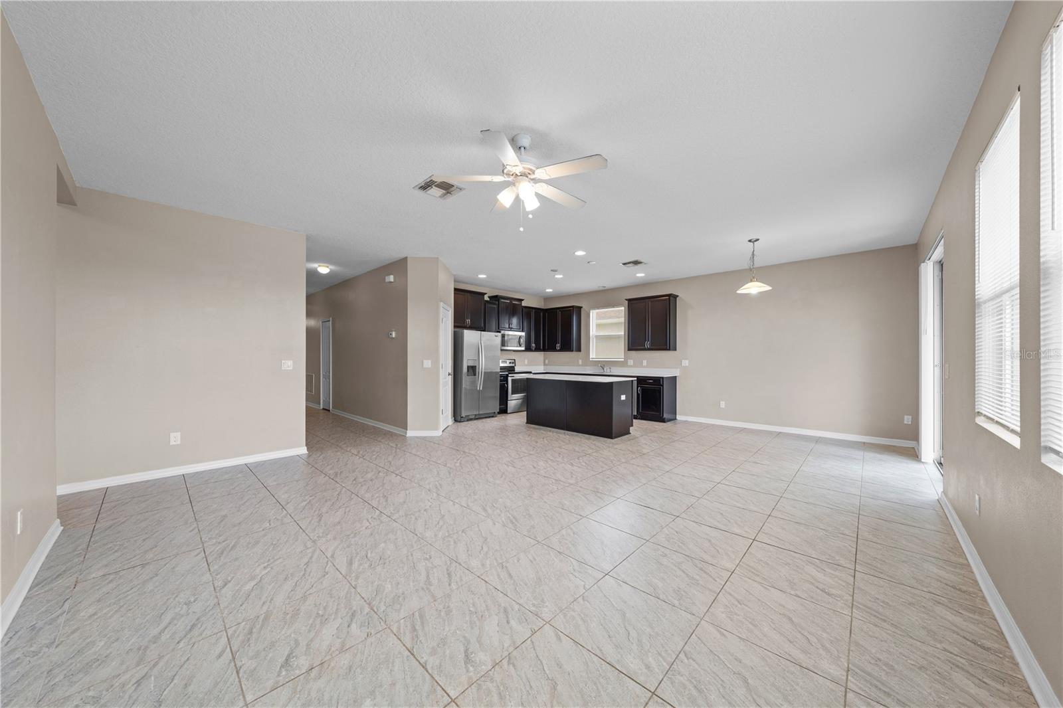
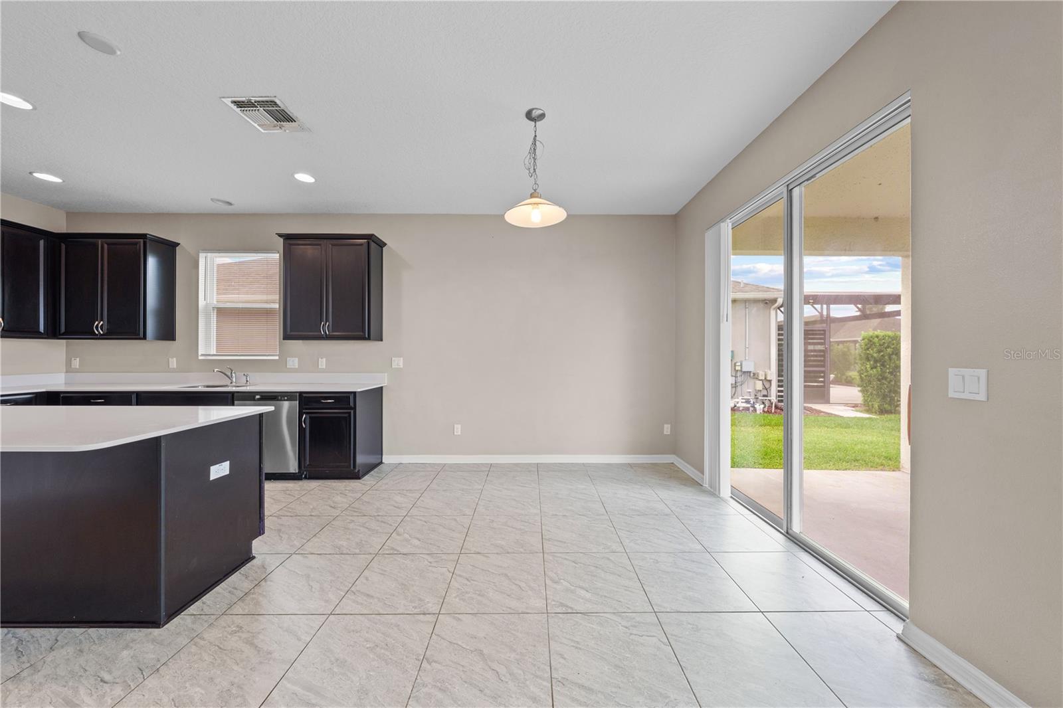
popular Boca Raton open-concept floor plan. The Great Room is a massive, seamless open-concept space
that combines the family living room and dining room areas for a perfect family or entertaining area. The
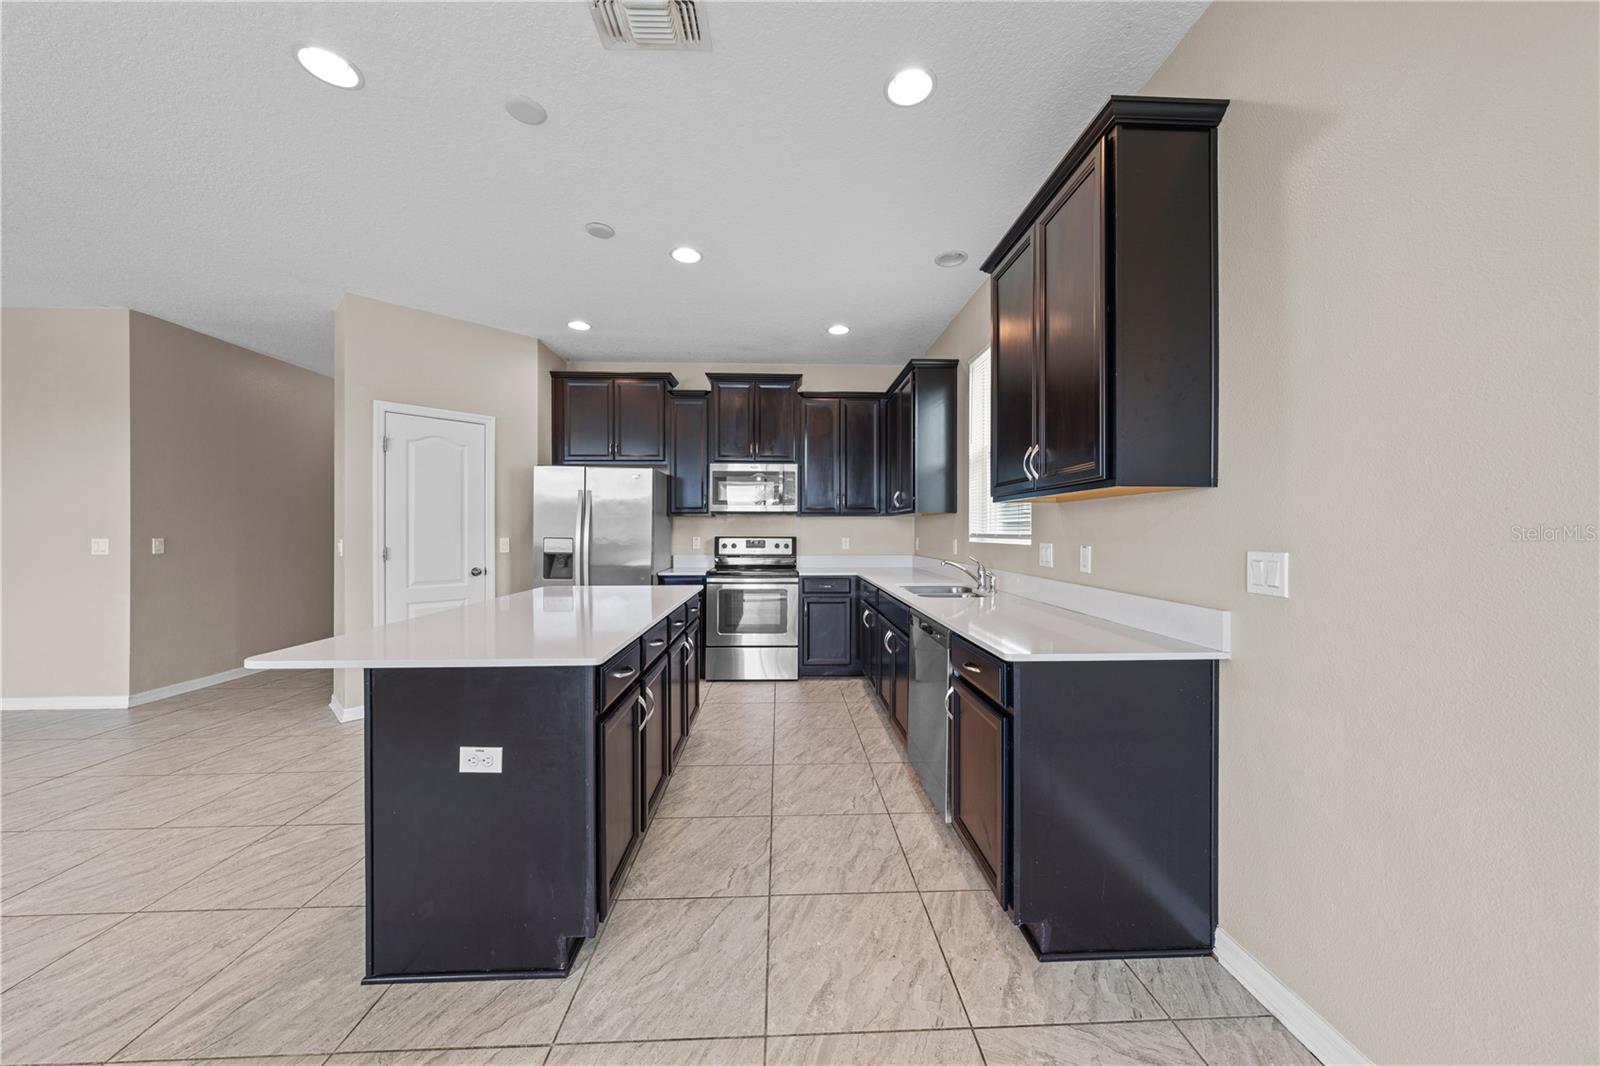
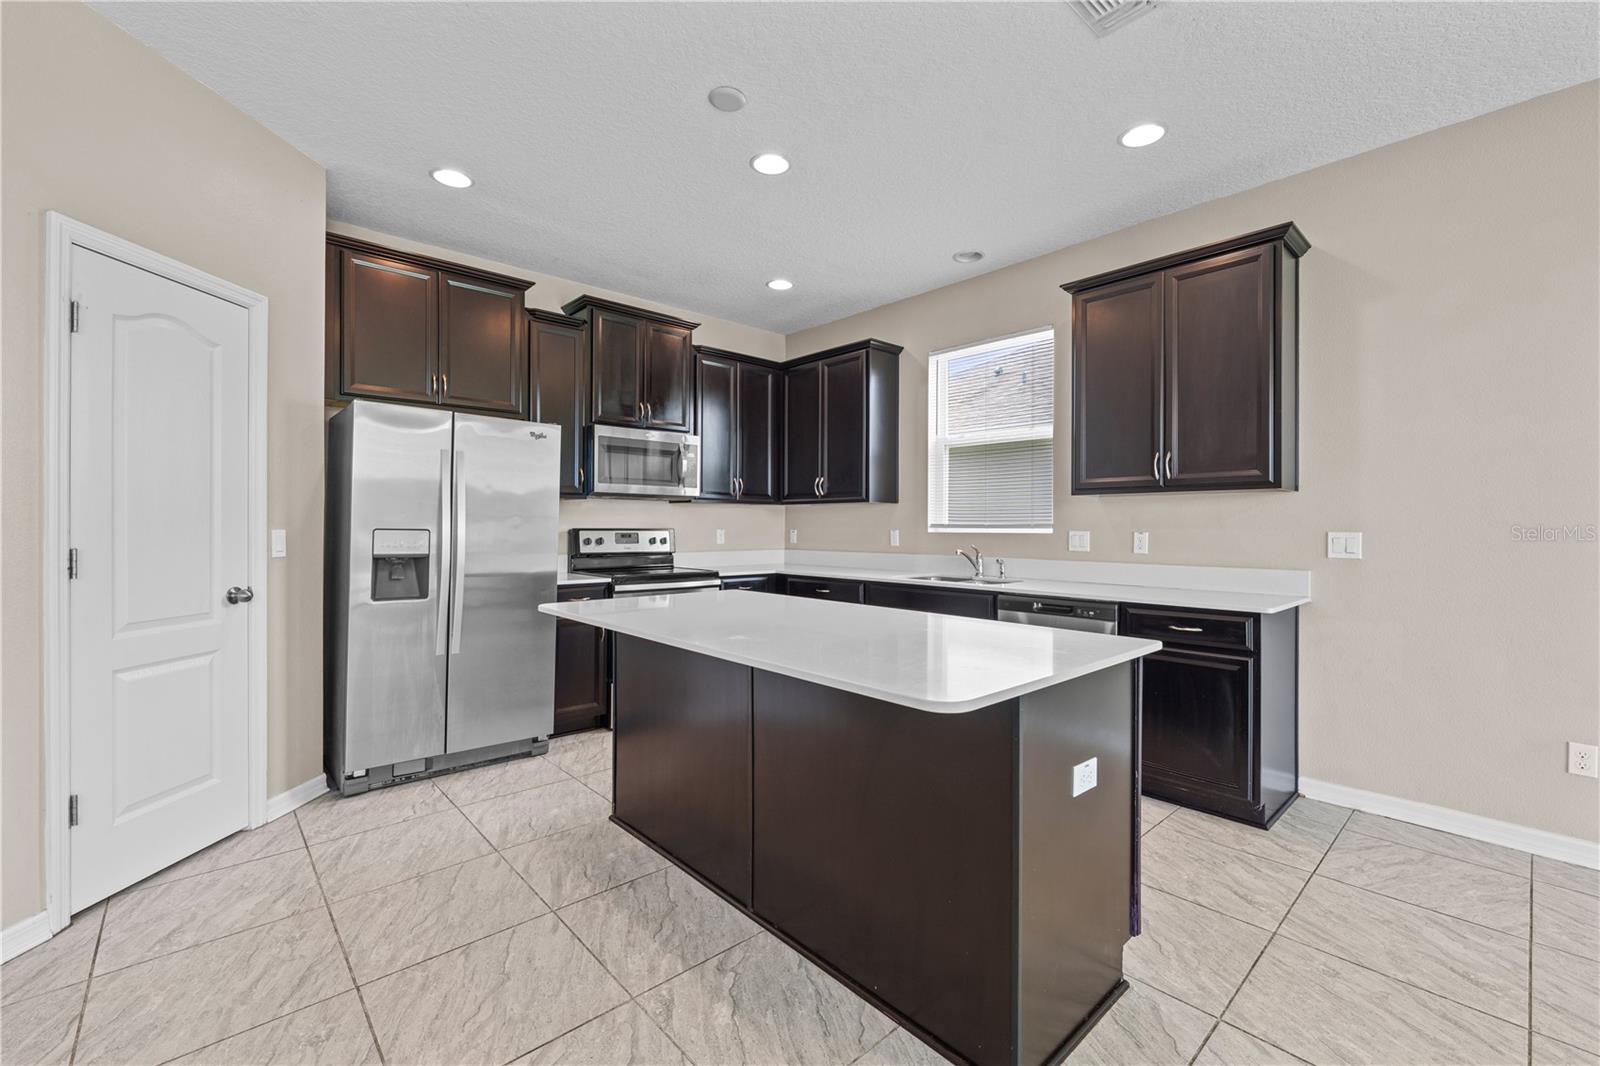
chef-inspired kitchen boasts gleaming granite countertops, stainless steel appliances, a huge breakfast bar
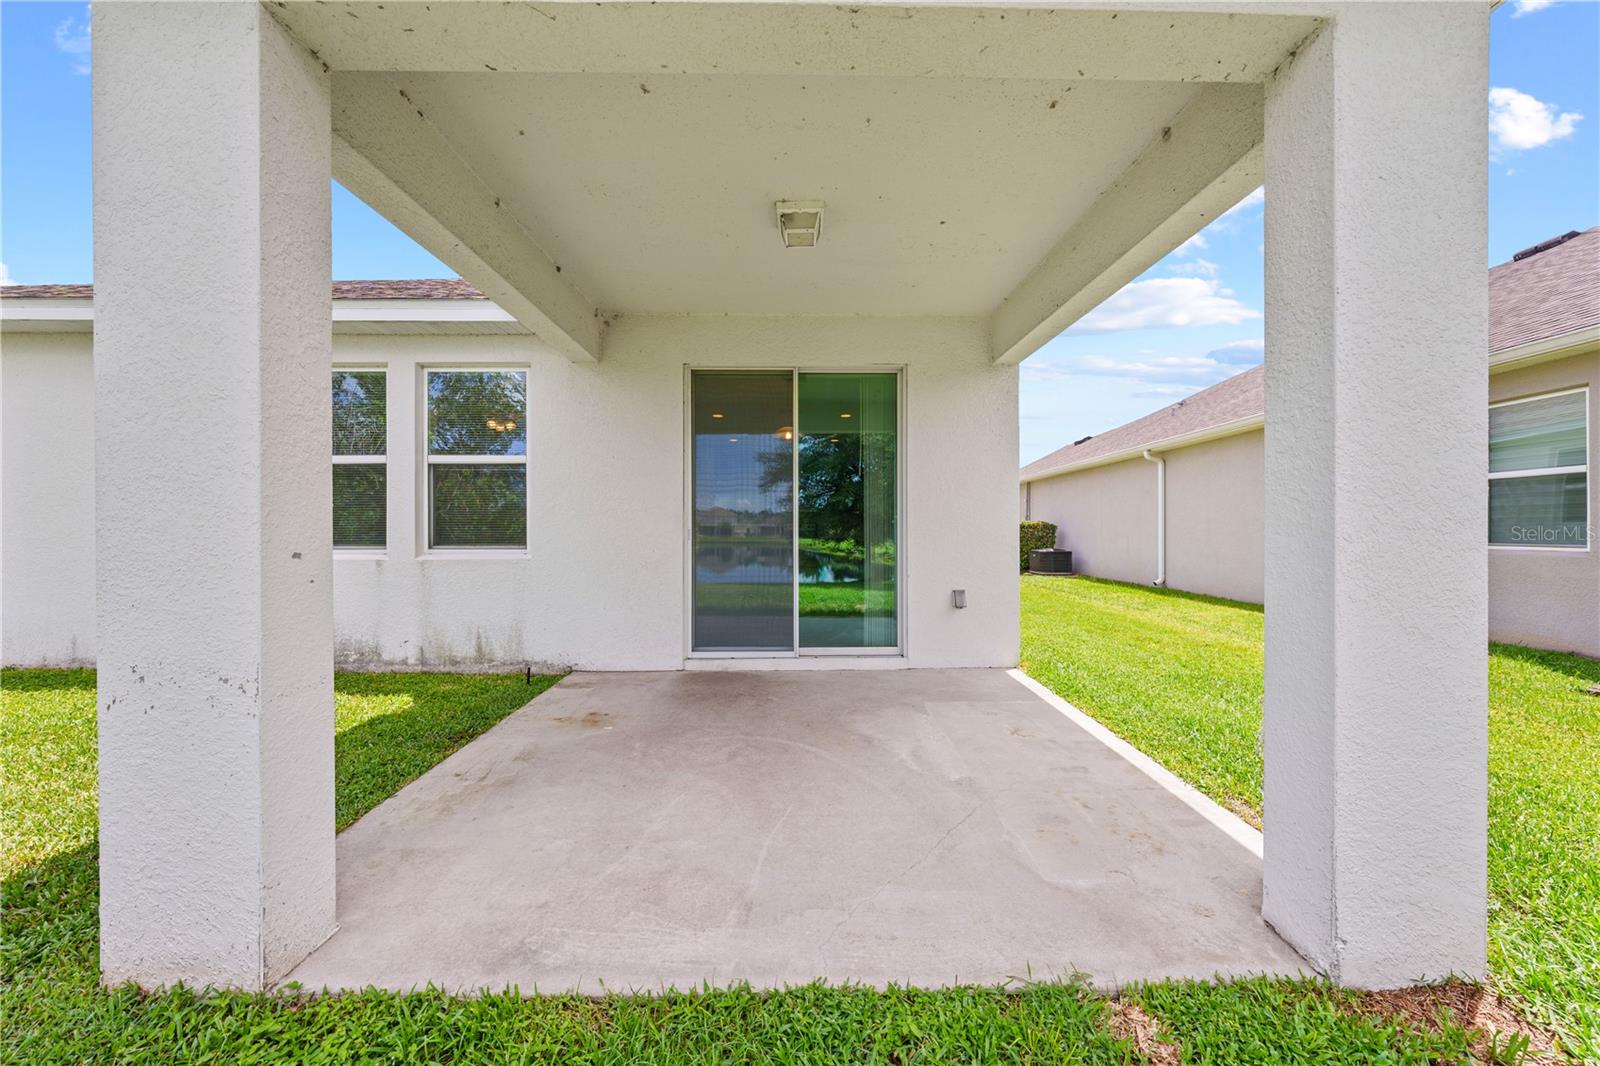
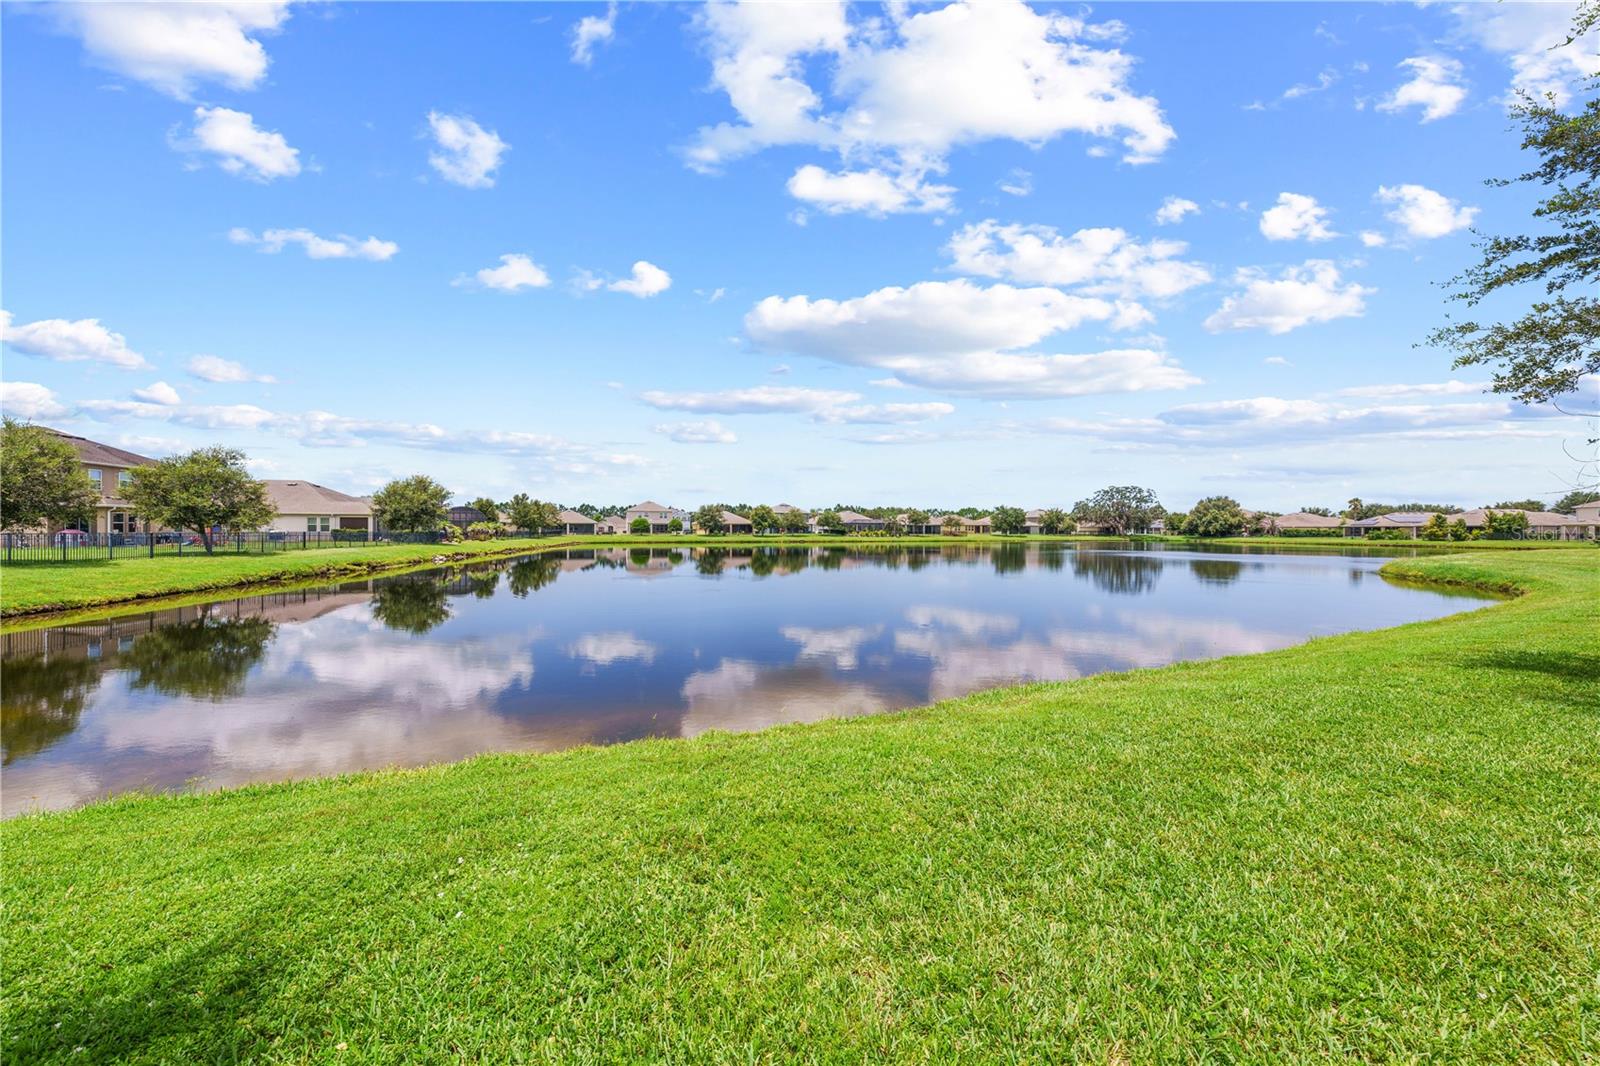
island, and a walk-in closet pantry. Step through the sliding doors out to your private covered rear porch and
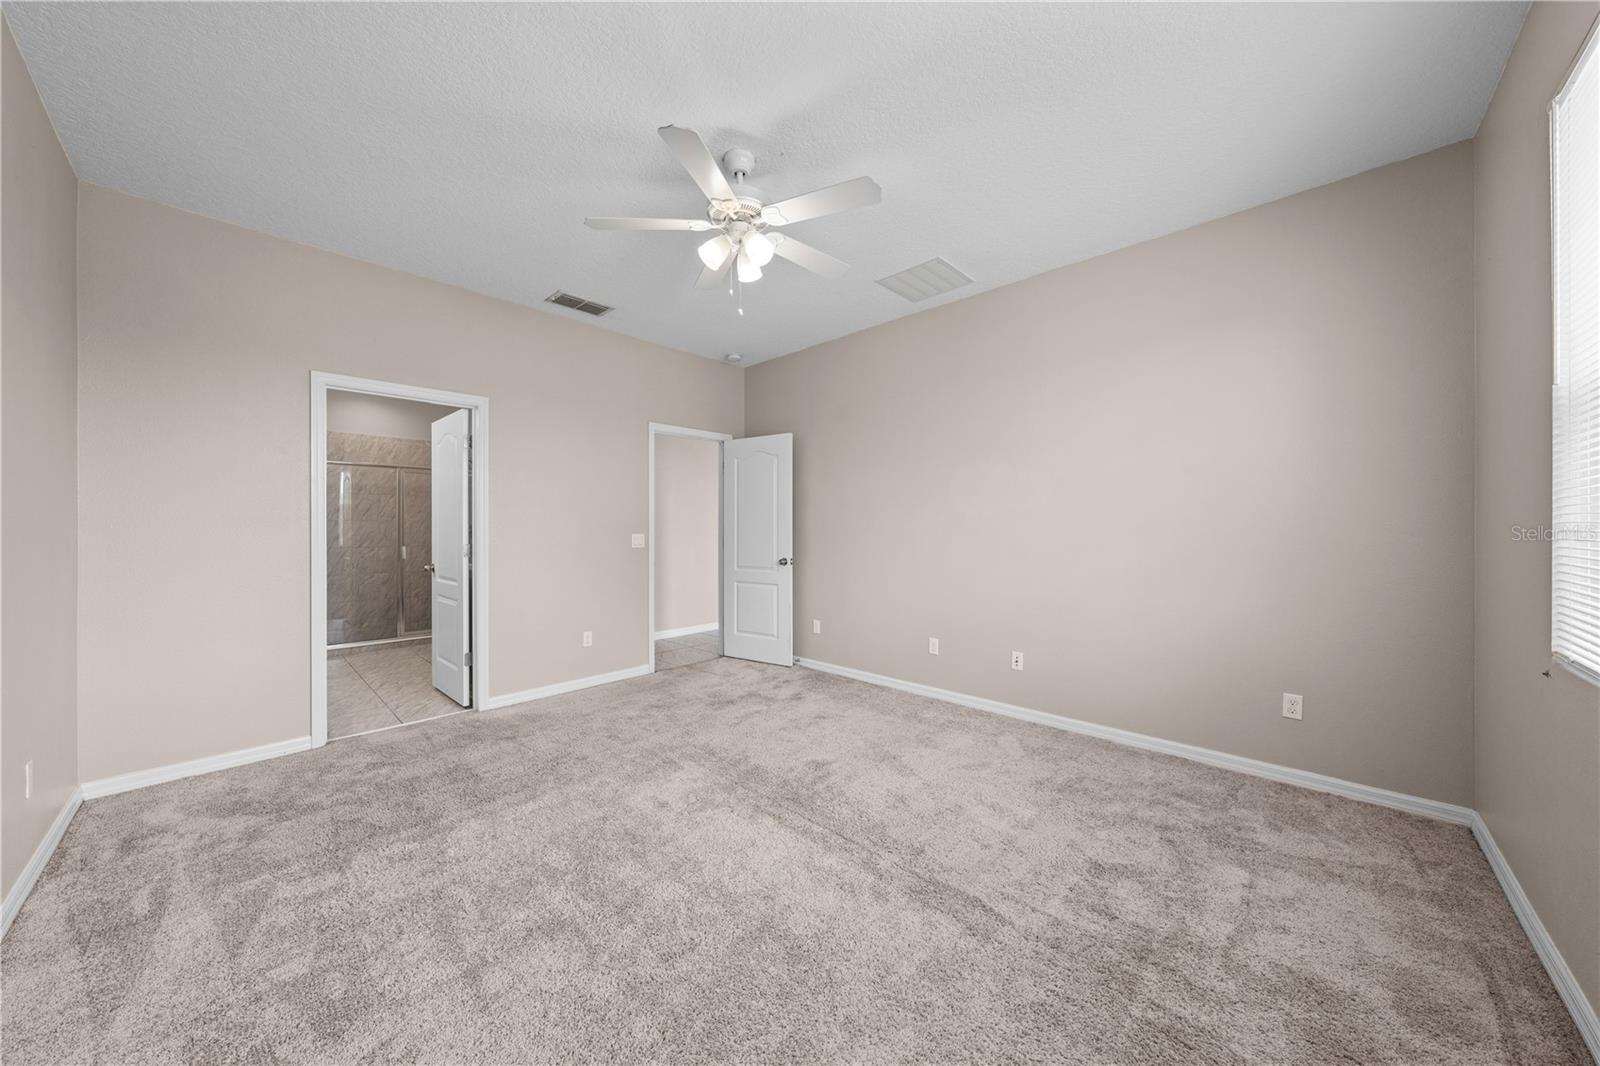
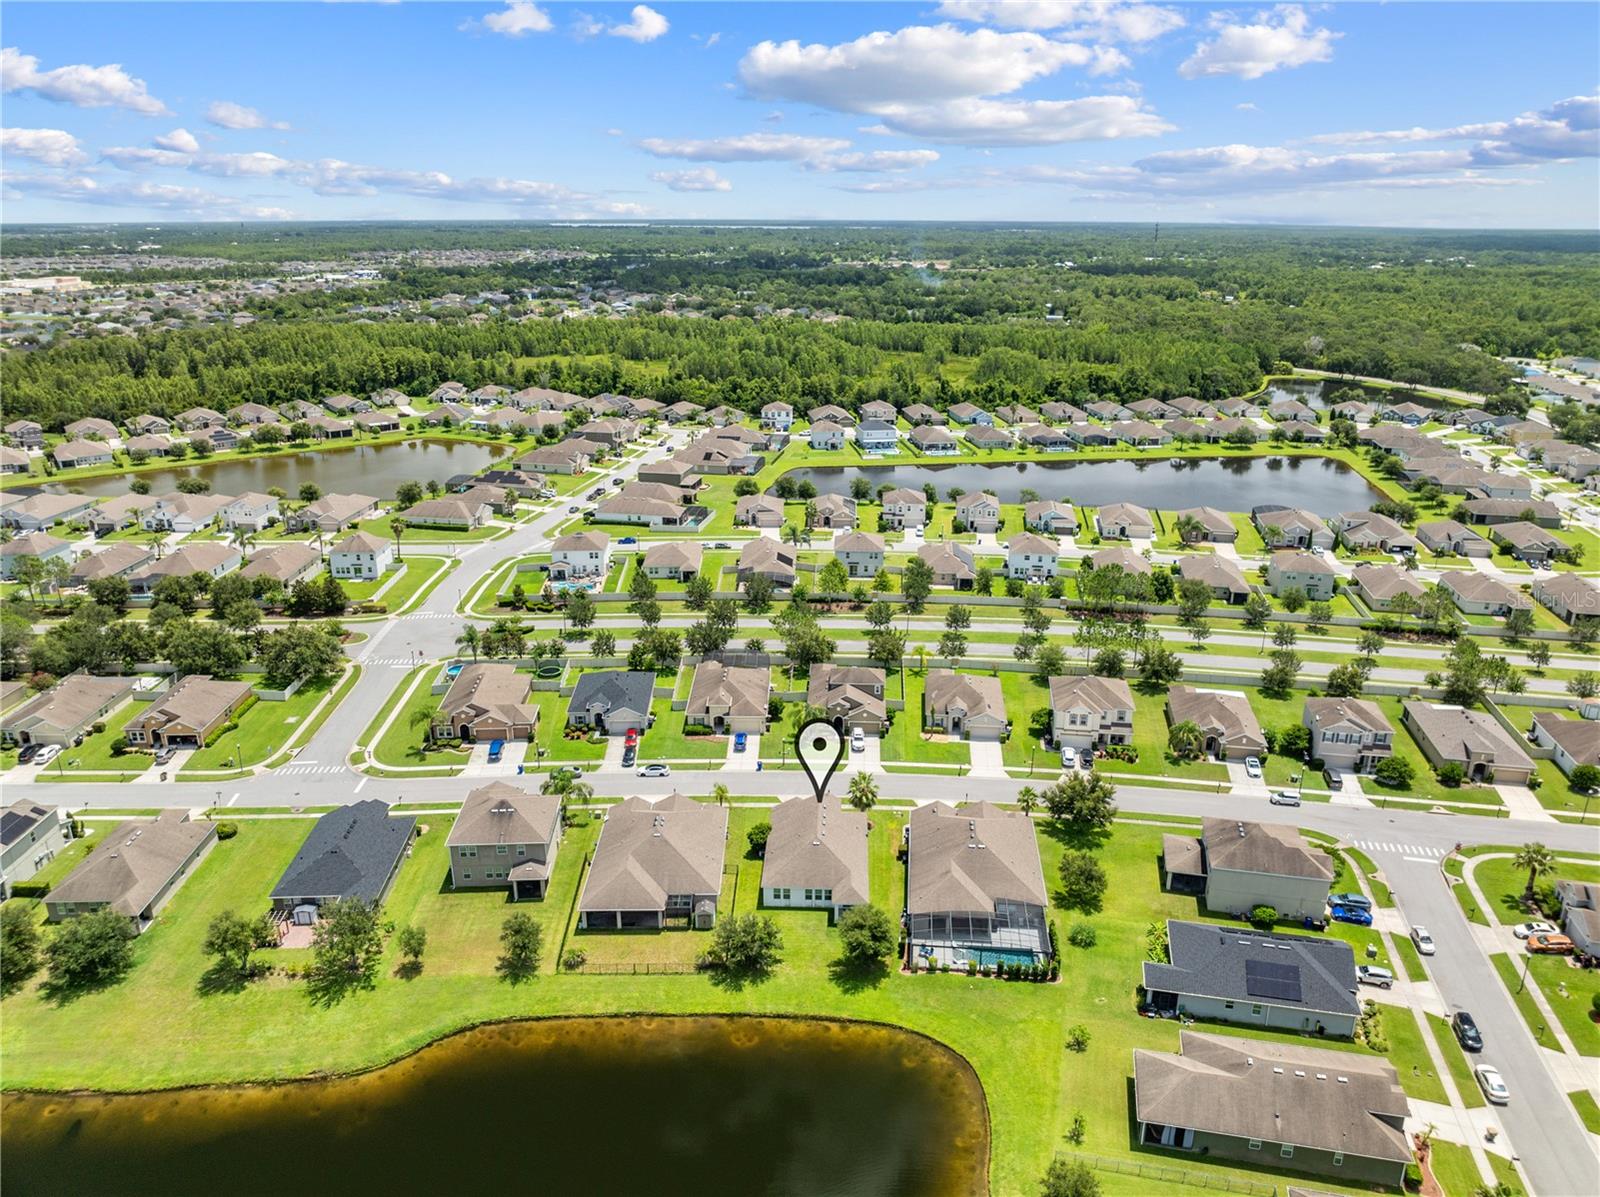
take in the relaxing, uninterrupted pond view. The private primary suite functions as a true retreat, offering a
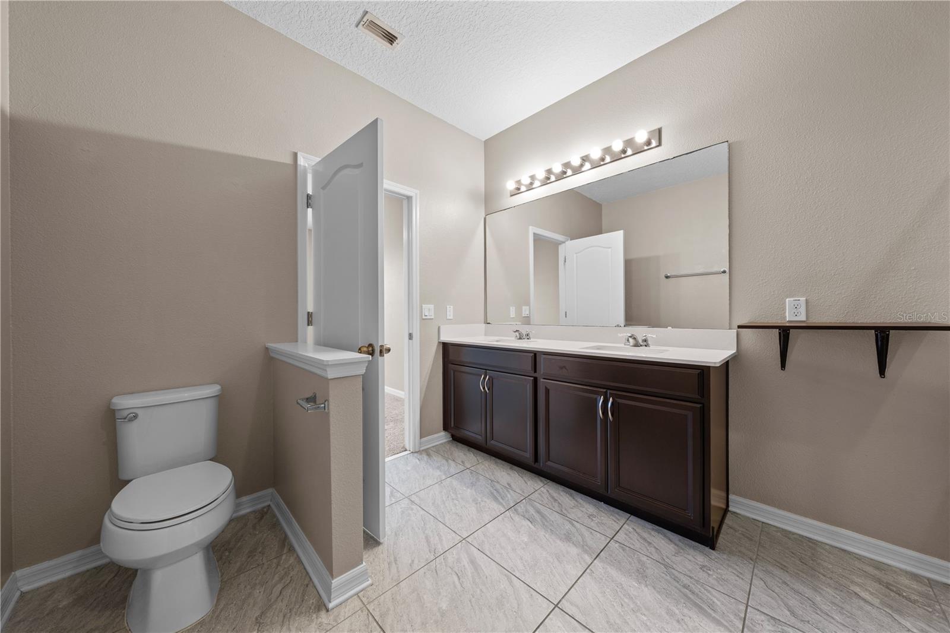
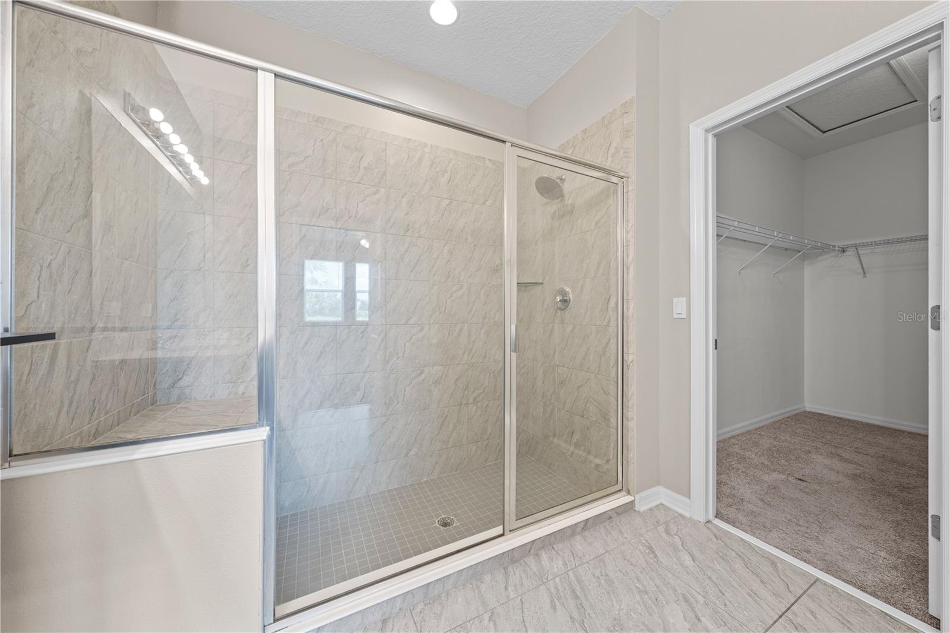
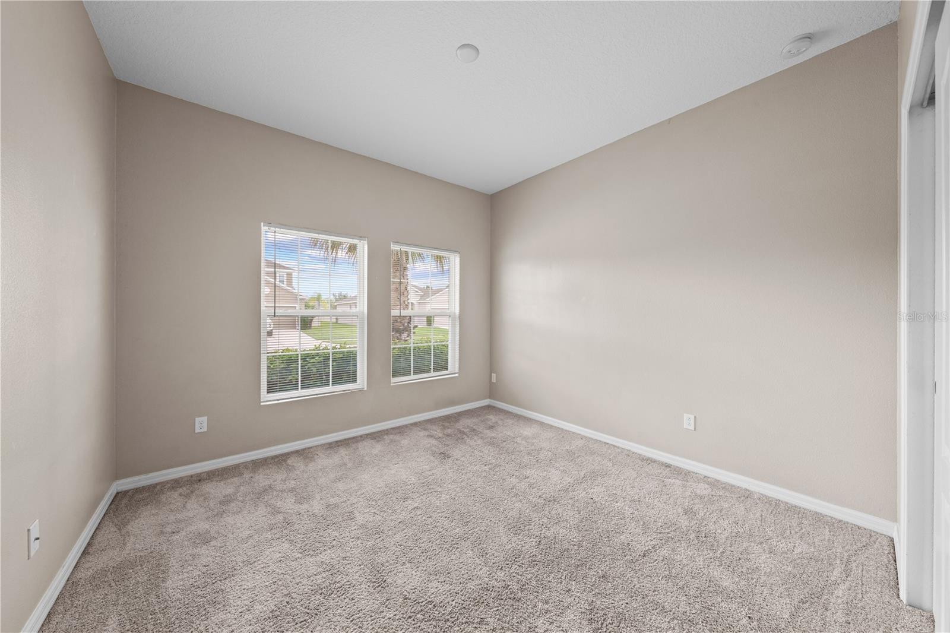
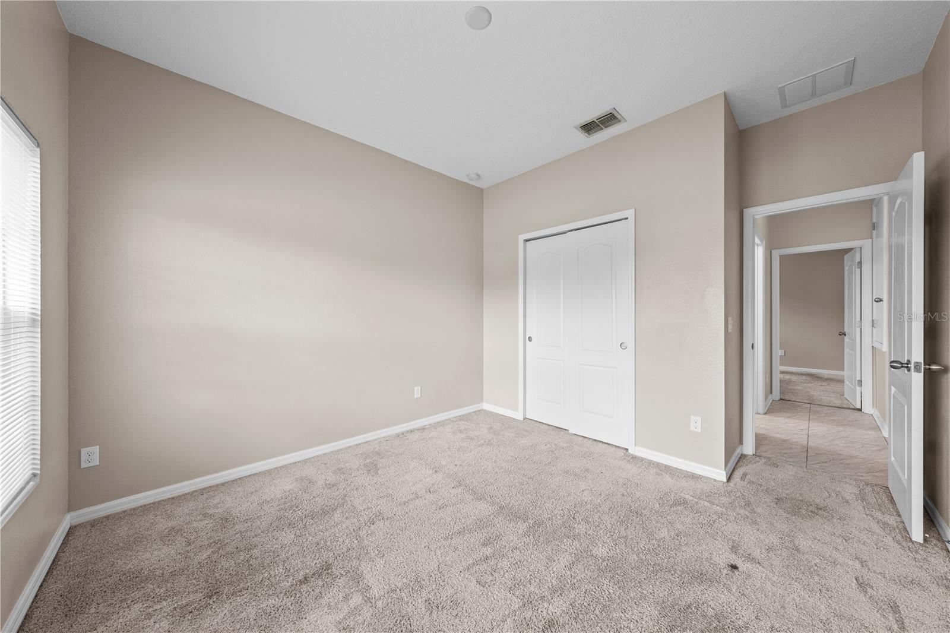
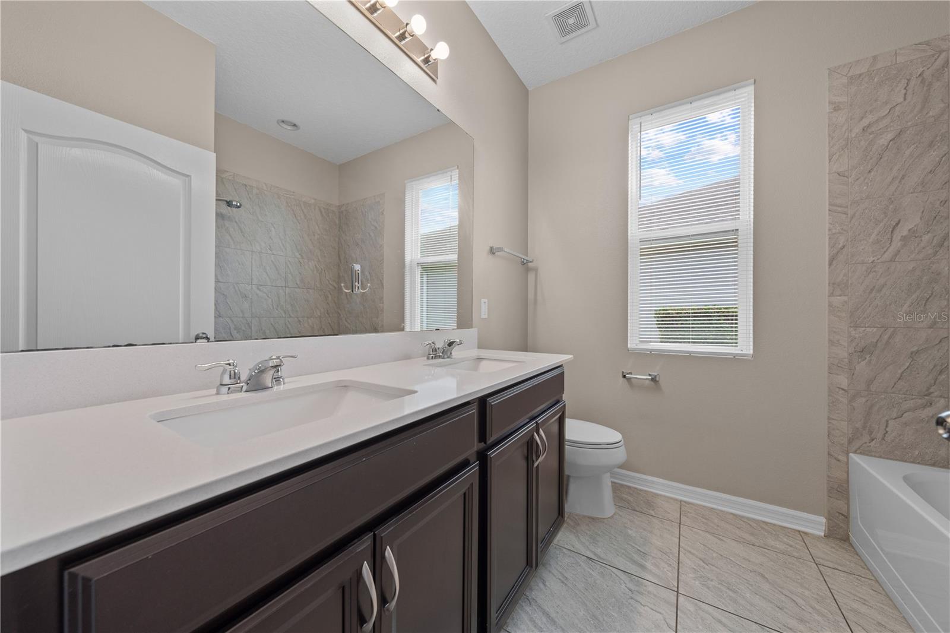
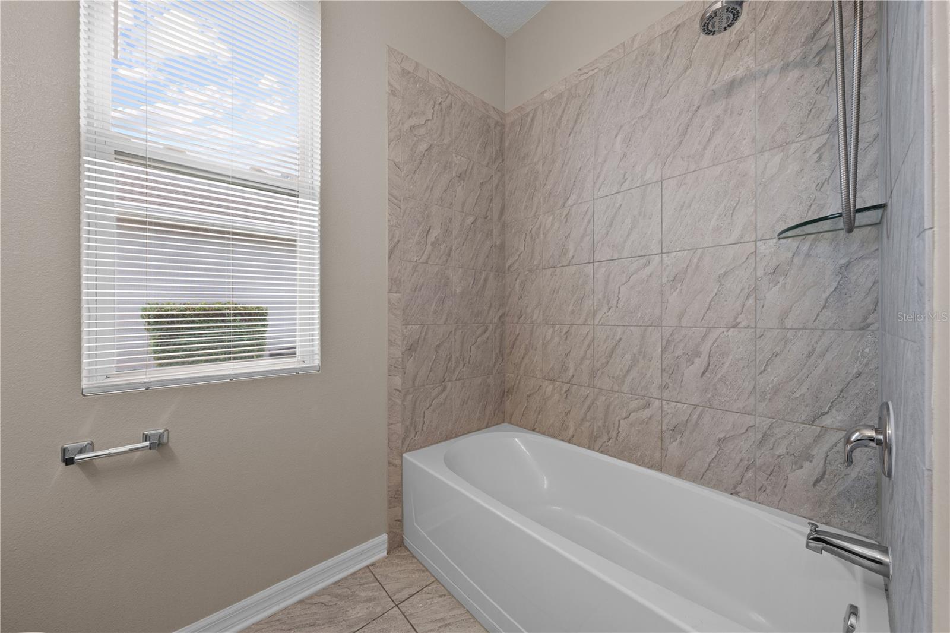
tiled glass shower stall, double sinks, and a large walk-in closet. Three additional rooms share a second hall
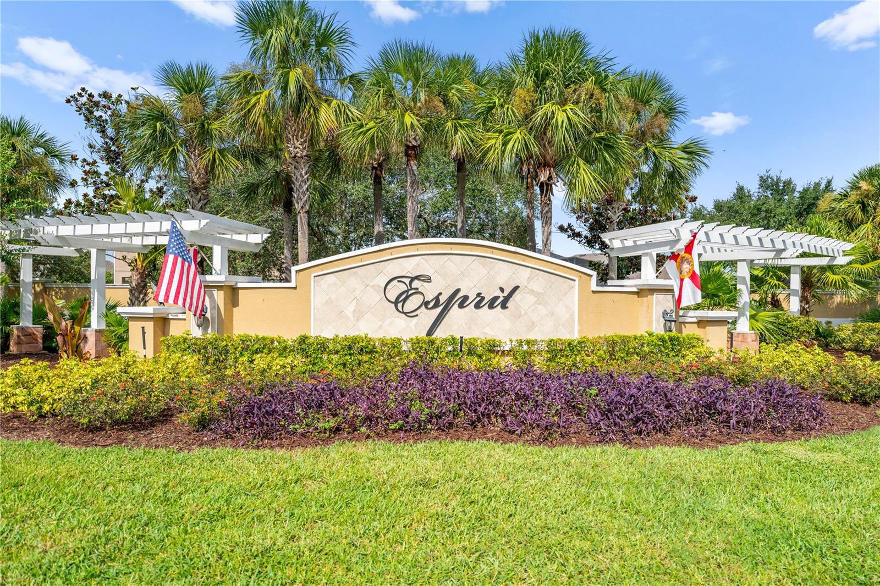
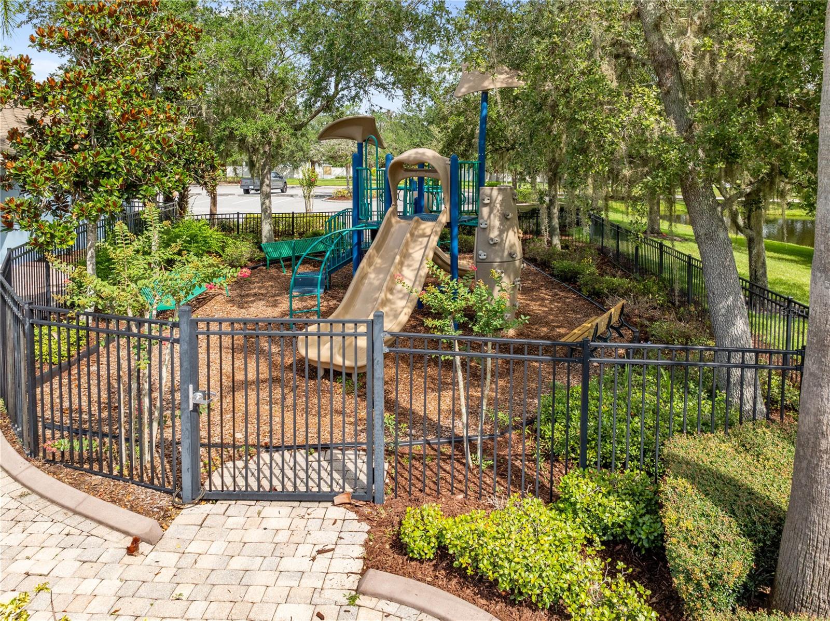
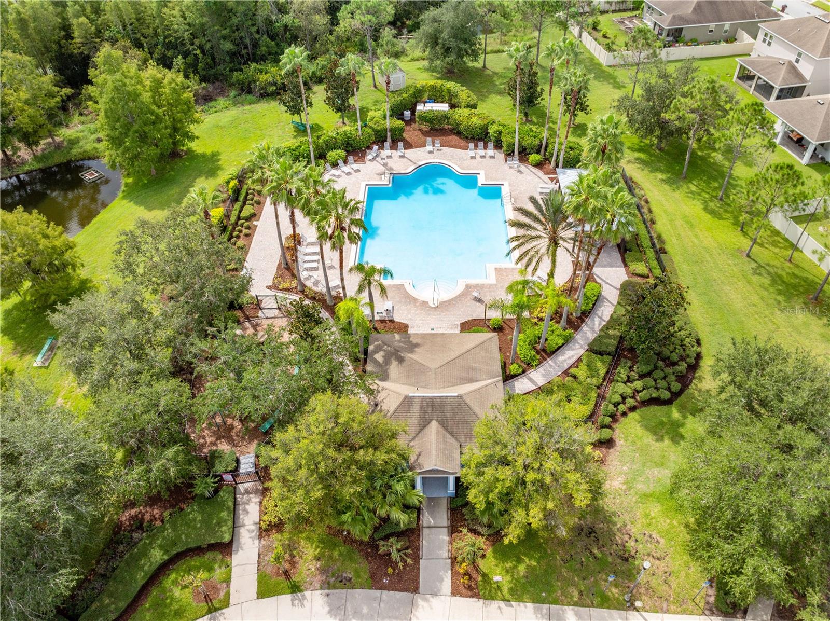
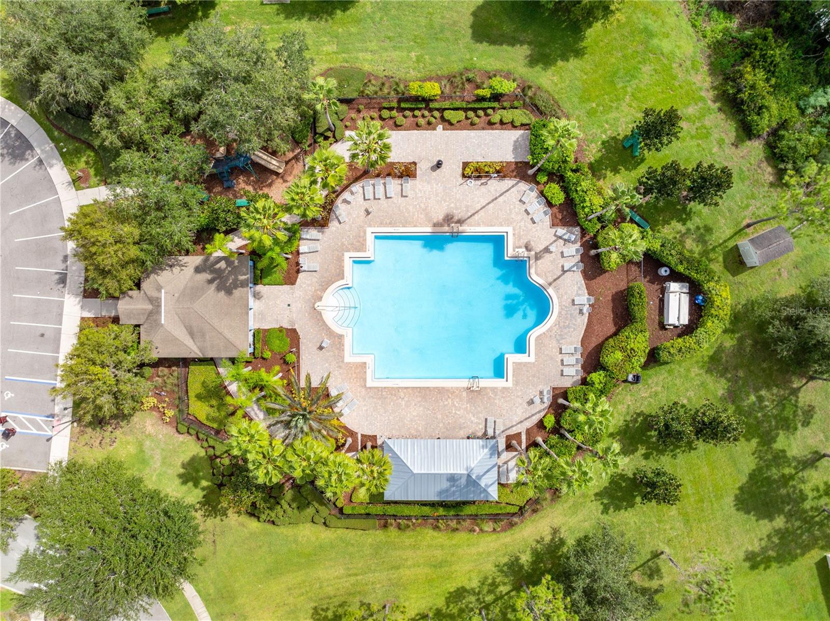
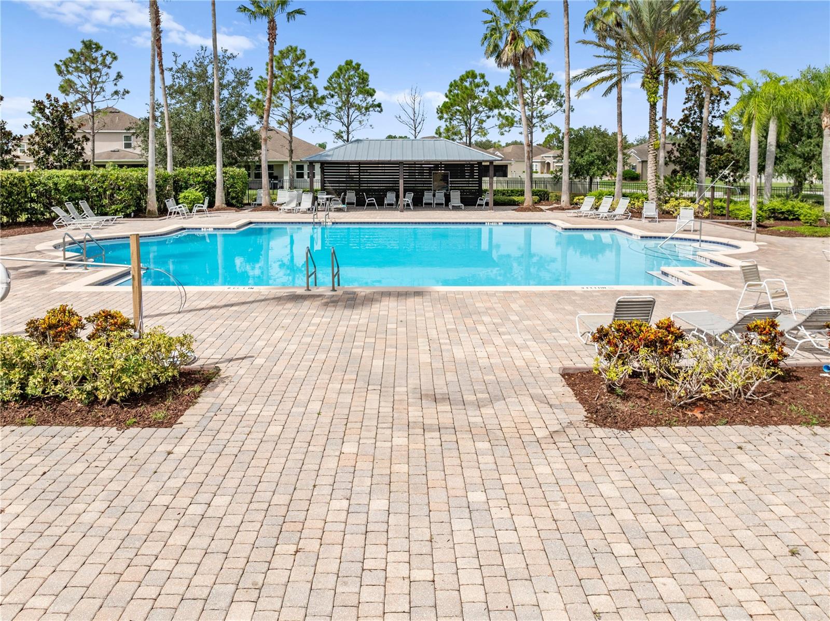
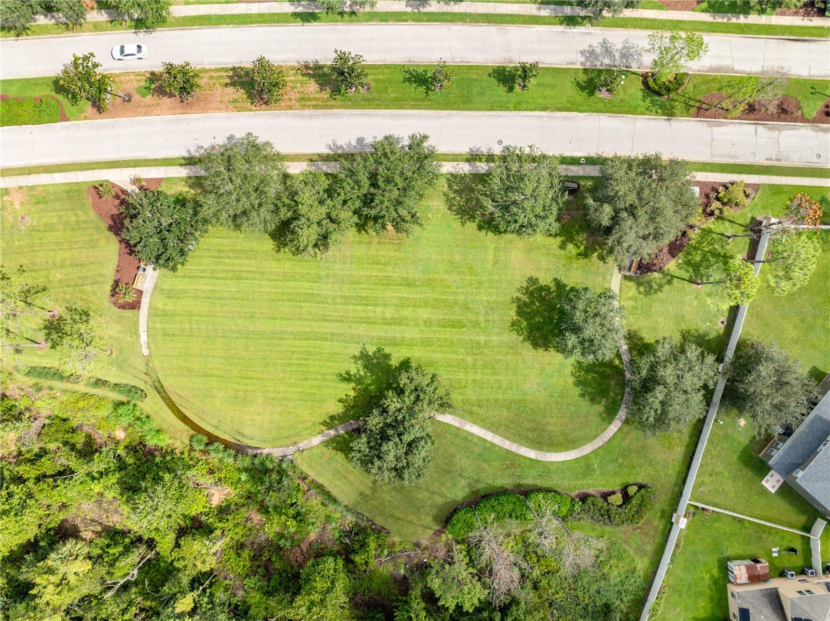
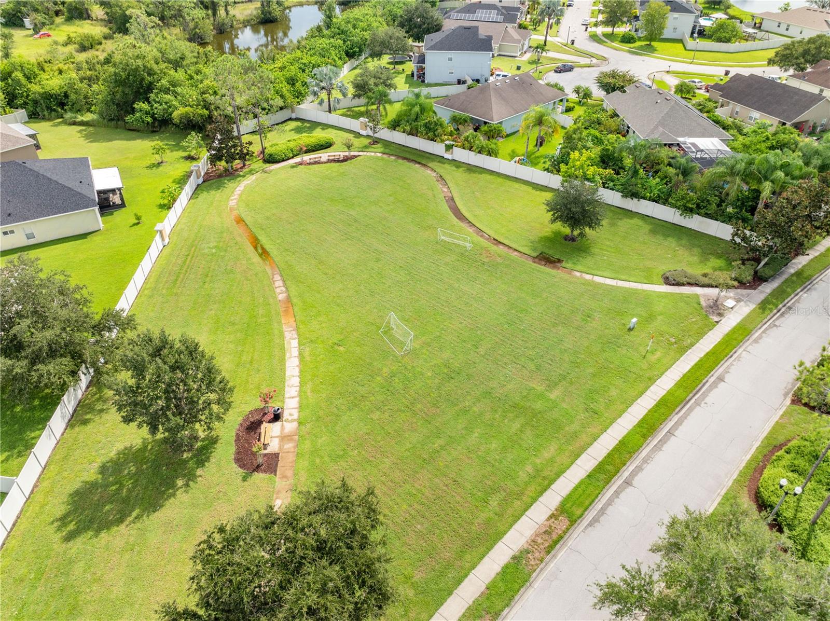
bath equipped with a double-sink vanity. Located in the amenity-rich Esprit neighborhood with a community
pool and playground, you are minutes away from local schools, shopping centers, and the Florida Turnpike.
Schedule your private tour today and start living the Florida dream!
home offering 4 spacious bedrooms, 2 full baths, and an attached 2-car garage. This home features the
popular Boca Raton open-concept floor plan. The Great Room is a massive, seamless open-concept space
that combines the family living room and dining room areas for a perfect family or entertaining area. The
chef-inspired kitchen boasts gleaming granite countertops, stainless steel appliances, a huge breakfast bar
island, and a walk-in closet pantry. Step through the sliding doors out to your private covered rear porch and
take in the relaxing, uninterrupted pond view. The private primary suite functions as a true retreat, offering a
tiled glass shower stall, double sinks, and a large walk-in closet. Three additional rooms share a second hall
bath equipped with a double-sink vanity. Located in the amenity-rich Esprit neighborhood with a community
pool and playground, you are minutes away from local schools, shopping centers, and the Florida Turnpike.
Schedule your private tour today and start living the Florida dream!
Property Details
Basics
- Property Type
- Residential
- Property Subtype
- Single Family Residence
- MLS Number
- S5153809
- Year Built
- 2017
- Levels
- One
- Architectural Style
- Florida
- Direction Faces
- East
- Occupant Type
- Vacant
Size & Structure
- Living Area
- 1,859 sqft
- Total Area
- 2,487 sqft
- Lot Size
- 0.18 acres
- Lot Sq Ft
- 7,841 sqft
- Bedrooms
- 4
- Full Baths
- 2
- Garage Spaces
- 2
Interior
- Flooring
- Carpet, Ceramic Tile
- Appliances
- Dishwasher, Disposal, Electric Water Heater, Ice Maker, Microwave, Range, Refrigerator
- Interior Features
- Open Floorplan, Solid Surface Counters, Thermostat, Walk-In Closet(s)
- Laundry
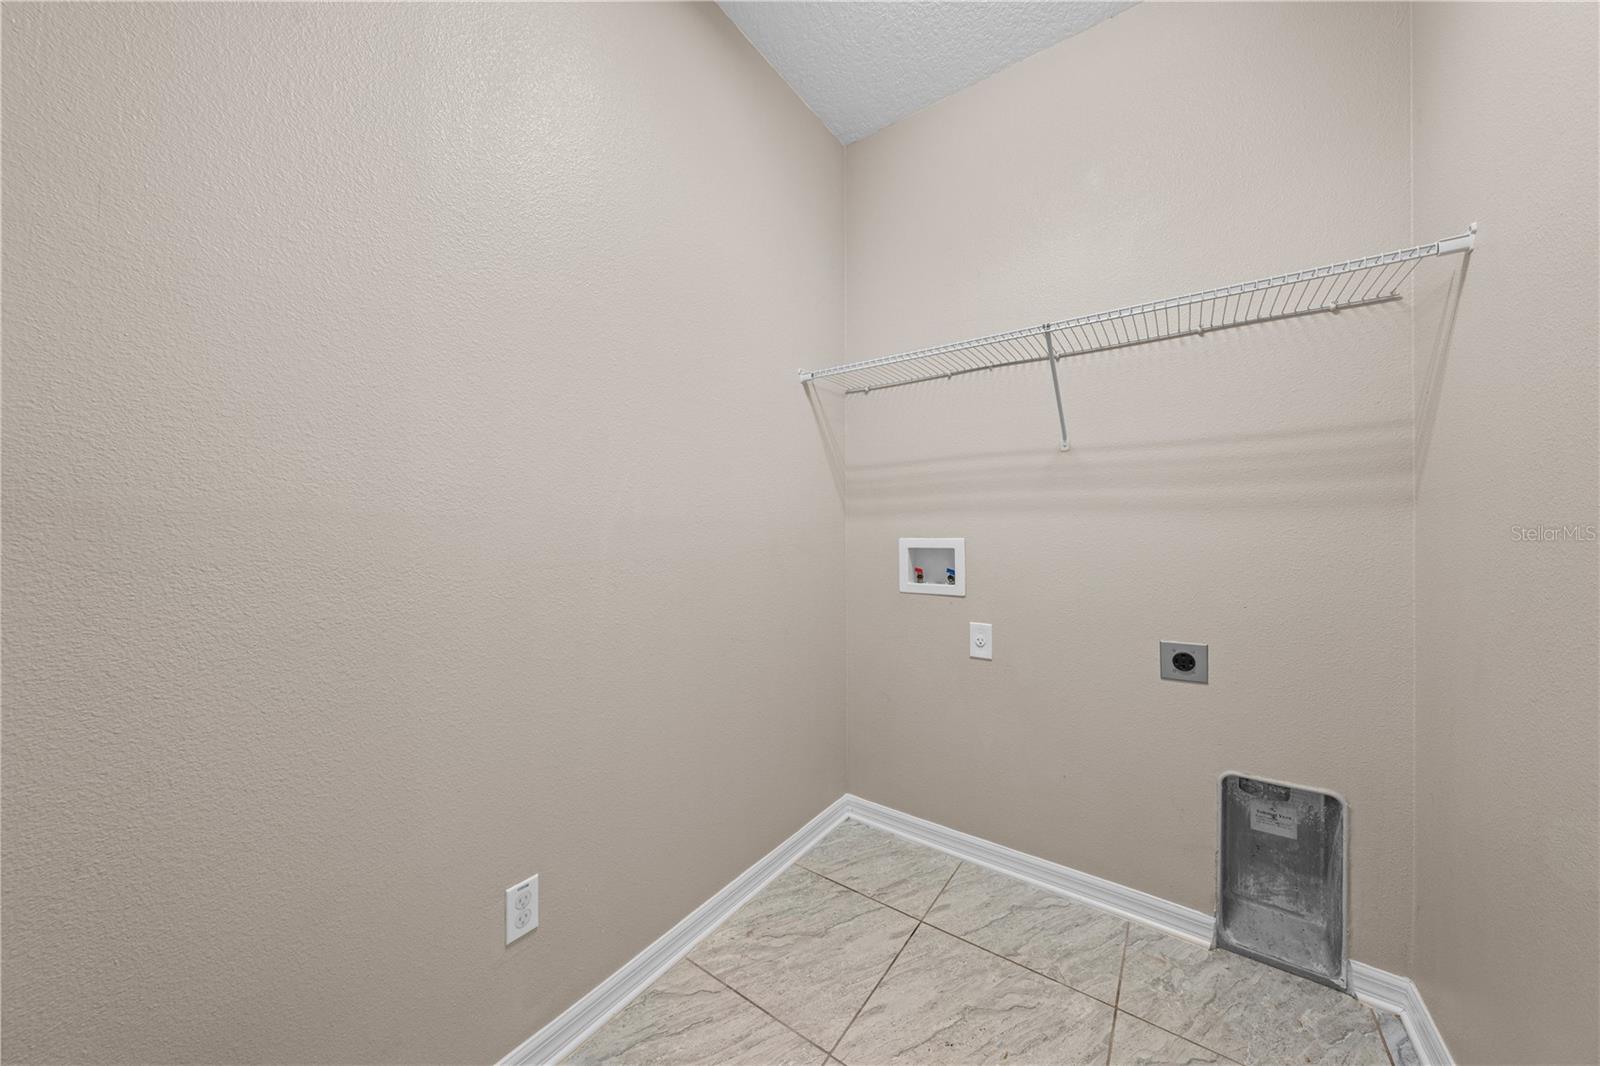
- Electric Dryer Hookup, Inside, Laundry Room, Washer Hookup
- Furnished
- Unfurnished
- A/C
- Central Air
- Heating
- Central
Exterior & Lot
- Exterior Features
- Sidewalk, Sliding Doors
- Construction
- Block, Stucco
- Roof
- Shingle
- Foundation
- Slab
- Patio/Porch
- Covered, Deck, Patio, Porch, Rear Porch
- Lot Features
- Sidewalk, Paved
- View
- Water
Water & Pool
- Water View
- Pond
Community & HOA
- HOA
- Yes
- HOA Fee
- $510/Semi-Annually
- Community Features
- Deed Restrictions, Playground, Pool, Sidewalks
- Pets Allowed
- Yes
Utilities & Systems
- Water
- Public
- Sewer
- Public Sewer
- Utilities
- BB/HS Internet Available, Electricity Available, Electricity Connected, Water Available, Water Connected
- Cooling
- Central Air
- Heating
- Central
- Flood Zone
- X
- Parking
- Driveway
Financial
- List Price
- $370,000
- Annual Taxes
- $5,807
- Tax Year
- 2025
- Listing Terms
- Cash, Conventional, FHA, VA Loan
- Special Conditions
- None
- Possession
- Close Of Escrow