1 / 45
$649,000
Original: $675,000
Active
3894 SAFFLOWER TERRACE
OVIEDO, FL 32766 — SANCTUARY PH 2 VILLAGES 7
4 Beds
3 Baths
2,559 sqft
0.21 acres
Built 2005
2-Car Garage
About This Property
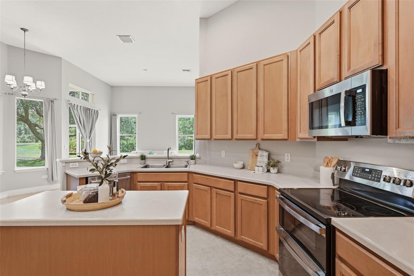
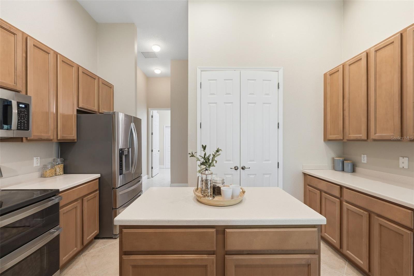
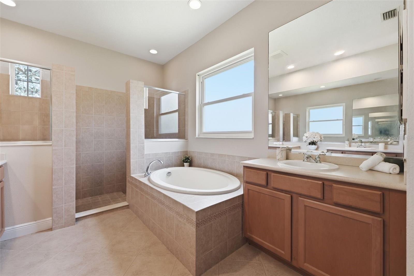
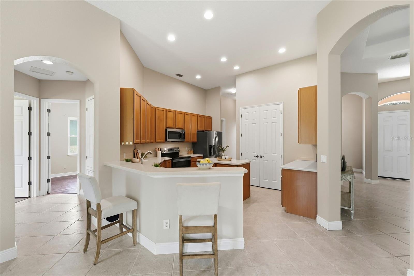
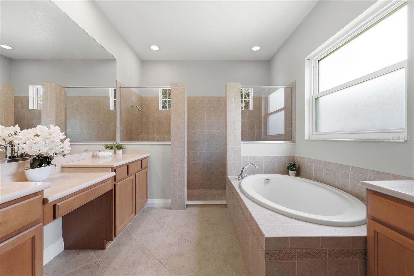
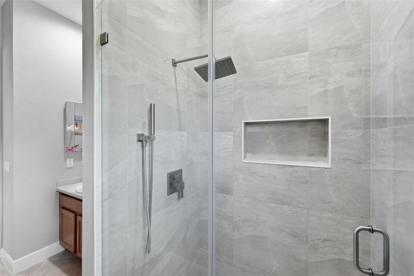
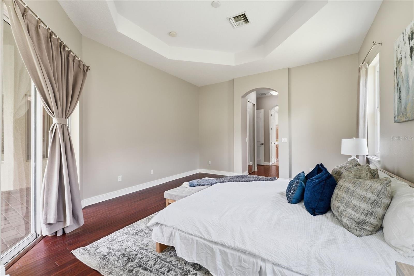
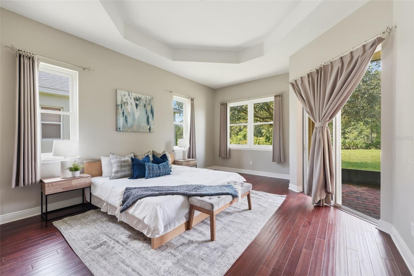
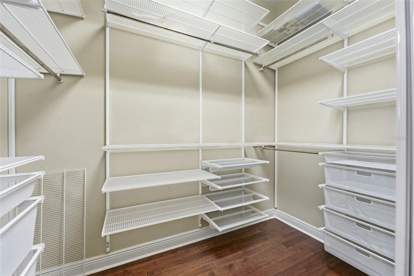
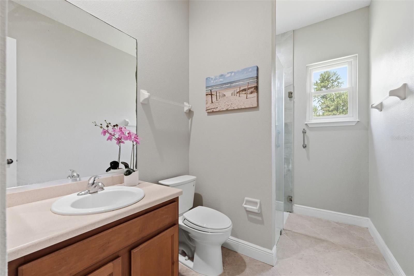
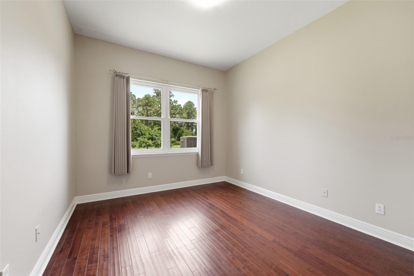
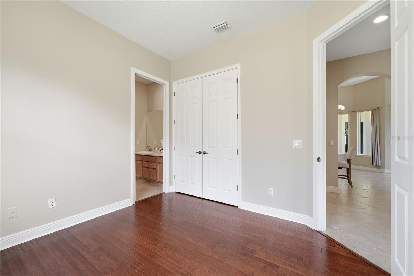
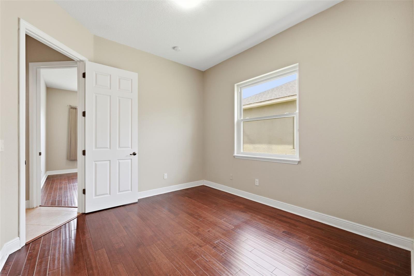
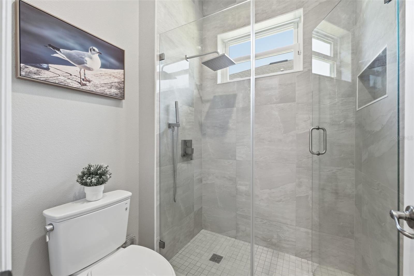
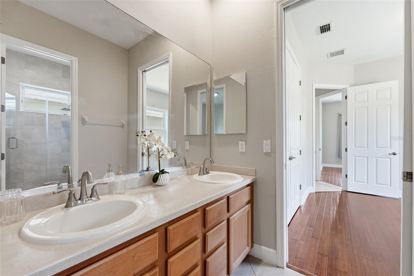
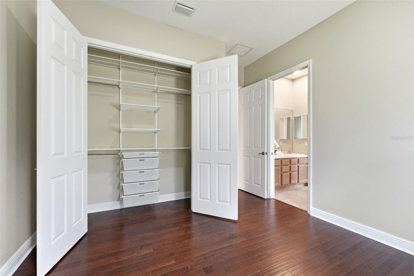
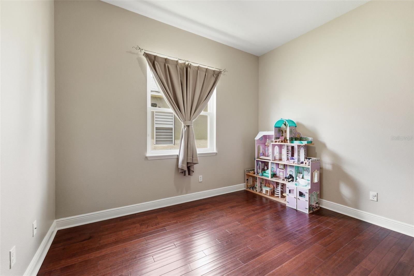
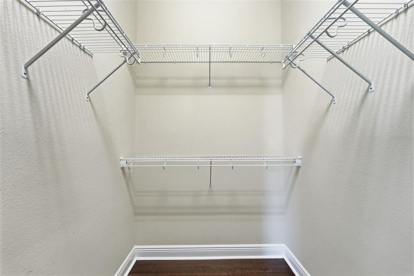
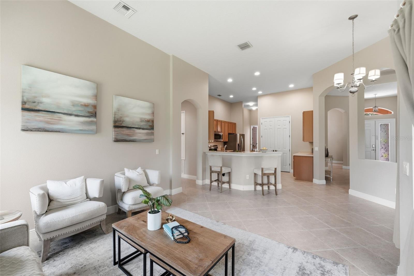
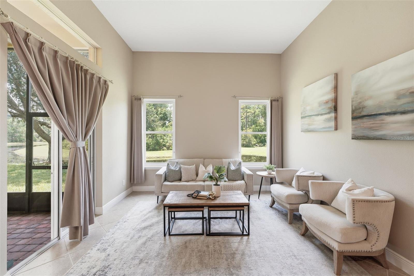
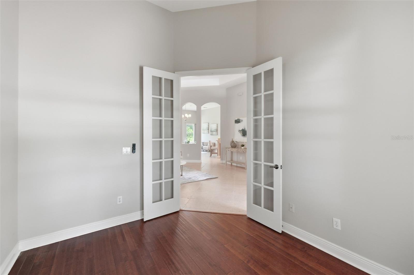
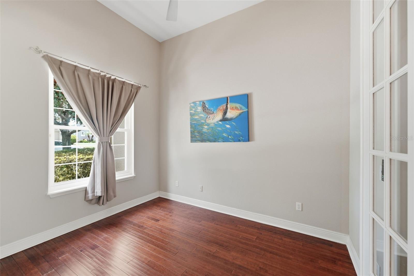
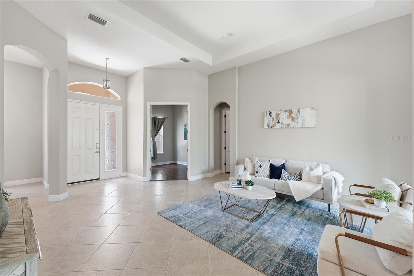
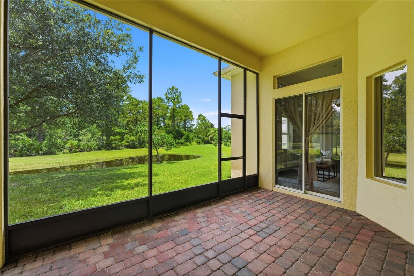
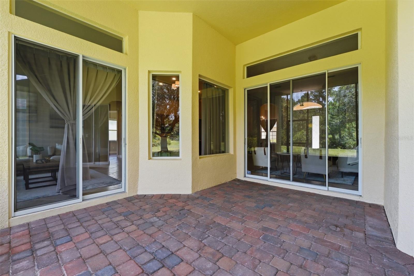
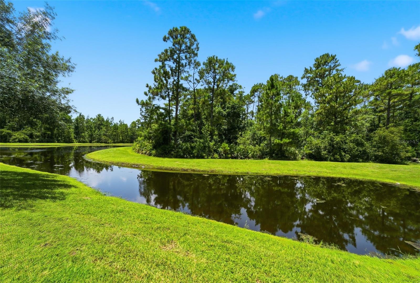
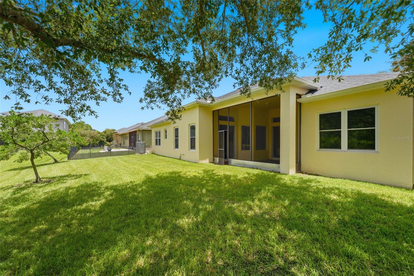
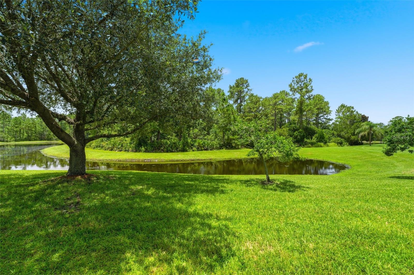
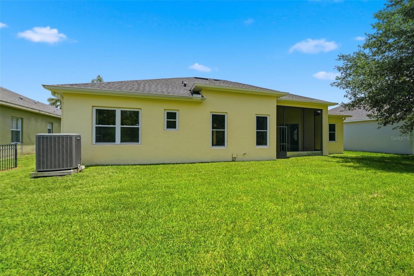
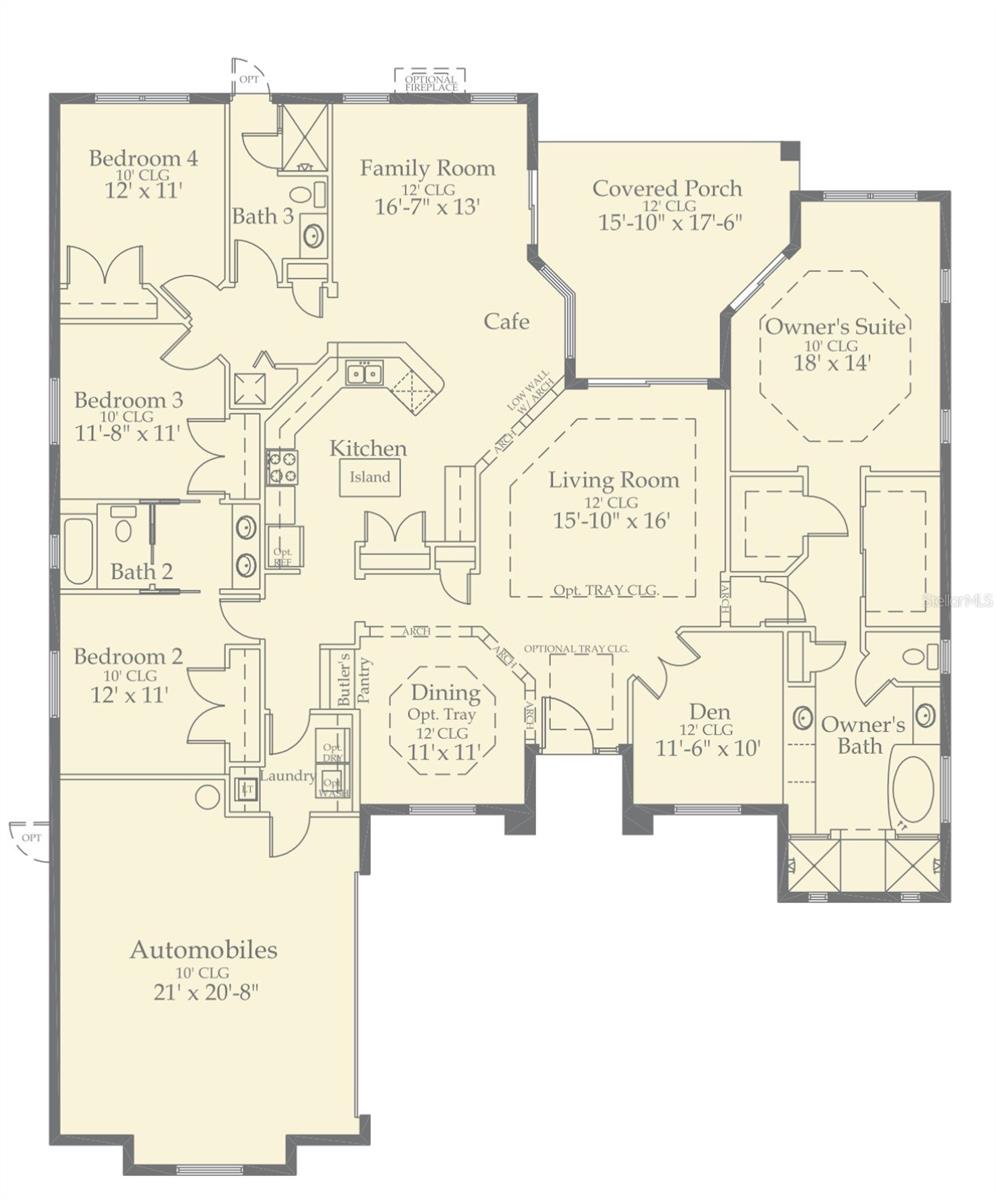
Price improvement! Welcome to this beautifully maintained home with breathtaking water and woods view, nestled in one of Oviedo's most sought-after communities. Featuring a thoughtfully designed floor plan with double pane windows throughout the entire house, this move-in ready residence offers the perfect combination of comfort, style, and functionality. This beautiful and well maintained property only has one owner. Step inside to discover a kitchen with wood cabinetry, quality countertops, and updated appliances—perfect for everyday living and entertaining. The beautifully remodeled bathrooms provide a fresh, contemporary feel with stylish finishes throughout. There's no carpet in the entire house, and the owner has replaced all rooms with engineering wood. All bedroom closets have been remodeled with new and functional shelves. The spacious living and dining areas are filled with natural light, creating a warm and inviting atmosphere. The generous primary suite offers a peaceful retreat, while the additional bedrooms provide flexibility for family, guests. This property features an additional home office. Enjoy Florida living in the private backyard with conservation woods and water view, ideal for relaxing, gardening, or hosting family and friends. Conveniently located near top-rated Seminole County schools, parks, shopping, dining, and major highways, this home offers easy access to UCF, downtown Oviedo, Winter Park, and Orlando. Whether you're a first-time buyer, growing family, or someone looking for a move-in ready home in an exceptional location, this property is one you won't want to miss. Schedule your private showing today!
Property Details
Basics
- Property Type
- Residential
- Property Subtype
- Single Family Residence
- MLS Number
- O6424018
- Days on Market
- 43
- Year Built
- 2005
- Levels
- One
- Floor Number
- 1
- Direction Faces
- North
- Occupant Type
- Vacant
Size & Structure
- Living Area
- 2,559 sqft
- Total Area
- 3,297 sqft
- Lot Size
- 0.21 acres
- Lot Sq Ft
- 11,072 sqft
- Bedrooms
- 4
- Full Baths
- 3
- Garage Spaces
- 2
- Stories
- 1
Interior
- Flooring
- Ceramic Tile, Hardwood, Tile
- Appliances
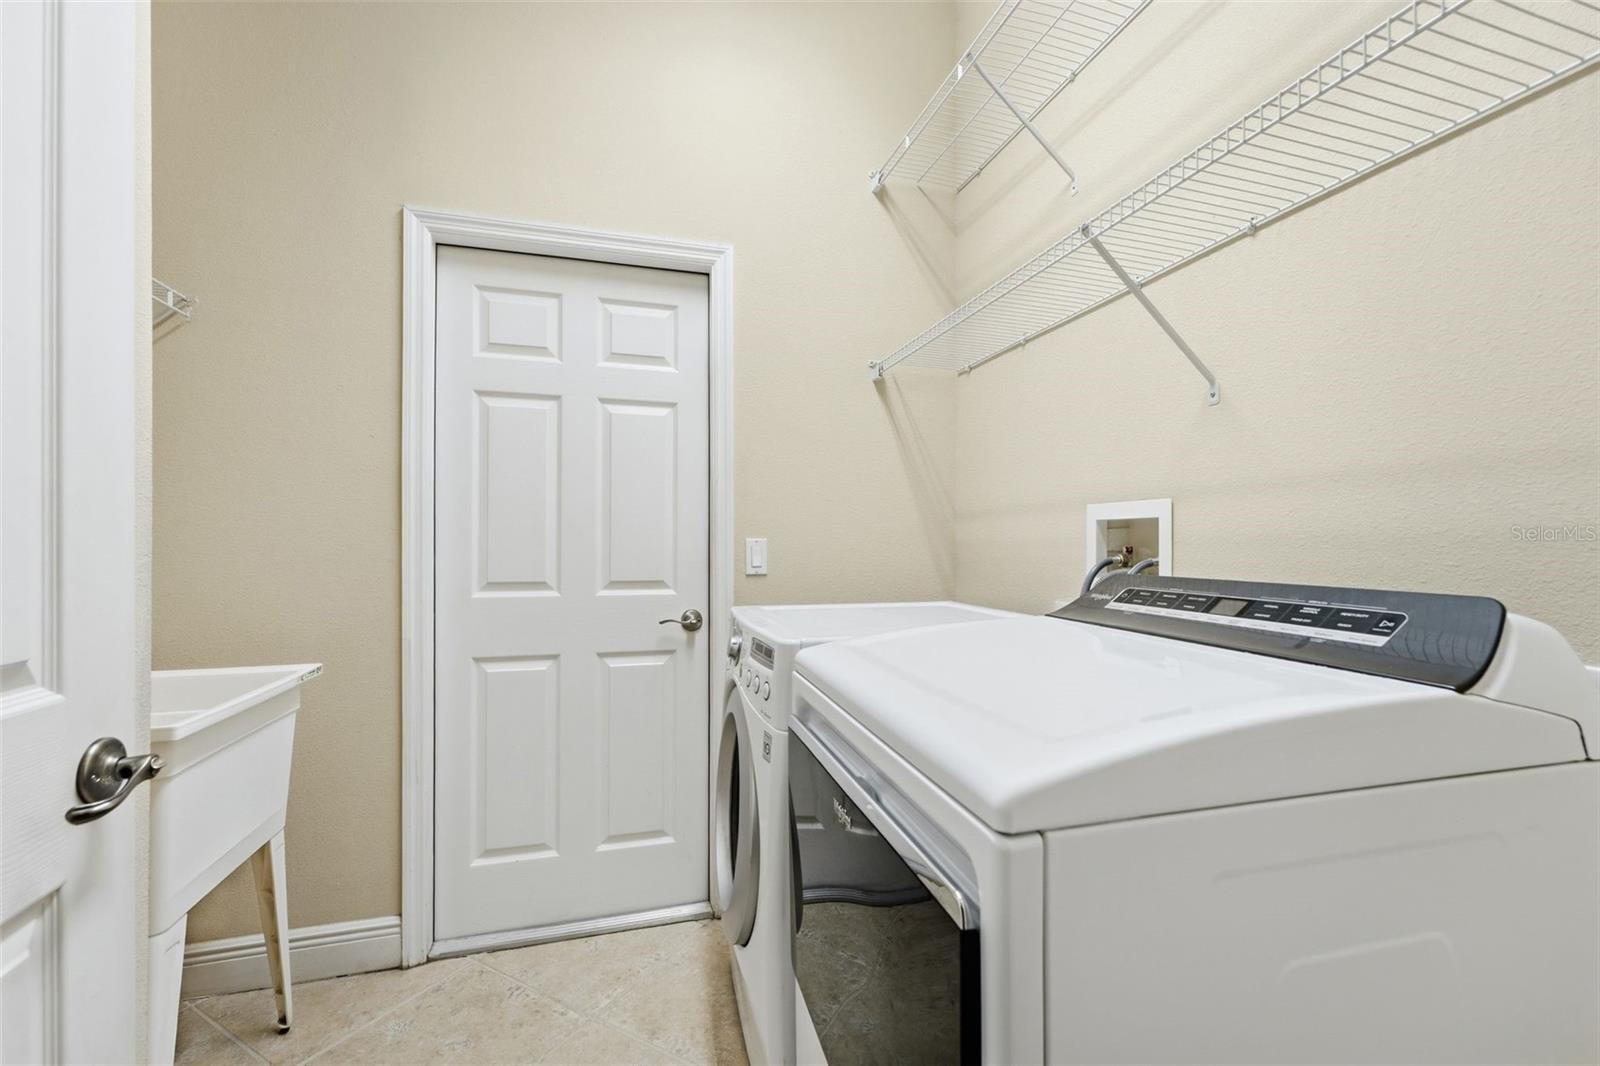
- Dishwasher, Disposal, Dryer, Microwave, Range, Refrigerator, Washer
- Interior Features
- Ceiling Fans(s), Eat-in Kitchen, High Ceilings, Kitchen/Family Room Combo, Open Floorplan, Primary Bedroom Main Floor, Solid Wood Cabinets, Stone Counters, Thermostat, Tray Ceiling(s), Walk-In Closet(s), Window Treatments
- Laundry
- Inside
- Furnished
- Unfurnished
- A/C
- Central Air
- Heating
- Central, Electric
Exterior & Lot
- Exterior Features
- Lighting, Sidewalk
- Construction
- Block, Stucco
- Roof
- Shingle
- Foundation
- Block, Other
- Patio/Porch
- Covered, Enclosed
- View
- Trees/Woods
Water & Pool
- Waterfront
- Yes — Lake Front, Pond
- Water View
- Lake,Pond
Community & HOA
- HOA
- Yes
- HOA Fee
- $350/Quarterly
- Community Features
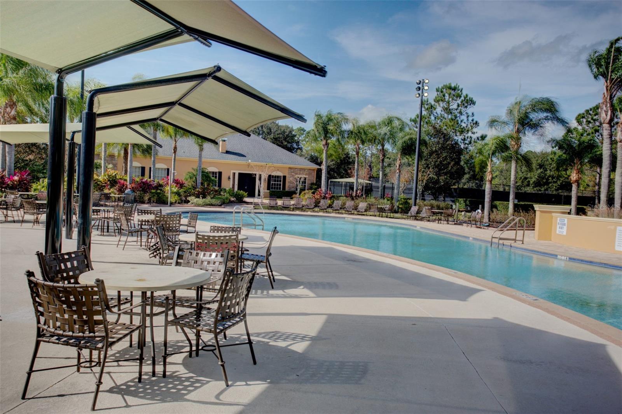
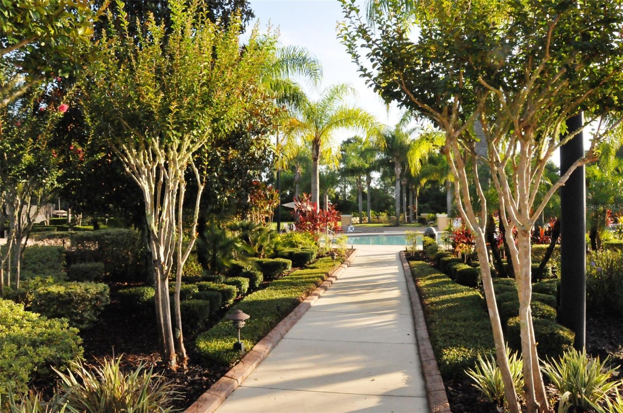
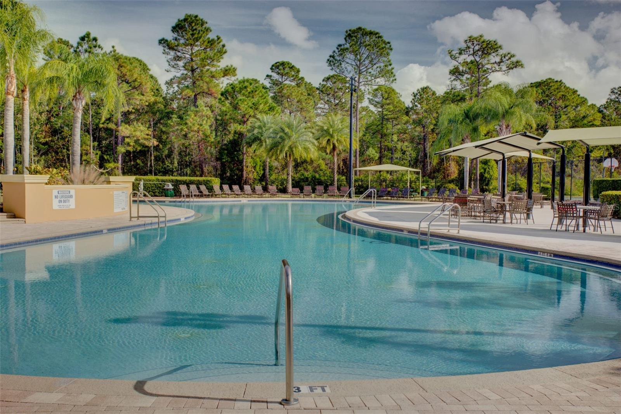
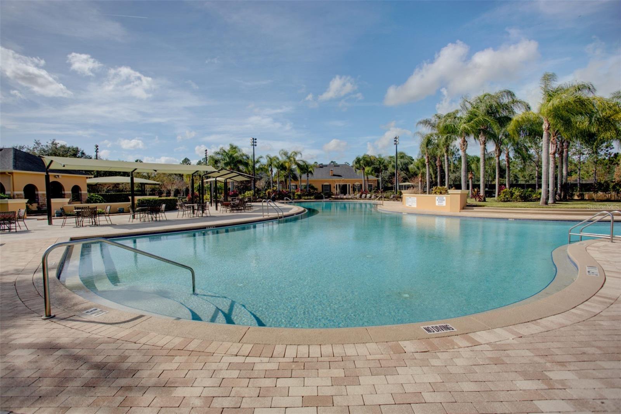
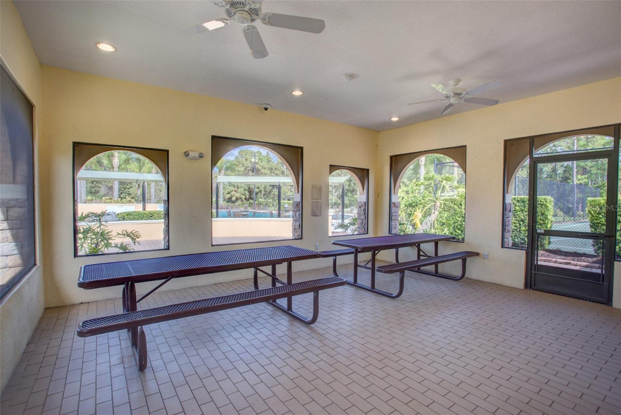
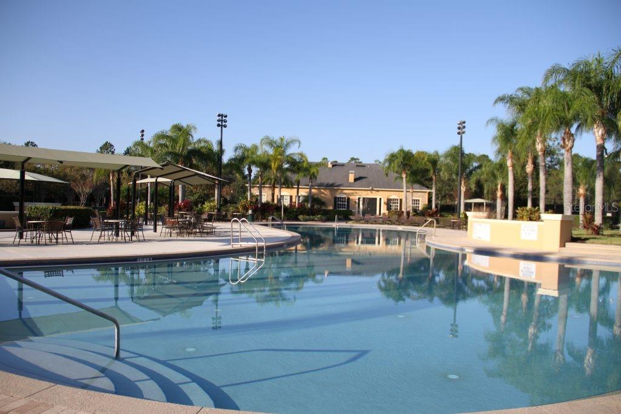
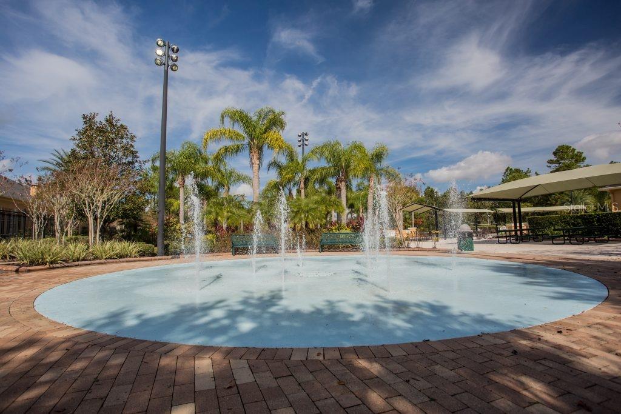
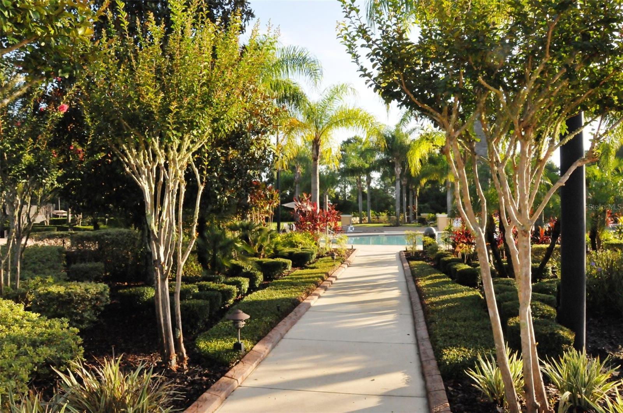
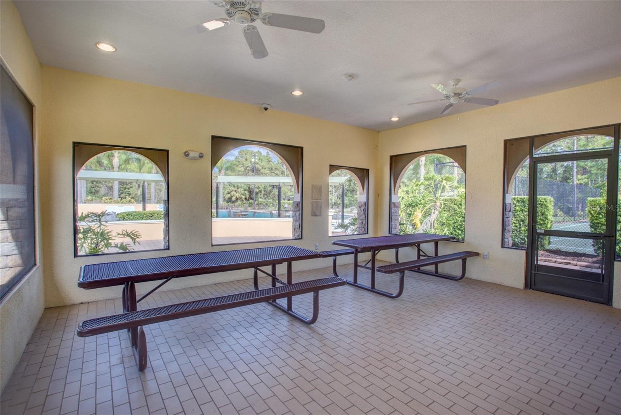
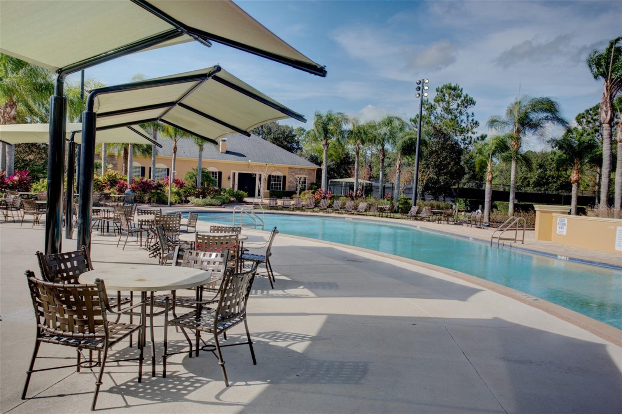
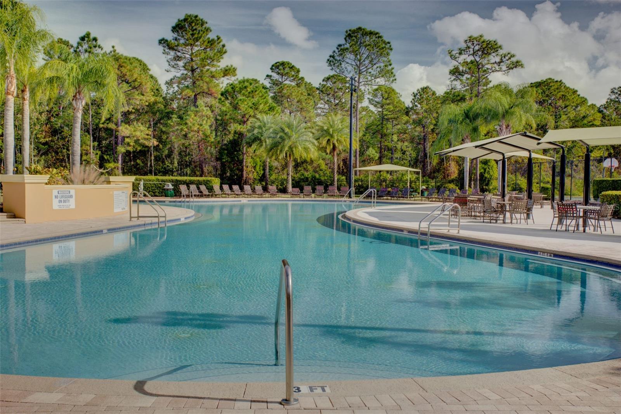
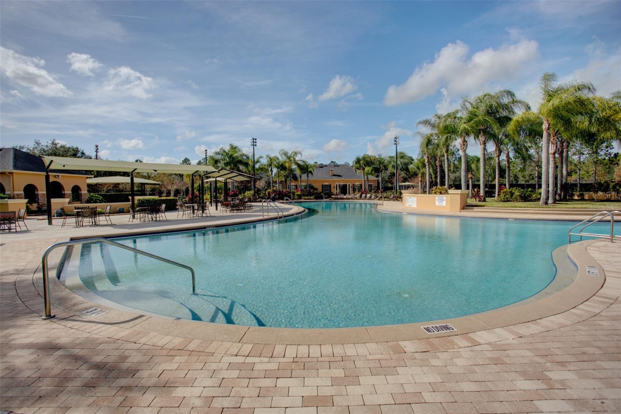
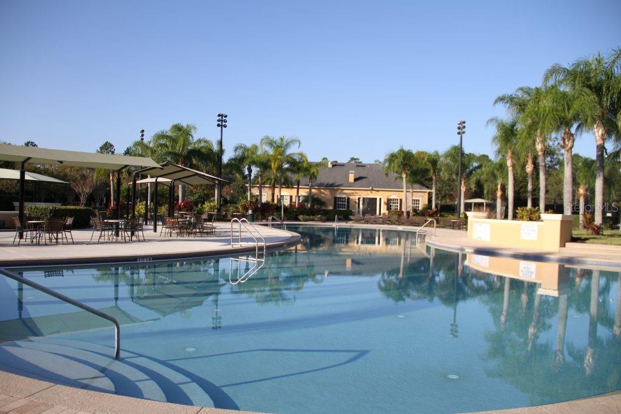
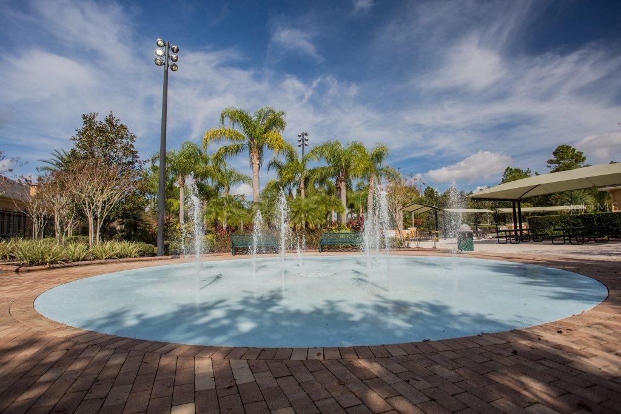
- Clubhouse, Fitness Center, Playground, Pool, Tennis Court(s)
- Pets Allowed
- Yes
- Homestead
- Yes
Utilities & Systems
- Water
- Public
- Sewer
- Public Sewer
- Utilities
- Cable Available
- Cooling
- Central Air
- Heating
- Central, Electric
- Flood Zone
- X
Financial
- List Price
- $649,000
- Original Price
- $675,000
- Annual Taxes
- $3,942
- Tax Year
- 2025
- Listing Terms
- Cash, Conventional, VA Loan
- Special Conditions
- None
Schools
- Elementary
- Walker Elementary
- Middle School
- Chiles Middle
- High School
- Hagerty High