1 / 35

$320,000
Active
3884 VILLA ROSE LANE
ORLANDO, FL 32808 — ROSEMONT VILLAS
2 Beds
2 Baths
1,343 sqft
0.13 acres
Built 1980
About This Property
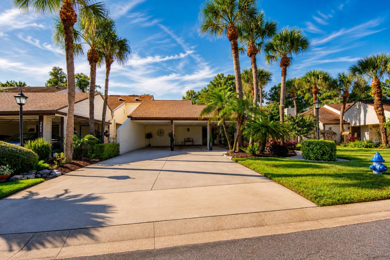
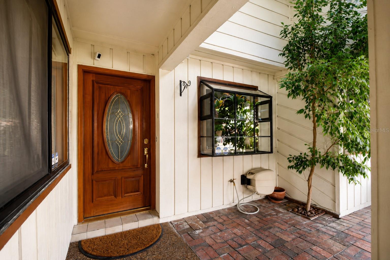
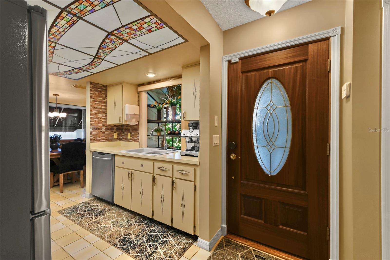
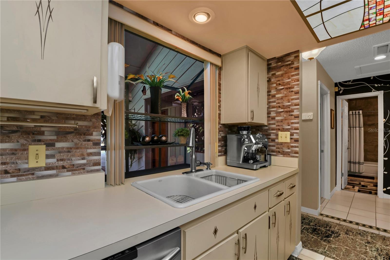
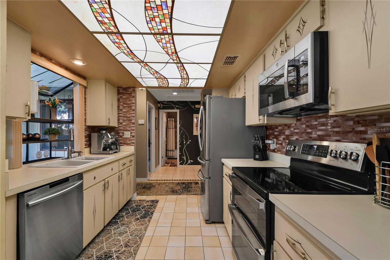
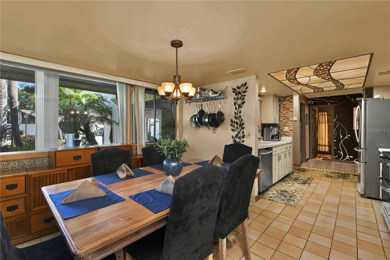
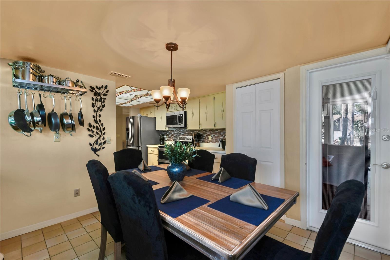
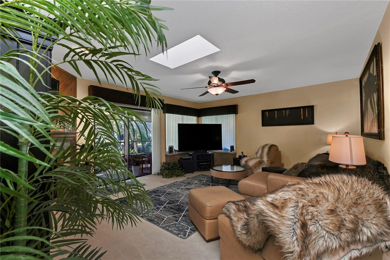
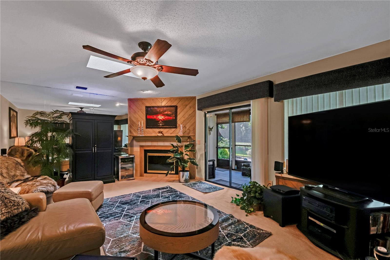
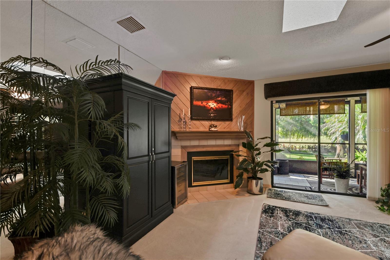
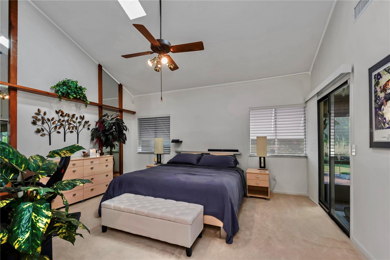
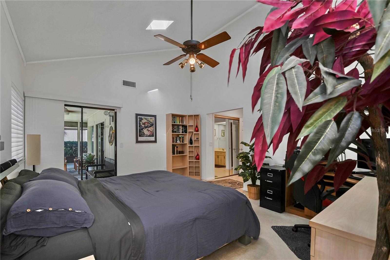
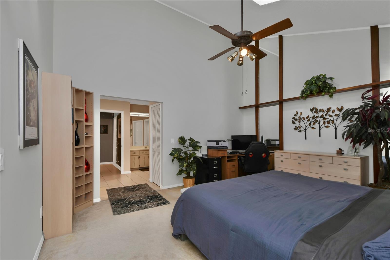
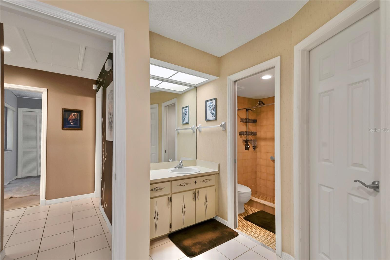
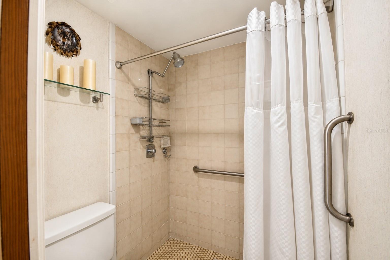
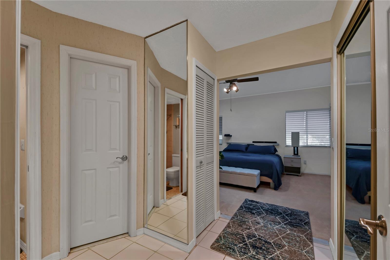
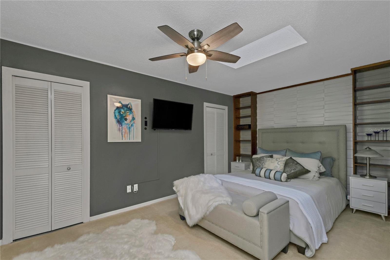
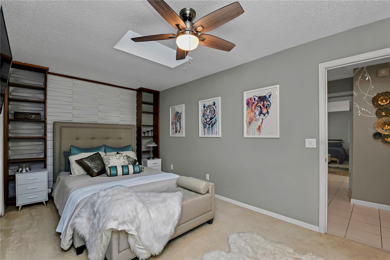
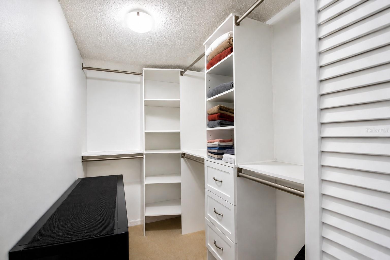
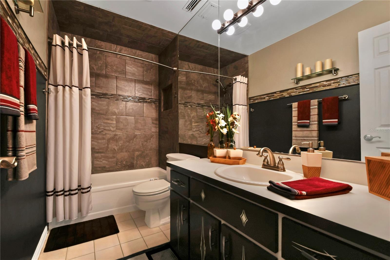
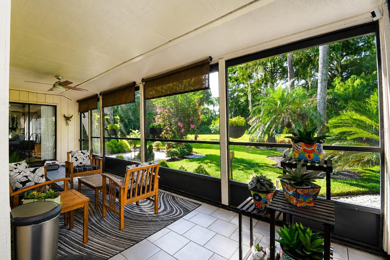
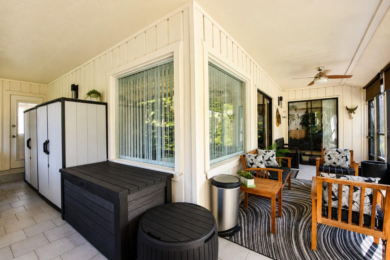
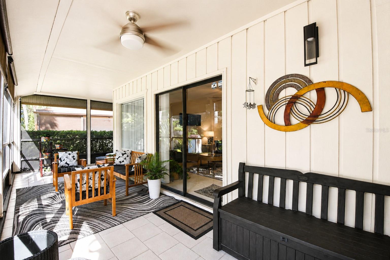
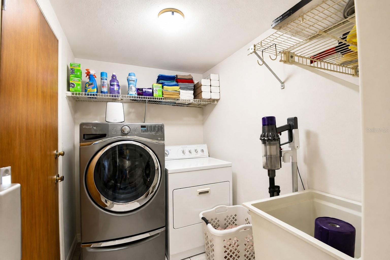
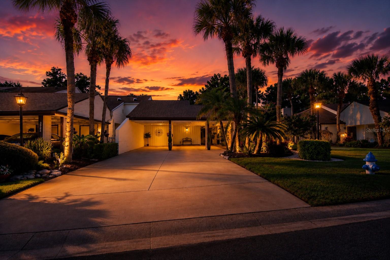
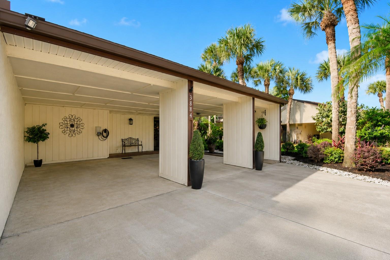
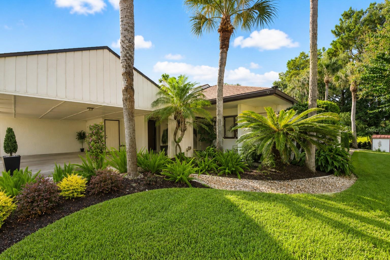
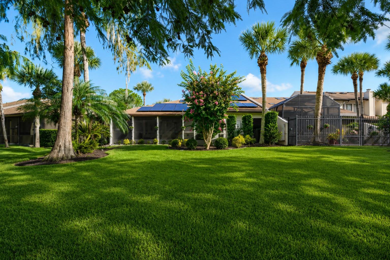
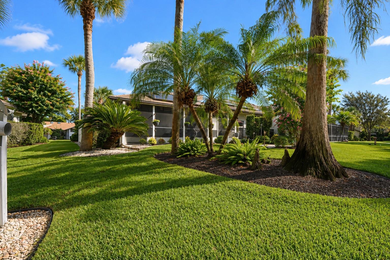
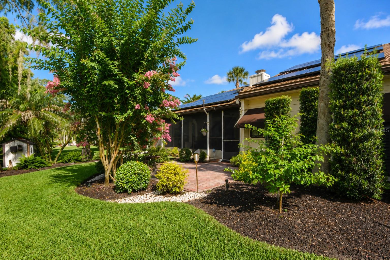
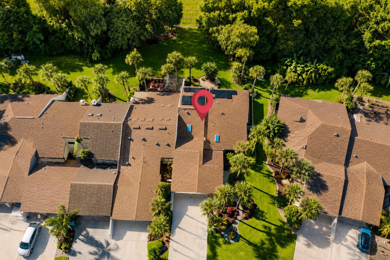
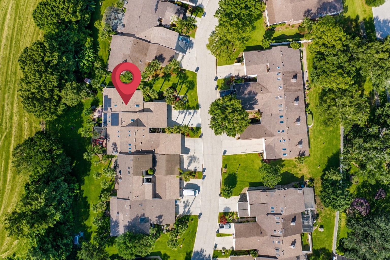
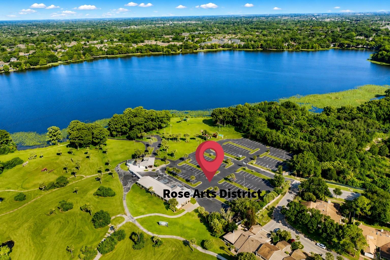
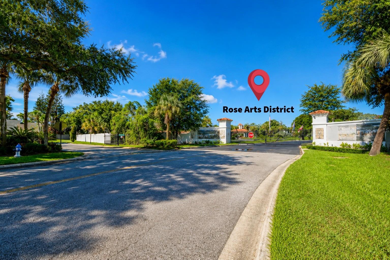
Welcome to 3884 Villa Rose Ln, a beautifully upgraded 1,343 sq. ft. home featuring 2 bedrooms, 2 bathrooms, and a 2-car carport in Orlando’s sought-after Rose Arts District. This thoughtfully improved property combines modern efficiency, smart-home technology, and extensive exterior upgrades for comfortable Florida living. Major improvements include a NEW ROOF (2018), NEW SMART WATER HEATER (2018), UPGRADED DRIVEWAY (2019), AWNINGS (2019), SOLAR SYSTEM - fully paid off (2020), ATTIC INSULATION (2020), INTERIOR DOORS (2021), HVAC WITH SOFT START (2022), DISPOSAL (2022), EV CHARGER (2025), UPDATED RANGE AND MICROWAVE (2026), POWERWALL 3 (2026), and TESLA GATEWAY 2 (2026). The sale INCLUDES ALL APPLIANCES, INCLUDING WASHER AND DRYER, exterior storage units, all potted plants, a gas grill with two tanks, and the extensive smart-home equipment. Smart-home features include a Tesla Gateway, Ring security system, six exterior cameras, door/window contact sensors, three motion sensors, leak detection, Nest thermostat, Nest Protect smoke and CO protection, Ring landscape lighting, Hunter Douglas PowerView blinds, Hue Bridge with 10 bulbs, August smart door lock, iFLO A/C drain cleaner, and Rheem water-heater technology. With substantial infrastructure upgrades, solar and energy-storage capabilities, EV charging, and integrated smart-home features, 3884 Villa Rose Ln offers a rare combination of comfort, technology, and long-term improvements in the Rose Arts District. HOA includes complete lawn and landscape maintenance, providing a true low-maintenance lifestyle with no separate lawn-care expense.
Property Details
Basics
- Property Type
- Residential
- Property Subtype
- Townhouse
- MLS Number
- O6435960
- Days on Market
- 20
- Year Built
- 1980
- Levels
- One
- Additional Rooms
- Attic,Inside Utility,Storage Rooms
- Direction Faces
- North
- Occupant Type
- Owner
Size & Structure
- Living Area
- 1,343 sqft
- Total Area
- 1,343 sqft
- Lot Size
- 0.13 acres
- Lot Sq Ft
- 5,745 sqft
- Bedrooms
- 2
- Full Baths
- 2
- Stories
- 1
Interior
- Flooring
- Carpet, Ceramic Tile
- Appliances
- Convection Oven, Dishwasher, Disposal, Dryer, Electric Water Heater, Exhaust Fan, Microwave, Range, Refrigerator, Washer
- Interior Features
- Ceiling Fans(s), Smart Home, Thermostat, Vaulted Ceiling(s), Walk-In Closet(s)
- Laundry
- Laundry Room
- Windows
- Skylight(s), Blinds
- Fireplace
- Yes — Masonry, Wood Burning
- Furnished
- Negotiable
- A/C
- Central Air
- Heating
- Central
Exterior & Lot
- Exterior Features
- Sidewalk, Storage
- Construction
- Frame, Wood Siding
- Roof
- Shingle
- Foundation
- Slab
- Other Structures
- Storage
- View
- Trees/Woods
Water & Pool
Community & HOA
- HOA
- Yes
- HOA Fee
- $160/Monthly
- HOA Amenities
- Maintenance
- Community Features
- Community Mailbox, Irrigation-Reclaimed Water
- Pets Allowed
- Yes
- Homestead
- Yes
Utilities & Systems
- Water
- Public
- Sewer
- Public Sewer
- Utilities
- Cable Connected, Electricity Connected, Sewer Connected, Water Connected
- Cooling
- Central Air
- Heating
- Central
- Flood Zone
- X500*
- Energy Efficient
- Solar Energy Storage On Site
- Energy Generation
- Solar
Financial
- List Price
- $320,000
- Annual Taxes
- $825
- Tax Year
- 2025
- Listing Terms
- Cash, Conventional, FHA
- Special Conditions
- None
Schools
- Elementary
- Rosemont Elem
- Middle School
- College Park Middle
- High School
- Edgewater High