1 / 35
$499,900
Active
3874 GATLIN PLACE CIRCLE
ORLANDO, FL 32812 — GATLIN PLACE PH 01
4 Beds
4 Baths
2,791 sqft
0.20 acres
Built 1990
3-Car Garage
About This Property
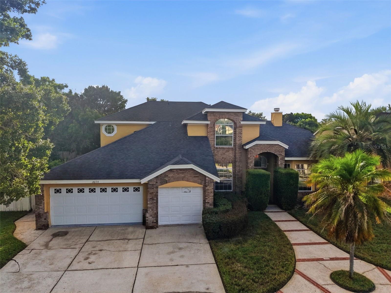
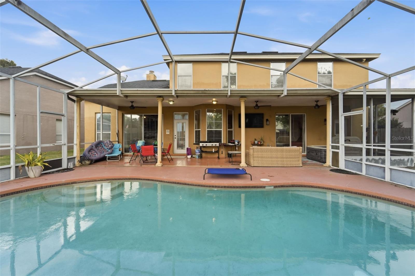
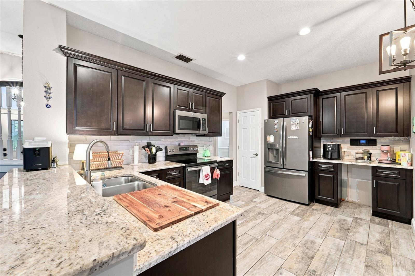
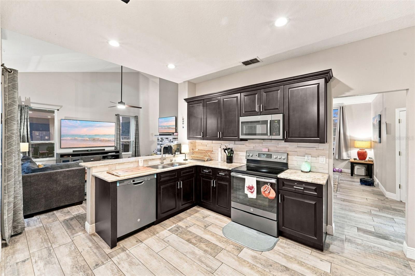
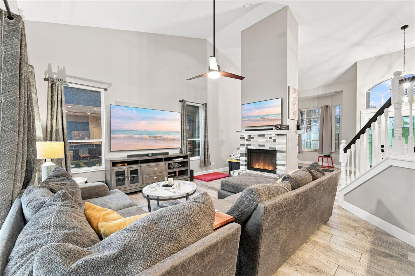
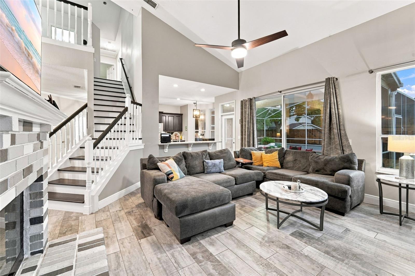
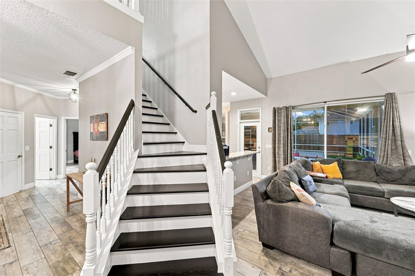
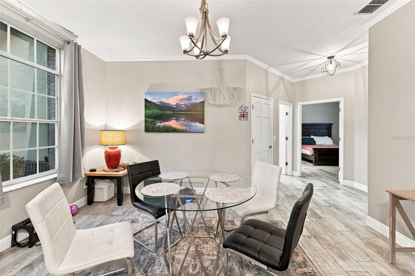
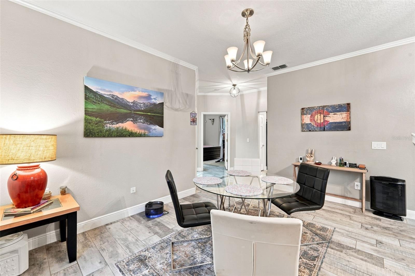
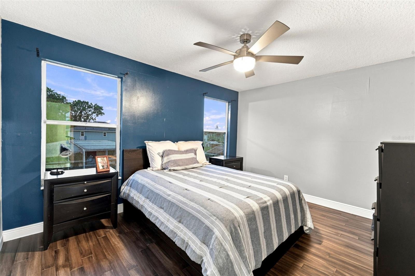
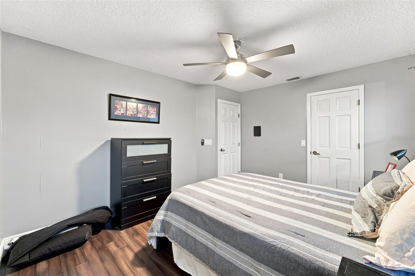
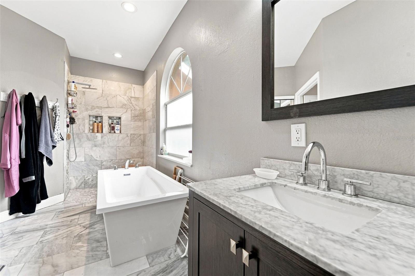
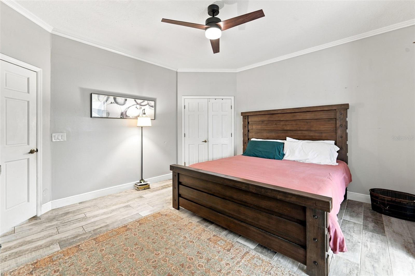
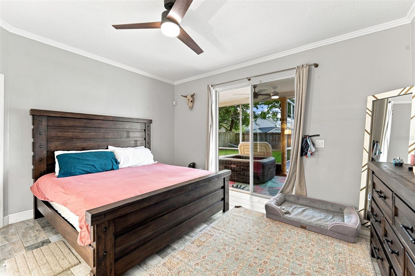
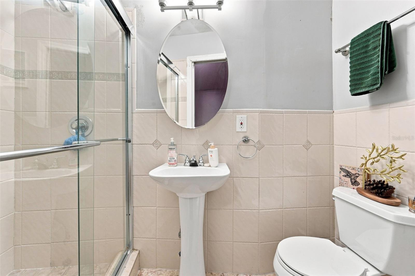
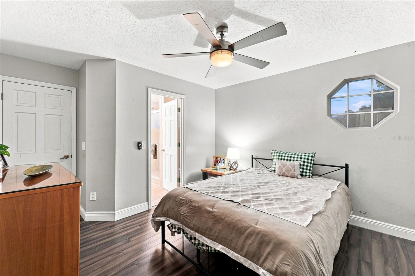
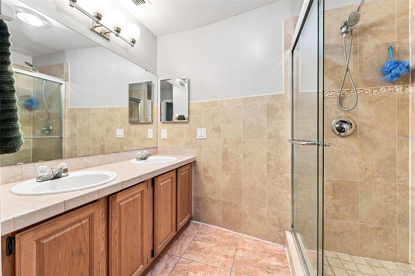
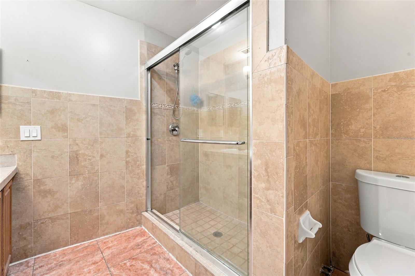
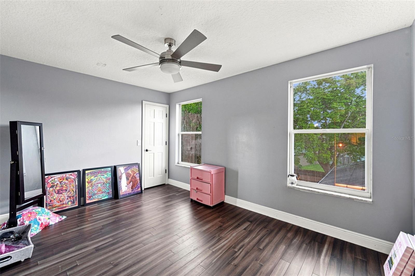
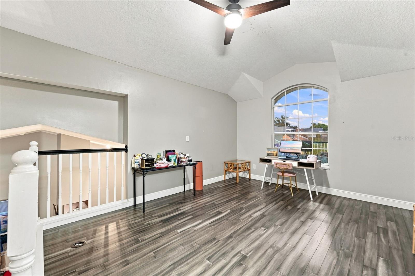
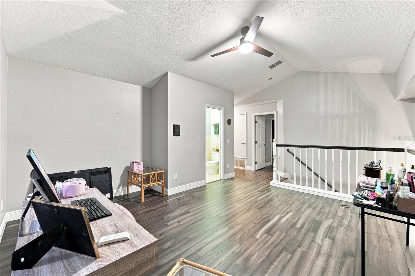
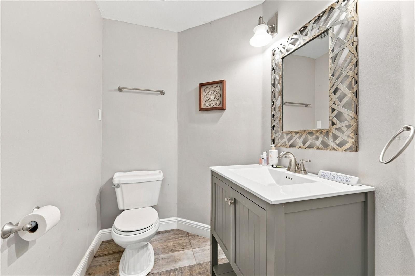
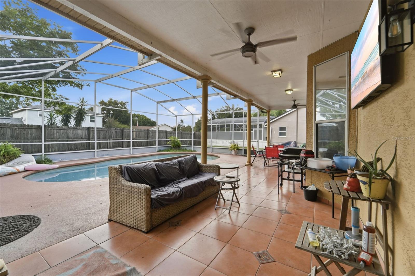
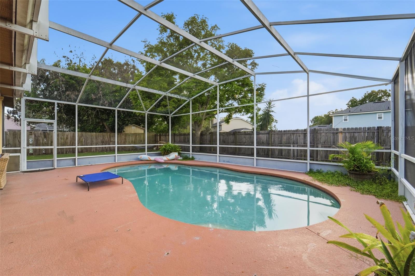
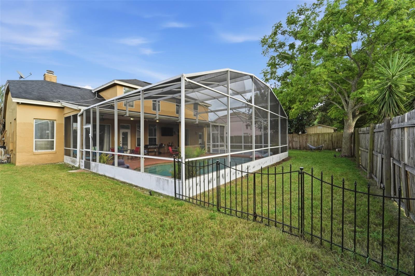
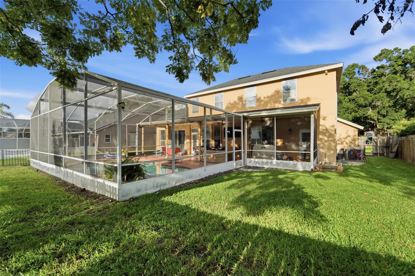
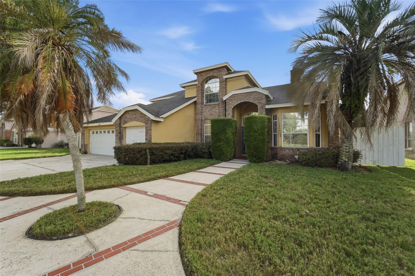
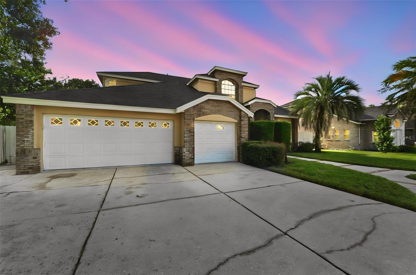
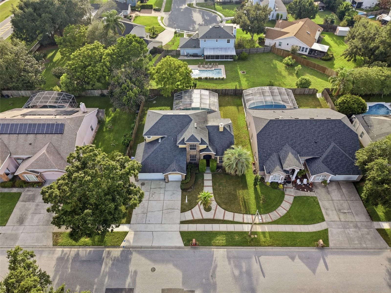
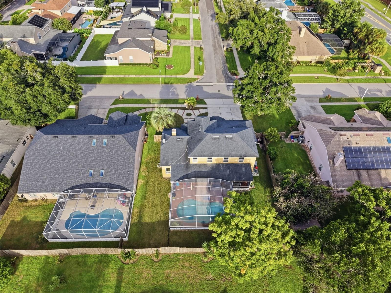
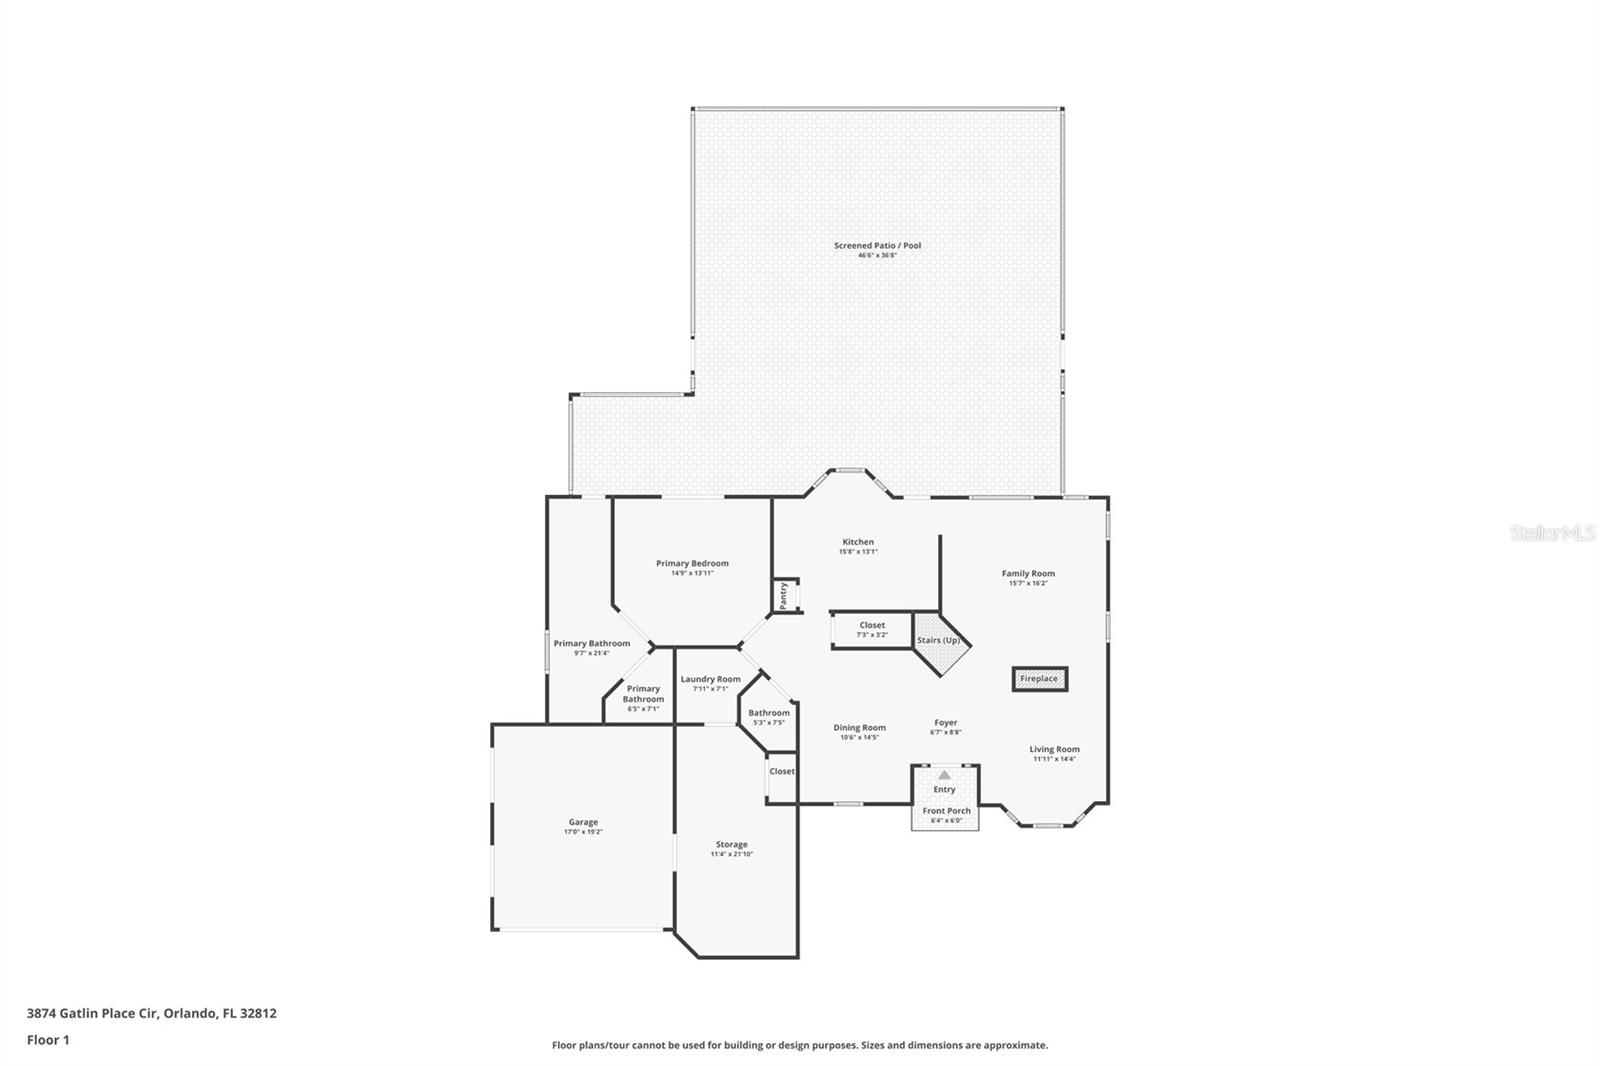
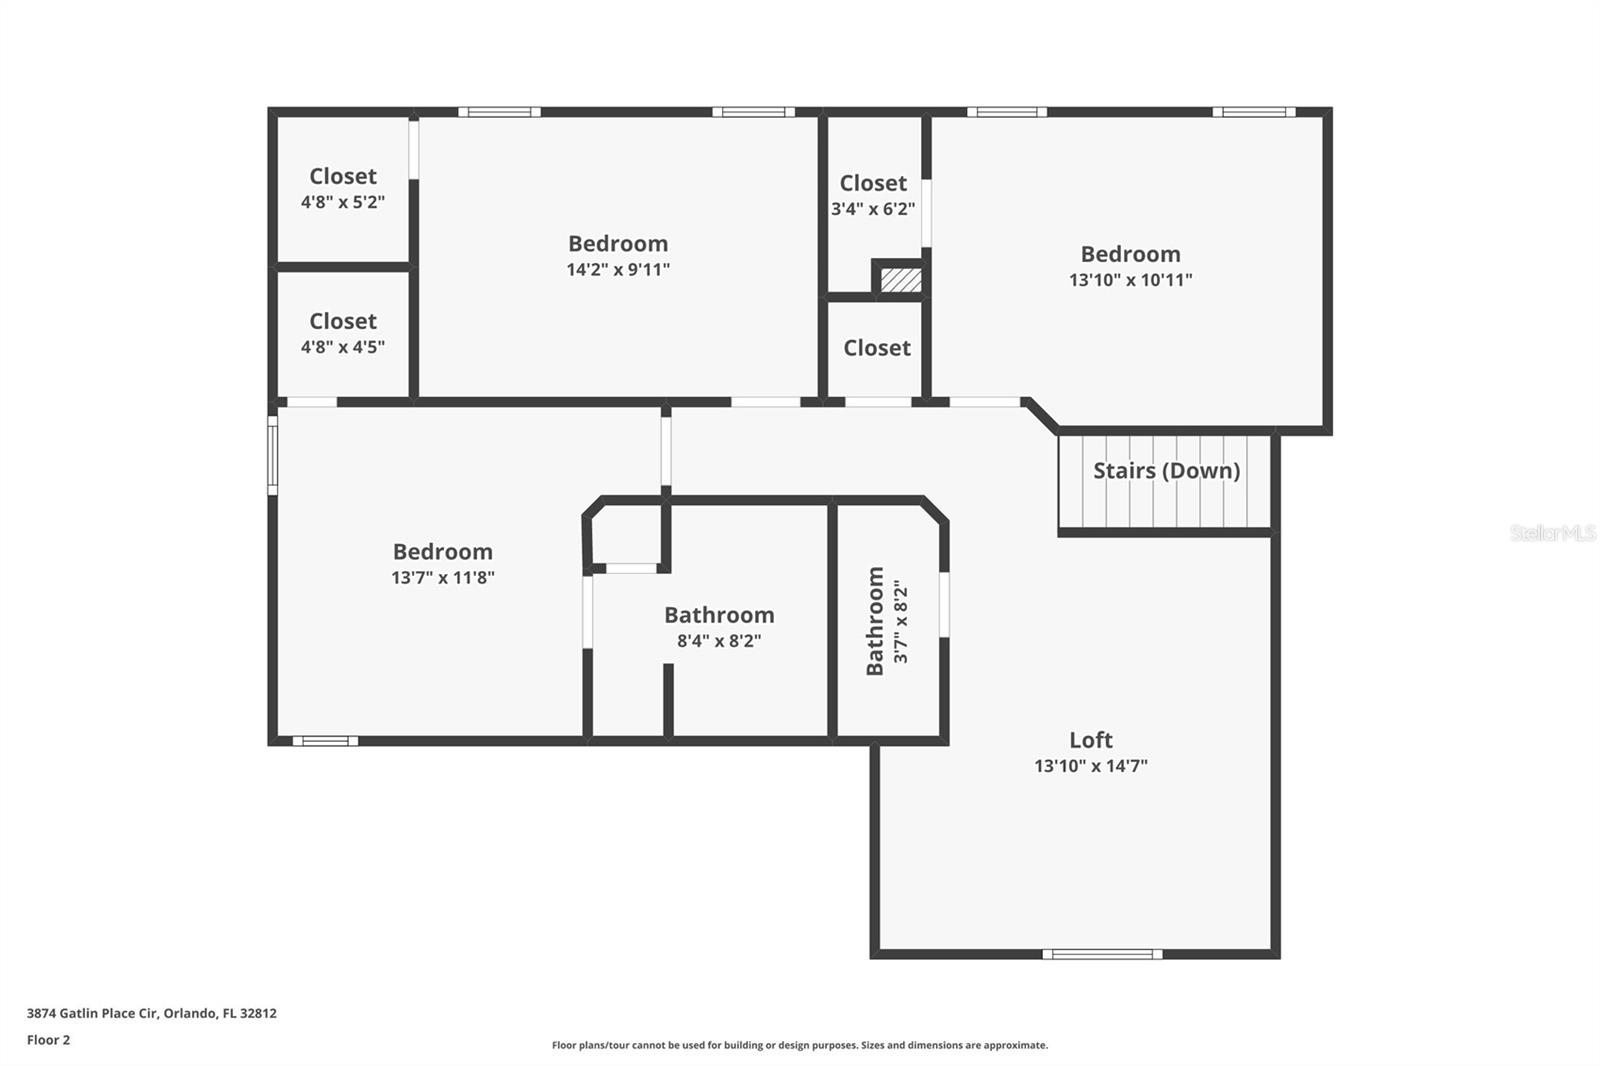
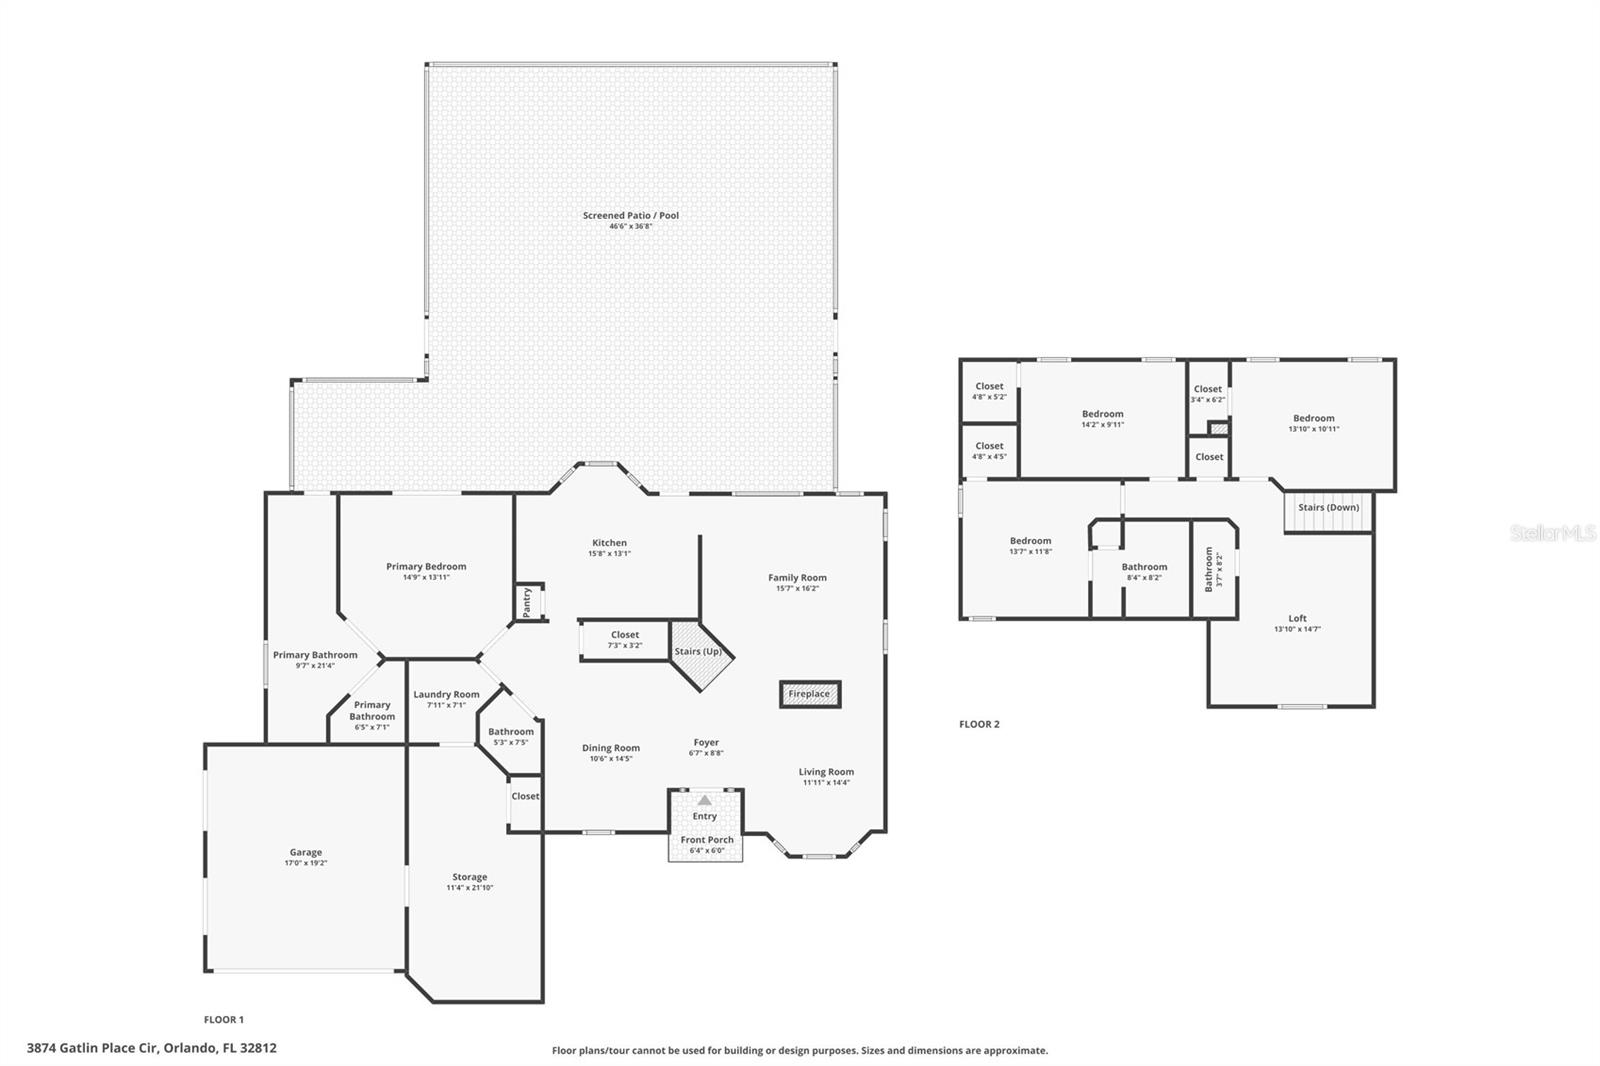
Welcome to this 4-bedroom, 3.5-bath pool home in the highly desirable Conway area, offering an impressive combination of space and functionality. Soaring ceilings, abundant natural light, and an open-concept layout create a bright and inviting atmosphere from the moment you step inside. Designed with flexibility in mind, the home features a desirable split floor plan with two primary suites, one upstairs and one downstairs. The spacious first-floor primary suite overlooks the pool and includes a generous walk-in closet and a beautifully updated bath featuring a striking marble shower. The remodeled kitchen serves as the heart of the home with solid-wood soft-close cabinetry, granite countertops, and ample storage. Upstairs, a large loft provides additional living space ideal for a media room, game room, home office, or gathering area. Step outside to your own private retreat. The expansive screened-in pool area is designed for entertaining and is wired for television and surround sound, creating the perfect setting for relaxing weekends, gatherings with friends, or enjoying Florida's year-round outdoor lifestyle. Additional highlights include an architectural-shingle roof installed in 2018 and an A/C system replaced in 2019. Ideally located near highly regarded schools and just a short walk from the expanded Barber Park, this exceptional Conway home offers convenient access to recreation, shopping, dining, and everything Orlando has to offer. With its flexible layout, dual primary suites, and resort-style outdoor living, this is a home that truly stands apart. Schedule your private showing today!
Property Details
Basics
- Property Type
- Residential
- Property Subtype
- Single Family Residence
- MLS Number
- O6435652
- Year Built
- 1990
- Levels
- Two
- Additional Rooms
- Family Room,Formal Dining Room Separate,Inside Utility,Loft
- Direction Faces
- East
- Occupant Type
- Tenant
Size & Structure
- Living Area
- 2,791 sqft
- Total Area
- 3,810 sqft
- Lot Size
- 0.20 acres
- Lot Sq Ft
- 8,625 sqft
- Bedrooms
- 4
- Full Baths
- 3
- Half Baths
- 1
- Garage Spaces
- 3
- Stories
- 2
Interior
- Flooring
- Ceramic Tile, Luxury Vinyl
- Appliances
- Dishwasher, Disposal, Electric Water Heater, Microwave, Range, Refrigerator
- Interior Features
- Cathedral Ceiling(s), Ceiling Fans(s), Crown Molding, High Ceilings, Open Floorplan, Primary Bedroom Main Floor, Solid Wood Cabinets, Stone Counters, Thermostat, Vaulted Ceiling(s), Walk-In Closet(s)
- Laundry
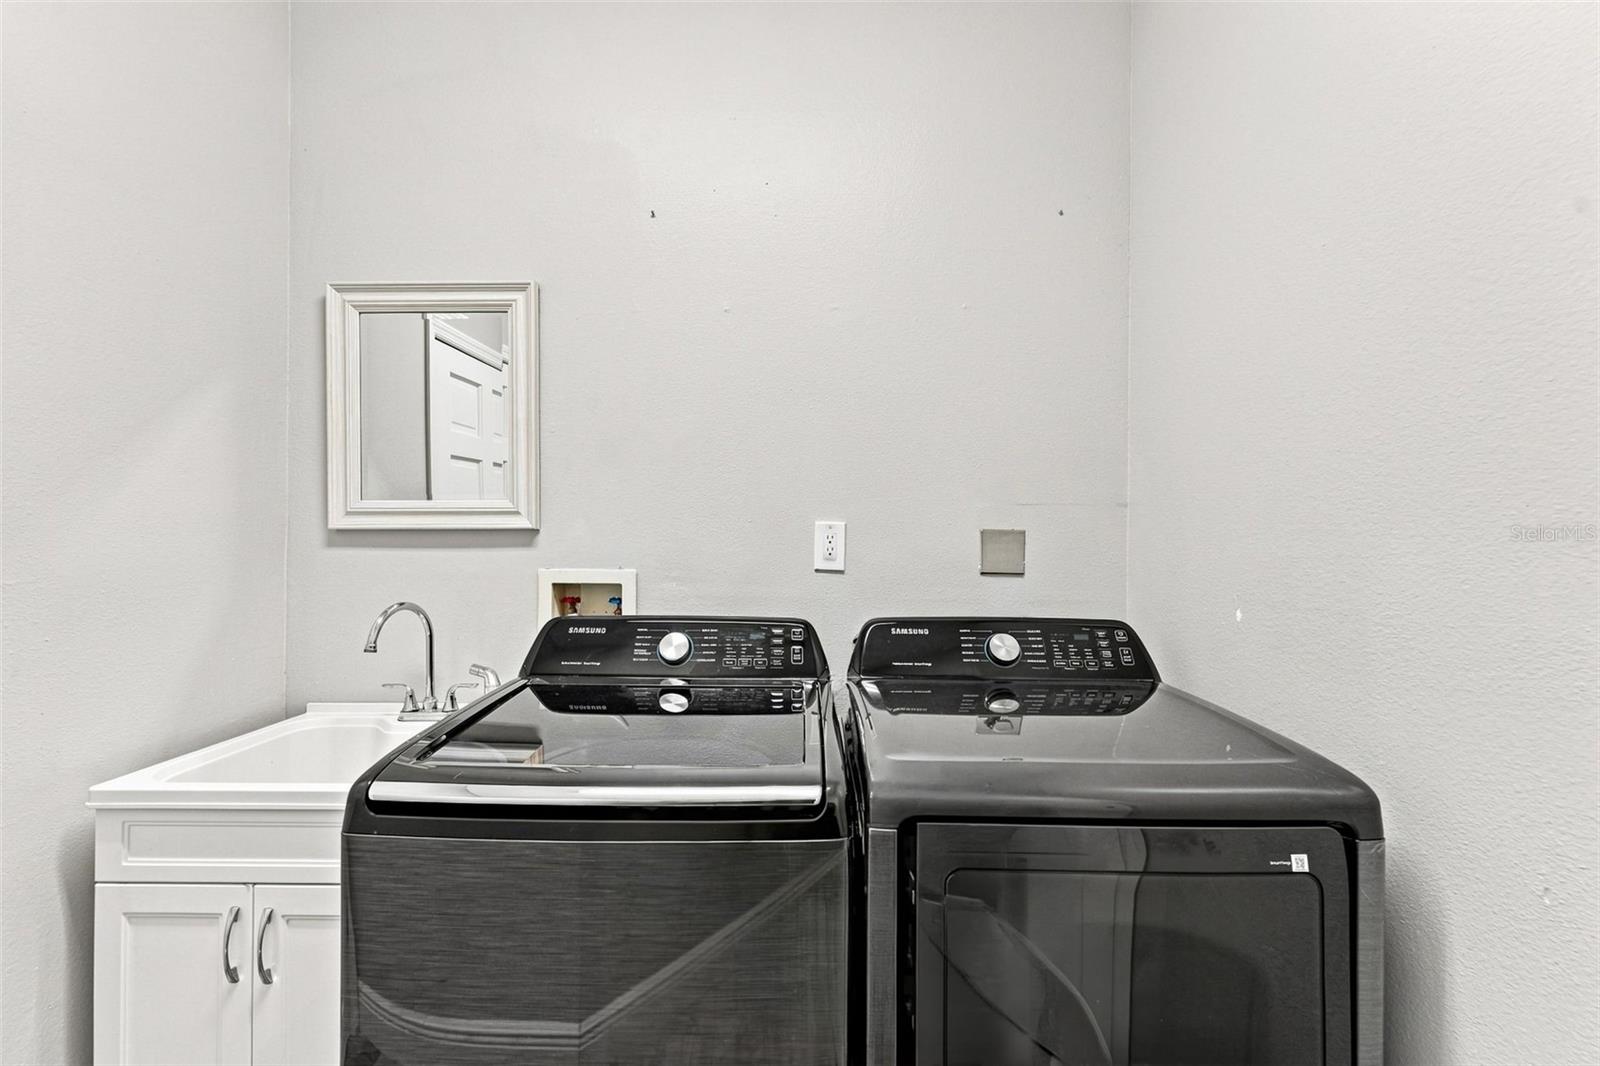
- Inside
- Fireplace
- Yes — Living Room
- Furnished
- Unfurnished
- A/C
- Central Air
- Heating
- Central, Electric
Exterior & Lot
- Construction
- Block, Stucco
- Roof
- Shingle
- Foundation
- Slab
- Patio/Porch
- Covered, Rear Porch
- Fencing
- Fenced, Wood
Water & Pool
- Pool
- Yes — Child Safety Fence, Gunite, In Ground, Screen Enclosure
Community & HOA
- HOA
- Yes
- HOA Fee
- $460/Annually
- Community Features
- Playground
- Pets Allowed
- Yes
- Homestead
- Yes
Utilities & Systems
- Water
- Public
- Sewer
- Public Sewer
- Utilities
- Cable Connected, Electricity Connected, Sewer Connected, Water Connected
- Cooling
- Central Air
- Heating
- Central, Electric
- Flood Zone
- X
Financial
- List Price
- $499,900
- Annual Taxes
- $8,463
- Tax Year
- 2025
- Listing Terms
- Cash, Conventional
- Special Conditions
- None
Schools
- Elementary
- Lake George Elem
- Middle School
- Conway Middle
- High School
- Boone High