1 / 52
$1,600,000
Active
3860 SONOMA BOULEVARD
KISSIMMEE, FL 34741 — SONOMA RESORT AT TAPESTRY PH 2A
15 Beds
16 Baths
6,249 sqft
0.19 acres
Built 2023
3-Car Garage
About This Property
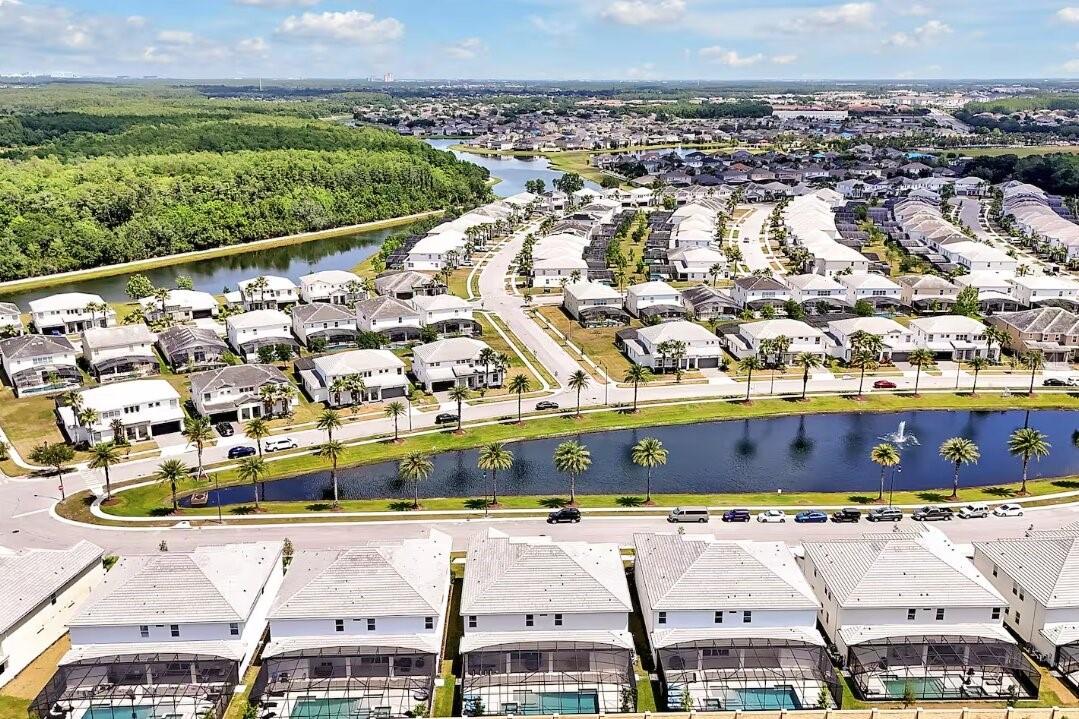
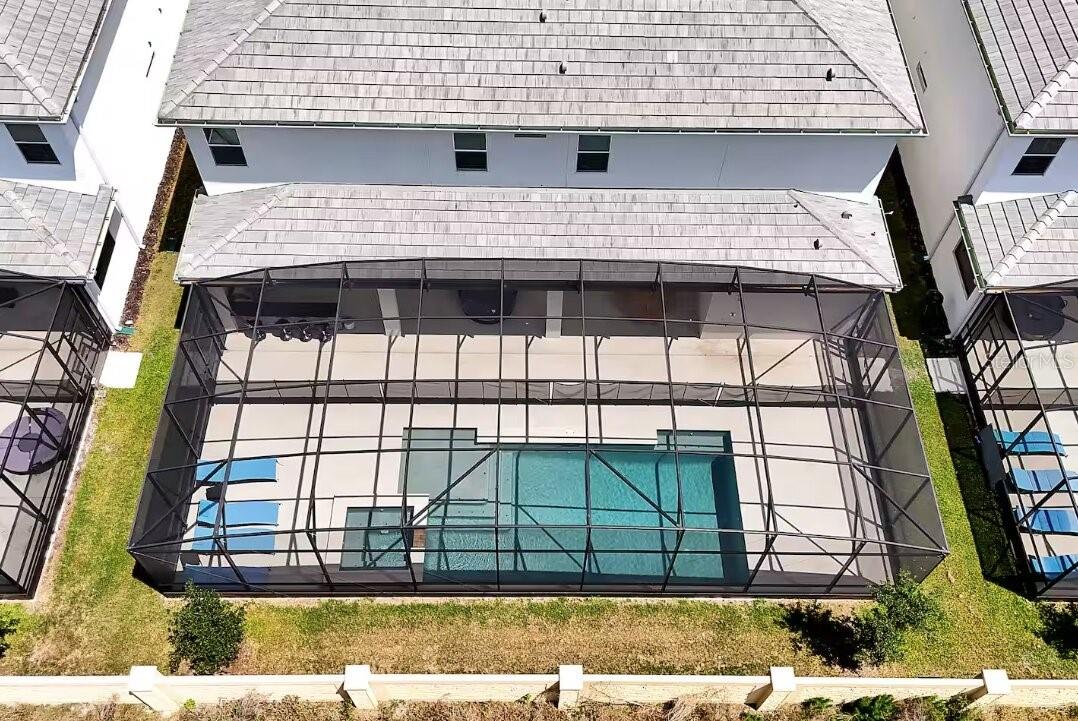
No Rear Neighbor. Water-view at the front.
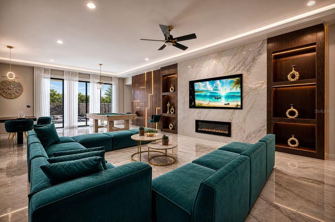
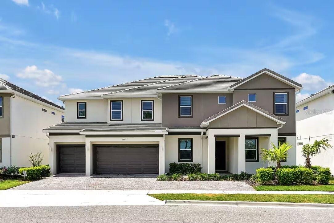
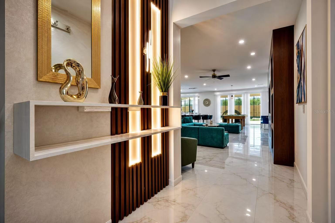
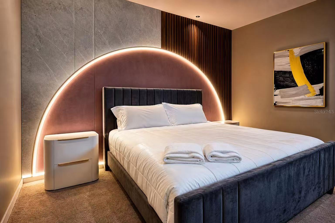
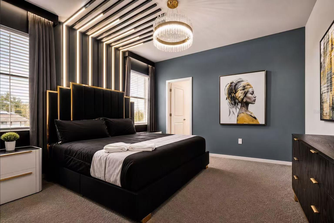
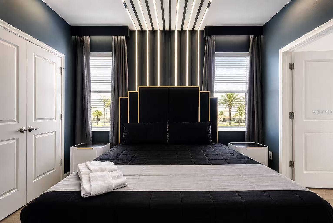
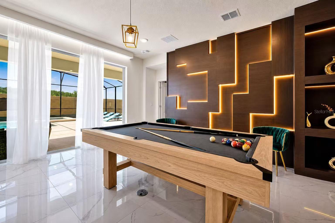
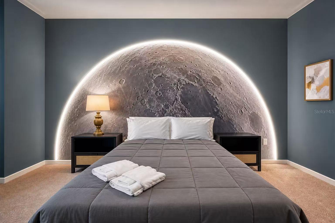
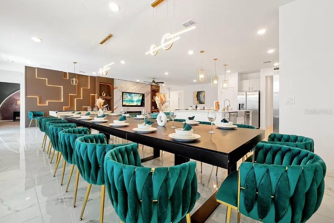
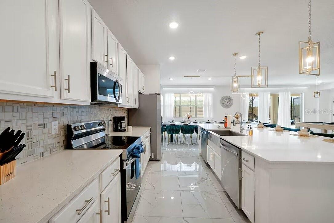
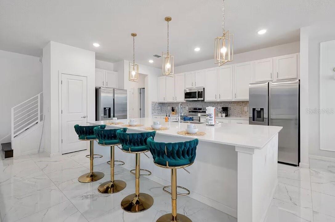
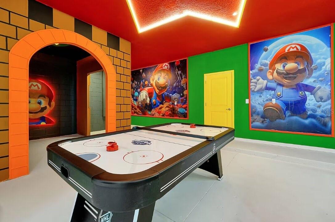
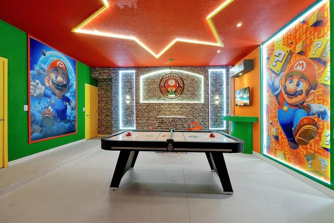
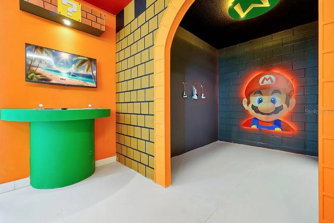
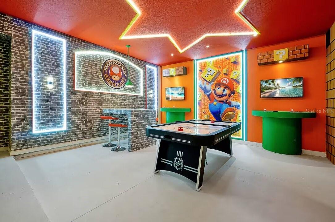
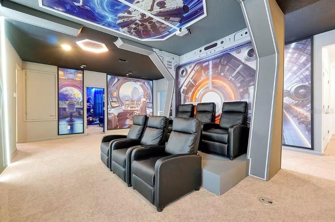
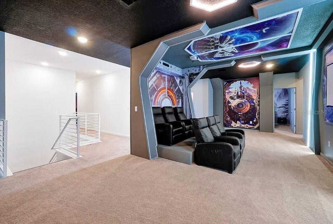
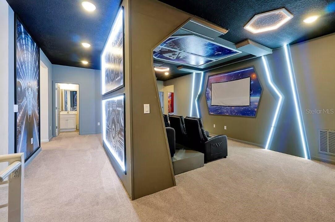
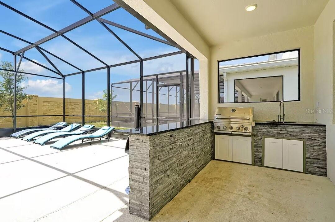
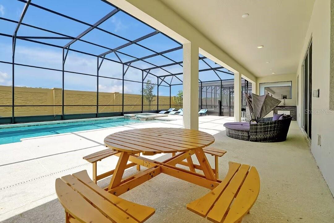
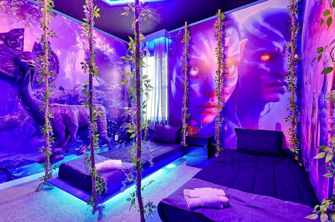
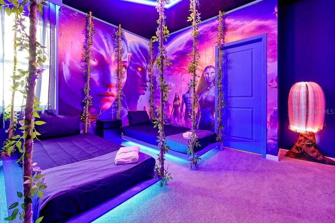
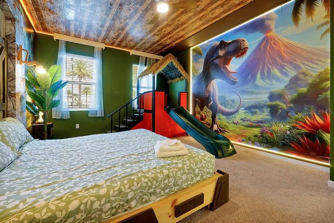
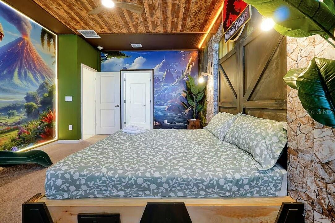
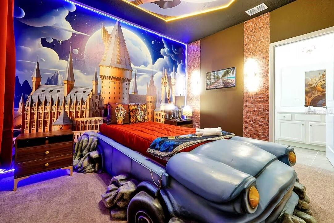
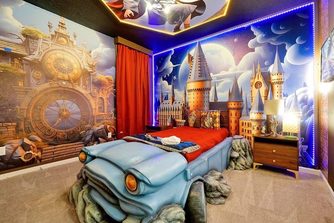
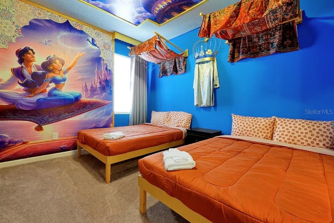
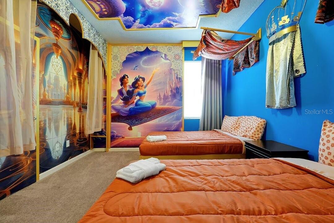
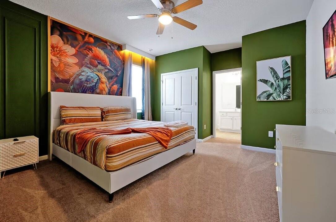
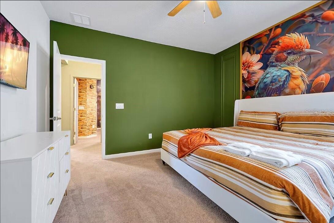
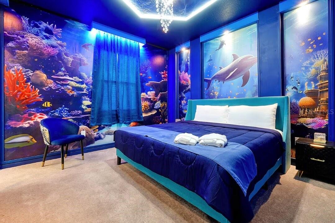
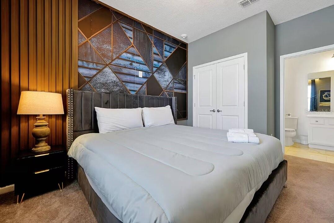
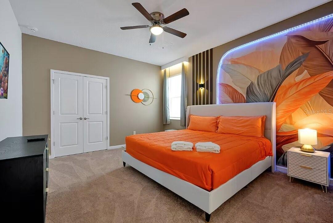
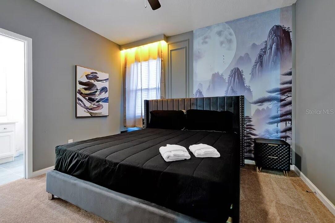
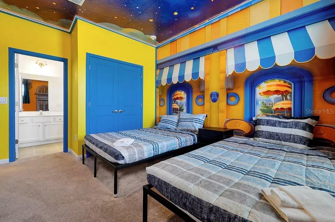
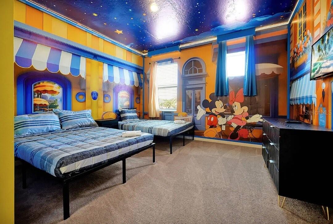
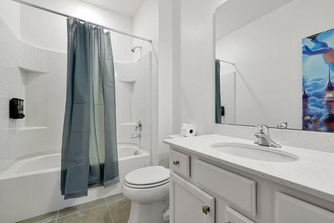
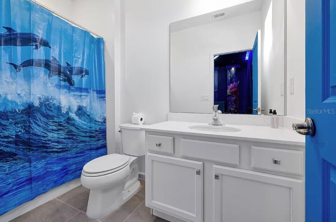
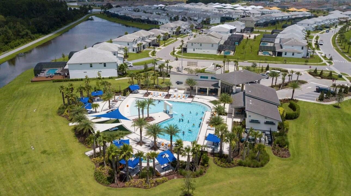
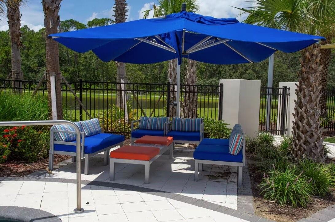
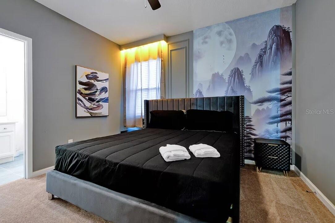
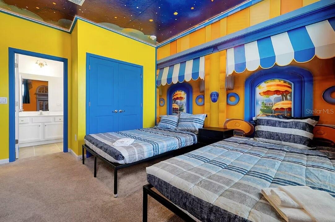
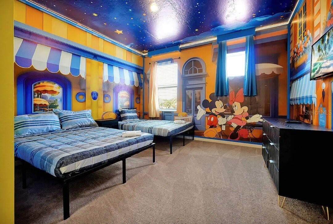
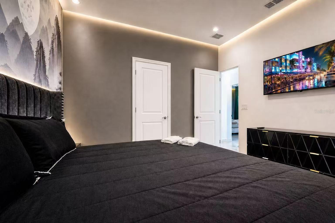
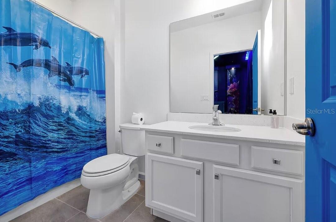
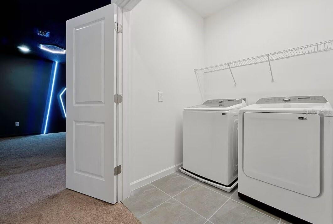
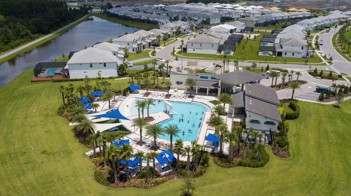
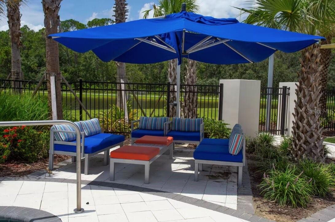
3860 Sonoma Blvd presents a rare opportunity to own a newly built, resort-style luxury vacation residence in the highly desirable Sonoma Resort community of Kissimmee. Designed for large-group stays and short-term rental appeal, this impressive 15-bedroom, 15.5-bath estate offers approximately 6,249 square feet of expansive living space, elevated modern finishes, and a highly memorable guest experience throughout. The interior is thoughtfully curated with a bright contemporary main living area featuring sleek marble-style wall accents, built-in display shelving, an electric fireplace, designer lighting, and soft turquoise seating that creates a fresh resort atmosphere. Multiple themed bedrooms add strong vacation-rental appeal, including playful, color-rich suites with immersive wall murals, starry ceiling details, adventure-inspired decor, underwater/ocean-style design, and whimsical kid-friendly spaces that feel custom, photogenic, and experience-driven. Entertainment is a major highlight, with a vibrant game room, private movie theater room, multiple gathering areas, and a screened private pool and spa that extend the guest experience outdoors. Sonoma Resort further enhances the lifestyle with gated resort surroundings, clubhouse amenities, a resort-style pool, fitness facility, walking trails, lawn care, valet trash, and high-speed internet. Conveniently located near Disney, Universal, shopping, dining, outlets, and Orlando’s major attractions, this property blends luxury, location, themed design, and income-producing potential into one nice investment offering.
3860 Sonoma Blvd presents a rare opportunity to own a newly built, resort-style luxury vacation residence in the highly desirable Sonoma Resort community of Kissimmee. Designed for large-group stays and short-term rental appeal, this impressive 15-bedroom, 15.5-bath estate offers approximately 6,249 square feet of expansive living space, elevated modern finishes, and a highly memorable guest experience throughout. The interior is thoughtfully curated with a bright contemporary main living area featuring sleek marble-style wall accents, built-in display shelving, an electric fireplace, designer lighting, and soft turquoise seating that creates a fresh resort atmosphere. Multiple themed bedrooms add strong vacation-rental appeal, including playful, color-rich suites with immersive wall murals, starry ceiling details, adventure-inspired decor, underwater/ocean-style design, and whimsical kid-friendly spaces that feel custom, photogenic, and experience-driven. Entertainment is a major highlight, with a vibrant game room, private movie theater room, multiple gathering areas, and a screened private pool and spa that extend the guest experience outdoors. Sonoma Resort further enhances the lifestyle with gated resort surroundings, clubhouse amenities, a resort-style pool, fitness facility, walking trails, lawn care, valet trash, and high-speed internet. Conveniently located near Disney, Universal, shopping, dining, outlets, and Orlando’s major attractions, this property blends luxury, location, themed design, and income-producing potential into one nice investment offering.
Property Details
Basics
- Property Type
- Residential
- Property Subtype
- Single Family Residence
- MLS Number
- O6432159
- Days on Market
- 3
- Year Built
- 2023
- Levels
- Two
- Direction Faces
- Northeast
- Occupant Type
- Tenant
Size & Structure
- Living Area
- 6,249 sqft
- Total Area
- 7,470 sqft
- Lot Size
- 0.19 acres
- Lot Sq Ft
- 8,276 sqft
- Bedrooms
- 15
- Full Baths
- 15
- Half Baths
- 1
- Garage Spaces
- 3
Interior
- Flooring
- Carpet, Ceramic Tile
- Appliances
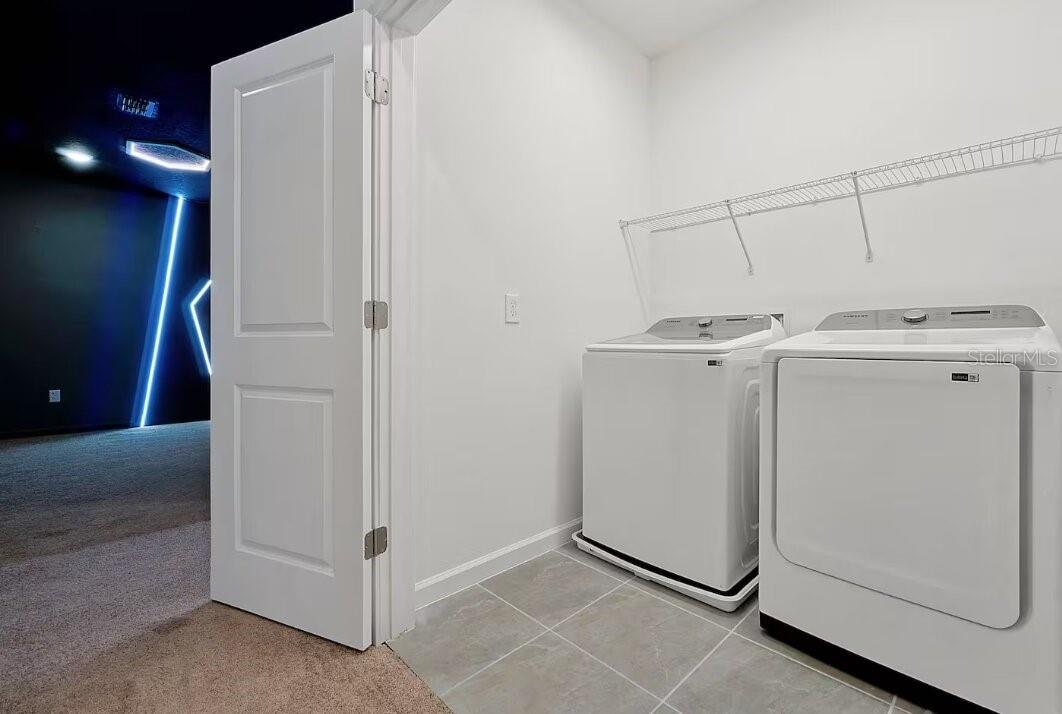
- Dishwasher, Dryer, Microwave, Range, Refrigerator, Washer
- Interior Features
- Kitchen/Family Room Combo, Window Treatments
- Laundry
- Laundry Room
- Furnished
- Furnished
- A/C
- Central Air
- Heating
- Central
Exterior & Lot
- Exterior Features
- Outdoor Kitchen
- Construction
- Stucco
- Roof
- Shingle
- Foundation
- Slab
Water & Pool
- Pool
- Yes — Child Safety Fence
- Spa
- Yes — In Ground
Community & HOA
- HOA
- Yes
- HOA Fee
- $1,980/Quarterly
- Community Features
- Clubhouse, Fitness Center, Gated Community - Guard, Pool
- Pets Allowed
- Cats OK, Dogs OK
Utilities & Systems
- Water
- Public
- Sewer
- Public Sewer
- Utilities
- BB/HS Internet Available, Electricity Available, Water Available
- Cooling
- Central Air
- Heating
- Central
- Flood Zone
- X
Financial
- List Price
- $1,600,000
- Annual Taxes
- $21,231
- Tax Year
- 2025
- Special Conditions
- None