1 / 30
$389,000
Active
3854 KNOTTY PINE STREET
ST CLOUD, FL 34772 — HAVENFIELD AT CROSS PRAIRIE
4 Beds
3 Baths
2,160 sqft
0.07 acres
Built 2024
2-Car Garage
About This Property
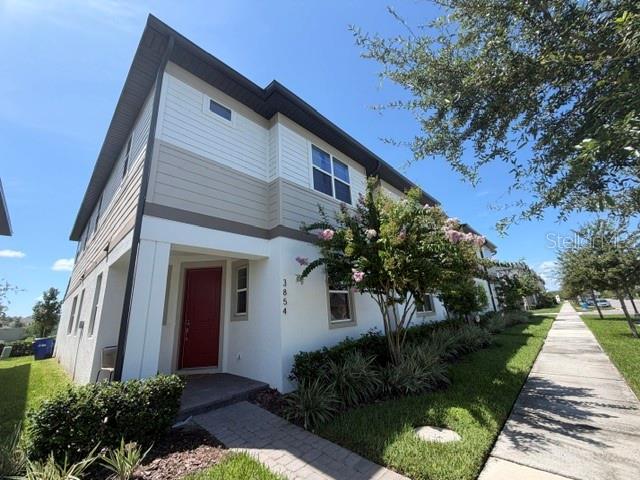
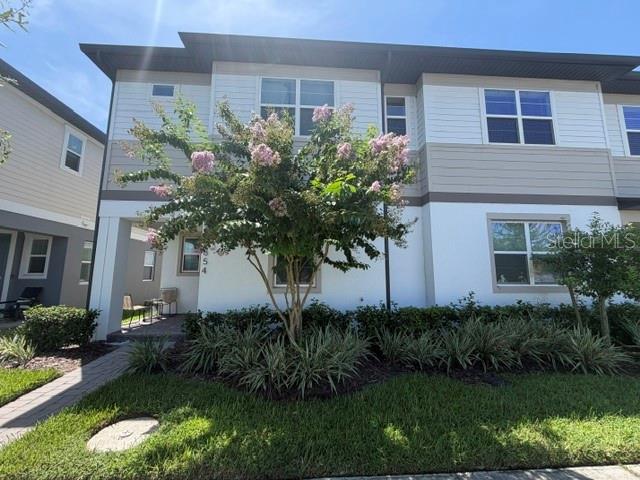
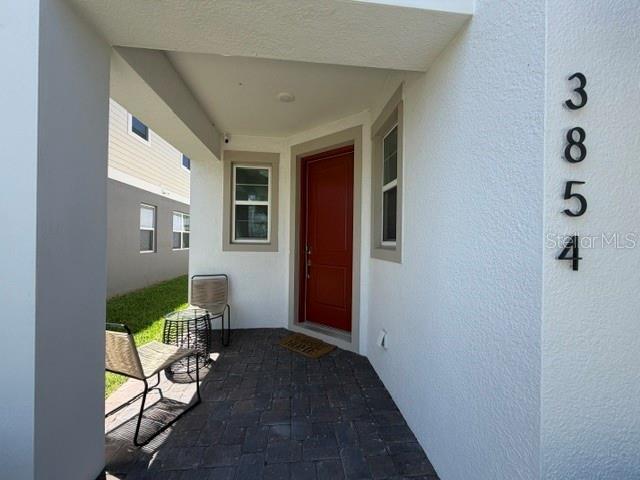
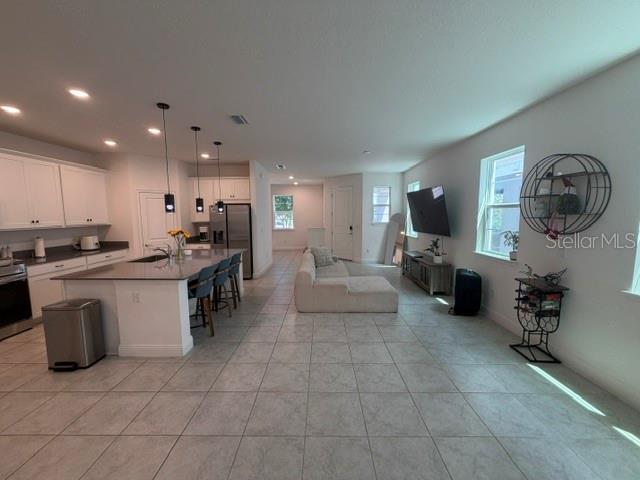
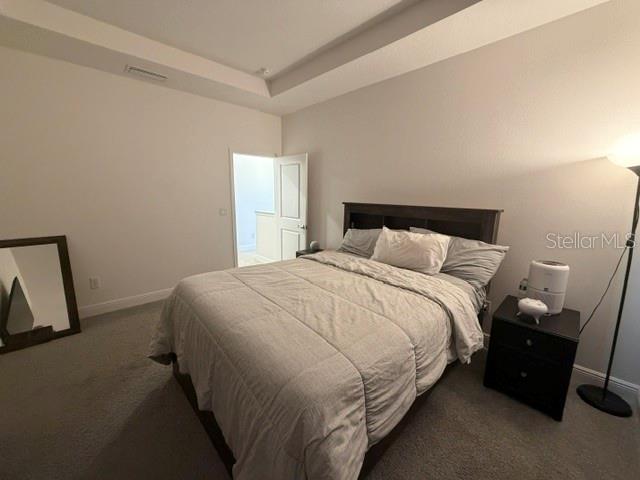
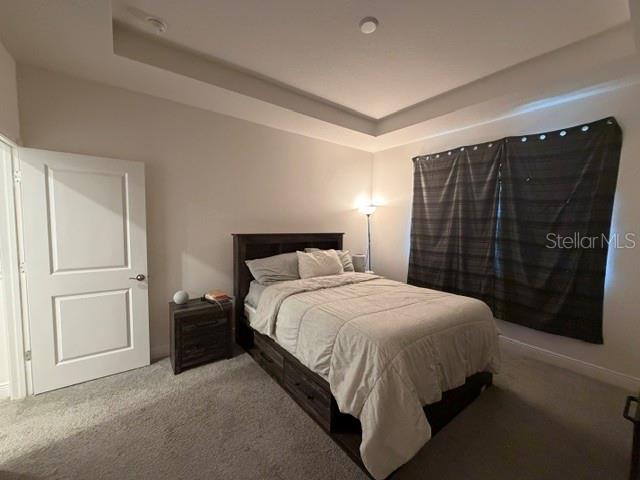
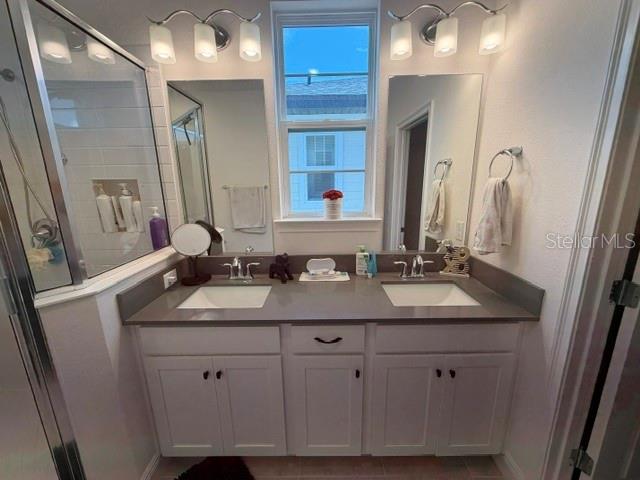
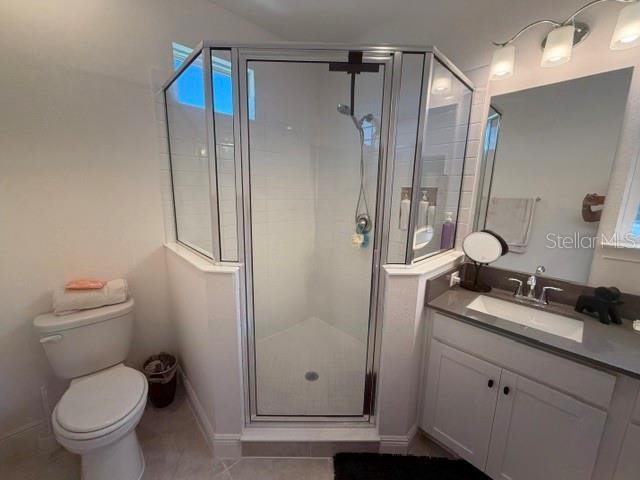
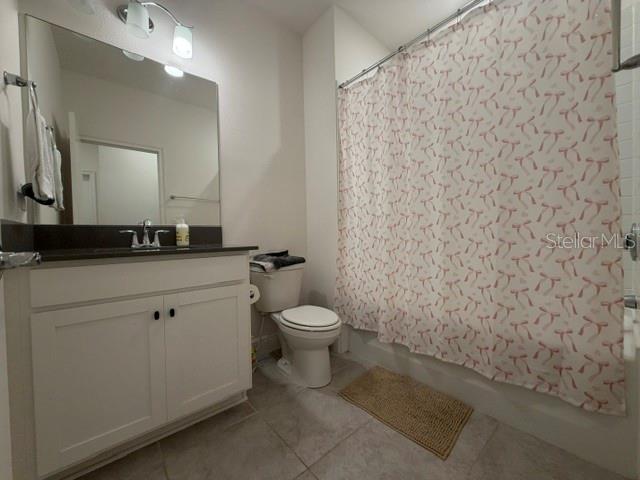
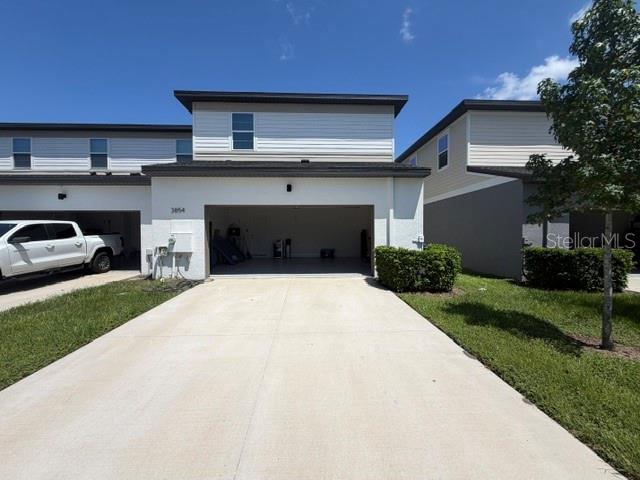
Welcome to 3854 Knotty Pine Street, a spacious 4-bedroom, 2.5-bathroom with a loft townhome located in the desirable Havenfield at Cross Prairie community in St. Cloud. Offering approximately 2,160 square feet of living space, this two-story home provides a functional and comfortable layout with plenty of room for family, guests, and everyday living.
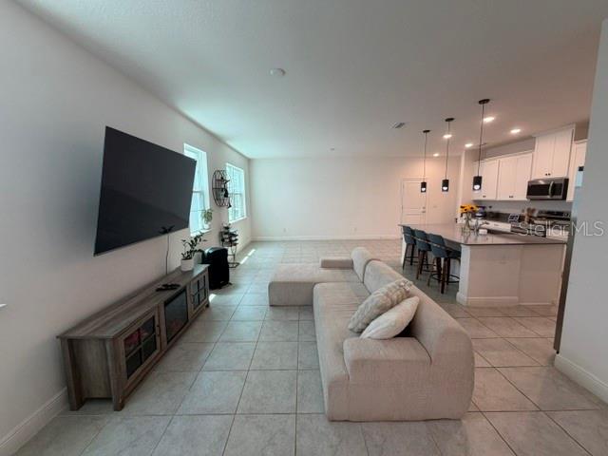
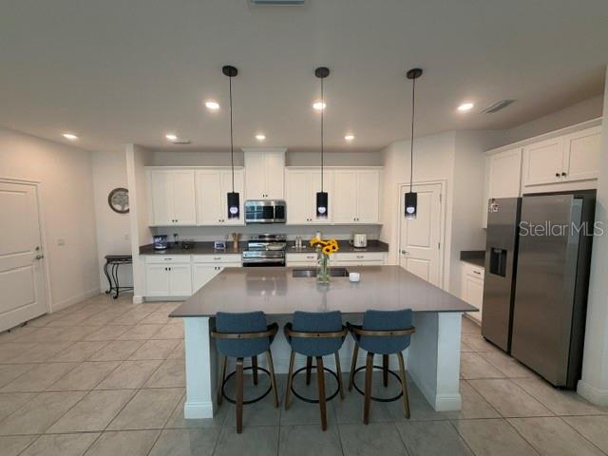
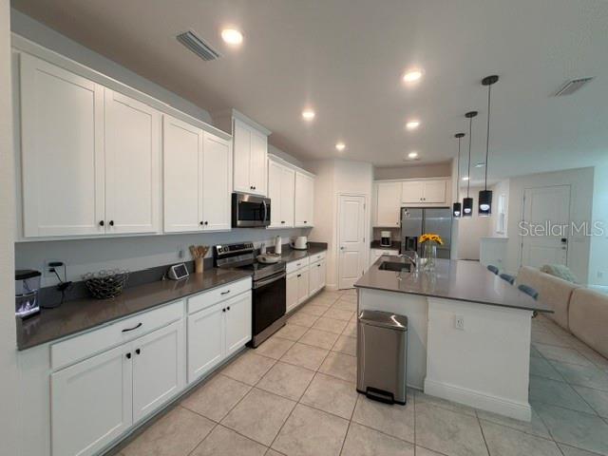
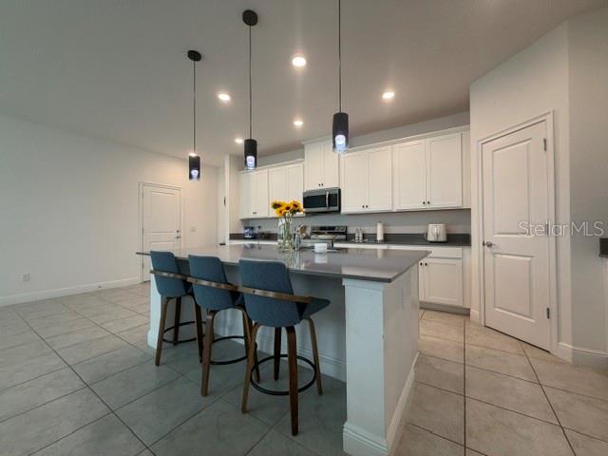
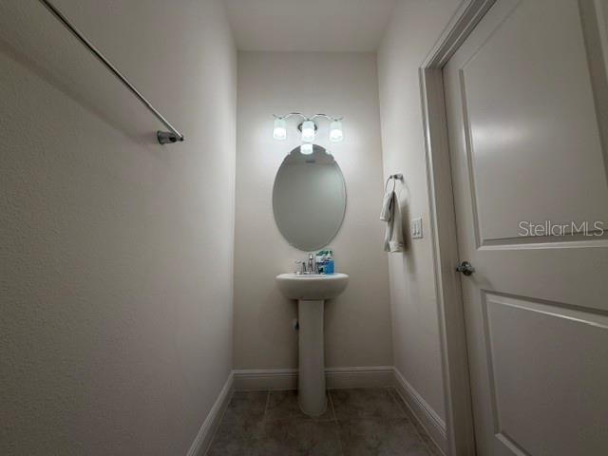
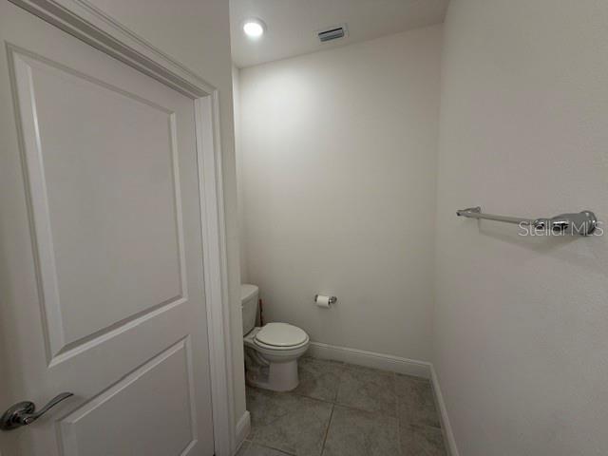
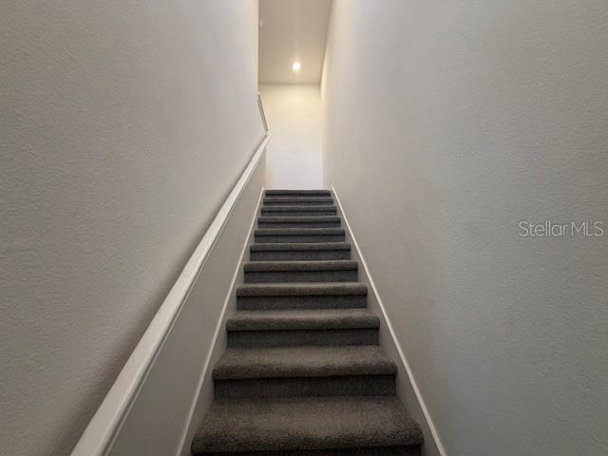
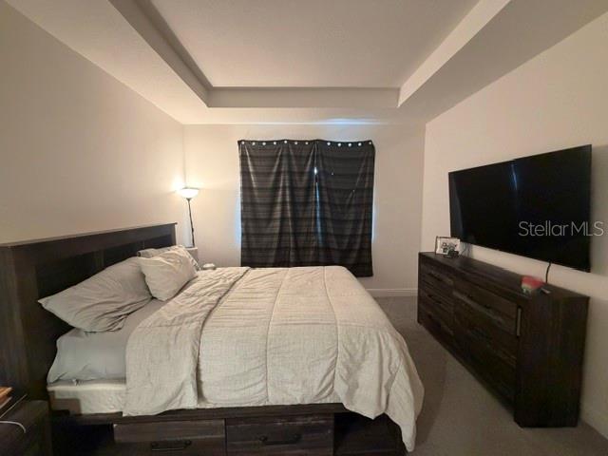
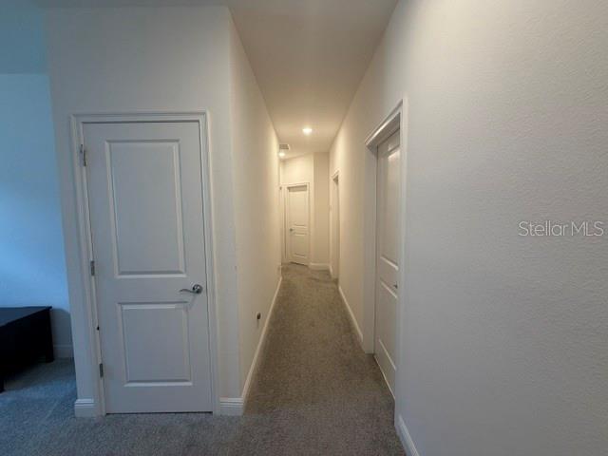
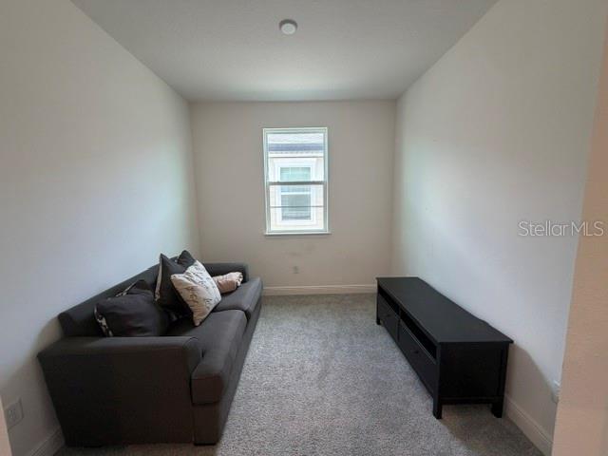
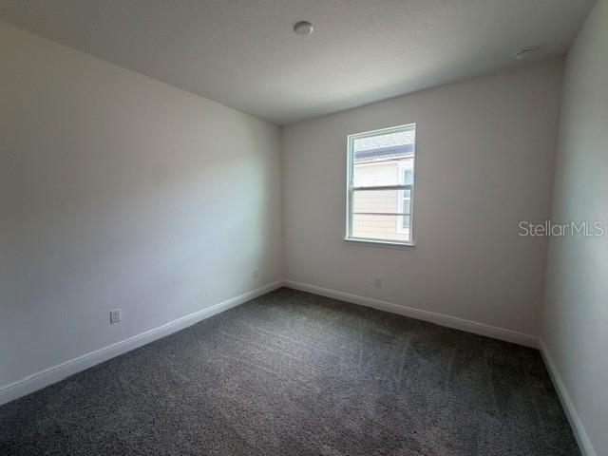
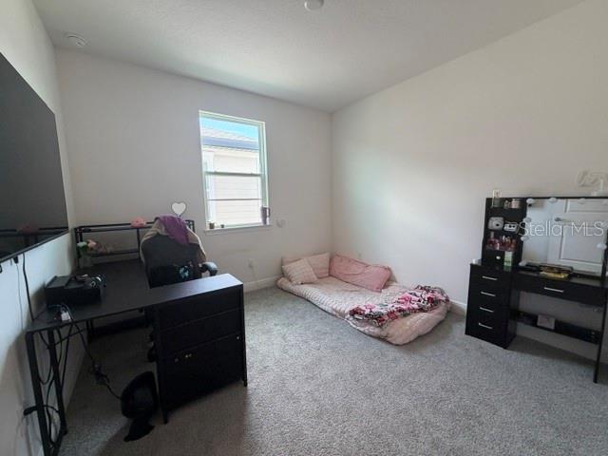
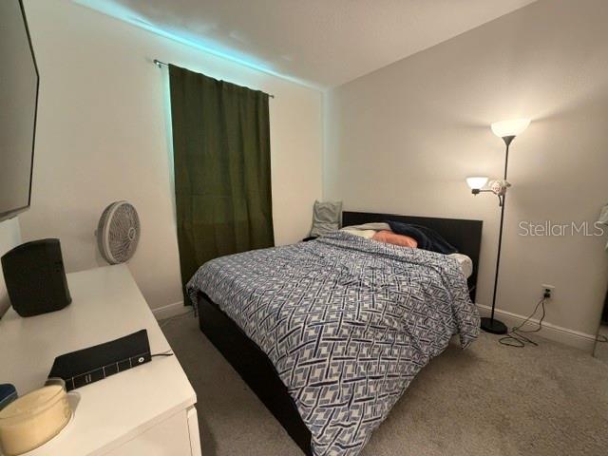
The first floor features an inviting open-concept living area, dining space, kitchen, and convenient half bath. Upstairs, the generous primary suite provides a private retreat, while three additional bedrooms offer flexibility for family, guests, a home office, or additional living space.
The home also features an attached 2-car garage, providing convenient parking and additional storage. Built in 2024, this newer townhome offers the opportunity to enjoy modern construction and a low-maintenance lifestyle without the wait and uncertainty of building from the ground up.
Located in St. Cloud with convenient access to shopping, dining, schools, major roadways, parks, and the growing Central Florida area, this property is an excellent opportunity for a primary residence or investment property.
Schedule your private showing today and discover everything 3854 Knotty Pine Street has to offer!
The first floor features an inviting open-concept living area, dining space, kitchen, and convenient half bath. Upstairs, the generous primary suite provides a private retreat, while three additional bedrooms offer flexibility for family, guests, a home office, or additional living space.
The home also features an attached 2-car garage, providing convenient parking and additional storage. Built in 2024, this newer townhome offers the opportunity to enjoy modern construction and a low-maintenance lifestyle without the wait and uncertainty of building from the ground up.
Located in St. Cloud with convenient access to shopping, dining, schools, major roadways, parks, and the growing Central Florida area, this property is an excellent opportunity for a primary residence or investment property.
Schedule your private showing today and discover everything 3854 Knotty Pine Street has to offer!
Property Details
Basics
- Property Type
- Residential
- Property Subtype
- Townhouse
- MLS Number
- S5155506
- Days on Market
- 1
- Year Built
- 2024
- Levels
- Two
- Direction Faces
- North
- Occupant Type
- Tenant
Size & Structure
- Living Area
- 2,160 sqft
- Total Area
- 2,712 sqft
- Lot Size
- 0.07 acres
- Lot Sq Ft
- 3,049 sqft
- Bedrooms
- 4
- Full Baths
- 2
- Half Baths
- 1
- Garage Spaces
- 2
- Stories
- 2
Interior
- Flooring
- Carpet, Ceramic Tile
- Appliances
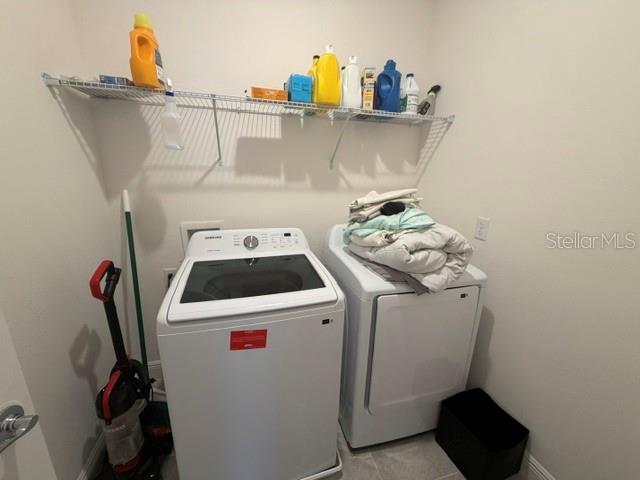
- Dishwasher, Disposal, Dryer, Electric Water Heater, Microwave, Range, Refrigerator, Washer
- Interior Features
- Eat-in Kitchen, Kitchen/Family Room Combo, Living Room/Dining Room Combo, PrimaryBedroom Upstairs, Solid Wood Cabinets, Stone Counters, Thermostat
- Laundry
- Laundry Room
- Furnished
- Unfurnished
- A/C
- Central Air
- Heating
- Central
Exterior & Lot
- Exterior Features
- None
- Construction
- Block, Concrete, Stucco
- Roof
- Shingle
- Foundation
- Slab
Water & Pool
Community & HOA
- HOA
- Yes
- HOA Fee
- $332/Monthly
- HOA Amenities
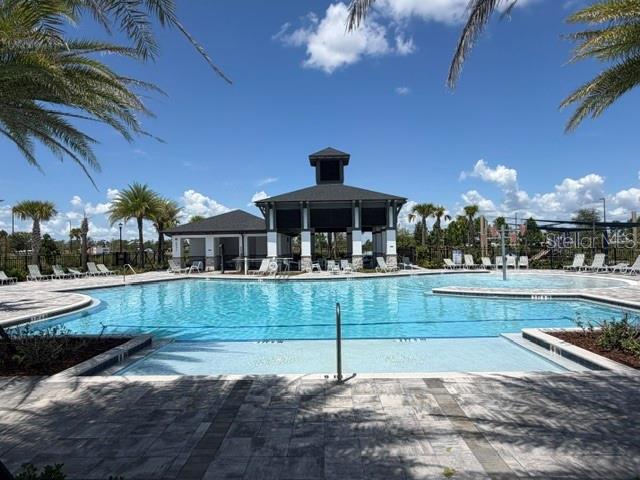
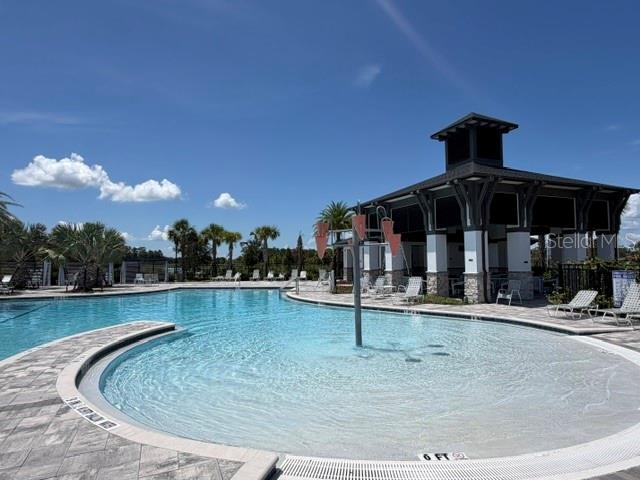
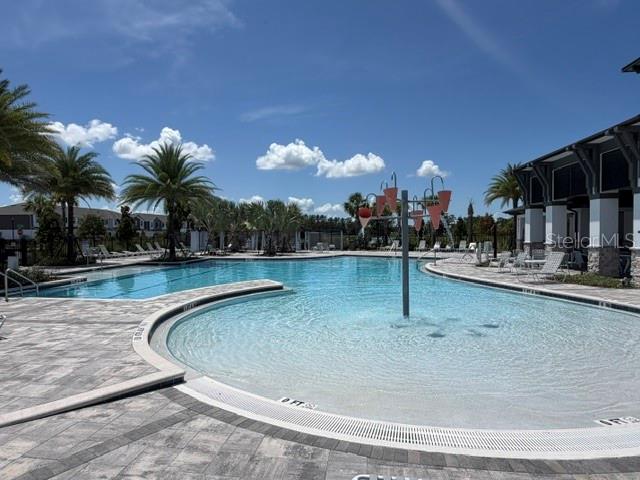
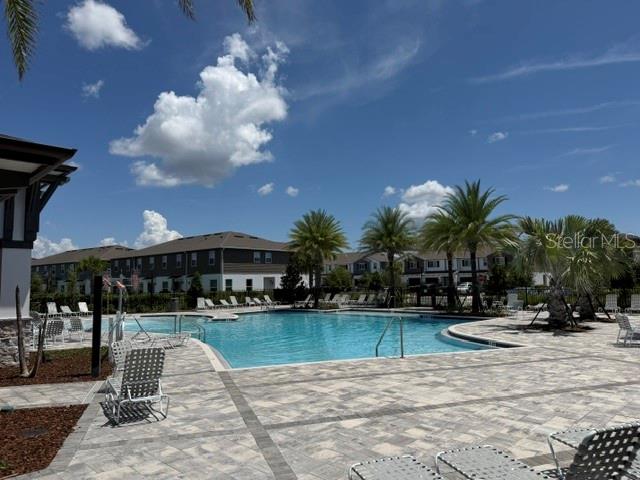
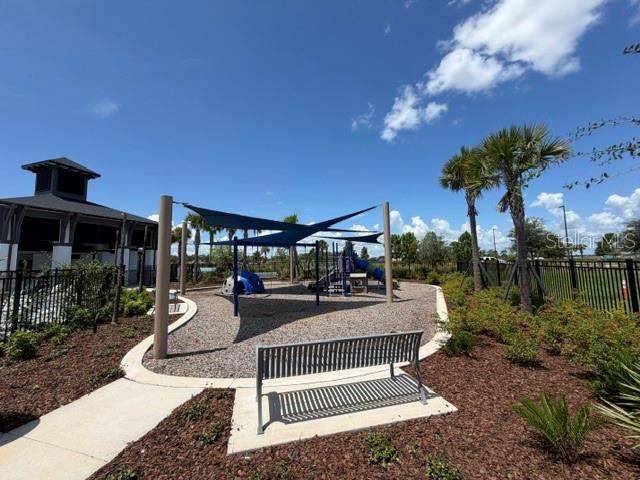
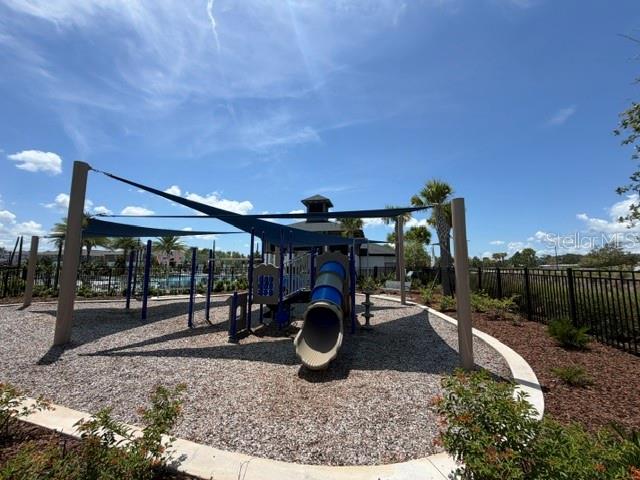
- Playground, Pool
- Community Features
- Community Mailbox, Playground, Pool
- Pets Allowed
- Yes
Utilities & Systems
- Water
- Public
- Sewer
- Public Sewer
- Utilities
- Public
- Cooling
- Central Air
- Heating
- Central
- Flood Zone
- X500
Financial
- List Price
- $389,000
- Annual Taxes
- $6,509
- Tax Year
- 2025
- Listing Terms
- Cash, Conventional, FHA, VA Loan
- Special Conditions
- None