1 / 32
$630,000
Original: $690,000
Active
3849 OCITA DRIVE
ORLANDO, FL 32837 — HUNTERS CREEK TR 235B PH 02
4 Beds
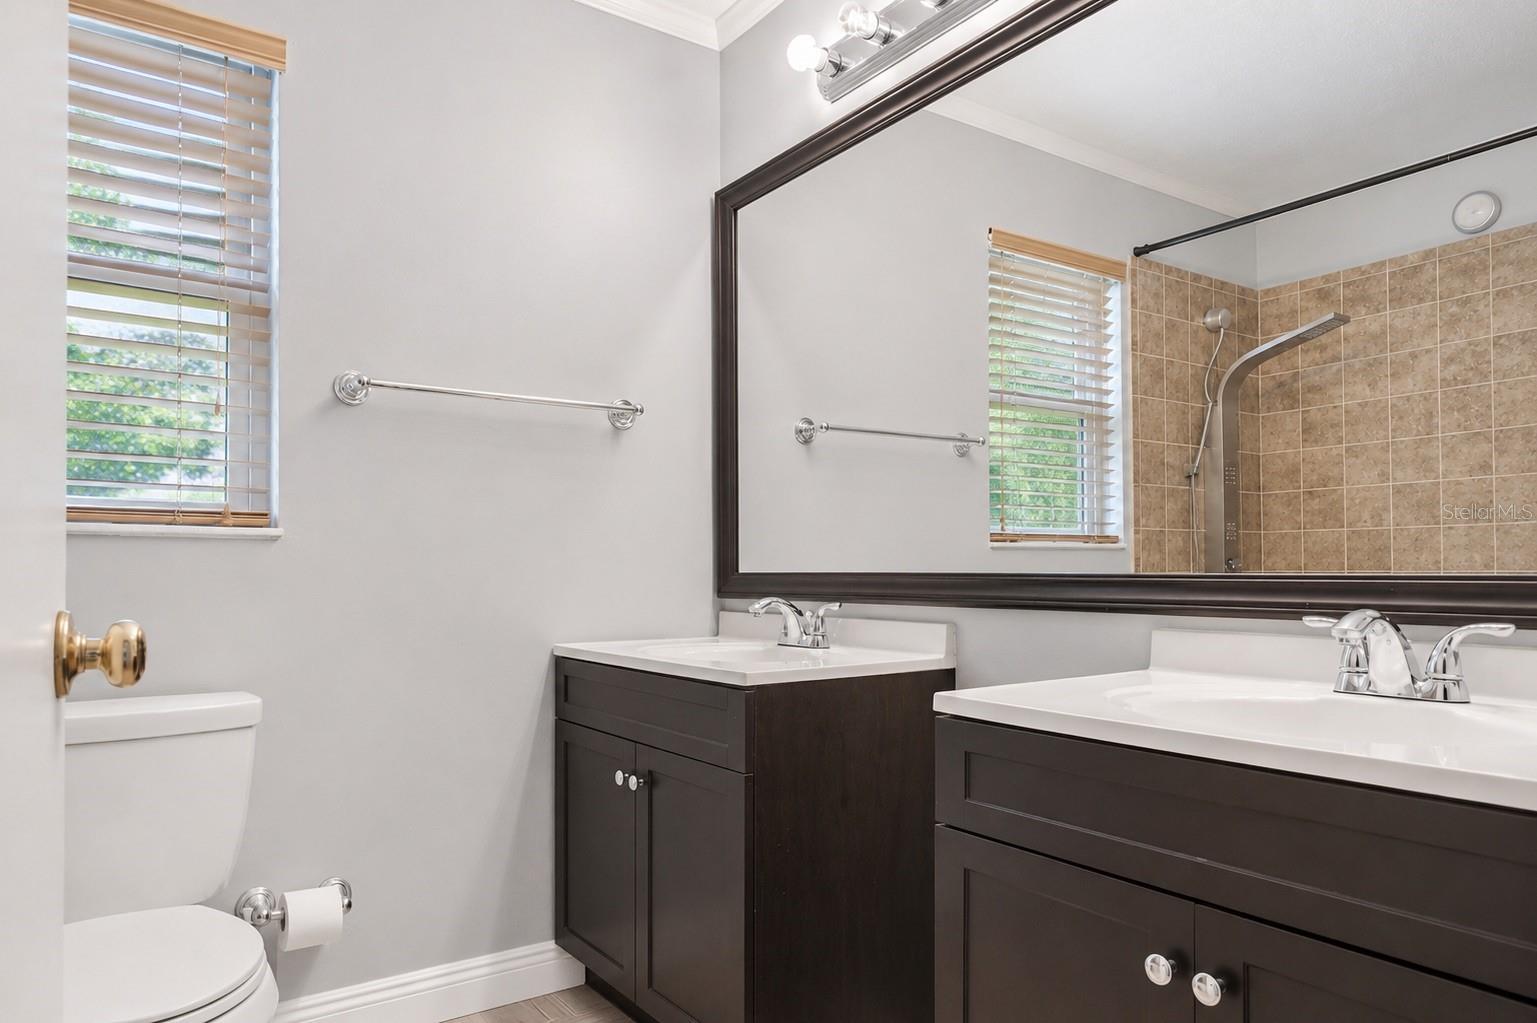
3 Baths
2,822 sqft
0.22 acres
Built 1990
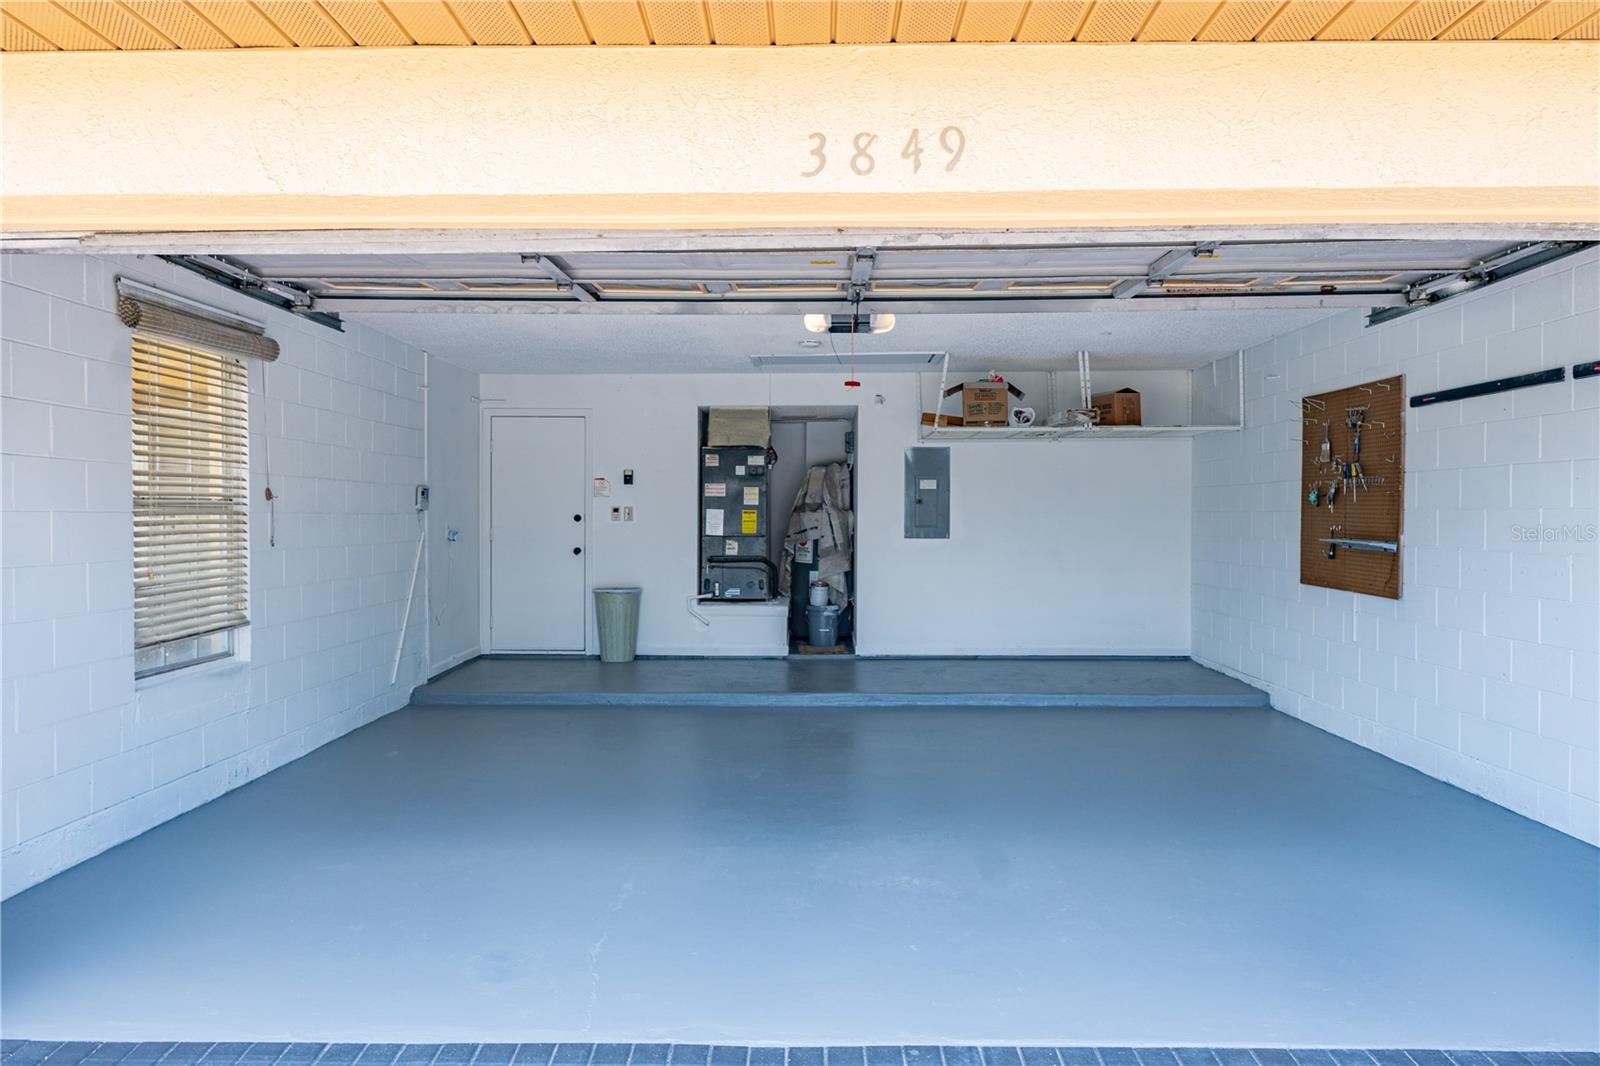
2-Car Garage
About This Property
MAJOR PRICE REDUCTION
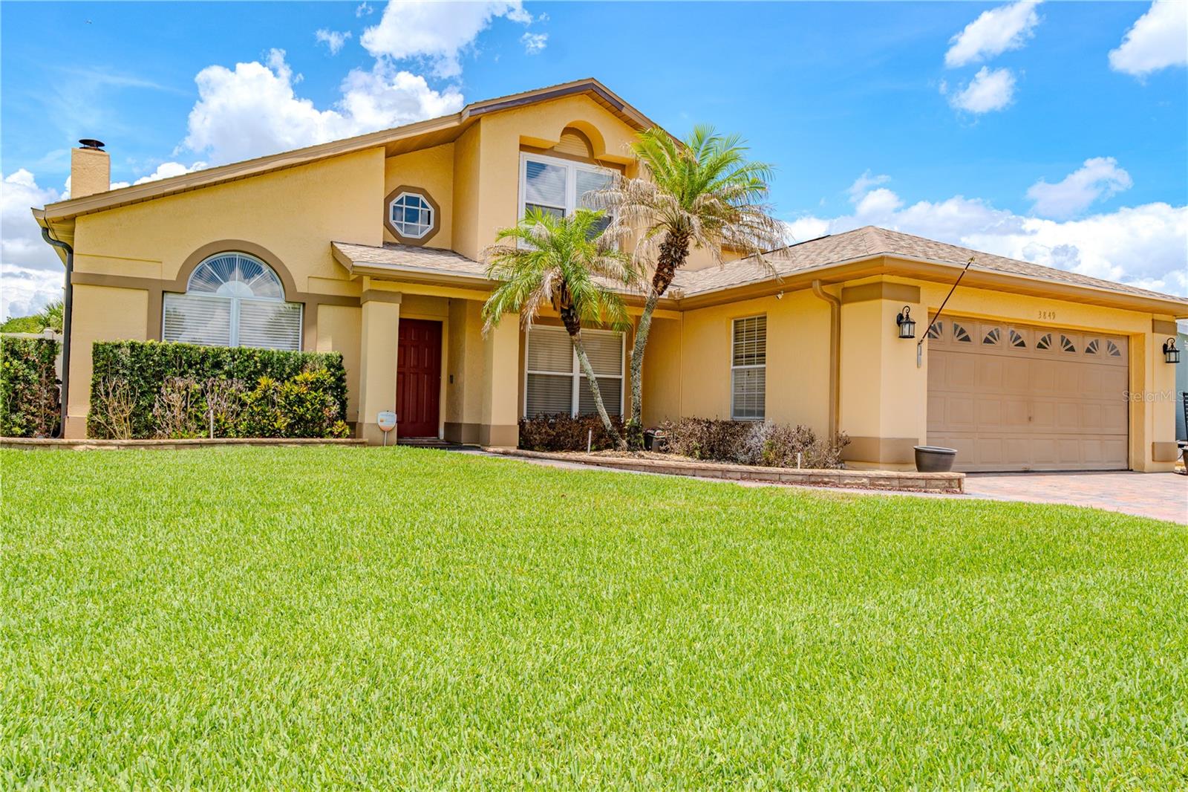
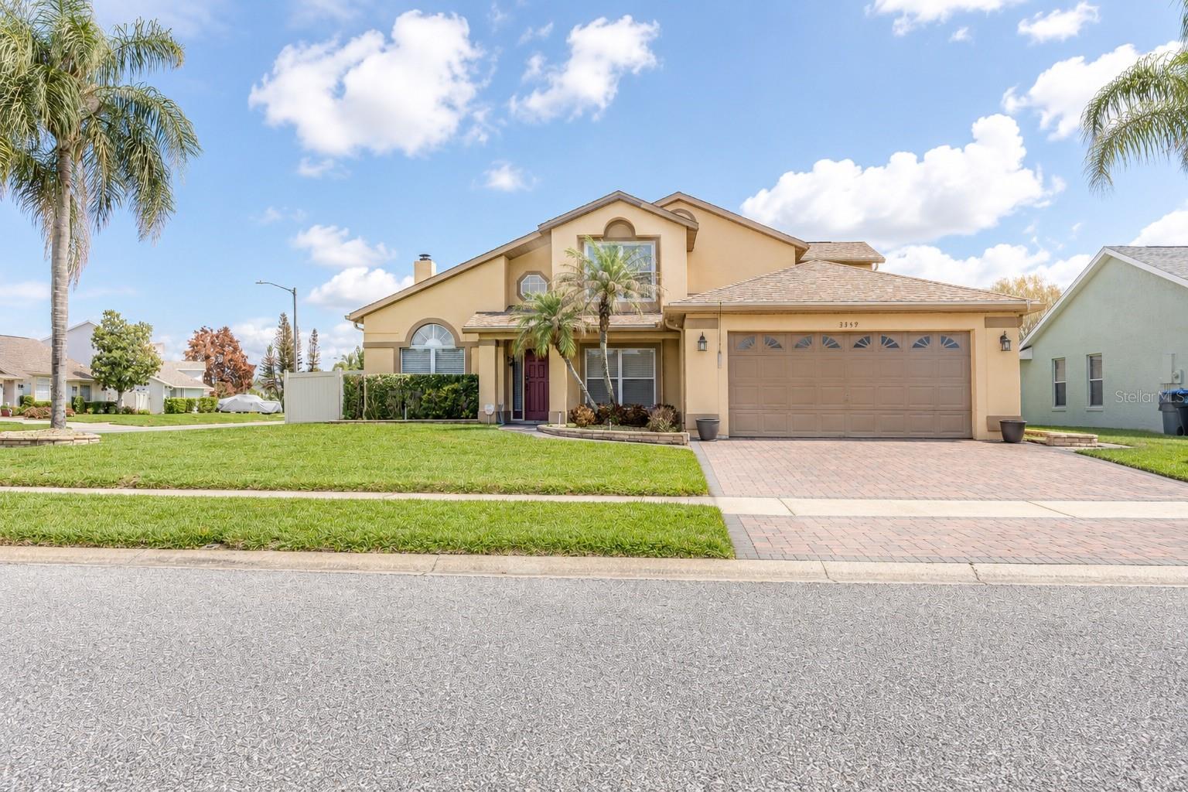
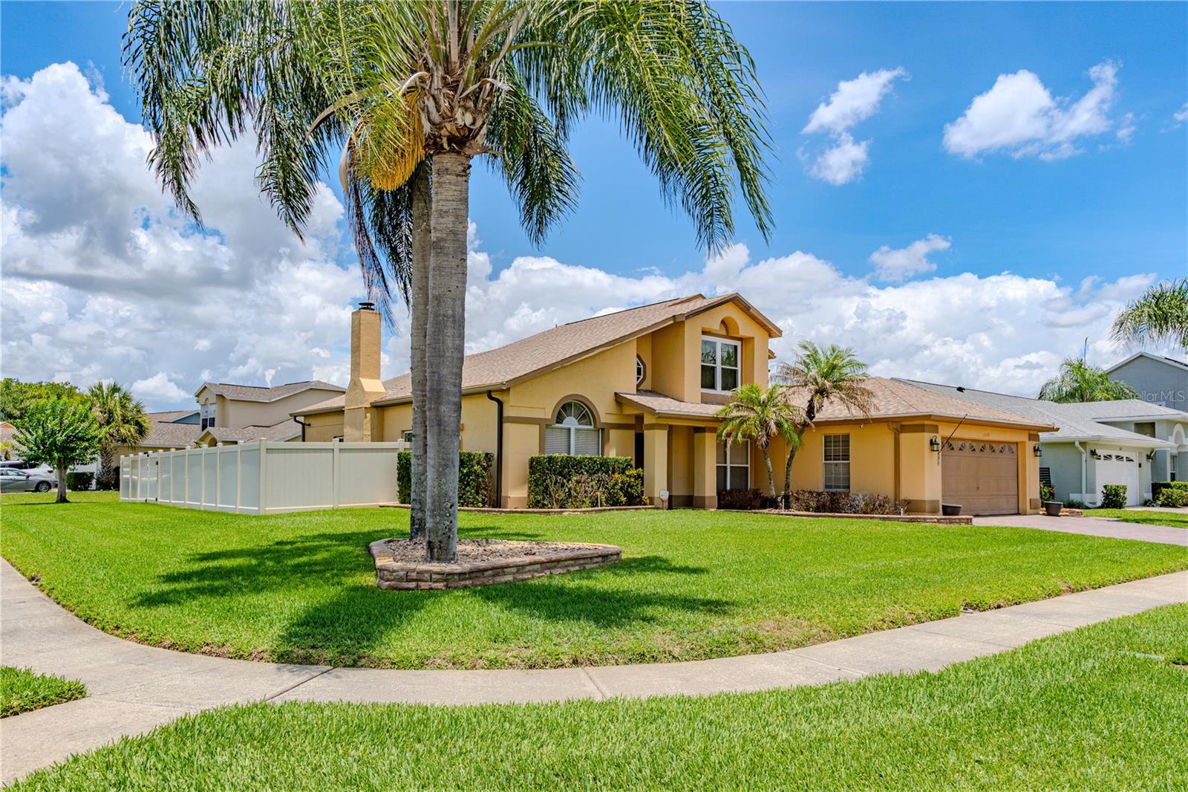
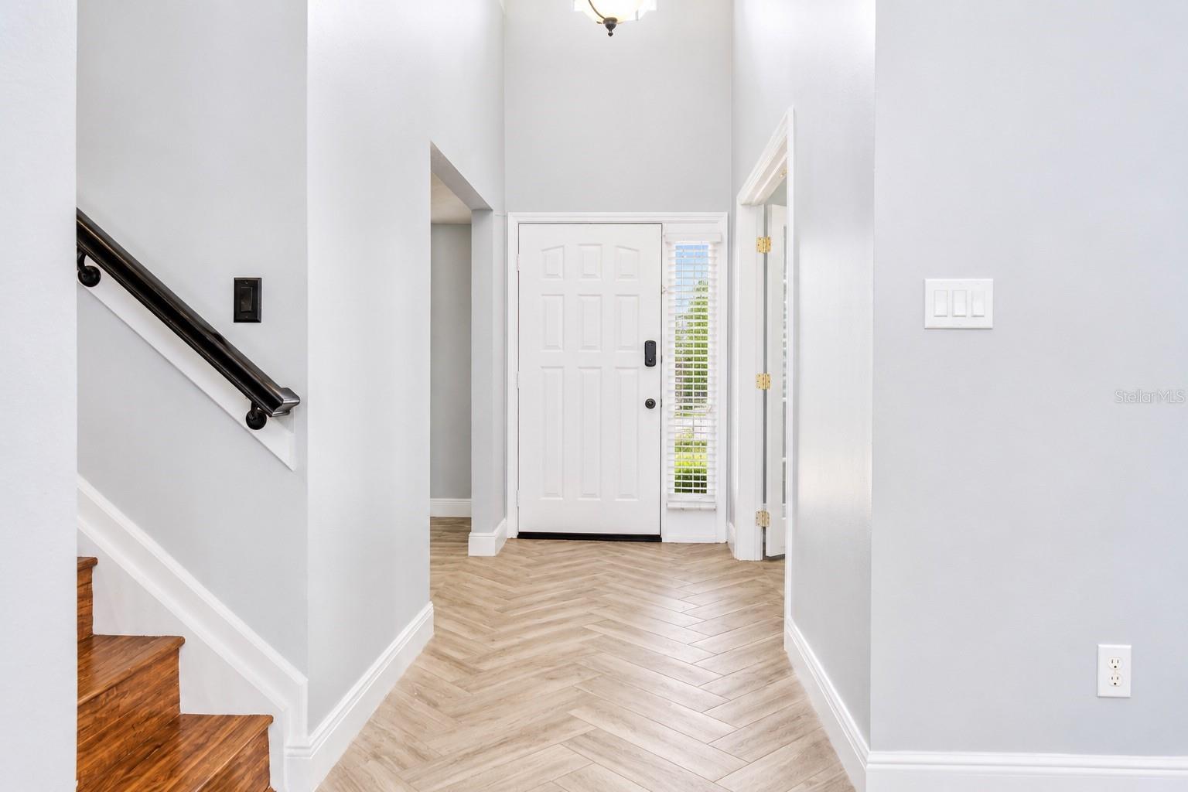
WELCOME to 3849 Ocita Drive, this 4 BEDROOM 2.5 BATH DREAM HOME, stands out BEAUTIFULLY on the CORNER LOT, where
ELABORATE STRUCTURAL DESIGN meets the ULTIMATE PEACE OF MIND.
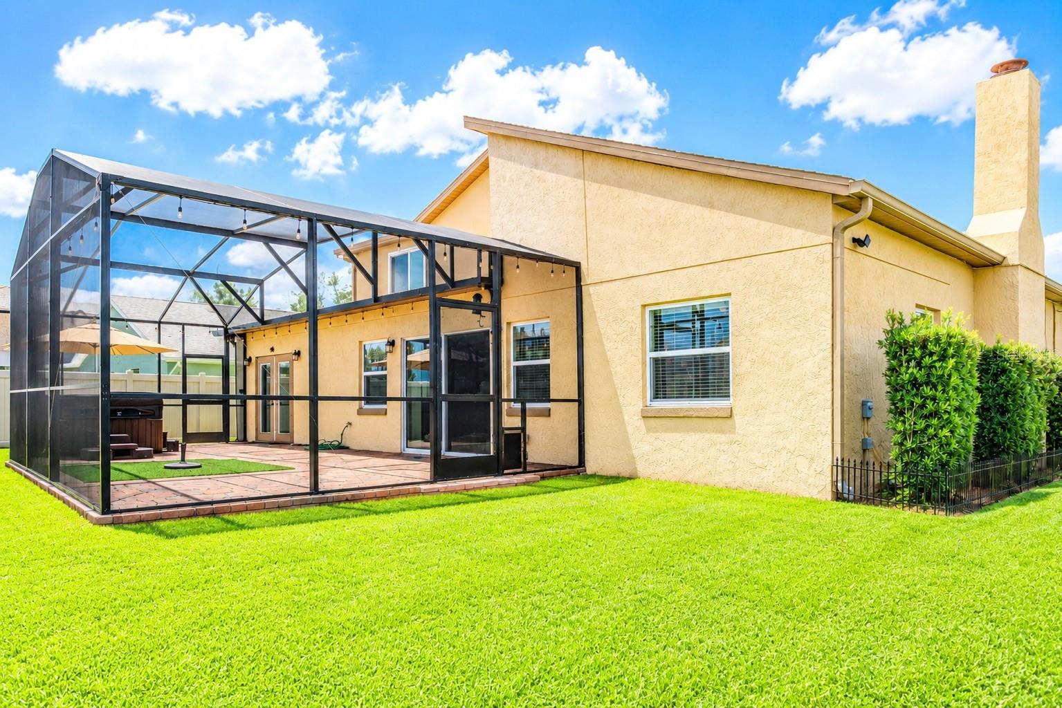
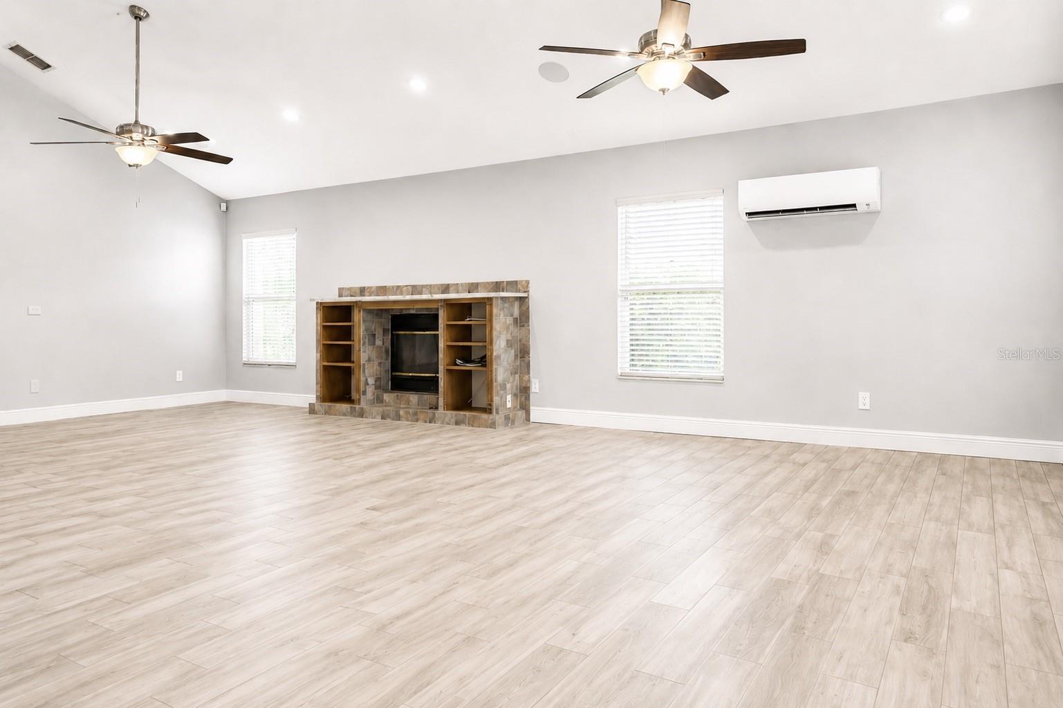
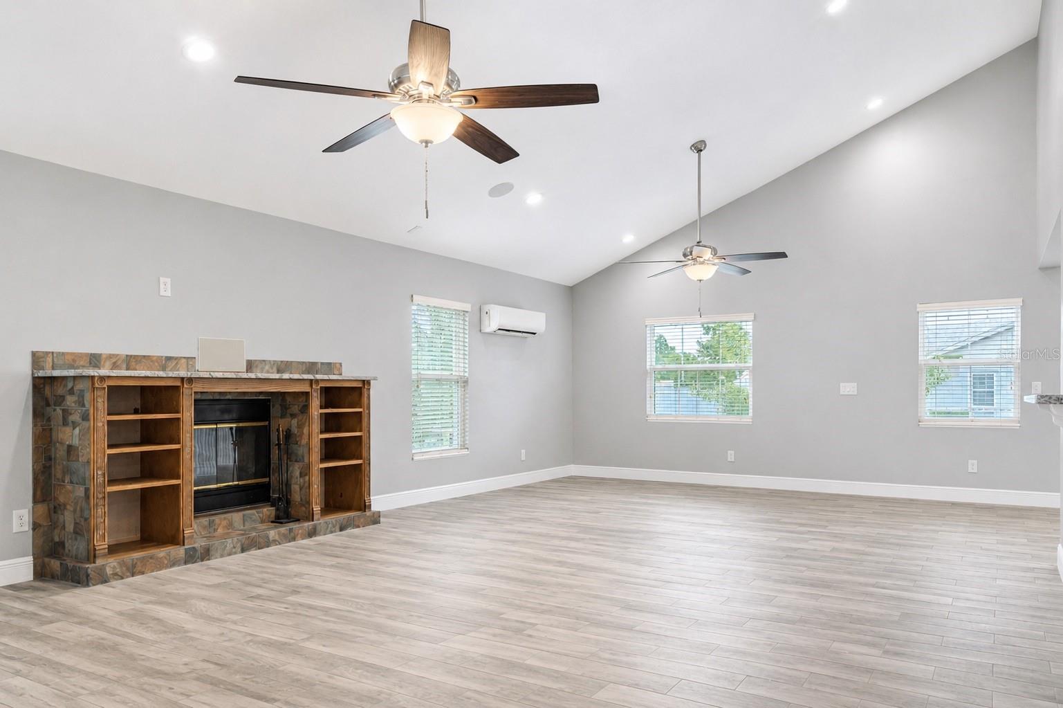
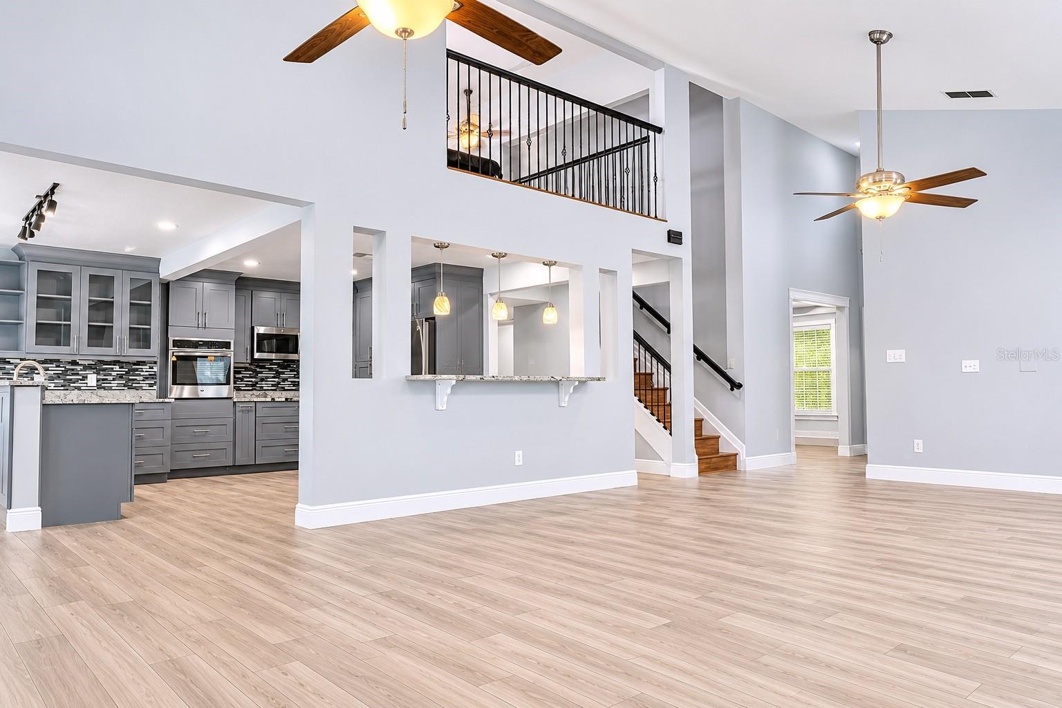
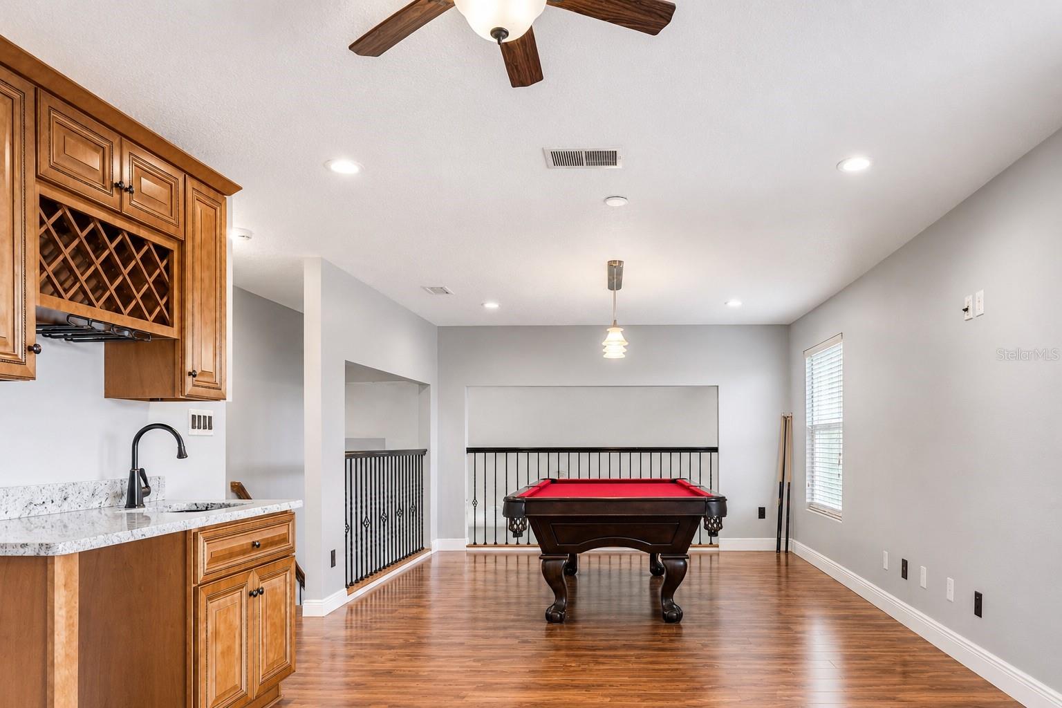
ORIGINALLY 2,300 SQ. FT., THIS PROPERTY underwent a FULLY PERMITTED, SEAMLESS 500 SQ. FT. ARCHITECTURAL EXPANSION, blossoming into a 2,822 SQ. FT. showstopper. By dramatically increasing the LIVABLE SQUARE FOOTAGE, this MASTERFULLY EXECUTED addition provides an INSTANT BOOST to your APPRAISAL VALUE and BUILT-IN EQUITY from DAY ONE!
WHY BUYERS & INVESTORS Are FALLING IN LOVE:
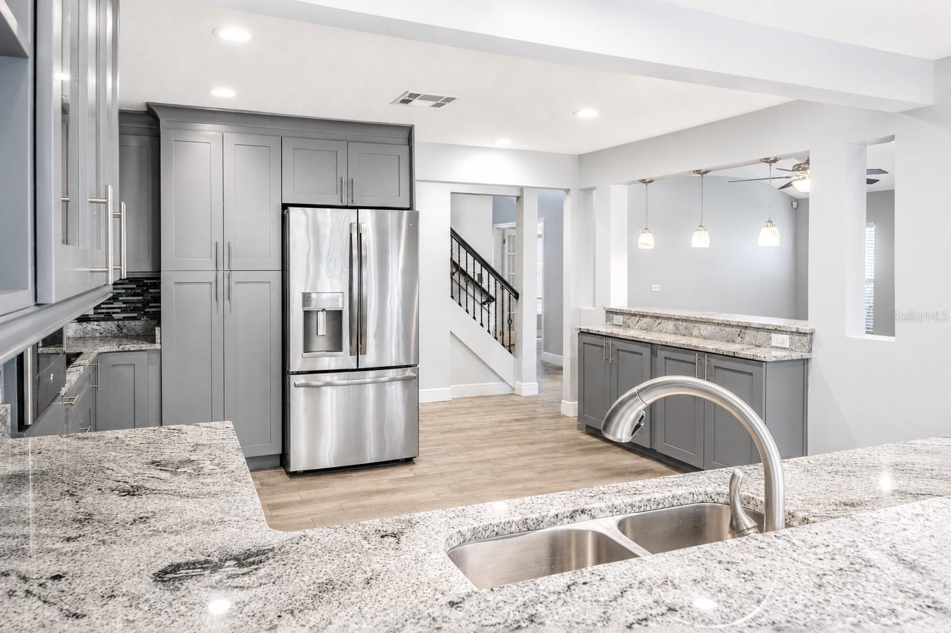
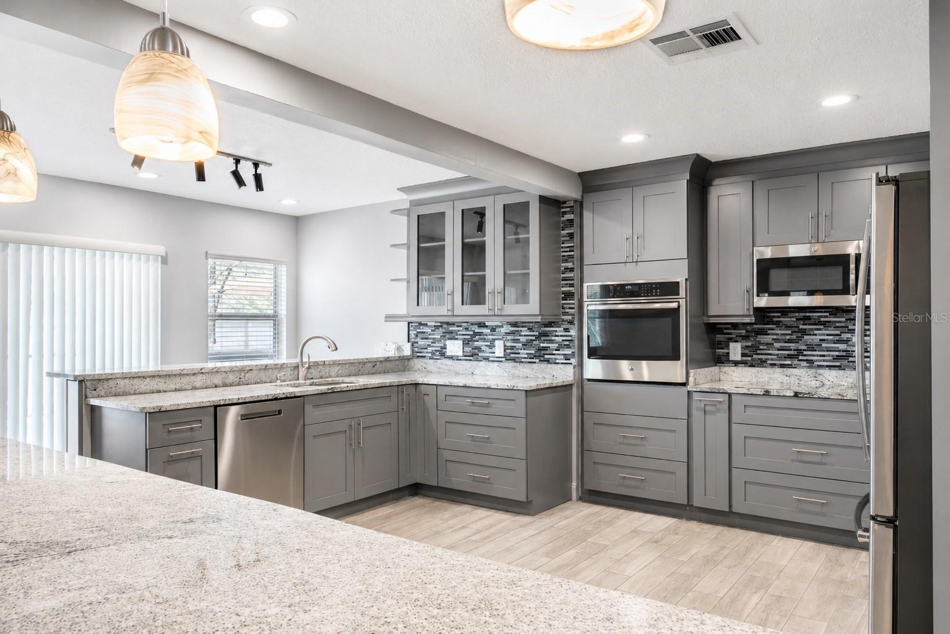
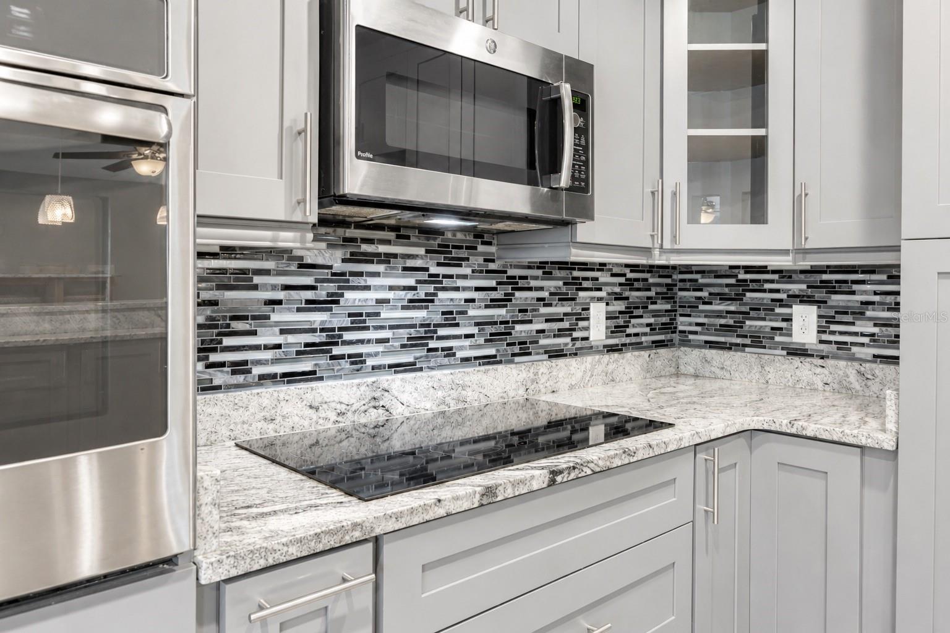
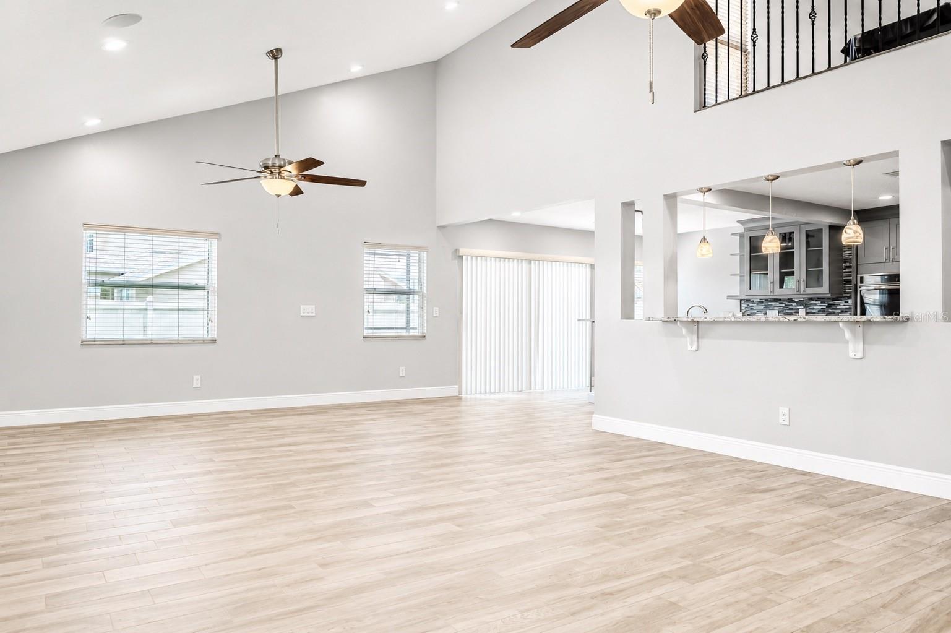
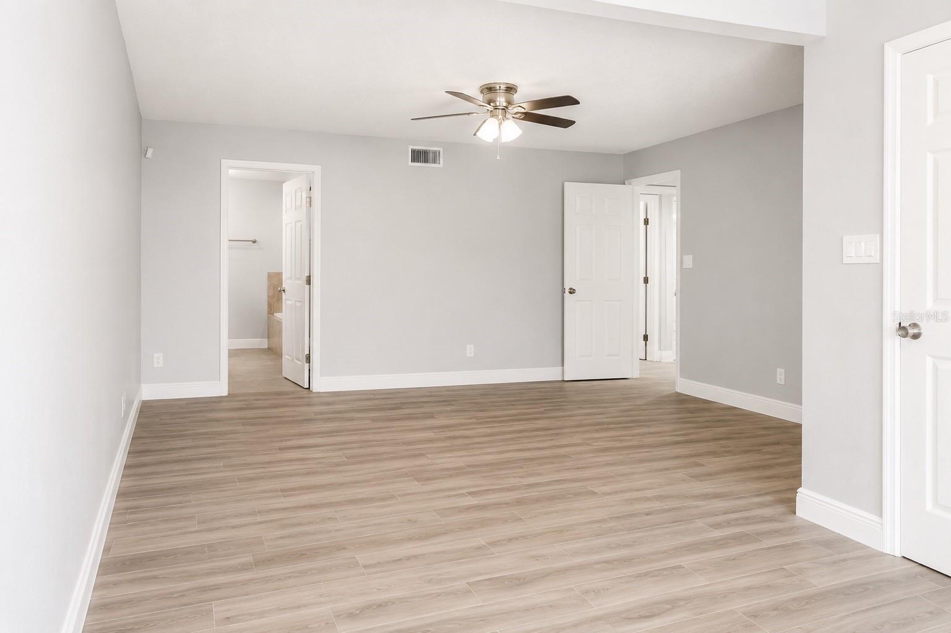
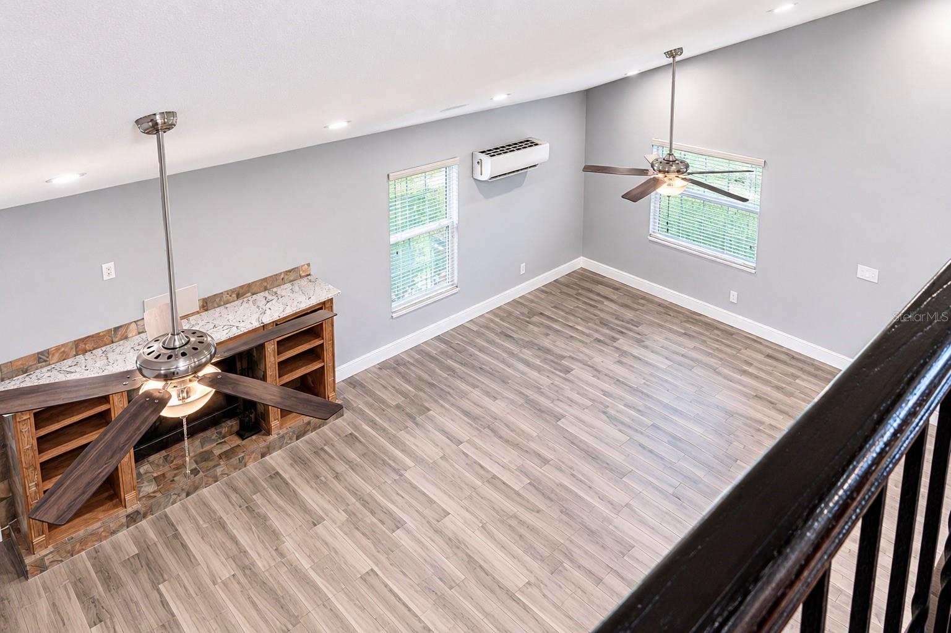
•THE ULTIMATE OPEN-CONCEPT FLOW: Step into an expansive PRIMARY FLOOR created by the seamless 500 SQ. FT. ADDITION, Flowing Effortlessly into a State-Of-The-Art CHEF’S ’s DREAM KITCHEN.
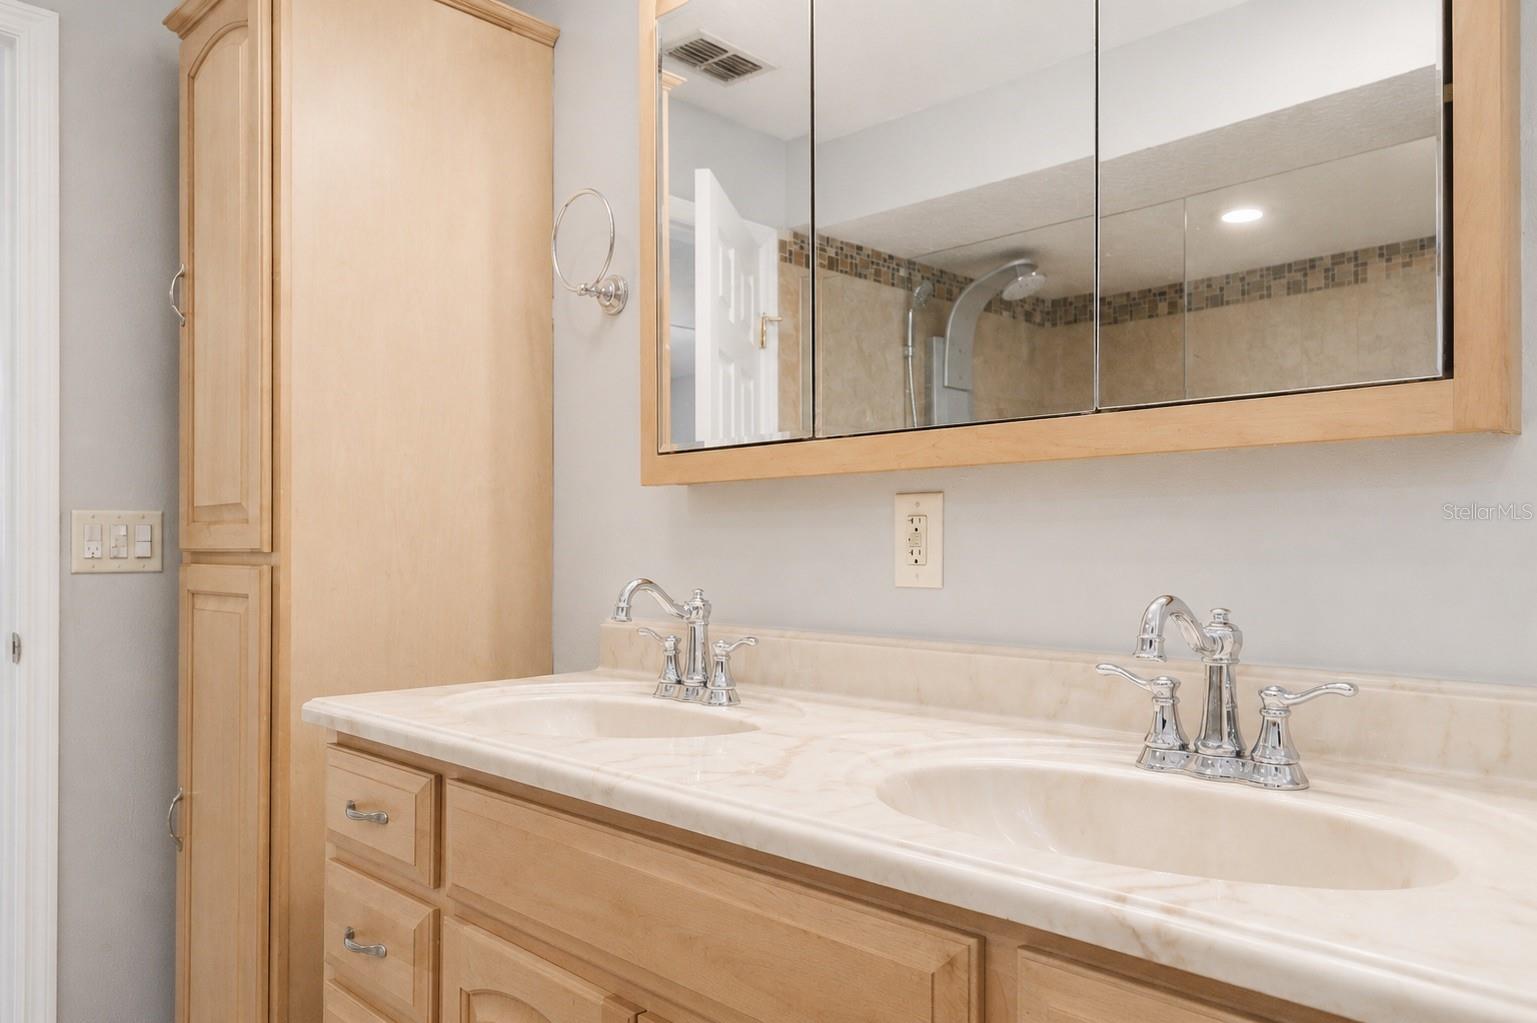
• PREMIUM FINISHES THROUGHOUT: Exquisite GRANITE COUNTERTOPS serve as the design anchor.
• UNMATCHED LAYOUT VERSATILITY (HIGH Rentability & MULTI-GEN POTENTIAL):
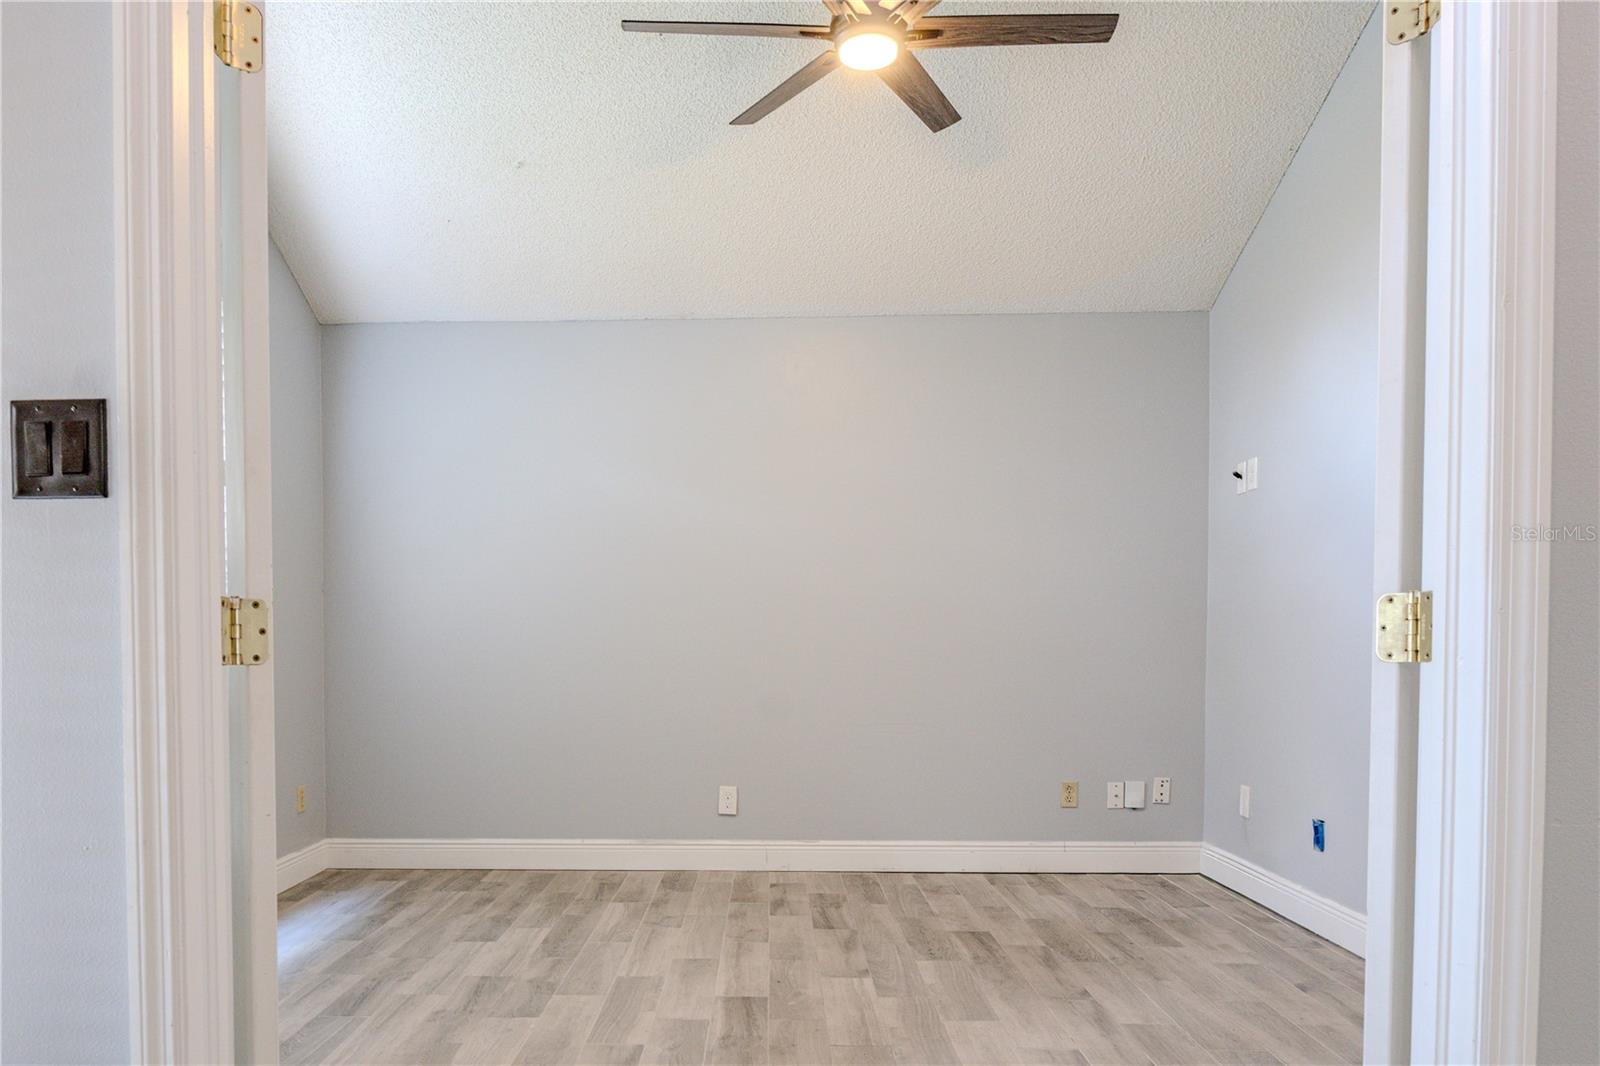
A FIRST-FLOOR FLEX ROOM near THE ENTRANCE easily transitions into a PRIVATE HOME OFFICE, GYM, or GUEST BEDROOM.
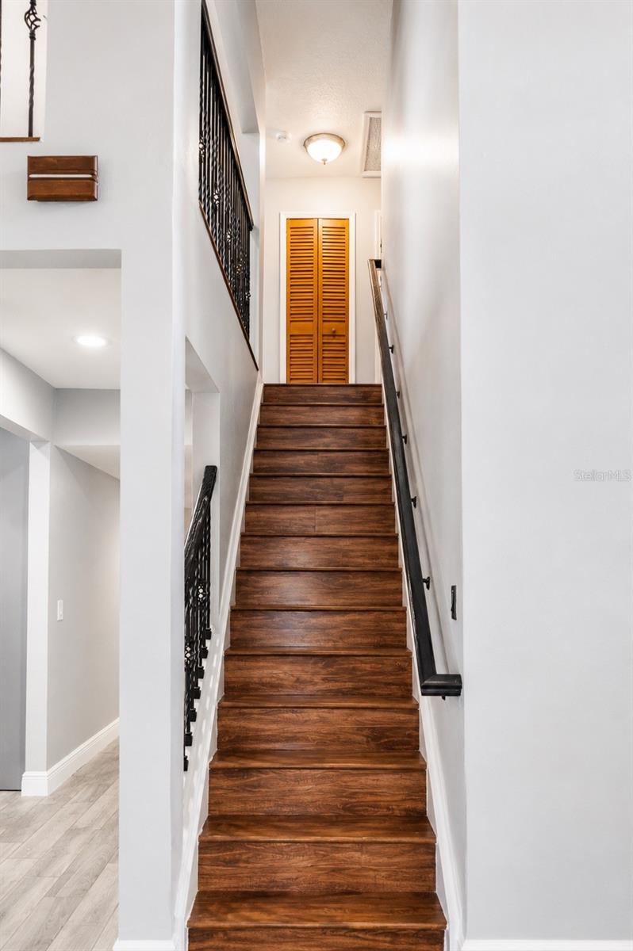
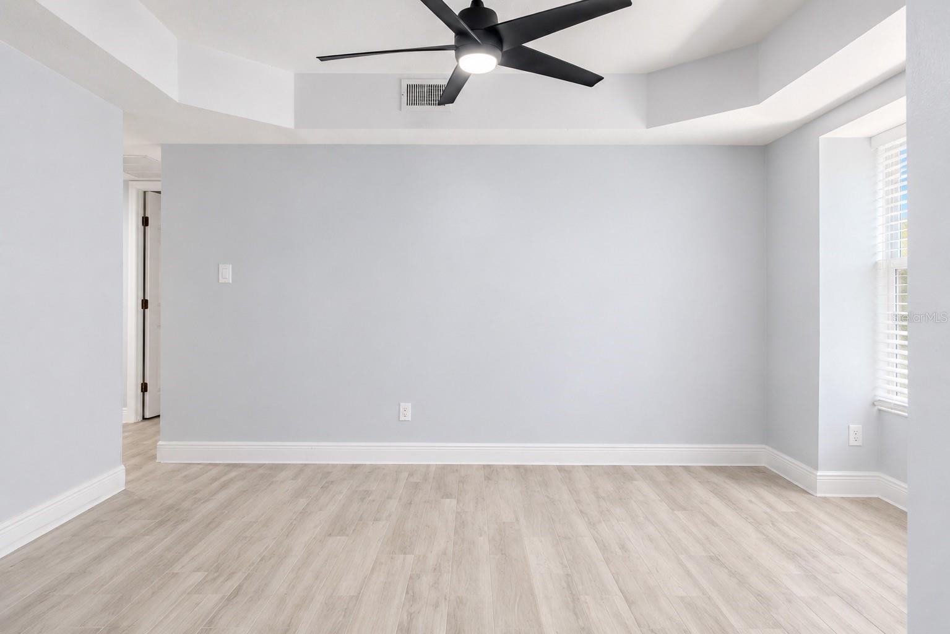
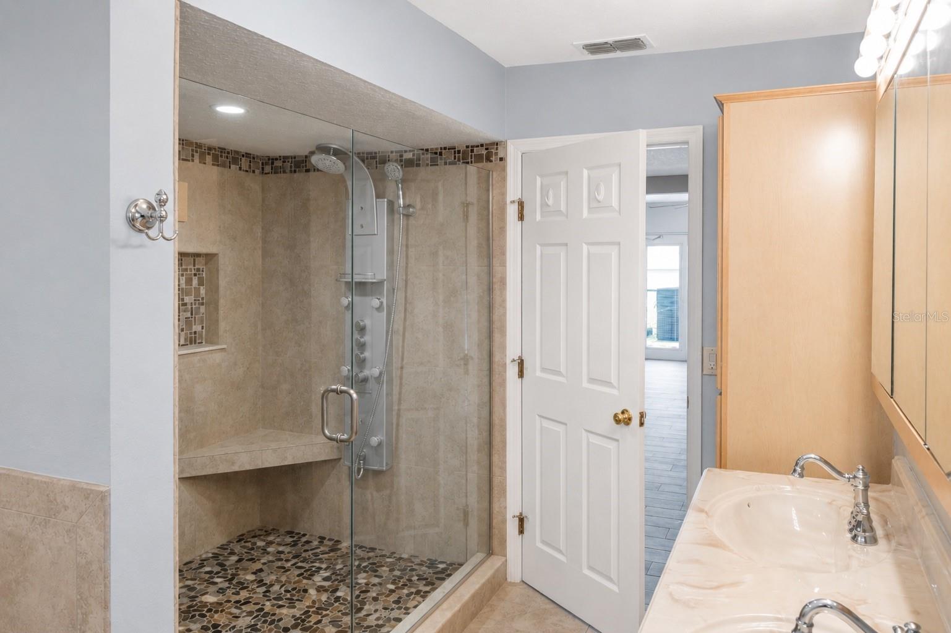
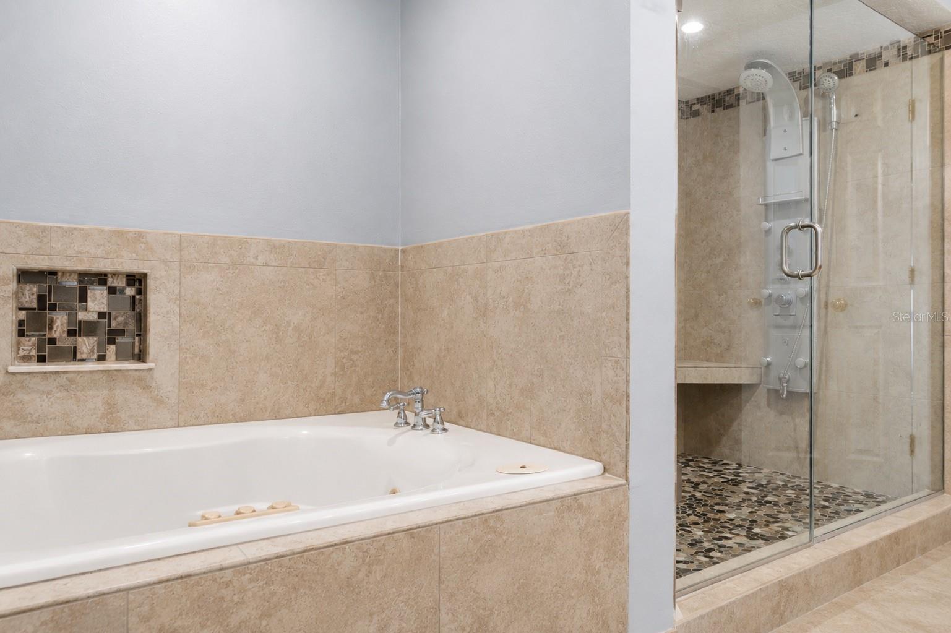
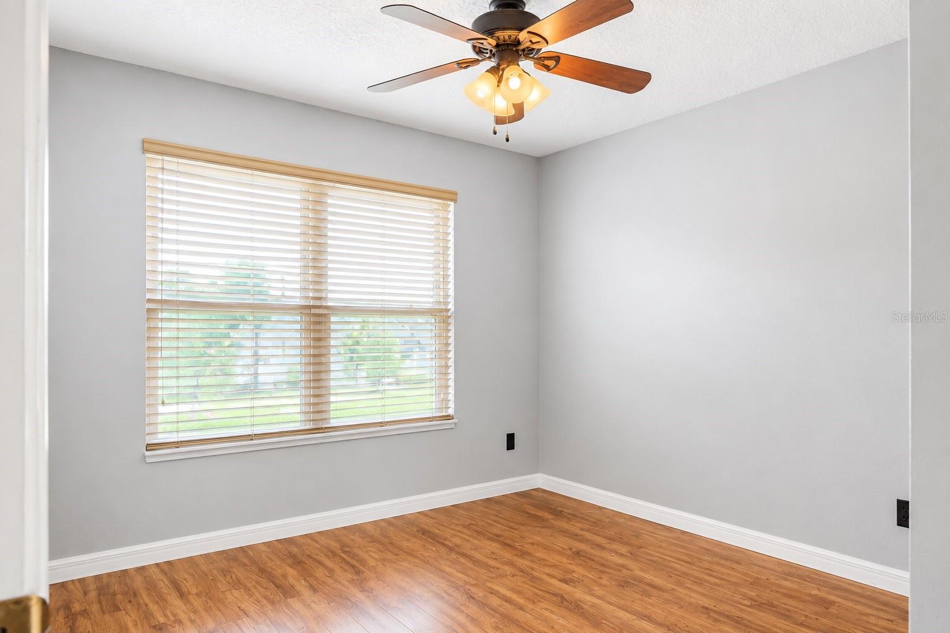
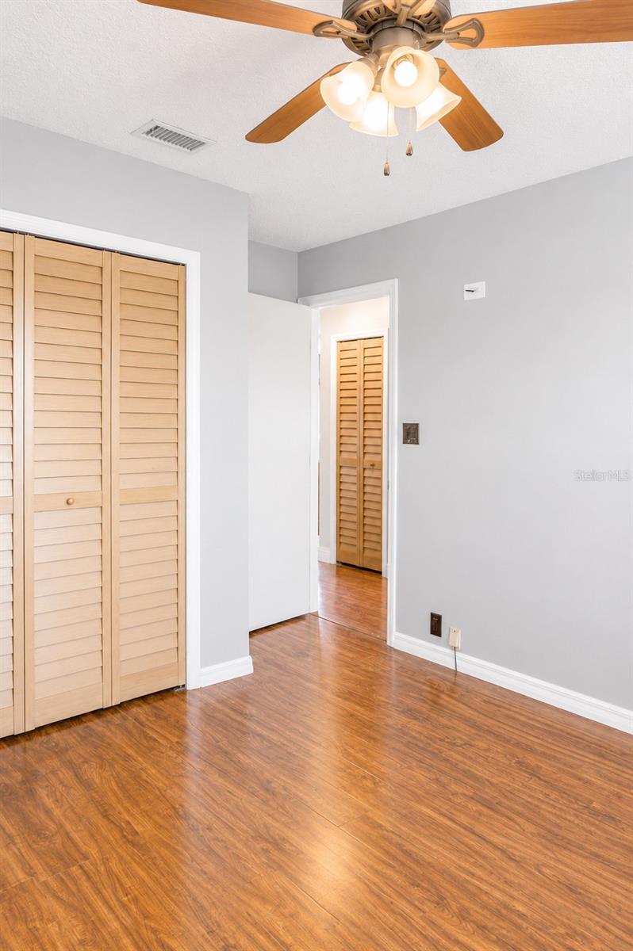
A SECOND FLOOR ESCAPE offering 3 BEDROOMS TO THOROUGHLY ENJOY.
• FORTRESS-LEVEL PROTECTION & ELITE MECHANICALS: Enjoy ultimate PEACE OF MIND with TOP-TIER MAINTENANCE, HIGH-EFFICIENCY SYSTEMS, and structurally SUPERIOR UPGRADES designed to keep your holding costs low.
Smart Money Note: With a RECENT 2 BEDROOM ADDITION TO THE UPSTAIRS LEVEL, and a FULLY PERMITTED SQUARE-FOOTAGE EXPANSION, this is the most competitive VALUE-ADD PROPERTY on the market in HUNTER'S CREEK.
WELCOME to 3849 Ocita Drive, this 4 BEDROOM 2.5 BATH DREAM HOME, stands out BEAUTIFULLY on the CORNER LOT, where
ELABORATE STRUCTURAL DESIGN meets the ULTIMATE PEACE OF MIND.
ORIGINALLY 2,300 SQ. FT., THIS PROPERTY underwent a FULLY PERMITTED, SEAMLESS 500 SQ. FT. ARCHITECTURAL EXPANSION, blossoming into a 2,822 SQ. FT. showstopper. By dramatically increasing the LIVABLE SQUARE FOOTAGE, this MASTERFULLY EXECUTED addition provides an INSTANT BOOST to your APPRAISAL VALUE and BUILT-IN EQUITY from DAY ONE!
WHY BUYERS & INVESTORS Are FALLING IN LOVE:
•THE ULTIMATE OPEN-CONCEPT FLOW: Step into an expansive PRIMARY FLOOR created by the seamless 500 SQ. FT. ADDITION, Flowing Effortlessly into a State-Of-The-Art CHEF’S ’s DREAM KITCHEN.
• PREMIUM FINISHES THROUGHOUT: Exquisite GRANITE COUNTERTOPS serve as the design anchor.
• UNMATCHED LAYOUT VERSATILITY (HIGH Rentability & MULTI-GEN POTENTIAL):
A FIRST-FLOOR FLEX ROOM near THE ENTRANCE easily transitions into a PRIVATE HOME OFFICE, GYM, or GUEST BEDROOM.
A SECOND FLOOR ESCAPE offering 3 BEDROOMS TO THOROUGHLY ENJOY.
• FORTRESS-LEVEL PROTECTION & ELITE MECHANICALS: Enjoy ultimate PEACE OF MIND with TOP-TIER MAINTENANCE, HIGH-EFFICIENCY SYSTEMS, and structurally SUPERIOR UPGRADES designed to keep your holding costs low.
Smart Money Note: With a RECENT 2 BEDROOM ADDITION TO THE UPSTAIRS LEVEL, and a FULLY PERMITTED SQUARE-FOOTAGE EXPANSION, this is the most competitive VALUE-ADD PROPERTY on the market in HUNTER'S CREEK.
Property Details
Basics
- Property Type
- Residential
- Property Subtype
- Single Family Residence
- MLS Number
- O6414544
- Days on Market
- 88
- Year Built
- 1990
- Levels
- Two
- Floor Number
- 2
- Additional Rooms
- Den/Library/Office
- Direction Faces
- North
- Occupant Type
- Vacant
Size & Structure
- Living Area
- 2,822 sqft
- Total Area
- 2,822 sqft
- Lot Size
- 0.22 acres
- Lot Sq Ft
- 9,661 sqft
- Bedrooms
- 4
- Full Baths
- 2
- Half Baths
- 1
- Garage Spaces
- 2
- Stories
- 2
Interior
- Flooring
- Tile
- Appliances
- Built-In Oven, Cooktop, Dishwasher, Microwave, Range, Refrigerator
- Interior Features
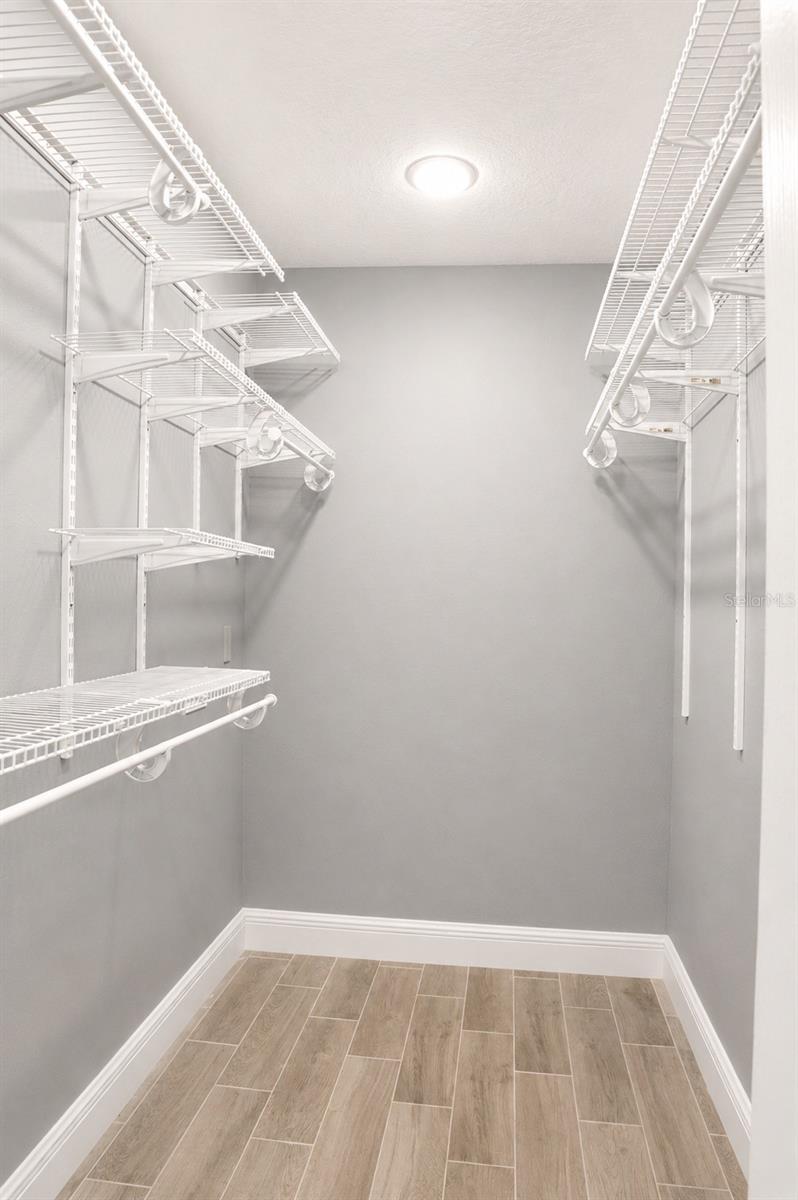
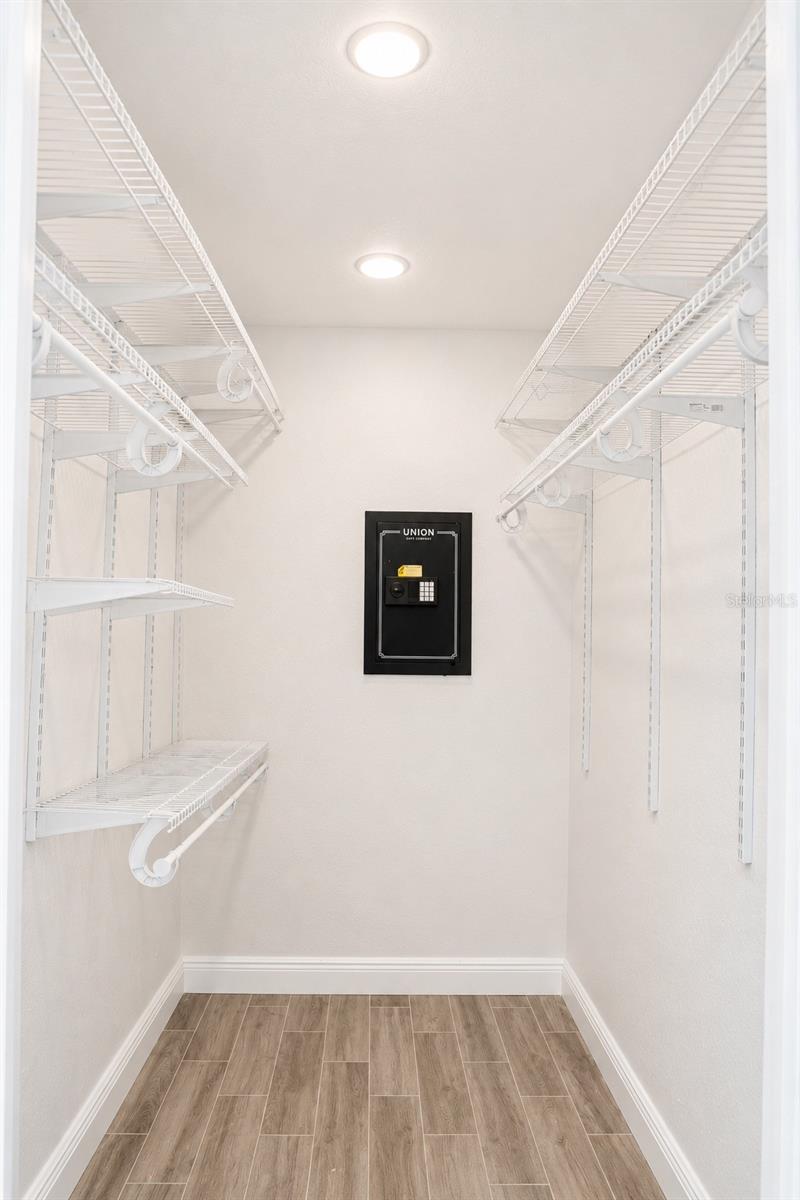
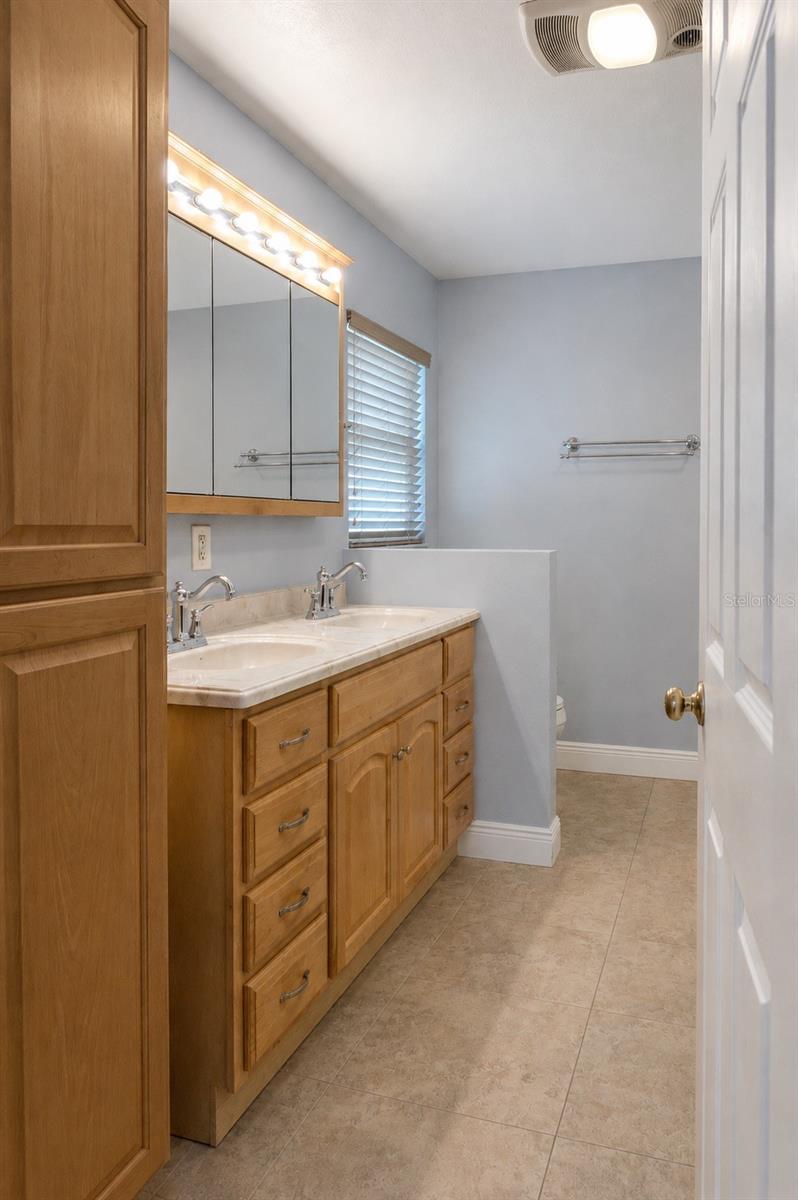
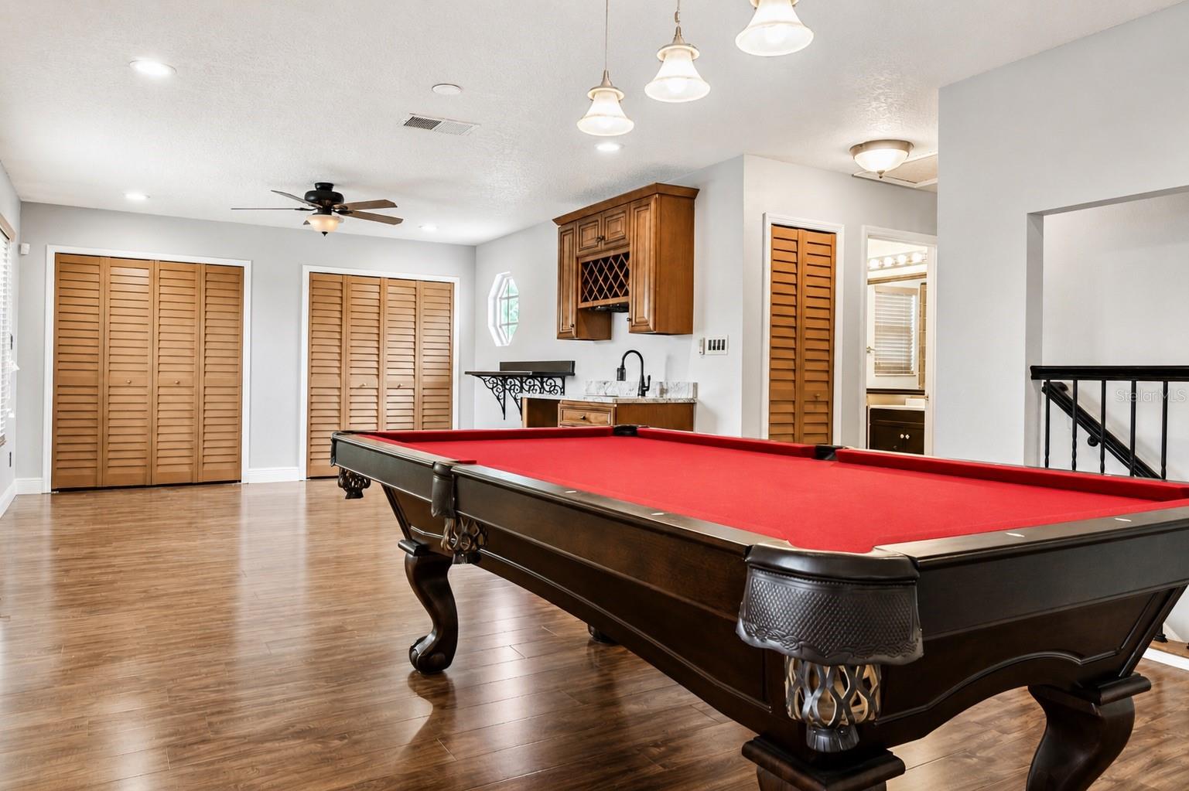
- Cathedral Ceiling(s), Ceiling Fans(s), Open Floorplan, PrimaryBedroom Upstairs, Solid Surface Counters, Solid Wood Cabinets, Vaulted Ceiling(s), Walk-In Closet(s), Wet Bar
- Laundry
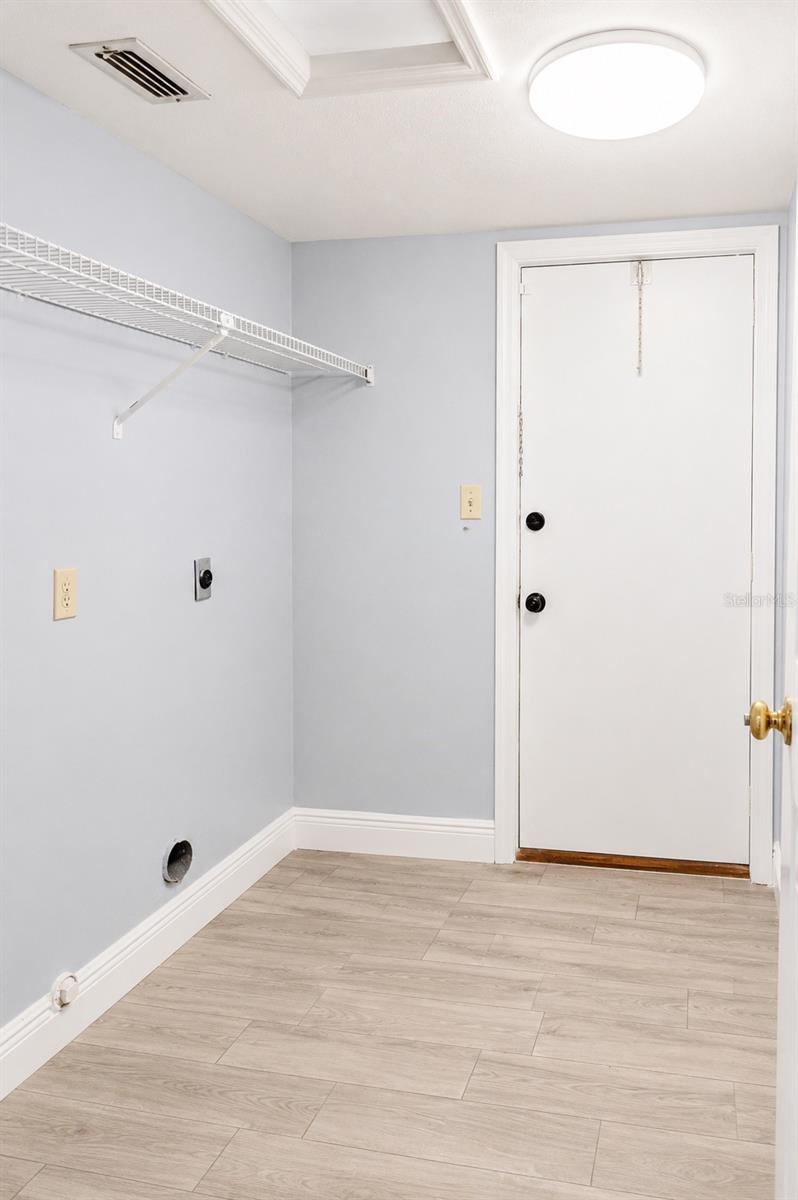
- Electric Dryer Hookup, Washer Hookup
- Windows
- Insulated Windows, Storm Window(s)
- Fireplace
- Yes — Family Room, Wood Burning
- Furnished
- Unfurnished
- A/C
- Central Air
- Heating
- Central, Electric
Exterior & Lot
- Exterior Features
- Rain Gutters, Sidewalk
- Construction
- Block, Stucco
- Roof
- Shingle
- Foundation
- Slab
- Lot Features
- Corner Lot, Sidewalk
- View
- Water
Water & Pool
- Water View
- Lake
Community & HOA
- HOA
- Yes
- HOA Fee
- $71/Quarterly
- HOA Amenities
- Clubhouse, Maintenance, Park, Pickleball Court(s), Playground, Tennis Court(s), Vehicle Restrictions, Wheelchair Access
- Community Features
- Community Mailbox
- Pets Allowed
- Yes
- Homestead
- Yes
- Security
- Smoke Detector(s)
Utilities & Systems
- Water
- Canal/Lake For Irrigation
- Sewer
- Public Sewer
- Utilities
- Cable Available, Electricity Available
- Cooling
- Central Air
- Heating
- Central, Electric
- Flood Zone
- X
- Parking
- Garage Door Opener
Financial
- List Price
- $630,000
- Original Price
- $690,000
- Annual Taxes
- $503
- Tax Year
- 2025
- Listing Terms
- Cash, Conventional, FHA, VA Loan
- Special Conditions
- None
- Possession
- Close Of Escrow
Schools
- Elementary
- Hunter's Creek Elem
- Middle School
- Hunter's Creek Middle
- High School
- Freedom High School