1 / 33
$496,000
Active
3841 ROYAL AZALEA WAY
SANFORD, FL 32773 — CONCORDE PH 3
4 Beds
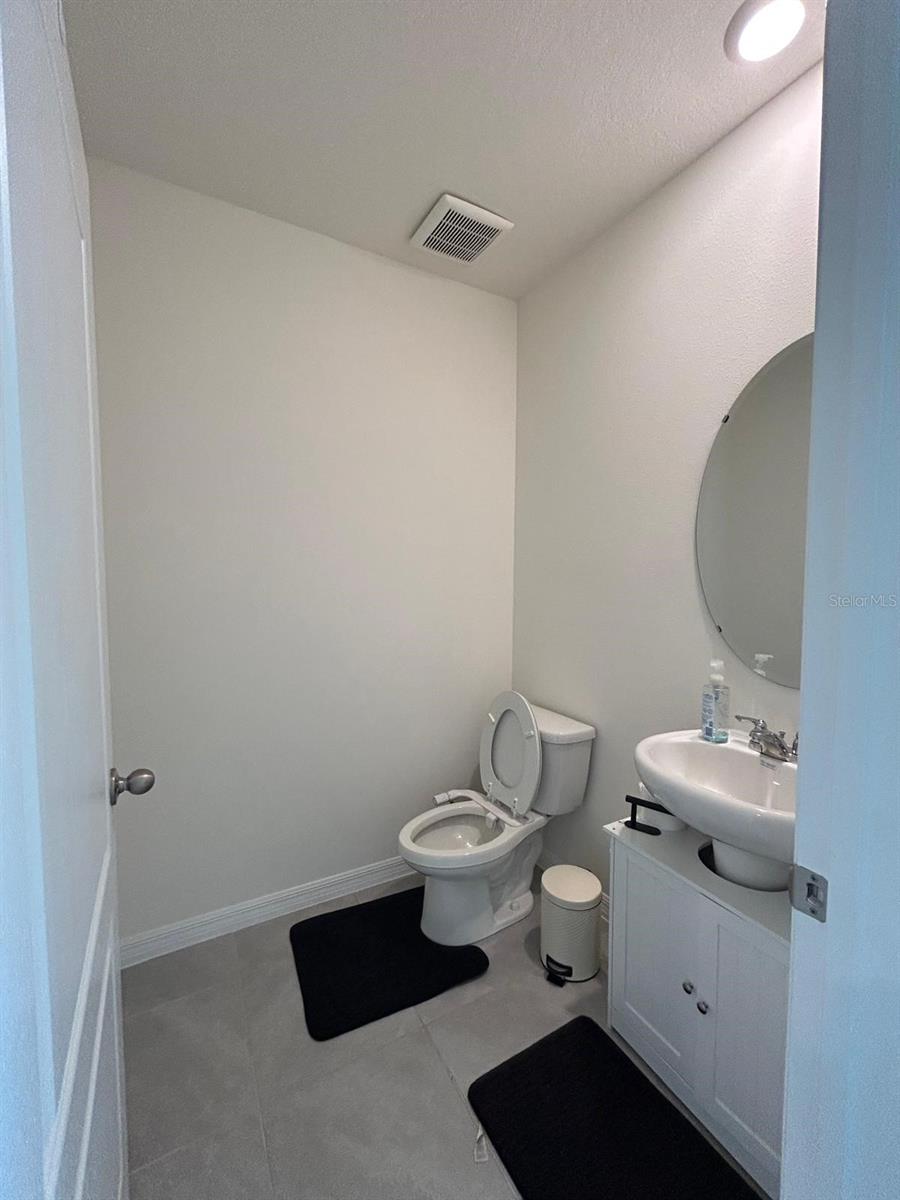
3 Baths
2,432 sqft
0.15 acres
Built 2025
2-Car Garage
About This Property
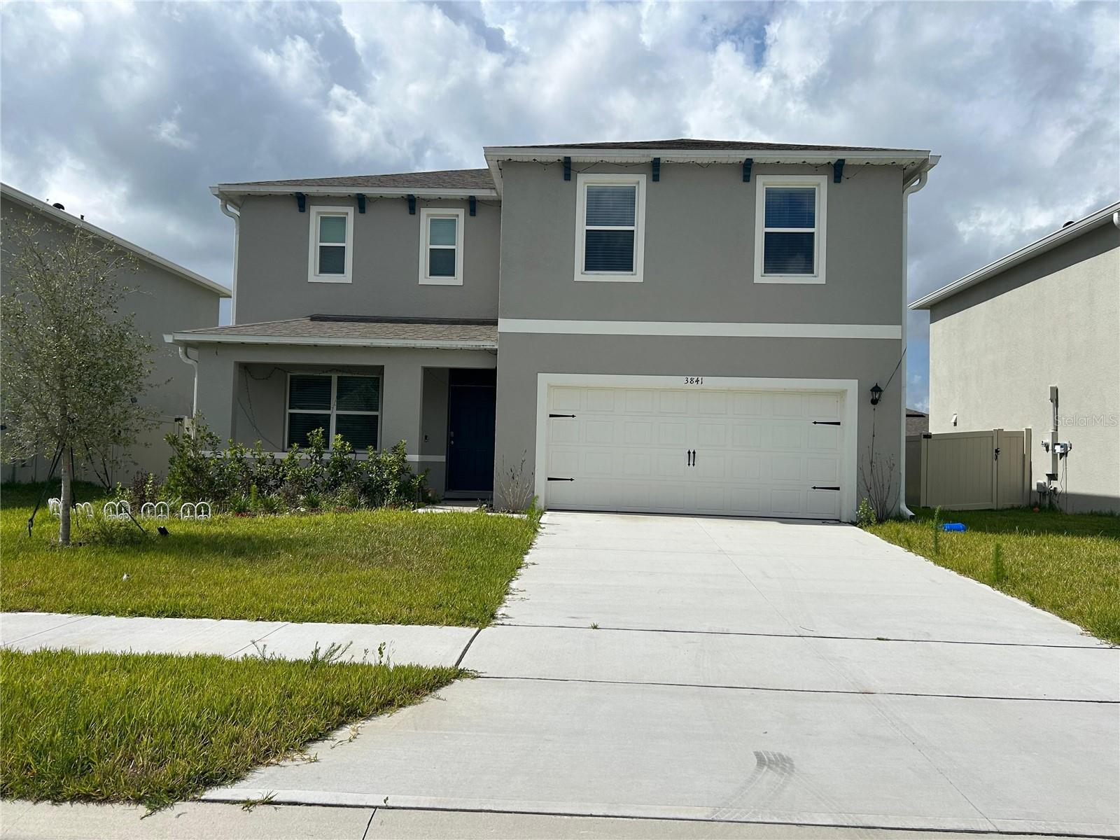
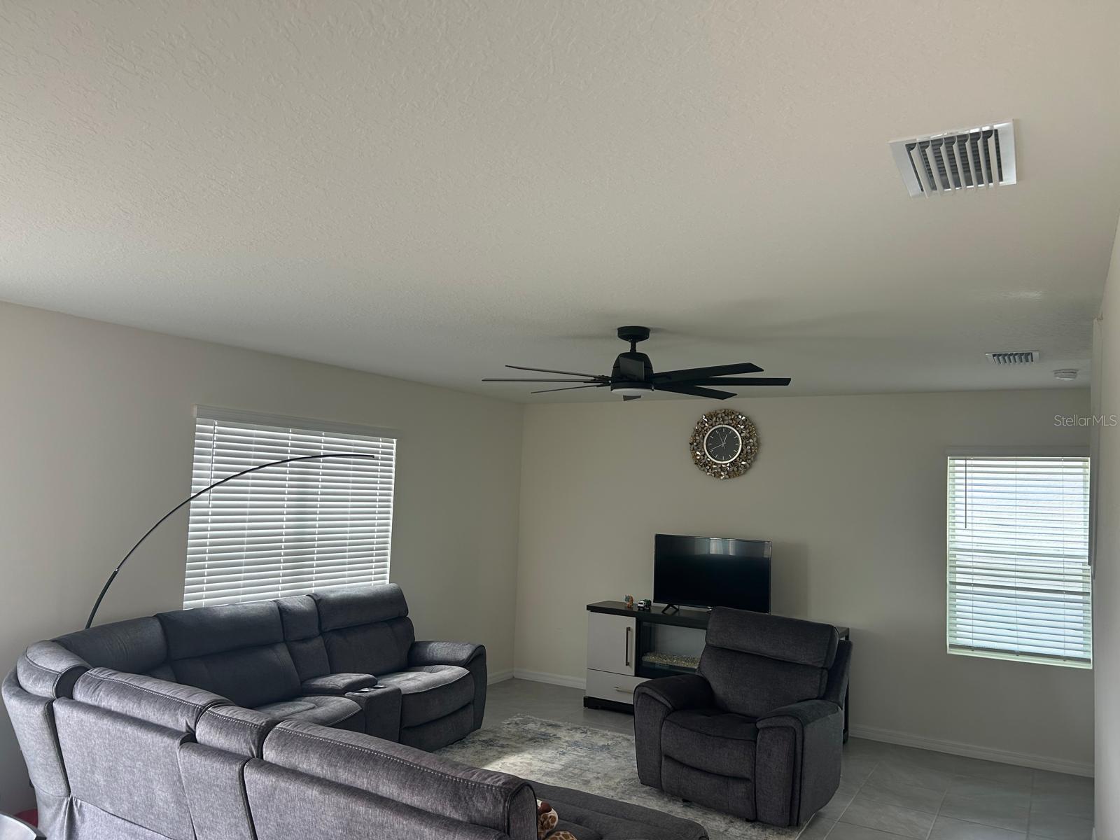
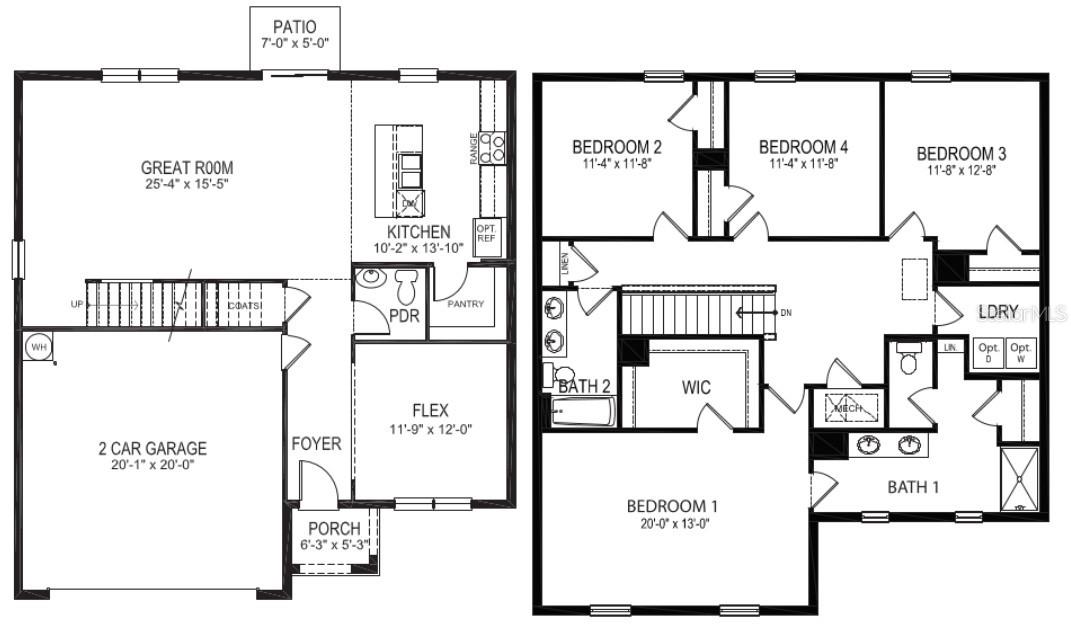
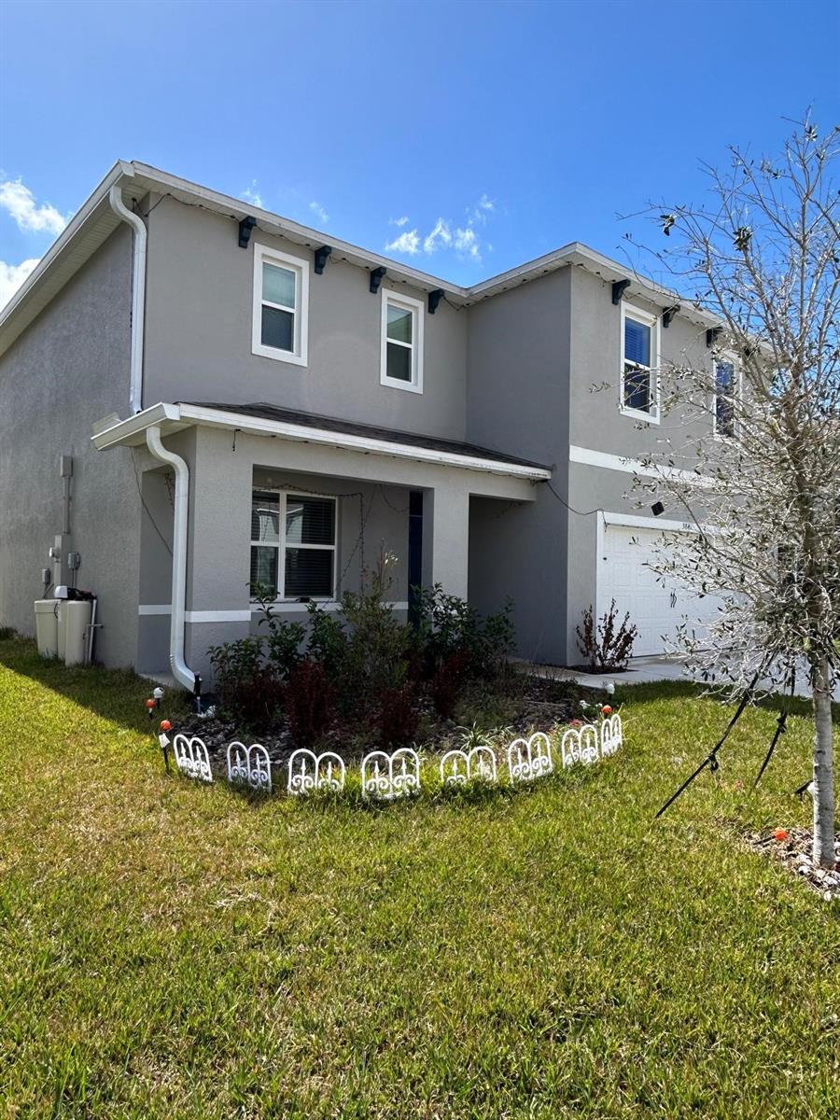
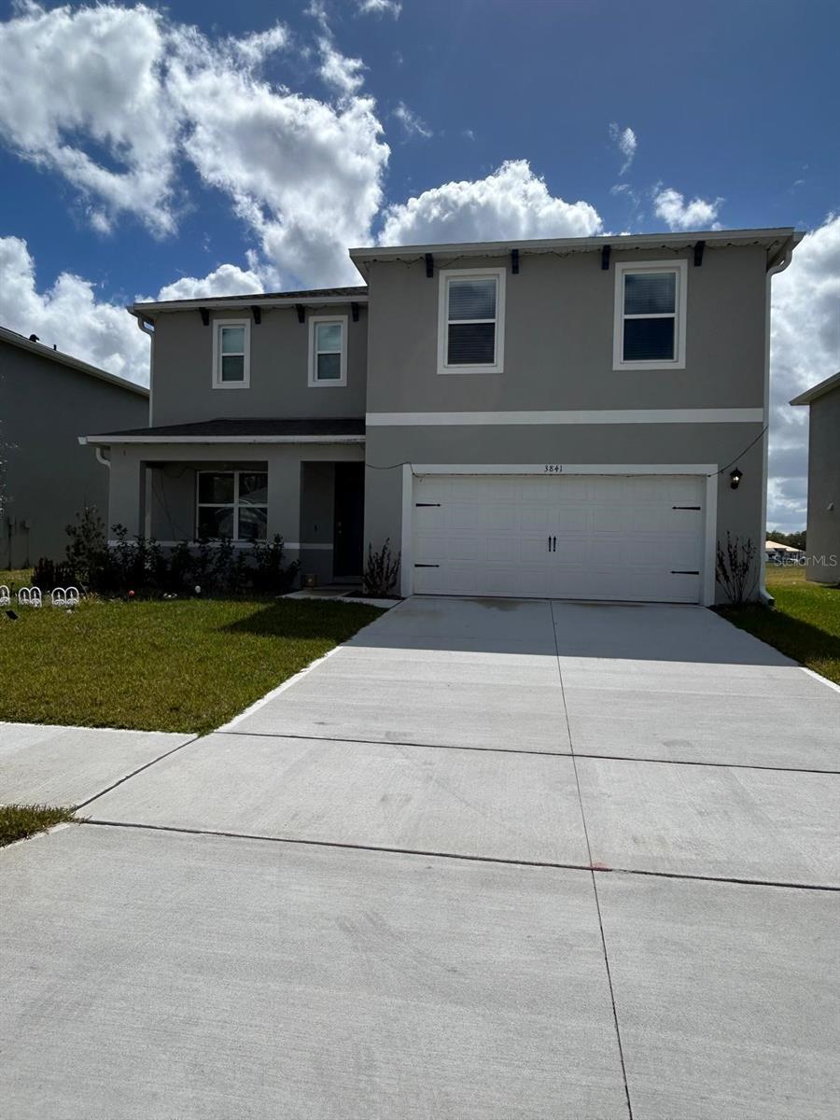
Welcome to 3841 Royal Azalea Way, a beautifully designed D.R. Horton Galen model offering 4 bedrooms, 2.5 bathrooms, and 2,432 square feet of thoughtfully designed living space. Built in 2025, this two-story home combines modern construction, an open-concept layout, and comfortable living spaces in the desirable Concorde community.
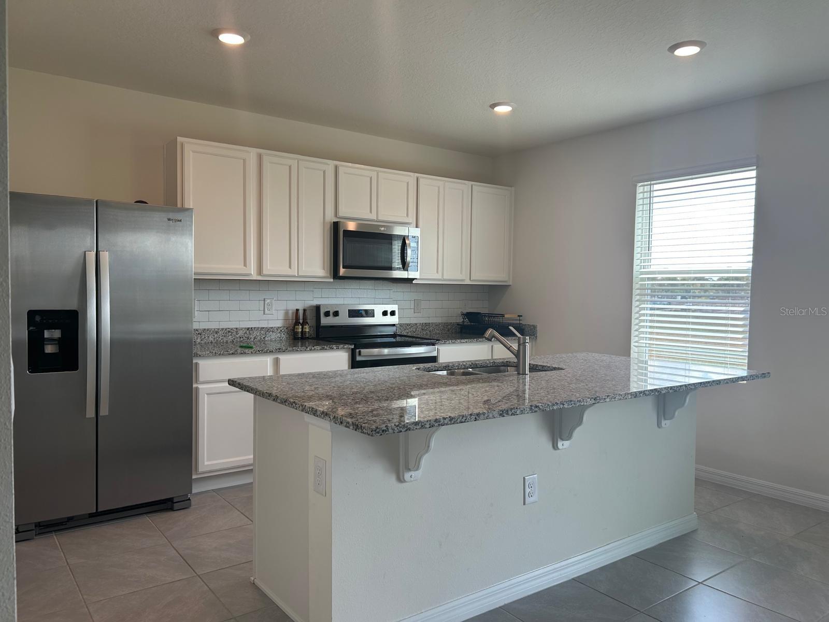
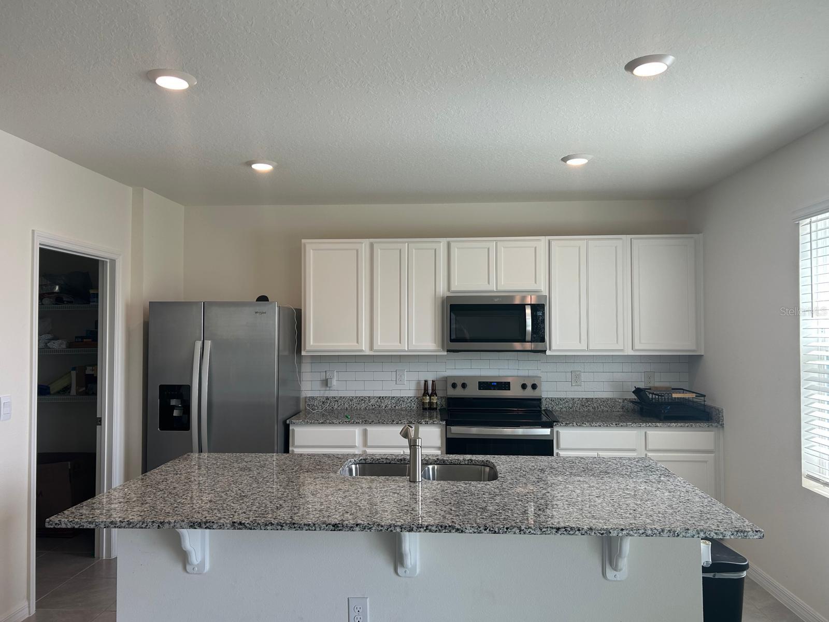
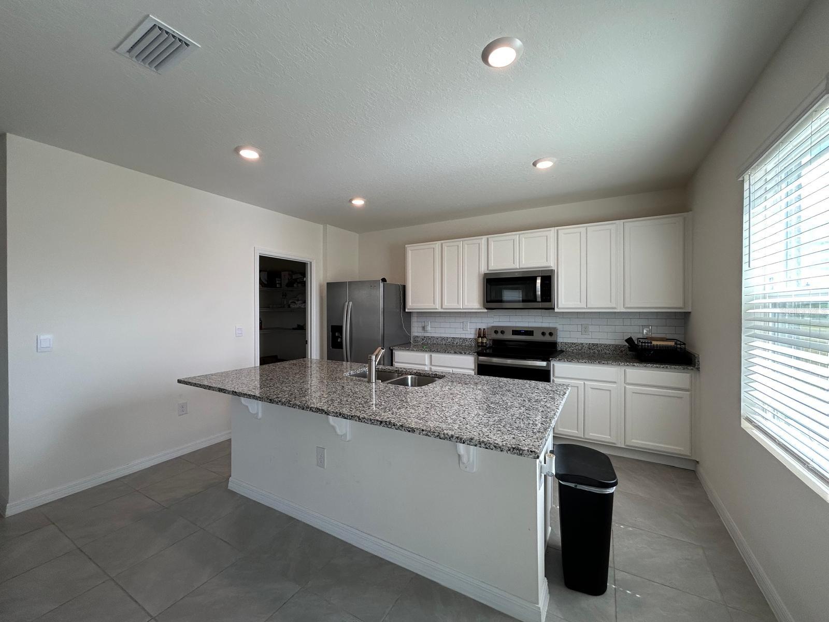
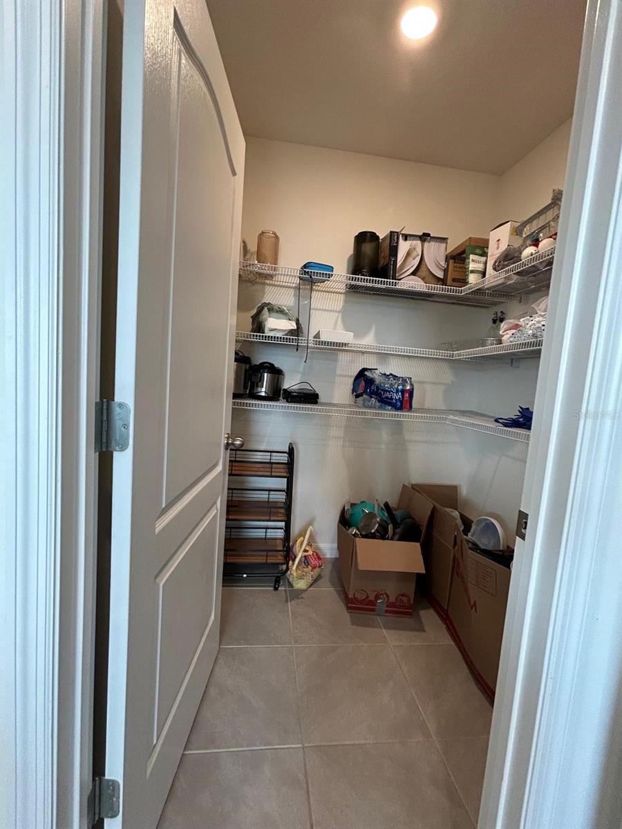
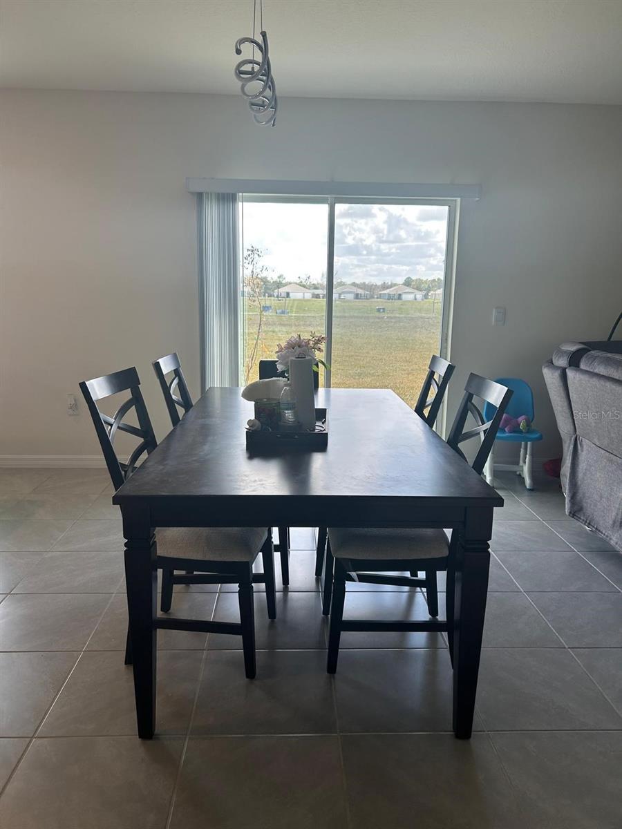
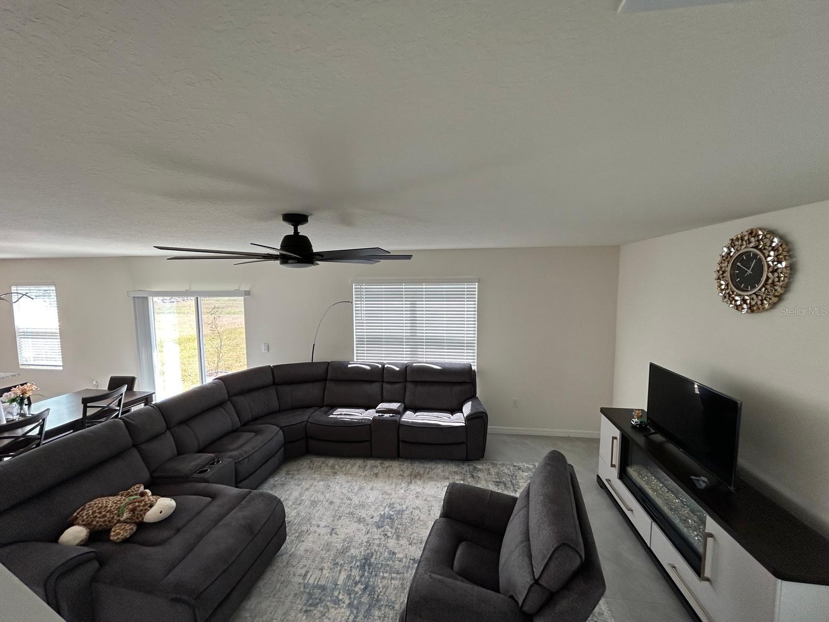
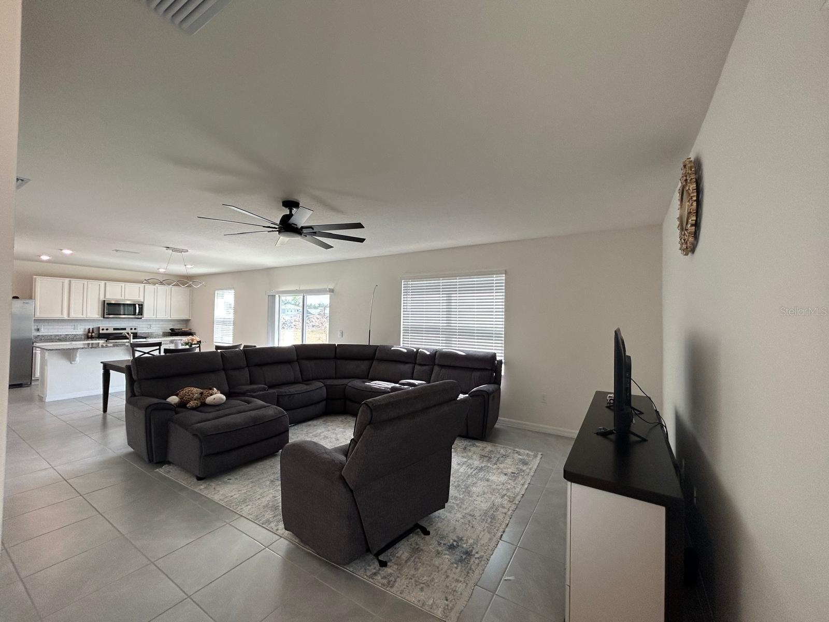
Step inside to a bright and spacious main level featuring an open-concept great room, dining area, and kitchen, creating an ideal space for everyday living and entertaining. The modern kitchen features granite countertops, stainless-steel appliances, a large center island, and a spacious walk-in pantry with plenty of storage.
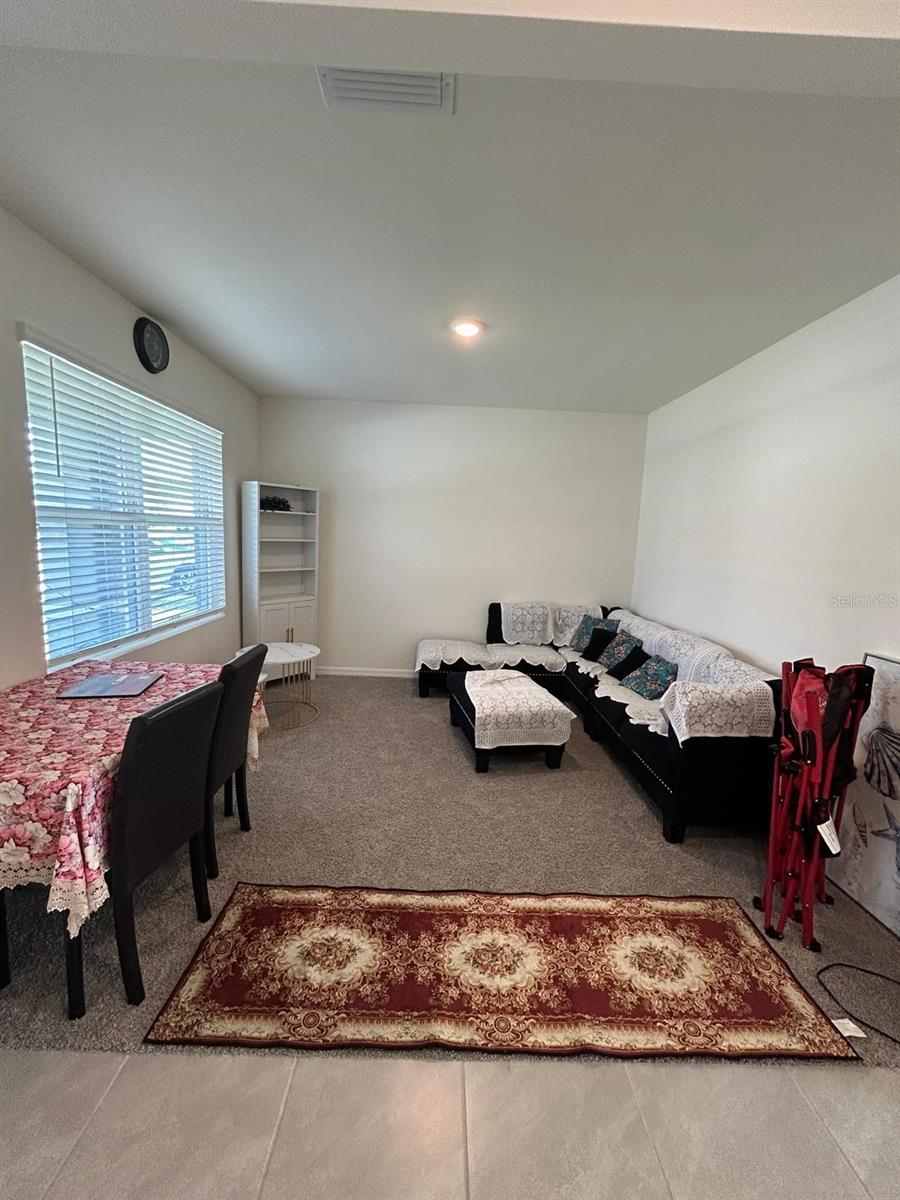
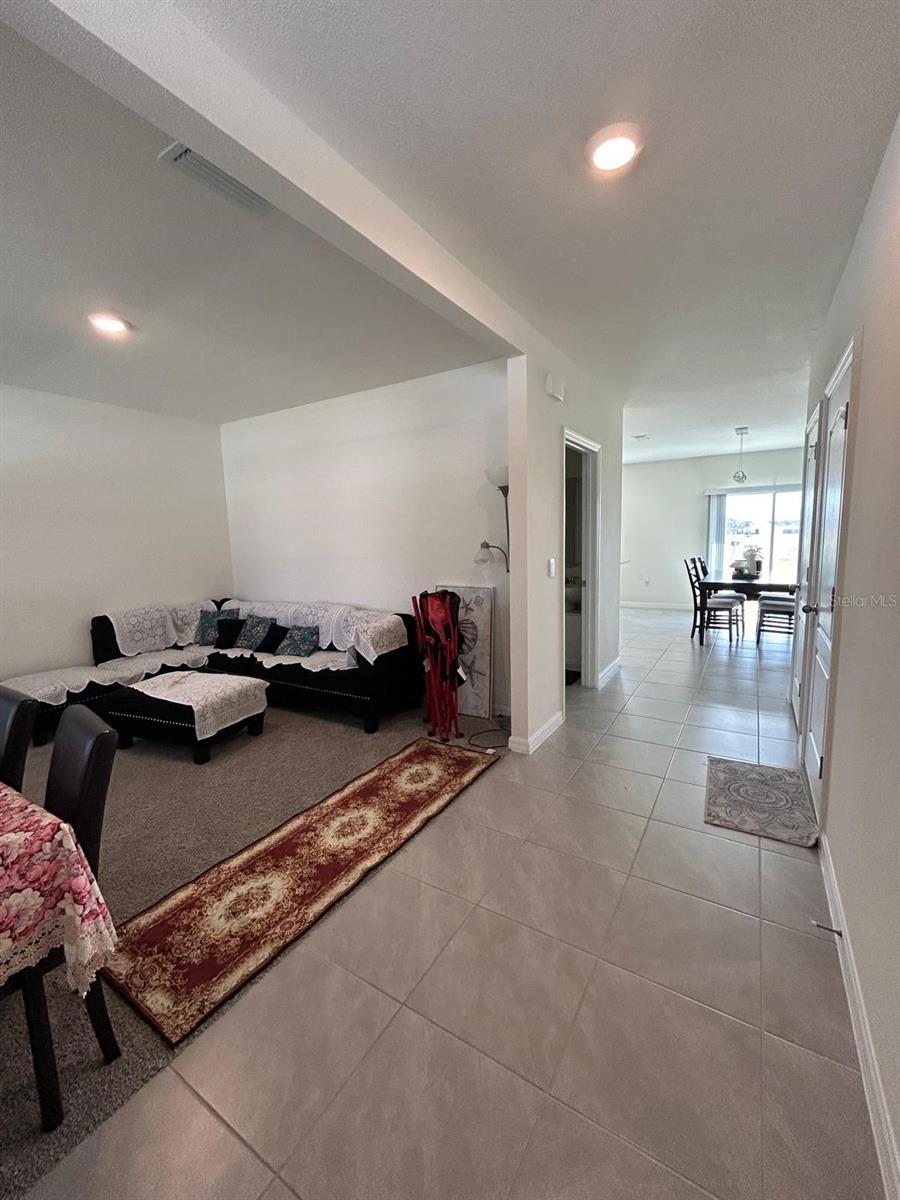
A versatile first-floor flex room provides additional space that can be used as a home office, study, playroom, or formal sitting area.
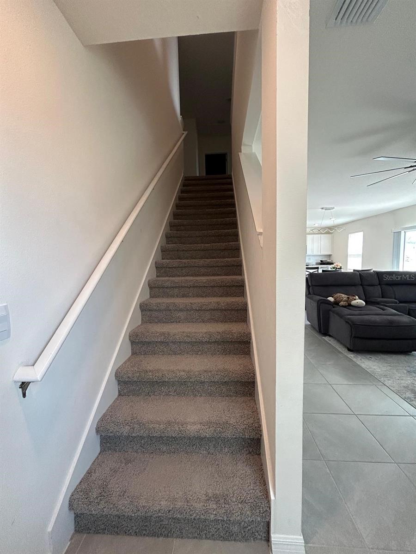
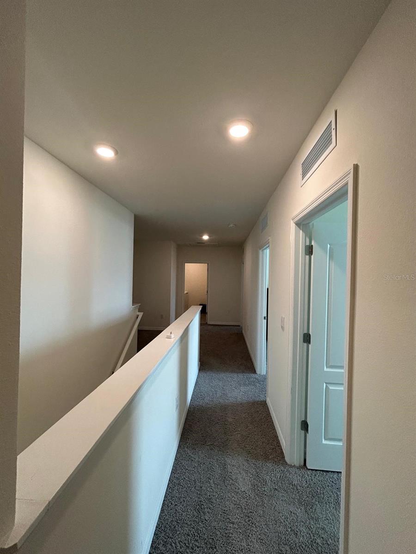
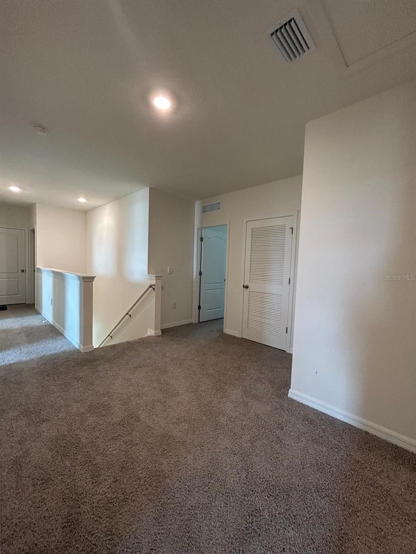
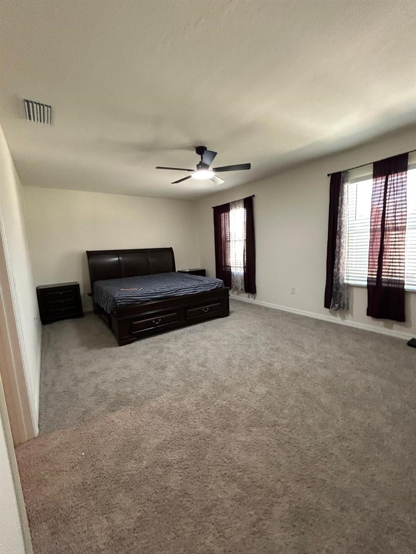
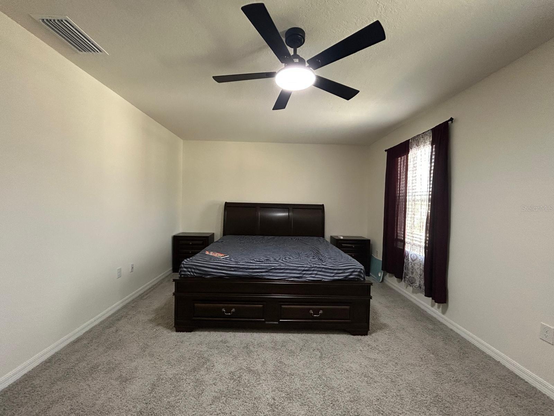
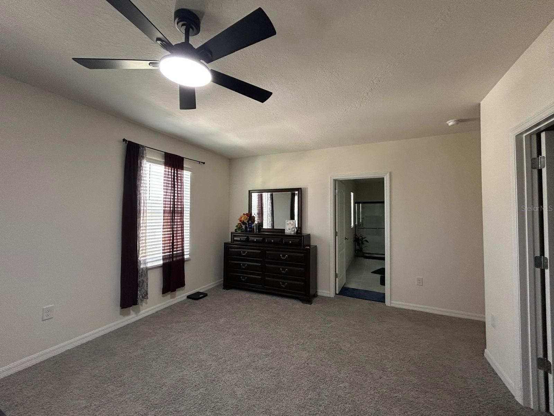
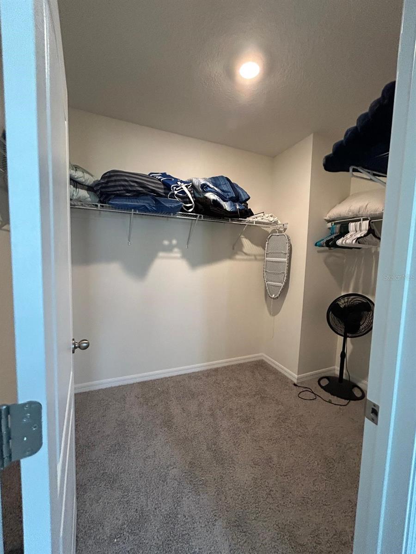
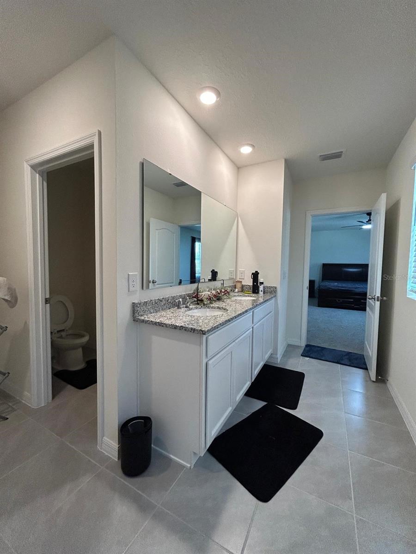
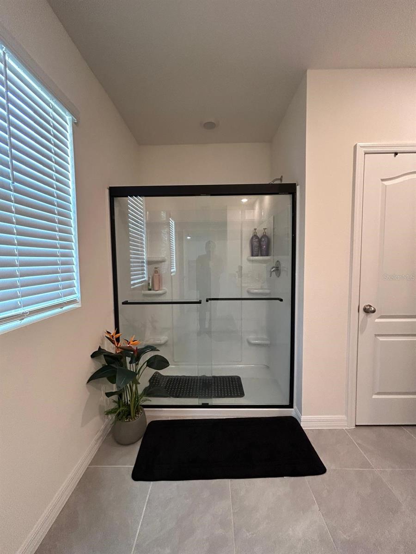
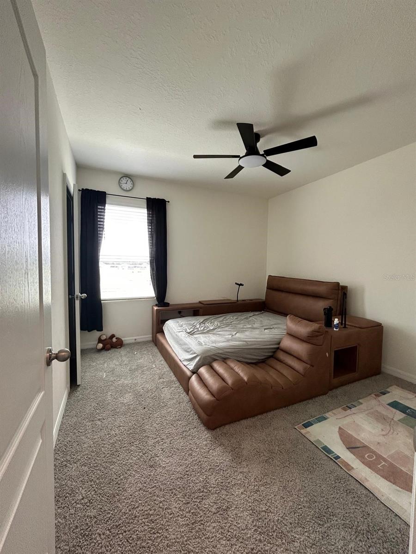
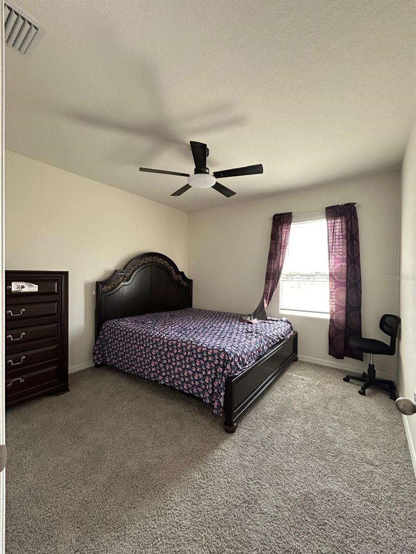
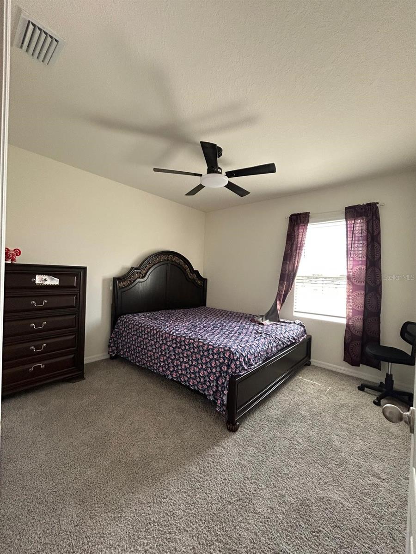
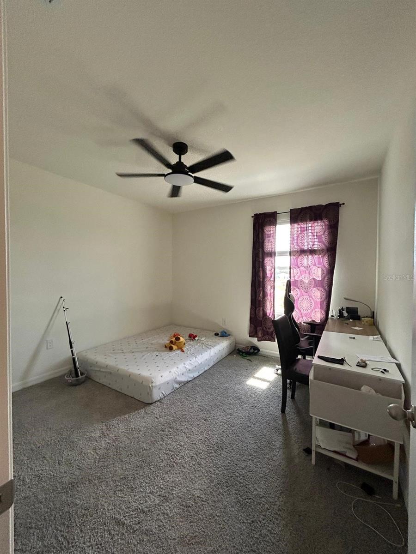
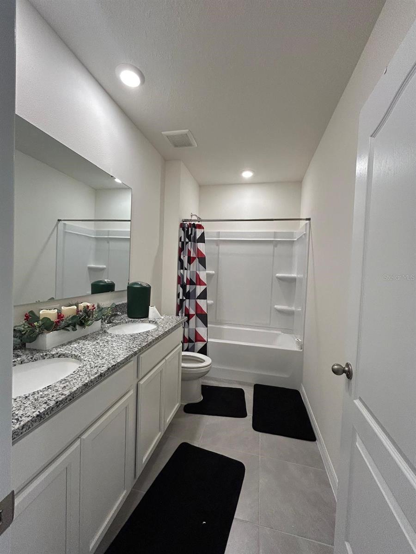
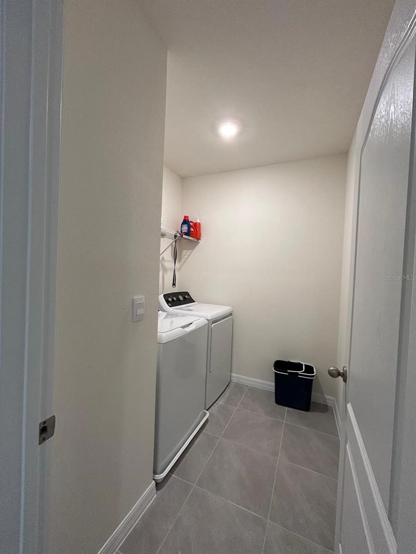
Upstairs, the spacious primary suite offers a comfortable private retreat, while three additional bedrooms provide plenty of room for family, guests, or additional office space. The second floor also includes a full bathroom and conveniently located laundry area.
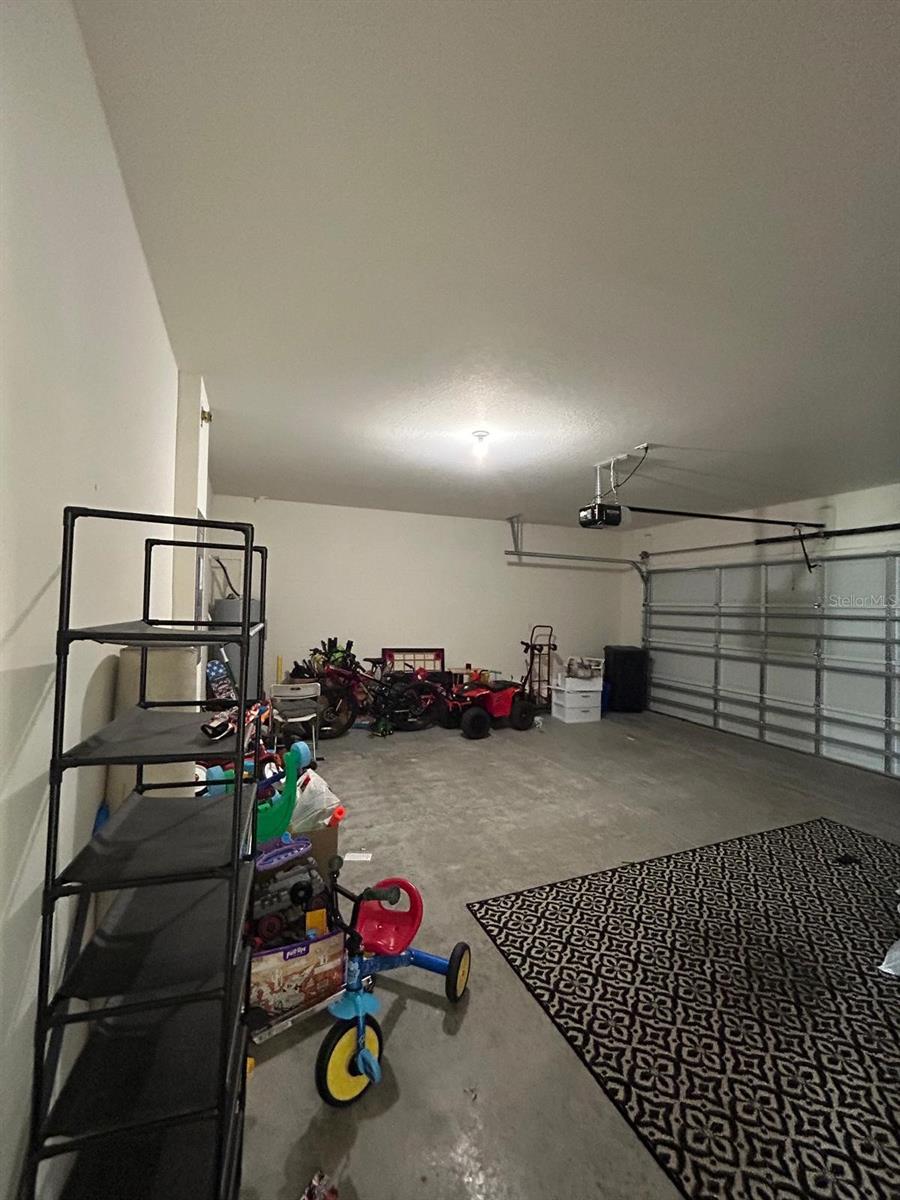
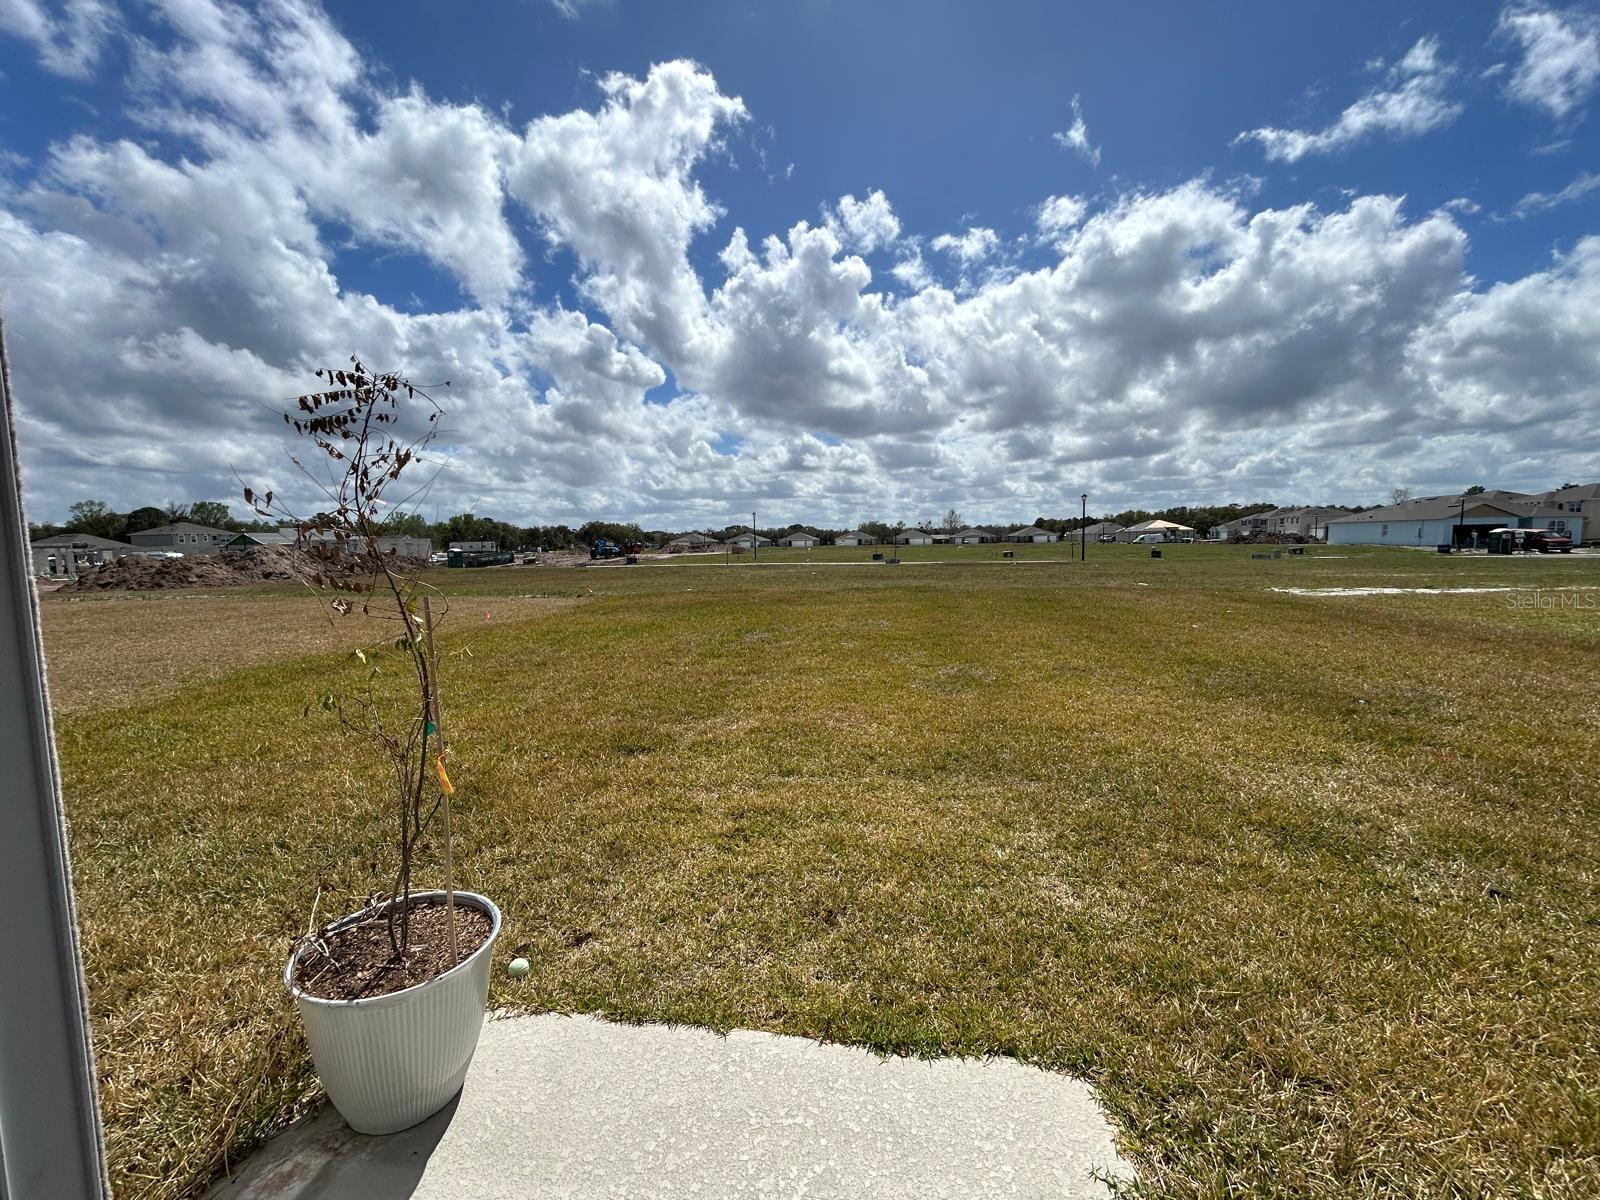
Enjoy the huge backyard. The home also features a two-car attached garage, concrete-block construction, smart-home technology, and energy-efficient features associated with newer construction.
The Concorde community offers residents convenient amenities including a community pool, playground and sidewalks. The location provides convenient access to major roads, shopping, dining, employment centers, and the greater Sanford/Lake Mary area.
Step inside to a bright and spacious main level featuring an open-concept great room, dining area, and kitchen, creating an ideal space for everyday living and entertaining. The modern kitchen features granite countertops, stainless-steel appliances, a large center island, and a spacious walk-in pantry with plenty of storage.
A versatile first-floor flex room provides additional space that can be used as a home office, study, playroom, or formal sitting area.
Upstairs, the spacious primary suite offers a comfortable private retreat, while three additional bedrooms provide plenty of room for family, guests, or additional office space. The second floor also includes a full bathroom and conveniently located laundry area.
Enjoy the huge backyard. The home also features a two-car attached garage, concrete-block construction, smart-home technology, and energy-efficient features associated with newer construction.
The Concorde community offers residents convenient amenities including a community pool, playground and sidewalks. The location provides convenient access to major roads, shopping, dining, employment centers, and the greater Sanford/Lake Mary area.
Property Details
Basics
- Property Type
- Residential
- Property Subtype
- Single Family Residence
- MLS Number
- O6444268
- Year Built
- 2025
- Levels
- Two
- Direction Faces
- East
- Occupant Type
- Vacant
Size & Structure
- Living Area
- 2,432 sqft
- Total Area
- 2,432 sqft
- Lot Size
- 0.15 acres
- Lot Sq Ft
- 6,736 sqft
- Bedrooms
- 4
- Full Baths
- 2
- Half Baths
- 1
- Garage Spaces
- 2
Interior
- Flooring
- Carpet, Ceramic Tile
- Appliances
- Convection Oven, Cooktop, Dishwasher, Disposal, Dryer, Electric Water Heater, Exhaust Fan, Microwave, Range, Refrigerator, Washer
- Interior Features
- Thermostat, Walk-In Closet(s)
- Laundry
- Inside
- Furnished
- Negotiable
- A/C
- Central Air, Zoned
- Heating
- Central, Electric, Zoned
Exterior & Lot
- Exterior Features
- Sidewalk
- Construction
- Block, Stucco
- Roof
- Shingle
- Foundation
- Slab
Water & Pool
Community & HOA
- HOA
- Yes
- HOA Fee
- $73/Monthly
- Pets Allowed
- Cats OK, Dogs OK
- Homestead
- Yes
Utilities & Systems
- Water
- Public
- Sewer
- Public Sewer
- Utilities
- Electricity Connected, Water Connected
- Cooling
- Central Air, Zoned
- Heating
- Central, Electric, Zoned
- Flood Zone
- X
Financial
- List Price
- $496,000
- Annual Taxes
- $1,632
- Tax Year
- 2025
- Special Conditions
- None