1 / 51
$465,000
Original: $499,990
Active
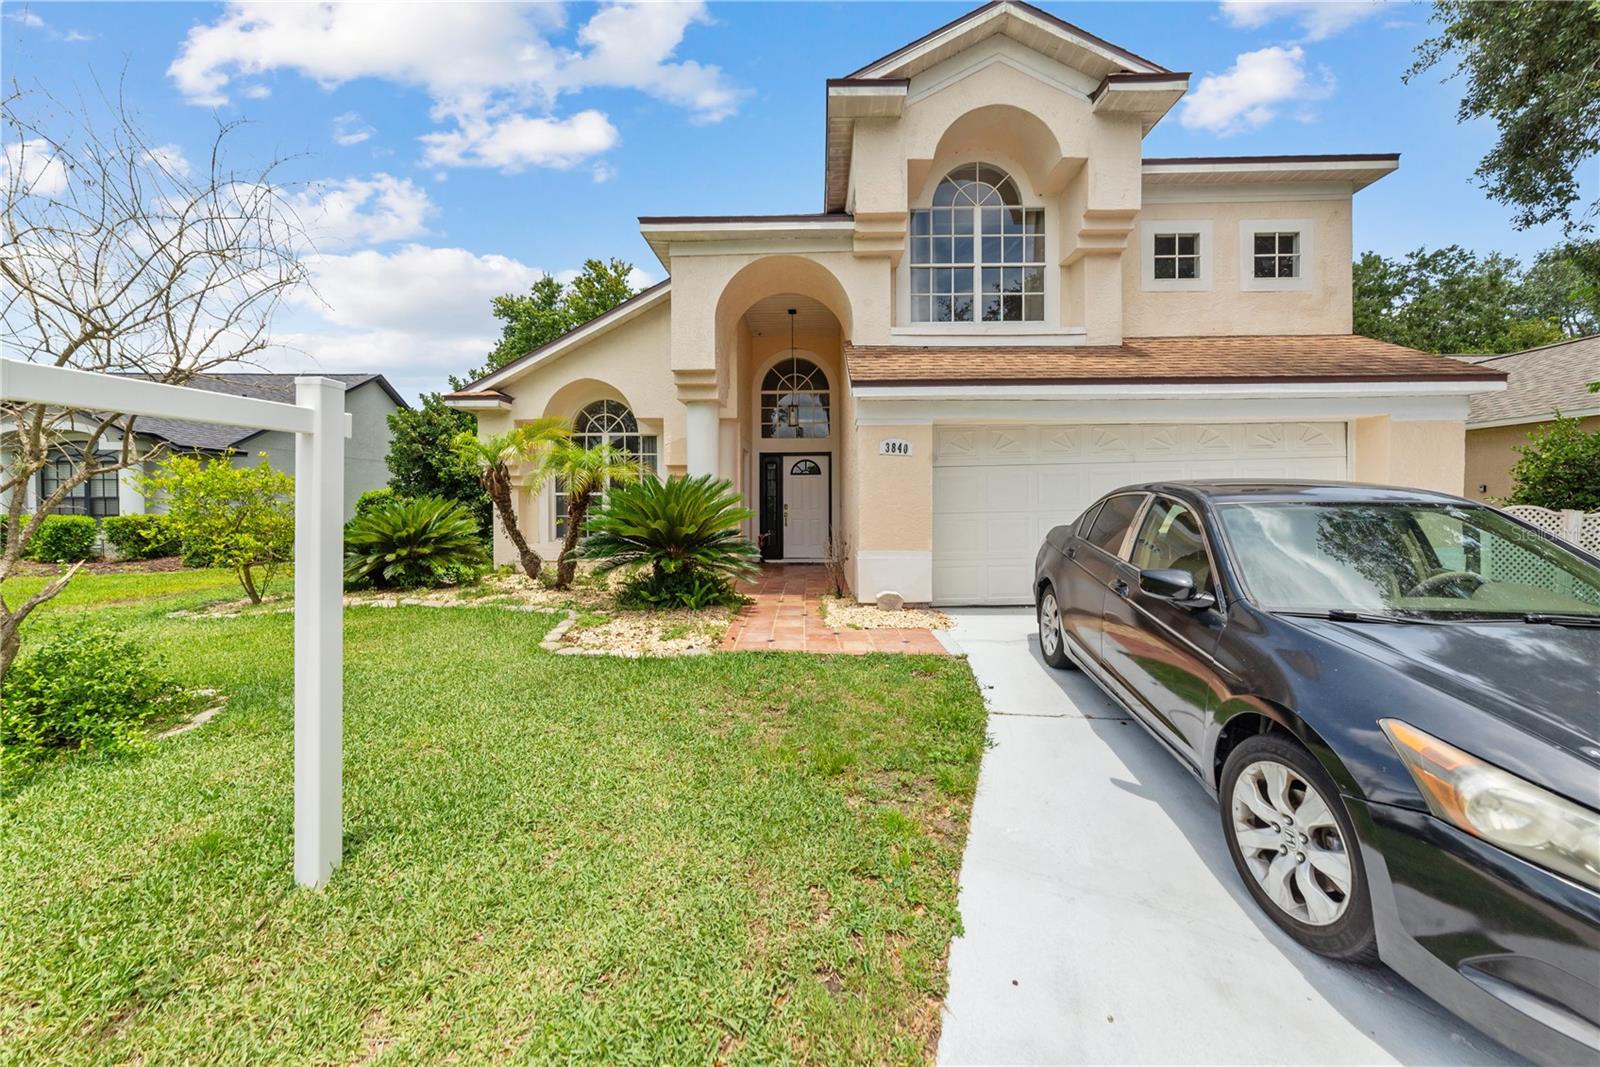
3840 BECONTREE PLACE
OVIEDO, FL 32765 — CARILLON TR 301 AT
4 Beds
3 Baths
2,228 sqft
0.15 acres
Built 1994
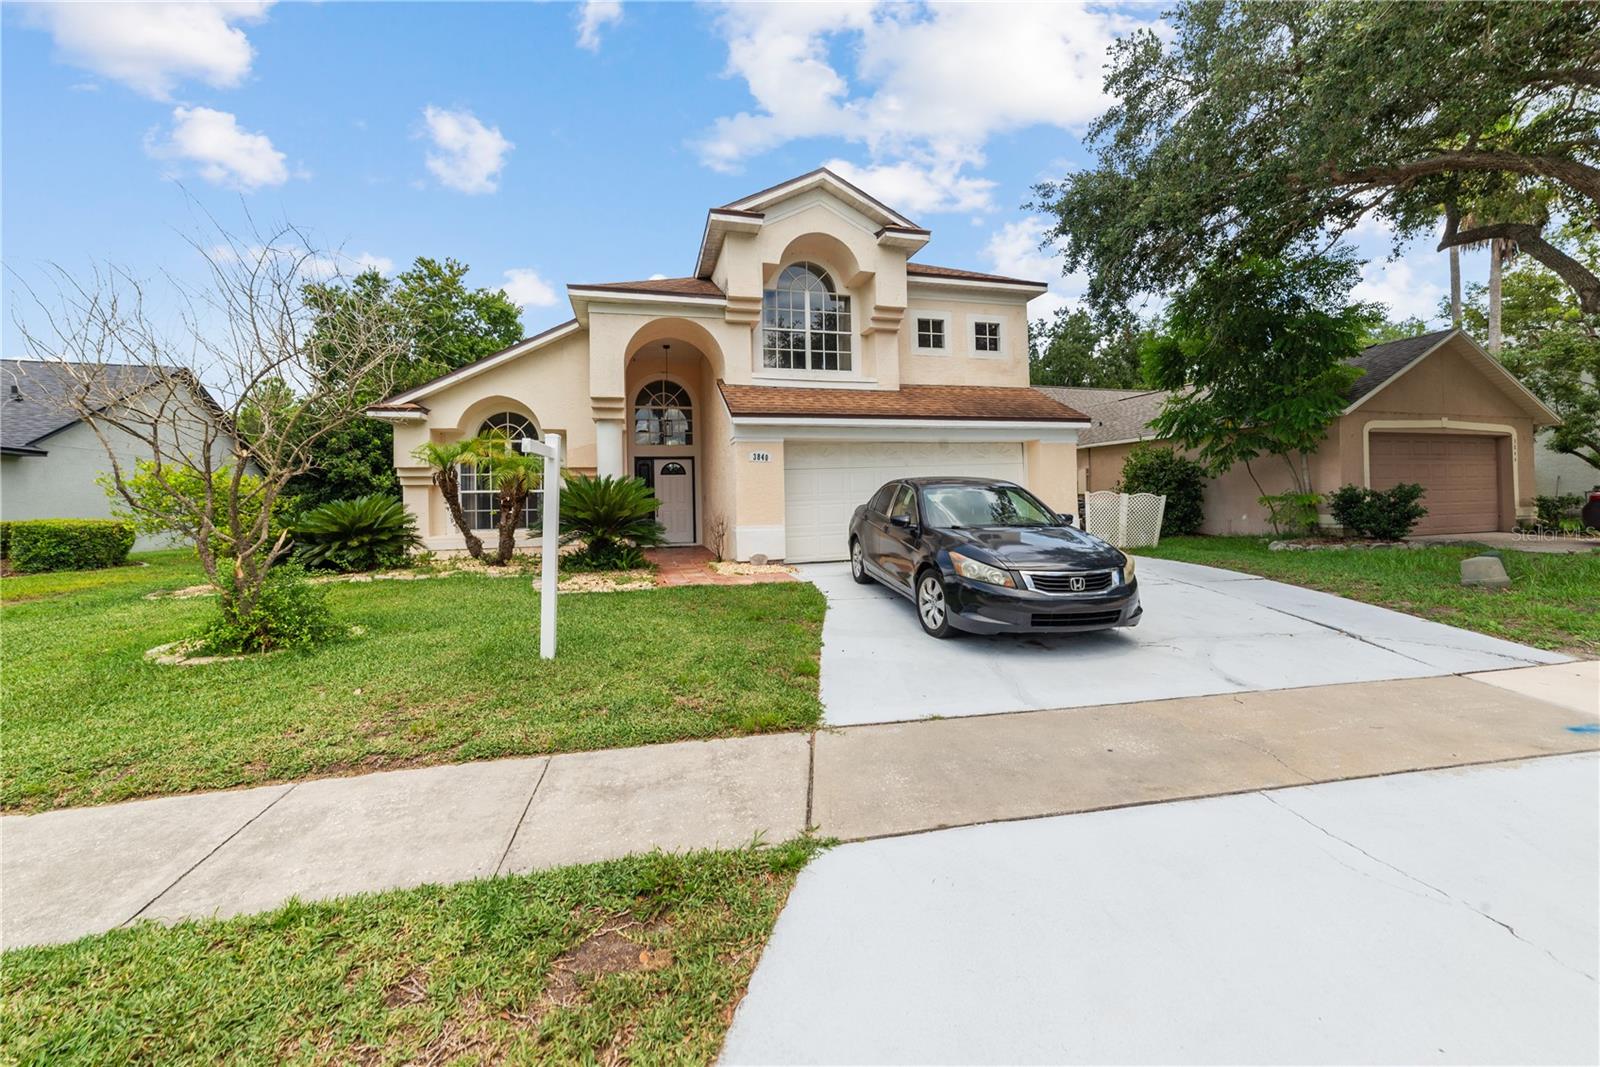
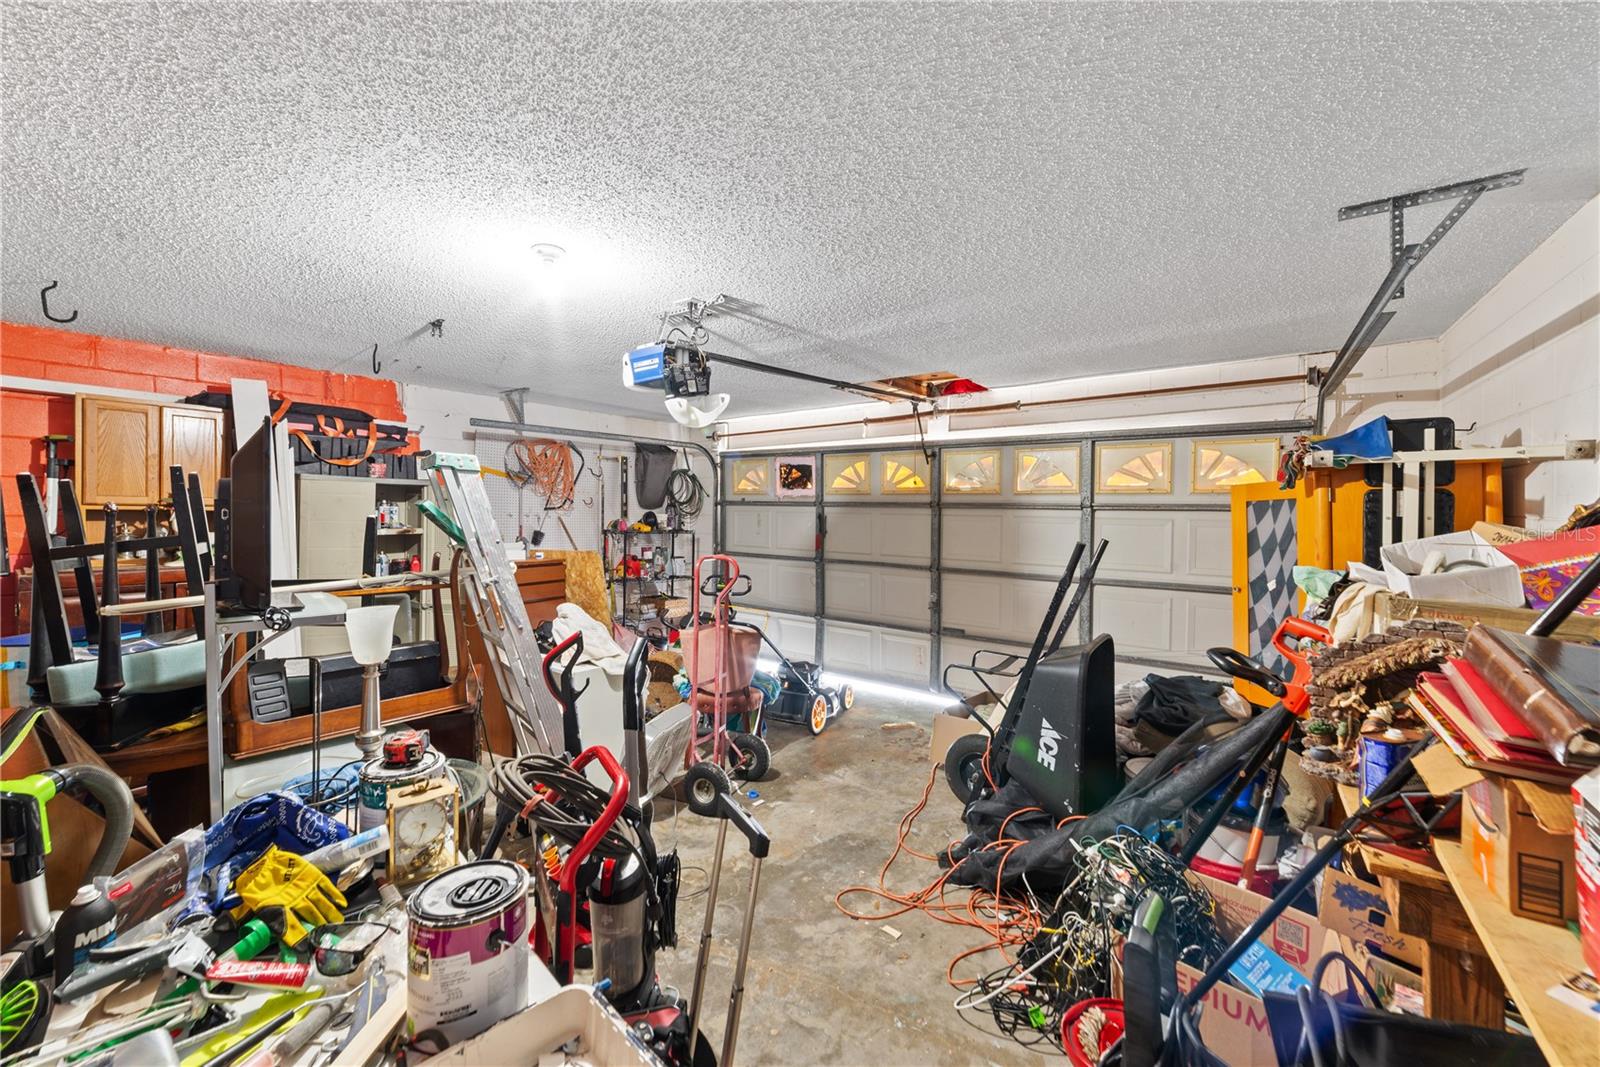
2-Car Garage
About This Property
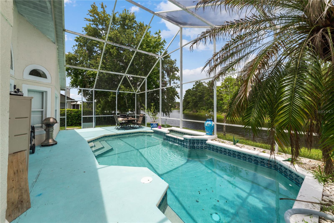
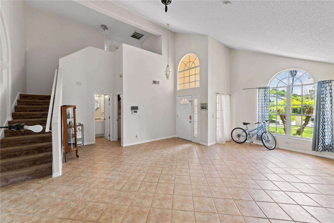
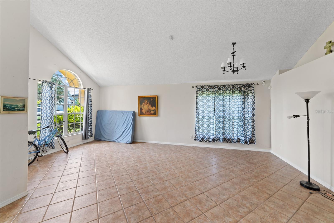
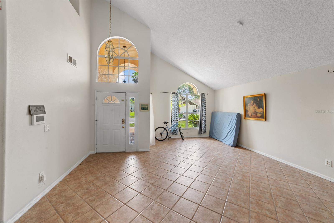
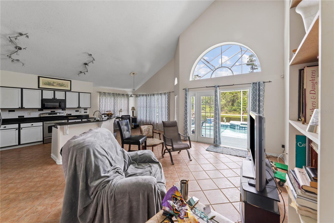
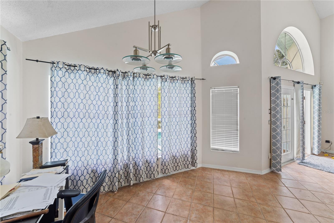
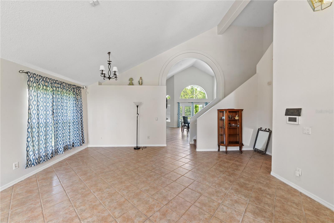
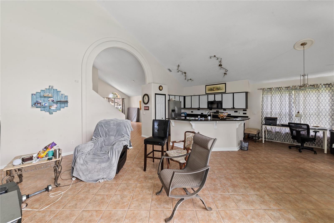
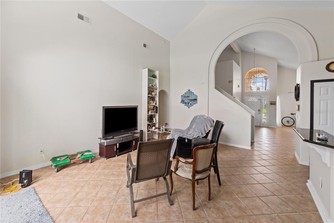
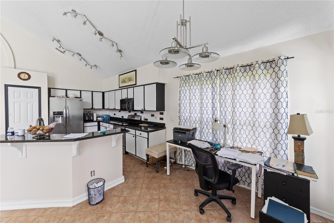
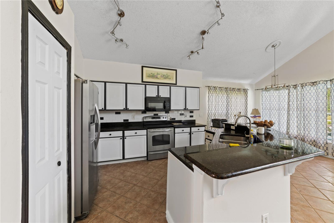
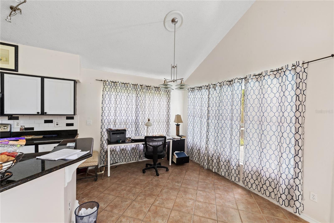
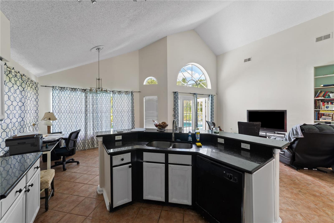
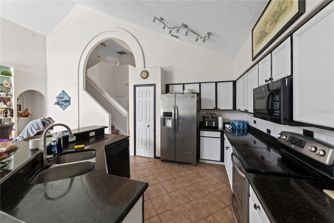
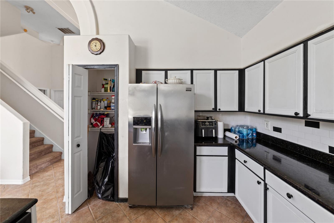
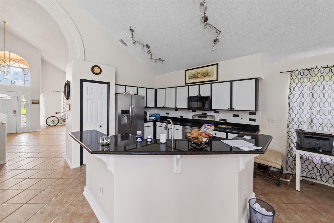
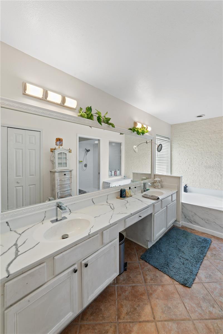
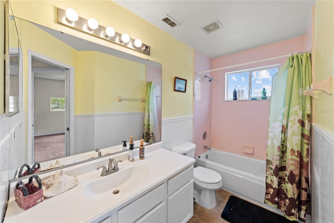
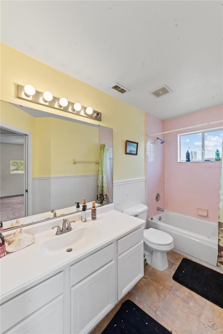
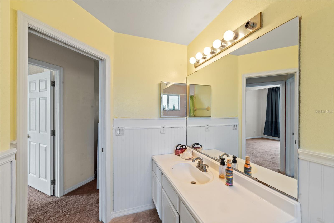
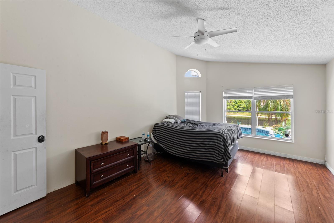
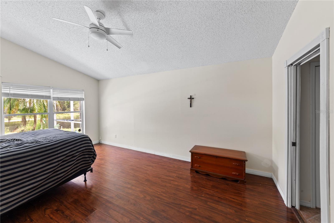
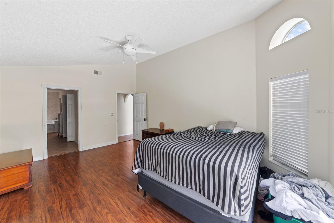
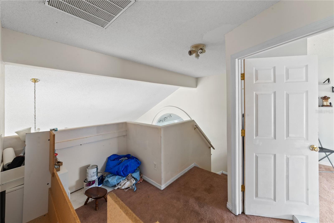
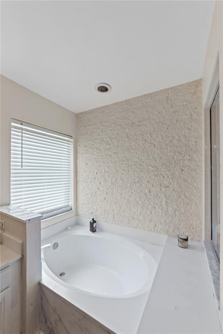
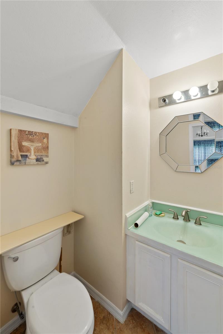
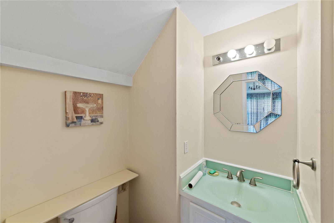
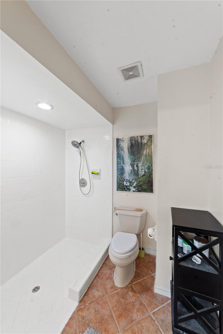
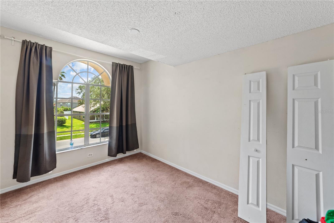
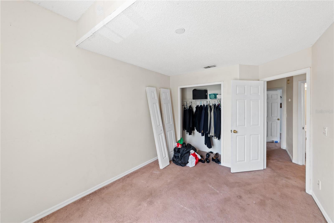
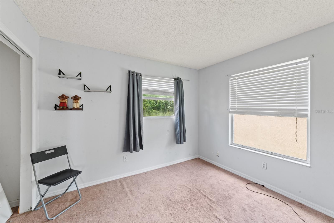
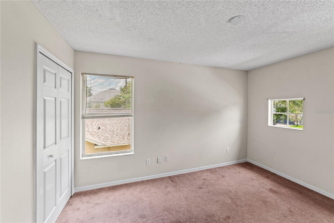
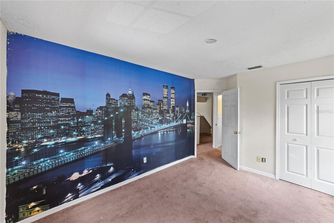
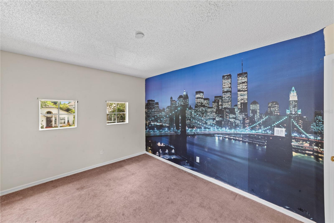
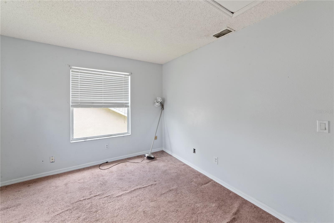
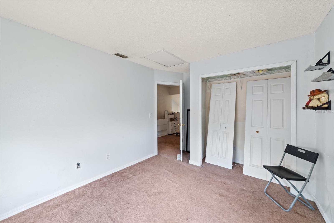
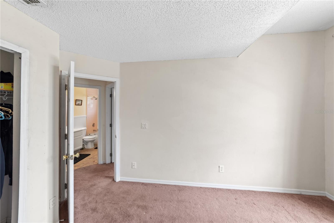
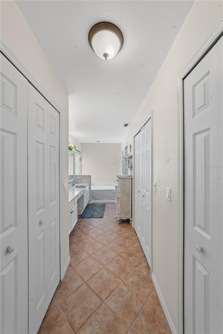
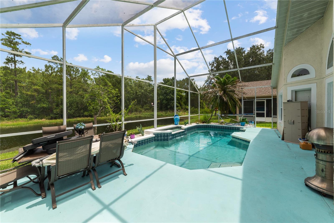
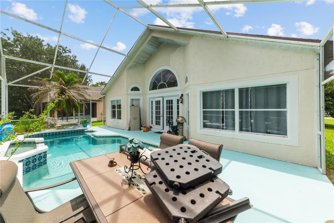
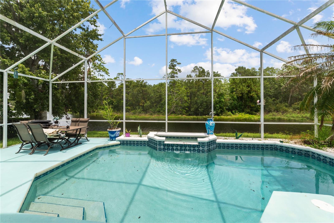
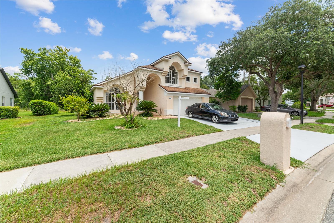
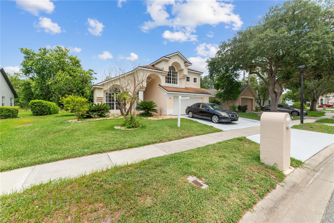
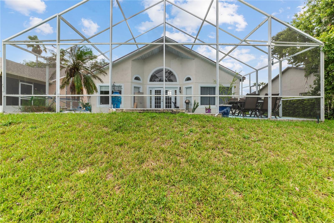
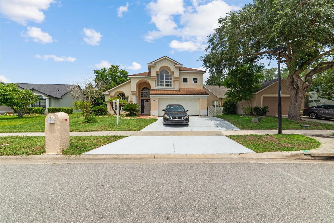
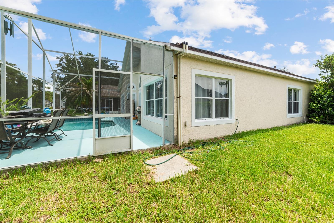
Don't miss this spacious 4-bedroom, 2.5-bathroom waterfront pool home located in one of Oviedo's most desirable communities. Featuring soaring vaulted ceilings, a screen-enclosed pool and lanai, granite countertops, stainless steel appliances, tile and wood flooring throughout the main living areas, and a spacious primary suite, this home offers the perfect blend of comfort and functionality. The open-concept layout provides multiple living and dining spaces filled with natural light, while the updated kitchen overlooks the main gathering area, making it ideal for entertaining and everyday living. The primary suite includes a beautifully updated bathroom with dual vanities, a walk-in shower, and a relaxing soaking tub.
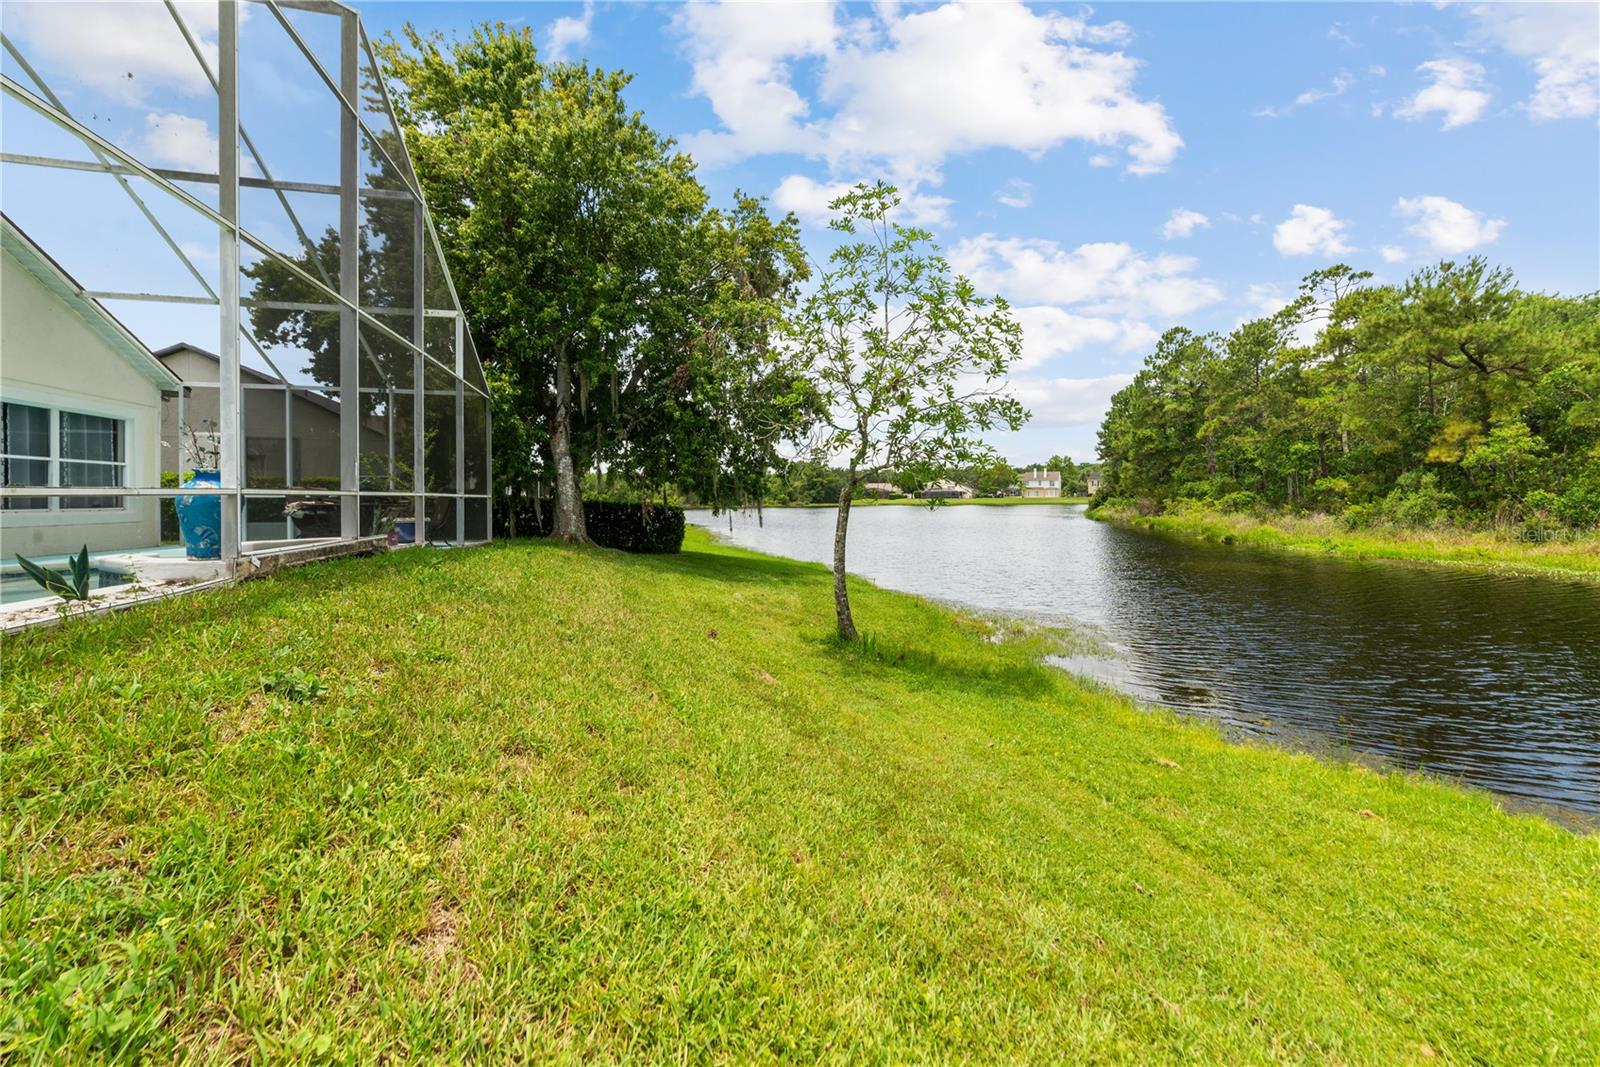
This hard-to-find waterfront pool home sits on a 20-acre spring-fed lake bordered by a heavily wooded conservation area, in one of Oviedo's most desirable neighborhoods — just two-tenths of a mile from UCF Stadium. The setting offers a nature-rich environment with excellent fishing and frequent sightings of Florida's diving birds, including red-breasted mergansers, eagles, hawks, and owls. Paddle boats, canoes, and non-gas-powered boats are welcome.
This hard-to-find waterfront pool home sits on a 20-acre spring-fed lake bordered by a heavily wooded conservation area, in one of Oviedo's most desirable neighborhoods — just two-tenths of a mile from UCF Stadium. The setting offers a nature-rich environment with excellent fishing and frequent sightings of Florida's diving birds, including red-breasted mergansers, eagles, hawks, and owls. Paddle boats, canoes, and non-gas-powered boats are welcome.
Property Details
Basics
- Property Type
- Residential
- Property Subtype
- Single Family Residence
- MLS Number
- V4949824
- Days on Market
- 48
- Year Built
- 1994
- Levels
- Two
- Direction Faces
- Southeast
- Occupant Type
- Owner
Size & Structure
- Living Area
- 2,228 sqft
- Total Area
- 2,228 sqft
- Lot Size
- 0.15 acres
- Lot Sq Ft
- 6,610 sqft
- Bedrooms
- 4
- Full Baths
- 2
- Half Baths
- 1
- Garage Spaces
- 2
- Stories
- 2
Interior
- Flooring
- Carpet, Tile
- Appliances
- Convection Oven, Dishwasher, Microwave, Range, Range Hood, Washer
- Interior Features
- Ceiling Fans(s)
- Laundry
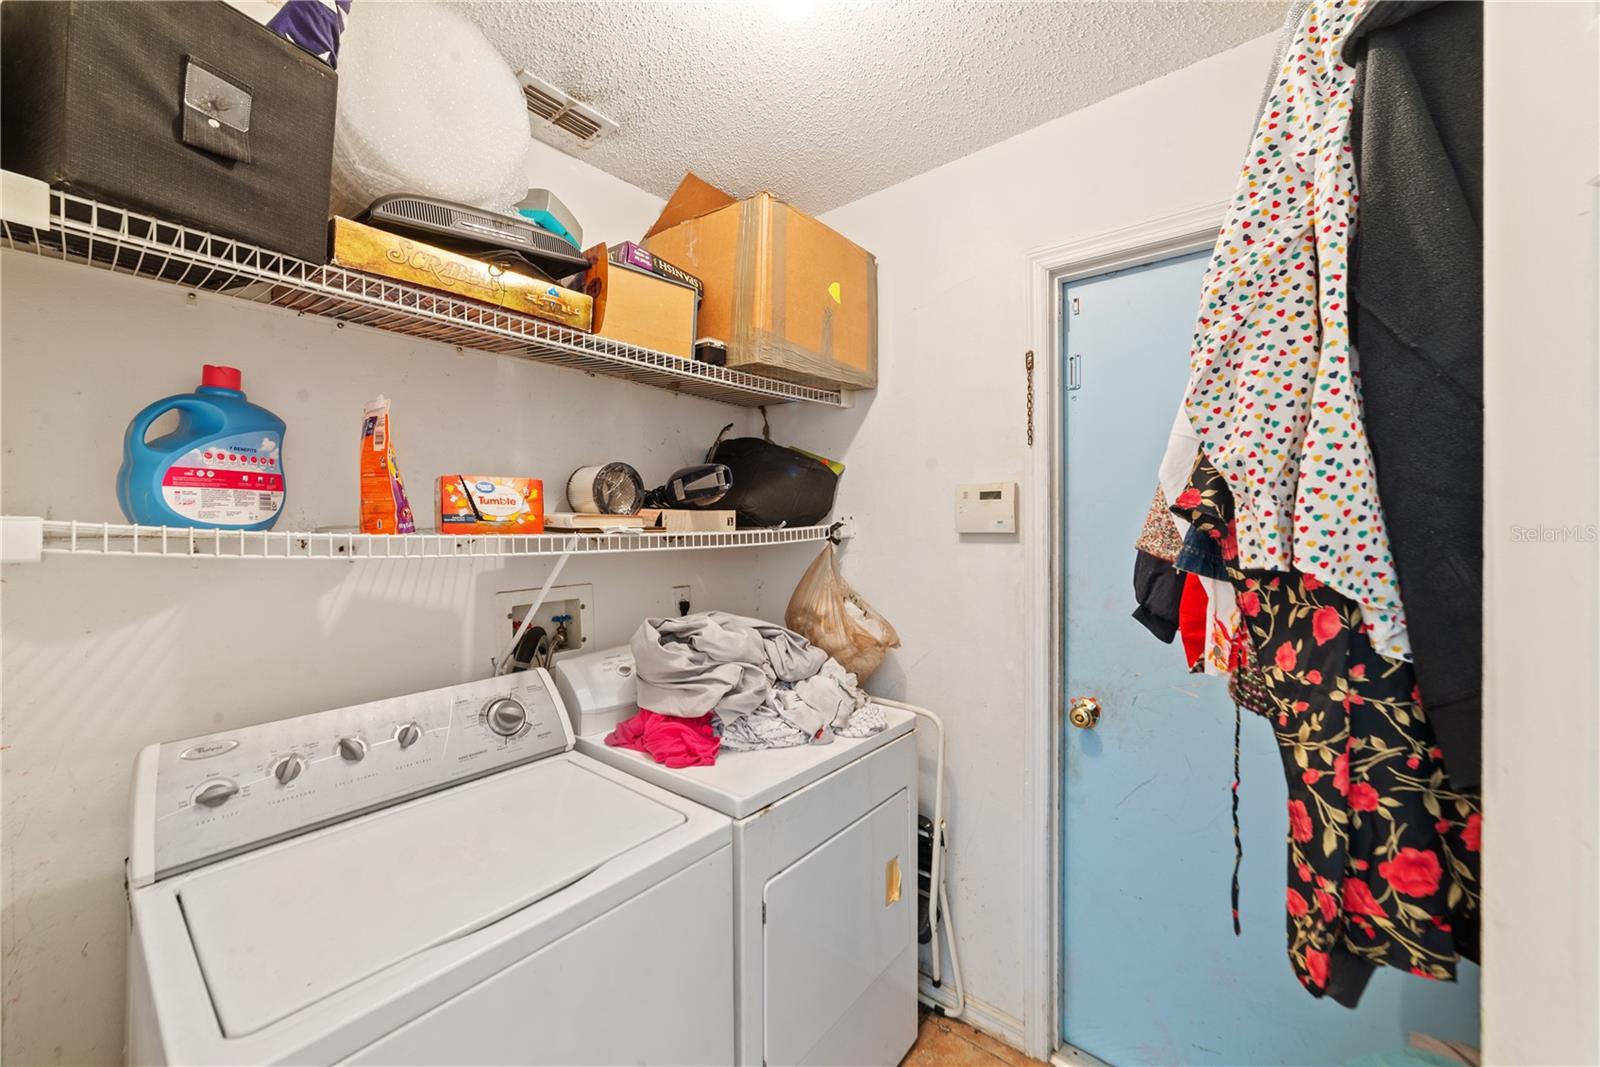
- Laundry Room
- Furnished
- Unfurnished
- A/C
- Central Air
- Heating
- Central
Exterior & Lot
- Exterior Features
- Other
- Construction
- Block
- Roof
- Shingle
- Foundation
- Slab
- View
- Water
Water & Pool
- Pool
- Yes — In Ground, Lighting, Other, Screen Enclosure
Community & HOA
- HOA
- Yes
- HOA Fee
- $350/Semi-Annually
- Pets Allowed
- Yes
- Homestead
- Yes
Utilities & Systems
- Water
- Public
- Sewer
- Public Sewer
- Utilities
- Electricity Connected, Sewer Connected, Water Connected
- Cooling
- Central Air
- Heating
- Central
- Flood Zone
- X
Financial
- List Price
- $465,000
- Original Price
- $499,990
- Annual Taxes
- $5,763
- Tax Year
- 2025
- Listing Terms
- Cash, Conventional, VA Loan
- Special Conditions
- None