1 / 52
$1,149,000
Active
3838 HAWS LANE
ORLANDO, FL 32814 — BALDWIN PARK
4 Beds
3 Baths
2,731 sqft
0.12 acres
Built 2005
2-Car Garage
About This Property
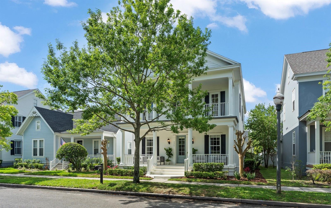
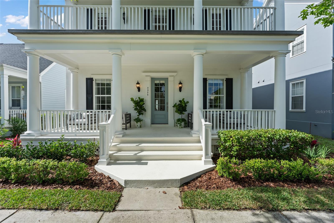
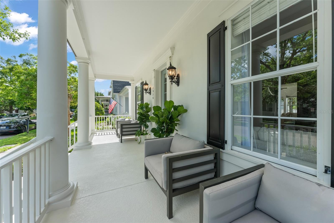
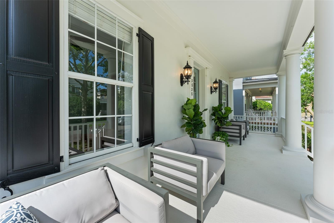
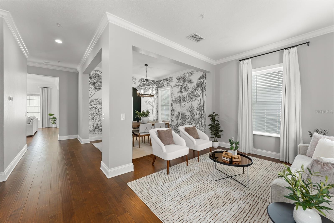
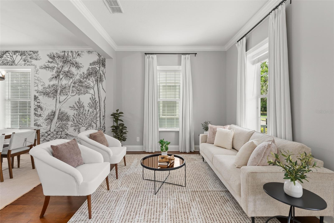
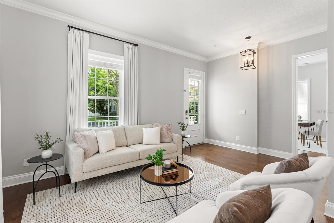
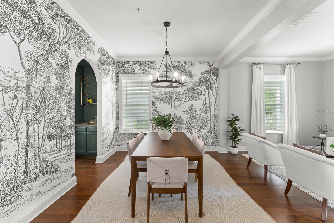
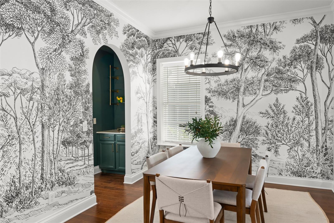
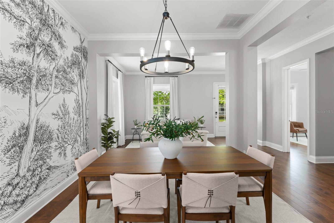
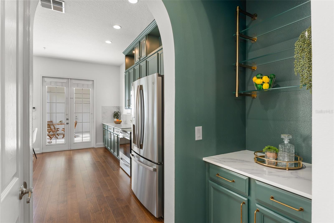
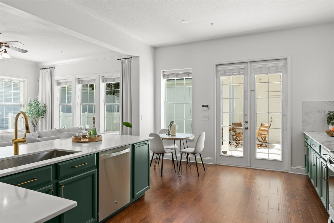
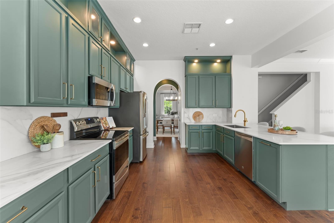
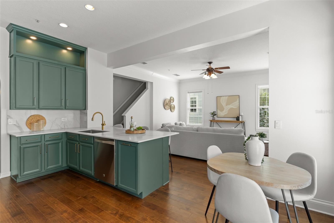
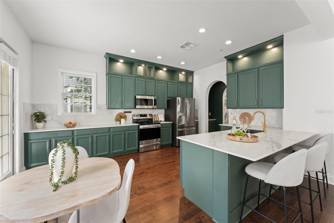
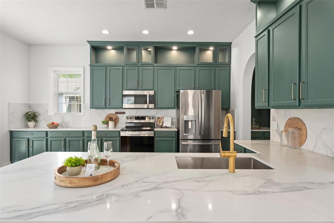
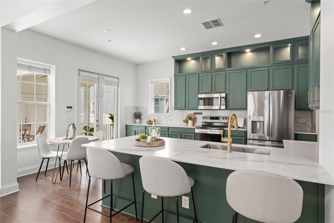
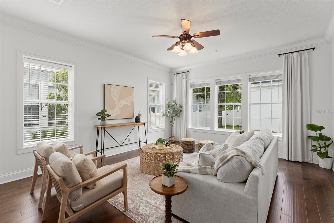
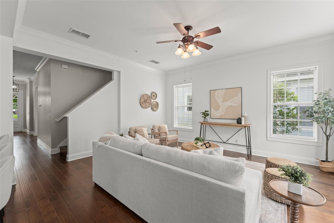
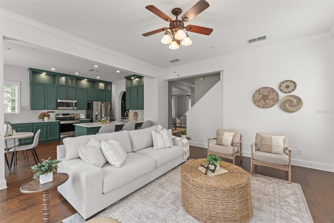
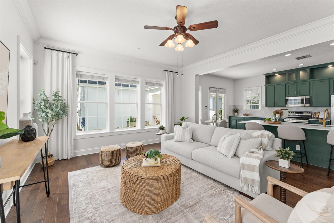
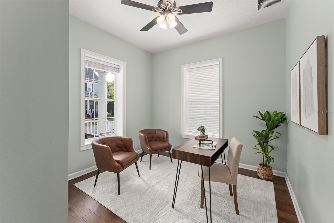
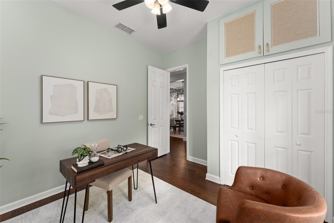
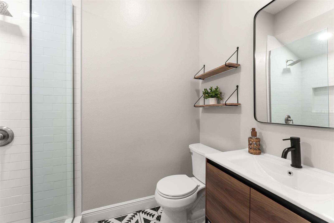
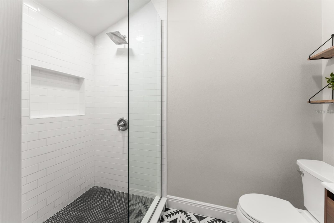
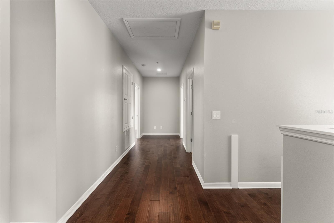
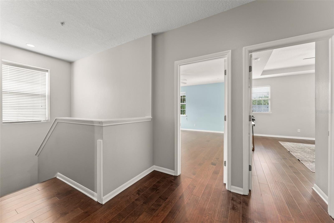
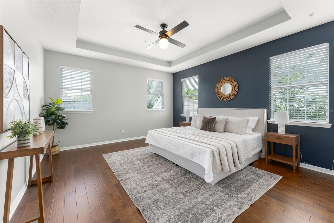
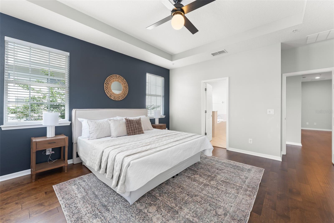
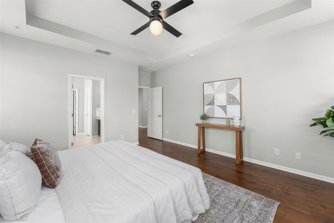
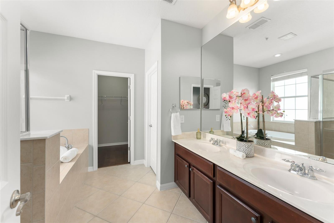
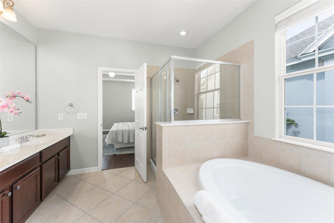
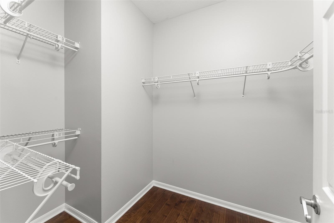
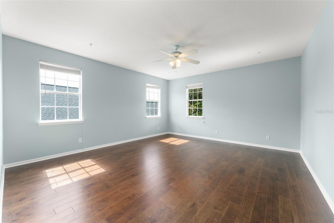
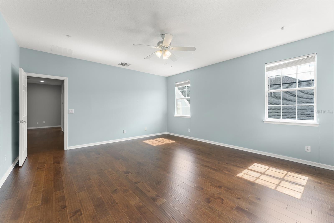
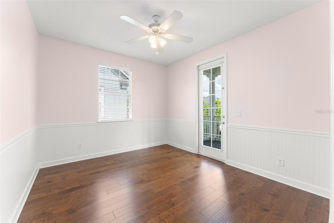
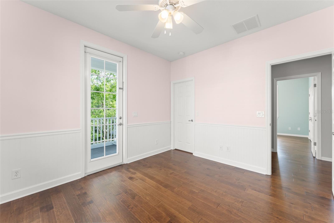
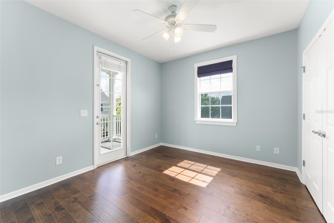
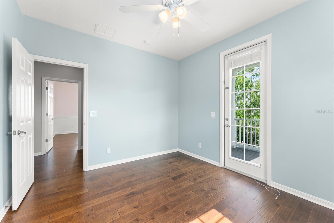
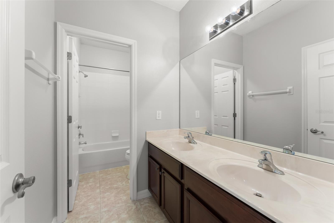
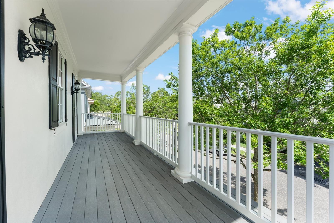
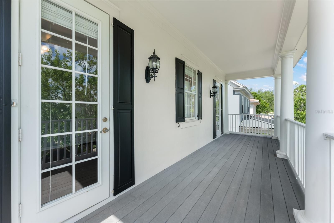
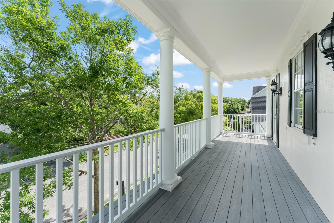
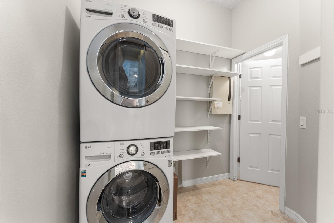
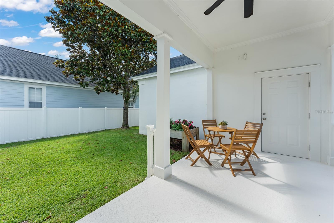
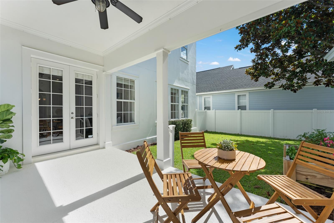
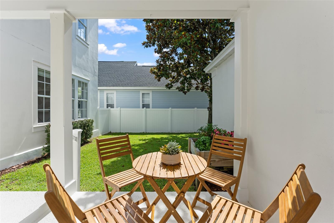
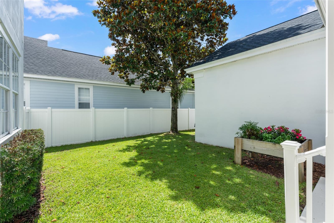
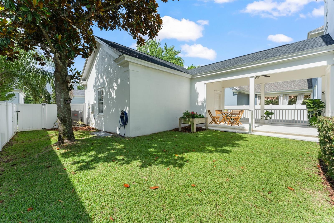
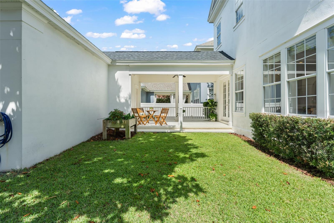
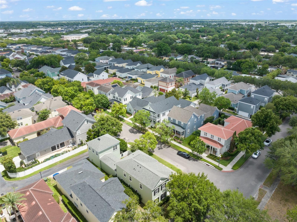
Welcome home to this beautiful home located in highly desirable Baldwin Park. Thoughtfully updated and full of charm, this 4-bedroom, 3-bath residence offers the perfect combination of comfort, style, and functionality, complete with a spacious playroom/game room ideal for entertaining, relaxing, or creating the perfect flex space for your lifestyle. Recent improvements include a brand-new 2025 roof, 2023 AC system, 2022 hot water heater, and fresh professional landscaping, adding to the home’s impressive curb appeal and providing peace of mind for years to come. Inside, you’ll find a bright and inviting layout with spacious living areas, tasteful finishes, and an effortless flow ideal for both everyday living and entertaining. Located just steps from East End Market, top-rated restaurants, shopping, and entertainment, this home places you in the heart of one of Orlando’s most sought-after communities. Baldwin Park also offers endless walking trails, beautiful parks, community amenities, and so much more for residents to enjoy year-round. Enjoy being just steps from one of Baldwin Park’s three community playgrounds, resort-style pools, and fitness centers, while also being moments from East End Market, top-rated restaurants, endless walking trails, parks, and everything this highly sought-after community has to offer. This one won’t last!
Property Details
Basics
- Property Type
- Residential
- Property Subtype
- Single Family Residence
- MLS Number
- O6410550
- Days on Market
- 33
- Year Built
- 2005
- Levels
- Two
- Direction Faces
- North
- Occupant Type
- Vacant
Size & Structure
- Living Area
- 2,731 sqft
- Total Area
- 3,951 sqft
- Lot Size
- 0.12 acres
- Lot Sq Ft
- 5,400 sqft
- Bedrooms
- 4
- Full Baths
- 3
- Garage Spaces
- 2
- Stories
- 2
Interior
- Flooring
- Hardwood, Wood
- Appliances
- Dishwasher, Dryer, Microwave, Range, Refrigerator, Washer
- Interior Features
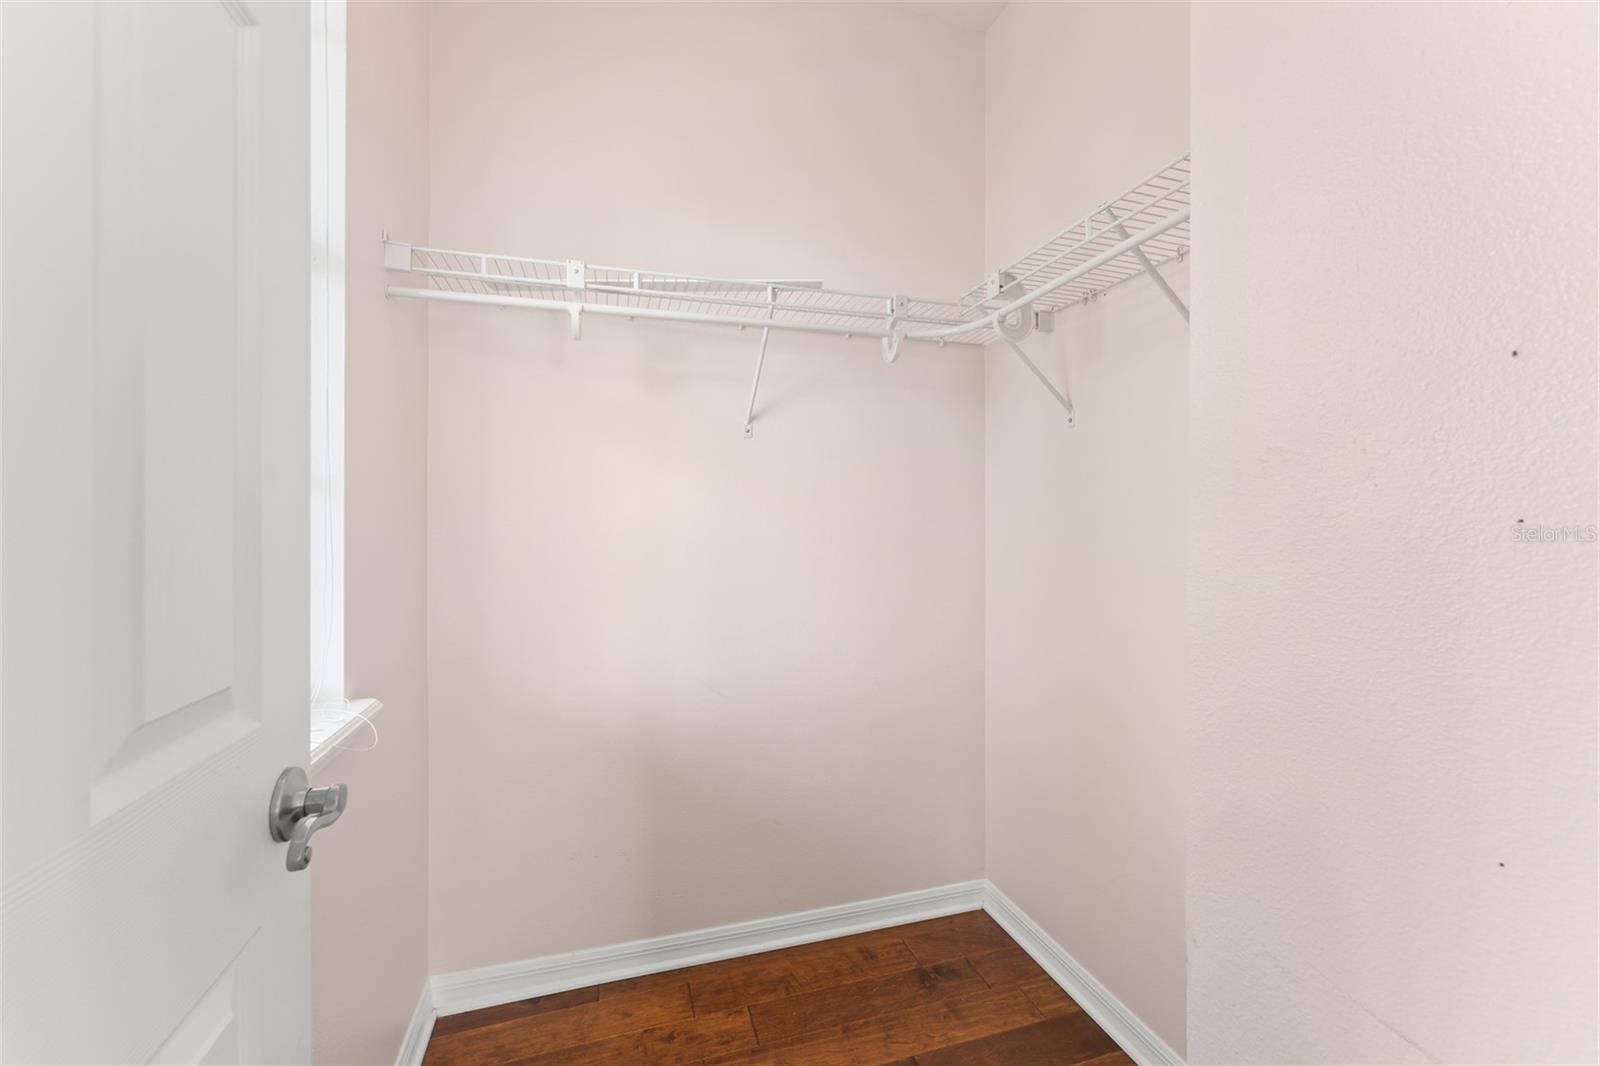
- Ceiling Fans(s), Crown Molding, Eat-in Kitchen, High Ceilings, Kitchen/Family Room Combo, Living Room/Dining Room Combo, Open Floorplan, PrimaryBedroom Upstairs, Stone Counters, Walk-In Closet(s), Window Treatments
- Laundry
- Common Area, Inside, Laundry Room
- Furnished
- Unfurnished
- A/C
- Central Air
- Heating
- Central
Exterior & Lot
- Exterior Features
- Balcony, Sidewalk
- Construction
- Block, Frame
- Roof
- Shingle
- Foundation
- Block
- Patio/Porch
- Covered, Front Porch, Rear Porch
Water & Pool
Community & HOA
- HOA
- Yes
- HOA Fee
- $551/Semi-Annually
- HOA Amenities
- Clubhouse, Fitness Center, Park, Playground, Pool
- Community Features
- Clubhouse, Fitness Center, Golf Carts OK, Park, Playground, Pool
- Pets Allowed
- Yes
- CDD
- Yes
Utilities & Systems
- Water
- Public
- Sewer
- Public Sewer
- Utilities
- Cable Available, Cable Connected, Electricity Available, Electricity Connected, Public, Sewer Connected, Water Connected
- Cooling
- Central Air
- Heating
- Central
- Flood Zone
- X
Financial
- List Price
- $1,149,000
- Annual Taxes
- $17,789
- Tax Year
- 2025
- Listing Terms
- Cash, Conventional, FHA, VA Loan
- Special Conditions
- None
Schools
- Elementary
- Baldwin Park Elementary
- Middle School
- Glenridge Middle
- High School
- Winter Park High