1 / 45


$545,000
Active
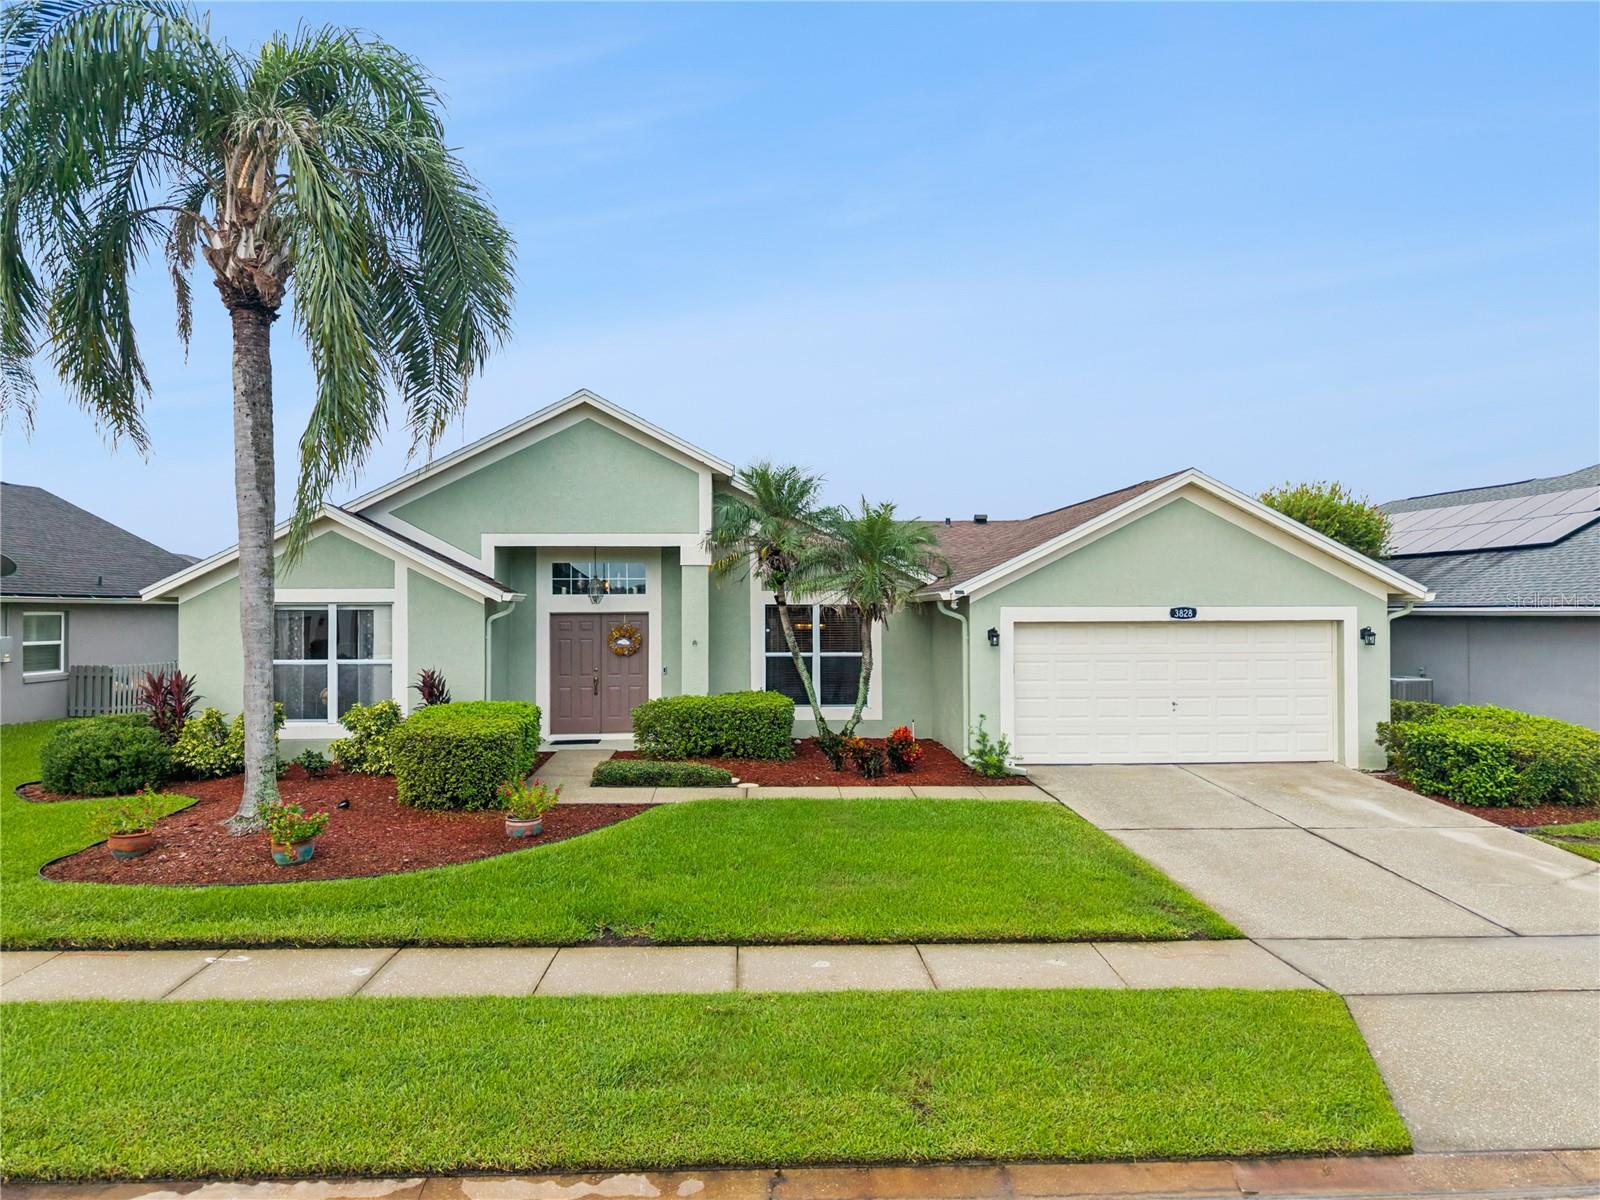
3828 BROOKMYRA DRIVE
ORLANDO, FL 32837 — HUNTERS CREEK TR 305 PH 01
3 Beds
2 Baths
1,835 sqft
0.23 acres
Built 1996
2-Car Garage
About This Property
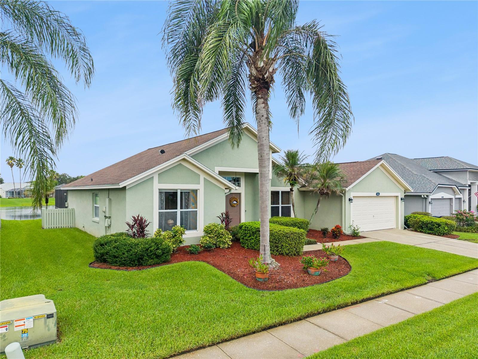
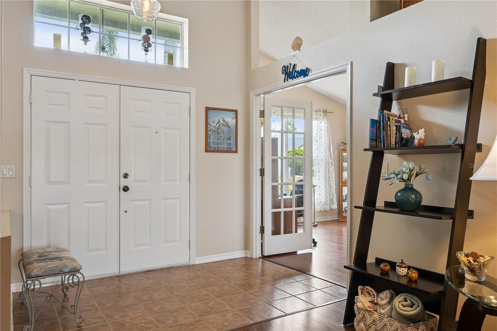
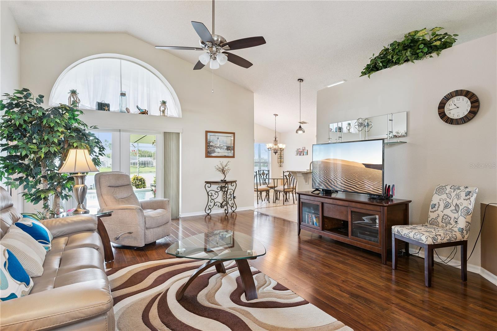
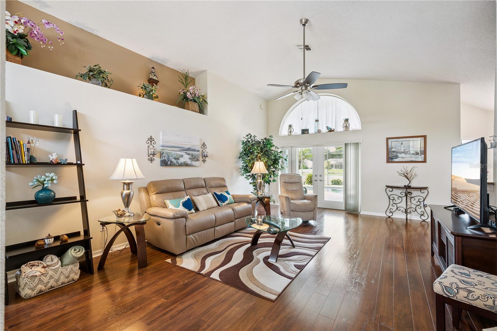
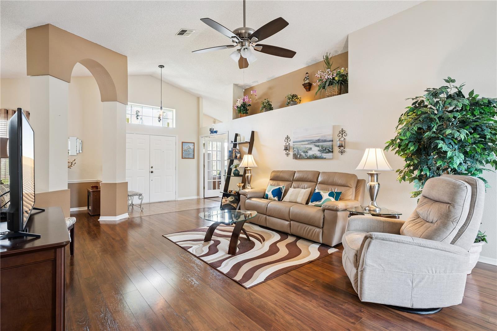
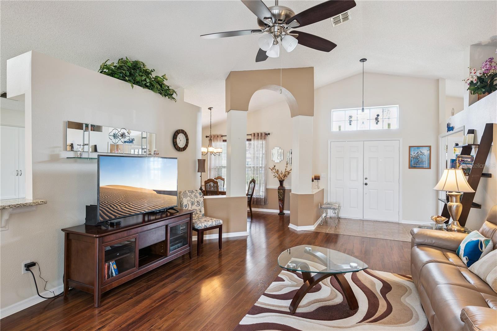
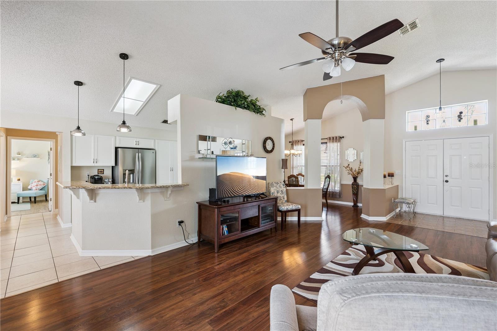
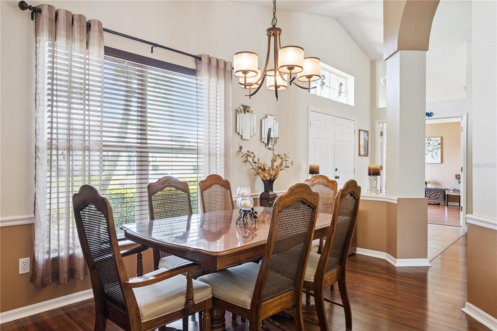
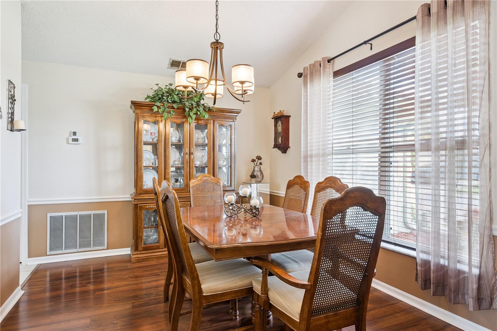
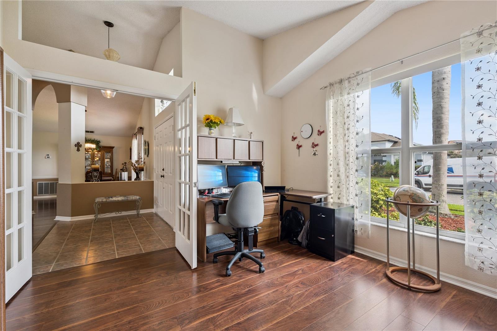
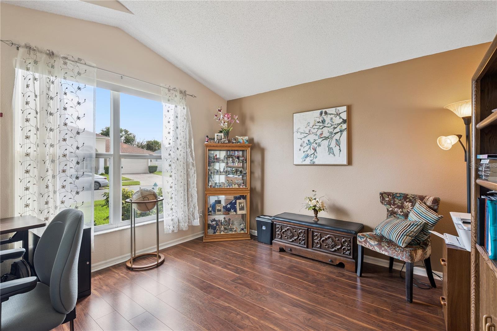
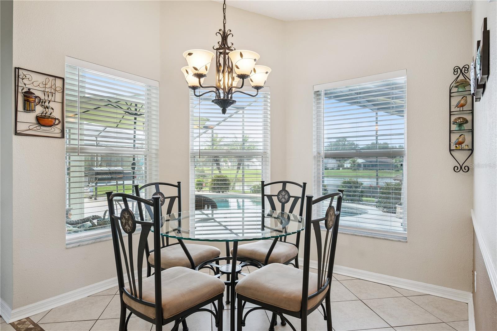
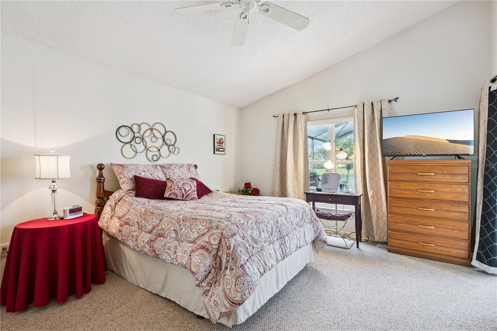
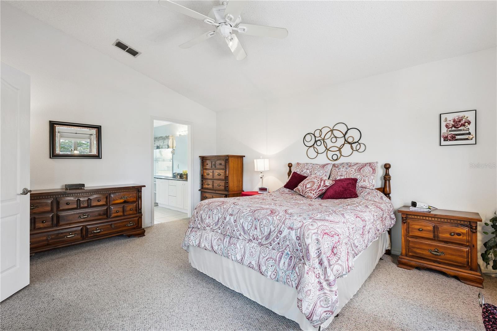
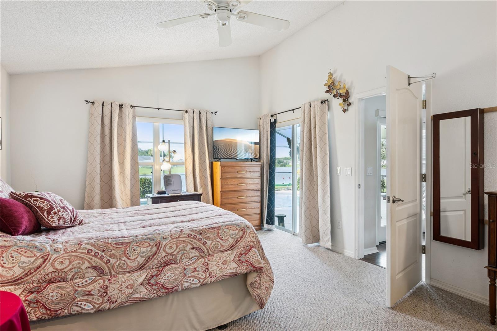
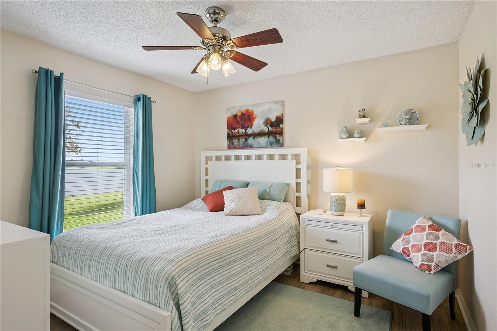
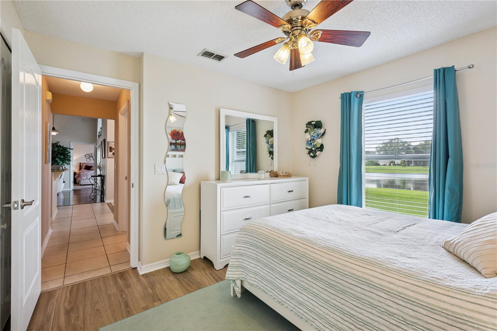
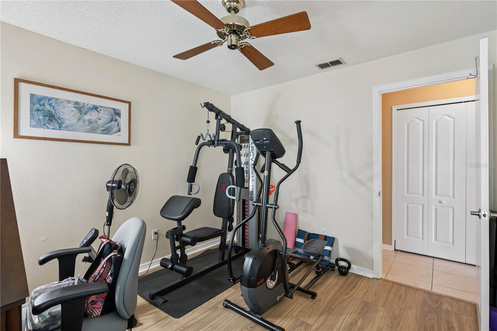
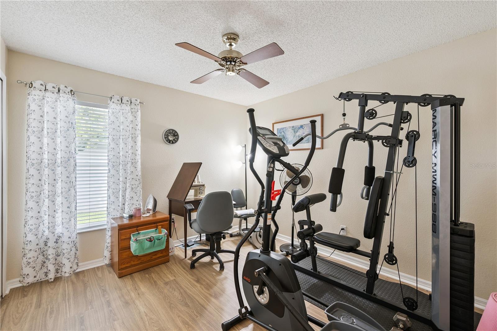
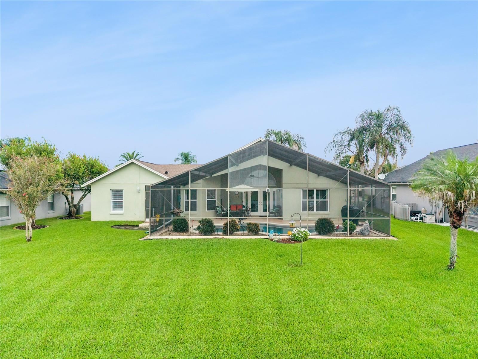
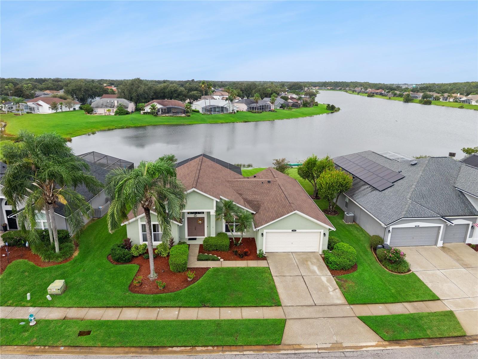
Welcome to this charming, well-maintained 3-bedroom, 2-bath home offering a desirable split-bedroom floor plan, dedicated office, thoughtful updates, and an exceptional waterfront setting. The spacious layout provides comfortable separation between the primary suite and additional bedrooms, while the office offers flexibility for working from home, a study, or additional living space.
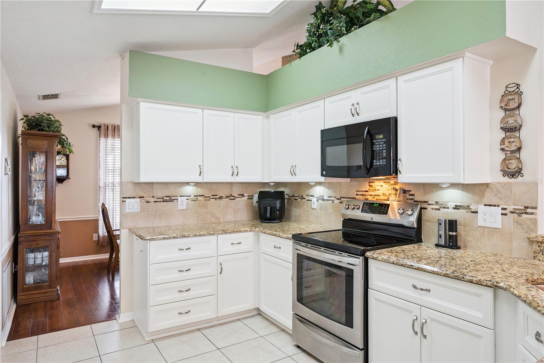
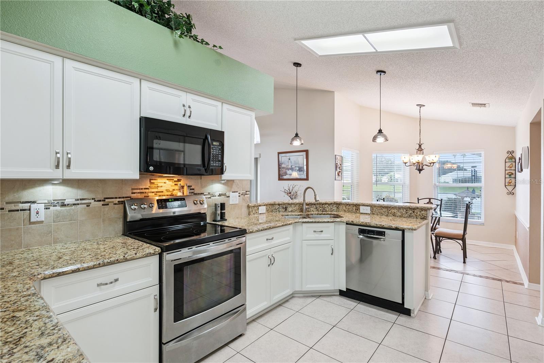
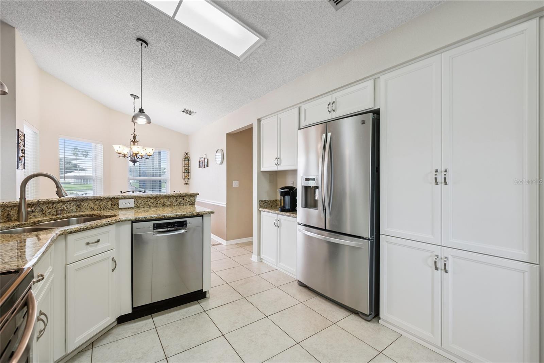
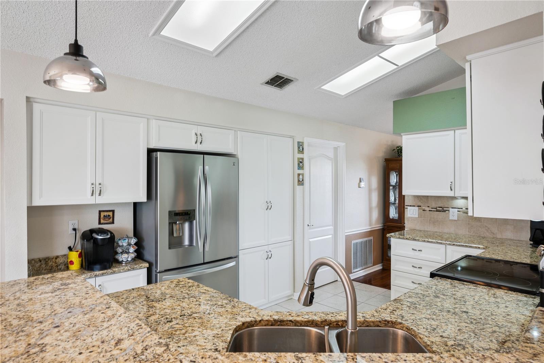
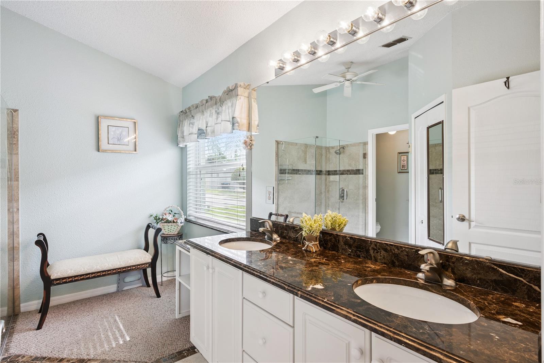
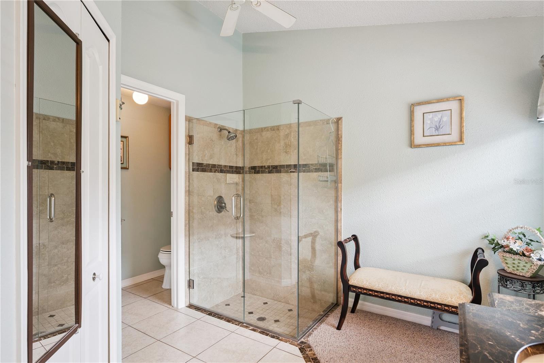
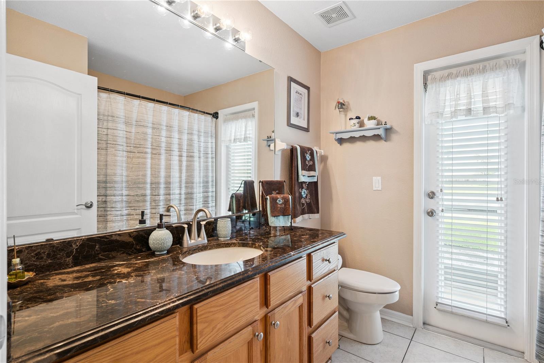
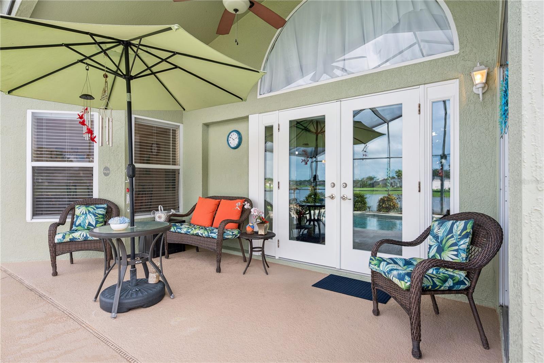
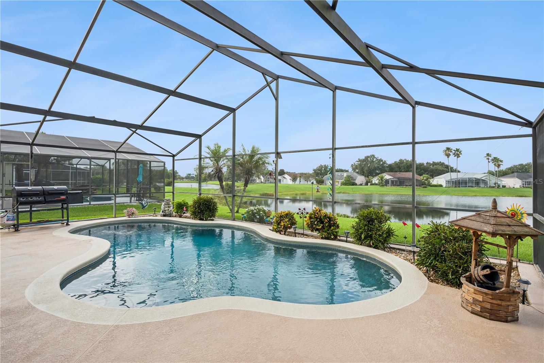
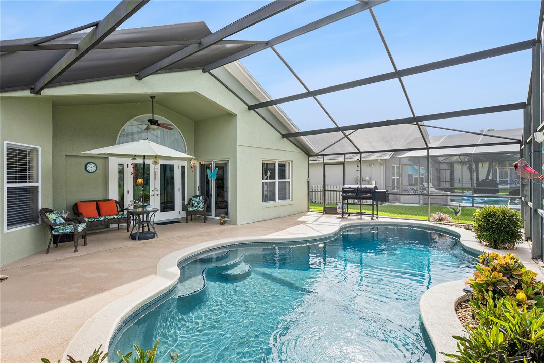
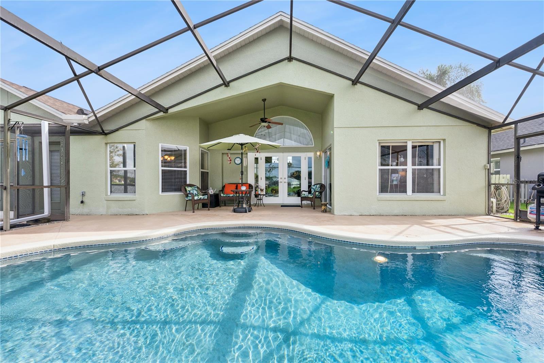
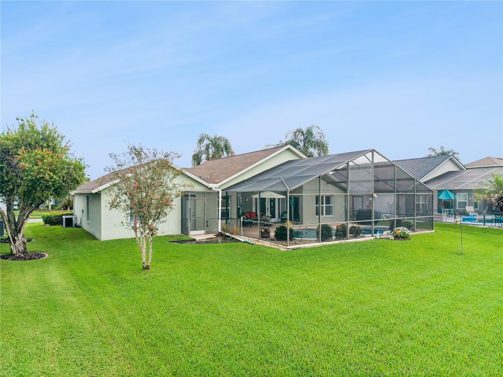
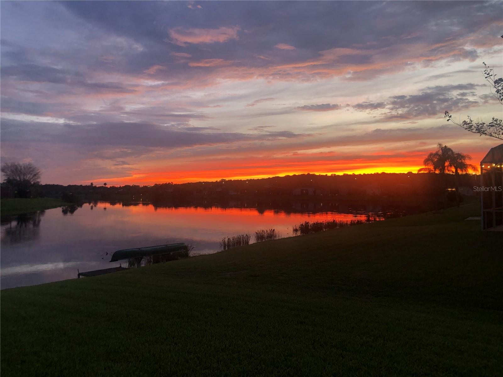
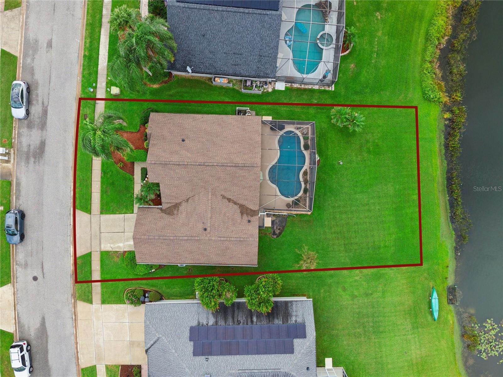
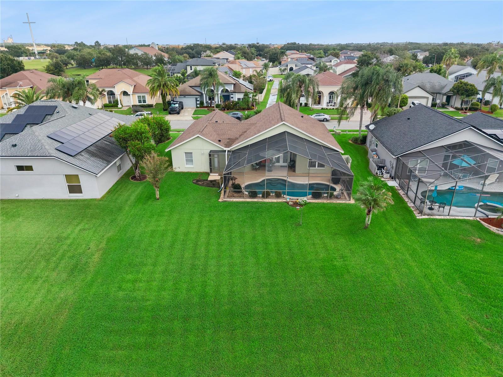
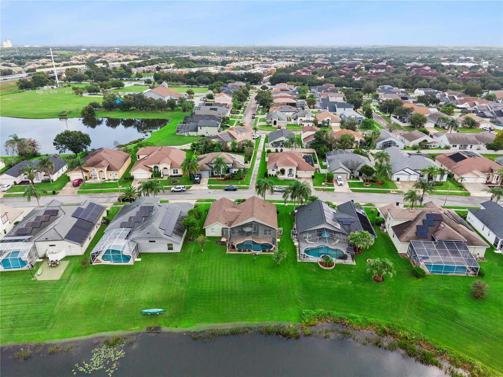
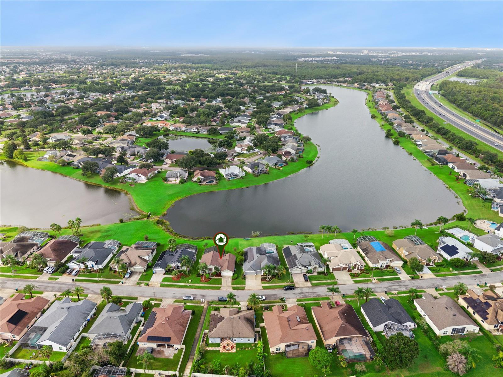
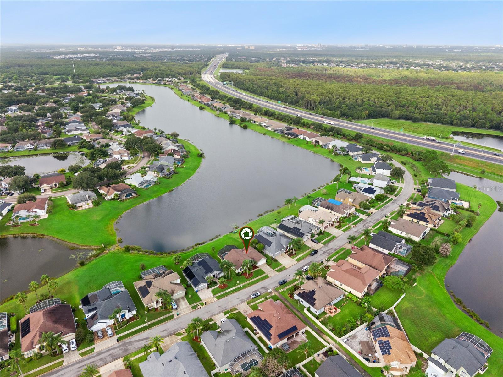
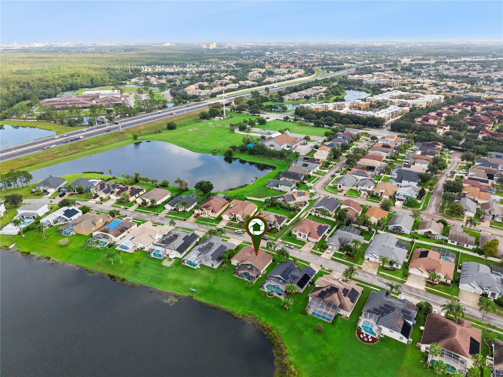
The kitchen was thoughtfully updated last year with new cabinetry and countertops, while gorgeous marble countertops in the bathrooms add an elevated touch. Outside, the screened pool area is where this home truly shines, offering plenty of space to relax and take in beautiful sunset views over Lake Barclay. Residents can enjoy the water with paddle boards, kayaks, and small fishing boats, creating a wonderful extension of the home's outdoor living space.
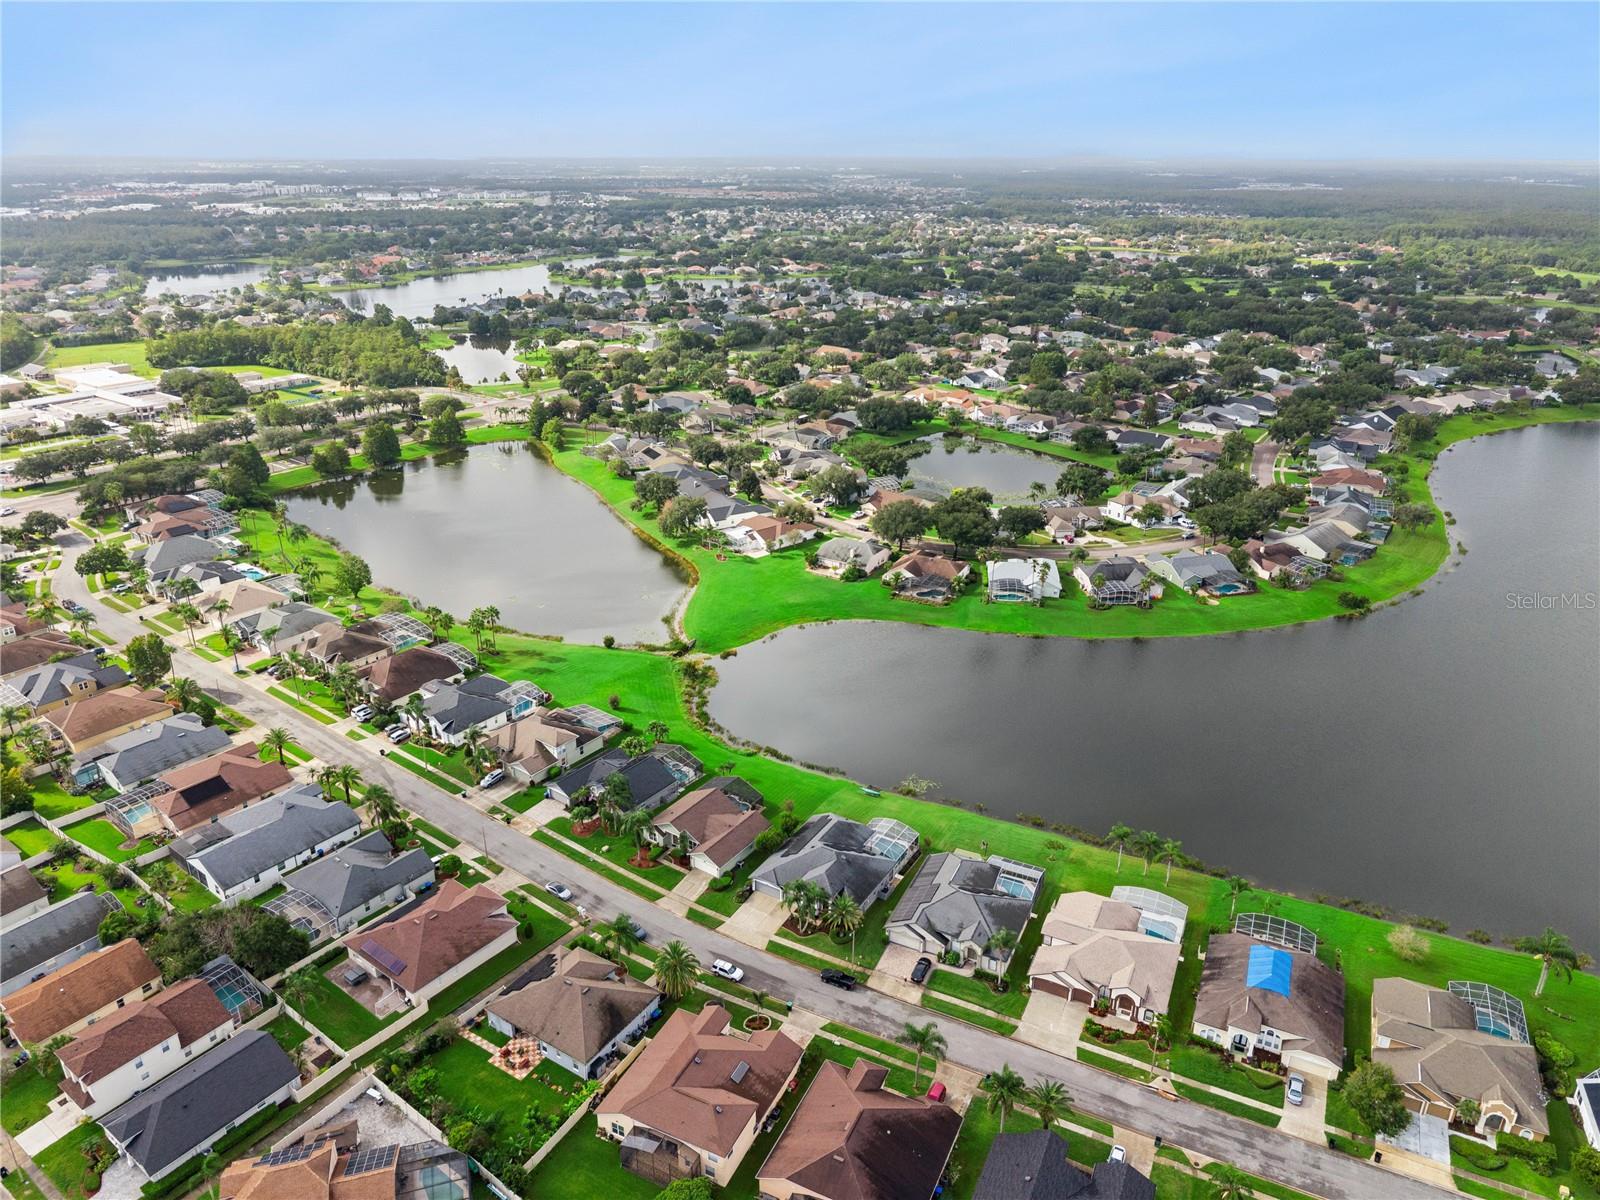
The location is hard to beat—just 5 minutes to Disney property and approximately 15 minutes to Orlando International Airport, with convenient access to major highways, shopping, dining, and everyday amenities. A well-cared-for home with meaningful updates, beautiful waterfront views, a private pool, and a location that puts so much of Orlando within easy reach.
The kitchen was thoughtfully updated last year with new cabinetry and countertops, while gorgeous marble countertops in the bathrooms add an elevated touch. Outside, the screened pool area is where this home truly shines, offering plenty of space to relax and take in beautiful sunset views over Lake Barclay. Residents can enjoy the water with paddle boards, kayaks, and small fishing boats, creating a wonderful extension of the home's outdoor living space.
The location is hard to beat—just 5 minutes to Disney property and approximately 15 minutes to Orlando International Airport, with convenient access to major highways, shopping, dining, and everyday amenities. A well-cared-for home with meaningful updates, beautiful waterfront views, a private pool, and a location that puts so much of Orlando within easy reach.
Property Details
Basics
- Property Type
- Residential
- Property Subtype
- Single Family Residence
- MLS Number
- O6443004
- Year Built
- 1996
- Levels
- One
- Architectural Style
- Florida
- Additional Rooms
- Den/Library/Office
- Direction Faces
- Northeast
- Occupant Type
- Owner
Size & Structure
- Living Area
- 1,835 sqft
- Total Area
- 2,416 sqft
- Lot Size
- 0.23 acres
- Lot Sq Ft
- 9,996 sqft
- Bedrooms
- 3
- Full Baths
- 2
- Garage Spaces
- 2
- Stories
- 1
Interior
- Flooring
- Carpet, Ceramic Tile, Hardwood
- Appliances
- Dishwasher, Electric Water Heater, Microwave, Range, Refrigerator
- Interior Features
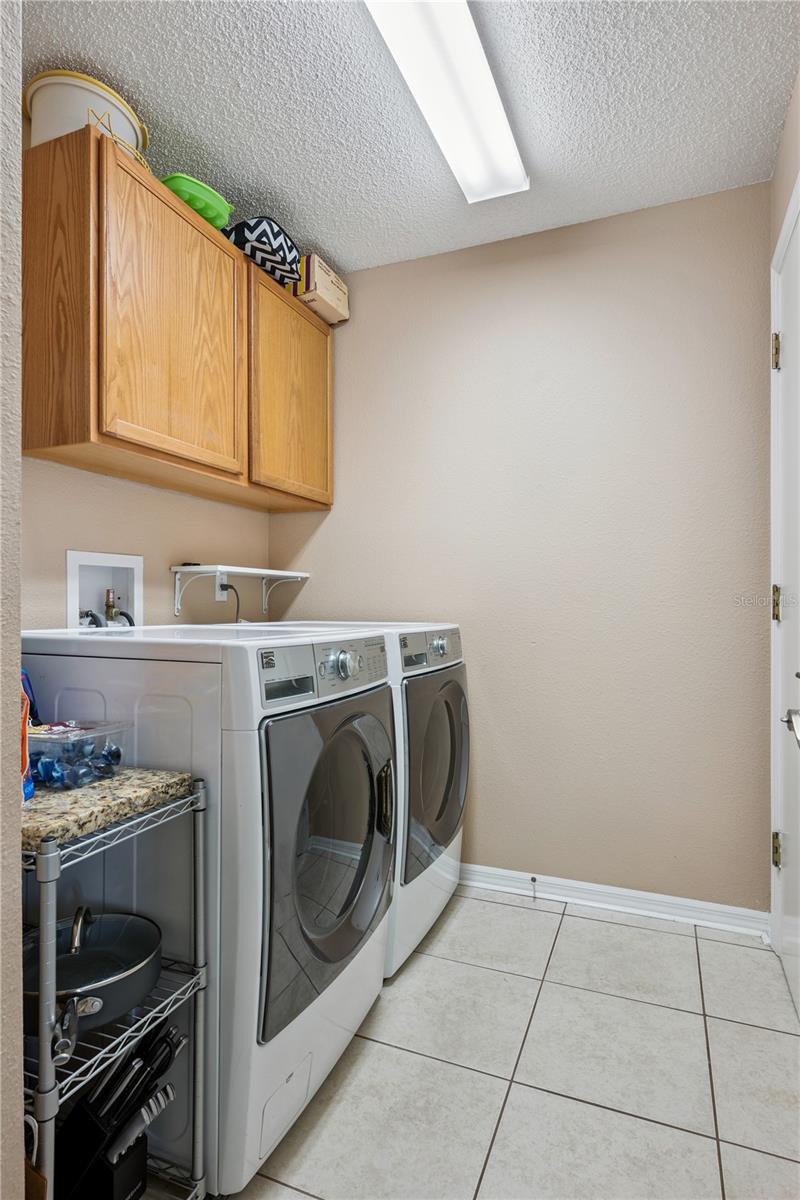
- Ceiling Fans(s), Eat-in Kitchen, High Ceilings, Kitchen/Family Room Combo, Living Room/Dining Room Combo, Open Floorplan, Primary Bedroom Main Floor, Split Bedroom, Stone Counters, Thermostat, Walk-In Closet(s), Window Treatments
- Laundry
- Laundry Room
- Furnished
- Unfurnished
- A/C
- Central Air
- Heating
- Central, Electric
Exterior & Lot
- Exterior Features
- Lighting, Sidewalk
- Construction
- Stucco
- Roof
- Shingle
- Foundation
- Slab
- Patio/Porch
- Enclosed, Porch, Rear Porch, Screened
- Lot Features
- Drainage Canal, Landscaped, Sidewalk, Paved
- View
- Water
Water & Pool
- Water Body
- LAKE BARCLAY
- Water View
- Lake
- Pool
- Yes — Deck, In Ground, Screen Enclosure
Community & HOA
- HOA
- Yes
- HOA Fee
- $381/Quarterly
- Community Features
- Sidewalks
- Pets Allowed
- Cats OK, Dogs OK
- Homestead
- Yes
- Security
- Fire Alarm
Utilities & Systems
- Water
- Public
- Sewer
- Public Sewer
- Utilities
- Electricity Connected, Public, Sewer Connected, Underground Utilities, Water Connected
- Cooling
- Central Air
- Heating
- Central, Electric
- Flood Zone
- X
- Parking
- Garage Door Opener
Financial
- List Price
- $545,000
- Annual Taxes
- $3,364
- Tax Year
- 2025
- Listing Terms
- Cash, Conventional, FHA, VA Loan
- Special Conditions
- None