1 / 41
$379,700
Active
3821 PINEWOOD GARDENS BOULEVARD
ST CLOUD, FL 34769 — PINEWOOD GARDENS
3 Beds
3 Baths
2,087 sqft
0.17 acres
Built 2019
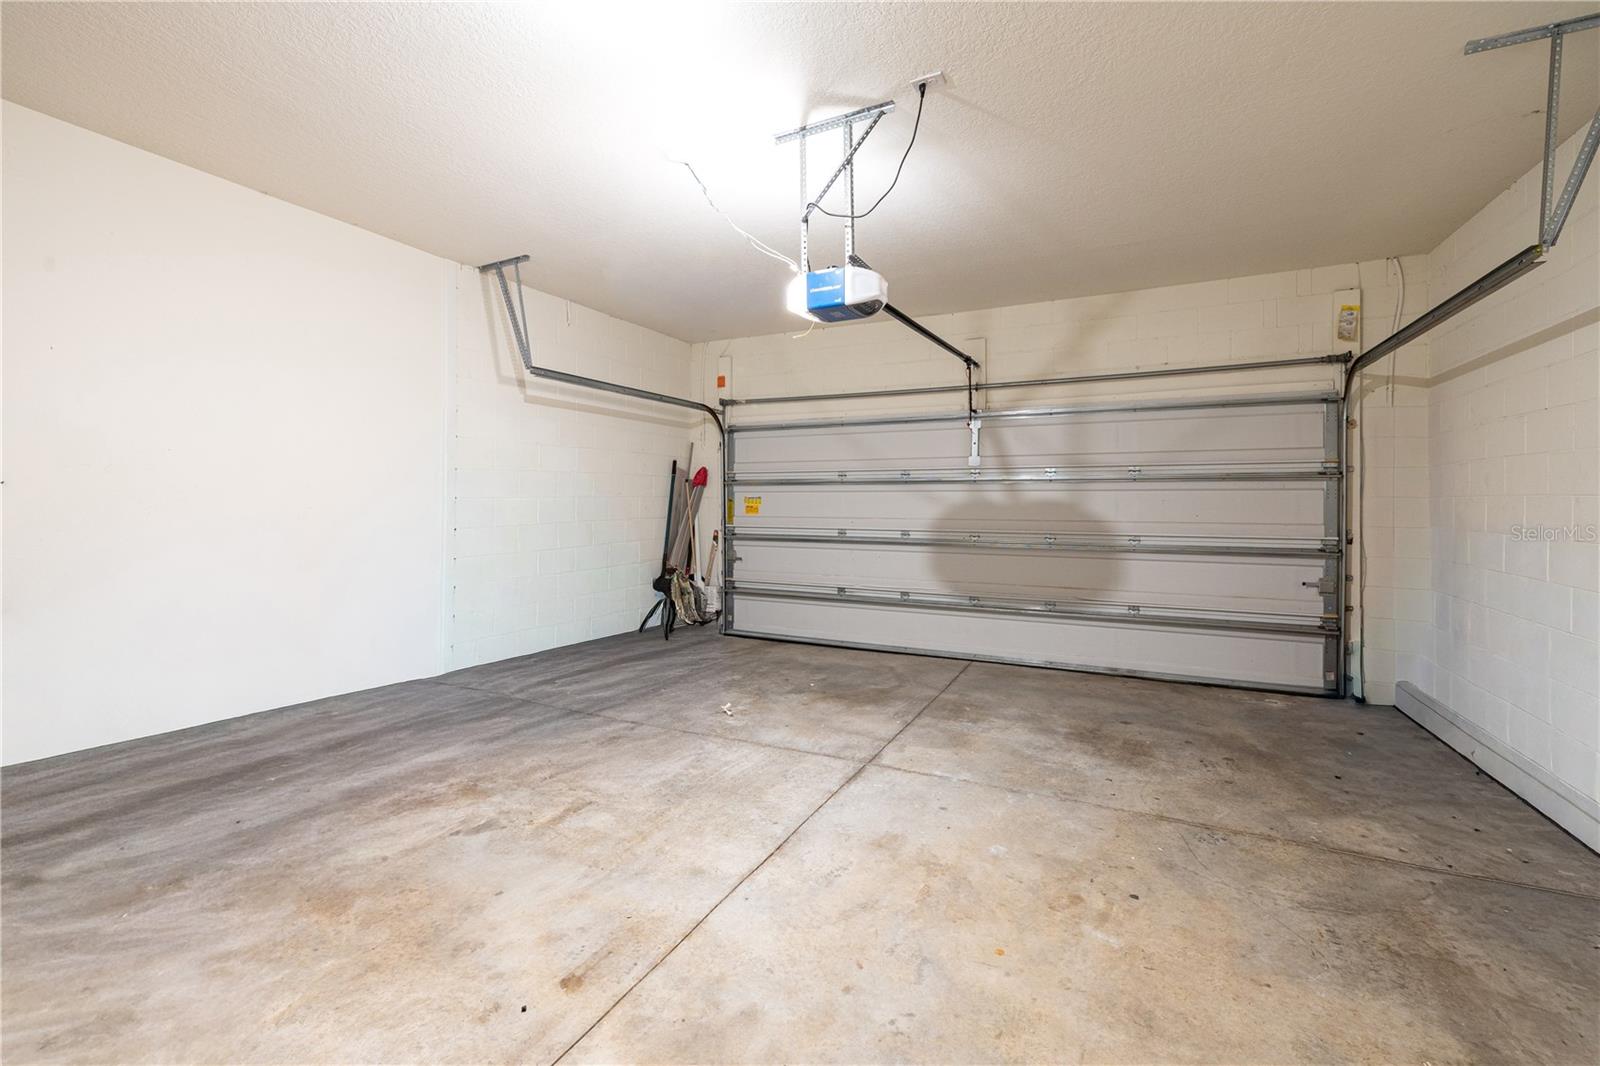
2-Car Garage
About This Property
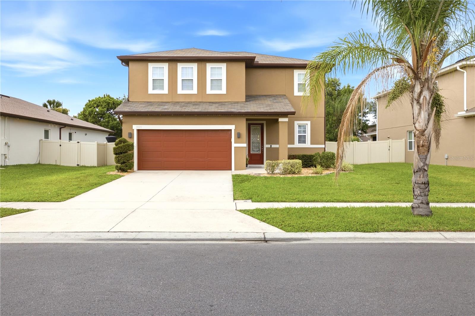
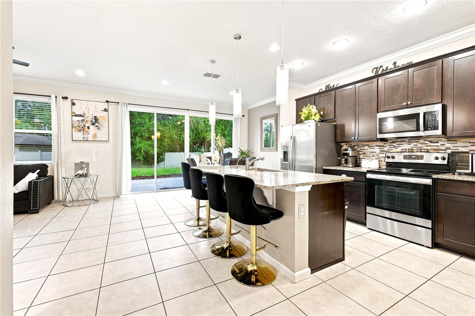
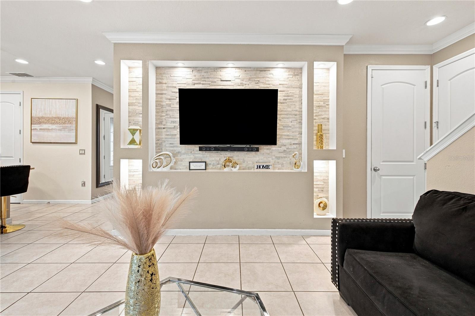
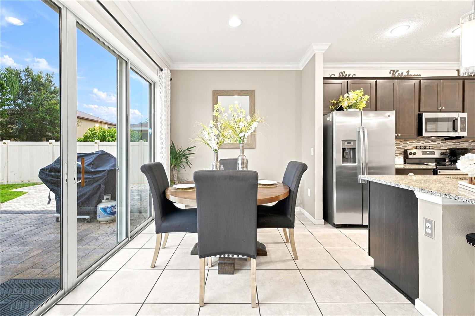
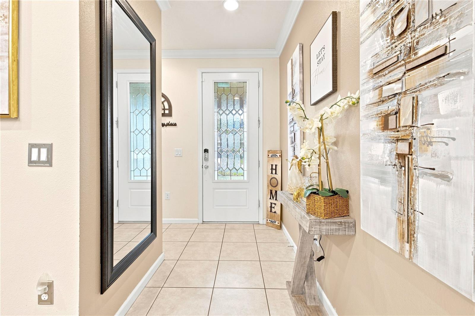
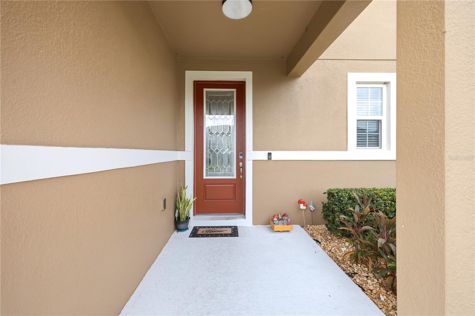
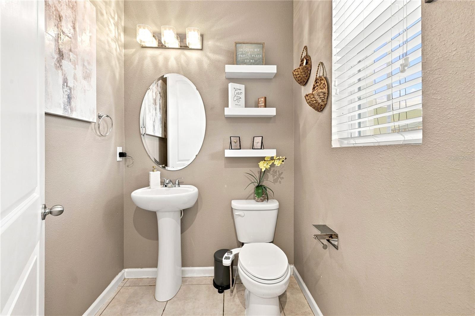
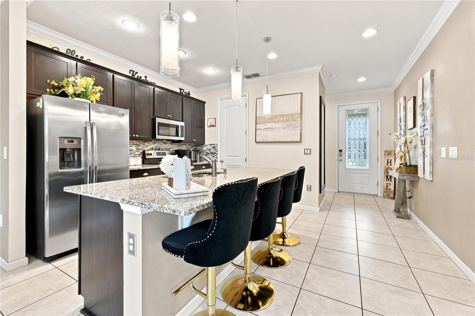
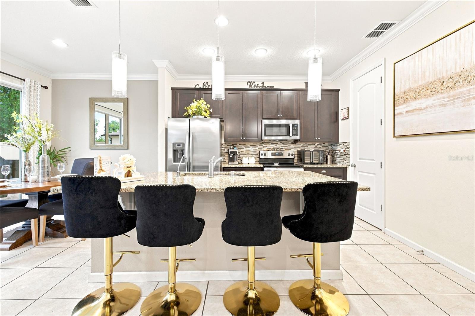
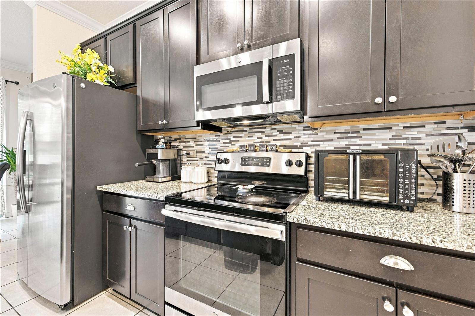
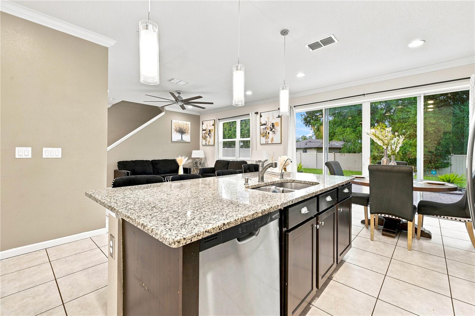
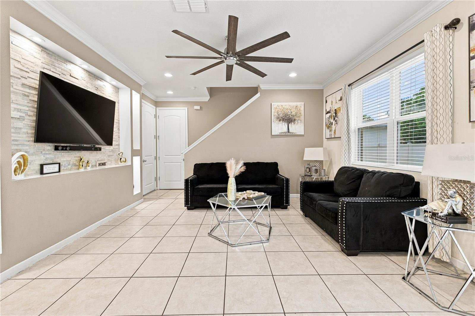
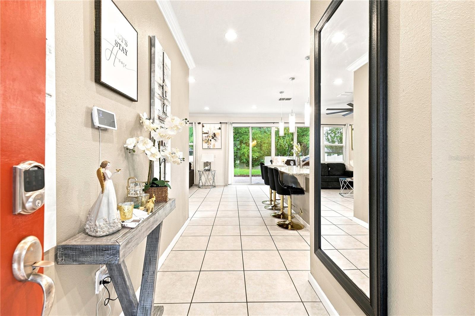
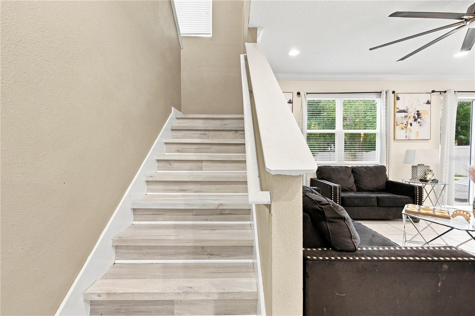
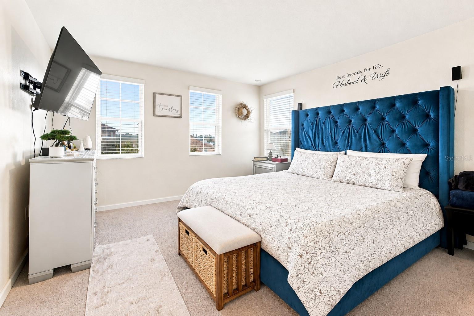
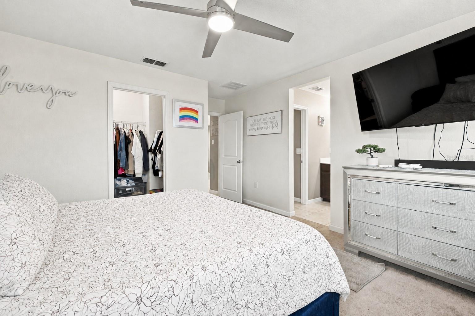
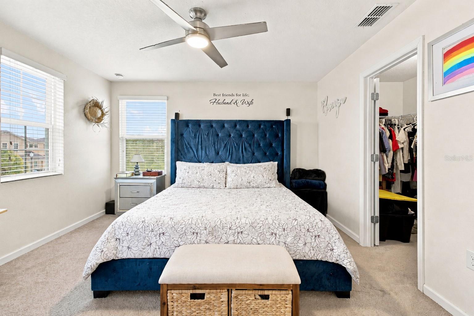
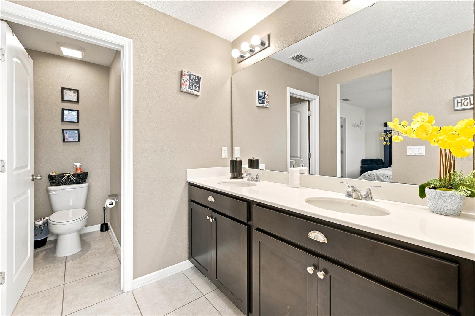
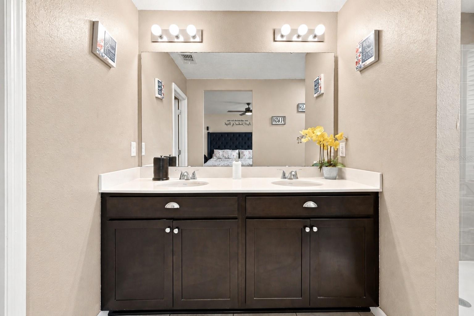
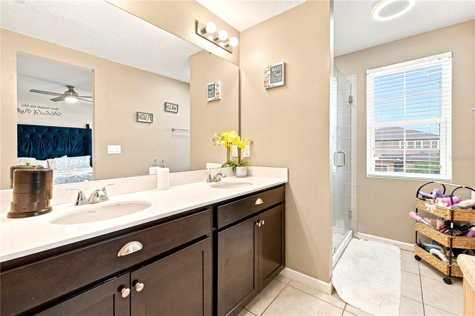
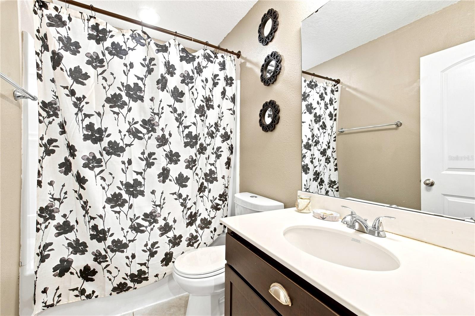
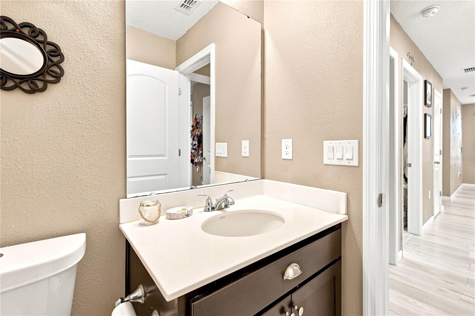
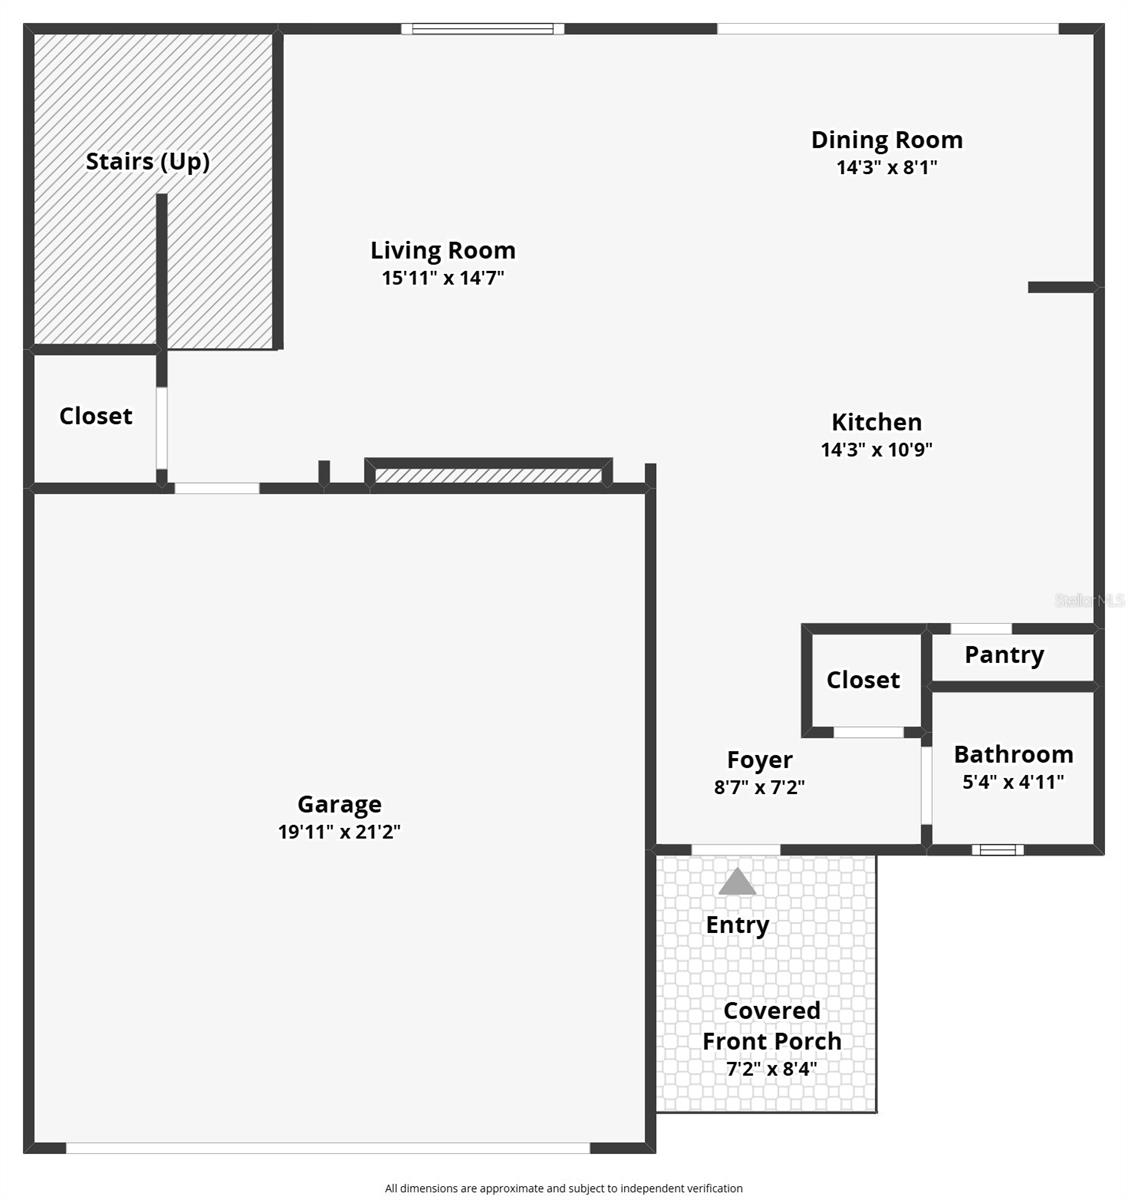
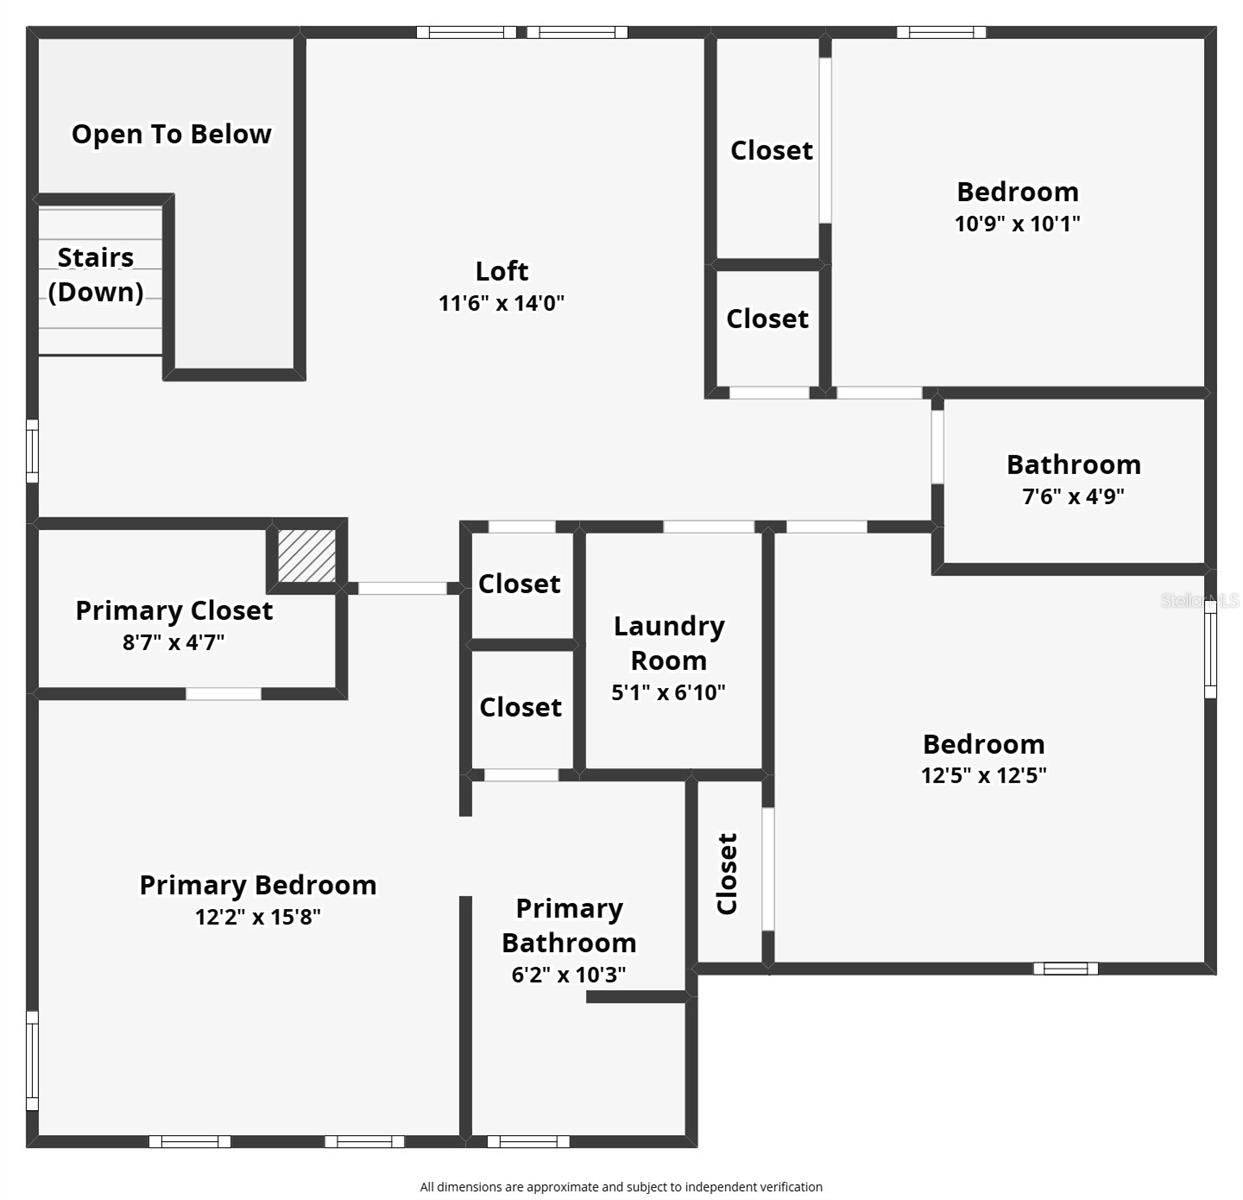
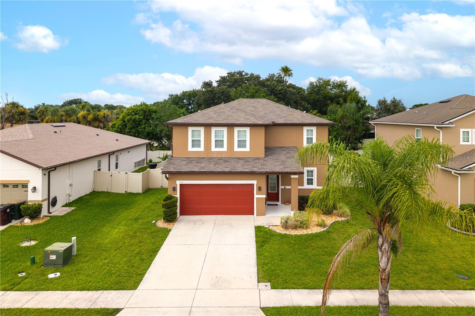
Welcome home to a lifestyle designed for comfort, space, and everyday enjoyment! Built in 2019, this beautiful two-story home offers 3 bedrooms, 2.5 bathrooms, a spacious den, and a 2-car garage, combining modern features with a warm and inviting feel. The open-concept living area flows seamlessly into a stylish kitchen featuring a large center island with seating, granite countertops, stainless steel appliances, and plenty of cabinetry—perfect for casual mornings, entertaining friends, or gathering with family.
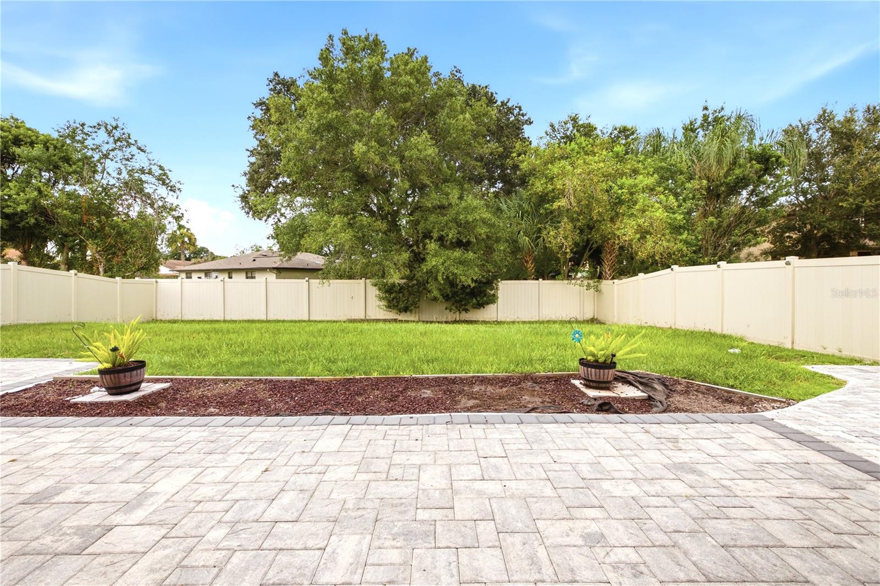
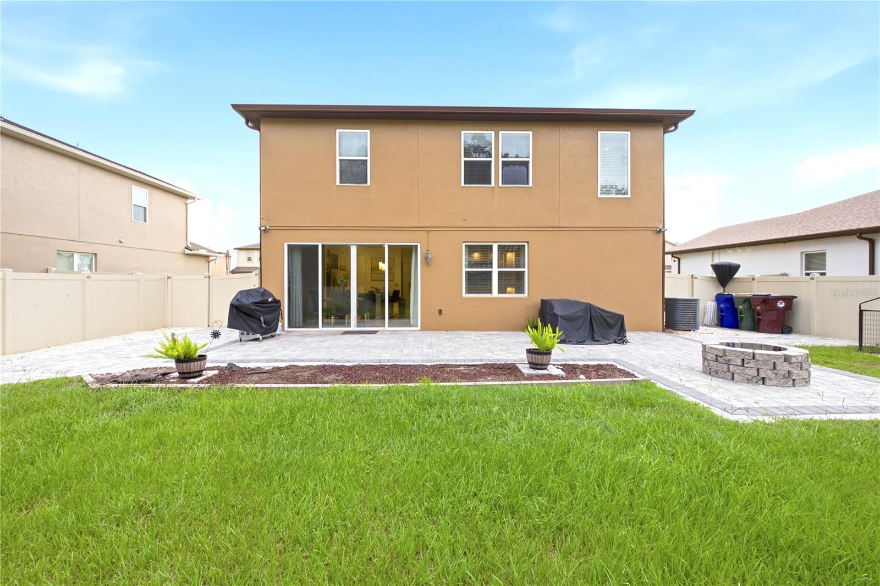
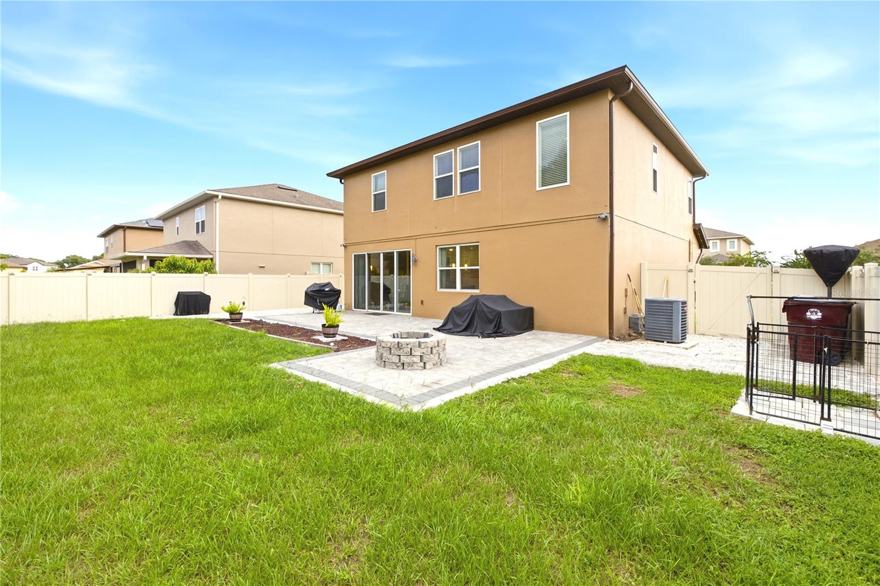
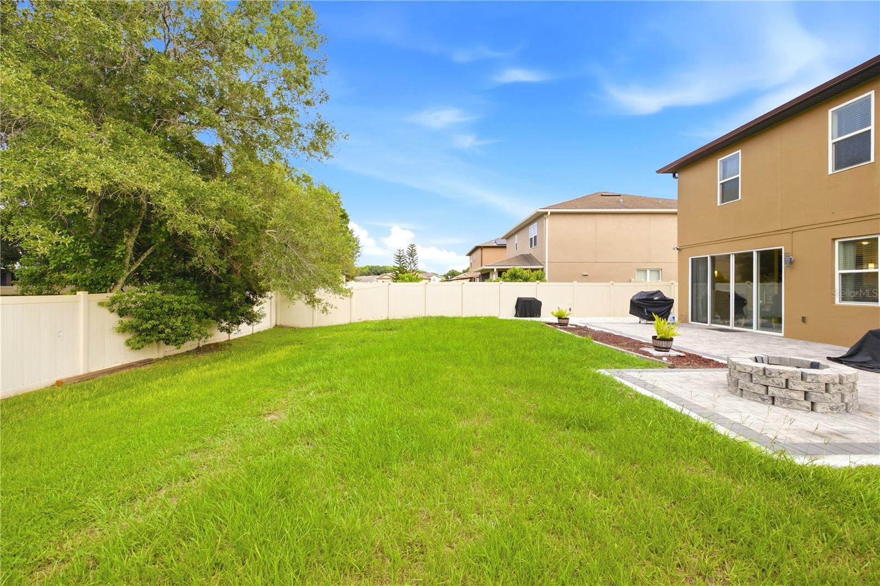
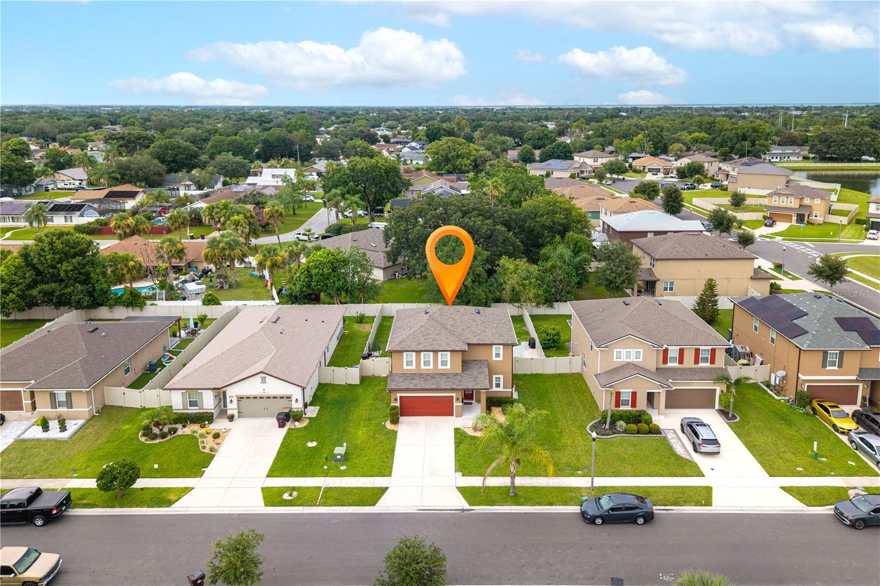
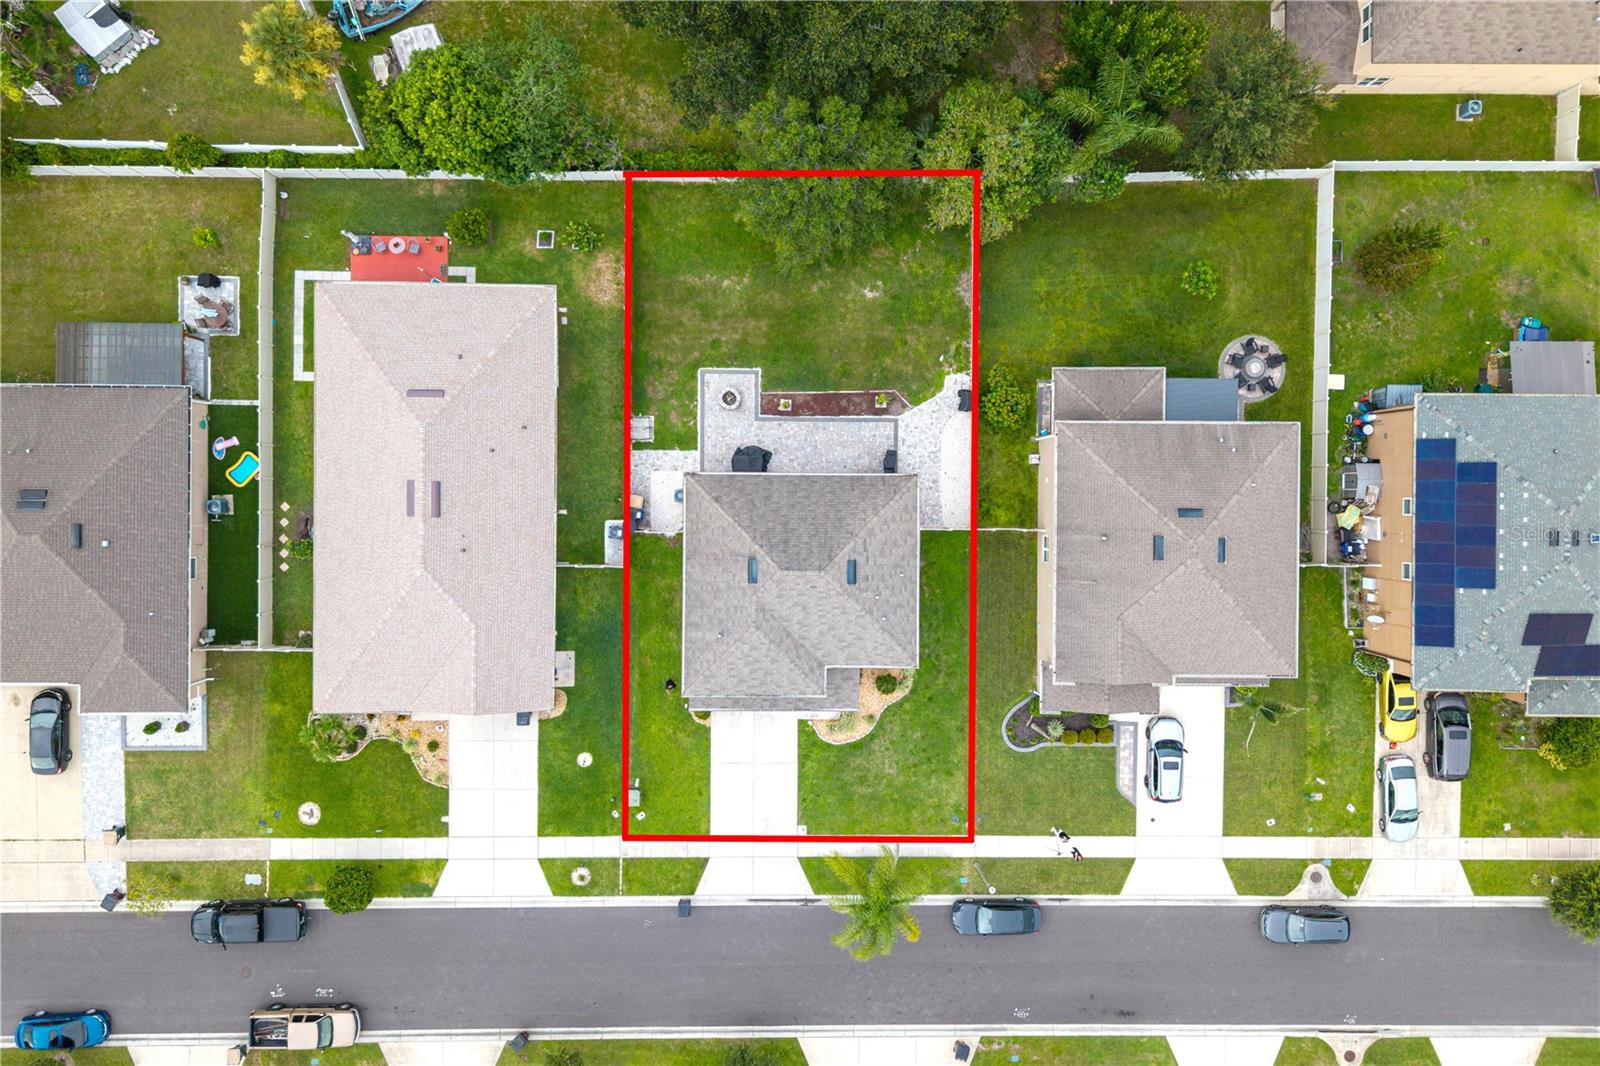
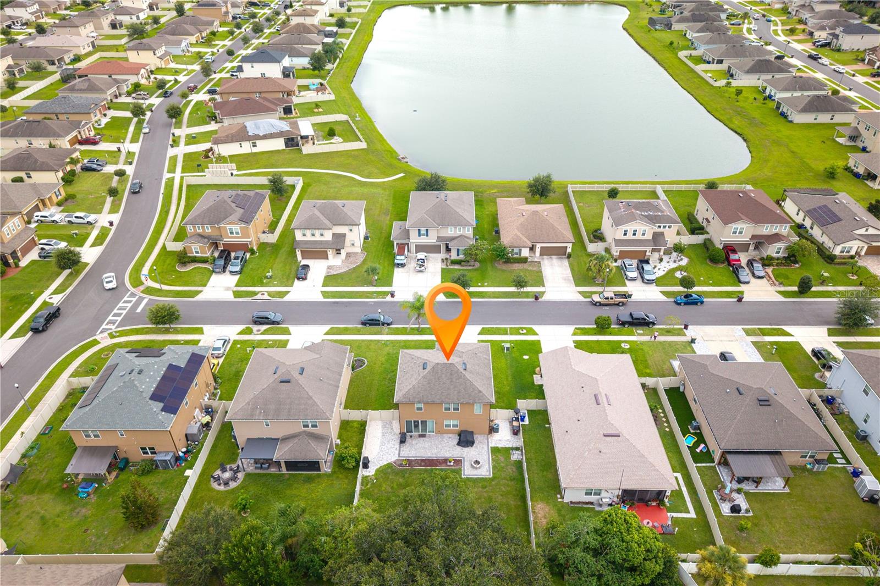
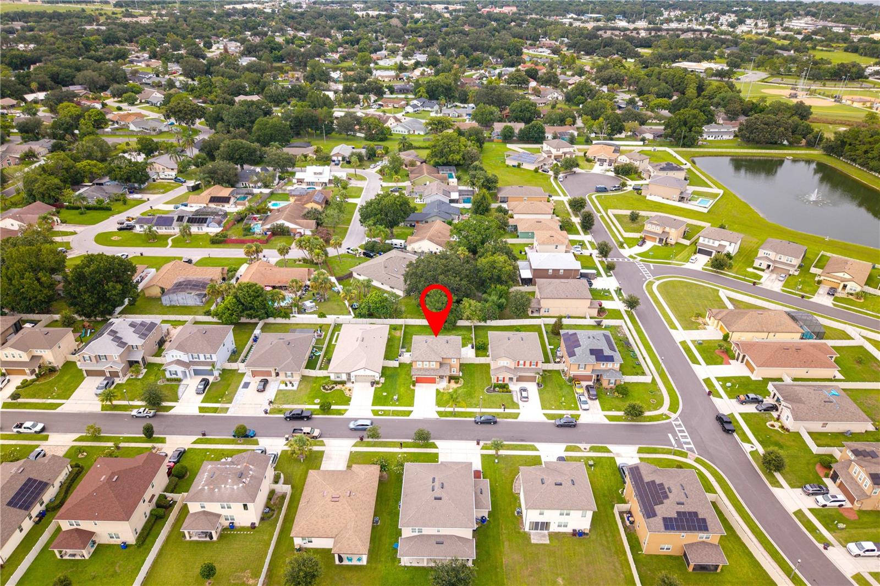
Step outside and enjoy a generous private, fully fenced backyard with an extended paver patio, offering plenty of room for outdoor dining, entertaining, pets, play, or simply relaxing and enjoying the Florida lifestyle.
Inside, crown molding throughout the home adds an elegant finishing touch, while a smart home system with Alexa brings convenience to your daily routine. The home is also equipped with a water softener/filtration system for added comfort.
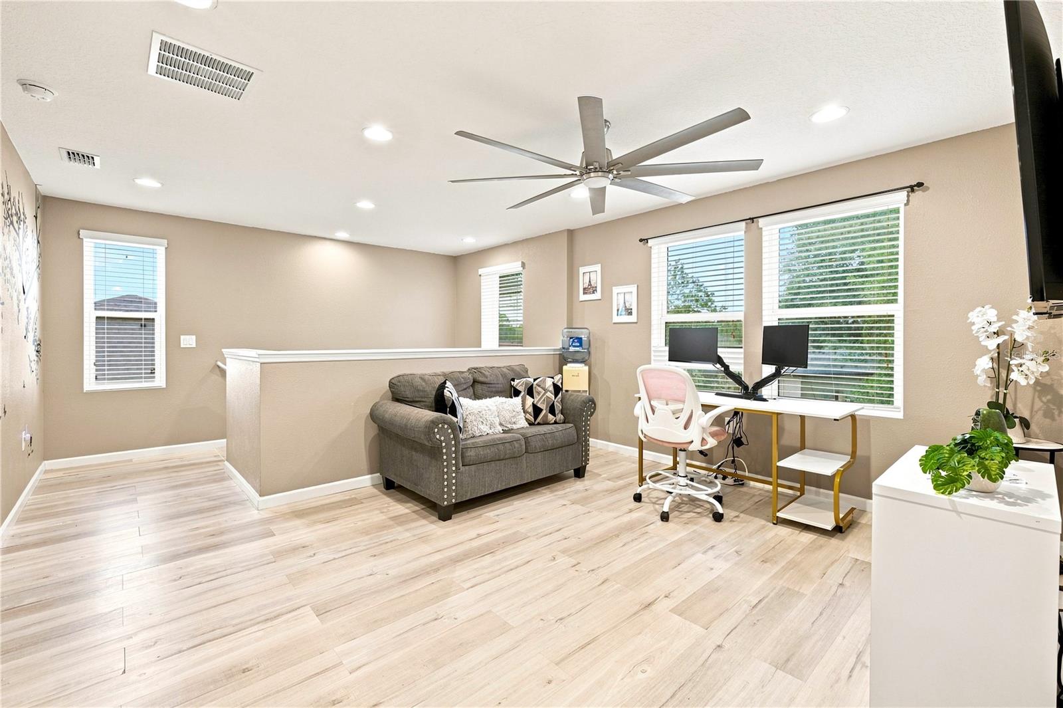
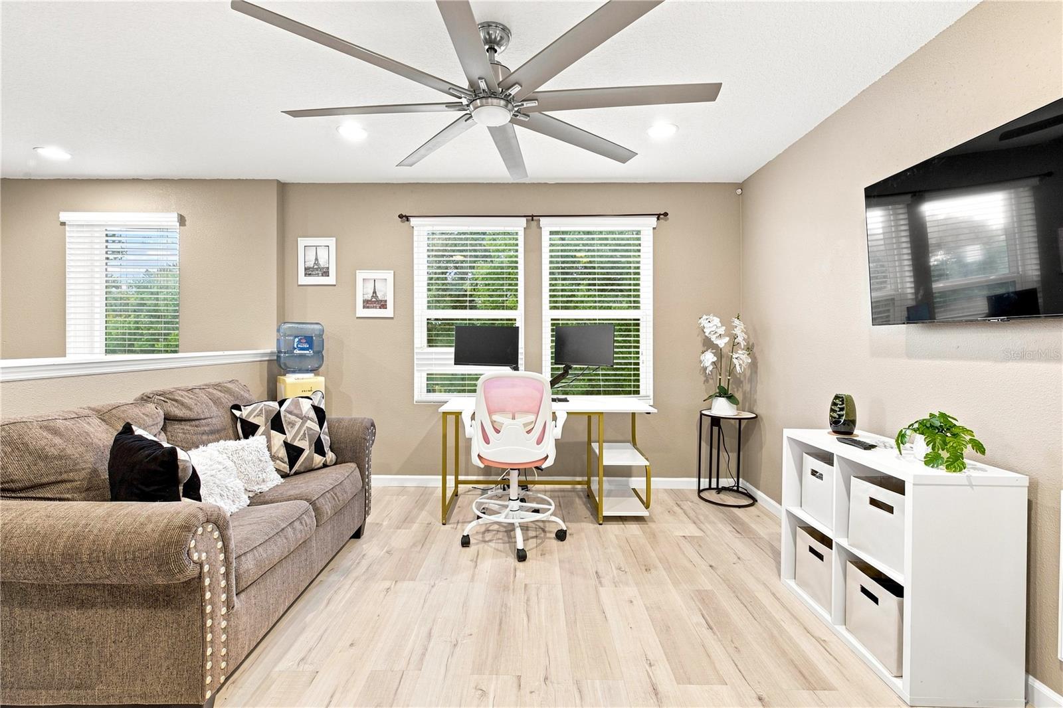
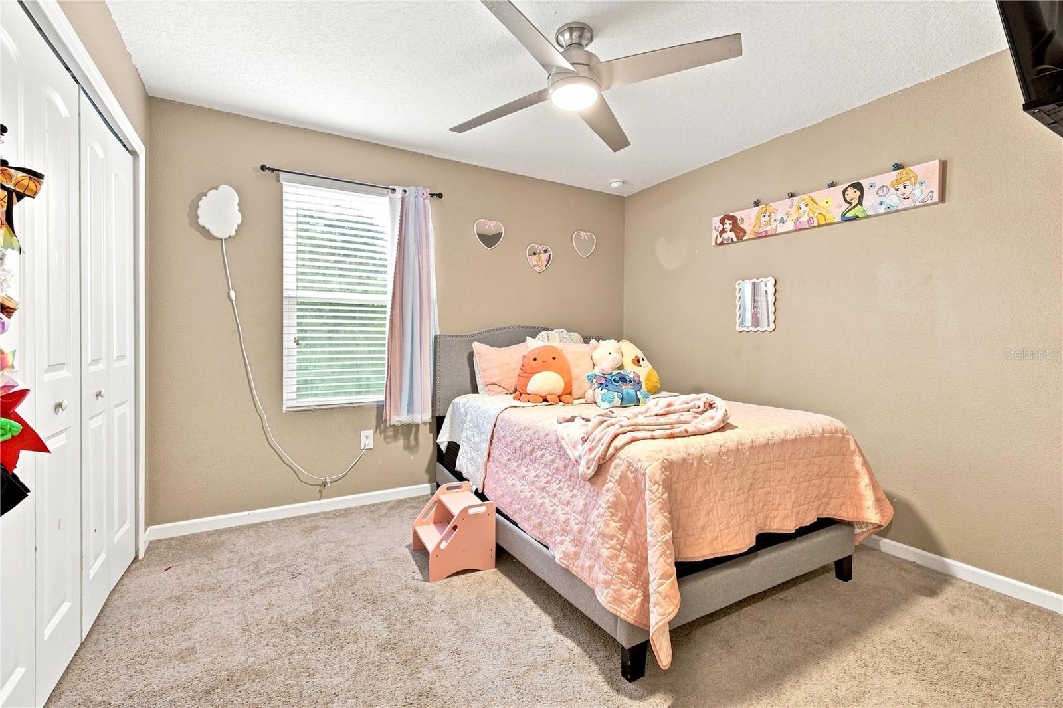
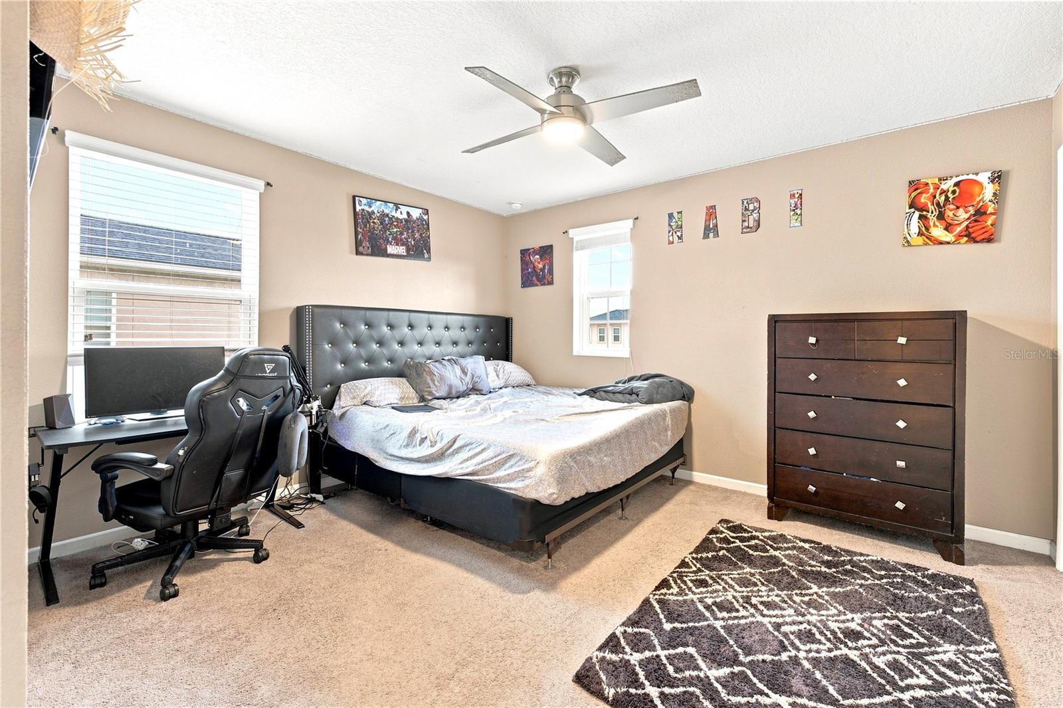
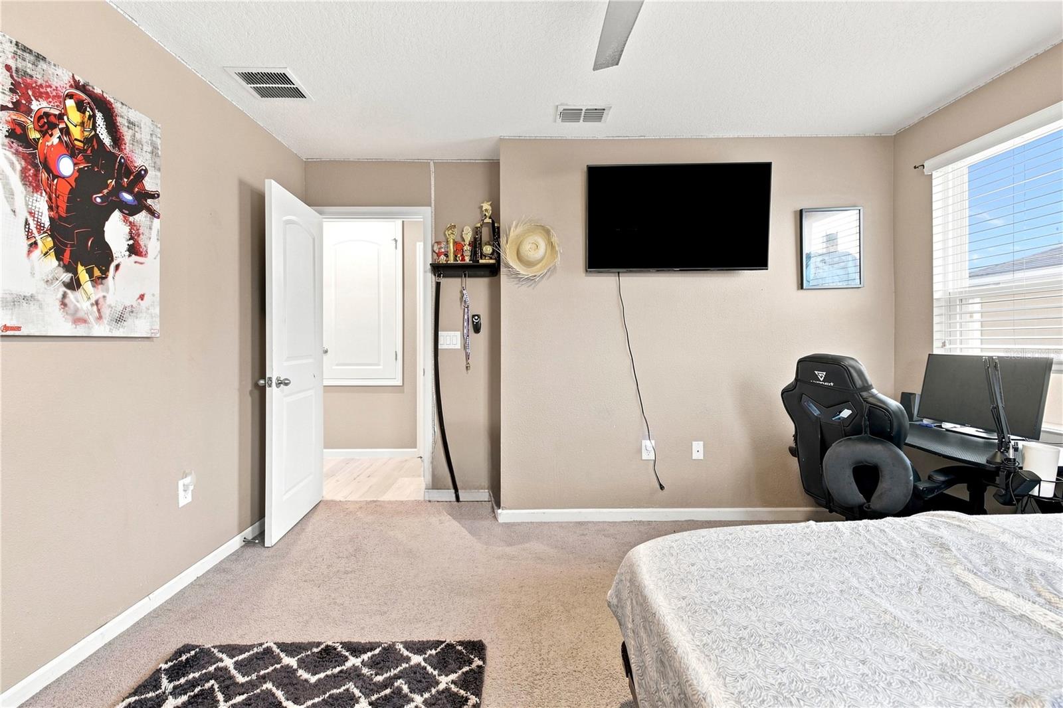
The spacious den provides the flexibility today's lifestyle demands—ideal for a home office, media room, playroom, or additional living space. Upstairs, the bedrooms offer a comfortable retreat from the main living areas.
Modern, spacious, move-in ready, and designed for both entertaining and everyday living—this is a home where you can truly settle in and enjoy the Florida lifestyle. Schedule your private showing today!
Step outside and enjoy a generous private, fully fenced backyard with an extended paver patio, offering plenty of room for outdoor dining, entertaining, pets, play, or simply relaxing and enjoying the Florida lifestyle.
Inside, crown molding throughout the home adds an elegant finishing touch, while a smart home system with Alexa brings convenience to your daily routine. The home is also equipped with a water softener/filtration system for added comfort.
The spacious den provides the flexibility today's lifestyle demands—ideal for a home office, media room, playroom, or additional living space. Upstairs, the bedrooms offer a comfortable retreat from the main living areas.
Modern, spacious, move-in ready, and designed for both entertaining and everyday living—this is a home where you can truly settle in and enjoy the Florida lifestyle. Schedule your private showing today!
Property Details
Basics
- Property Type
- Residential
- Property Subtype
- Single Family Residence
- MLS Number
- TB8537436
- Days on Market
- 12
- Year Built
- 2019
- Levels
- Two
- Additional Rooms
- Den/Library/Office
- Direction Faces
- East
- Occupant Type
- Owner
Size & Structure
- Living Area
- 2,087 sqft
- Total Area
- 7,500 sqft
- Lot Size
- 0.17 acres
- Lot Sq Ft
- 7,405 sqft
- Bedrooms
- 3
- Full Baths
- 2
- Half Baths
- 1
- Garage Spaces
- 2
- Stories
- 2
Interior
- Flooring
- Carpet, Ceramic Tile, Laminate
- Appliances
- Convection Oven, Dishwasher, Disposal, Dryer, Microwave, Refrigerator, Washer
- Interior Features
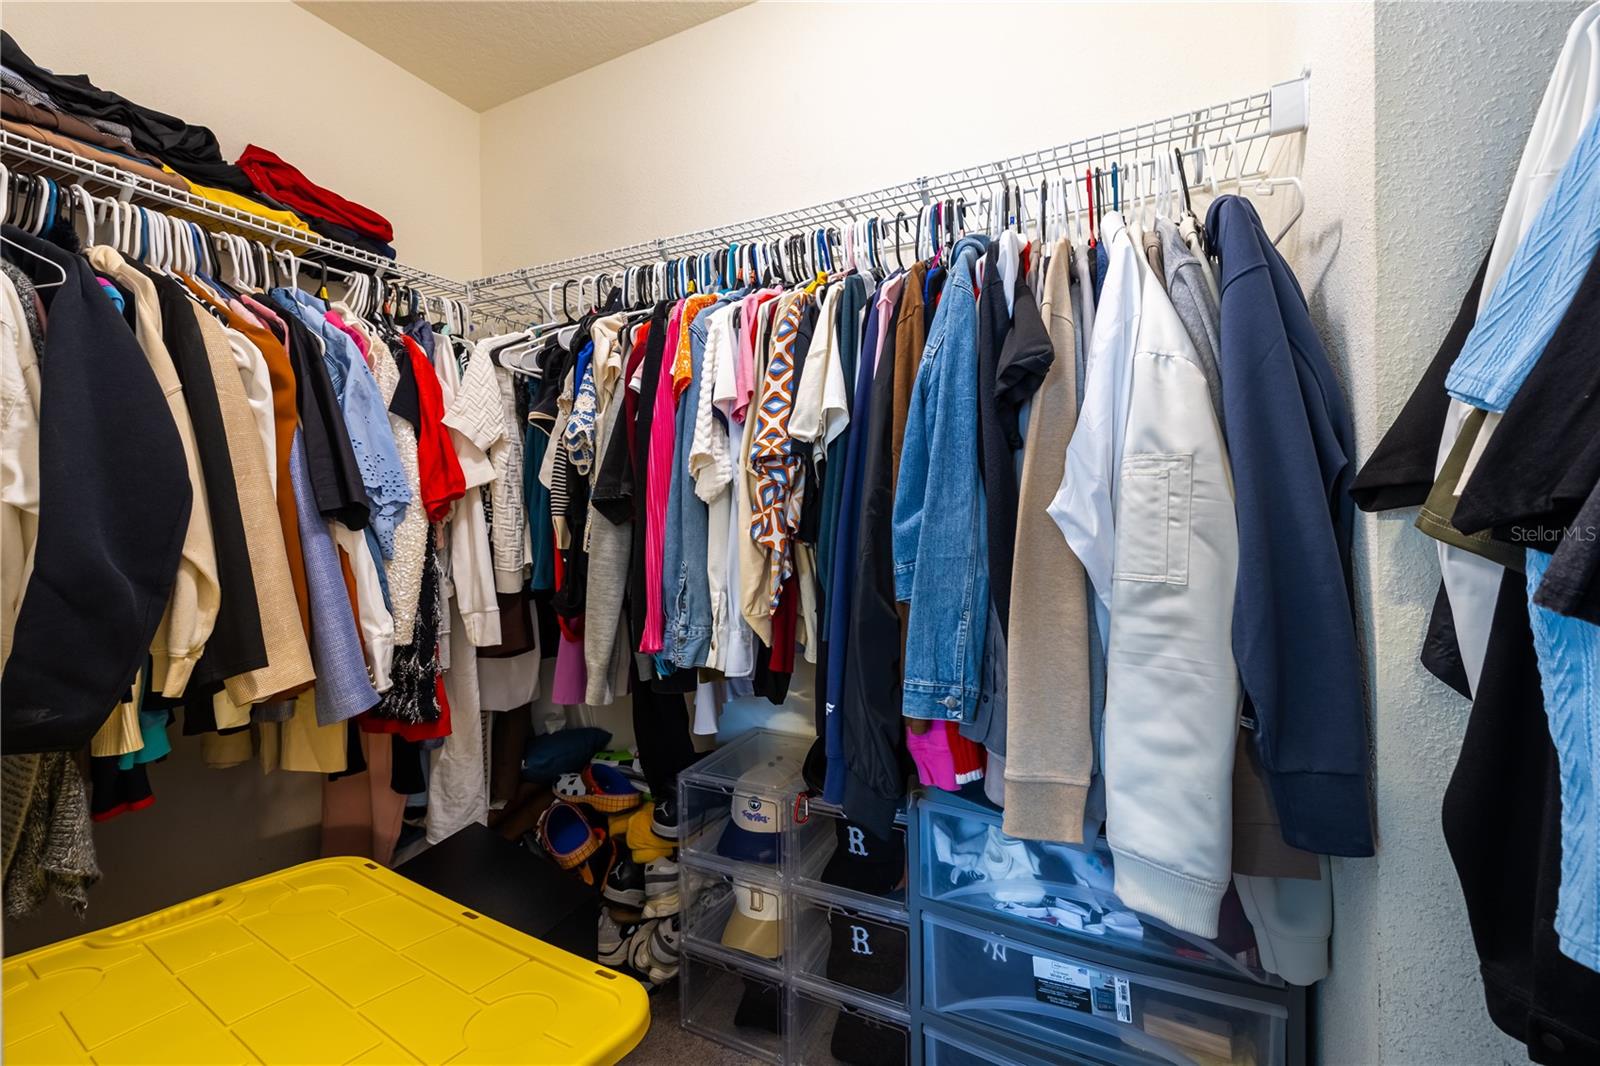
- Ceiling Fans(s), Smart Home, Solid Wood Cabinets, Walk-In Closet(s)
- Laundry
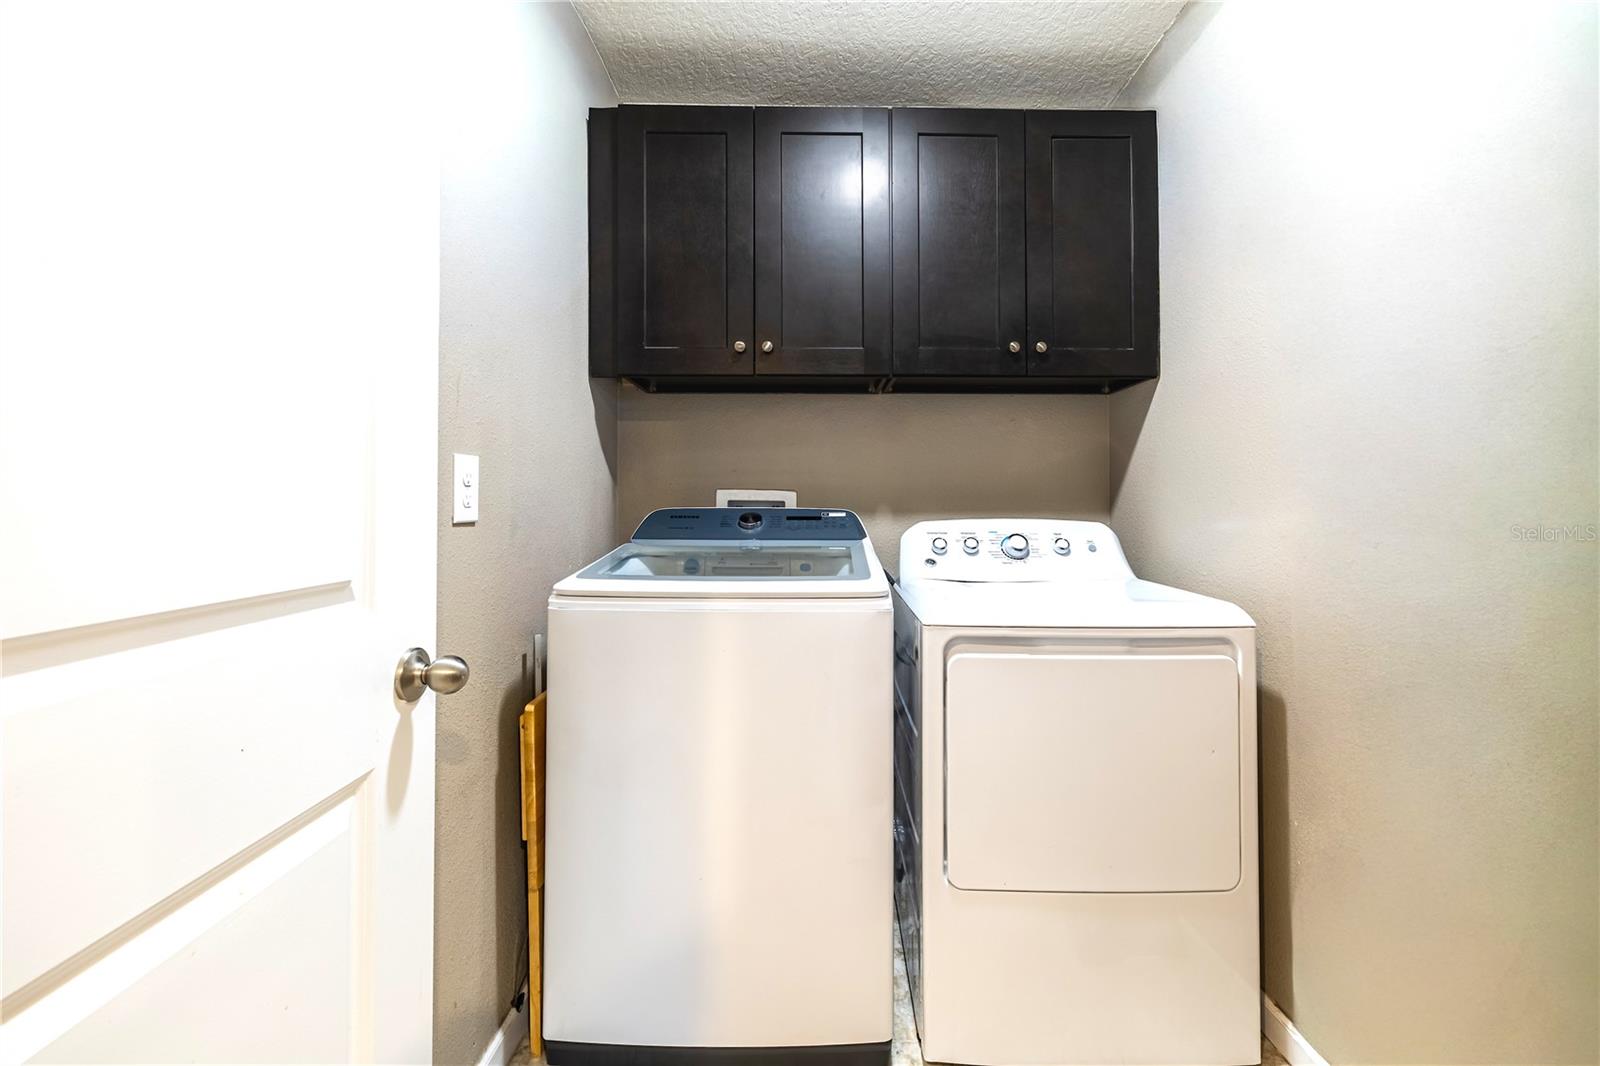
- Inside, Laundry Room
- Fireplace
- Yes — Other
- Furnished
- Unfurnished
- A/C
- Central Air
- Heating
- Other
Exterior & Lot
- Exterior Features
- Garden, Private Entrance, Private Mailbox, Private Yard
- Construction
- Block
- Roof
- Shingle
- Foundation
- Concrete Perimeter
- Fencing
- Fenced
- View
- Garden
Water & Pool
Community & HOA
- HOA
- Yes
- HOA Fee
- $49/Monthly
- Pets Allowed
- Dogs OK
- Homestead
- Yes
Utilities & Systems
- Water
- Public
- Sewer
- Public Sewer
- Utilities
- Cable Connected, Electricity Connected, Sewer Connected, Water Connected
- Cooling
- Central Air
- Heating
- Other
- Flood Zone
- X
Financial
- List Price
- $379,700
- Annual Taxes
- $3,695
- Tax Year
- 2025
- Listing Terms
- Cash, Conventional, FHA, VA Loan
- Special Conditions
- None
Schools
- Elementary
- Neptune Elementary
- Middle School
- Neptune Middle (6-8)
- High School
- St. Cloud High School