1 / 54
$327,000
Active
381 SMUGGLERS WAY
APOPKA, FL 32712 — HIDDEN LAKE RESERVE
3 Beds
3 Baths
1,633 sqft
0.05 acres
Built 2022
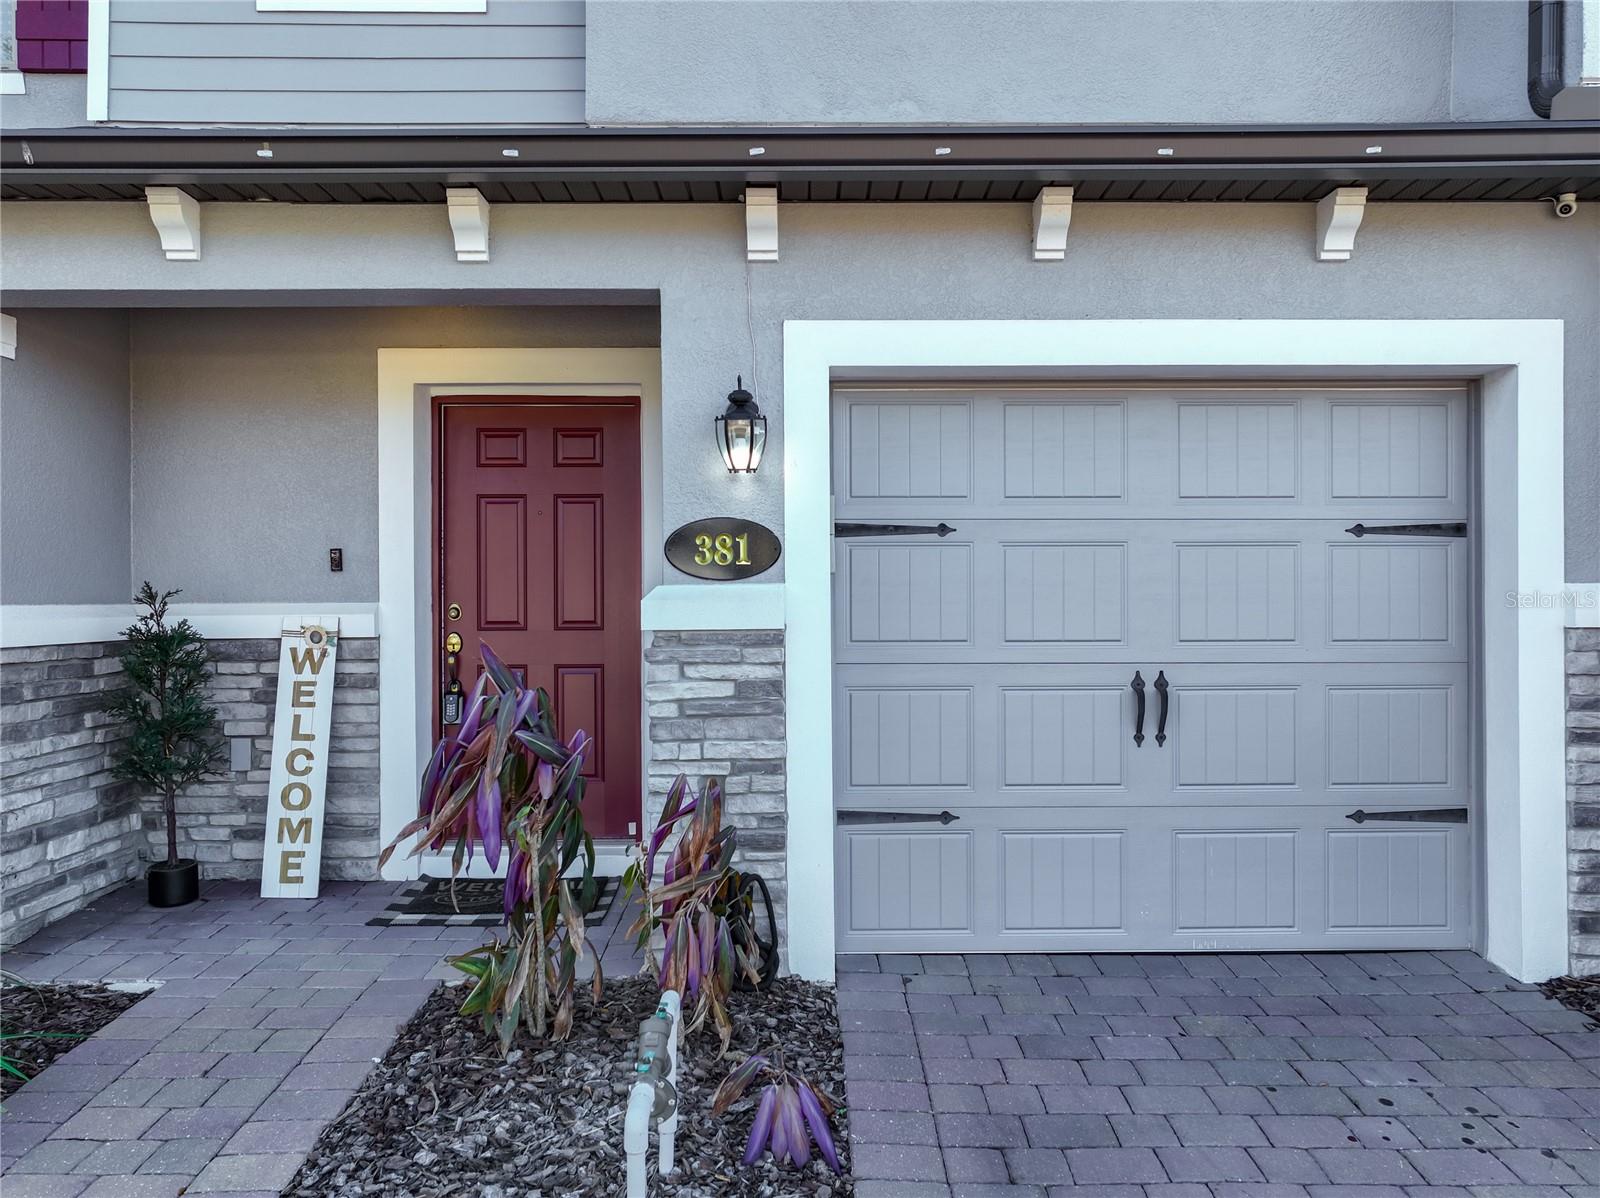
1-Car Garage
About This Property
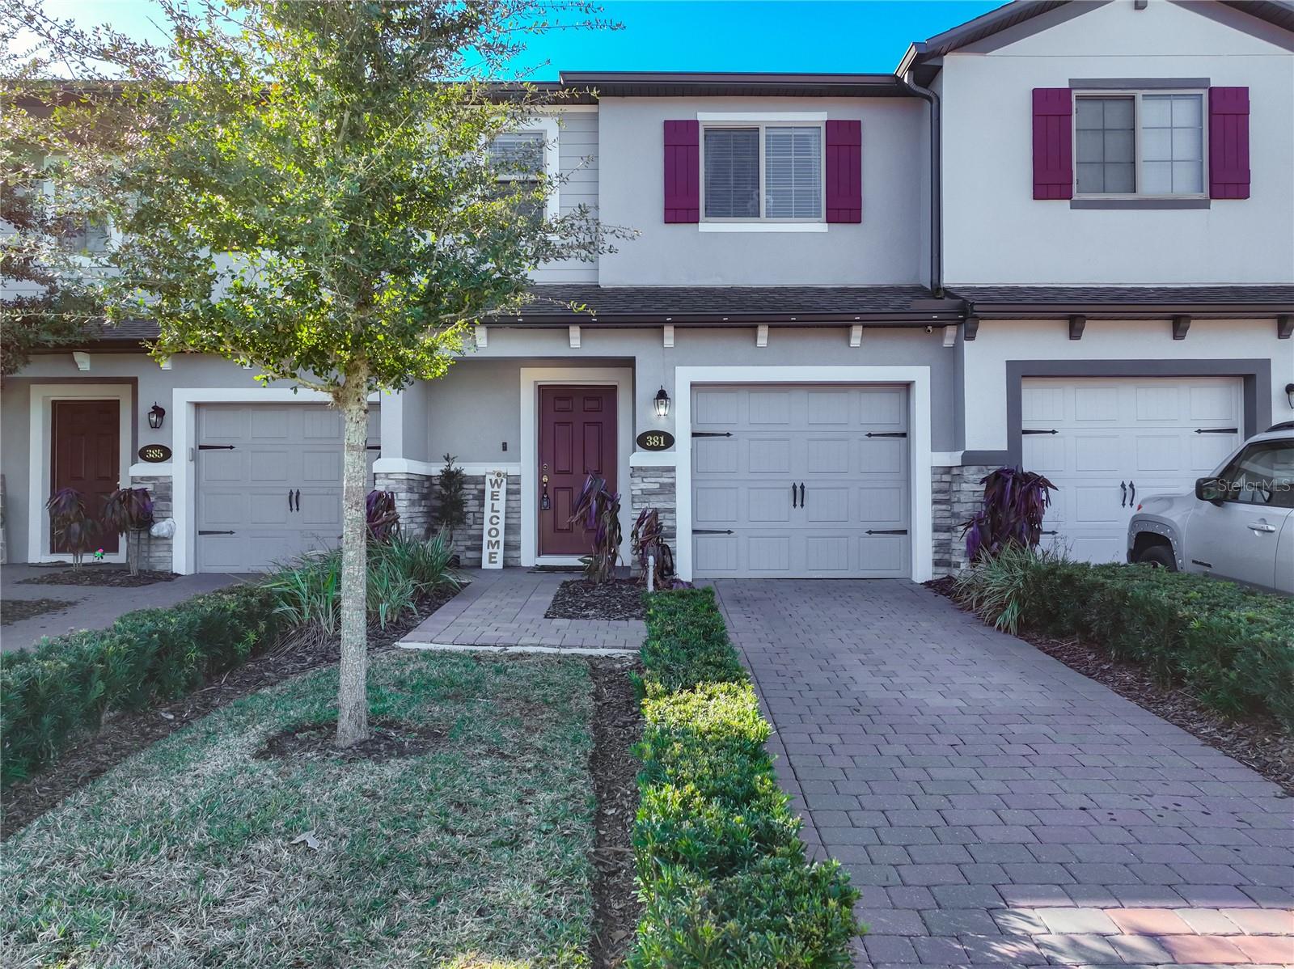
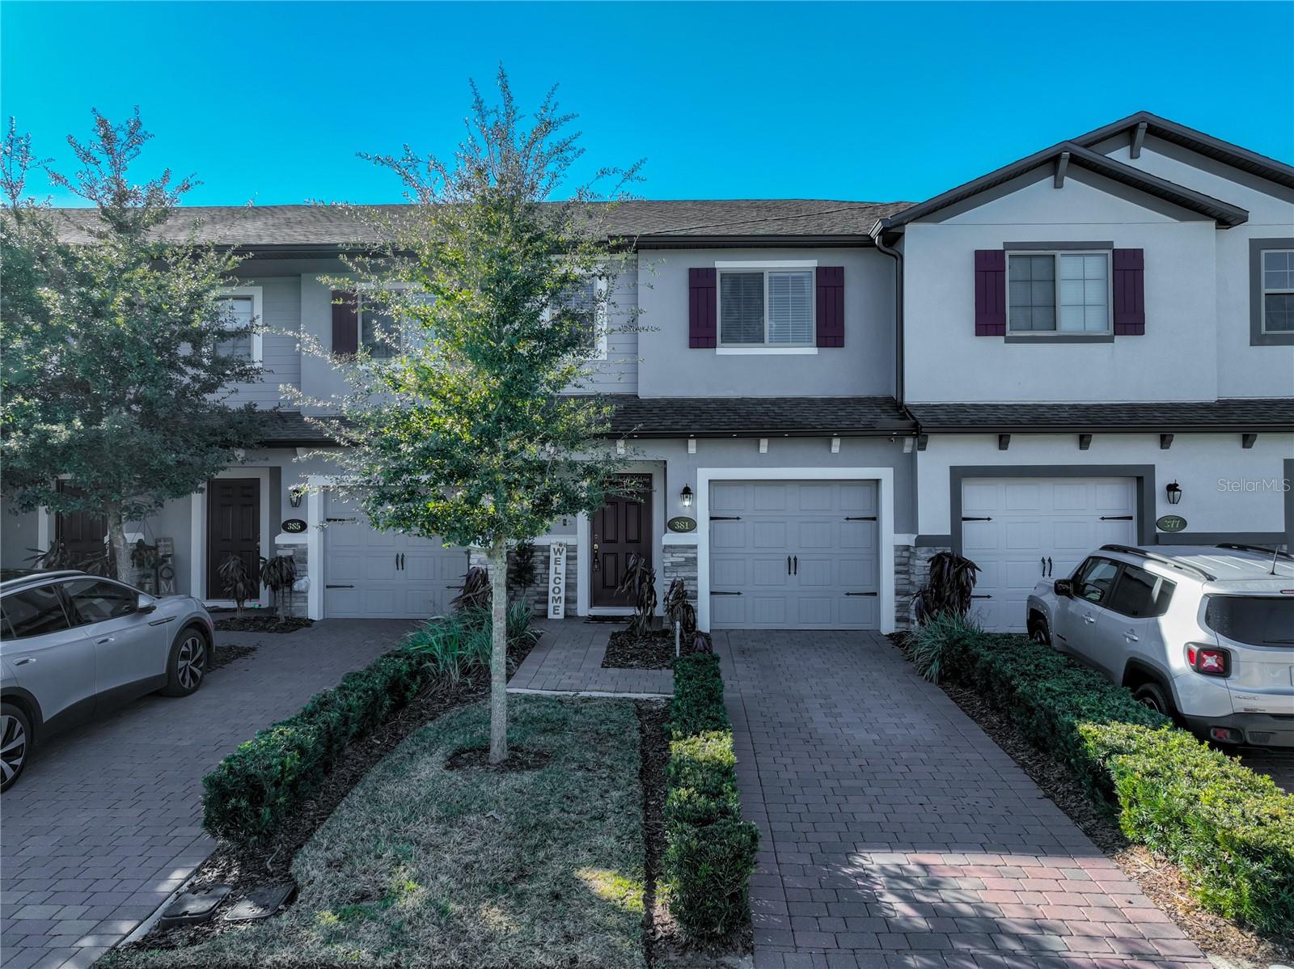
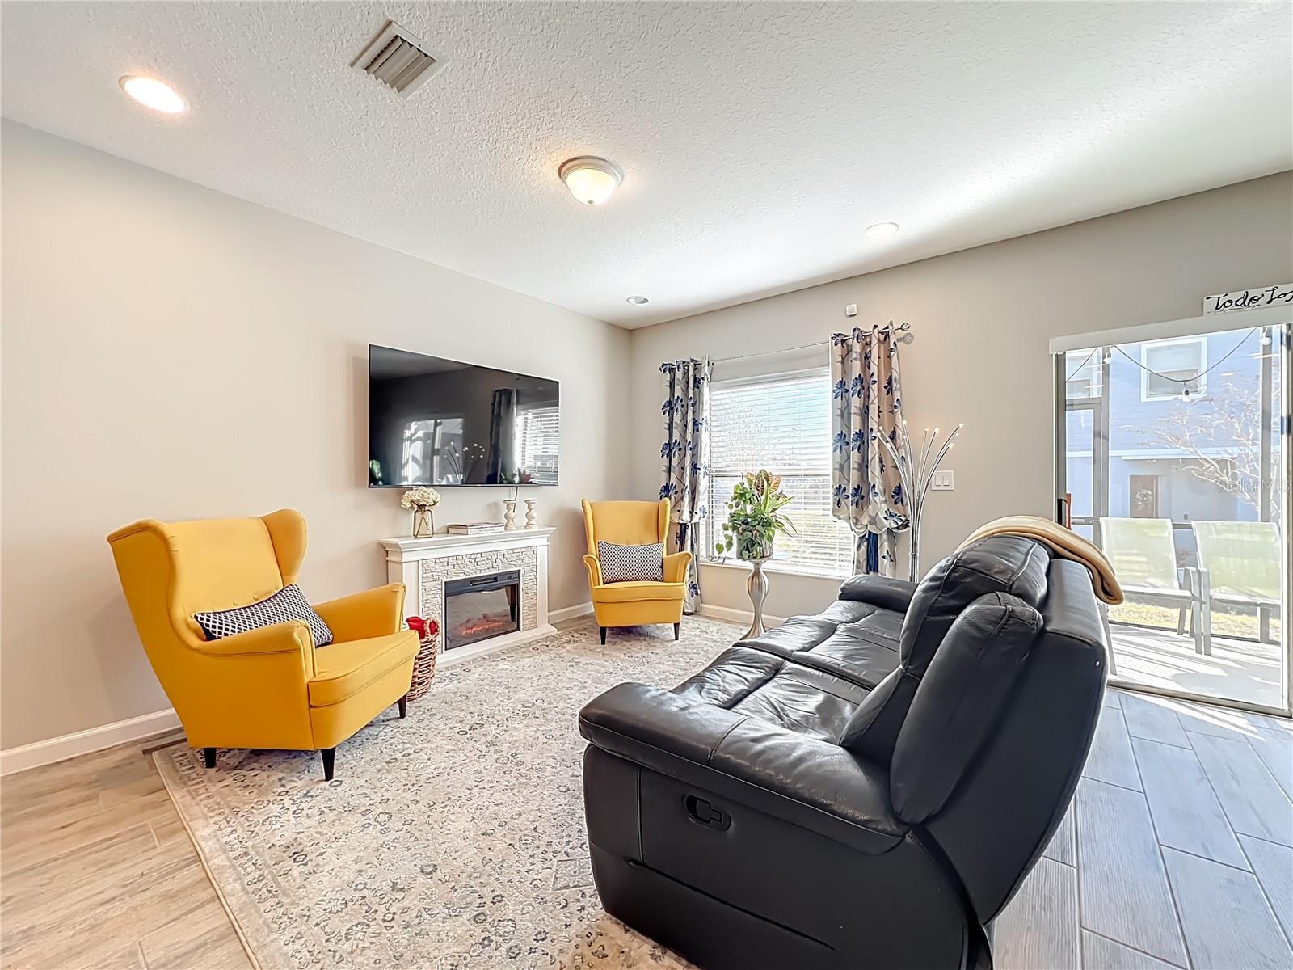
This 3 bedroom, 2.5 bathroom townhouse in Hidden Lake Reserve offers 1,633 square feet, a loft, screened patio, and a 1-car attached garage in a gated Apopka community. Built in 2022 by M/I Homes, the property gives buyers a newer construction option with the roof, HVAC, water heater, and appliances all installed in 2022.
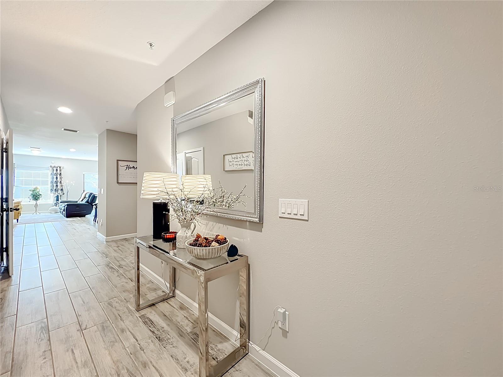
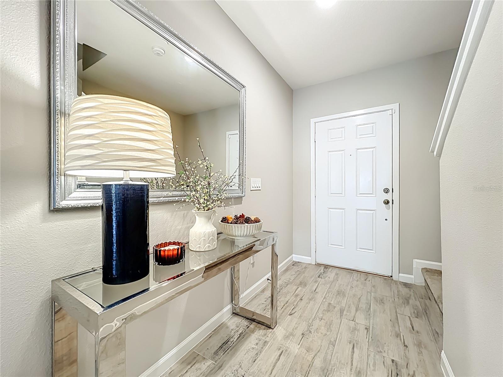
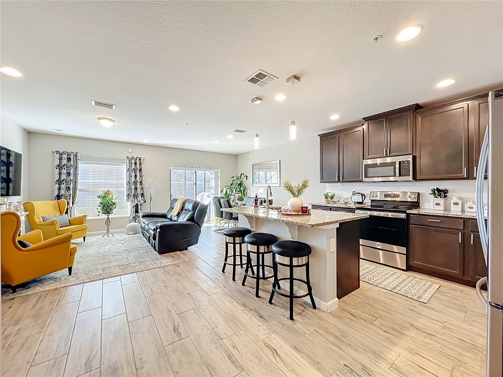
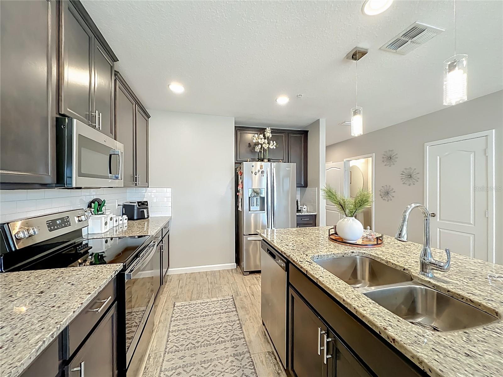
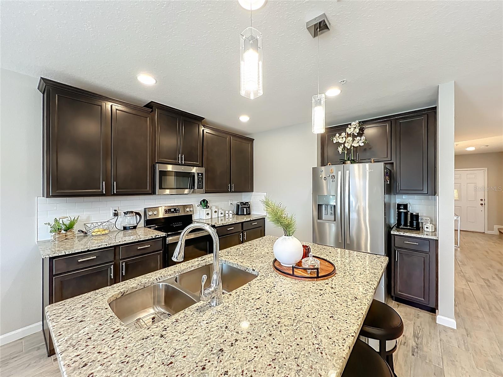
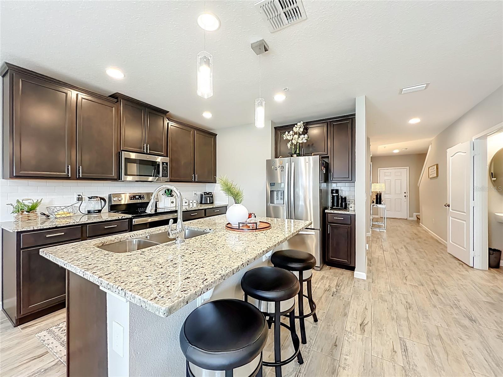
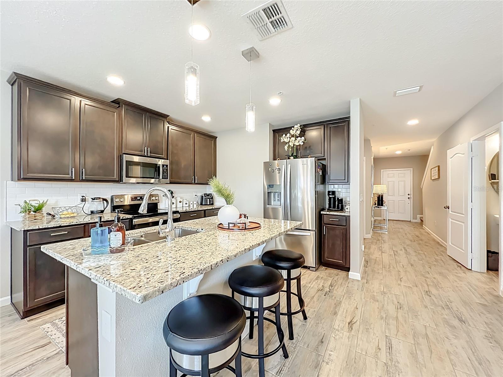
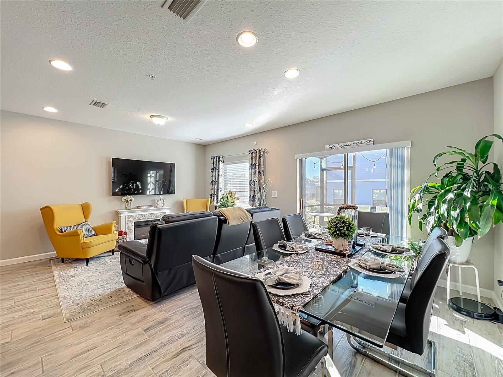
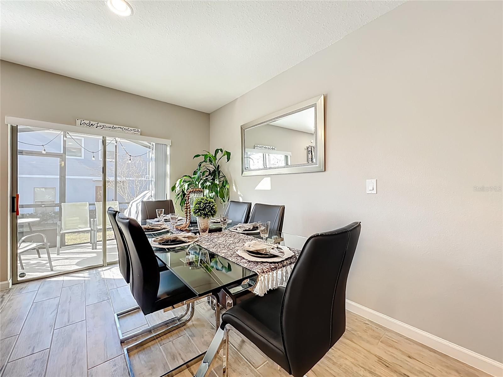
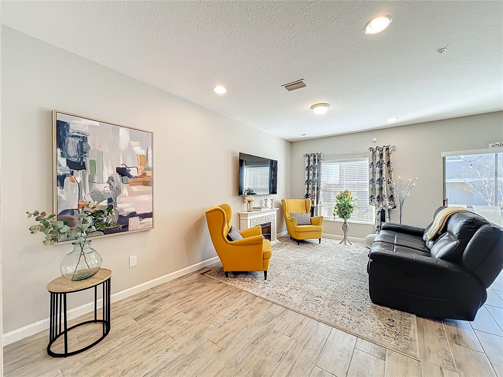
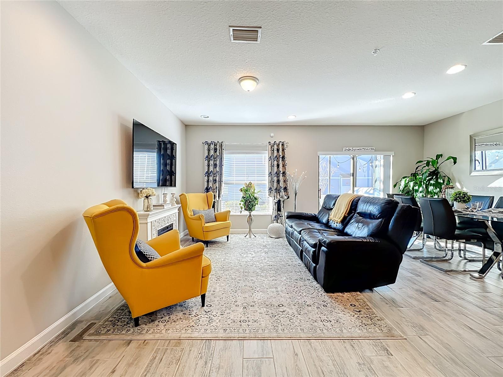
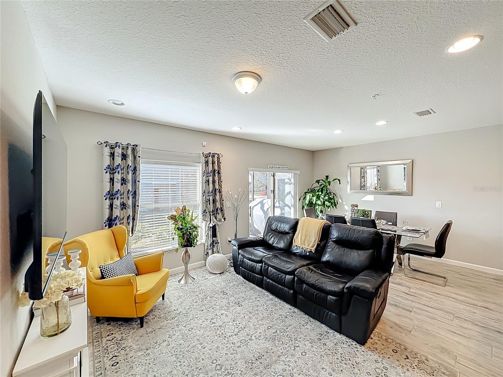
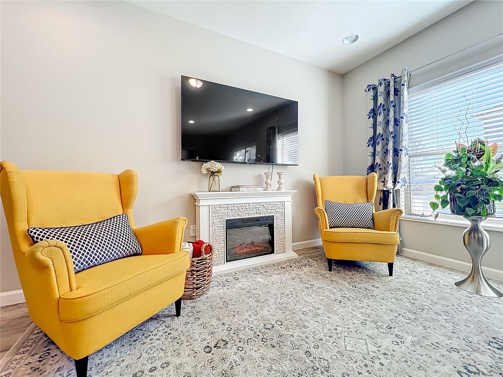
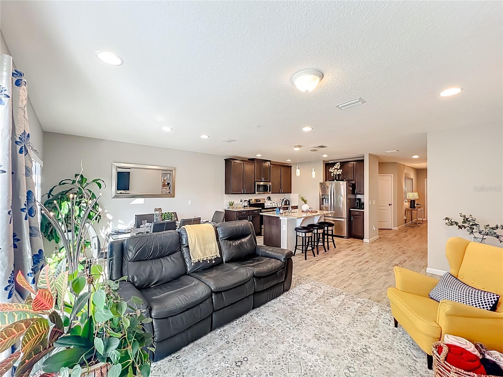
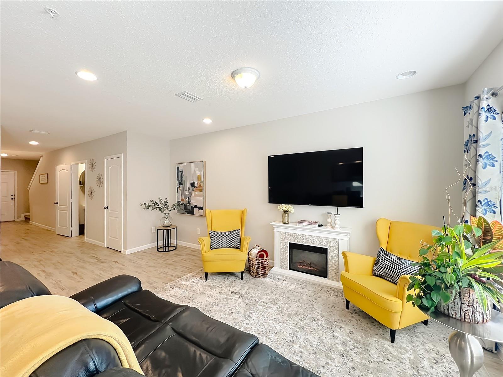
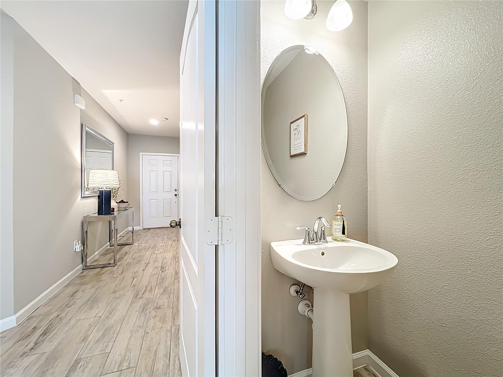
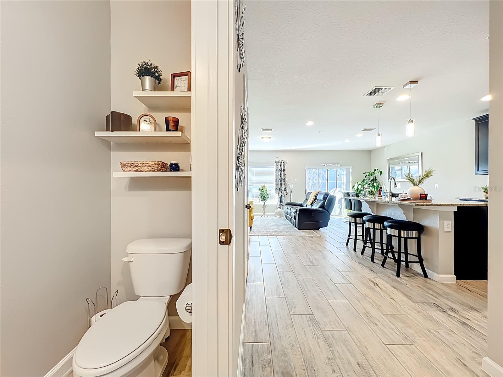
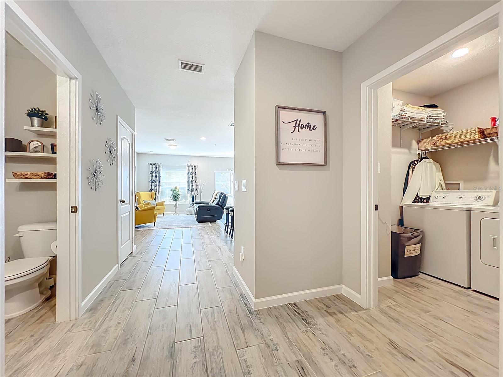
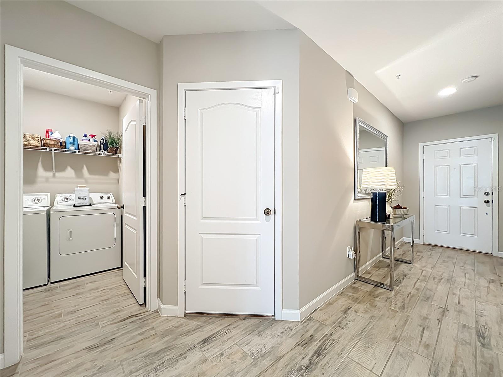
The first floor is designed around an open kitchen, dining, and living area that supports everyday use without wasted space. The kitchen includes granite countertops, 42 inch upper cabinets, stainless steel appliances, and functional storage. Ceramic tile flooring runs throughout the main level for durability and easier upkeep.
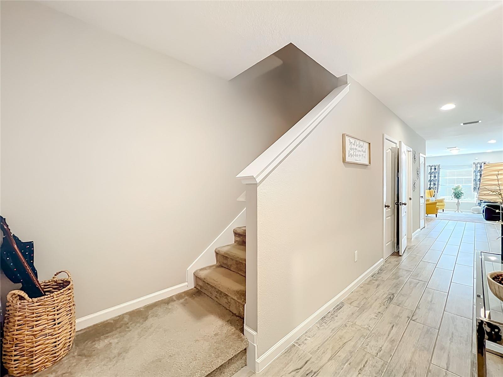
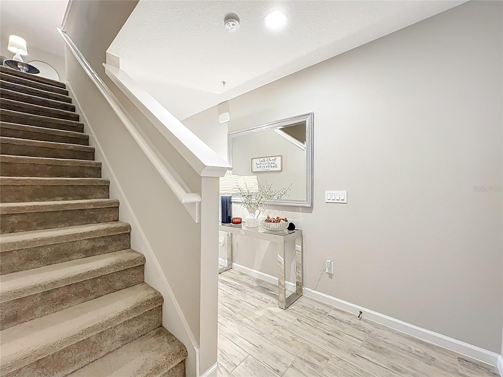
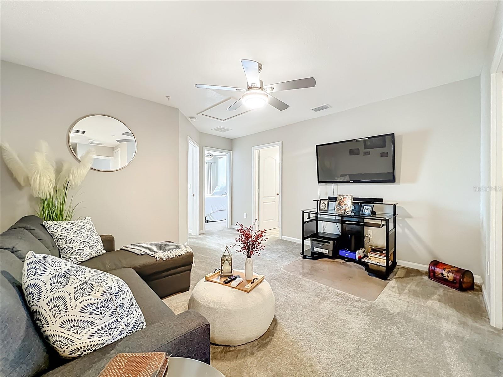
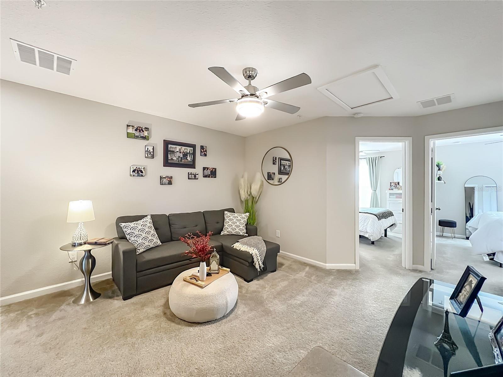
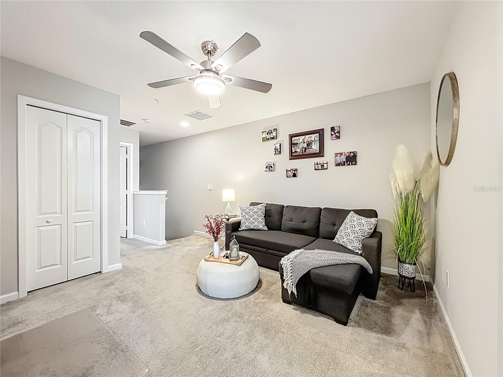
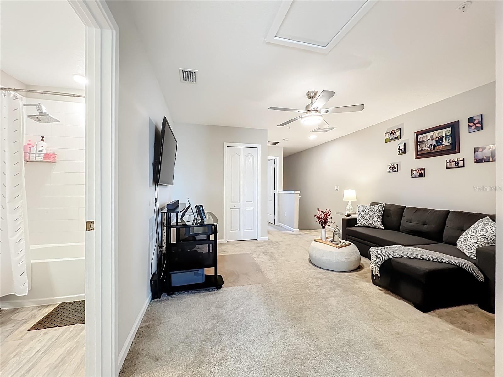
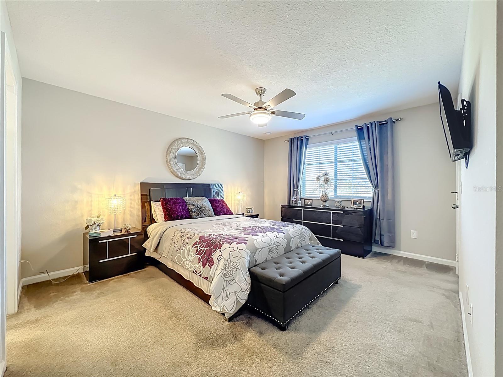
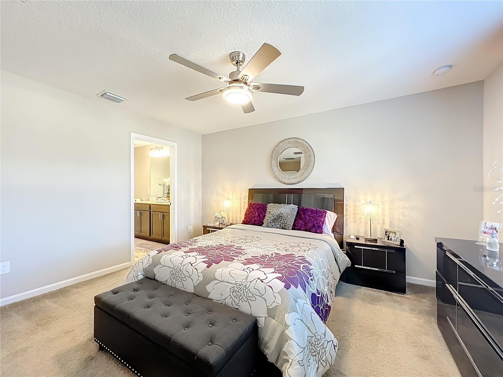
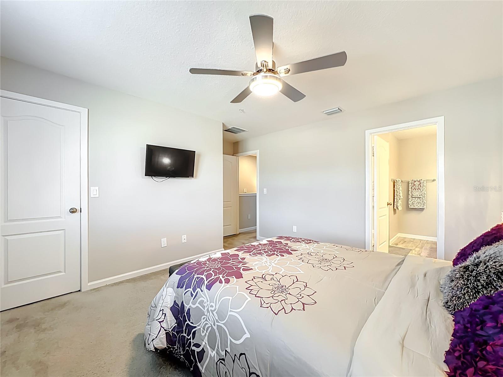
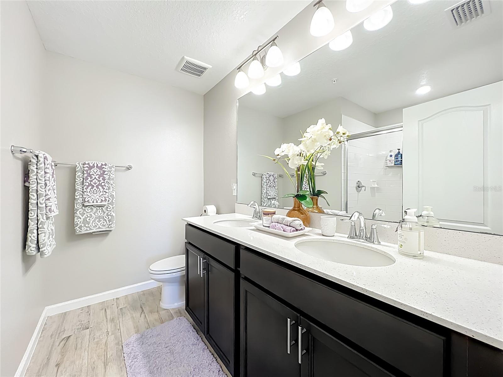
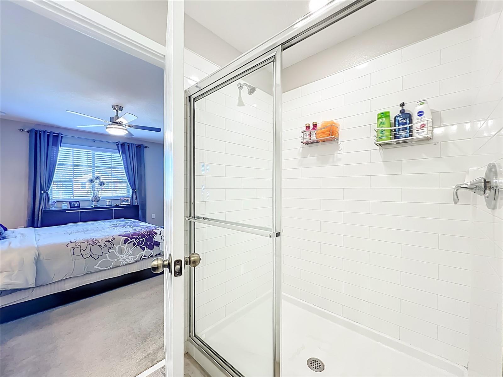
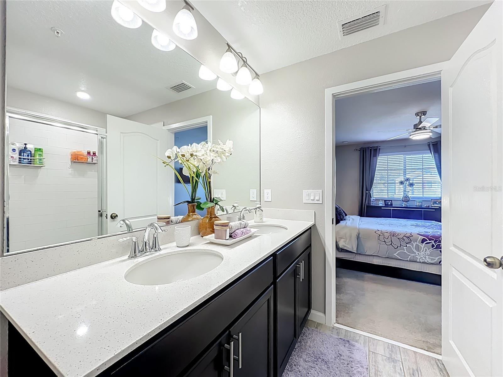
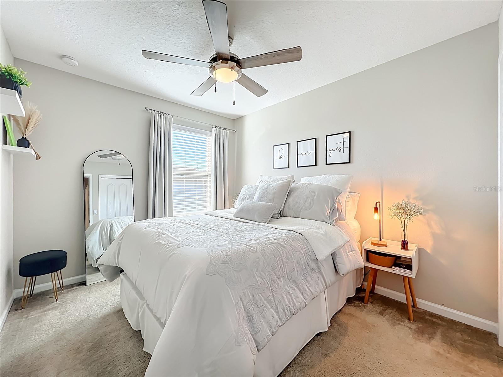
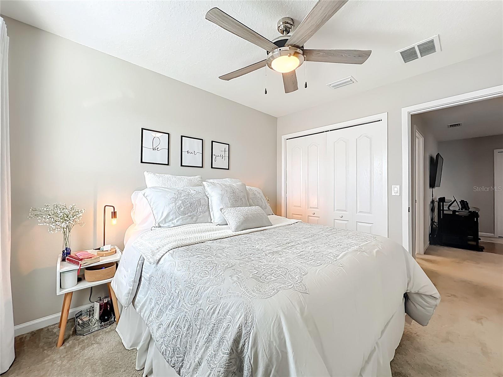
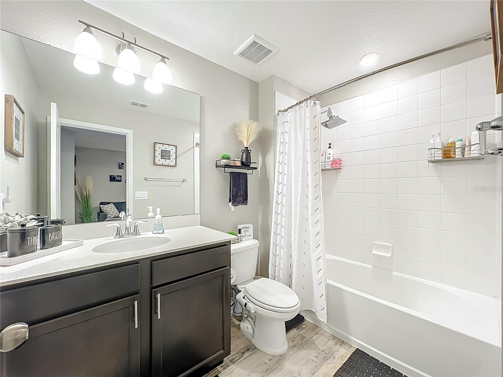
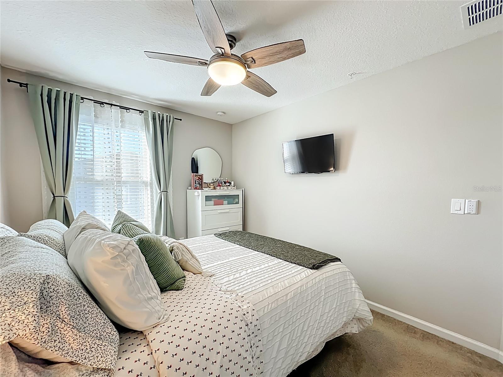
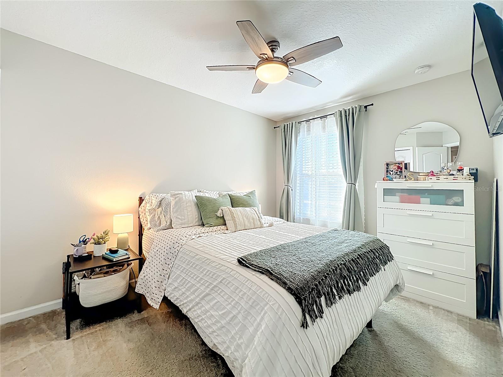
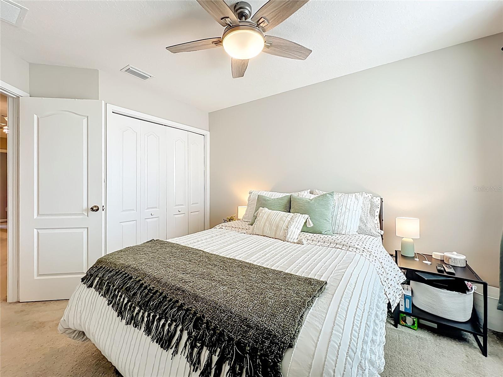
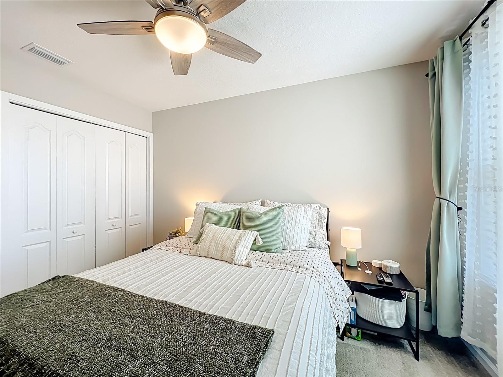
Upstairs, all three bedrooms are positioned away from the main living area, along with a flexible loft that can serve as a second living space, office, media area, or hobby space. The primary suite includes a walk-in closet, and the bedroom layout allows for separation depending on how the home is used. Two full bathrooms are located upstairs, with a half bathroom on the first floor.
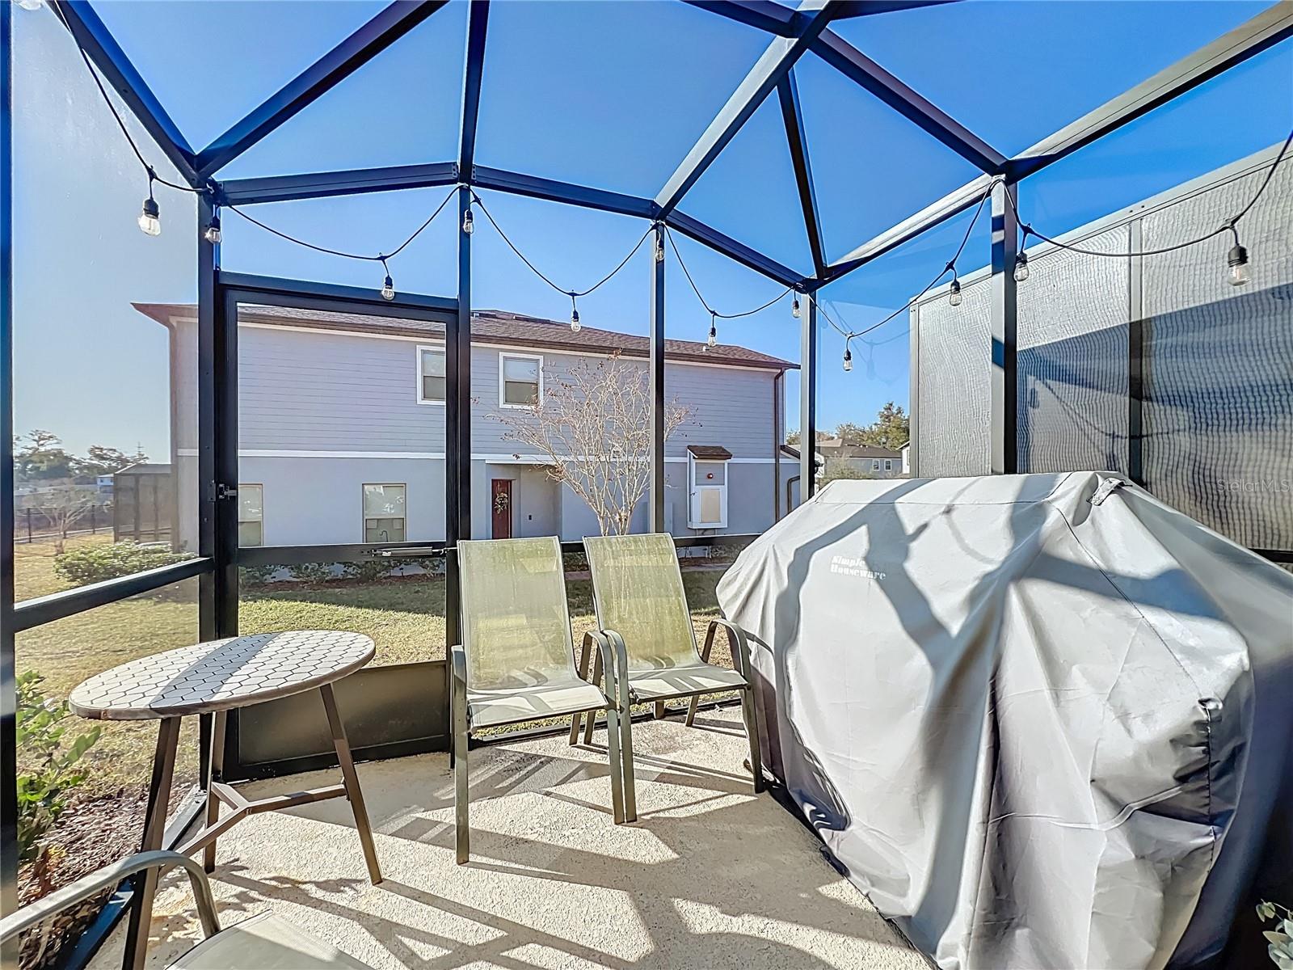
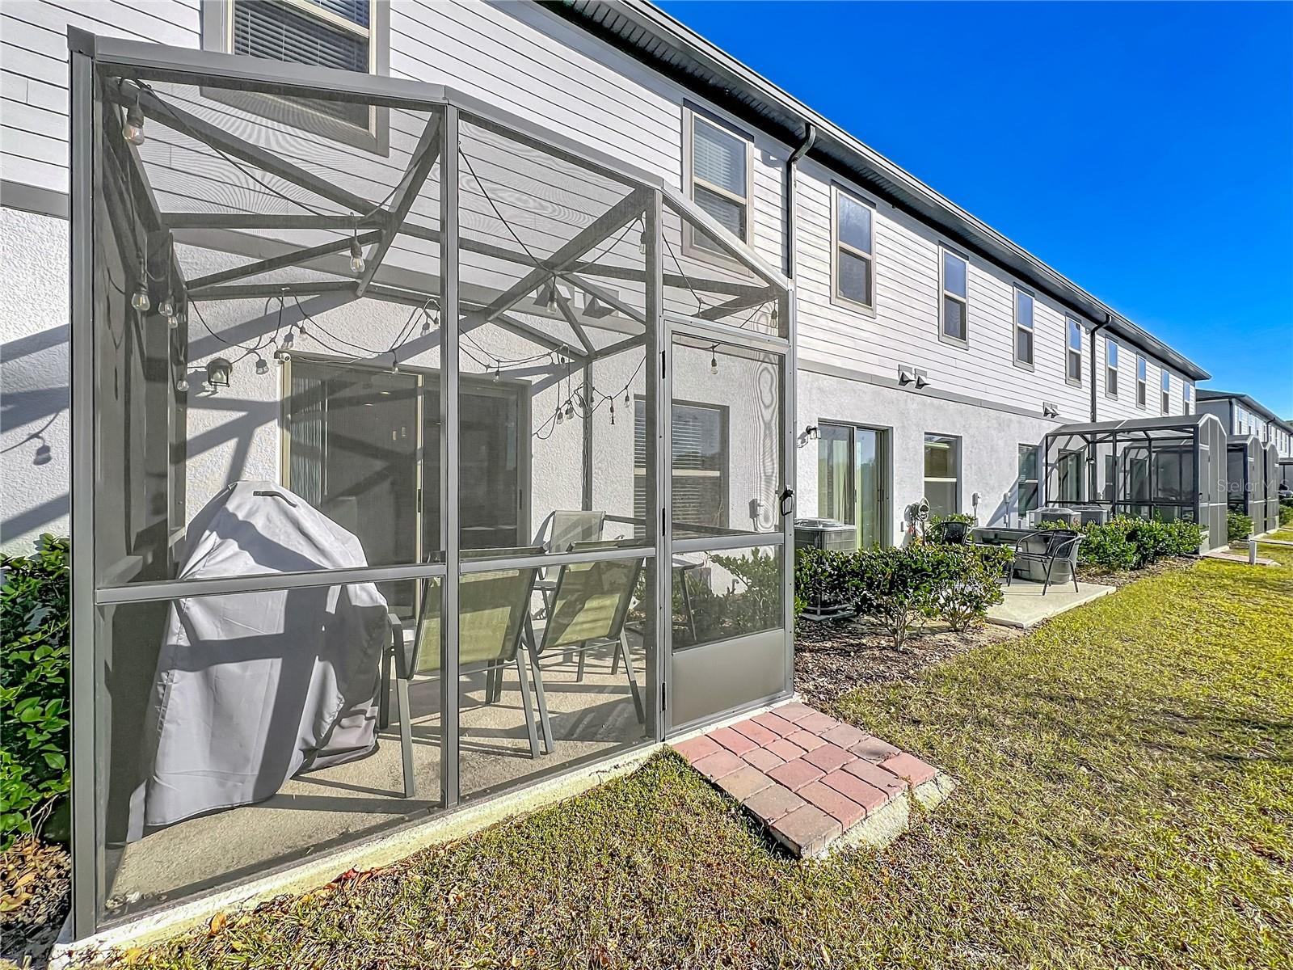
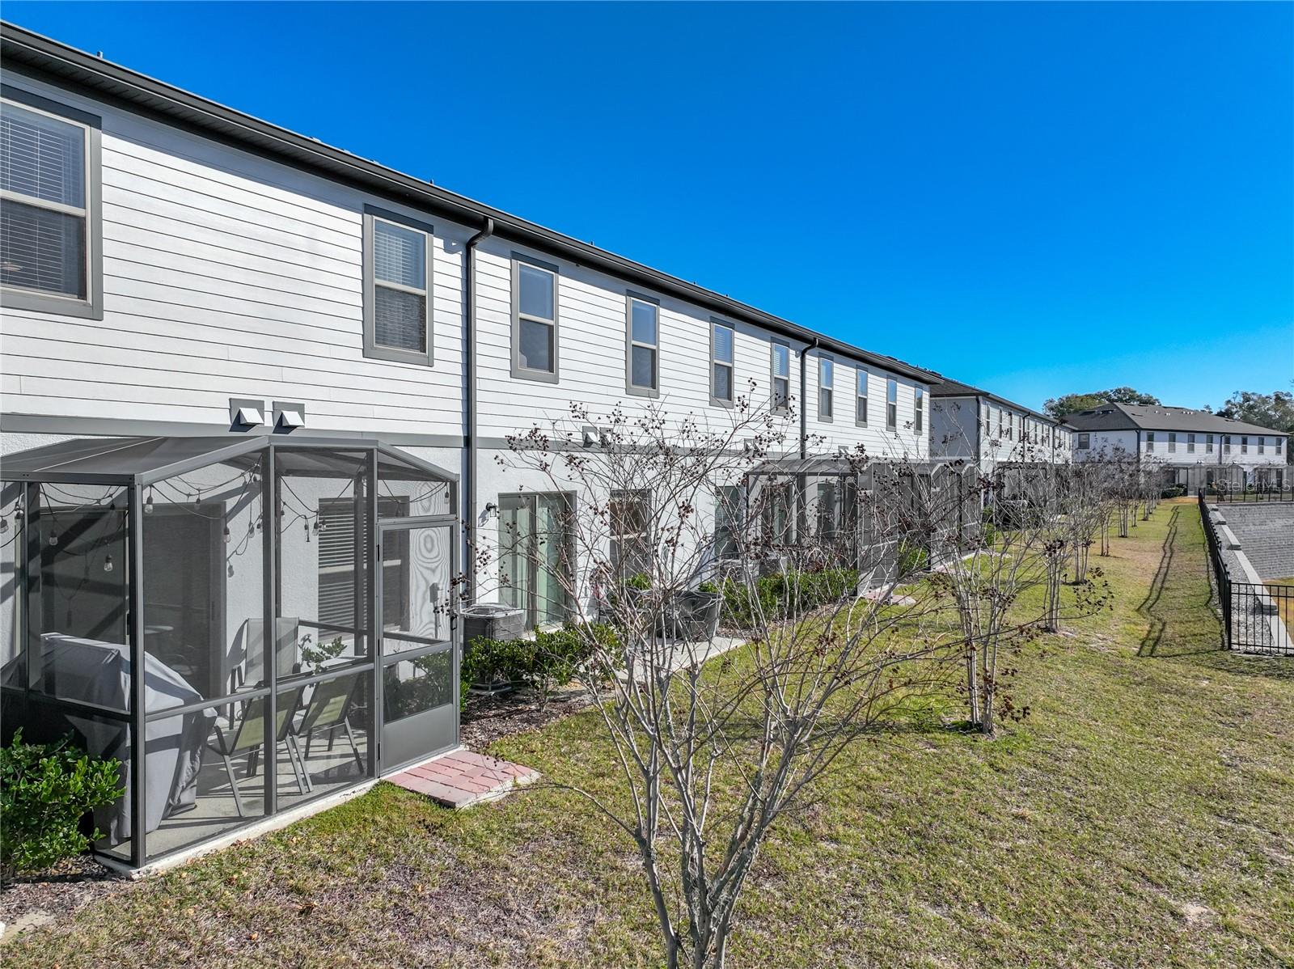
The screened rear patio extends the usable living area outdoors and provides a covered space for morning coffee, outdoor dining, or everyday relaxation. The home also includes central HVAC, public utilities, block and stucco construction, and a slab foundation. According to available records, the property is located in Flood Zone X.
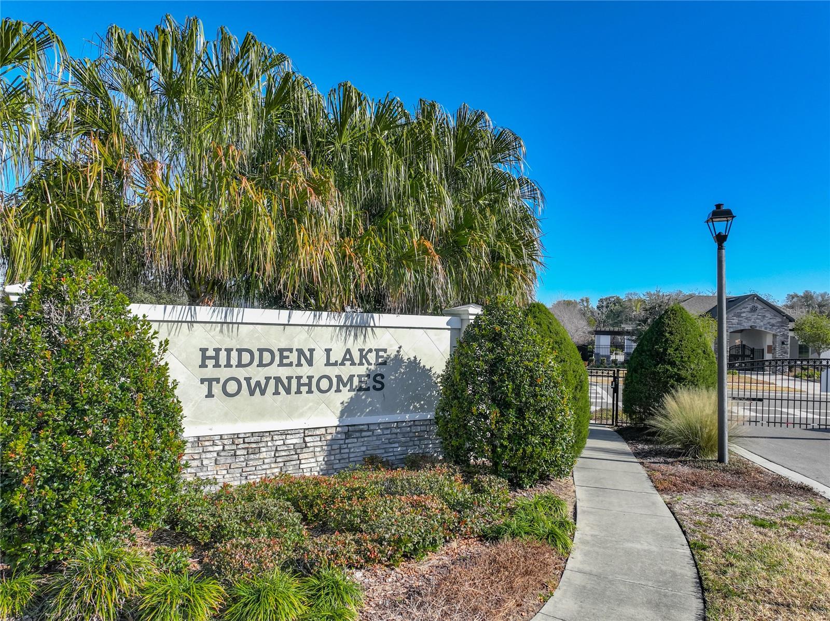
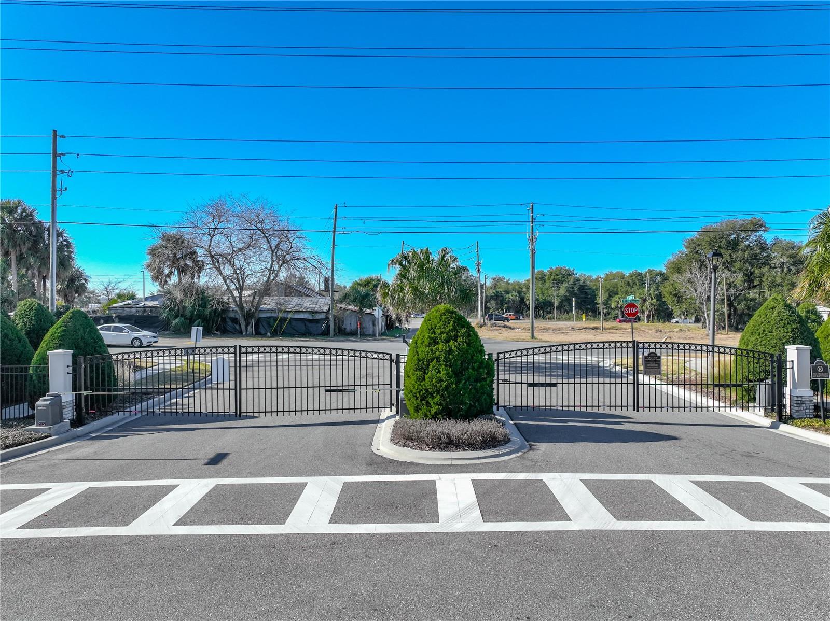
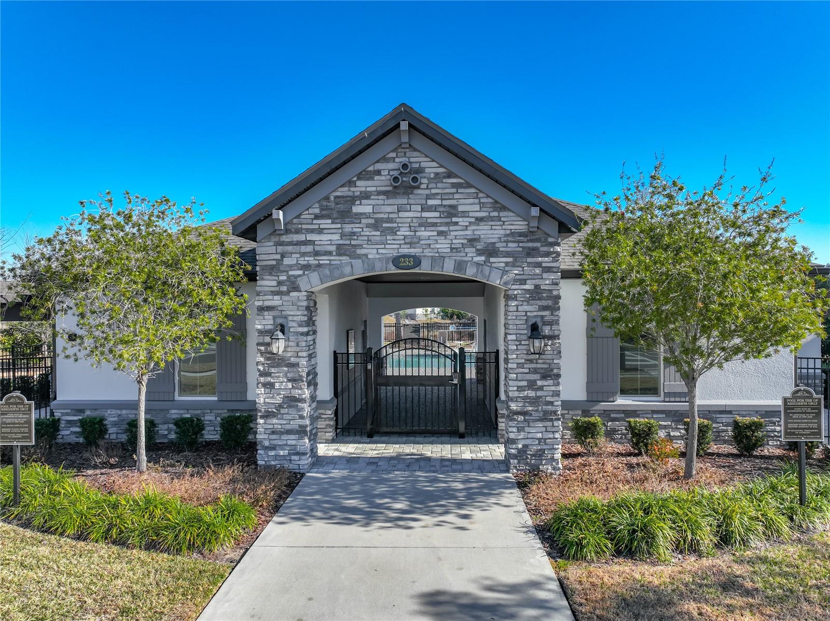
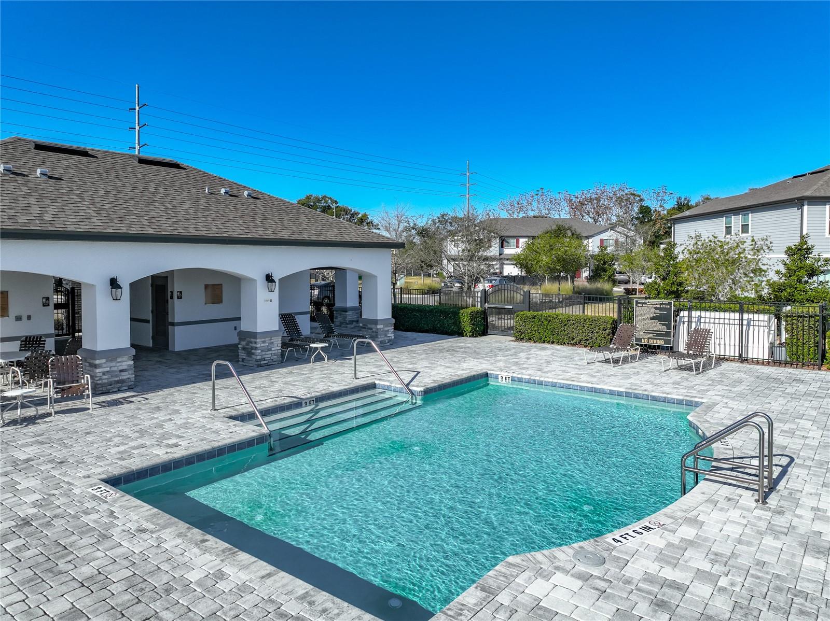
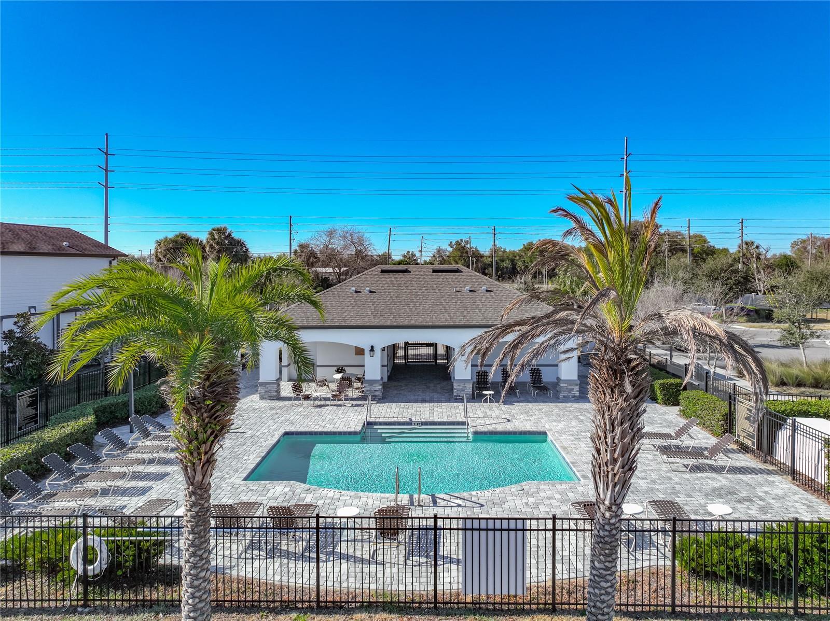
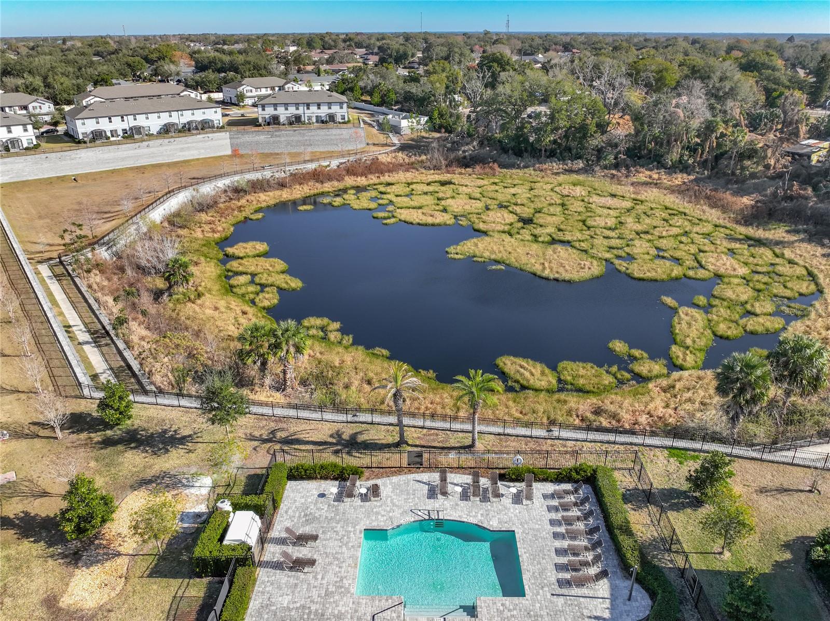
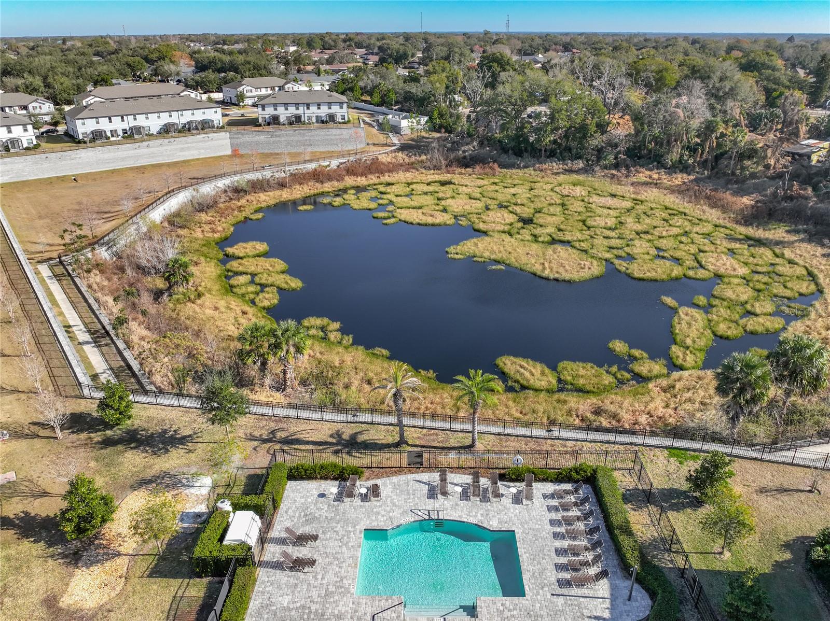
Hidden Lake Reserve is a gated community with a pool, dog park, sidewalks, and maintained common areas. The HOA is $280 per month and includes community pool access, maintenance grounds, pest control, and private road upkeep. Buyers should verify all HOA fees, rules, leasing restrictions, and included services directly with the association.
The location offers access to SR 429, AdventHealth Apopka, and nearby shopping and dining. For buyers comparing Apopka townhomes built after 2020 with a loft, screened outdoor space, gated entry, and a moderate monthly HOA, this property offers a clear and measurable option.
The first floor is designed around an open kitchen, dining, and living area that supports everyday use without wasted space. The kitchen includes granite countertops, 42 inch upper cabinets, stainless steel appliances, and functional storage. Ceramic tile flooring runs throughout the main level for durability and easier upkeep.
Upstairs, all three bedrooms are positioned away from the main living area, along with a flexible loft that can serve as a second living space, office, media area, or hobby space. The primary suite includes a walk-in closet, and the bedroom layout allows for separation depending on how the home is used. Two full bathrooms are located upstairs, with a half bathroom on the first floor.
The screened rear patio extends the usable living area outdoors and provides a covered space for morning coffee, outdoor dining, or everyday relaxation. The home also includes central HVAC, public utilities, block and stucco construction, and a slab foundation. According to available records, the property is located in Flood Zone X.
Hidden Lake Reserve is a gated community with a pool, dog park, sidewalks, and maintained common areas. The HOA is $280 per month and includes community pool access, maintenance grounds, pest control, and private road upkeep. Buyers should verify all HOA fees, rules, leasing restrictions, and included services directly with the association.
The location offers access to SR 429, AdventHealth Apopka, and nearby shopping and dining. For buyers comparing Apopka townhomes built after 2020 with a loft, screened outdoor space, gated entry, and a moderate monthly HOA, this property offers a clear and measurable option.
Property Details
Basics
- Property Type
- Residential
- Property Subtype
- Townhouse
- MLS Number
- O6380317
- Days on Market
- 178
- Year Built
- 2022
- Levels
- Two
- Direction Faces
- North
- Occupant Type
- Owner
Size & Structure
- Living Area
- 1,633 sqft
- Total Area
- 1,933 sqft
- Lot Size
- 0.05 acres
- Lot Sq Ft
- 2,100 sqft
- Bedrooms
- 3
- Full Baths
- 2
- Half Baths
- 1
- Garage Spaces
- 1
Interior
- Flooring
- Carpet, Ceramic Tile
- Appliances
- Dishwasher, Disposal, Electric Water Heater, Microwave
- Interior Features
- Ceiling Fans(s), Kitchen/Family Room Combo, Living Room/Dining Room Combo, Open Floorplan, PrimaryBedroom Upstairs, Solid Surface Counters, Split Bedroom, Walk-In Closet(s)
- Laundry
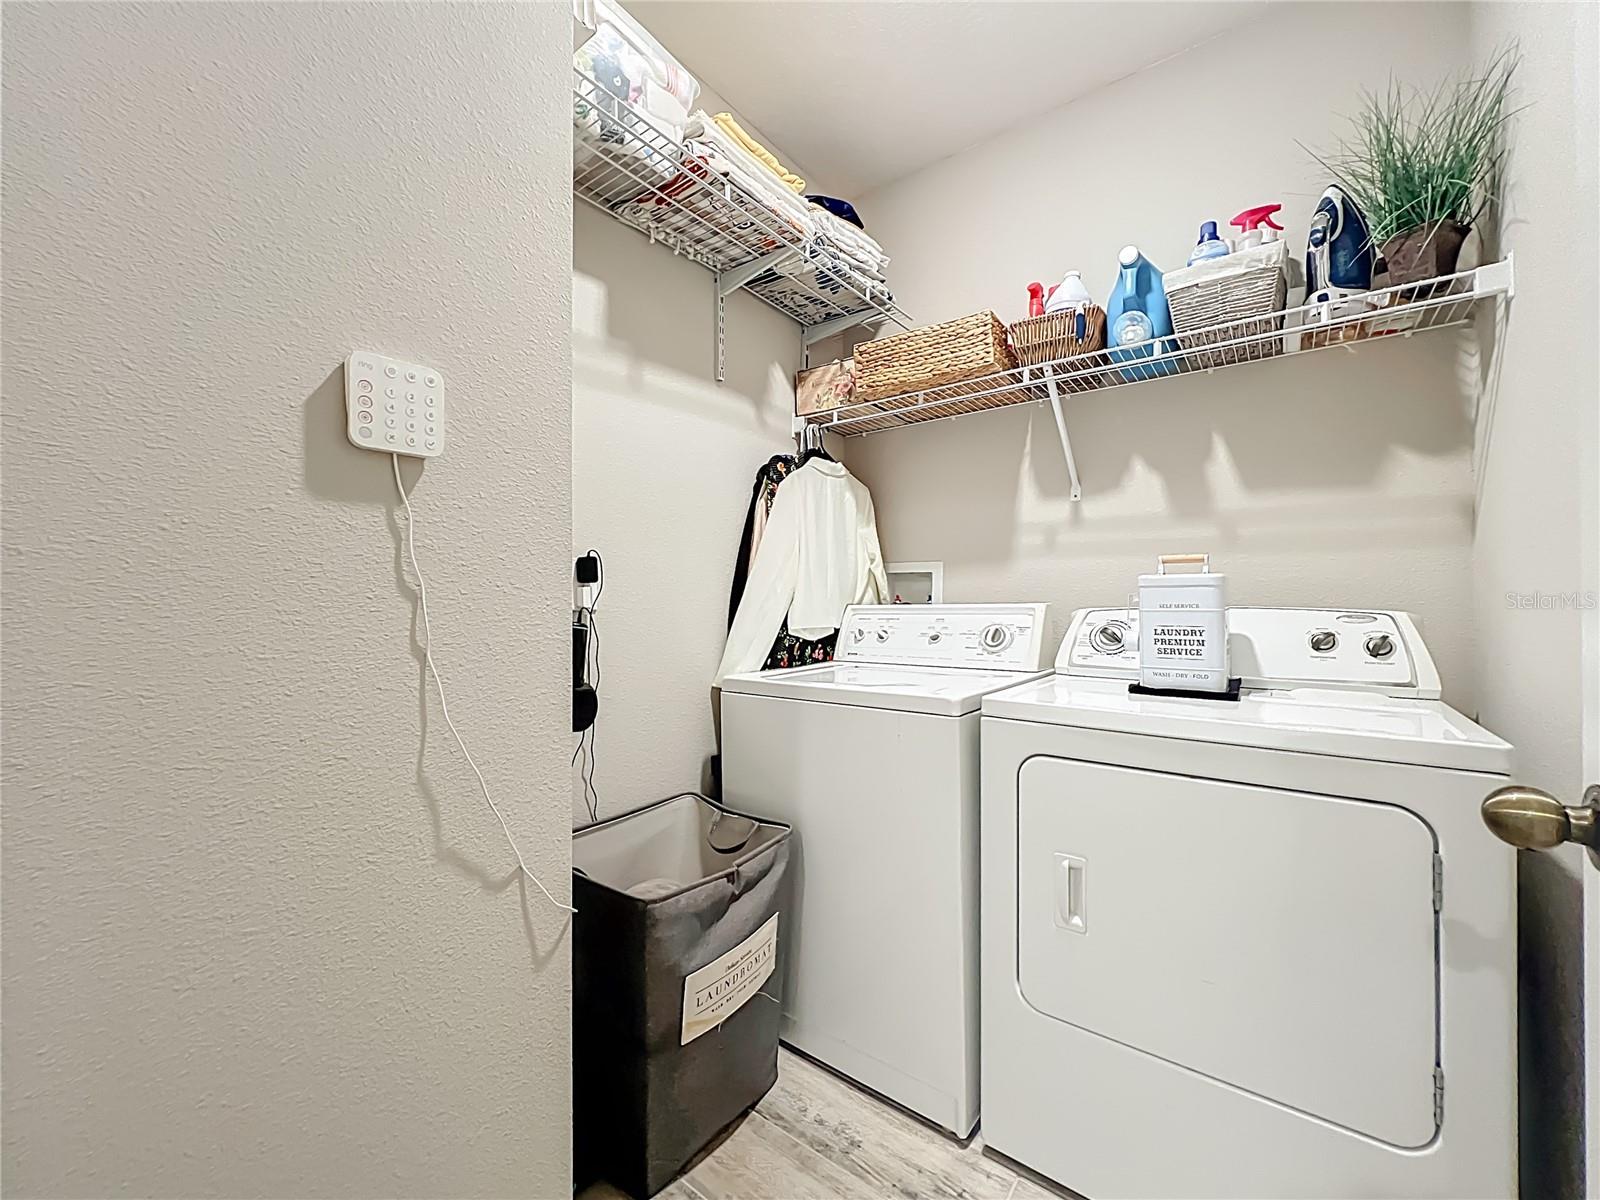
- Inside
- Furnished
- Unfurnished
- A/C
- Central Air
- Heating
- Central
Exterior & Lot
- Exterior Features
- Sidewalk, Sliding Doors
- Construction
- Block, Stucco
- Roof
- Shingle
- Foundation
- Slab
Water & Pool
Community & HOA
- HOA
- Yes
- HOA Fee
- $280/Monthly
- Community Features
- Dog Park, Gated Community - No Guard, Pool, Sidewalks
- Pets Allowed
- Yes
- Homestead
- Yes
Utilities & Systems
- Water
- Public
- Sewer
- Public Sewer
- Utilities
- Cable Available, Electricity Connected
- Cooling
- Central Air
- Heating
- Central
- Flood Zone
- X
Financial
- List Price
- $327,000
- Annual Taxes
- $3,918
- Tax Year
- 2024
- Listing Terms
- Cash, Conventional, FHA, VA Loan
- Special Conditions
- None