1 / 33
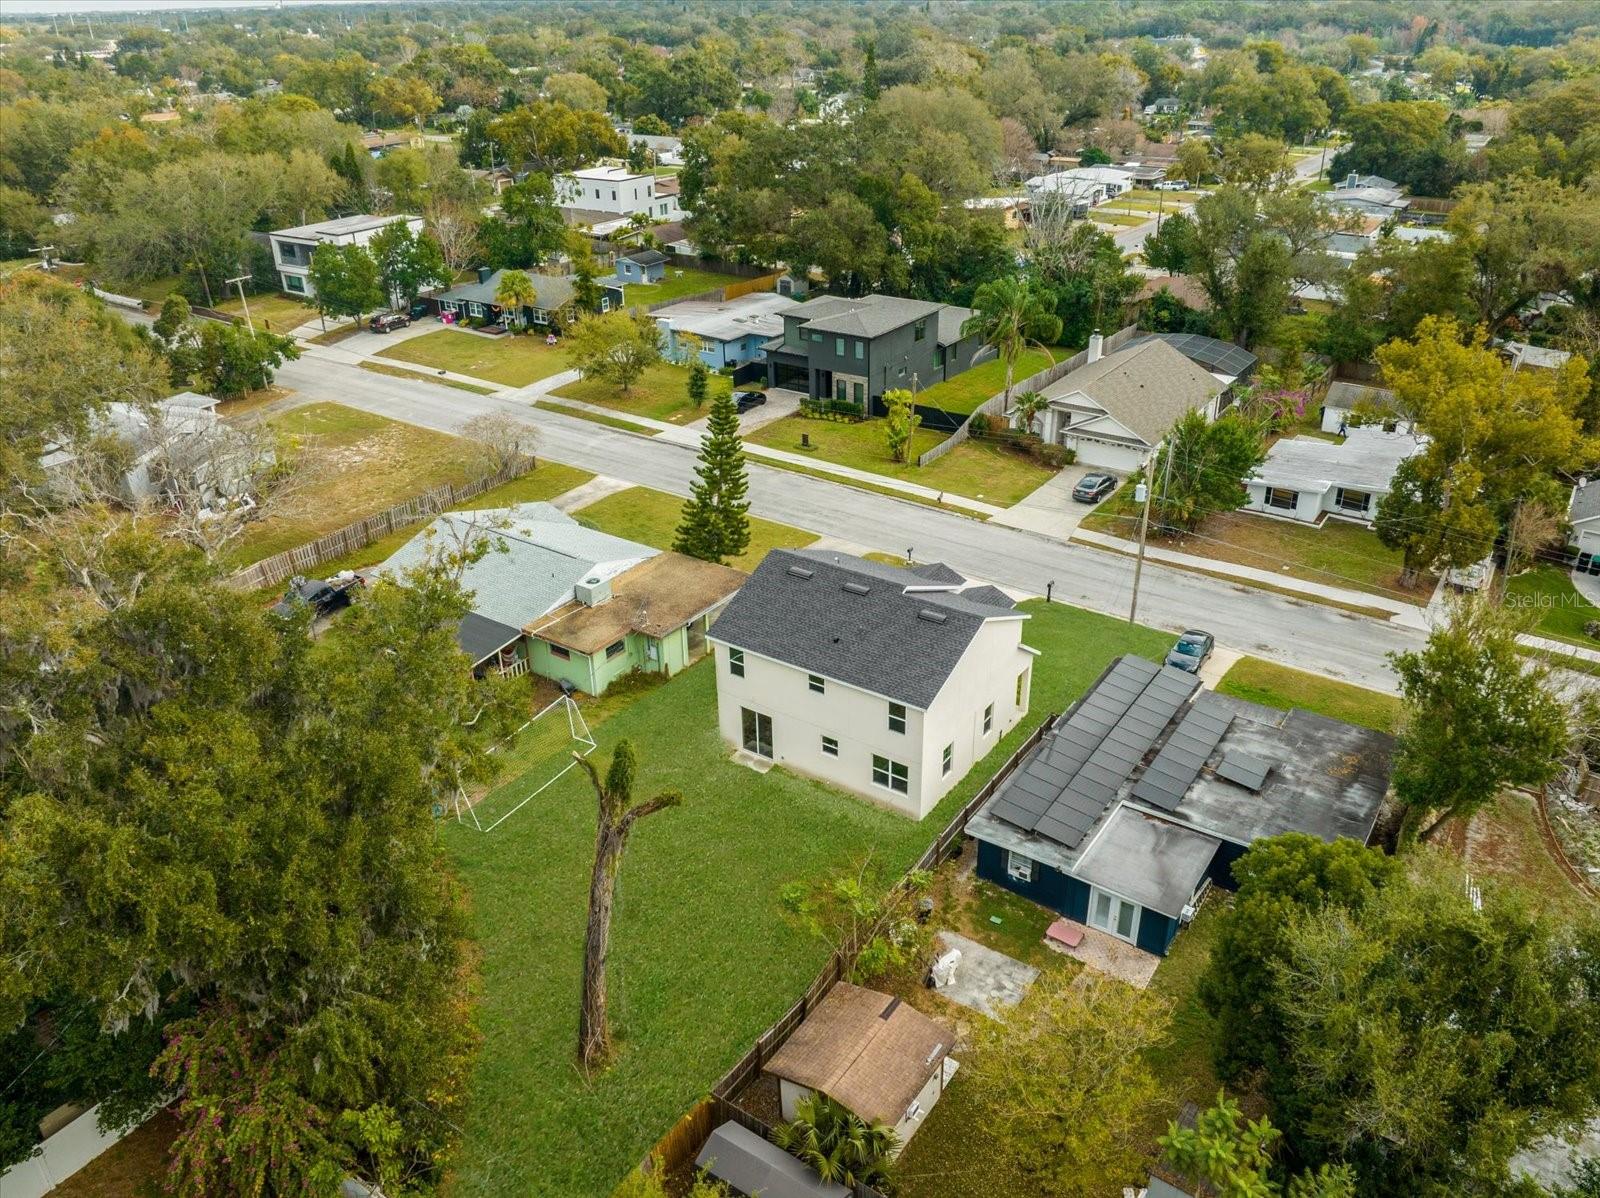
$559,990
Active
3778 MARTIN STREET
ORLANDO, FL 32806 — CONWAY ESTATES
4 Beds
3 Baths
2,031 sqft
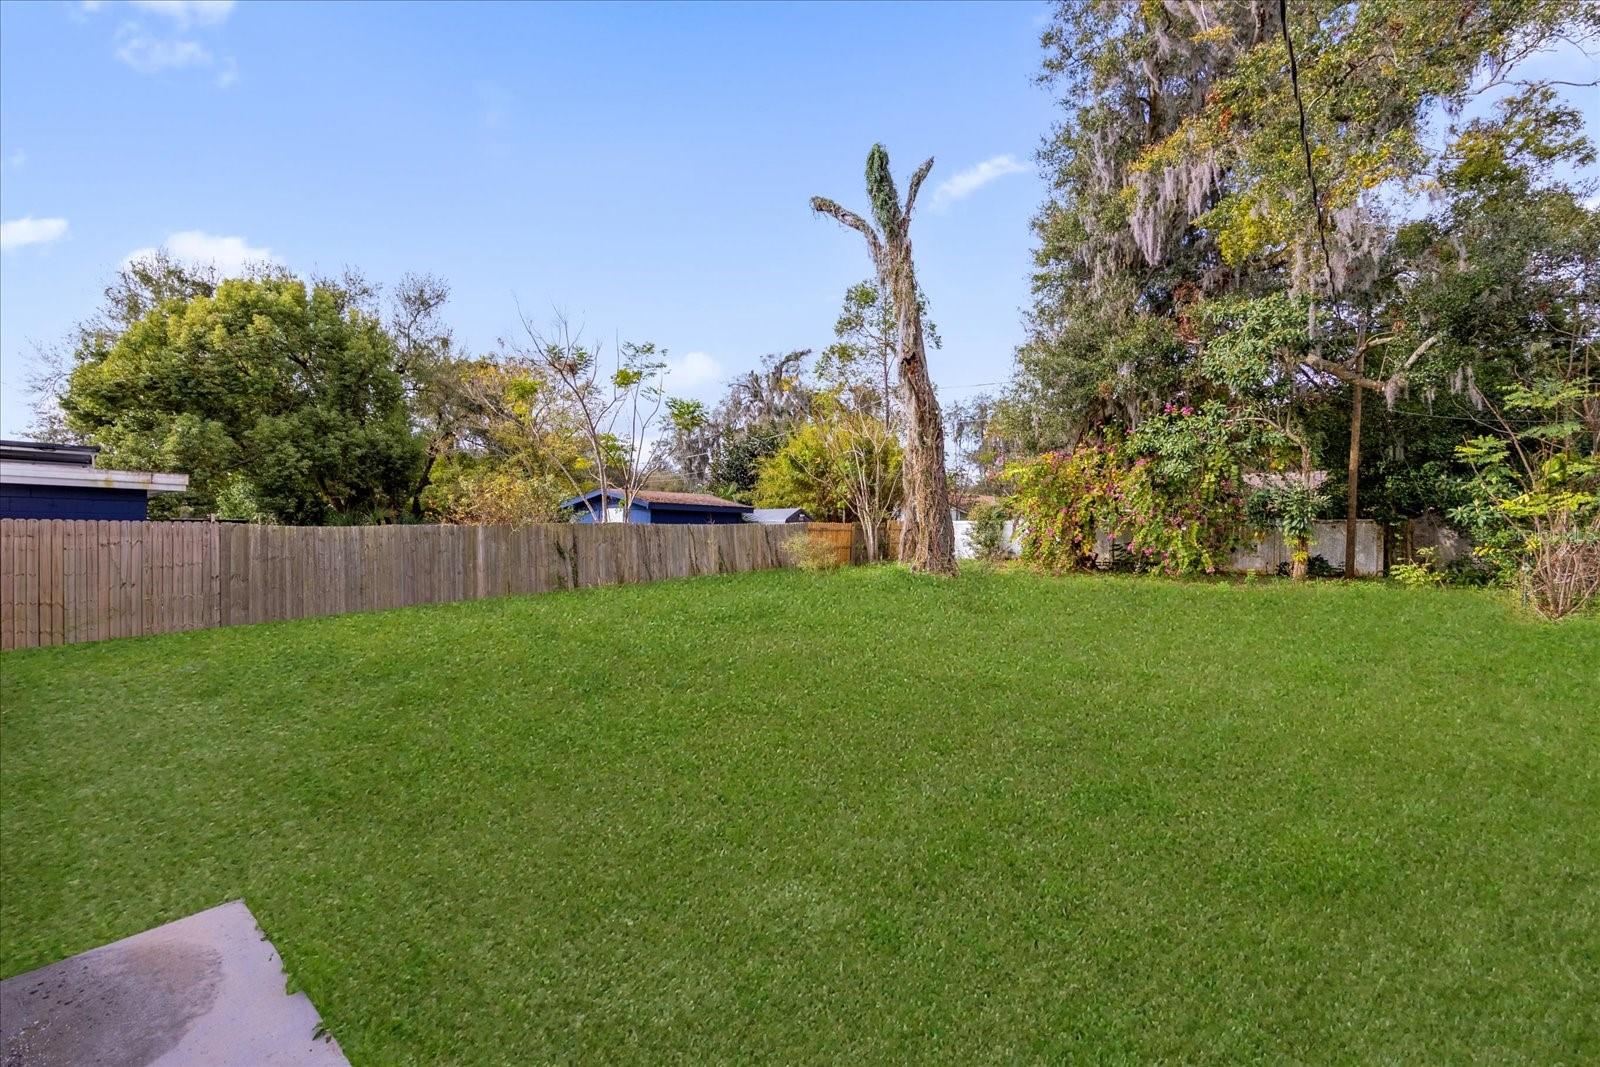
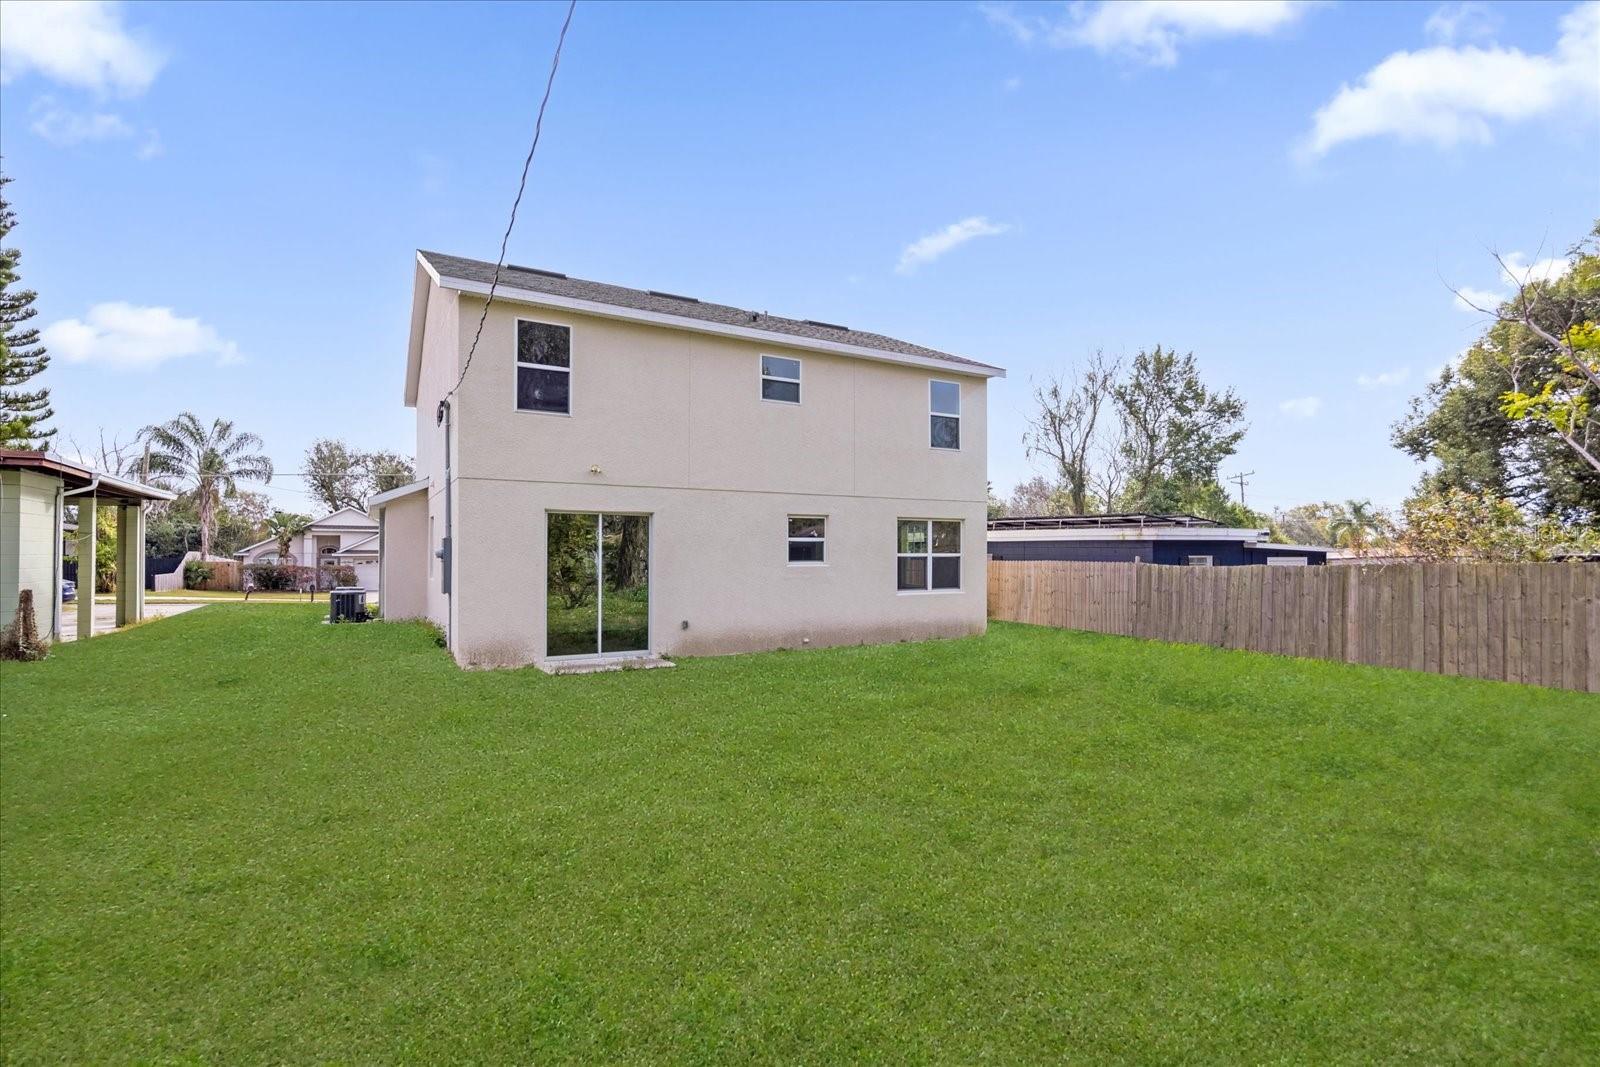
0.17 acres
Built 2025
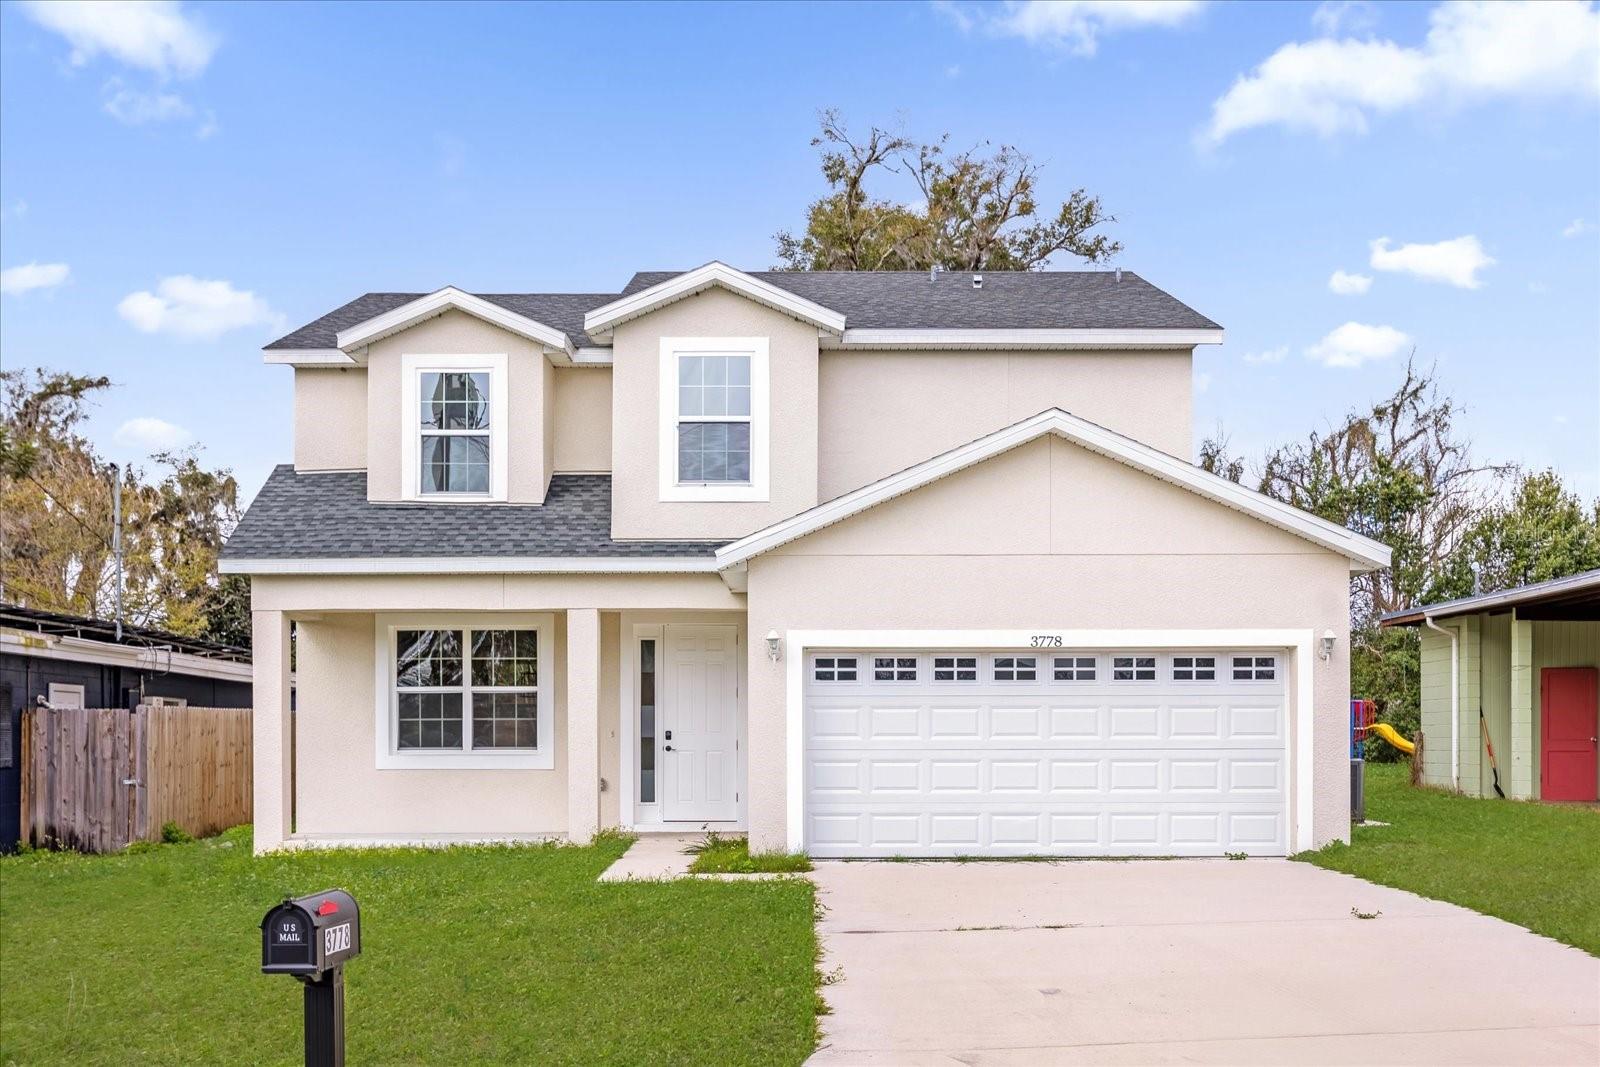
2-Car Garage
About This Property
PRICED BELOW MARKET VALUE
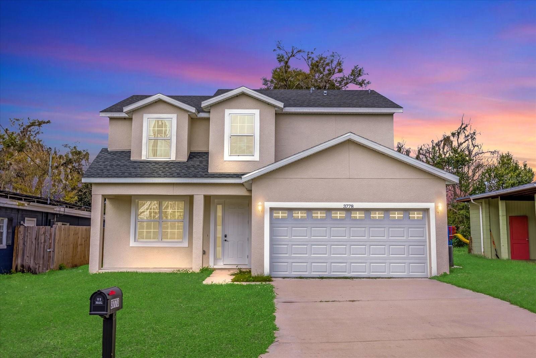
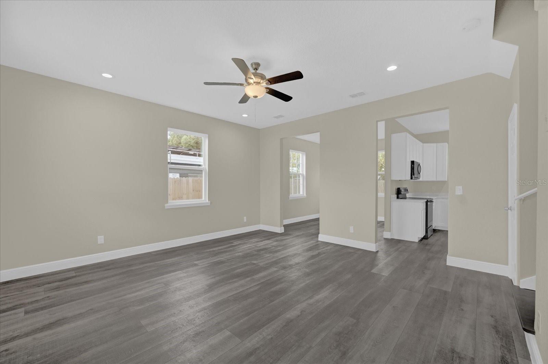
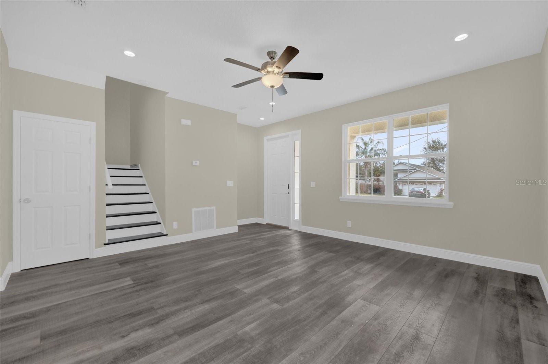
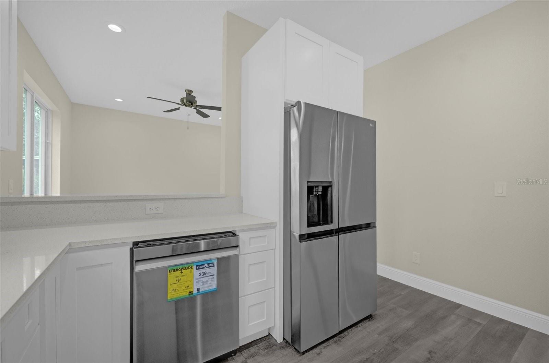
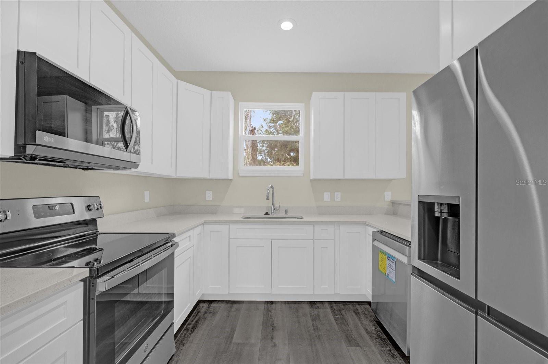
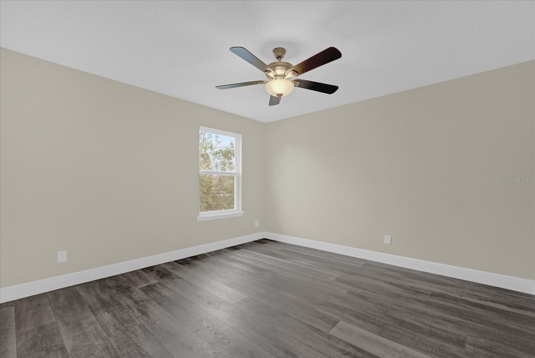
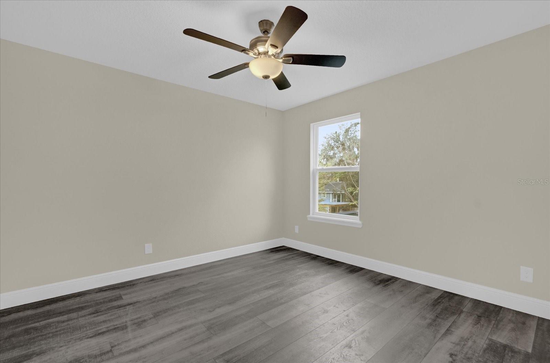
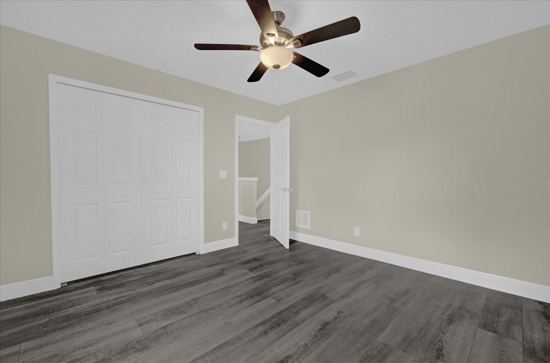
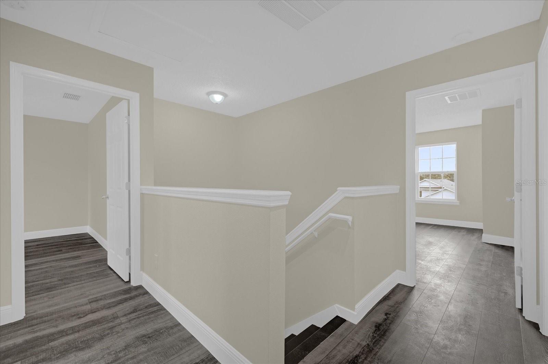
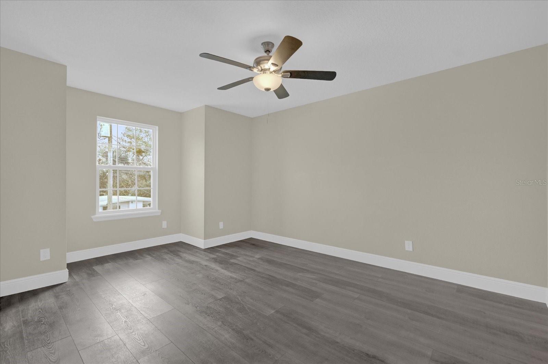
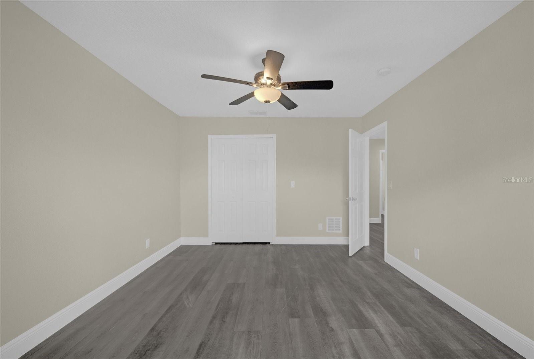
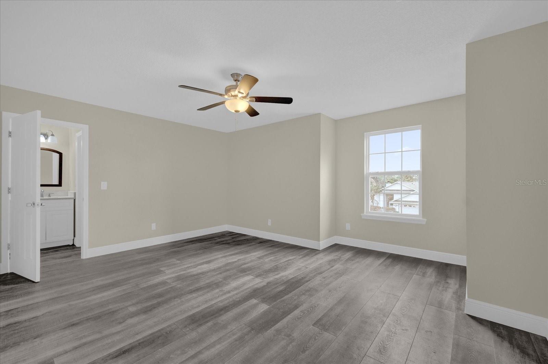
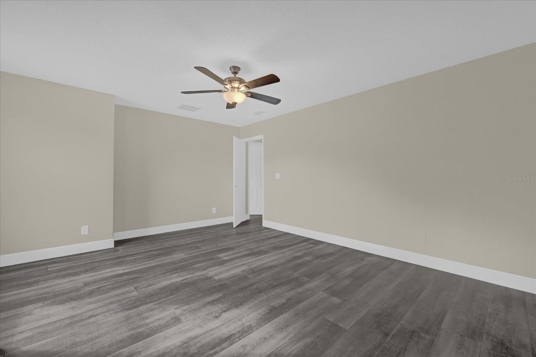
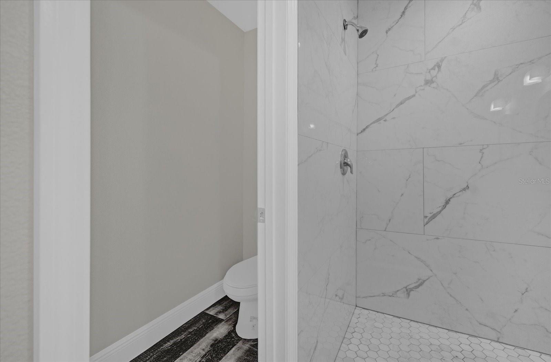
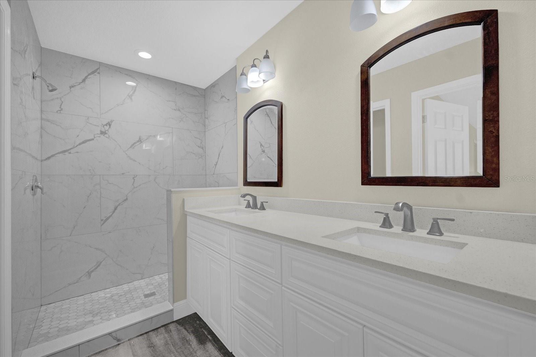
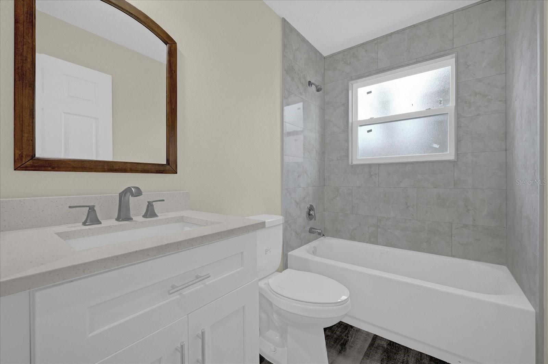
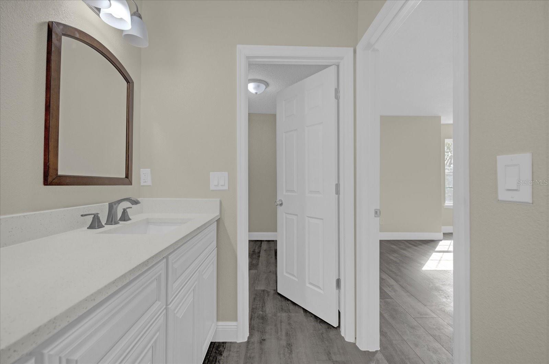
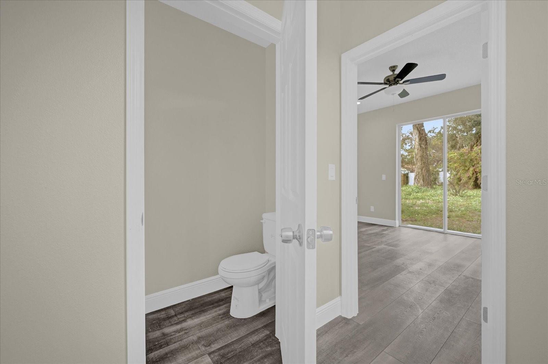
Welcome to 3778 Martin Street, a beautiful newer-construction home offering 4 bedrooms, 2.5 bathrooms, and 2,031 square feet of thoughtfully designed living space in a convenient Orlando location.
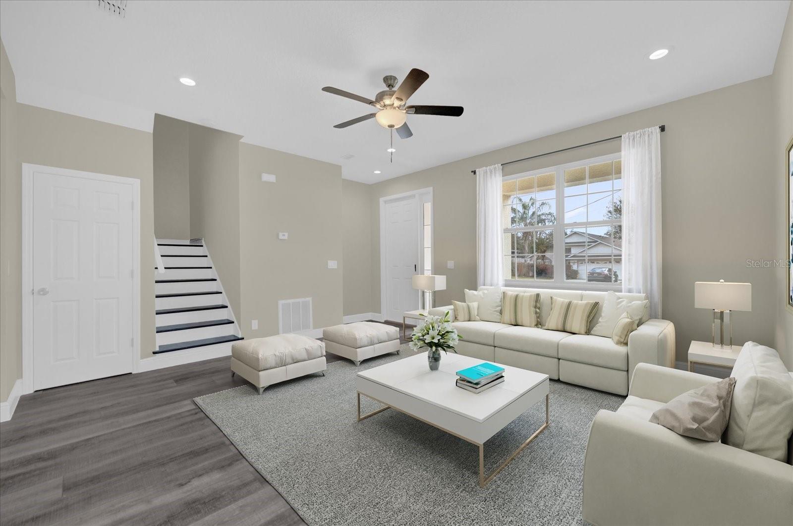
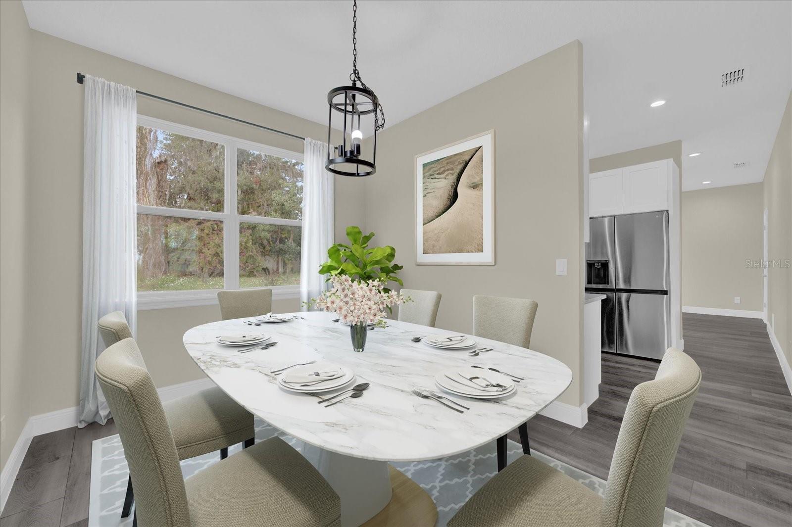
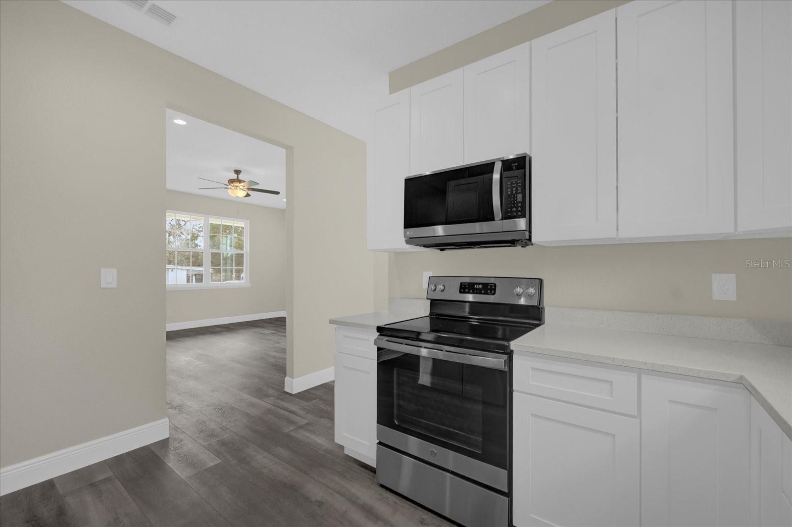
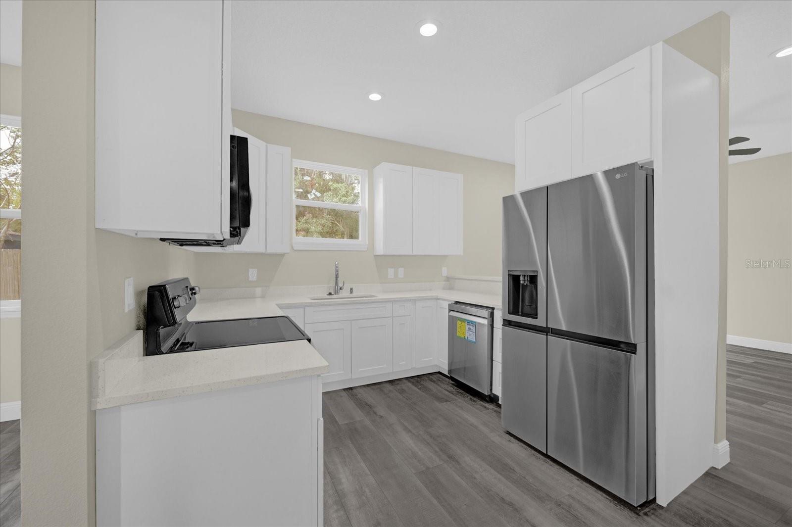
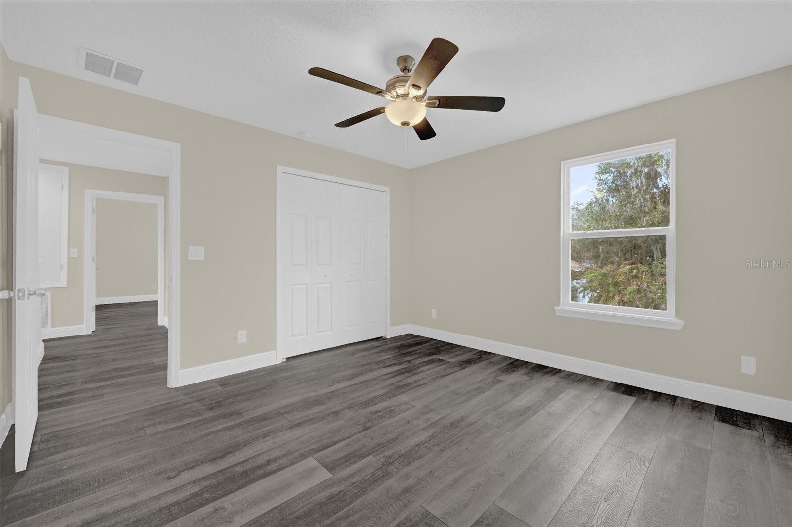
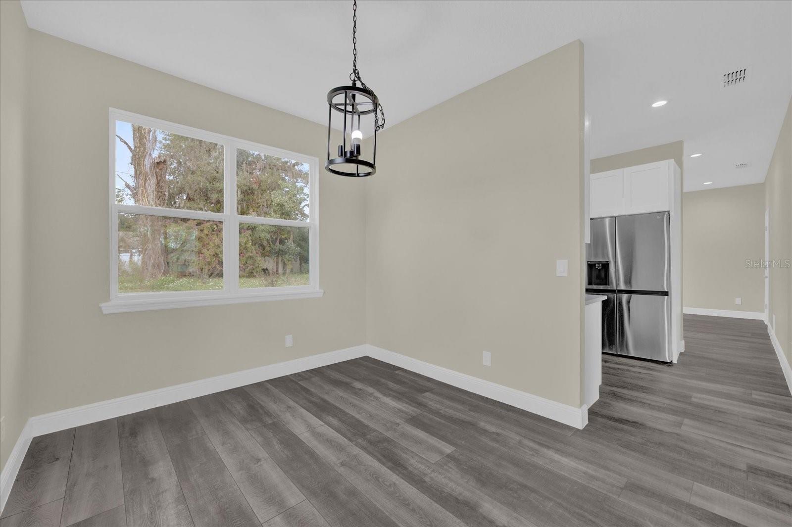
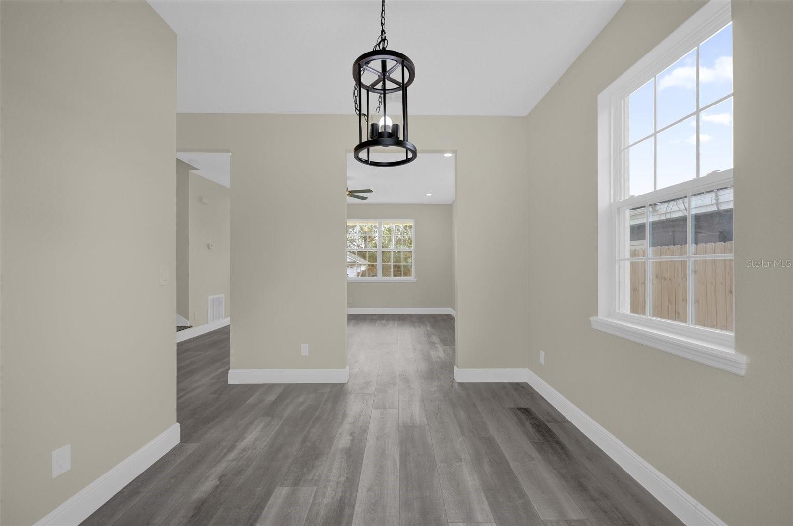
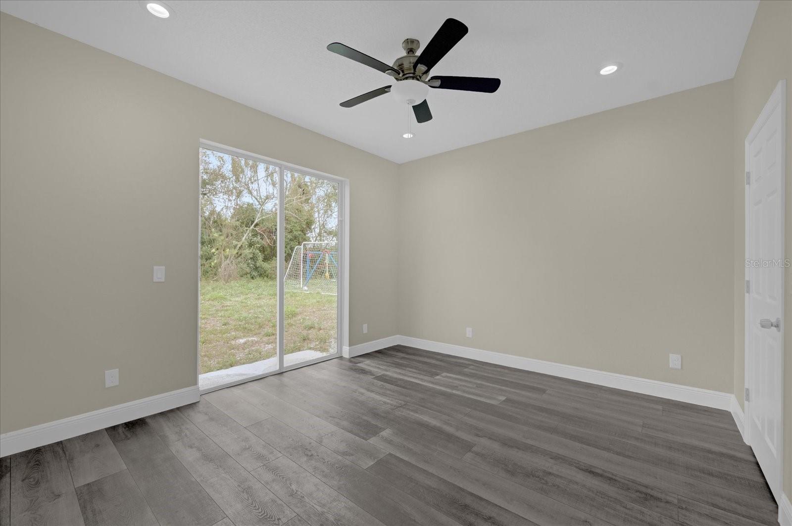
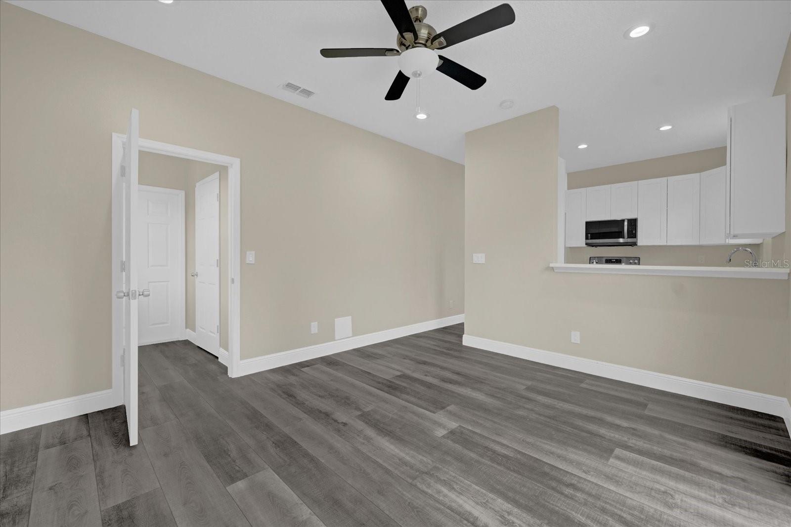
The bright, open-concept floor plan features a spacious living area, dining space, and modern kitchen that flow seamlessly together. Four generously sized bedrooms provide flexibility for a home office, guest room, playroom, or additional living space.
NO HOA — enjoy the freedom and flexibility of homeownership without monthly association fees.
Conveniently located just minutes from Orlando Health’s downtown campus and Downtown Orlando, with easy access to shopping, dining, entertainment, and major roadways. The home is currently zoned for Pershing School (K–8) and Boone High School within Orange County Public Schools.
With newer construction, 4 bedrooms, 2.5 bathrooms, over 2,000 square feet, NO HOA, and a central Orlando location, this property offers an excellent opportunity for buyers seeking value and convenience.
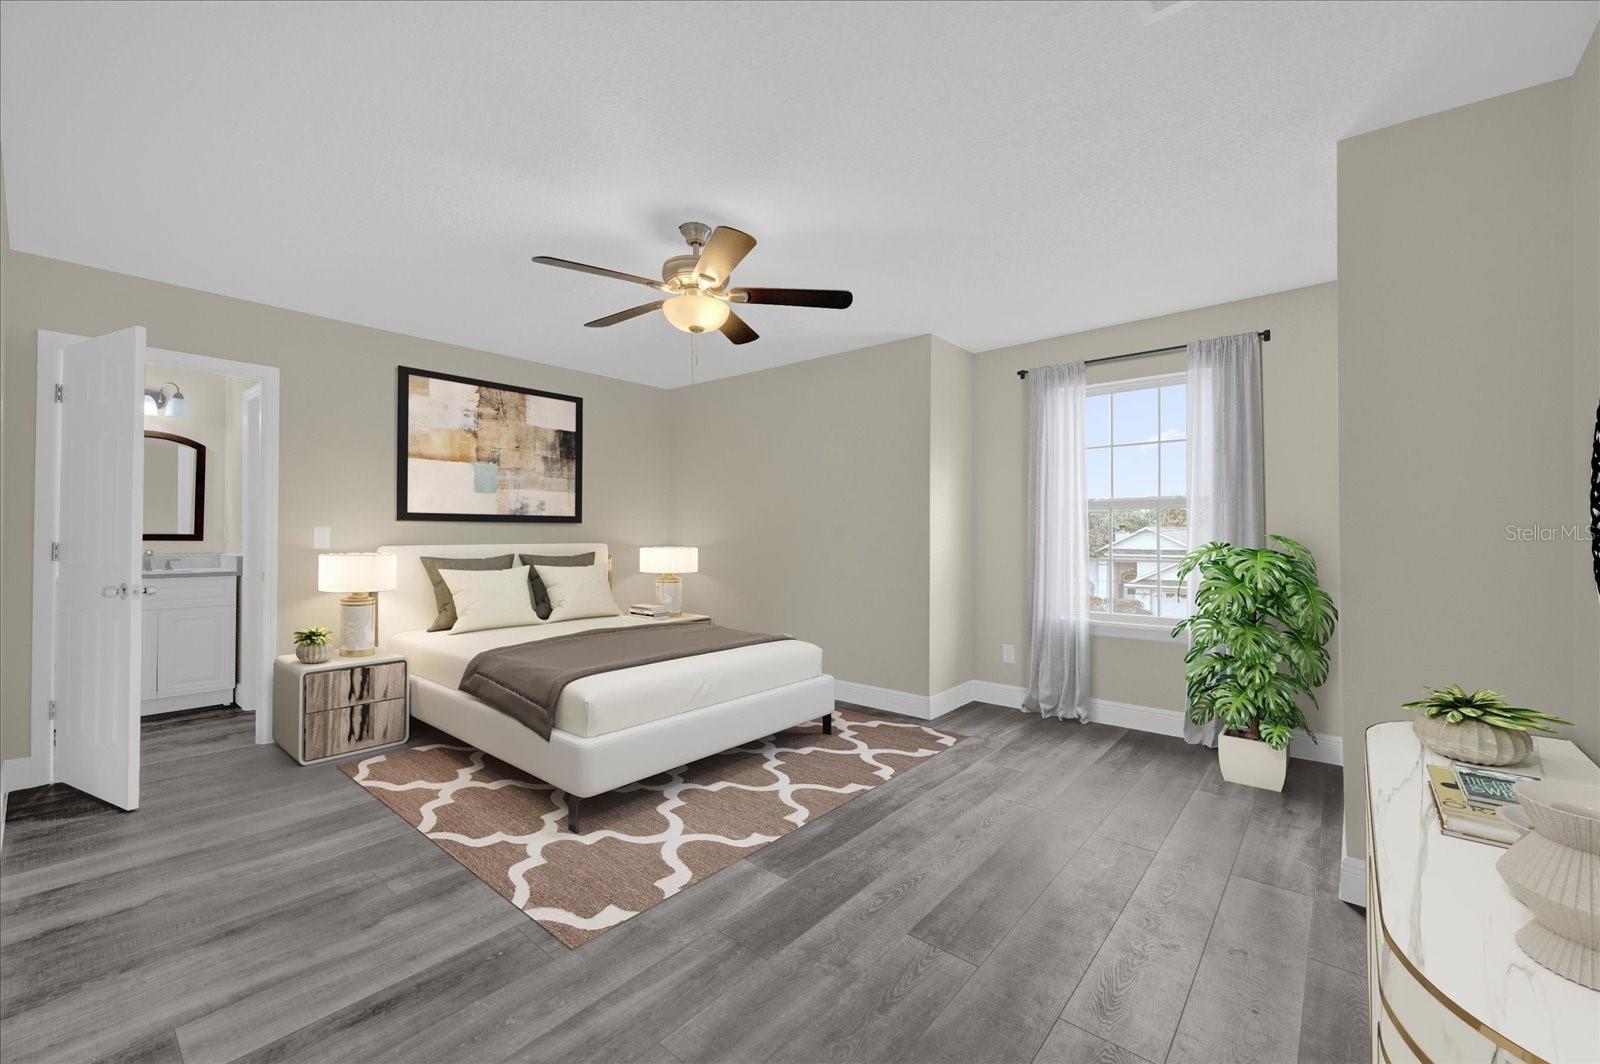
Virtually staged. Schedule your private showing today!
Welcome to 3778 Martin Street, a beautiful newer-construction home offering 4 bedrooms, 2.5 bathrooms, and 2,031 square feet of thoughtfully designed living space in a convenient Orlando location.
The bright, open-concept floor plan features a spacious living area, dining space, and modern kitchen that flow seamlessly together. Four generously sized bedrooms provide flexibility for a home office, guest room, playroom, or additional living space.
NO HOA — enjoy the freedom and flexibility of homeownership without monthly association fees.
Conveniently located just minutes from Orlando Health’s downtown campus and Downtown Orlando, with easy access to shopping, dining, entertainment, and major roadways. The home is currently zoned for Pershing School (K–8) and Boone High School within Orange County Public Schools.
With newer construction, 4 bedrooms, 2.5 bathrooms, over 2,000 square feet, NO HOA, and a central Orlando location, this property offers an excellent opportunity for buyers seeking value and convenience.
Virtually staged. Schedule your private showing today!
Property Details
Basics
- Property Type
- Residential
- Property Subtype
- Single Family Residence
- MLS Number
- O6431928
- Days on Market
- 20
- Year Built
- 2025
- Levels
- Two
- Direction Faces
- East
- Occupant Type
- Vacant
Size & Structure
- Living Area
- 2,031 sqft
- Total Area
- 2,633 sqft
- Lot Size
- 0.17 acres
- Lot Sq Ft
- 7,500 sqft
- Bedrooms
- 4
- Full Baths
- 2
- Half Baths
- 1
- Garage Spaces
- 2
Interior
- Flooring
- Ceramic Tile, Luxury Vinyl
- Appliances
- Convection Oven, Cooktop, Dishwasher, Disposal, Dryer, Electric Water Heater, Freezer, Microwave, Refrigerator, Washer
- Interior Features
- Eat-in Kitchen, Kitchen/Family Room Combo, Living Room/Dining Room Combo, PrimaryBedroom Upstairs, Thermostat, Walk-In Closet(s)
- Laundry
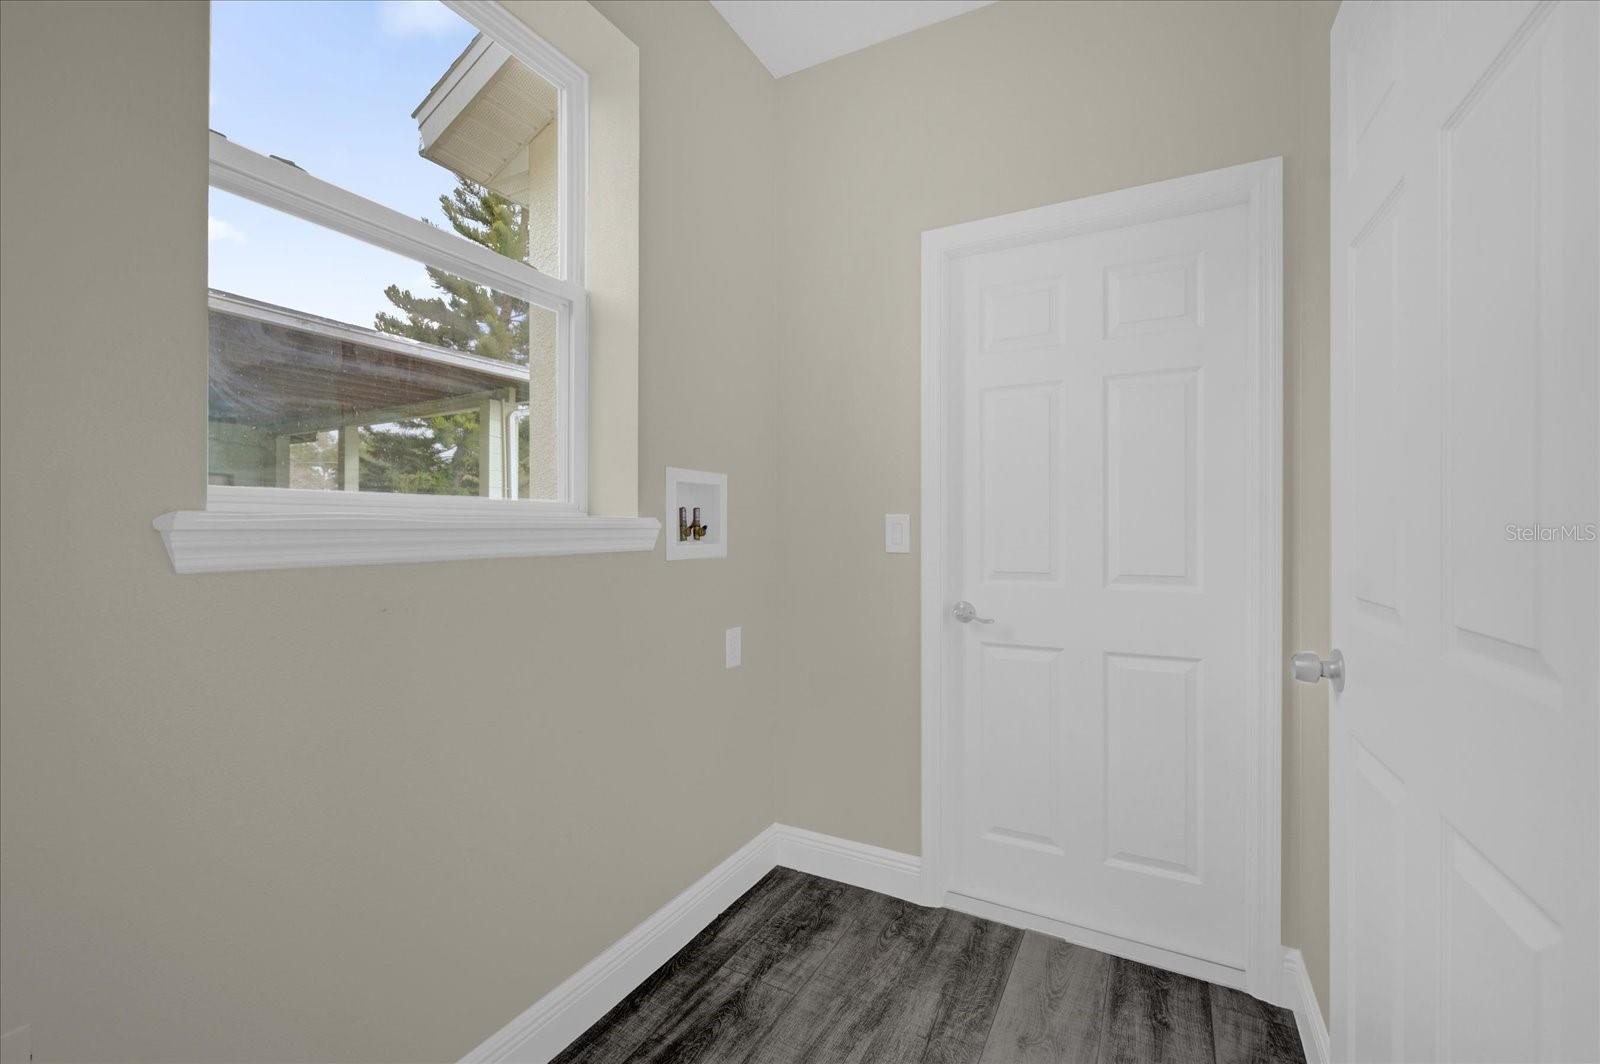
- Laundry Room
- Furnished
- Unfurnished
- A/C
- Central Air
- Heating
- Central
Exterior & Lot
- Exterior Features
- Lighting, Private Mailbox
- Construction
- Stucco
- Roof
- Shingle
- Foundation
- Concrete Perimeter, Slab
Water & Pool
Community & HOA
- HOA
- No
- Homestead
- Yes
Utilities & Systems
- Water
- Public
- Sewer
- Public Sewer
- Utilities
- Public
- Cooling
- Central Air
- Heating
- Central
- Flood Zone
- X
Financial
- List Price
- $559,990
- Annual Taxes
- $8,811
- Tax Year
- 2025
- Special Conditions
- None
Schools
- Elementary
- Pershing Elem
- Middle School
- Conway Middle