1 / 24
$359,900
Original: $369,900
Active
3773 MOON DANCER PLACE
ST CLOUD, FL 34772 — ESPRIT PH 01
4 Beds
2 Baths
1,859 sqft
0.18 acres
Built 2010
2-Car Garage
About This Property
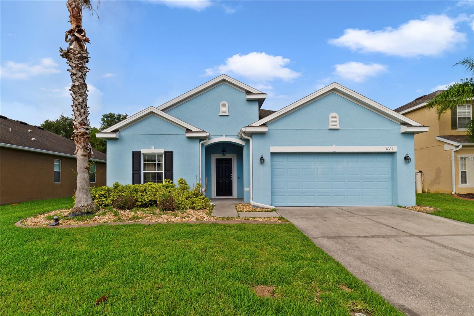
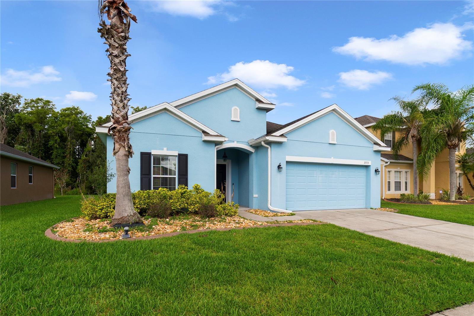
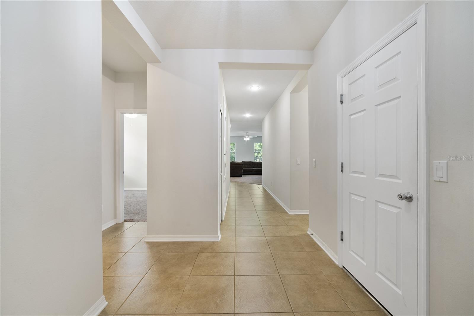
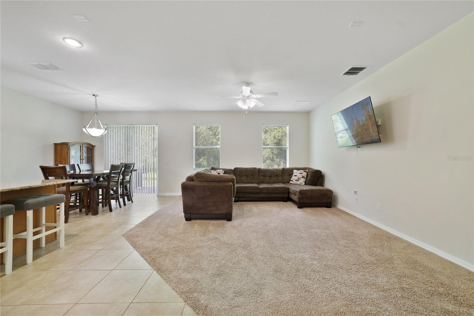
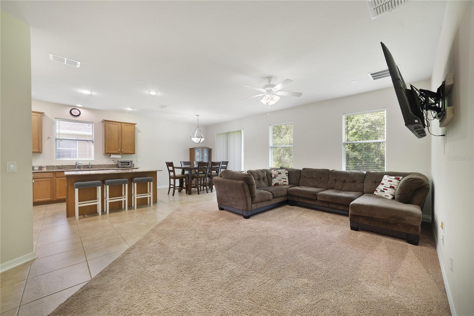
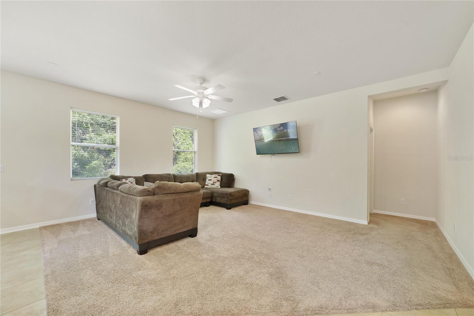
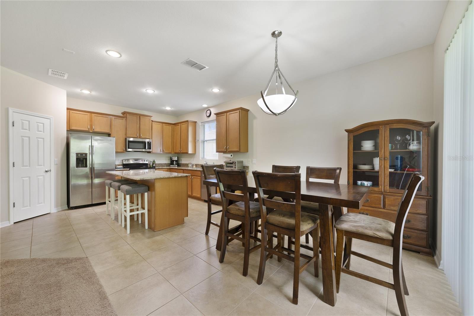
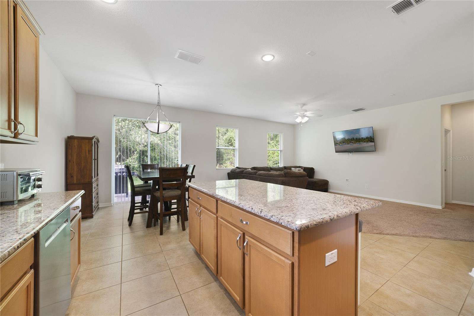
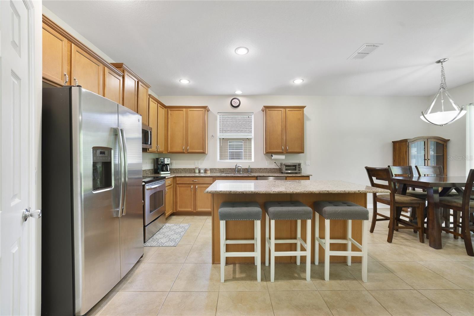
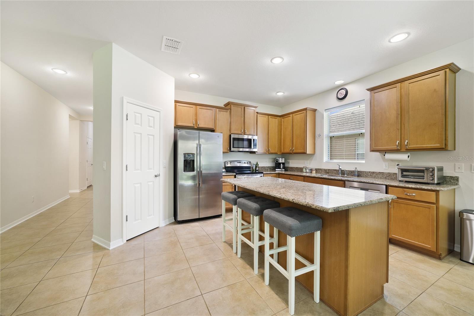
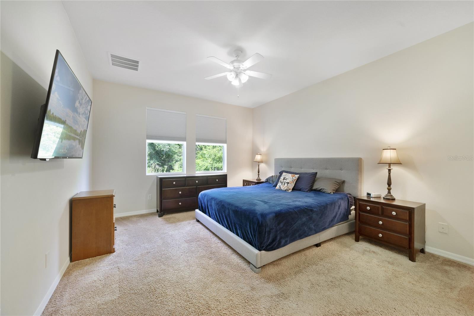
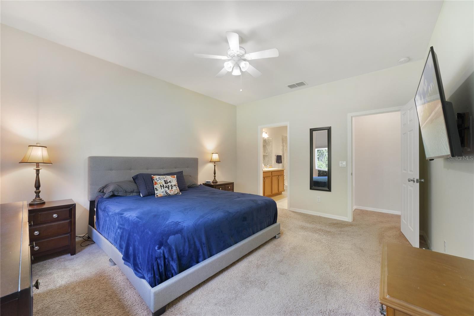
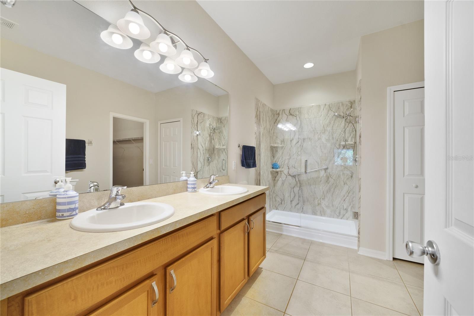
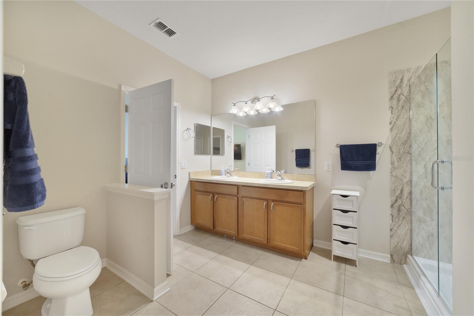
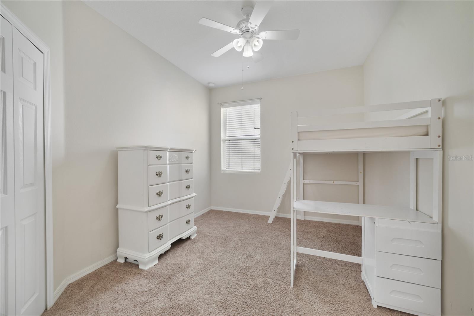
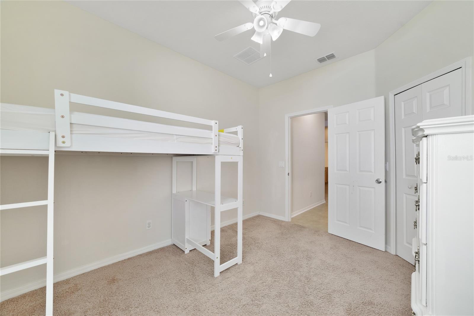
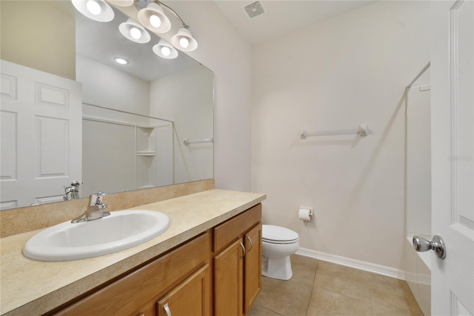
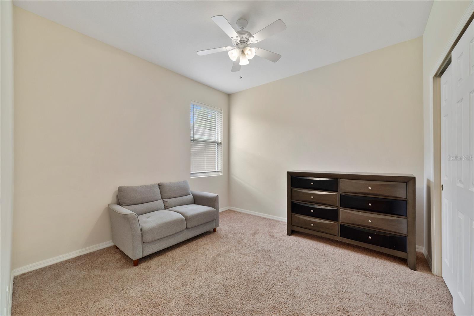
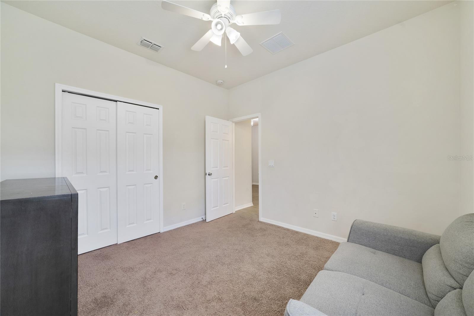
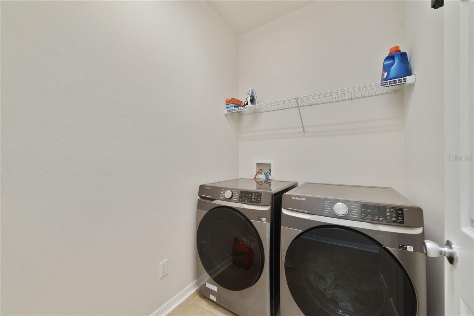
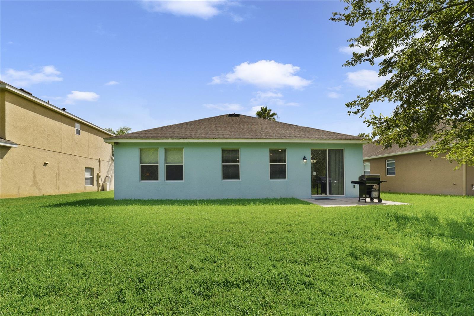
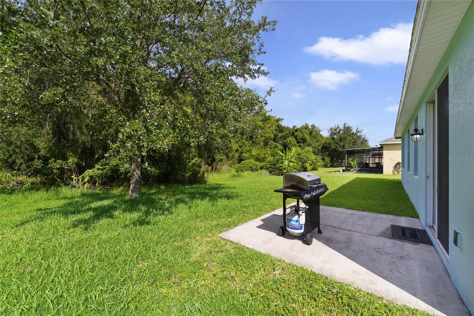
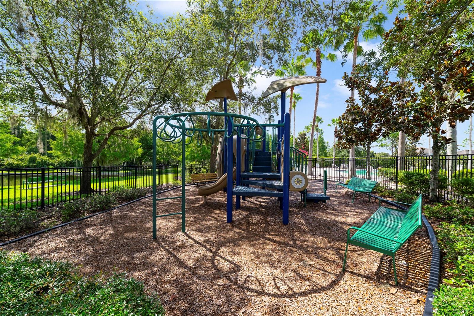
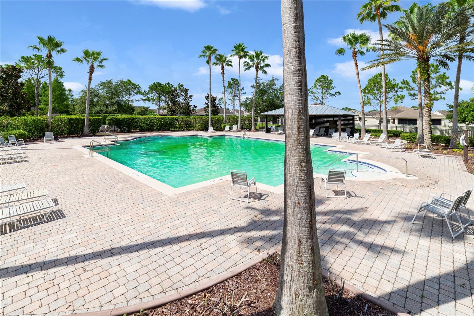
WELCOME HOME! This beautiful 4 bedroom, 2 bathroom single story homes features 1,859 square feet of living area with 2,352 total square feet under roof. This floor plan is incredibly functional with the bedrooms being spread out for privacy while the open concept living space in the middle makes entertaining and coming together easily achievable. Step inside and find the first 2 bedrooms and 1 bathroom at the front of the home. Continue down the long hallway where you will find another bedroom tucked to the side as well as the laundry room. Continue down the hall further into the open concept kitchen, family/great room, dining space with lots of windows to allow natural lighting in for an even more spacious feeling. The kitchen is adorned with stainless steel appliances and granite countertops. The primary suite is nestled into the back of the home and features an ensuite bathroom with a large shower and walk-in closet. Step out back to relish and relax on your open porch in the backyard space with no rear neighbors! Privacy is at its prime with conservation frontage! The Community Swimming Pool is within walking distance. Conveniently located near the Florida Turnpike Exchange, get to wherever you need in the Central Florida area with ease. East and West coast beaches are approximately an hour away ... Central Florida area attractions are less than an hour away! Call today to schedule a preview of this lovely home!
Property Details
Basics
- Property Type
- Residential
- Property Subtype
- Single Family Residence
- MLS Number
- S5153031
- Days on Market
- 54
- Year Built
- 2010
- Levels
- One
- Additional Rooms
- Inside Utility
- Direction Faces
- Northeast
- Occupant Type
- Vacant
Size & Structure
- Living Area
- 1,859 sqft
- Total Area
- 2,353 sqft
- Lot Size
- 0.18 acres
- Lot Sq Ft
- 7,797 sqft
- Bedrooms
- 4
- Full Baths
- 2
- Garage Spaces
- 2
Interior
- Flooring
- Carpet, Ceramic Tile
- Appliances
- Dishwasher, Disposal, Dryer, Electric Water Heater, Microwave, Range, Refrigerator, Washer
- Interior Features
- Ceiling Fans(s), Eat-in Kitchen, High Ceilings, Kitchen/Family Room Combo, Living Room/Dining Room Combo, Open Floorplan, Primary Bedroom Main Floor, Solid Surface Counters, Solid Wood Cabinets, Split Bedroom, Stone Counters, Walk-In Closet(s), Window Treatments
- Laundry
- Inside, Laundry Room
- Windows
- Blinds
- Furnished
- Unfurnished
- A/C
- Central Air
- Heating
- Central
Exterior & Lot
- Construction
- Block, Stucco
- Roof
- Shingle
- Foundation
- Slab
- Lot Features
- Conservation Area
- View
- Trees/Woods
Water & Pool
Community & HOA
- HOA
- Yes
- HOA Fee
- $500/Semi-Annually
- HOA Amenities
- Park, Pool, Trail(s)
- Community Features
- Park, Pool, Sidewalks
- Pets Allowed
- Breed Restrictions, Cats OK, Dogs OK, Yes
- Homestead
- Yes
- Security
- Smoke Detector(s)
Utilities & Systems
- Water
- Public
- Sewer
- Public Sewer
- Utilities
- Cable Connected, Electricity Connected, Sewer Connected, Water Connected
- Cooling
- Central Air
- Heating
- Central
- Flood Zone
- X
- Parking
- Driveway, Garage Door Opener, On Street
Financial
- List Price
- $359,900
- Original Price
- $369,900
- Annual Taxes
- $5,766
- Tax Year
- 2025
- Listing Terms
- Cash, Conventional, FHA, VA Loan
- Special Conditions
- None
- Possession
- Close Of Escrow
Schools
- Elementary
- Canoe Creek K-8
- Middle School
- St. Cloud Middle (6-8)
- High School
- Harmony High