1 / 28
$434,900
Active
3772 BLUE MOUNTAIN WAY
APOPKA, FL 32712 — PARK VIEW PRESERVE PH 1
3 Beds
2 Baths
1,912 sqft
0.14 acres
Built 2024
2-Car Garage
About This Property
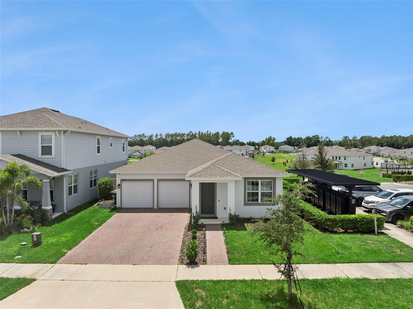
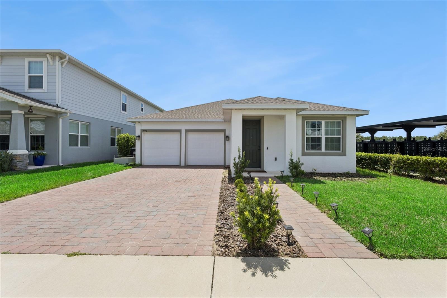
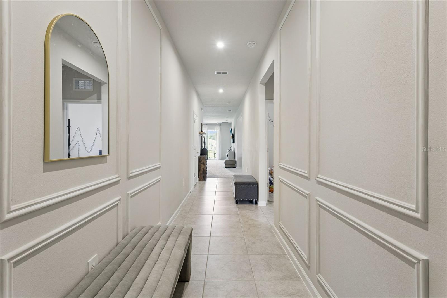
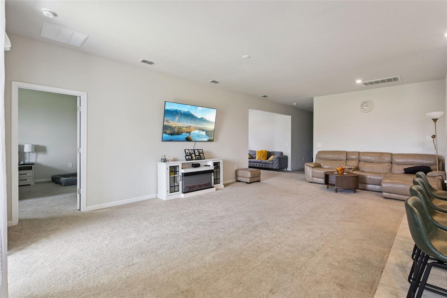
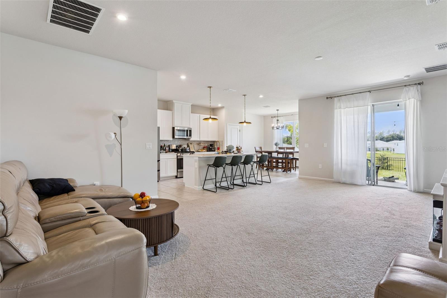
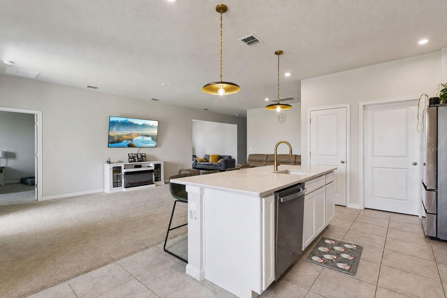
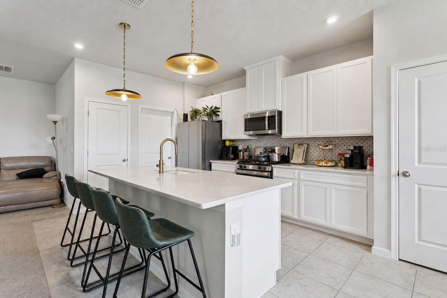
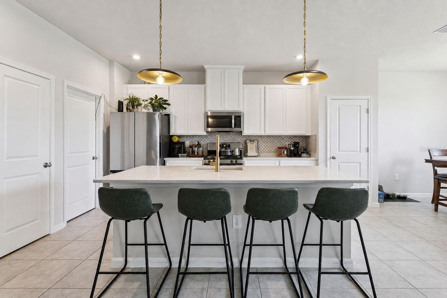
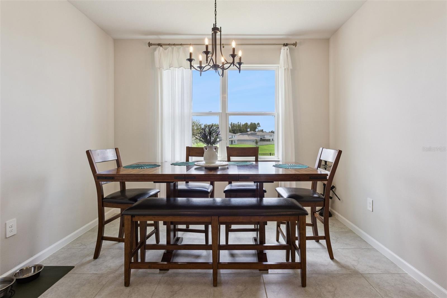
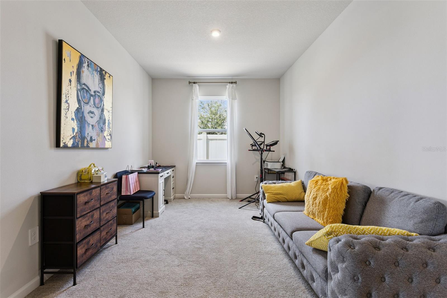
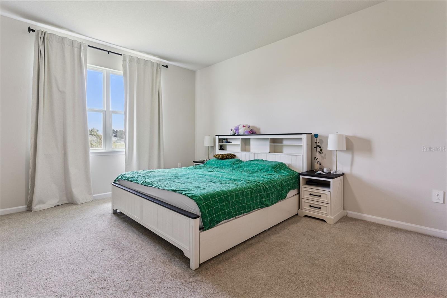
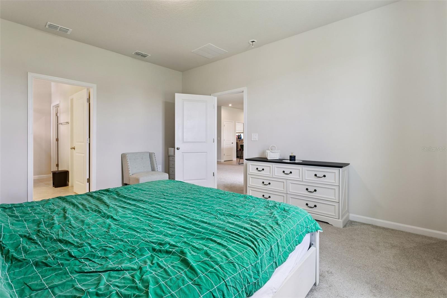
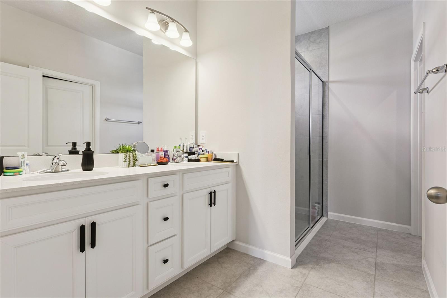
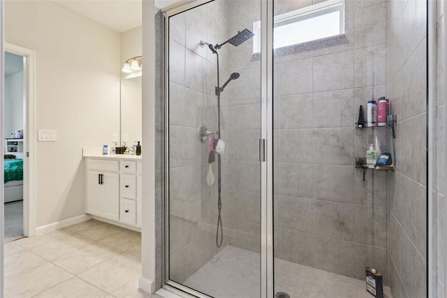
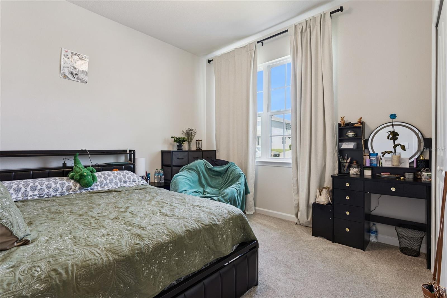
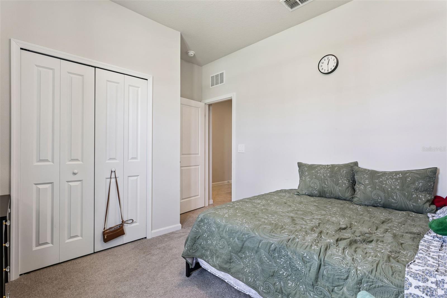
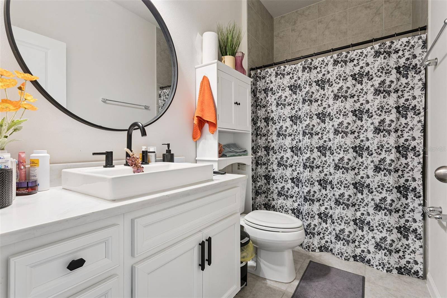
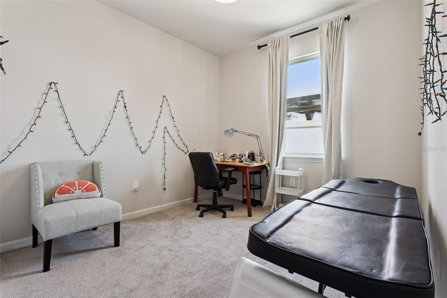
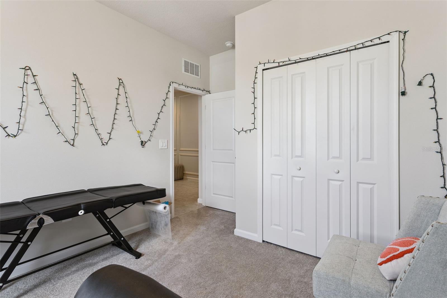
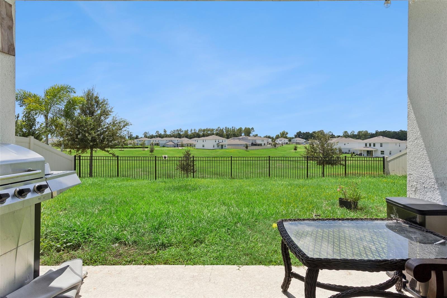
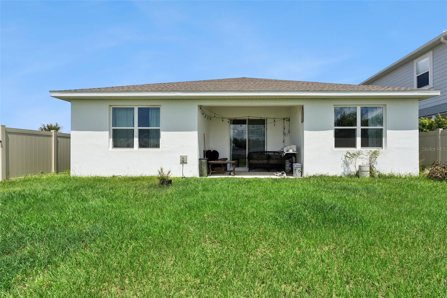
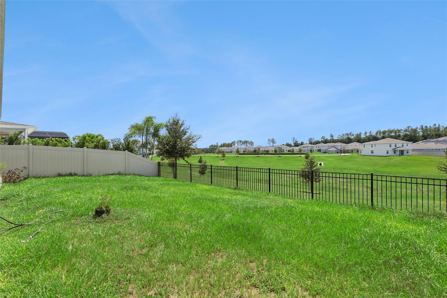
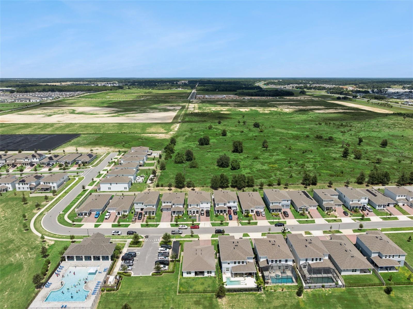
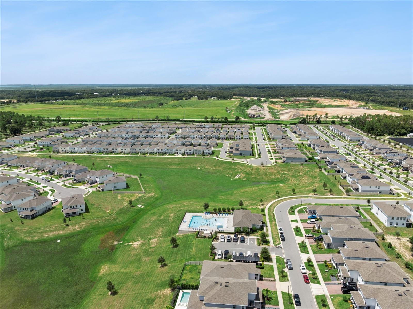
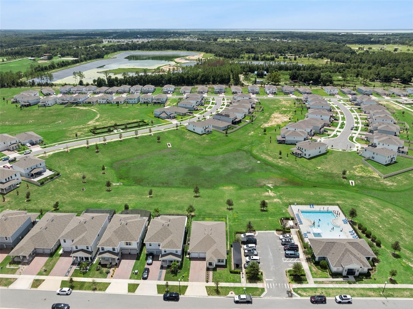
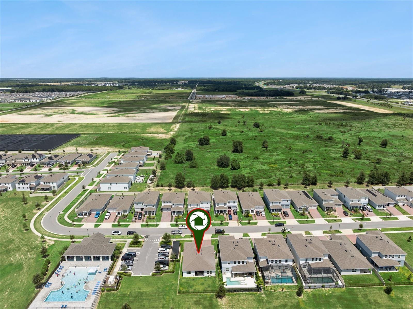
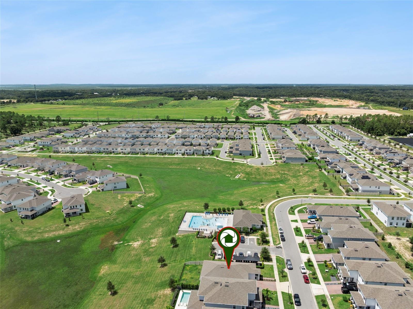
Built in 2024, this spacious home offers a bright, open layout designed for comfortable everyday living and entertaining. The main living area flows seamlessly into the kitchen, dining space, and breakfast nook, with large windows and sliding glass doors bringing in plenty of natural light. The kitchen features quartz countertops, an oversized island with seating, a gas range, abundant cabinetry, and two pantries for plenty of storage. A separate den provides additional flexible space that can be used as a home office, playroom, sitting area, or whatever best fits your needs. The primary suite is privately positioned at the rear of the home and features a large walk-in closet and an ensuite bathroom with an extended dual-sink vanity, a spacious tiled walk-in shower, and a separate private water closet. Two additional bedrooms and a full guest bathroom complete the living space, along with a dedicated laundry room and two-car garage. Step outside to the covered lanai and fenced backyard, featuring vinyl fencing along the sides and aluminum fencing across the rear to preserve the open view. Located in Parkview Preserve, the home is conveniently positioned near the community pool and cabana and offers access to neighborhood amenities including a playground, dog park, and walking trails. With Publix nearby and the upcoming Wyld Oaks development adding even more to the surrounding area, this nearly new home offers a great combination of space, convenience, and community amenities. Schedule your private showing today and come see everything this Parkview Preserve home has to offer!
Property Details
Basics
- Property Type
- Residential
- Property Subtype
- Single Family Residence
- MLS Number
- O6439010
- Days on Market
- 16
- Year Built
- 2024
- Levels
- One
- Additional Rooms
- Bonus Room,Inside Utility
- Direction Faces
- North
- Occupant Type
- Owner
Size & Structure
- Living Area
- 1,912 sqft
- Total Area
- 2,485 sqft
- Lot Size
- 0.14 acres
- Lot Sq Ft
- 6,008 sqft
- Bedrooms
- 3
- Full Baths
- 2
- Garage Spaces
- 2
Interior
- Flooring
- Carpet, Ceramic Tile
- Appliances
- Dishwasher, Microwave, Range, Refrigerator
- Interior Features
- Eat-in Kitchen, High Ceilings, Kitchen/Family Room Combo, Open Floorplan, Primary Bedroom Main Floor, Stone Counters, Walk-In Closet(s)
- Laundry
- Inside
- Windows
- Skylight(s), Low-Emissivity Windows
- Furnished
- Unfurnished
- A/C
- Central Air
- Heating
- Central
Exterior & Lot
- Exterior Features
- Sidewalk
- Construction
- Block, Stucco
- Roof
- Shingle
- Foundation
- Slab
- Patio/Porch
- Covered, Rear Porch
Water & Pool
Community & HOA
- HOA
- Yes
- HOA Fee
- $272/Quarterly
- Community Features
- Dog Park, Playground, Pool, Sidewalks
- Pets Allowed
- Yes
- Homestead
- Yes
Utilities & Systems
- Water
- Public
- Sewer
- Public Sewer
- Utilities
- Cable Available, Electricity Connected, Fire Hydrant, Natural Gas Connected, Sewer Connected, Water Connected
- Cooling
- Central Air
- Heating
- Central
- Flood Zone
- X
- Parking
- Garage Door Opener
Financial
- List Price
- $434,900
- Annual Taxes
- $1,250
- Tax Year
- 2024
- Listing Terms
- Cash, Conventional, FHA, VA Loan
- Special Conditions
- None
Schools
- Elementary
- Zellwood Elem
- Middle School
- Wolf Lake Middle
- High School
- Apopka High