1 / 44
$210,000
Original: $220,000
Active
3771 SENECA CLUB LOOP Unit 59-101 A
ORLANDO, FL 32808 — WESTWOOD CONDO 2 PH 1
2 Beds
2 Baths
1,147 sqft
0.03 acres
Built 2018
1-Car Garage
About This Property
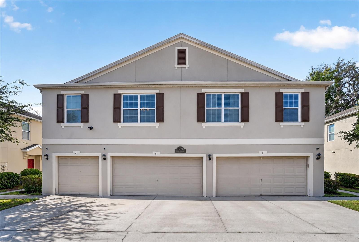
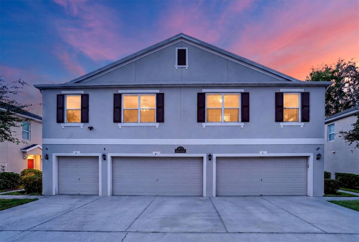
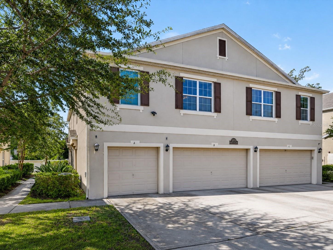
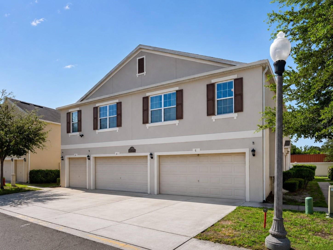
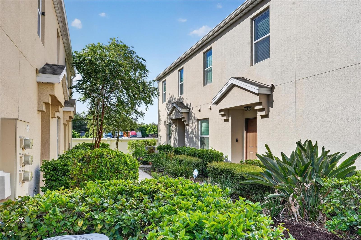
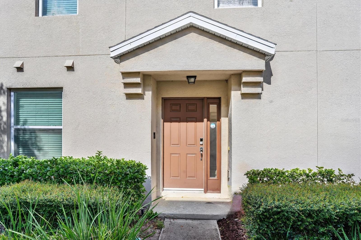
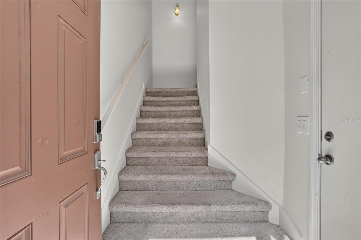
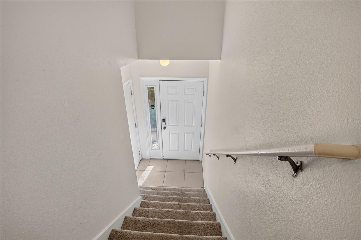
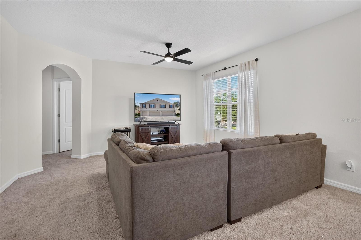
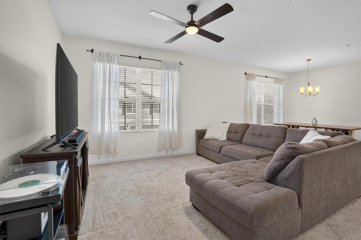
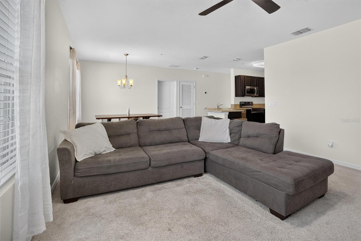
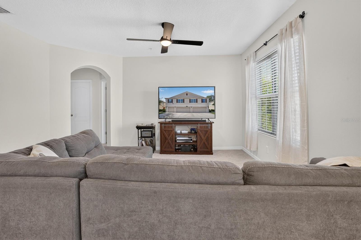
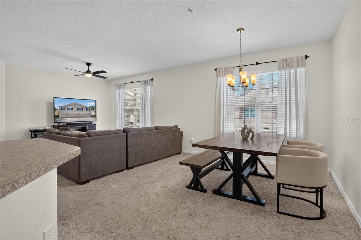
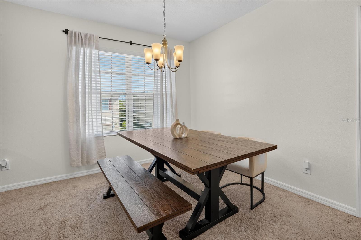
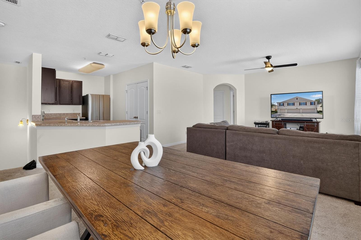
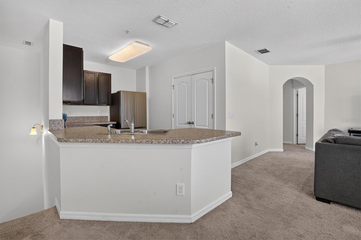
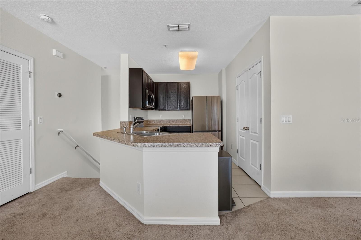
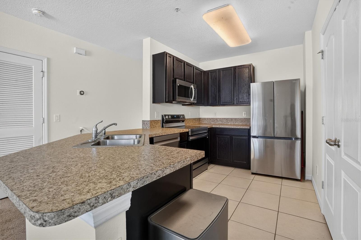
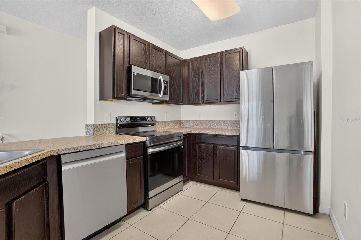
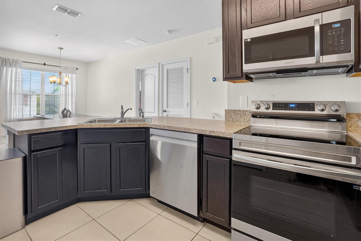
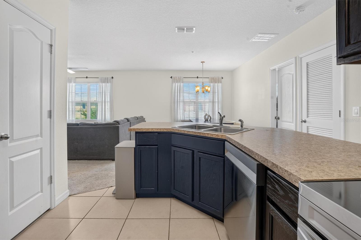
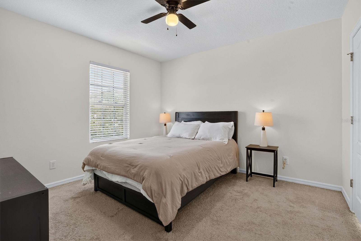
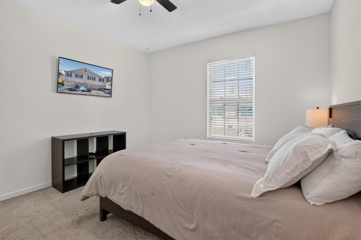
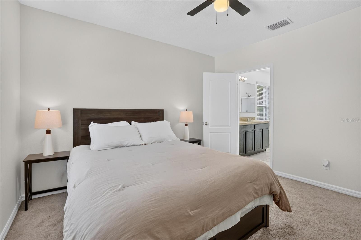
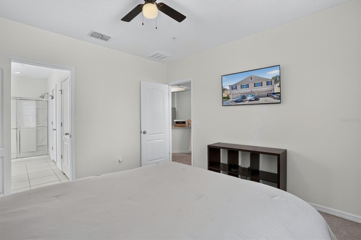
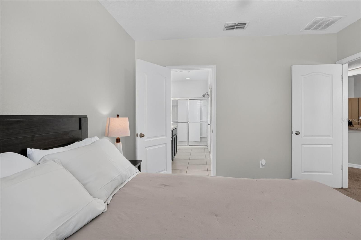
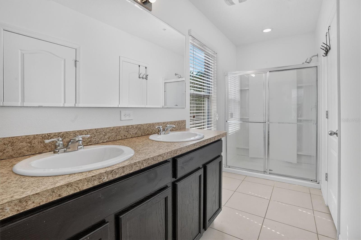
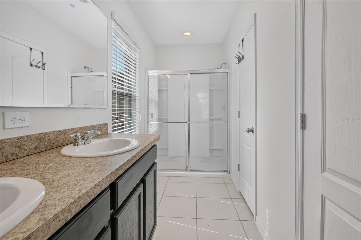
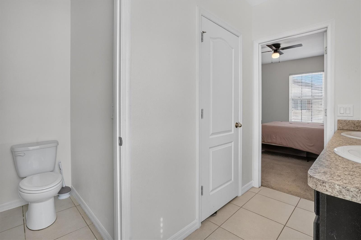
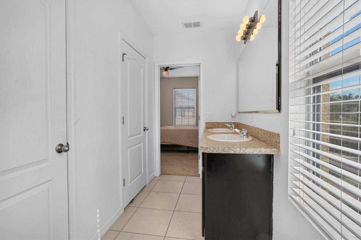
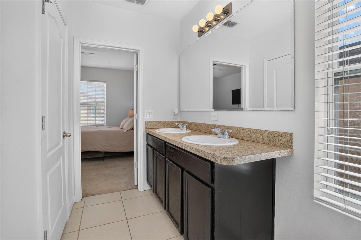
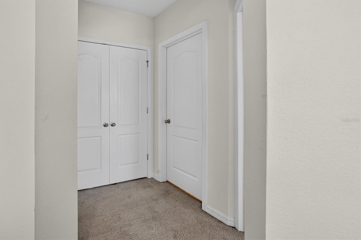
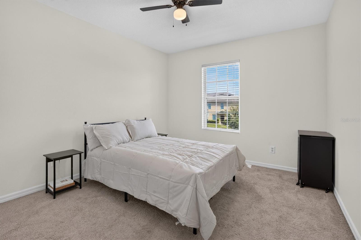
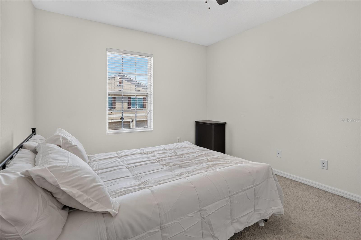
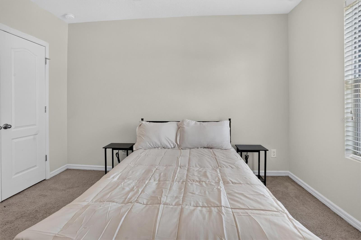
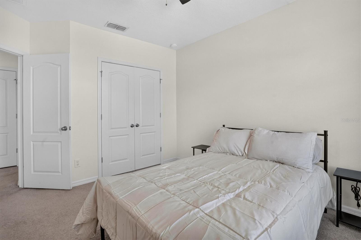
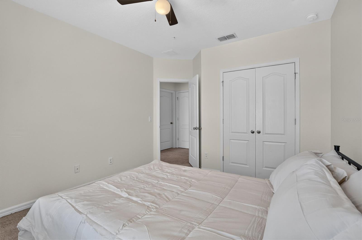
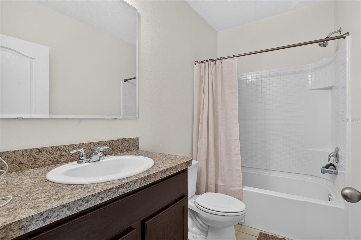
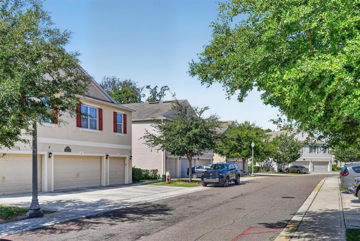
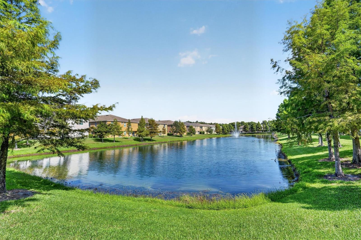
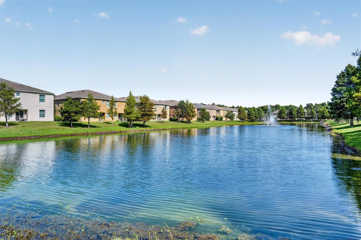
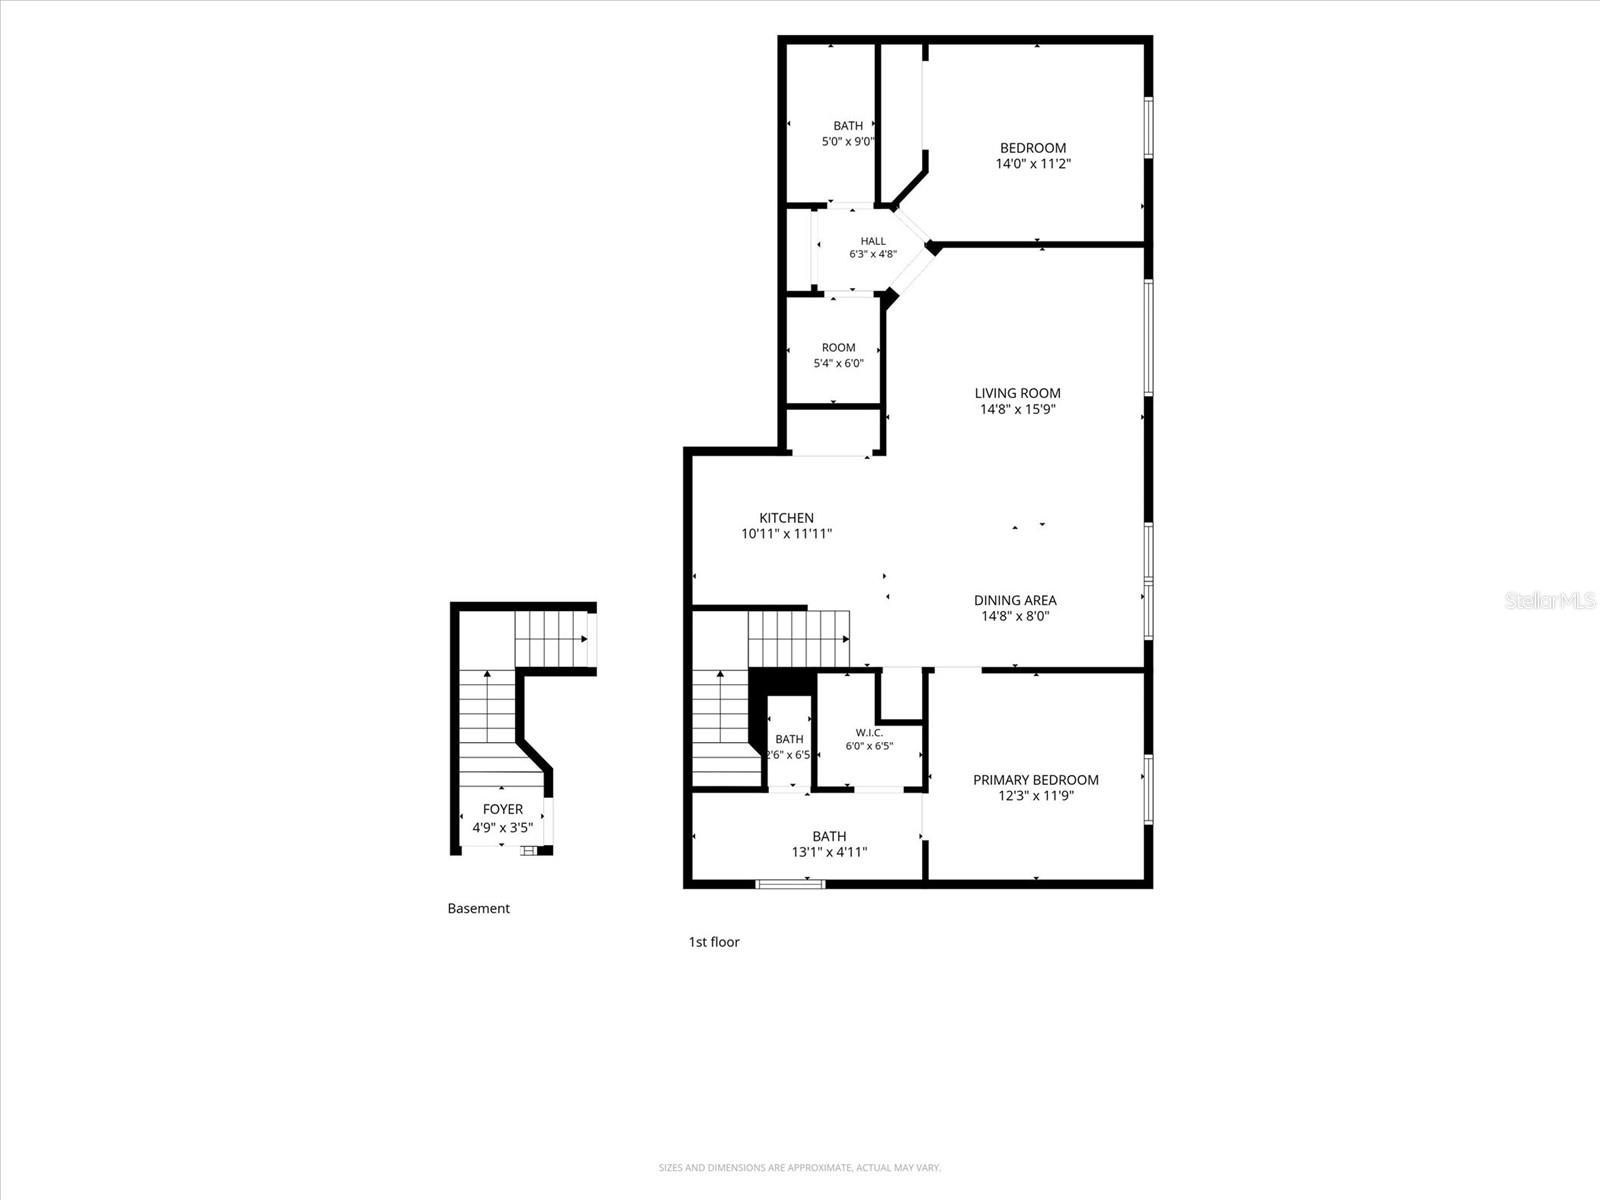
Built in 2018 and tucked inside a gated Orlando community, this 2 bedroom, 2 bathroom condo stands out with something you don’t see with every condo: its own attached garage. Inside, 1,147 square feet offers a comfortable, well planned layout with newer kitchen appliances, two full bathrooms, and a versatile second bedroom with plenty of flexibility for guests, an office, or additional living space. The attached garage adds private parking and extra storage, while condo living keeps day to day homeownership more manageable. Conveniently located near Orlando shopping, dining, entertainment, and everyday essentials, this home works well as a primary residence, second home, or investment opportunity. Schedule your private showing and see what makes Unit A worth a closer look.
Property Details
Basics
- Property Type
- Residential
- Property Subtype
- Condominium
- MLS Number
- S5156072
- Days on Market
- 15
- Year Built
- 2018
- Levels
- Two
- Floor Number
- 2
- Direction Faces
- Northwest
- Occupant Type
- Owner
Size & Structure
- Living Area
- 1,147 sqft
- Total Area
- 1,147 sqft
- Lot Size
- 0.03 acres
- Lot Sq Ft
- 1,159 sqft
- Bedrooms
- 2
- Full Baths
- 2
- Garage Spaces
- 1
- Stories
- 1
Interior
- Flooring
- Carpet
- Appliances
- Dishwasher, Dryer, Refrigerator, Washer
- Interior Features
- Ceiling Fans(s), Other, PrimaryBedroom Upstairs
- Laundry
- Laundry Room
- Furnished
- Unfurnished
- A/C
- Central Air
- Heating
- Other
Exterior & Lot
- Exterior Features
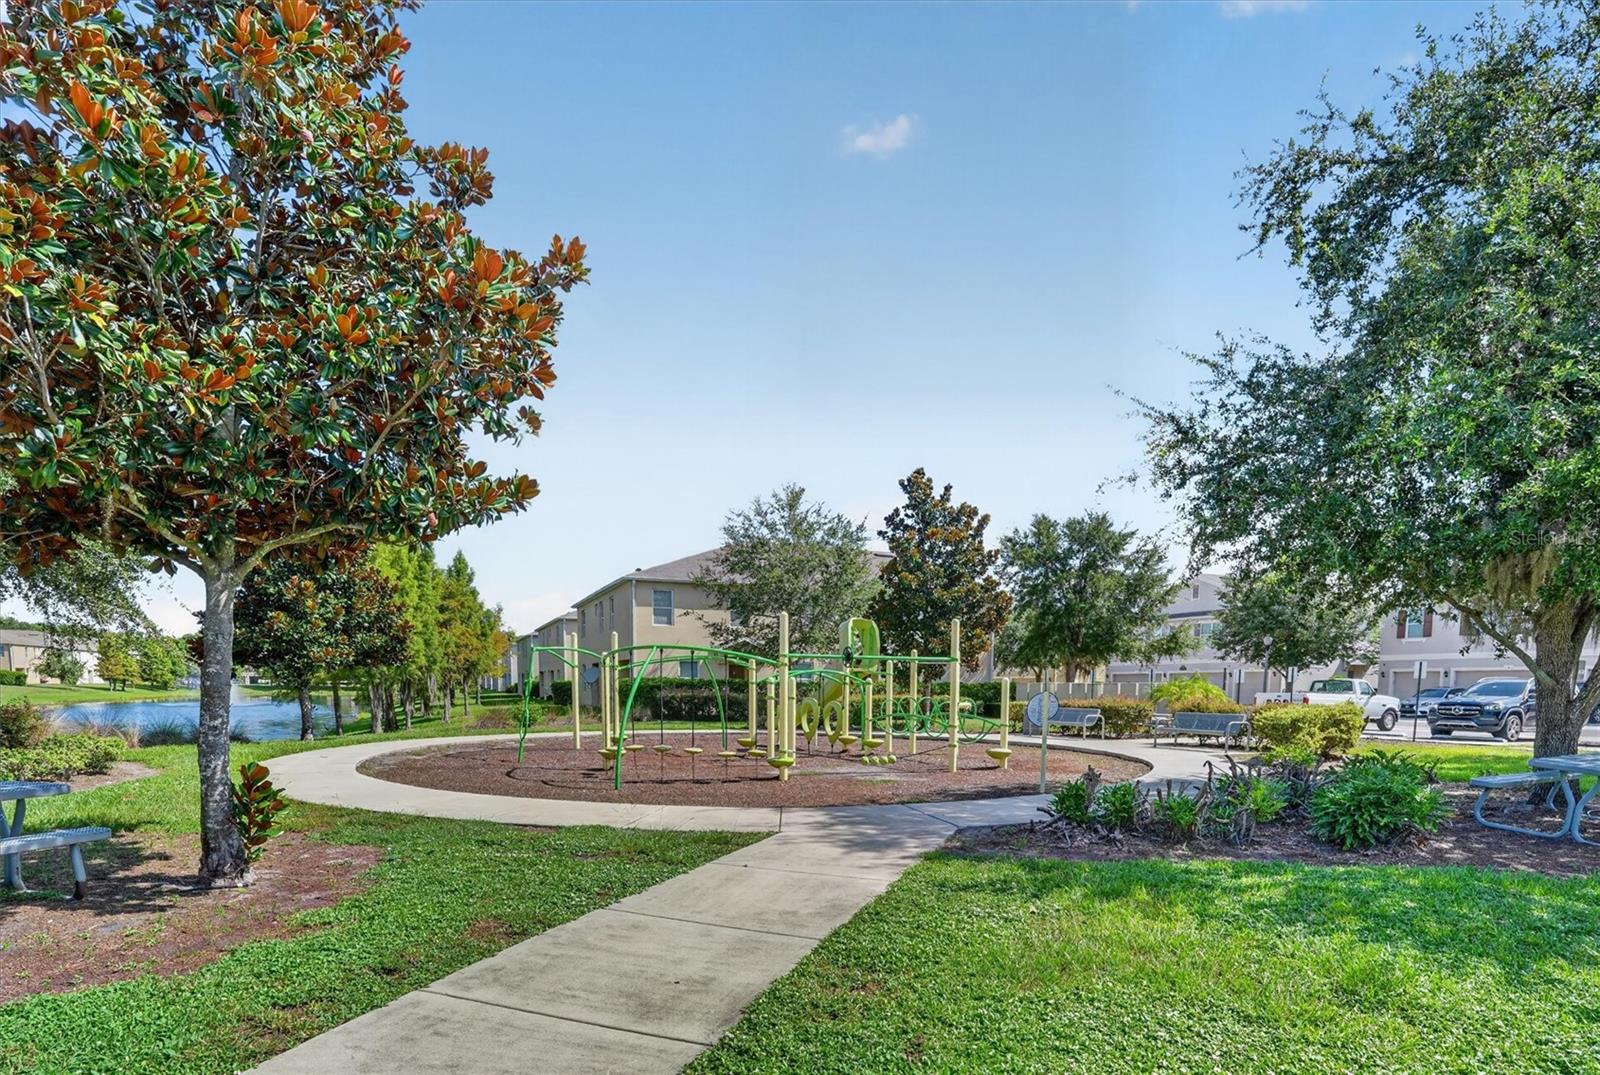
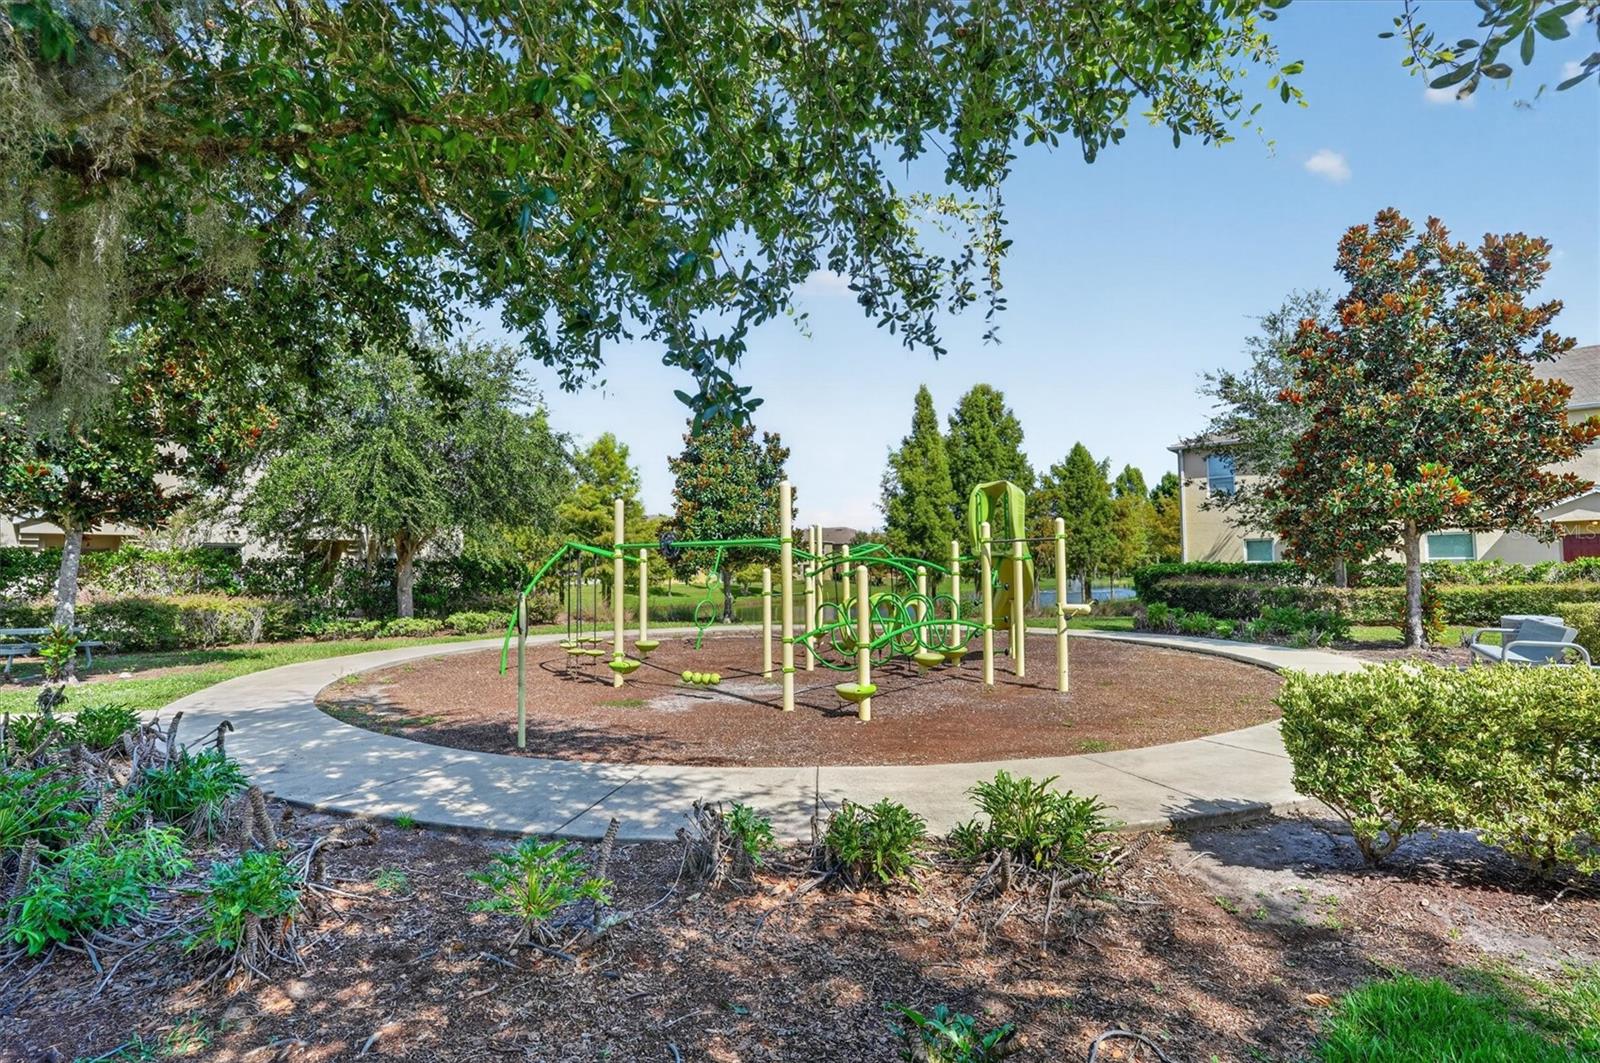
- Playground
- Construction
- Block, Brick, Concrete, Stucco, Frame
- Roof
- Other
- Foundation
- Block
- Lot Features
- Private
Water & Pool
Community & HOA
- HOA
- Yes
- HOA Fee
- $450/Monthly
- Condo Fees
- $0/mo
- Community Features
- Park
- Pets Allowed
- Yes
- Homestead
- Yes
Utilities & Systems
- Water
- Public
- Sewer
- Public Sewer
- Utilities
- Other
- Cooling
- Central Air
- Heating
- Other
- Flood Zone
- X
- Parking
- Driveway
Financial
- List Price
- $210,000
- Original Price
- $220,000
- Annual Taxes
- $1,769
- Tax Year
- 2025
- Listing Terms
- Cash, Conventional, FHA, Other, VA Loan
- Special Conditions
- None
- Possession
- Close Of Escrow
Schools
- Elementary
- Killarney Elem
- Middle School
- College Park Middle
- High School
- Edgewater High