1 / 38
$469,900
Original: $477,999
Active
3768 BOTANICAL WAY
SANFORD, FL 32773 — CONCORDE PH 1
4 Beds
2 Baths
1,836 sqft
0.13 acres
Built 2024
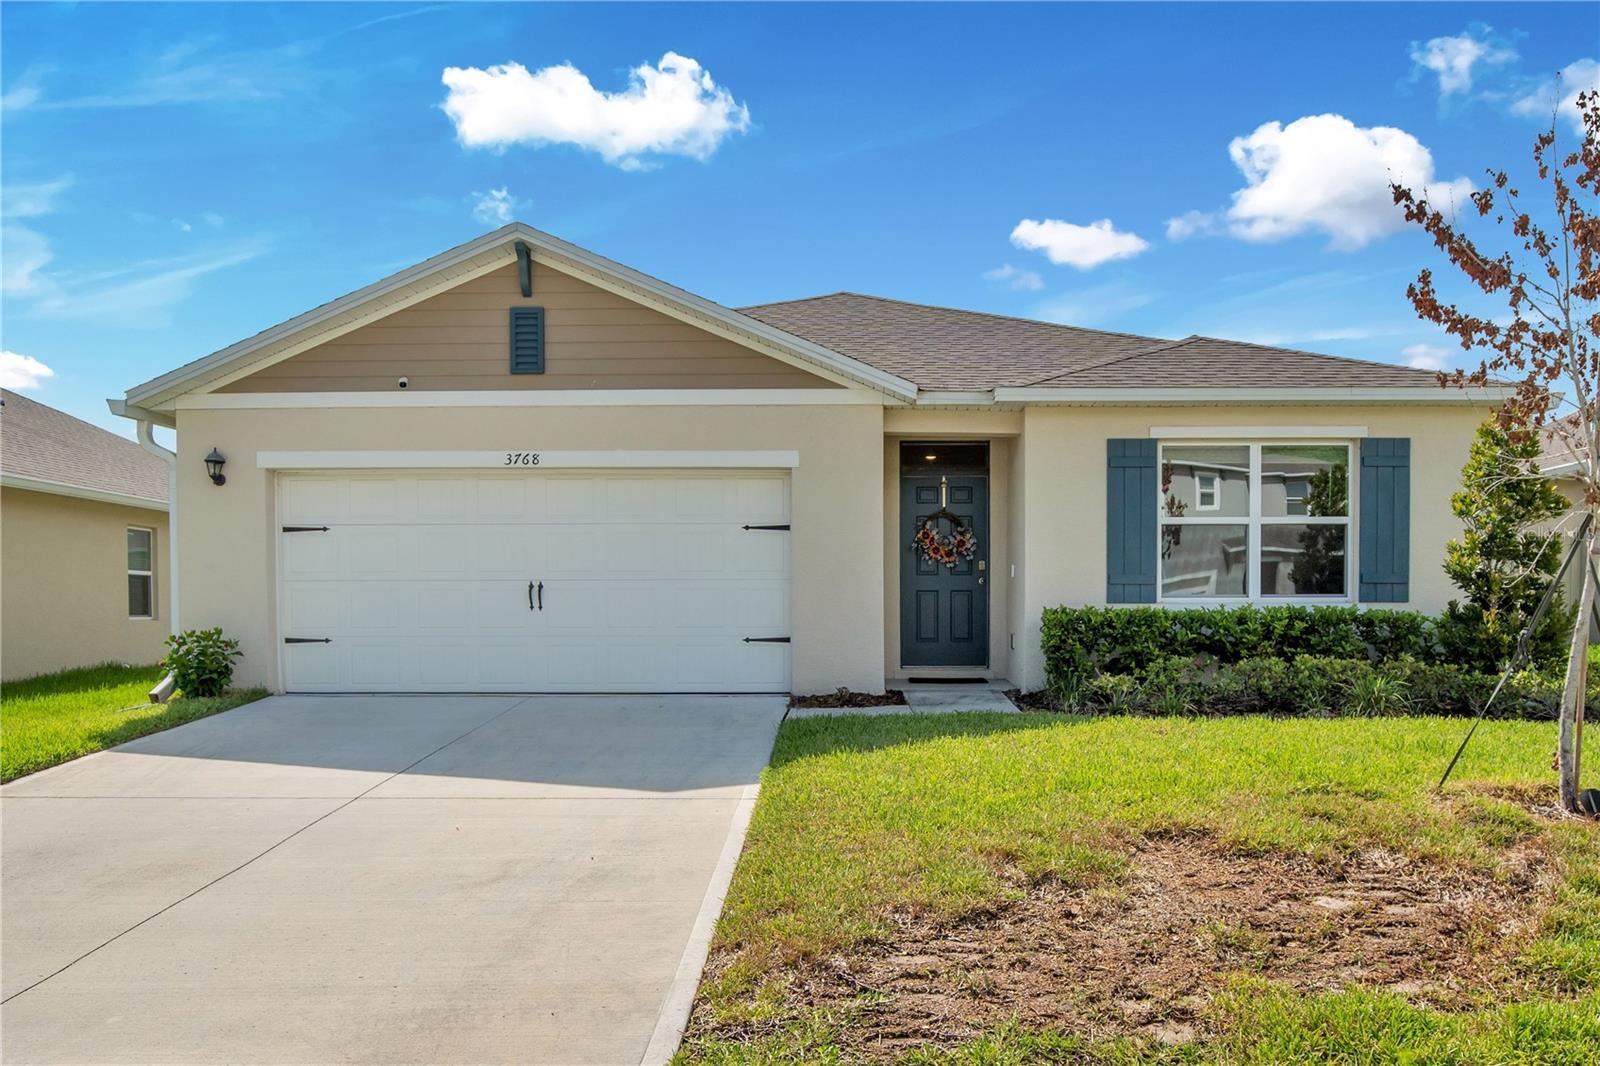
2-Car Garage
About This Property
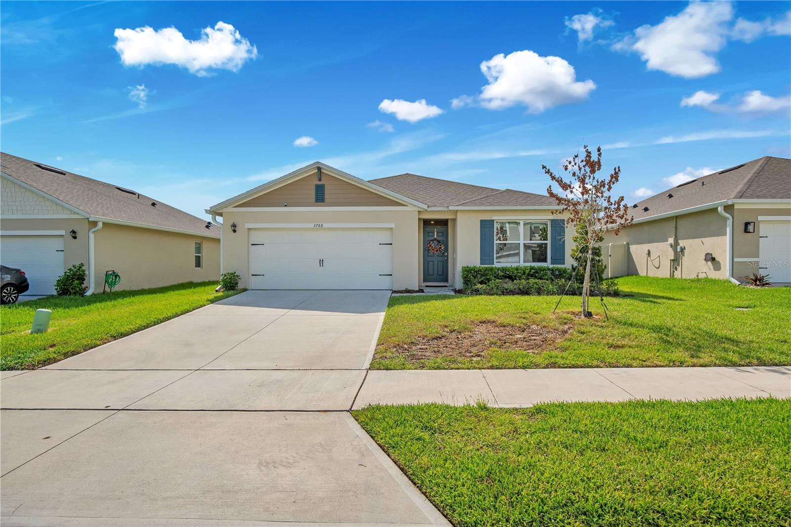
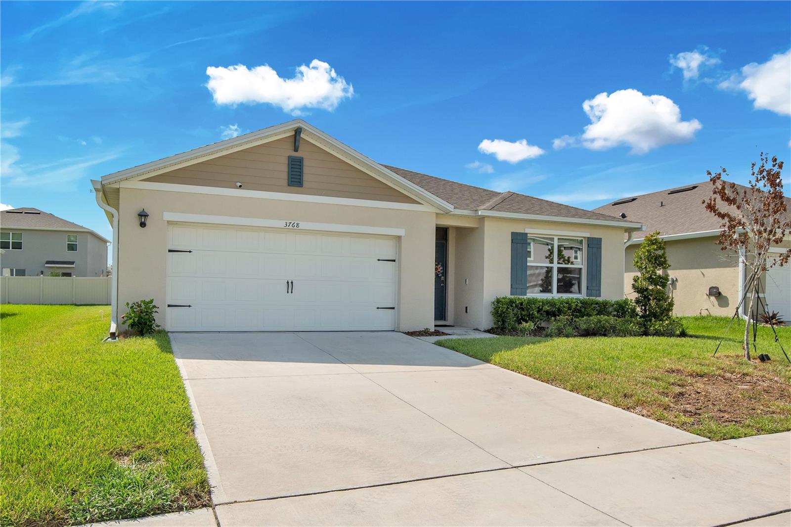
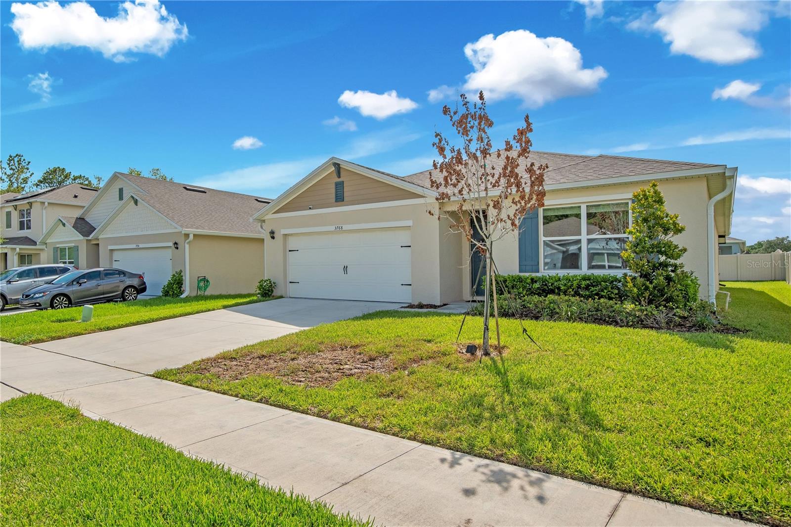
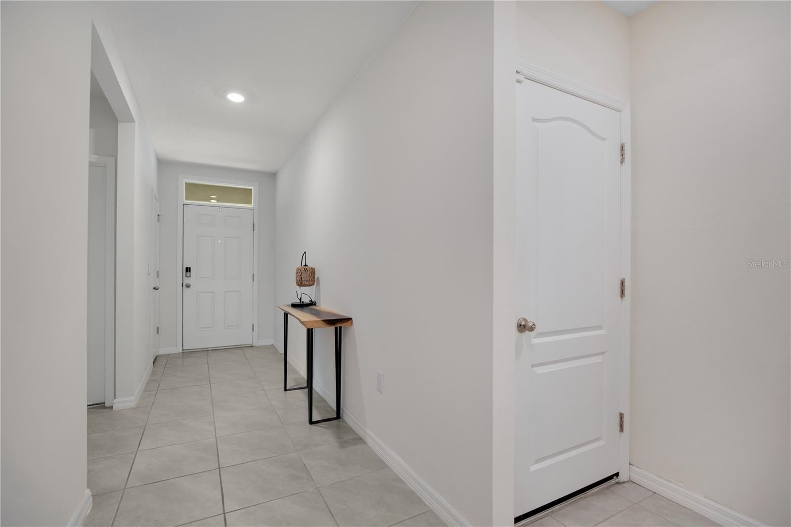
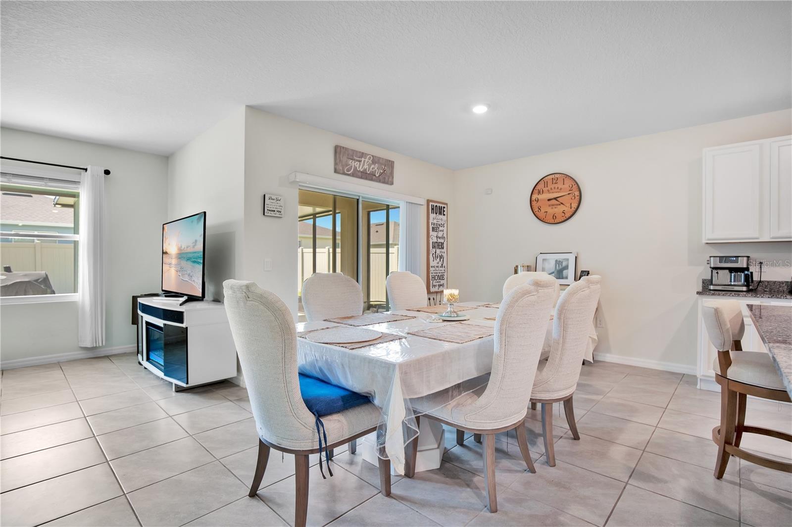
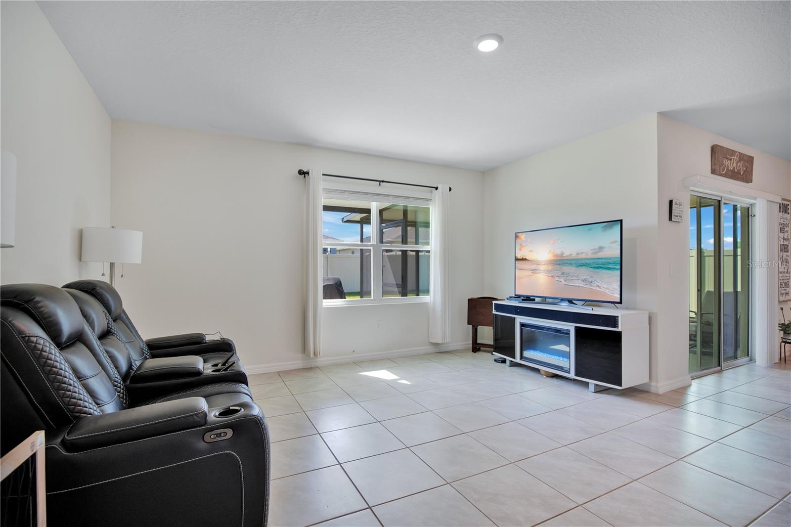
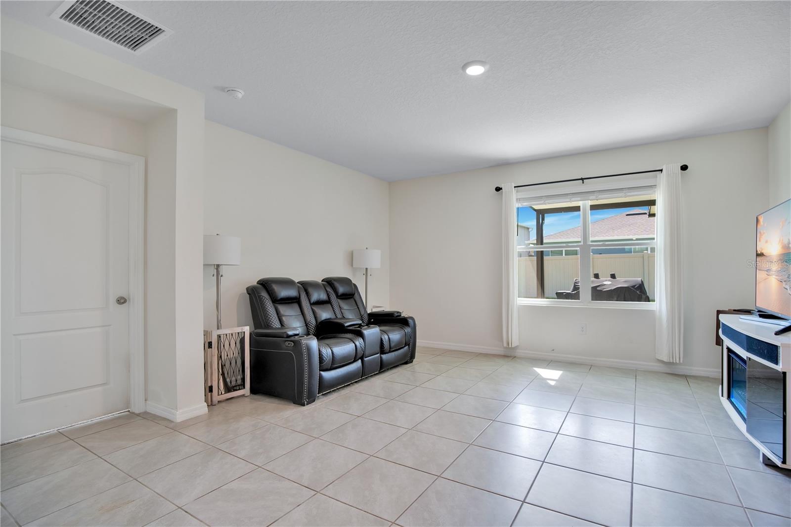
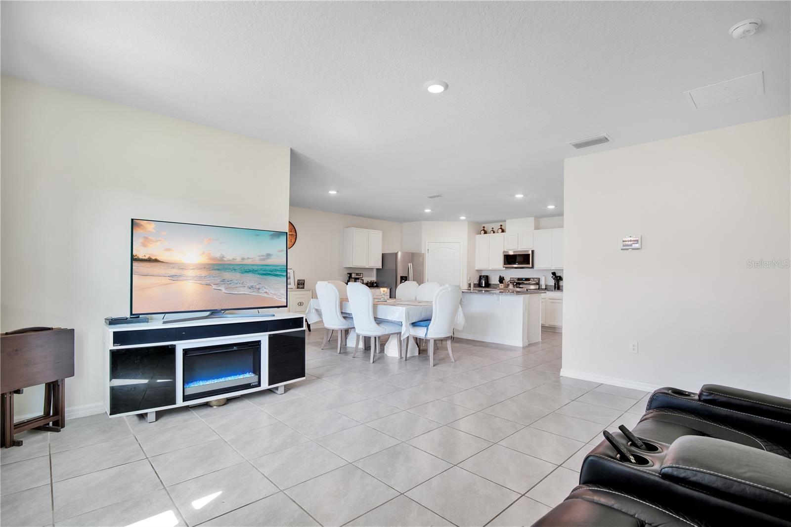
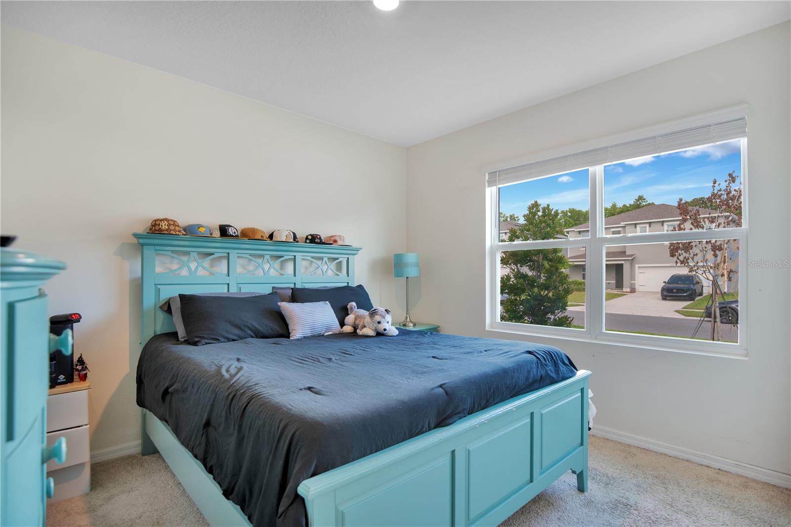
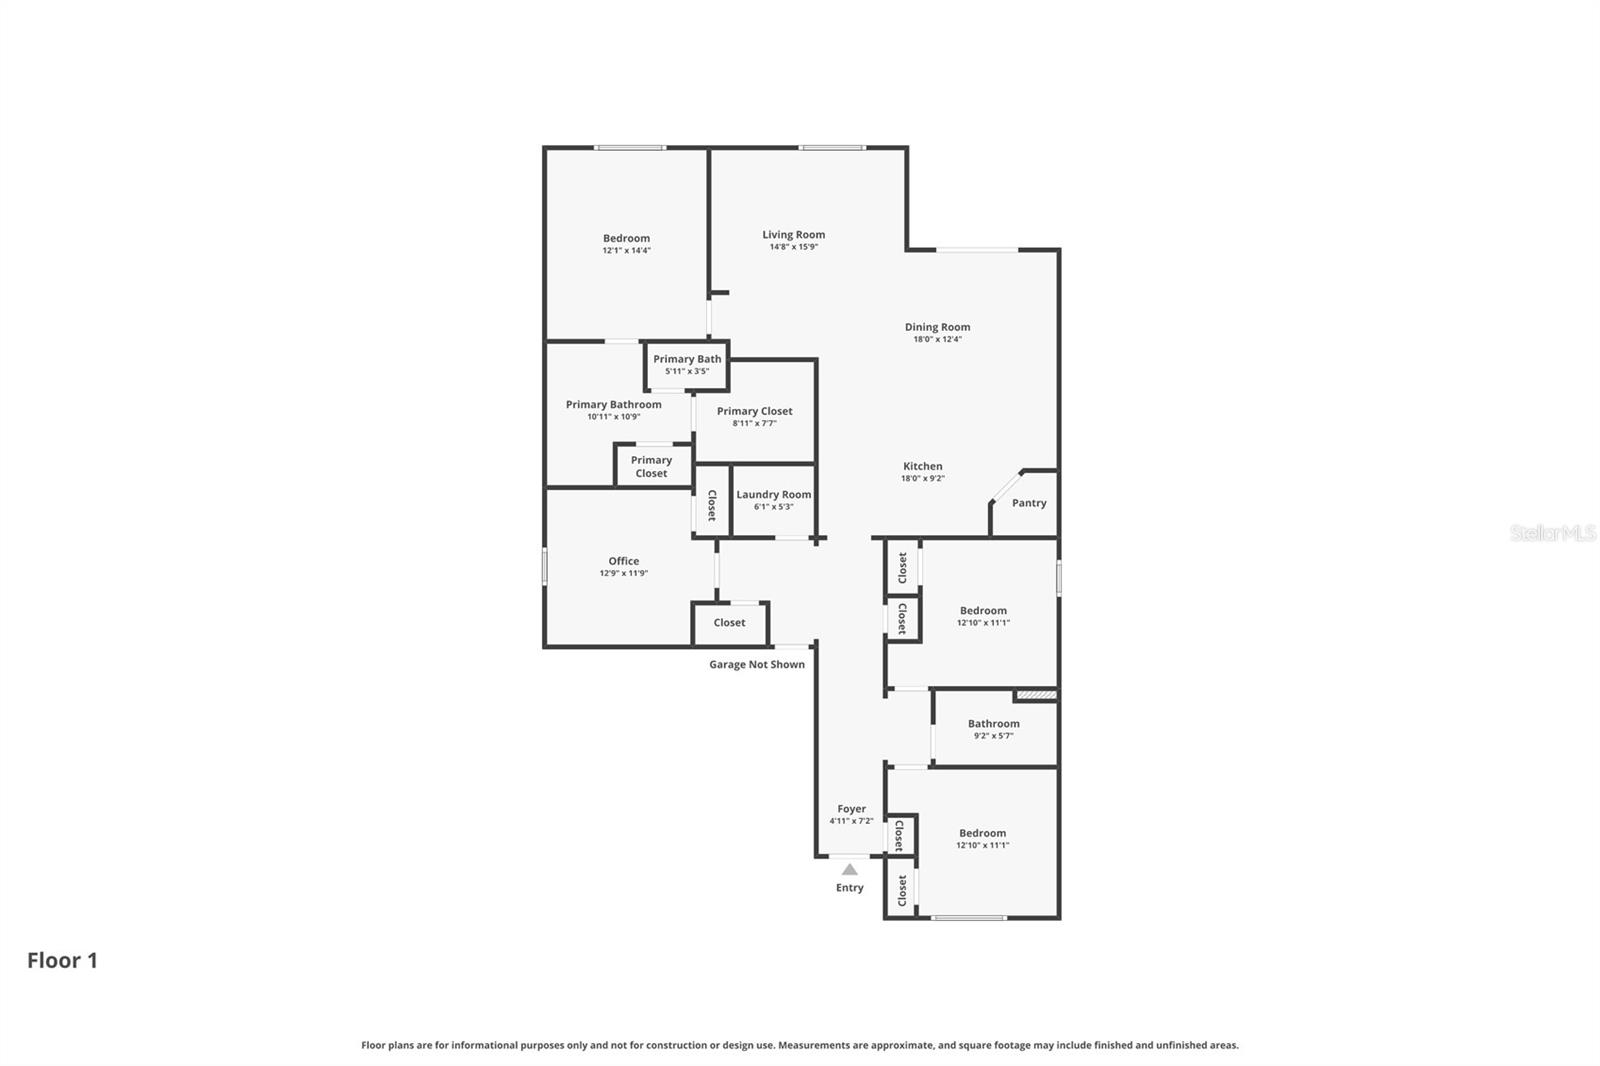
NEW REDUCED PRICE! Welcome to this beautiful 2024 D.R. Horton Cali model in the desirable Concorde community of Sanford! Offering 4 bedrooms, 2 bathrooms, and 1,836 sq. ft., this one-story home features an open-concept design with a desirable split-bedroom floor plan.
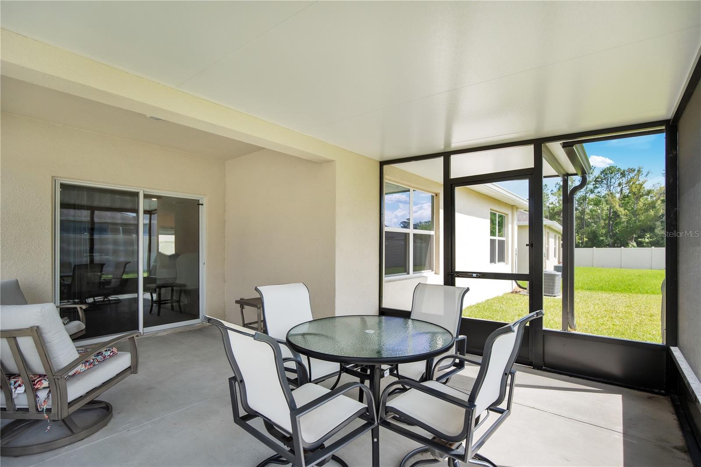
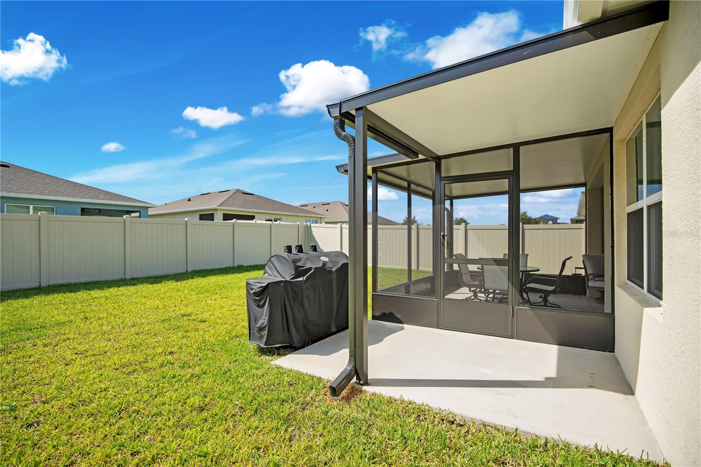
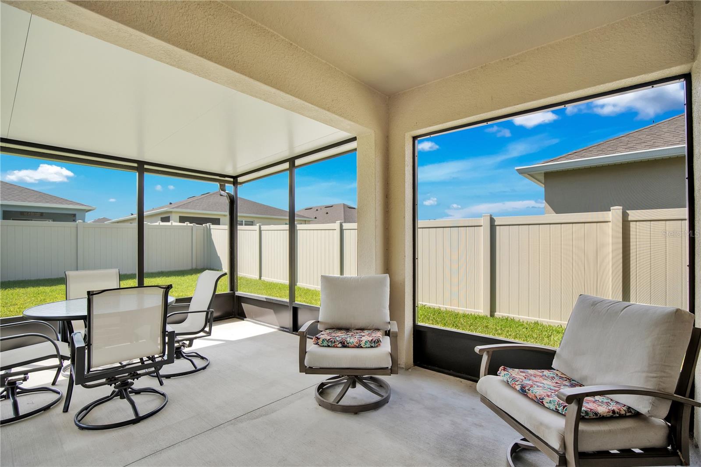
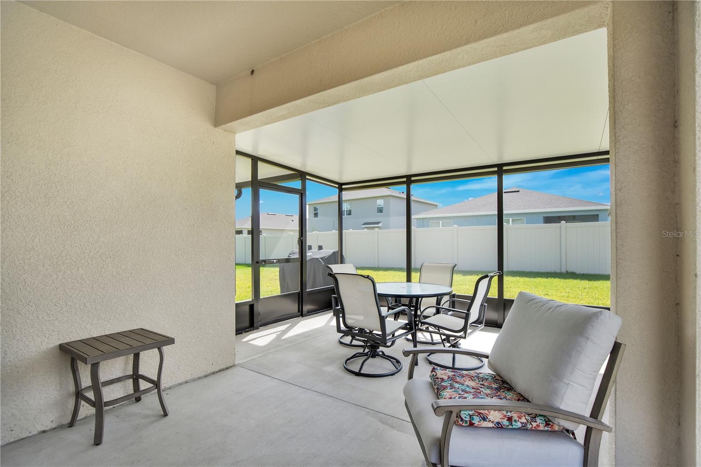
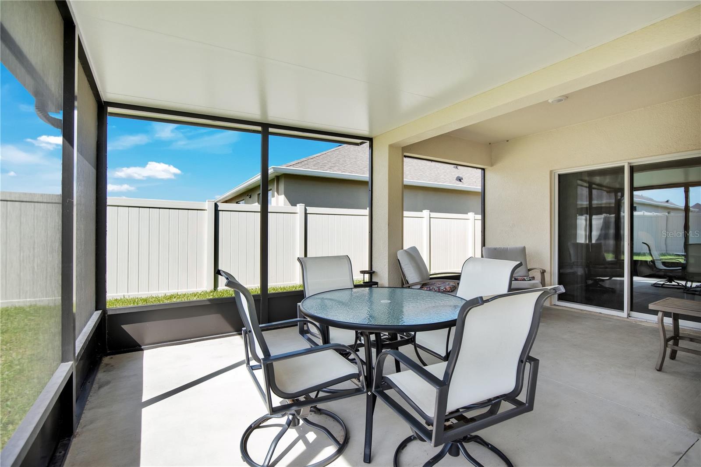
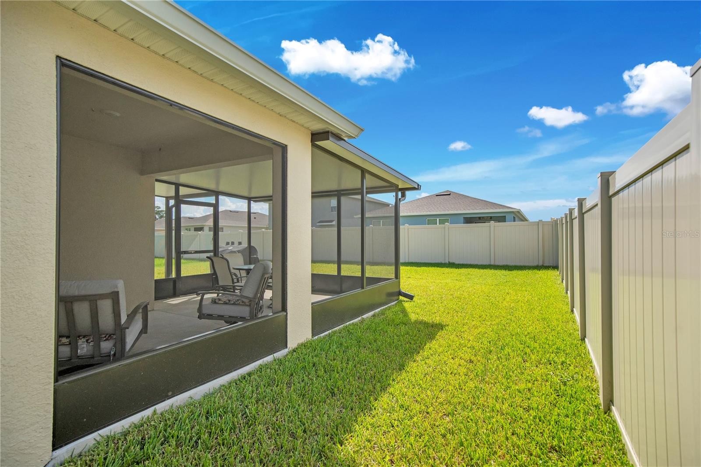
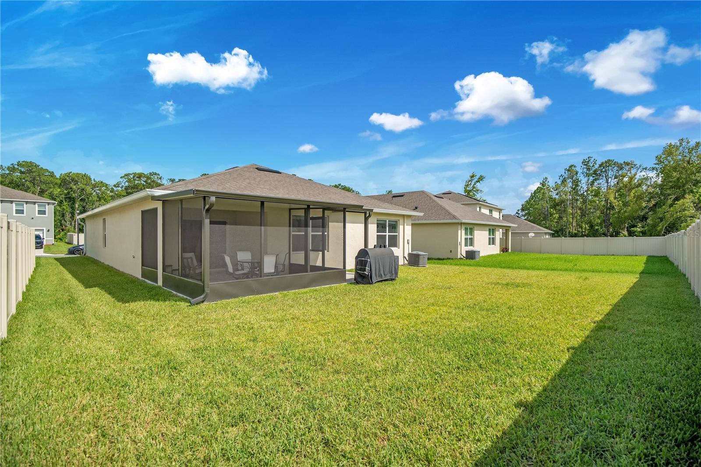
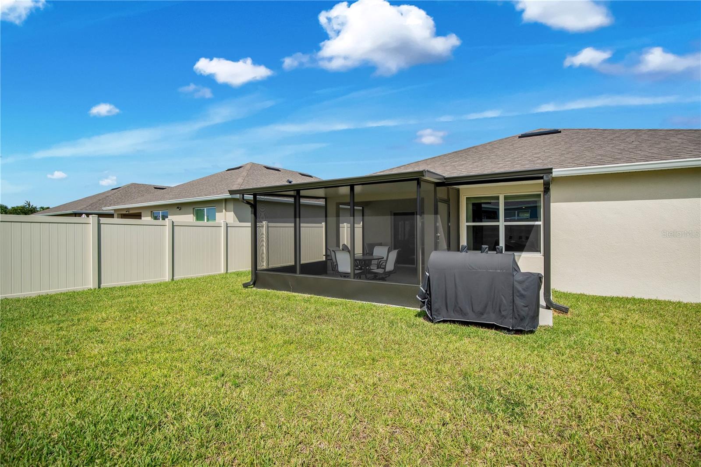
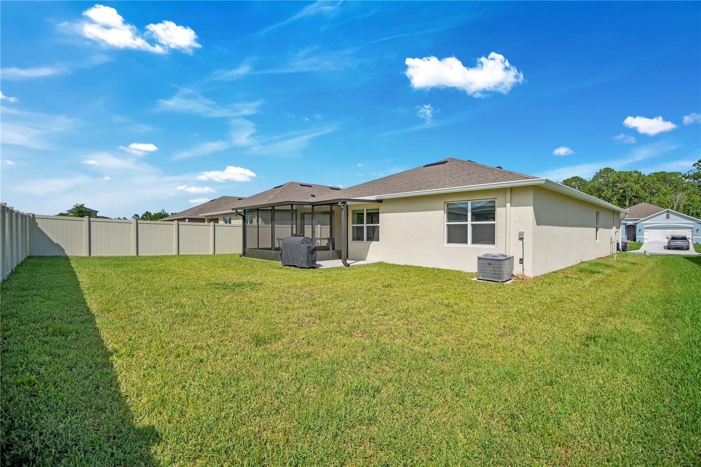
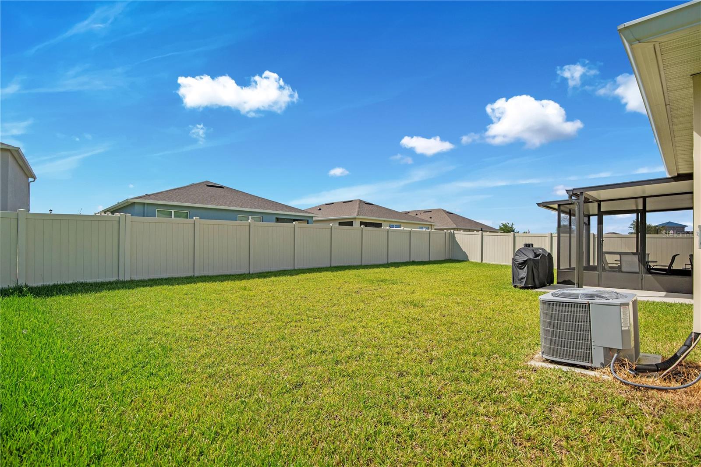
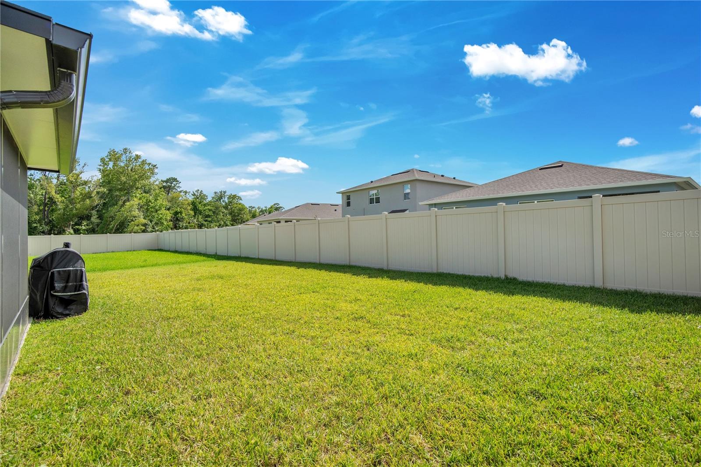
A standout feature is the COVERED & SCREENED REAR LANAI—an approximately $17,000 upgrade—creating the perfect space for morning coffee, relaxing evenings, and year-round Florida entertaining. The backyard is already fenced along the rear and one side, providing added privacy.
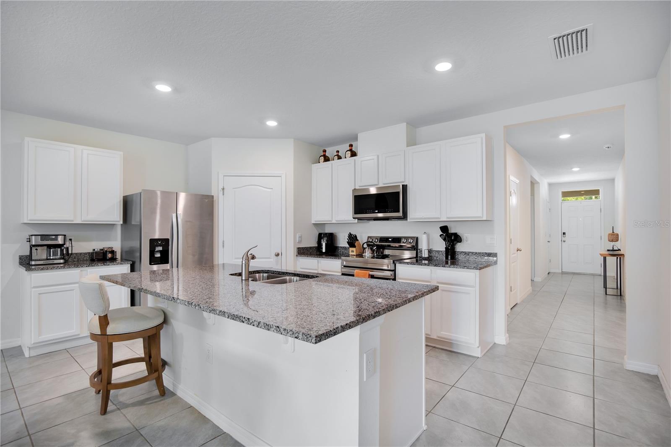
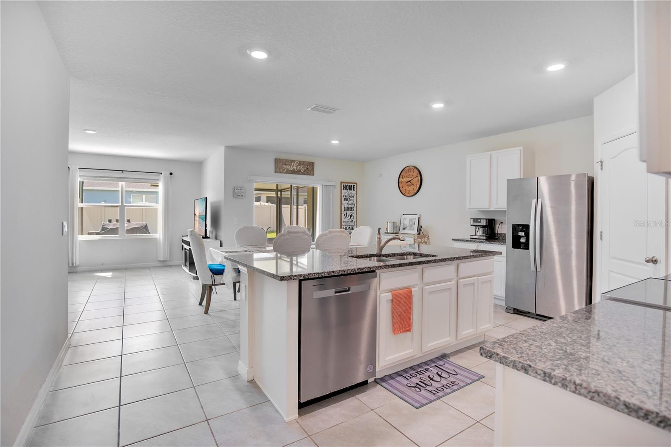
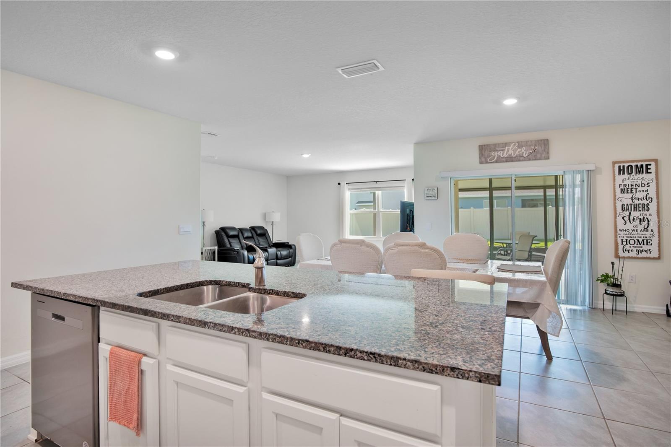
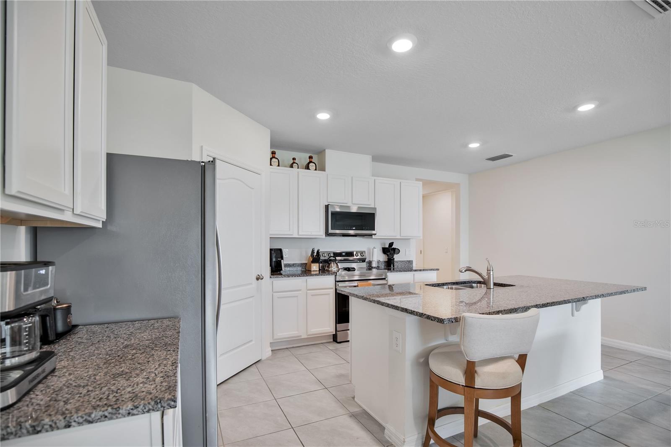
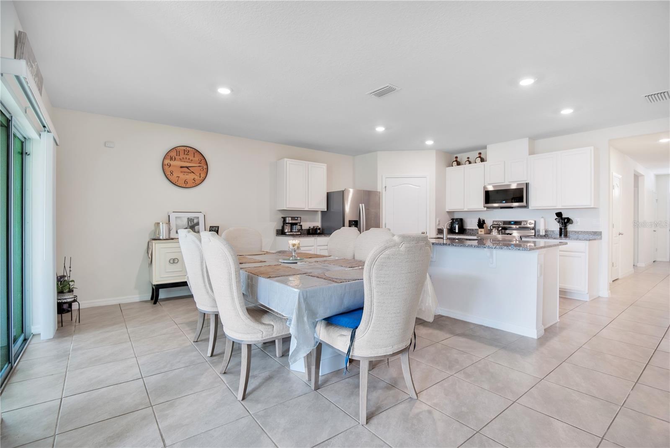
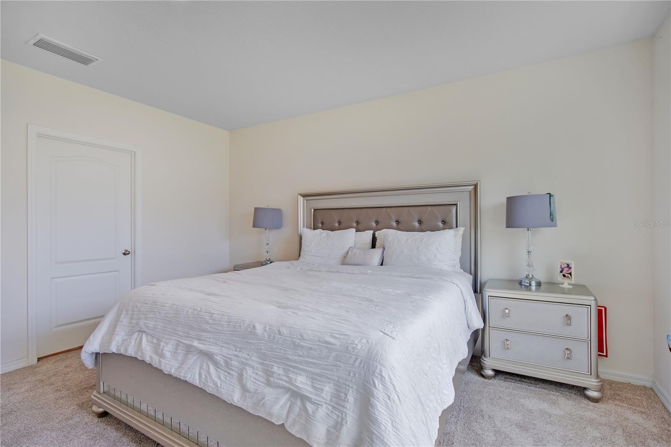
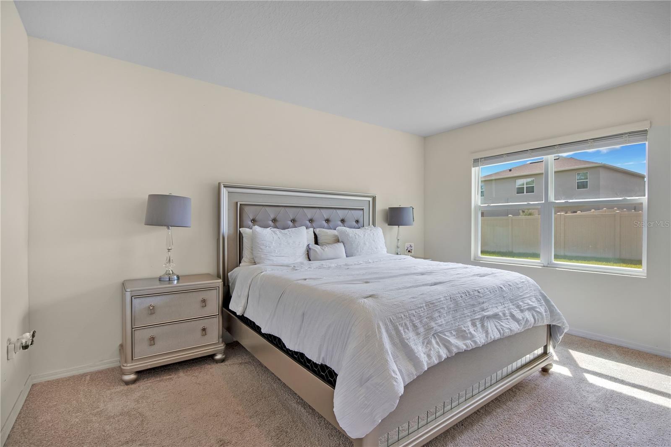
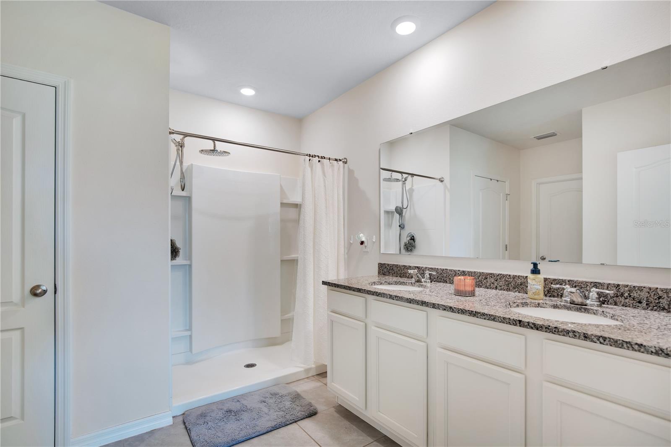
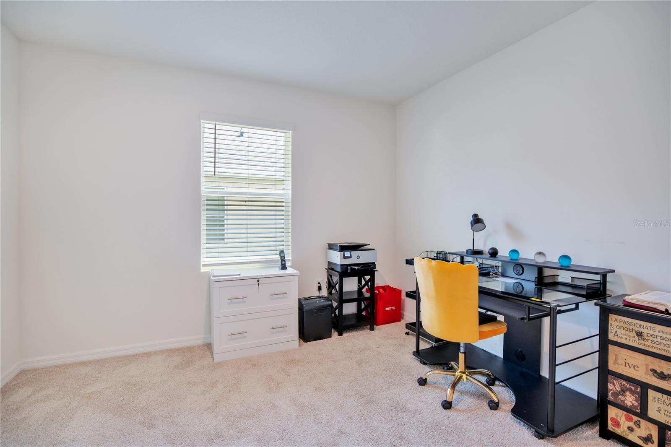
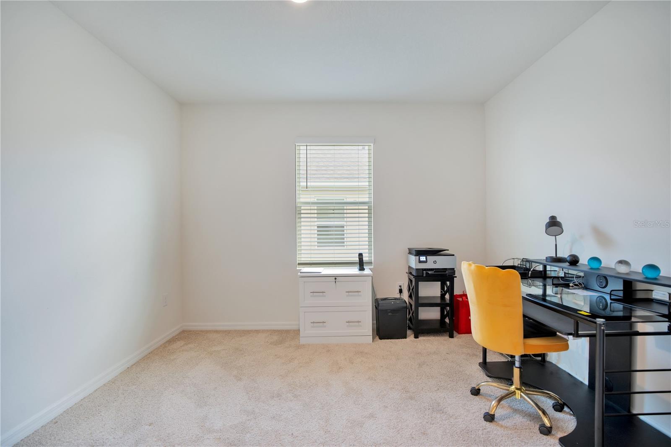
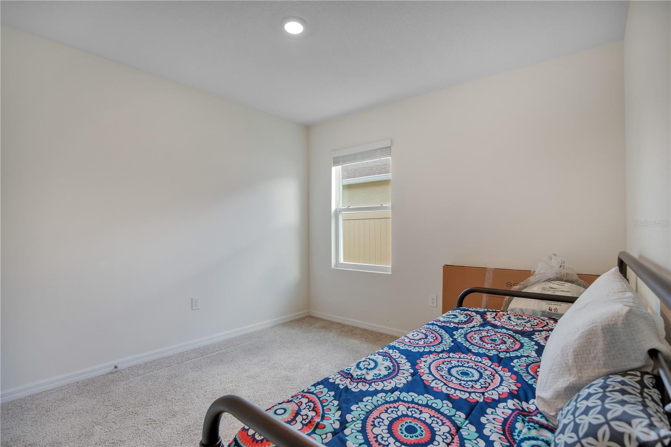
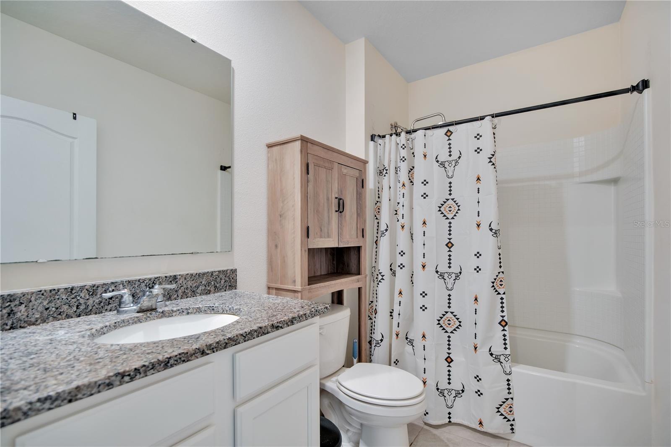
The spacious kitchen overlooks the living and dining areas and features stone countertops, a large center island, generous pantry, stainless steel appliances, and upgraded Samsung Smart range and microwave. The private primary suite is located at the rear of the home and includes dual vanities, a shower/tub combination, and a large walk-in closet. Three additional bedrooms provide flexibility for family, guests, or a home office.
Additional features include ceramic tile in the main living areas, irrigation system, two-car garage, water softener ready for installation, and D.R. Horton Smart Home technology.
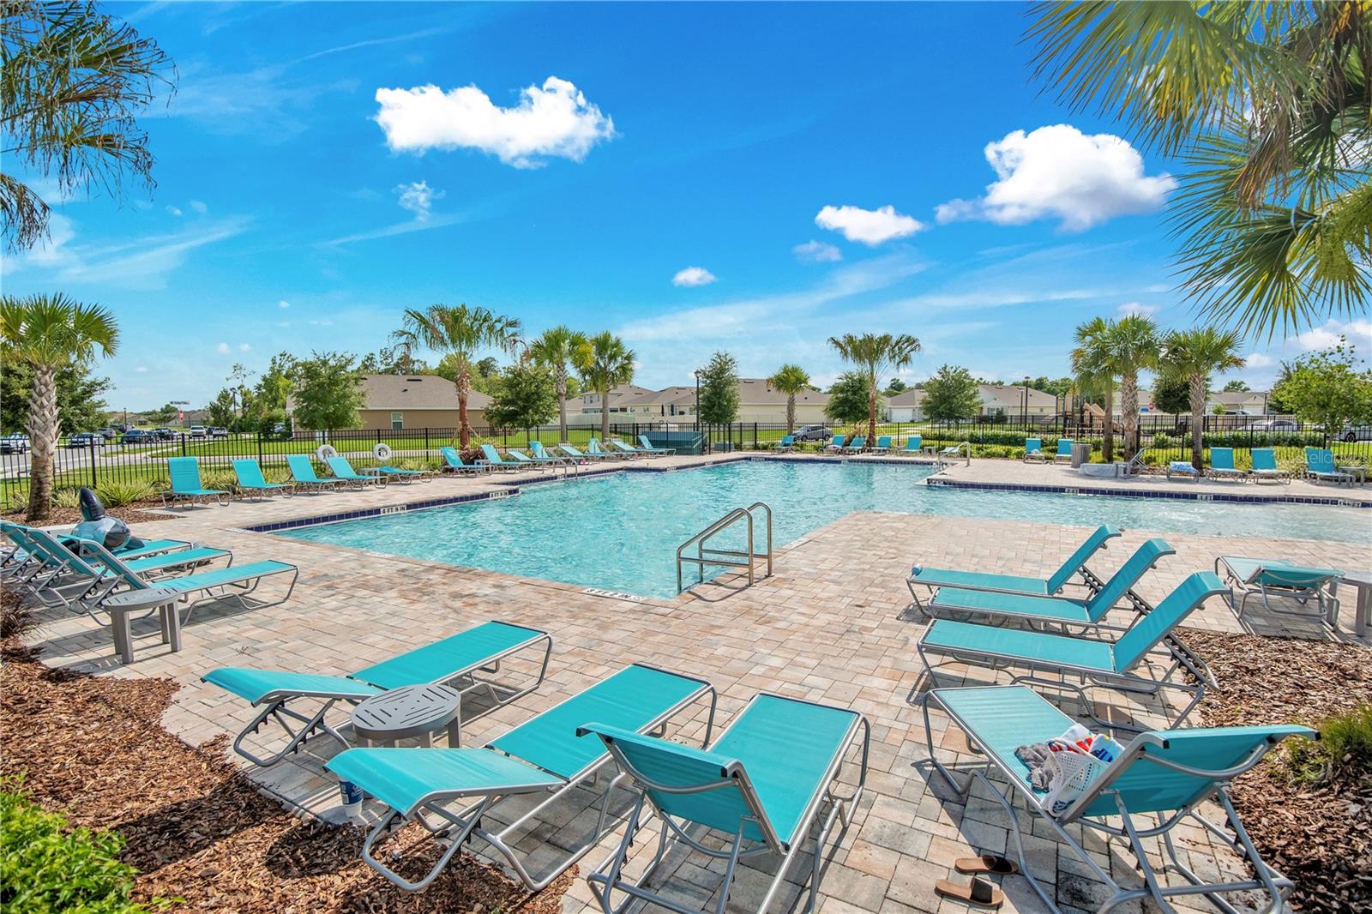
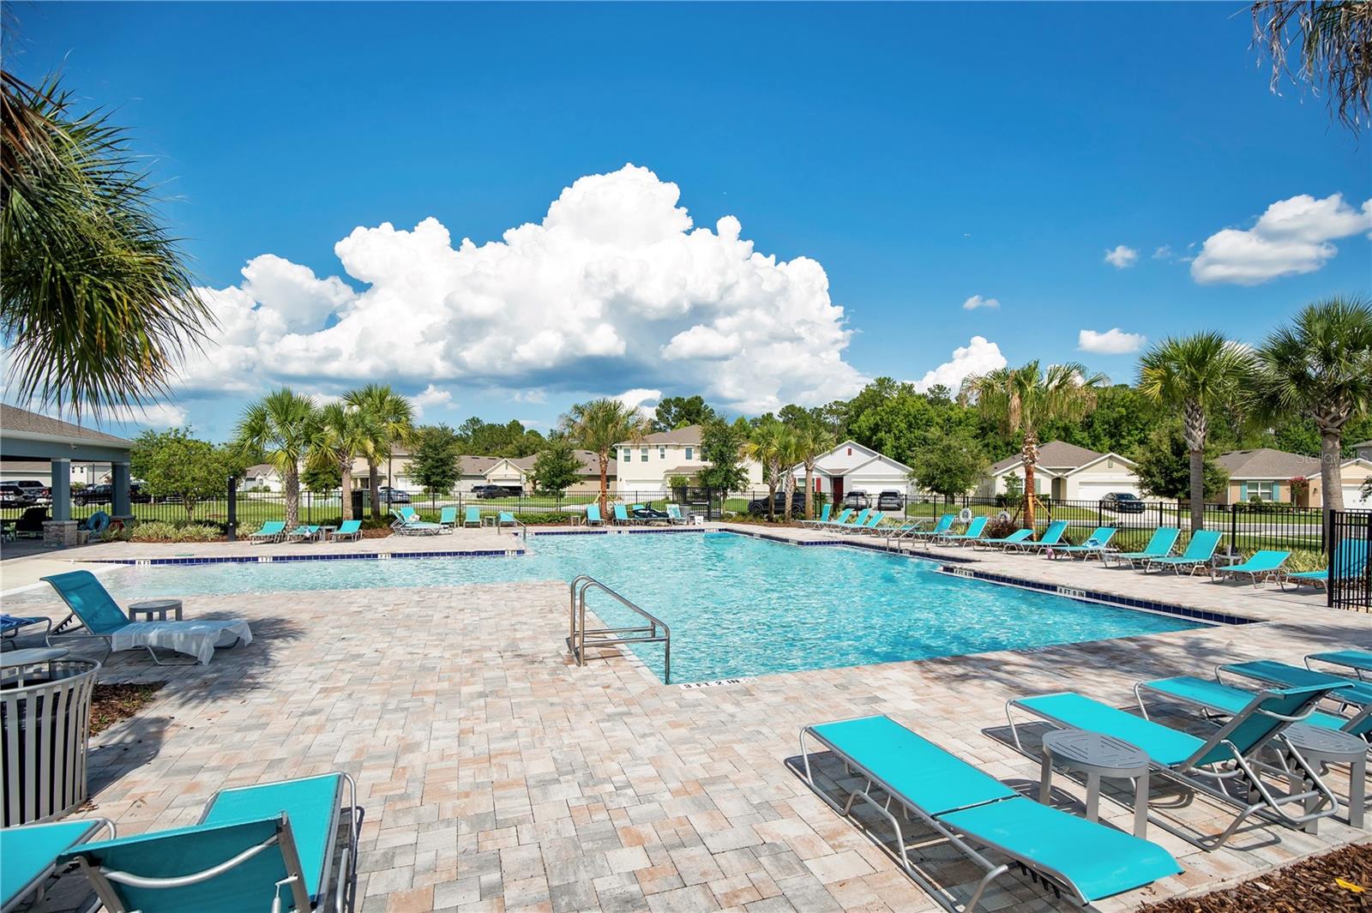
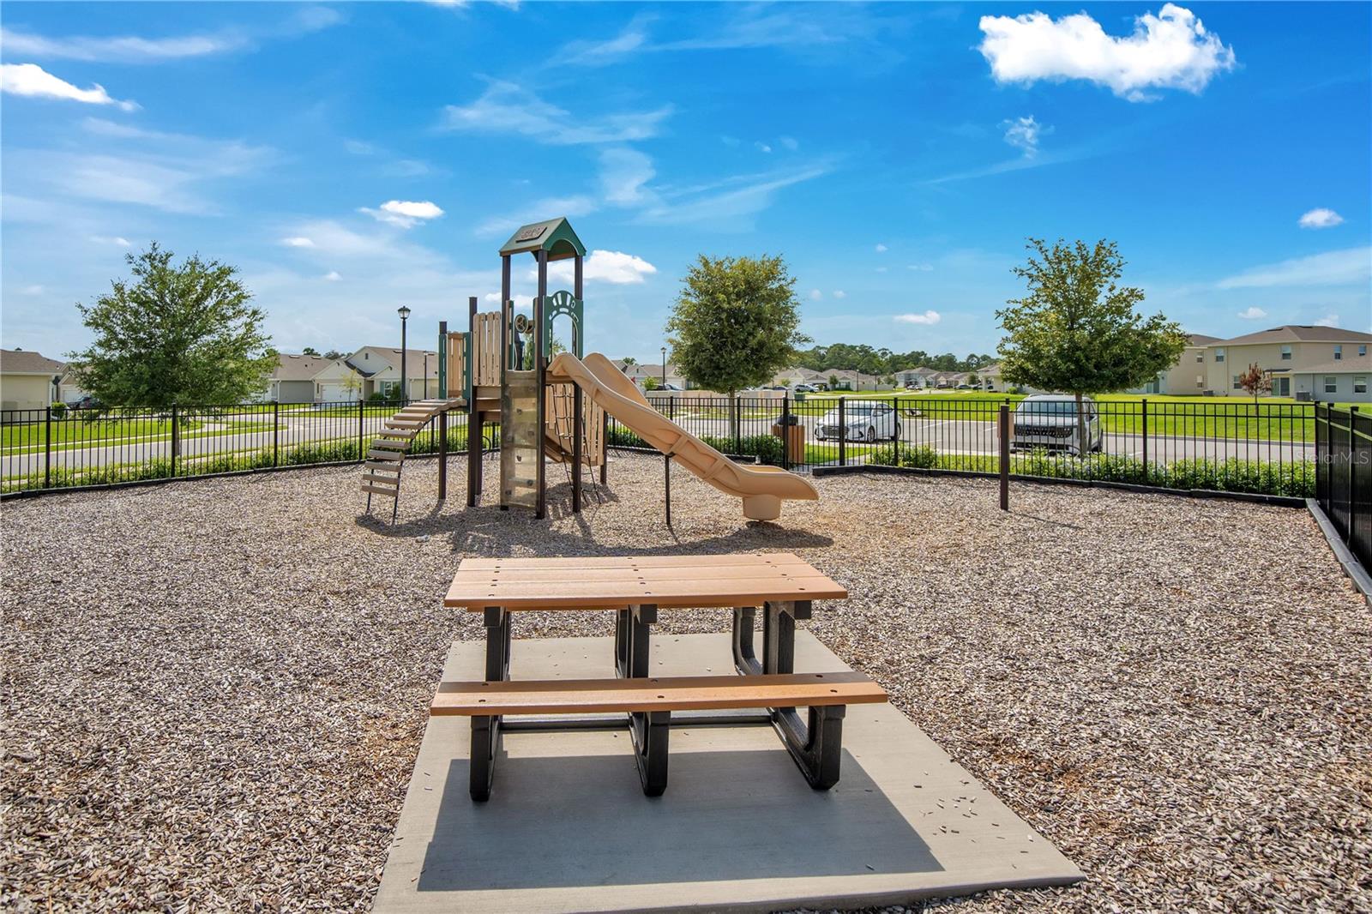
Enjoy Concorde's community pool and playground, plus the added benefit of a LOW HOA and NO CDD! Conveniently located near SR-417, I-4, Sanford International Airport, historic Downtown Sanford, shopping, dining, and highly sought-after Seminole County schools.
Move-in ready, beautifully maintained, and now offered at a NEW REDUCED PRICE—schedule your private showing today!
A standout feature is the COVERED & SCREENED REAR LANAI—an approximately $17,000 upgrade—creating the perfect space for morning coffee, relaxing evenings, and year-round Florida entertaining. The backyard is already fenced along the rear and one side, providing added privacy.
The spacious kitchen overlooks the living and dining areas and features stone countertops, a large center island, generous pantry, stainless steel appliances, and upgraded Samsung Smart range and microwave. The private primary suite is located at the rear of the home and includes dual vanities, a shower/tub combination, and a large walk-in closet. Three additional bedrooms provide flexibility for family, guests, or a home office.
Additional features include ceramic tile in the main living areas, irrigation system, two-car garage, water softener ready for installation, and D.R. Horton Smart Home technology.
Enjoy Concorde's community pool and playground, plus the added benefit of a LOW HOA and NO CDD! Conveniently located near SR-417, I-4, Sanford International Airport, historic Downtown Sanford, shopping, dining, and highly sought-after Seminole County schools.
Move-in ready, beautifully maintained, and now offered at a NEW REDUCED PRICE—schedule your private showing today!
Property Details
Basics
- Property Type
- Residential
- Property Subtype
- Single Family Residence
- MLS Number
- O6417392
- Days on Market
- 67
- Year Built
- 2024
- Levels
- One
- Additional Rooms
- Inside Utility
- Direction Faces
- Southeast
- Occupant Type
- Owner
Size & Structure
- Living Area
- 1,836 sqft
- Total Area
- 2,344 sqft
- Lot Size
- 0.13 acres
- Lot Sq Ft
- 5,000 sqft
- Bedrooms
- 4
- Full Baths
- 2
- Garage Spaces
- 2
Interior
- Flooring
- Carpet, Ceramic Tile
- Appliances
- Dishwasher, Microwave, Range, Refrigerator
- Interior Features
- Eat-in Kitchen, Kitchen/Family Room Combo, Living Room/Dining Room Combo, Open Floorplan, Solid Surface Counters, Split Bedroom, Stone Counters, Thermostat, Walk-In Closet(s)
- Laundry
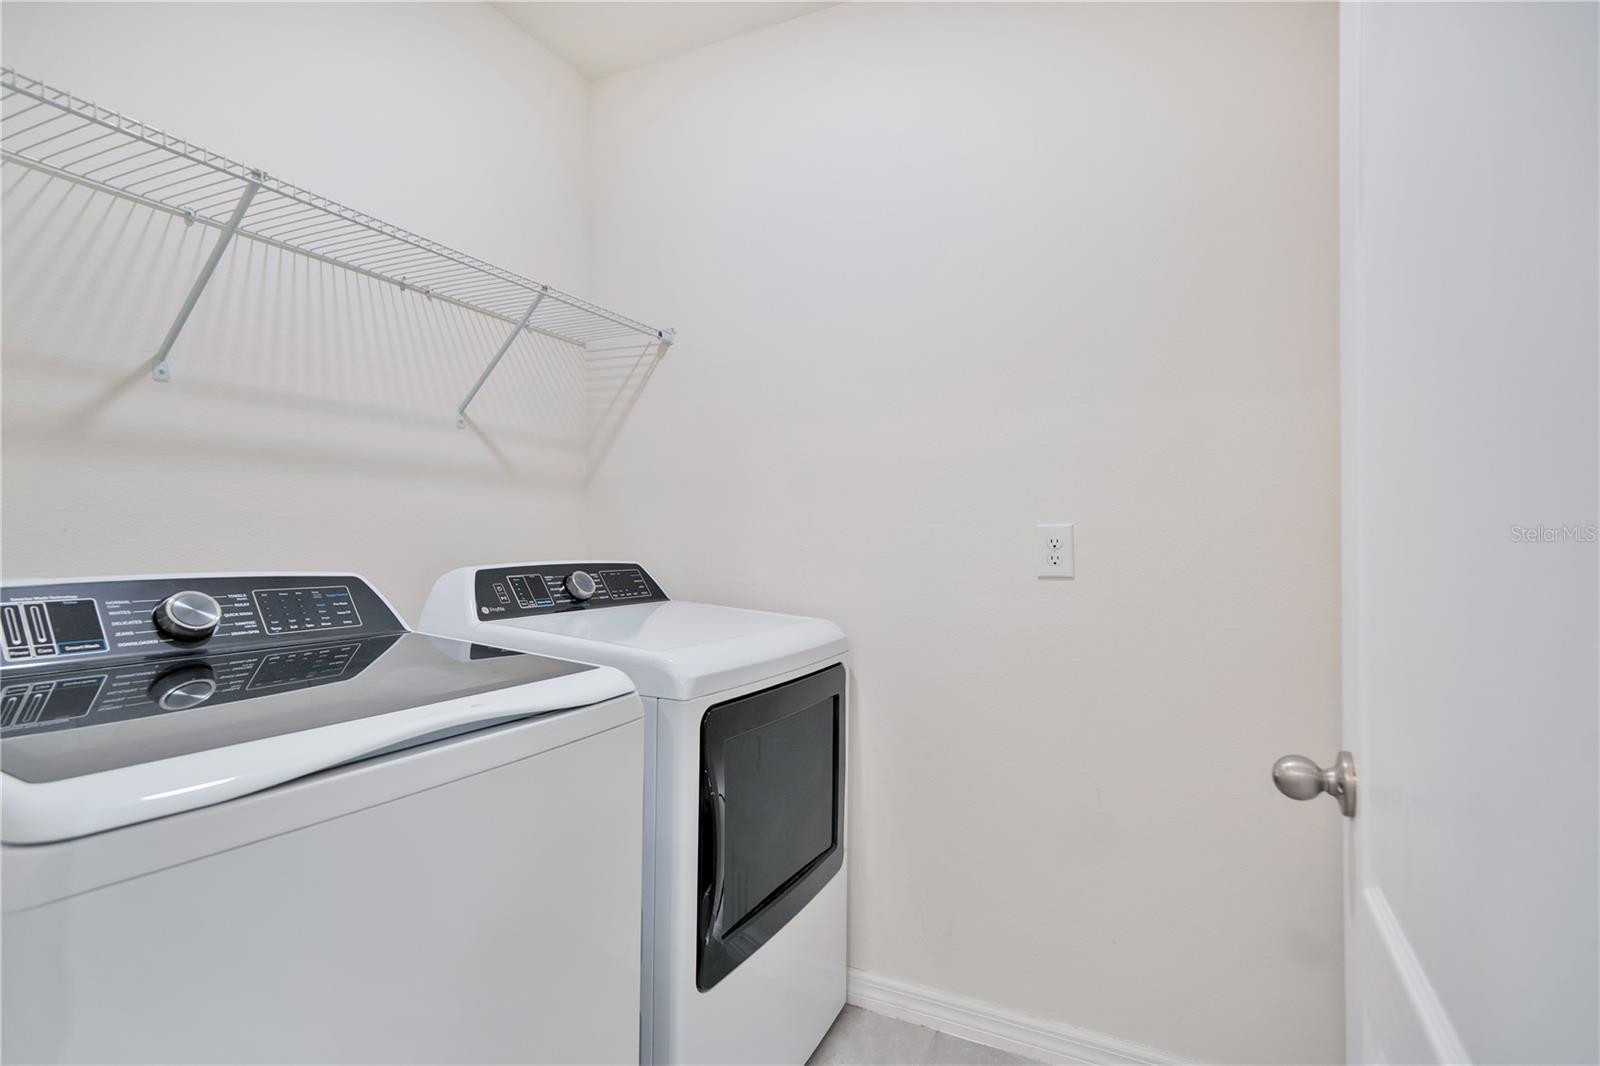
- Inside, Laundry Room
- Furnished
- Unfurnished
- A/C
- Central Air
- Heating
- Central, Electric
Exterior & Lot
- Exterior Features
- Rain Gutters, Sidewalk, Sliding Doors, Sprinkler Metered
- Construction
- Block, Stucco
- Roof
- Shingle
- Foundation
- Slab
- Patio/Porch
- Covered, Patio, Rear Porch, Screened
- Fencing
- Vinyl
Water & Pool
Community & HOA
- HOA
- Yes
- HOA Fee
- $73/Monthly
- HOA Amenities
- Playground, Pool
- Community Features
- Deed Restrictions, Playground, Pool, Sidewalks, Street Lights
- Pets Allowed
- Cats OK, Dogs OK, Yes
- Homestead
- Yes
Utilities & Systems
- Water
- Public
- Sewer
- Public Sewer
- Utilities
- BB/HS Internet Available, Electricity Available, Sewer Available, Underground Utilities, Water Available
- Cooling
- Central Air
- Heating
- Central, Electric
- Flood Zone
- X
- Parking
- Driveway, Garage Door Opener
Financial
- List Price
- $469,900
- Original Price
- $477,999
- Annual Taxes
- $6,860
- Tax Year
- 2025
- Listing Terms
- Cash, Conventional, FHA, VA Loan
- Special Conditions
- None
- Possession
- Close Of Escrow