1 / 37
$439,900
Active
3767 CEDAR HAMMOCK TRAIL
ST CLOUD, FL 34772 — STEVENS PLANTATION
5 Beds
3 Baths
3,257 sqft
0.26 acres
Built 2006
2-Car Garage
About This Property
Waterfront Pool Home in Desirable Stevens Plantation!
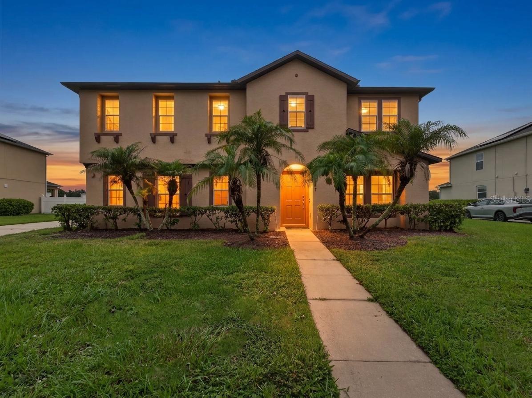
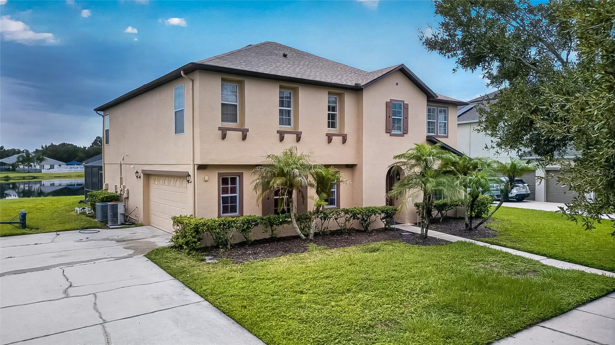
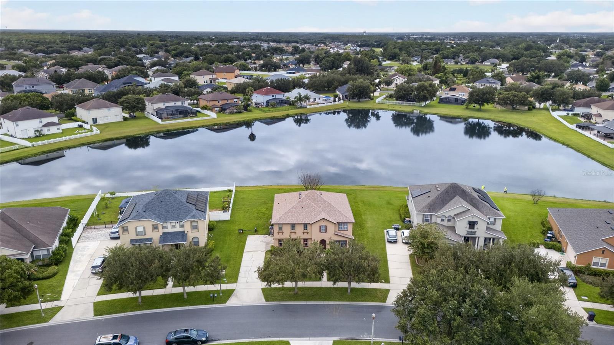
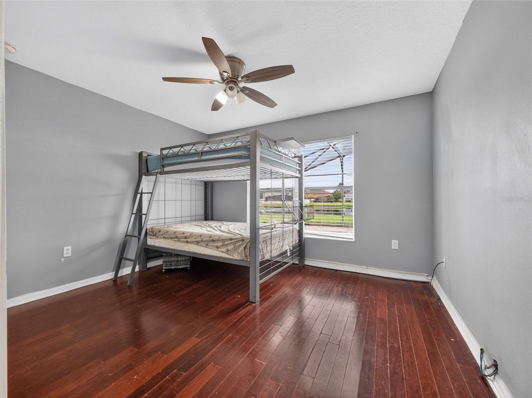
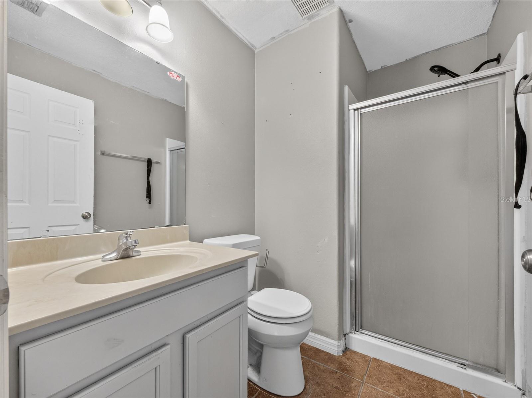
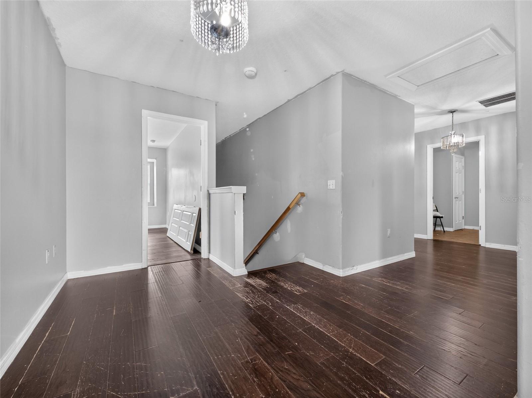
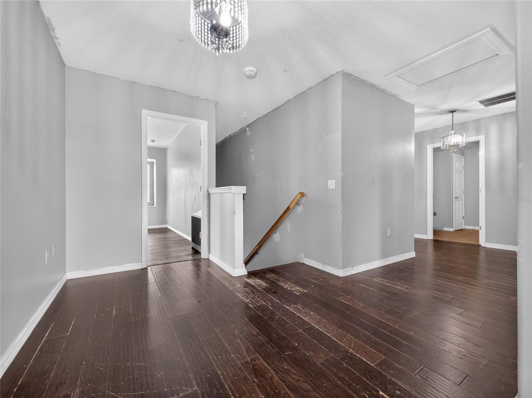
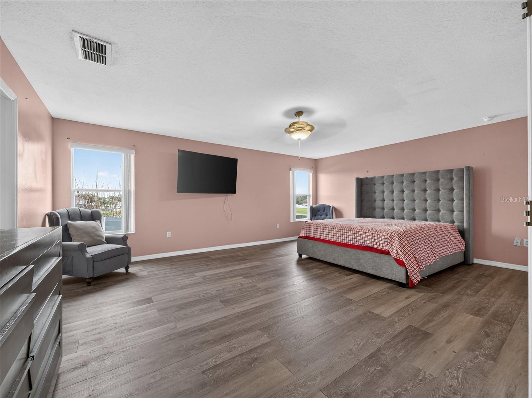
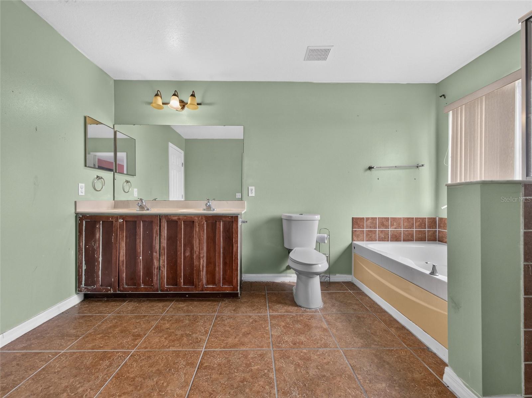
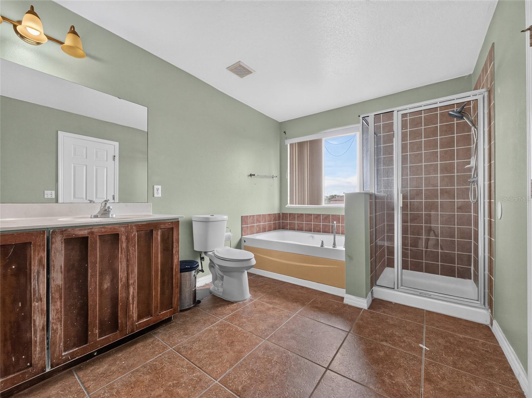
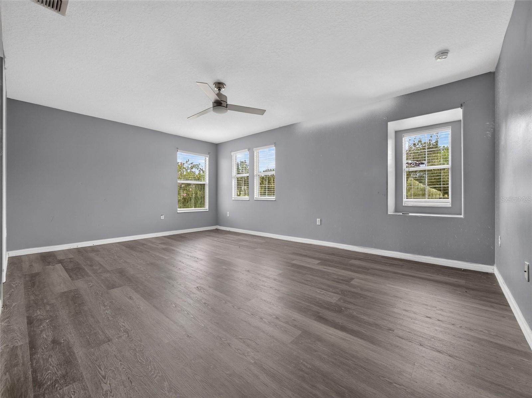
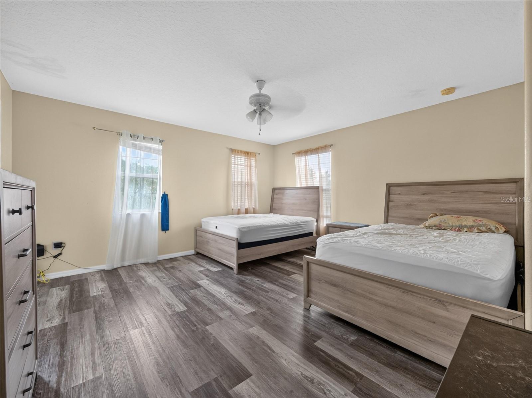
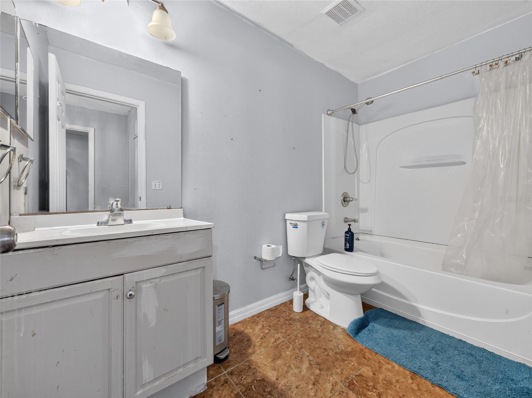
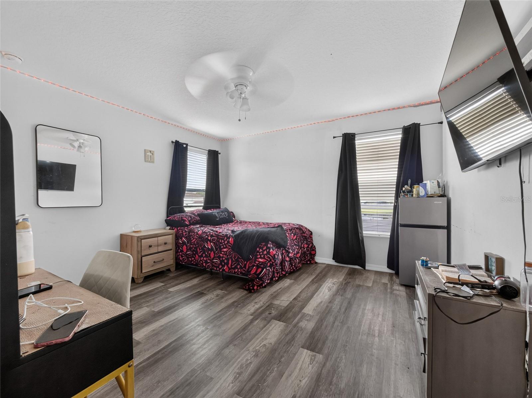
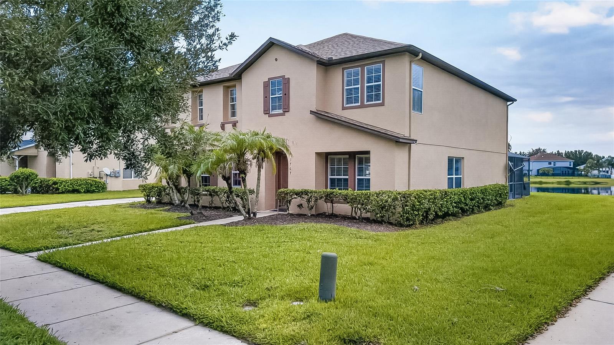
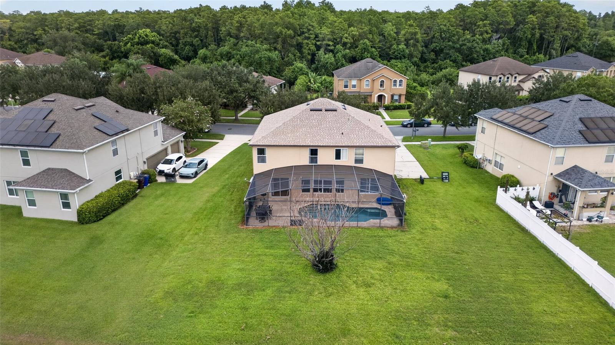
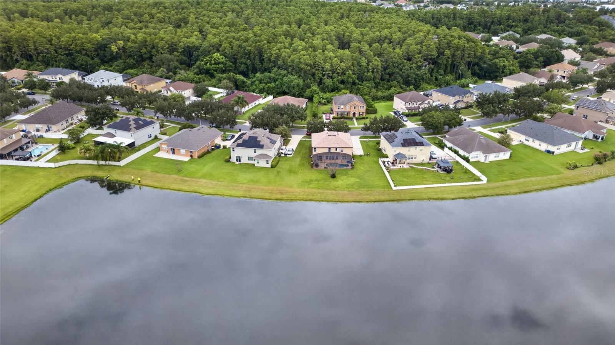
Welcome to this 5-bedroom, 3-bath waterfront pool home located in the highly sought-after Stevens Plantation community in Saint Cloud. Designed with both comfort and functionality in mind, this spacious home is full of potential and needs a little TLC.
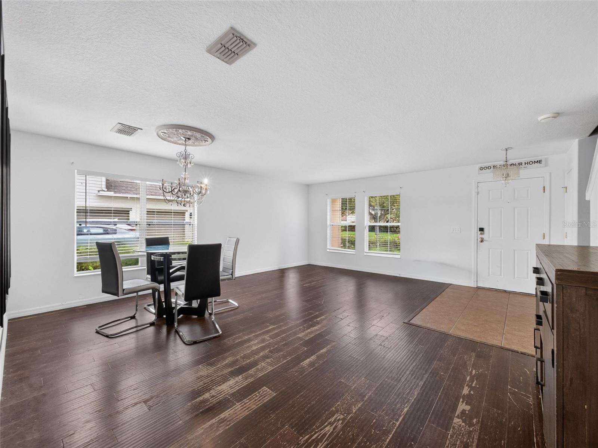
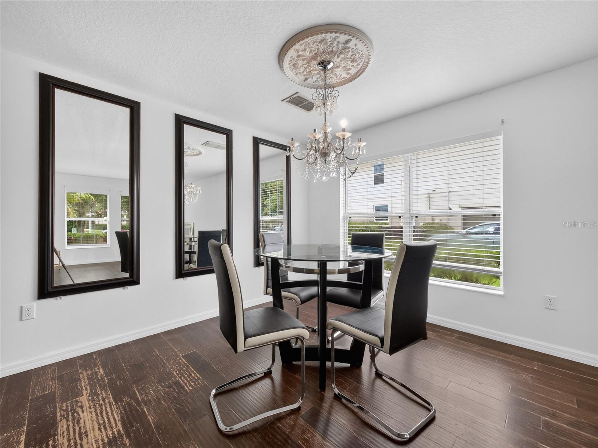
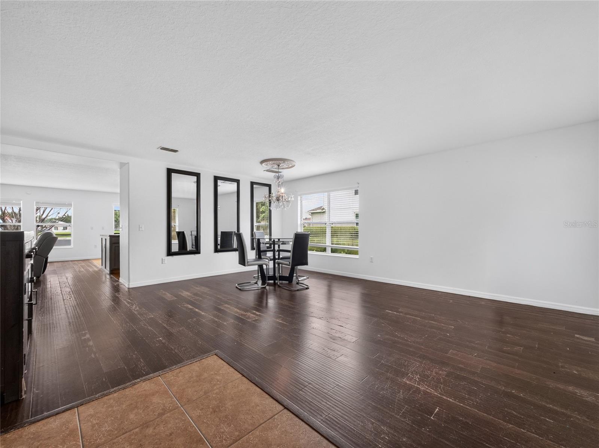
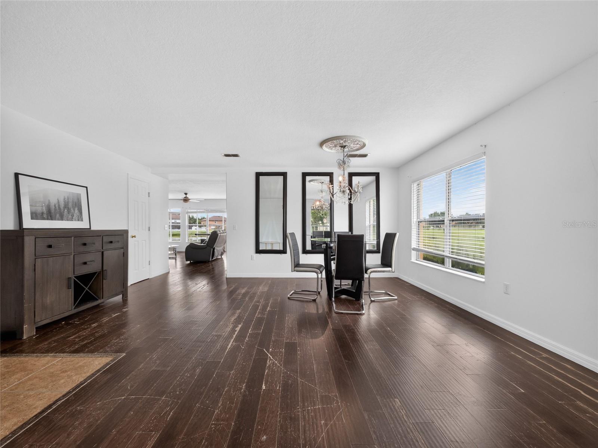
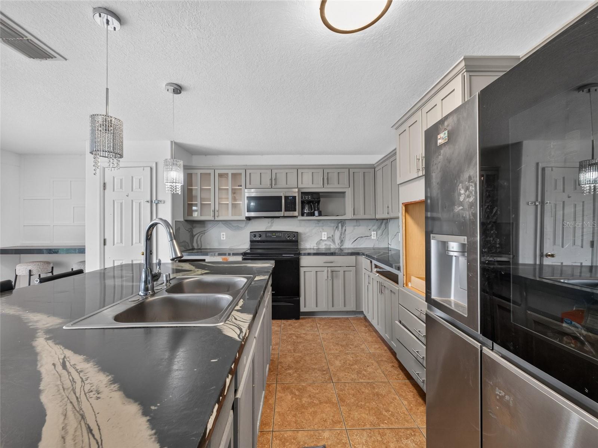
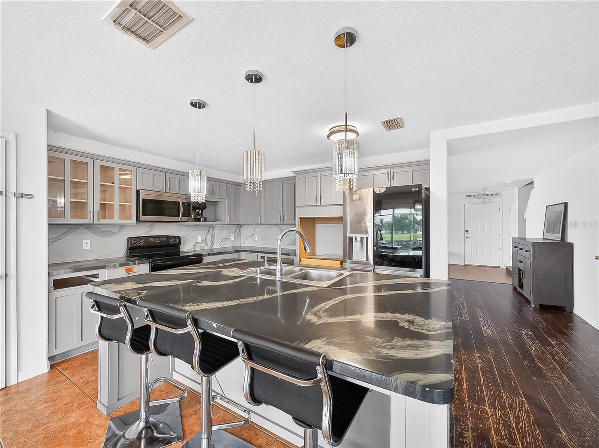
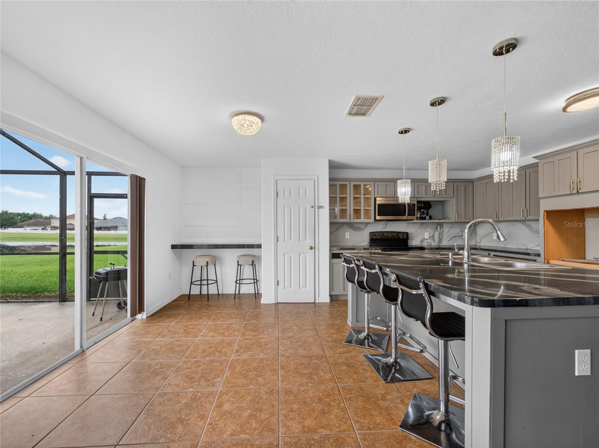
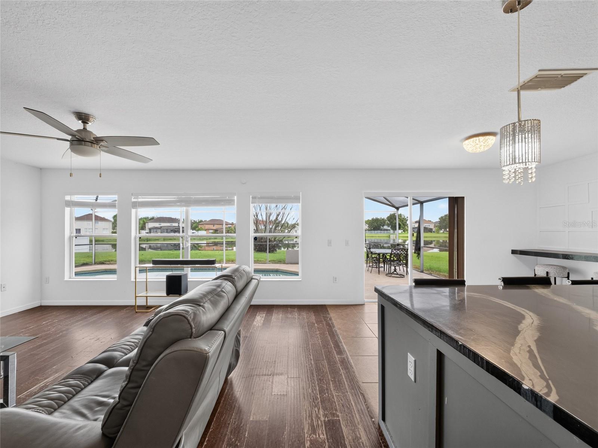
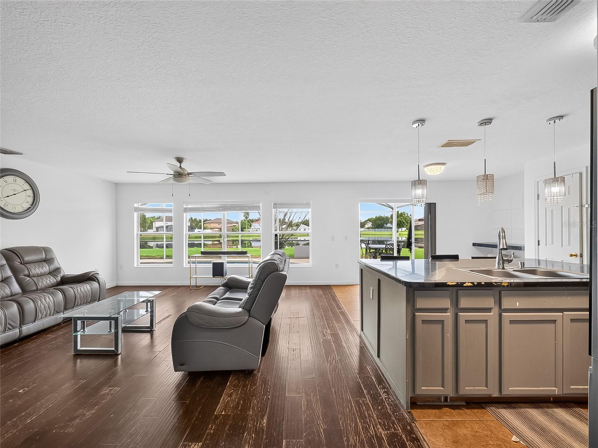
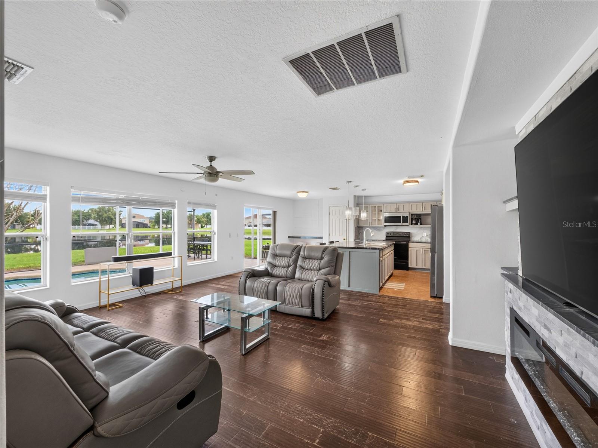
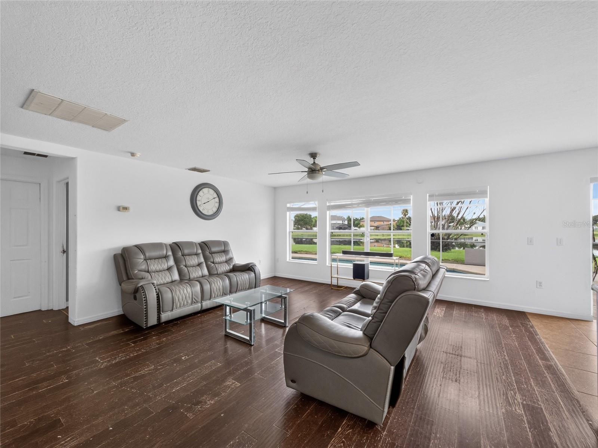
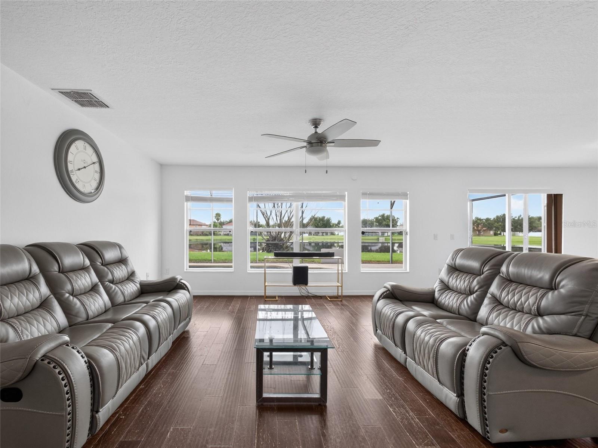
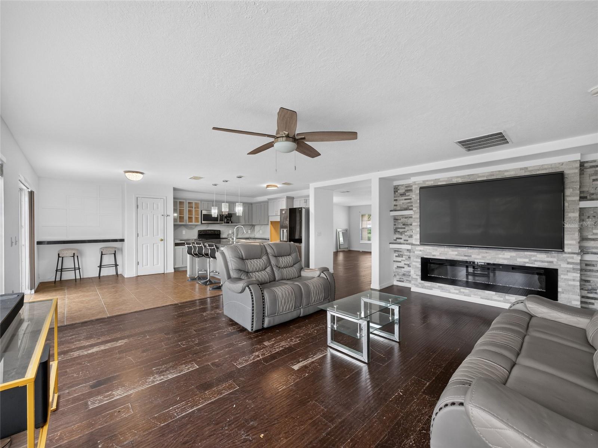
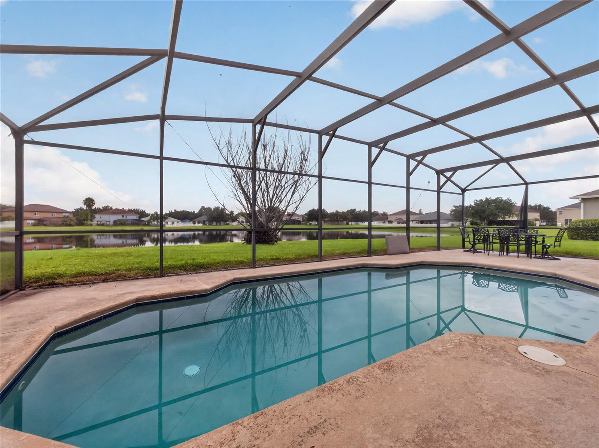
Step inside to find a formal living room and dining room, ideal for entertaining or hosting family gatherings. The heart of the home is the open-concept kitchen, featuring a large center island, abundant cabinetry, and a seamless view of the family room and sparkling pool, all overlooking the tranquil water.
The first floor includes a private bedroom and full bathroom, making it an excellent space for guests, extended family, or a home office.
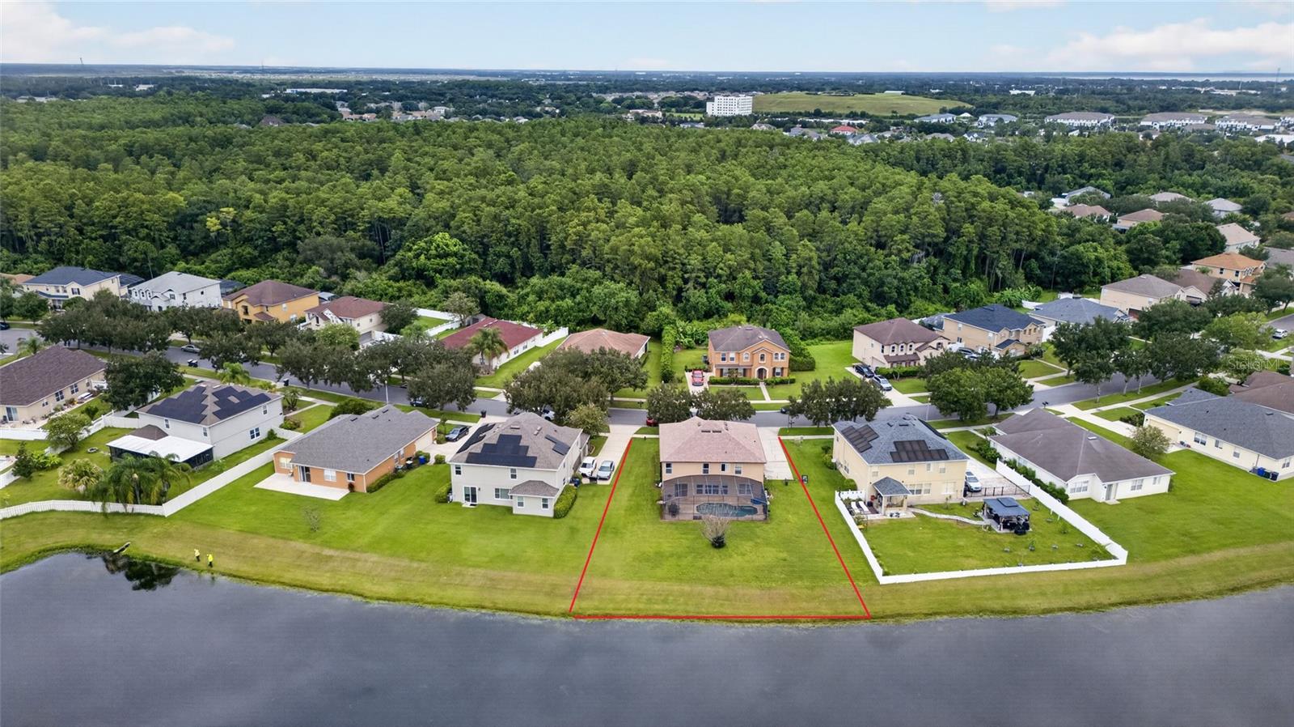
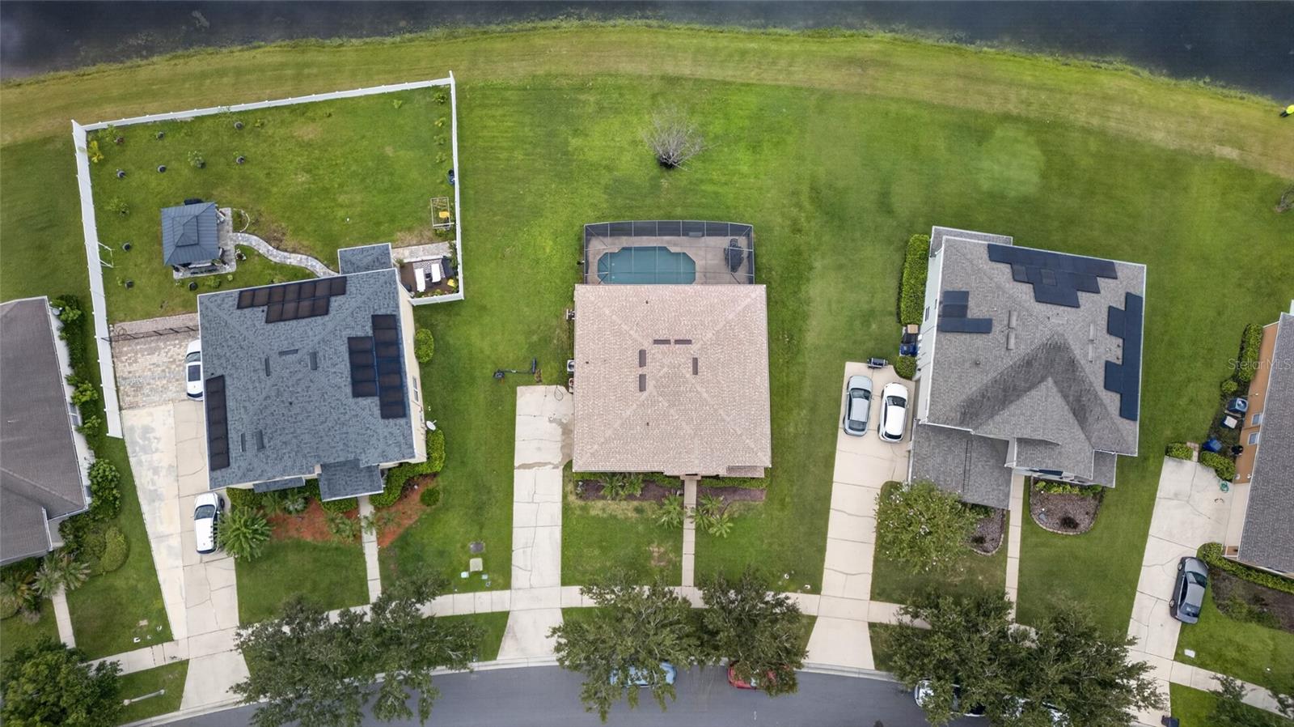
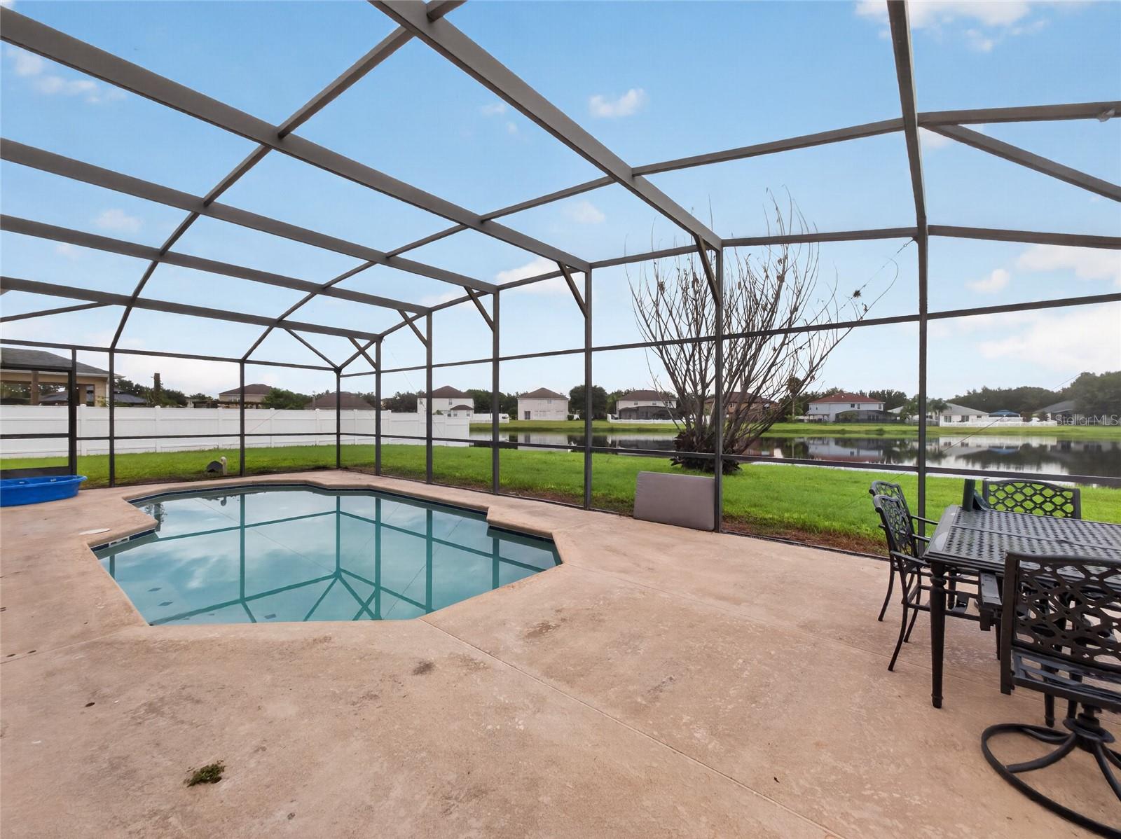
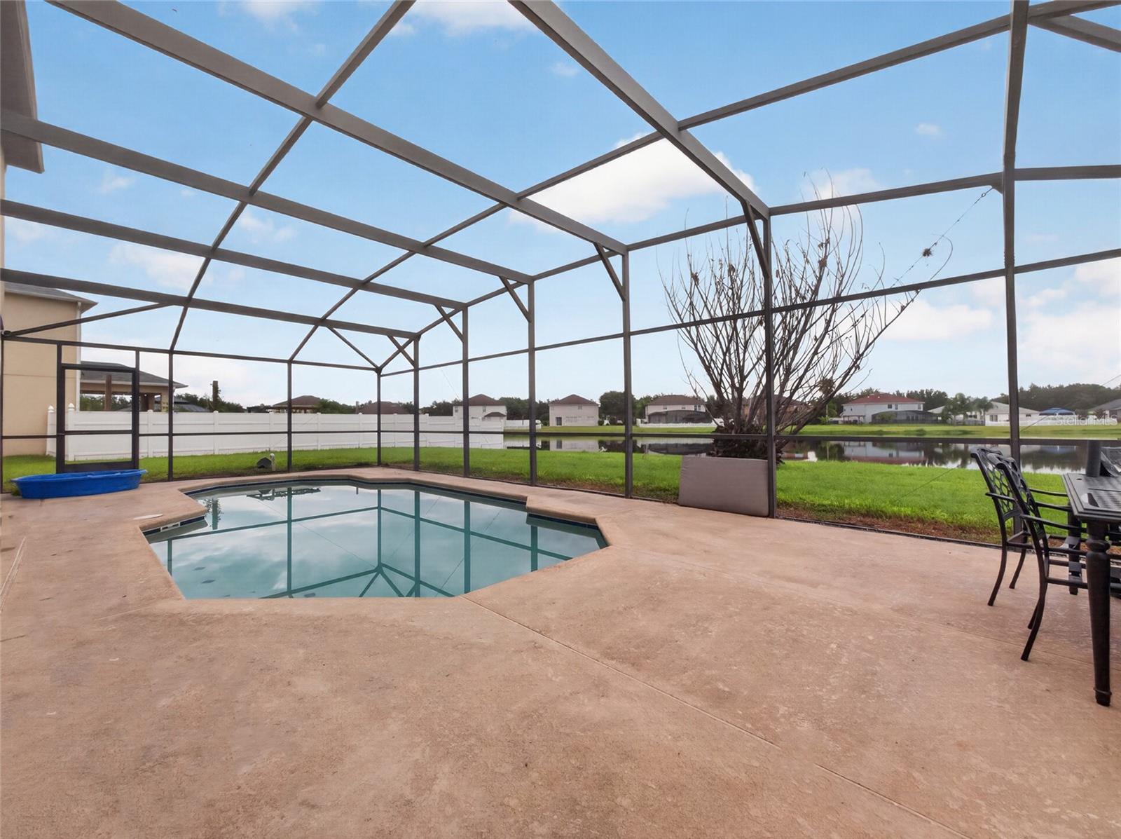
Relax in your screened pool while enjoying peaceful water views, creating your own private backyard retreat.
Conveniently located just minutes from Florida's Turnpike, this home is within walking distance to Walmart, restaurants, shopping, and everyday conveniences. Plus, you're only 23 miles from Orlando International Airport and the Lake Nona Medical City, offering easy access to world-class healthcare, dining, and entertainment.
Don't miss this incredible opportunity to own a waterfront pool home in one of Saint Cloud's most desirable communities. Schedule your private showing today!
Welcome to this 5-bedroom, 3-bath waterfront pool home located in the highly sought-after Stevens Plantation community in Saint Cloud. Designed with both comfort and functionality in mind, this spacious home is full of potential and needs a little TLC.
Step inside to find a formal living room and dining room, ideal for entertaining or hosting family gatherings. The heart of the home is the open-concept kitchen, featuring a large center island, abundant cabinetry, and a seamless view of the family room and sparkling pool, all overlooking the tranquil water.
The first floor includes a private bedroom and full bathroom, making it an excellent space for guests, extended family, or a home office.
Relax in your screened pool while enjoying peaceful water views, creating your own private backyard retreat.
Conveniently located just minutes from Florida's Turnpike, this home is within walking distance to Walmart, restaurants, shopping, and everyday conveniences. Plus, you're only 23 miles from Orlando International Airport and the Lake Nona Medical City, offering easy access to world-class healthcare, dining, and entertainment.
Don't miss this incredible opportunity to own a waterfront pool home in one of Saint Cloud's most desirable communities. Schedule your private showing today!
Property Details
Basics
- Property Type
- Residential
- Property Subtype
- Single Family Residence
- MLS Number
- S5154792
- Year Built
- 2006
- Levels
- Two
- Architectural Style
- Contemporary
- Additional Rooms
- Family Room,Formal Living Room Separate
- Direction Faces
- Northwest
- Occupant Type
- Owner
Size & Structure
- Living Area
- 3,257 sqft
- Total Area
- 3,706 sqft
- Lot Size
- 0.26 acres
- Lot Sq Ft
- 11,238 sqft
- Bedrooms
- 5
- Full Baths
- 3
- Garage Spaces
- 2
- Stories
- 2
Interior
- Flooring
- Luxury Vinyl, Tile
- Appliances
- Dishwasher, Microwave, Range, Refrigerator
- Interior Features
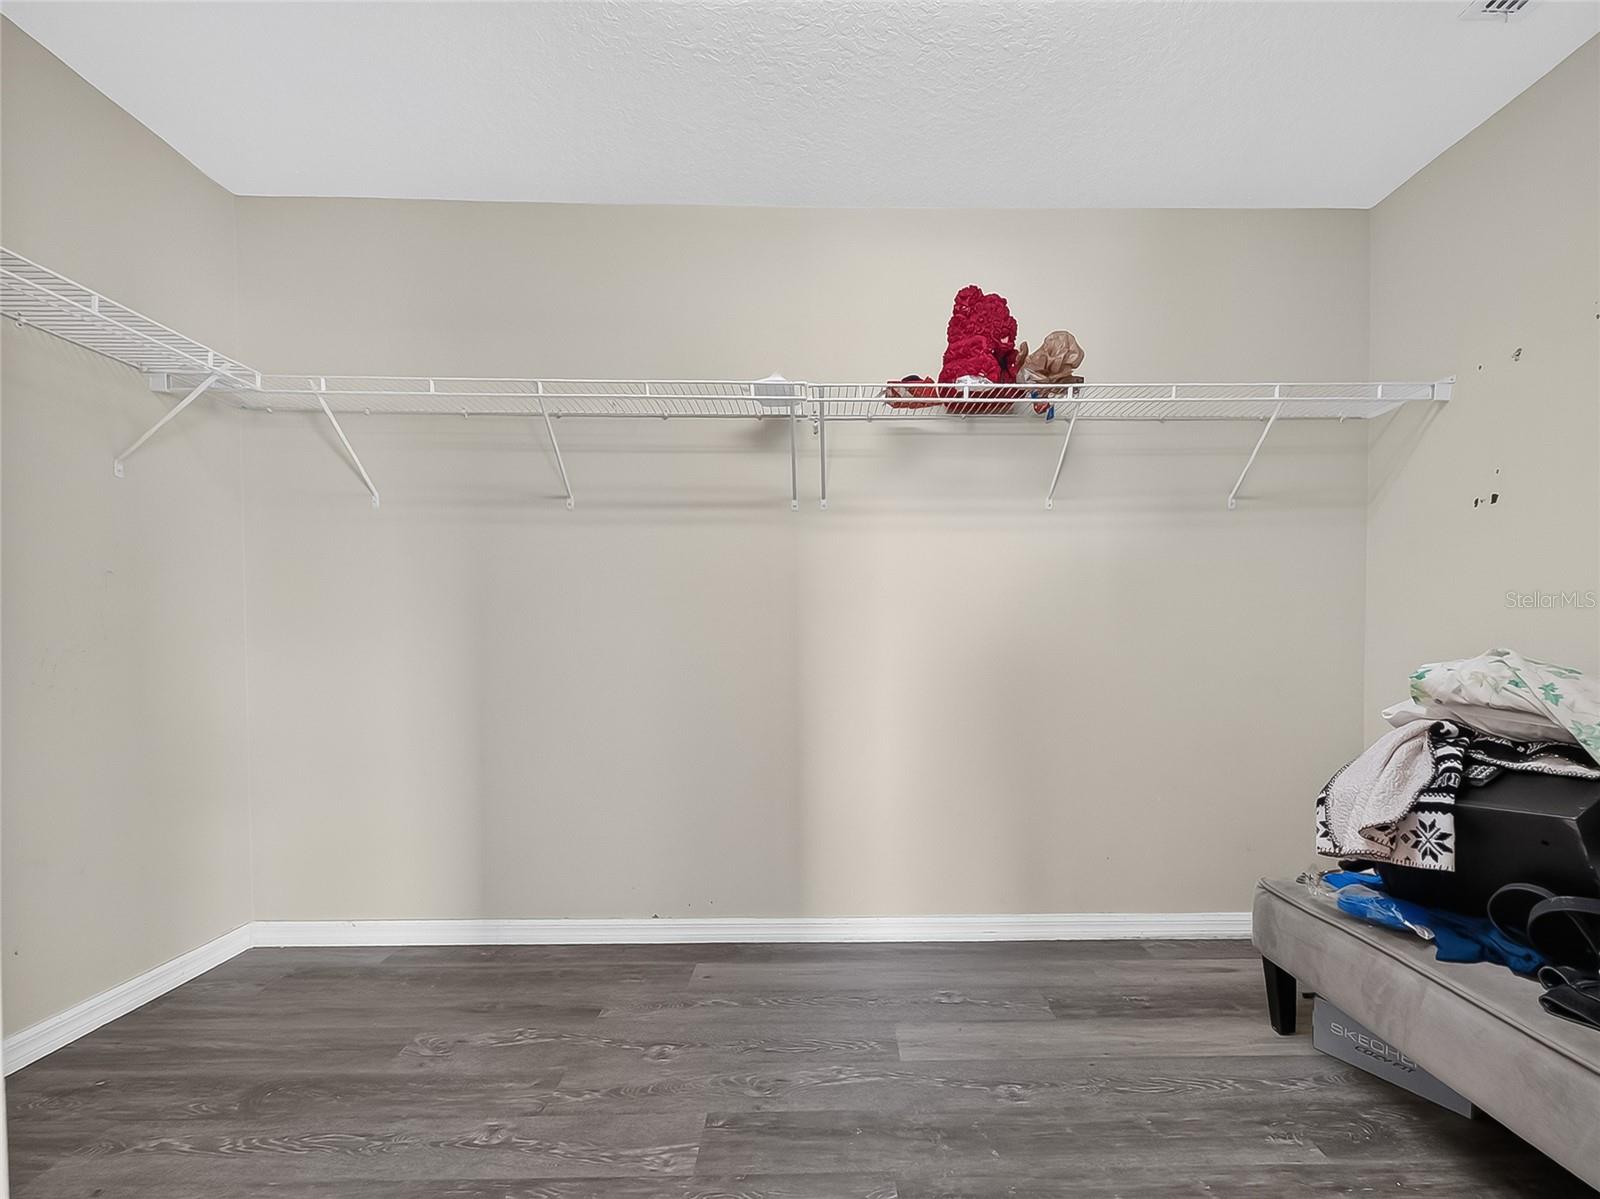
- Ceiling Fans(s), Living Room/Dining Room Combo, PrimaryBedroom Upstairs, Split Bedroom
- Laundry
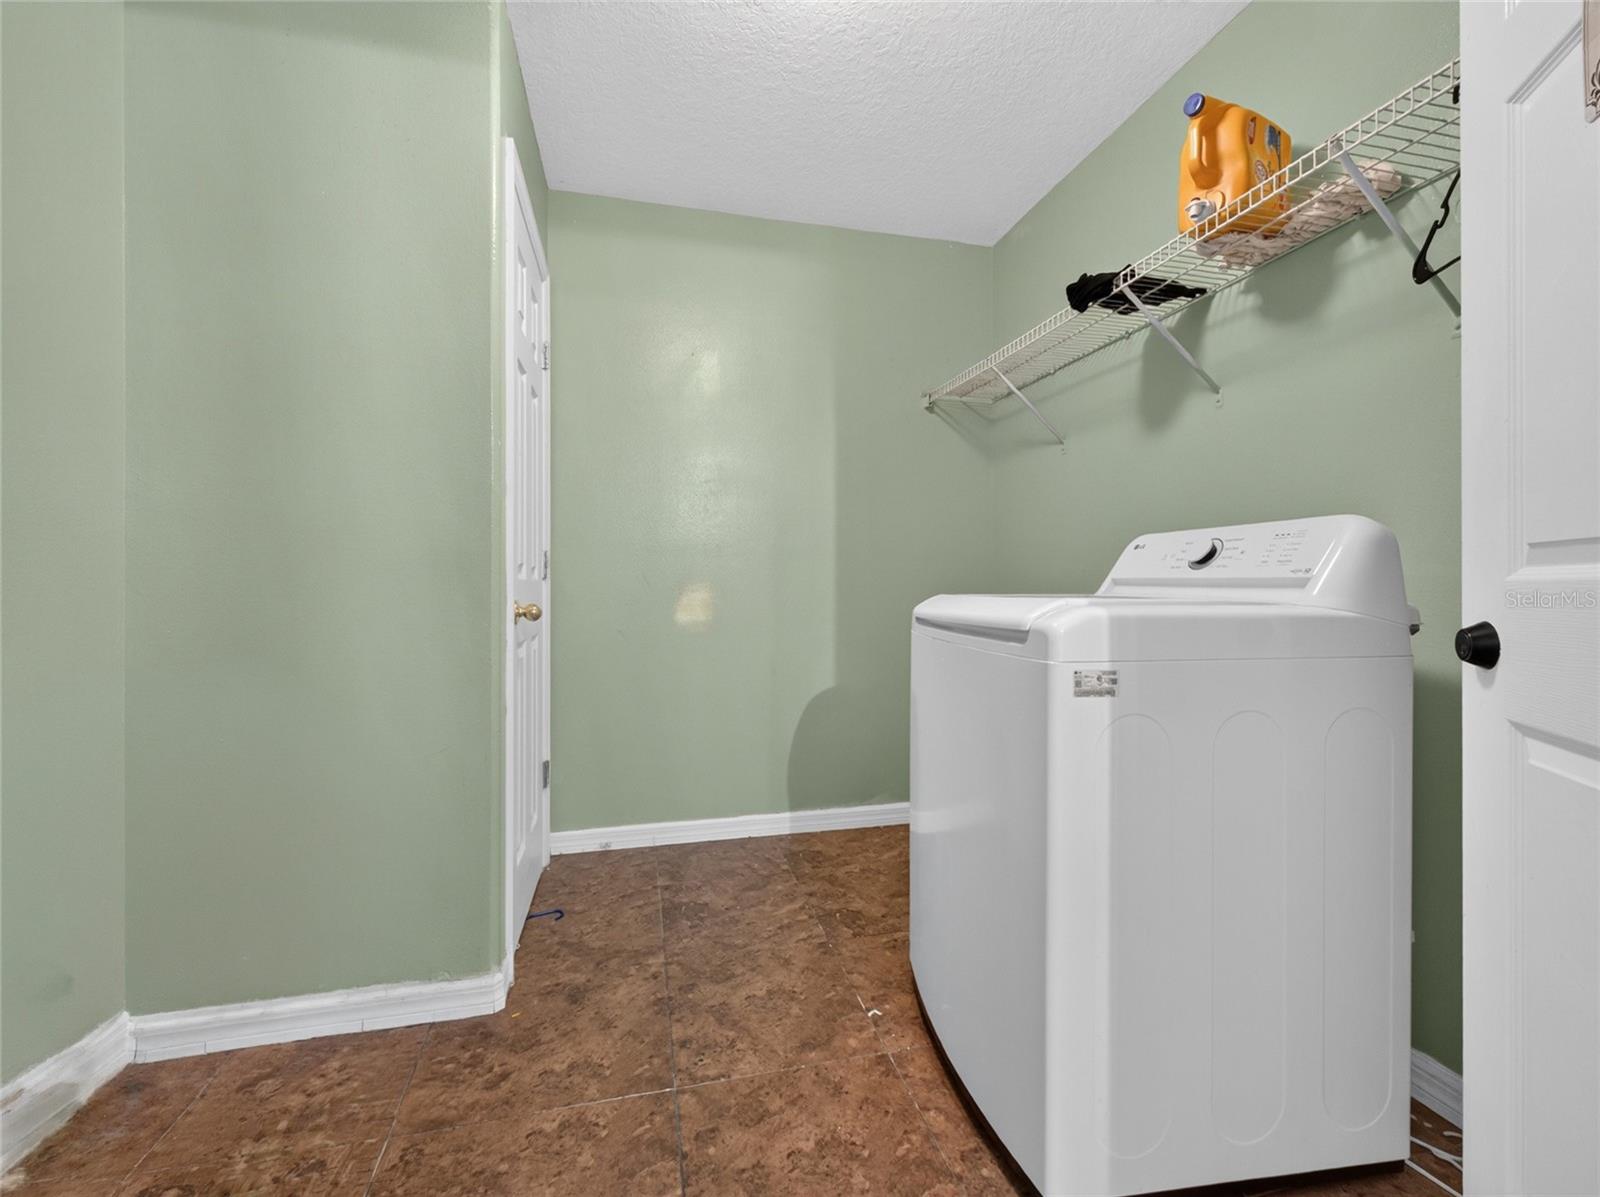
- Laundry Room, Upper Level
- Windows
- Shades
- Furnished
- Unfurnished
- A/C
- Central Air
- Heating
- Central
Exterior & Lot
- Exterior Features
- Sidewalk, Sliding Doors, Sprinkler Metered
- Construction
- Block
- Roof
- Shingle
- Foundation
- Slab
- Patio/Porch
- Enclosed
- View
- Pool, Water
Water & Pool
- Waterfront
- Yes — Pond
- Water View
- Pond
- Pool
- Yes — Gunite, Screen Enclosure
Community & HOA
- HOA
- Yes
- HOA Fee
- $808/Annually
- Pets Allowed
- Cats OK, Dogs OK, Yes
- CDD
- Yes
- Homestead
- Yes
Utilities & Systems
- Water
- Public
- Sewer
- Public Sewer
- Utilities
- Cable Connected, Sewer Connected
- Cooling
- Central Air
- Heating
- Central
- Flood Zone
- X
Financial
- List Price
- $439,900
- Annual Taxes
- $8,184
- Tax Year
- 2025
- Listing Terms
- Assumable, Cash, Conventional, FHA, Lease Purchase, VA Loan
- Special Conditions
- None