1 / 48
$627,900
Active
3743 BRANDING IRON BEND
ST CLOUD, FL 34772 — EDEN AT CROSS PRAIRIE
5 Beds
4 Baths
3,571 sqft
0.13 acres
Built 2024
3-Car Garage
About This Property
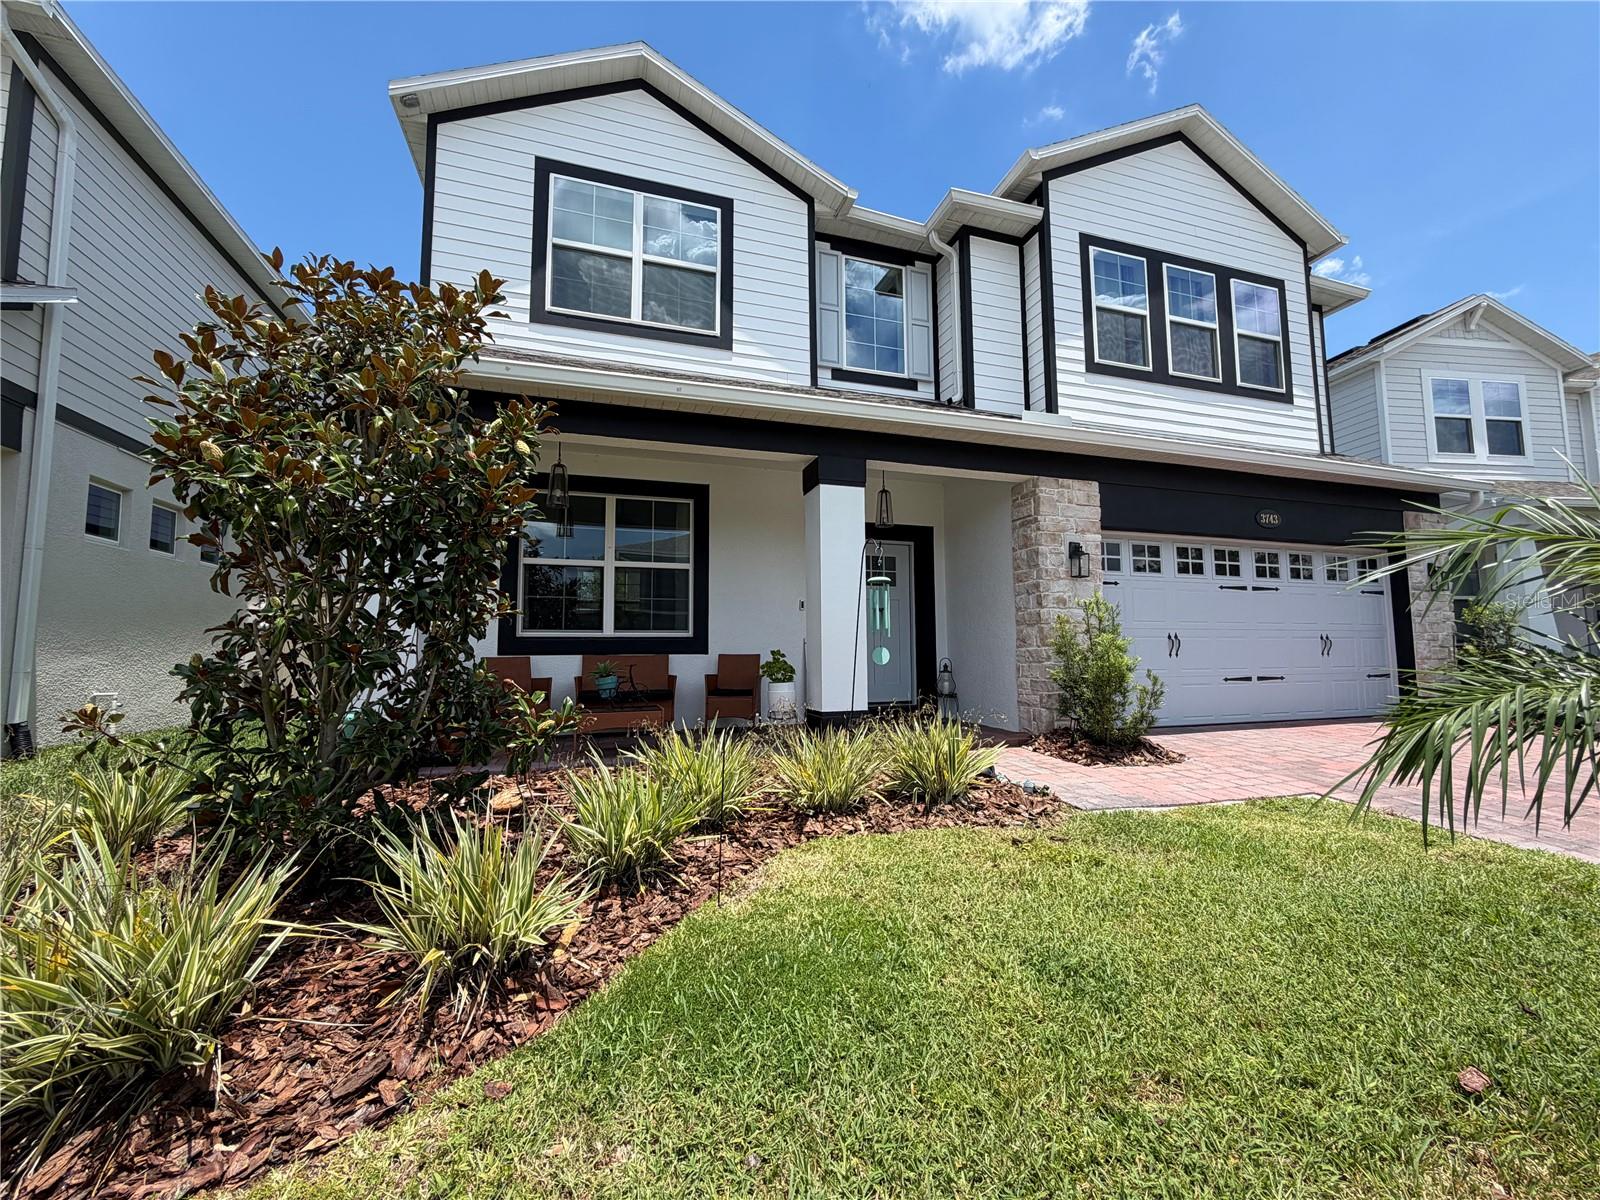
Welcome to this exceptional MI Homes residence, built in 2024, offering luxury, space, and breathtaking water views in the growing master-planned community of Crossprairie. With convenient access to the Florida Turnpike, commuting to Orlando, Lake Nona, and surrounding areas is effortless while enjoying the charm of Saint Cloud.
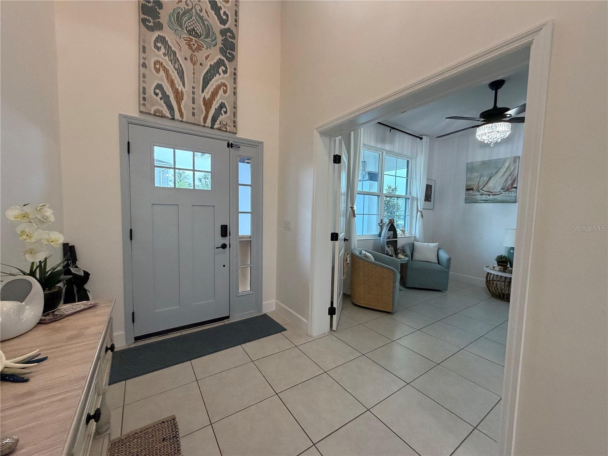
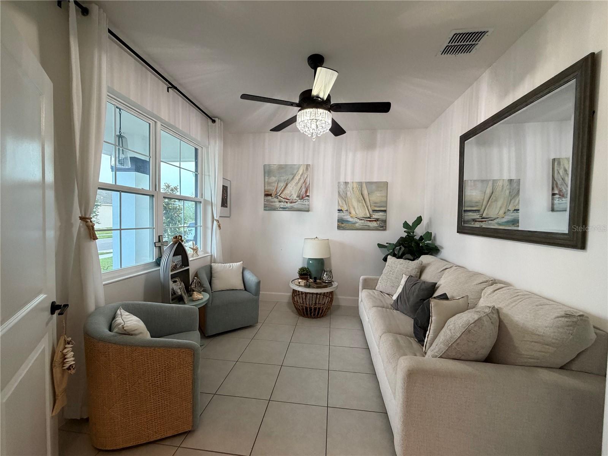
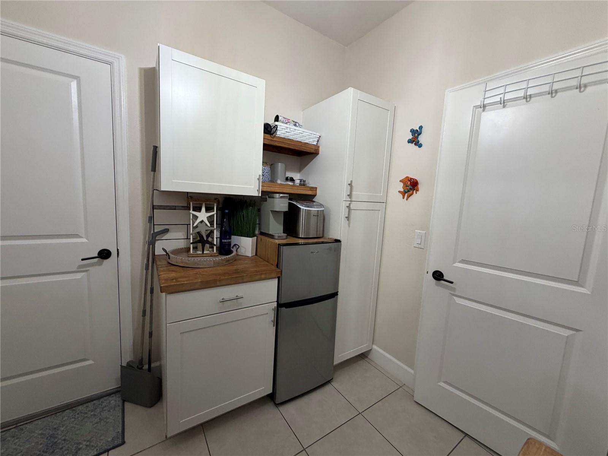
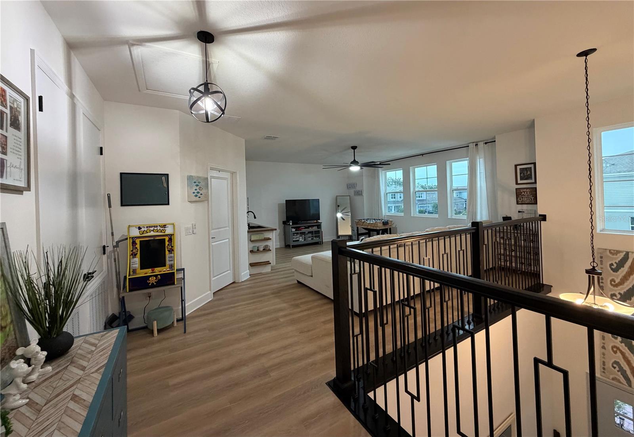
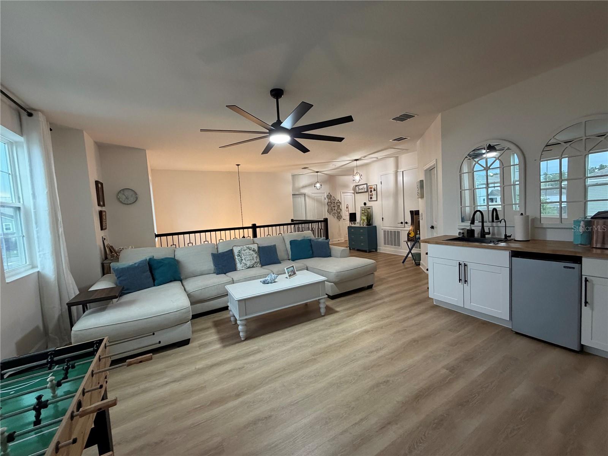
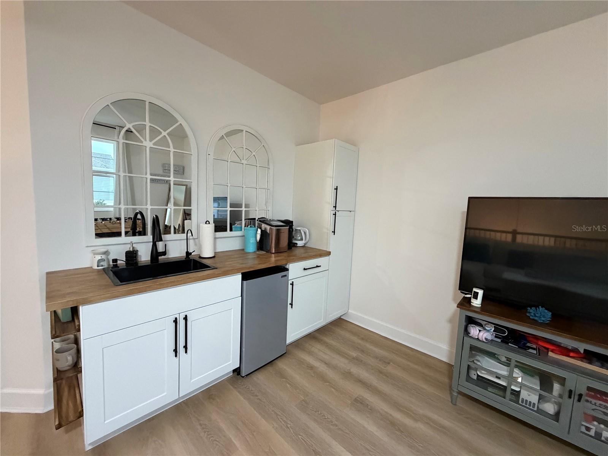
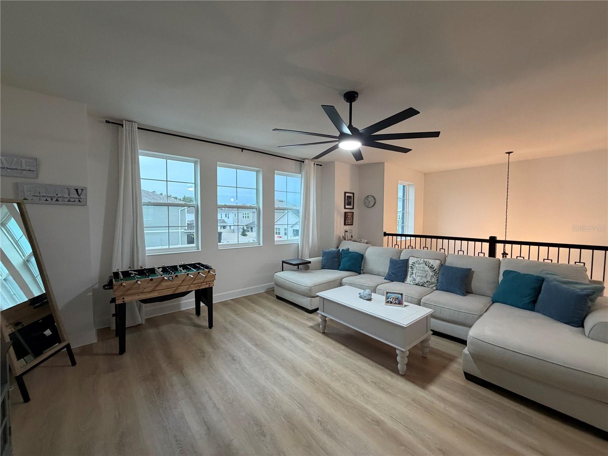
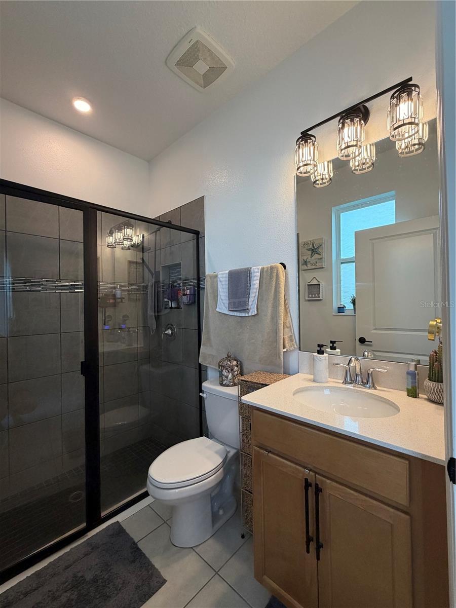
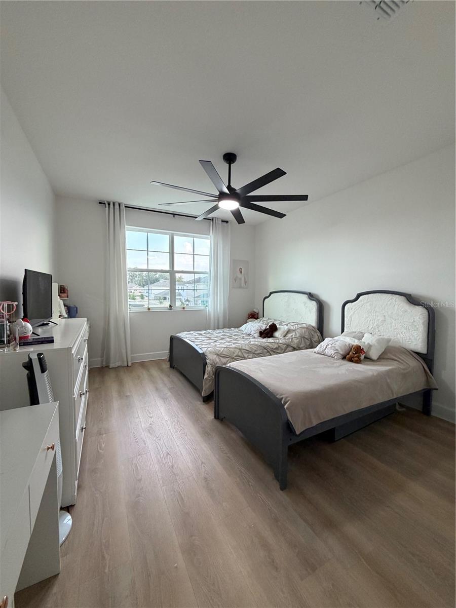
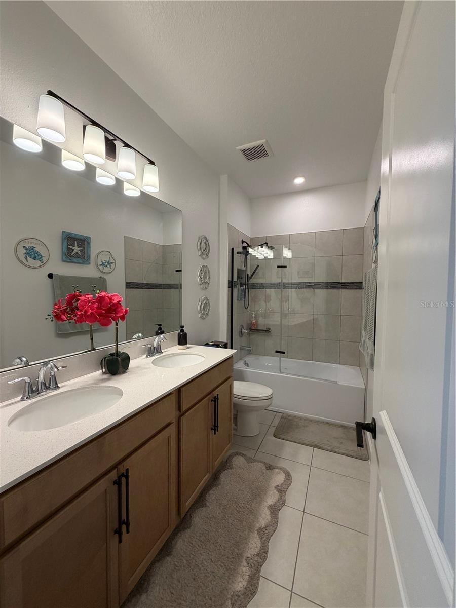
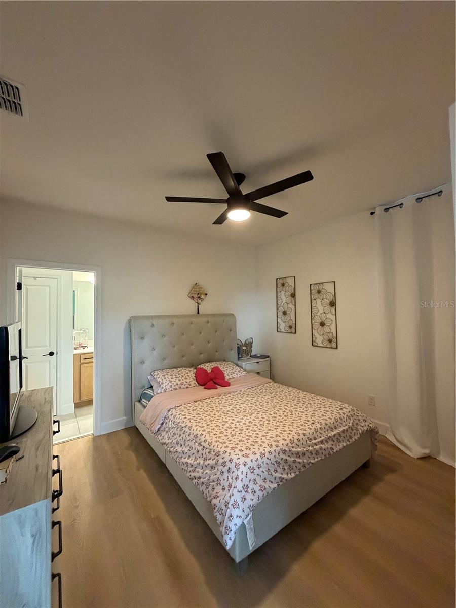
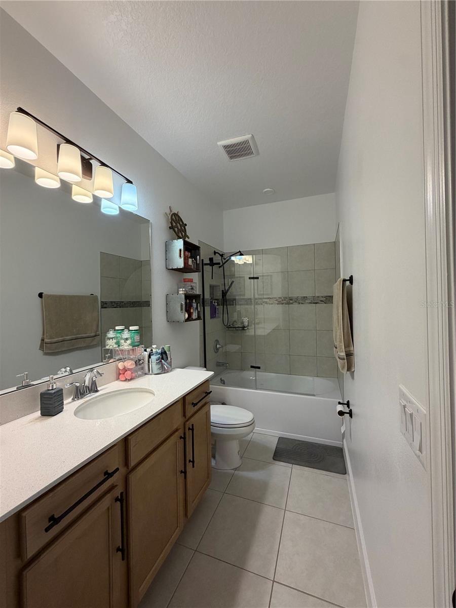
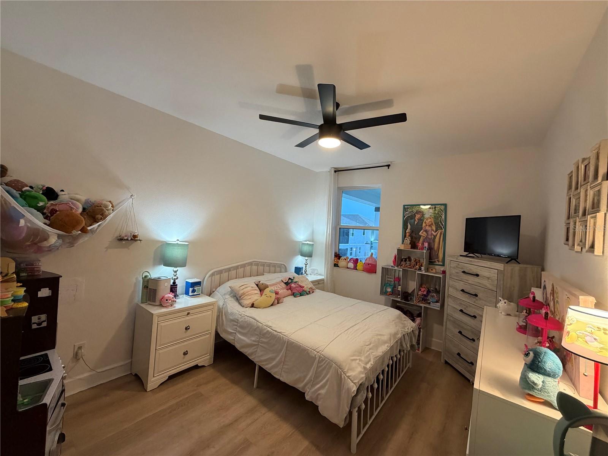
Designed for both everyday living and entertaining, this spacious home features 5 bedrooms, 4 FULL bathrooms, an additional downstairs BONUS room, an oversized upstairs LOFT complete with a WET BAR, and a tandem 3 (THREE)-CAR GARAGE.
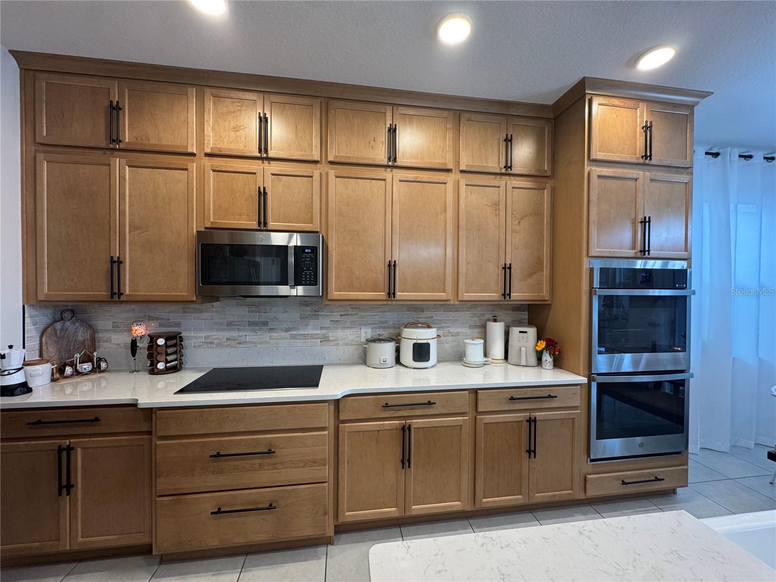
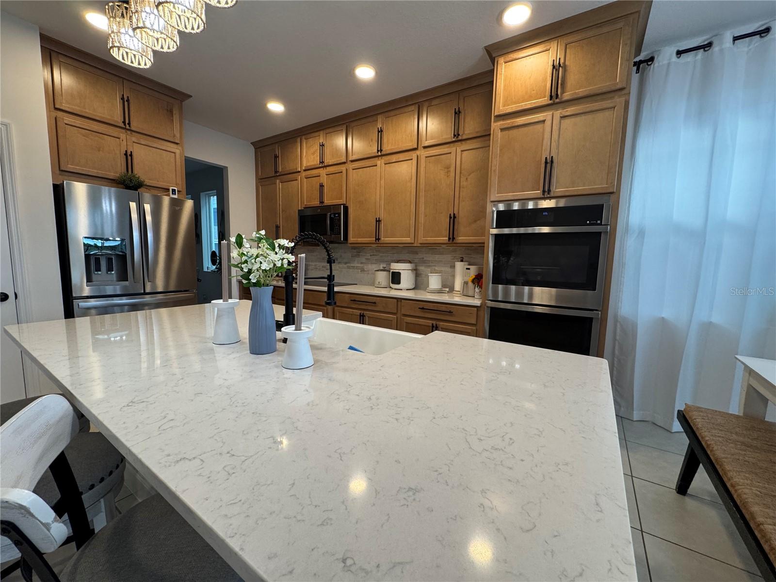
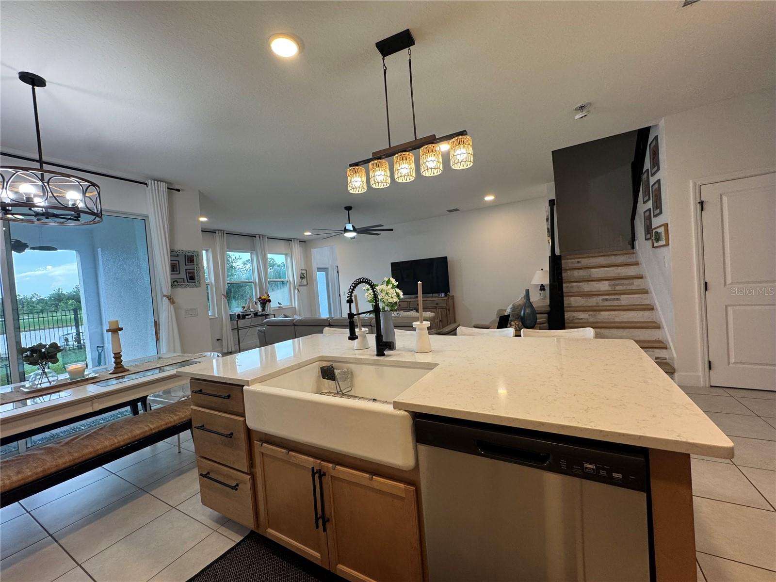
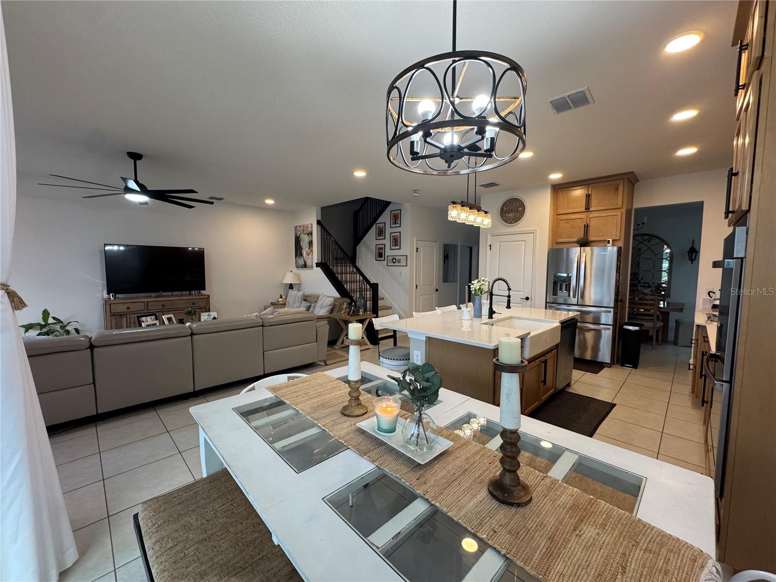
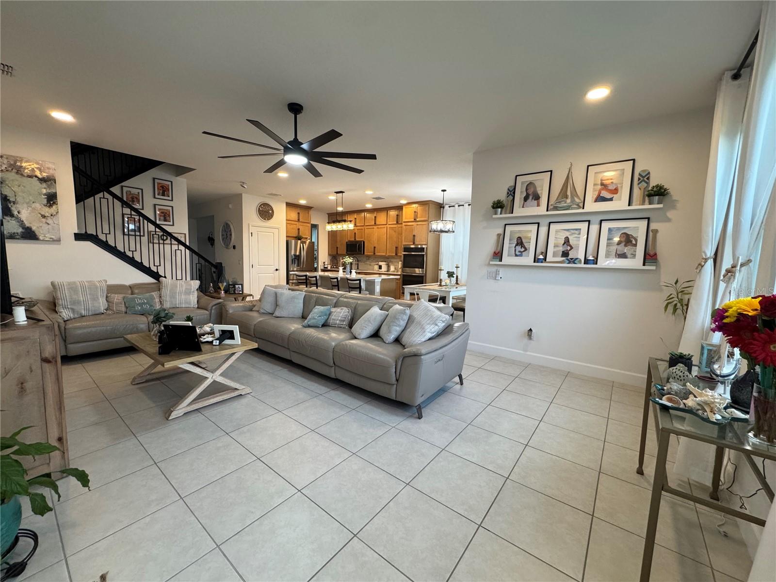
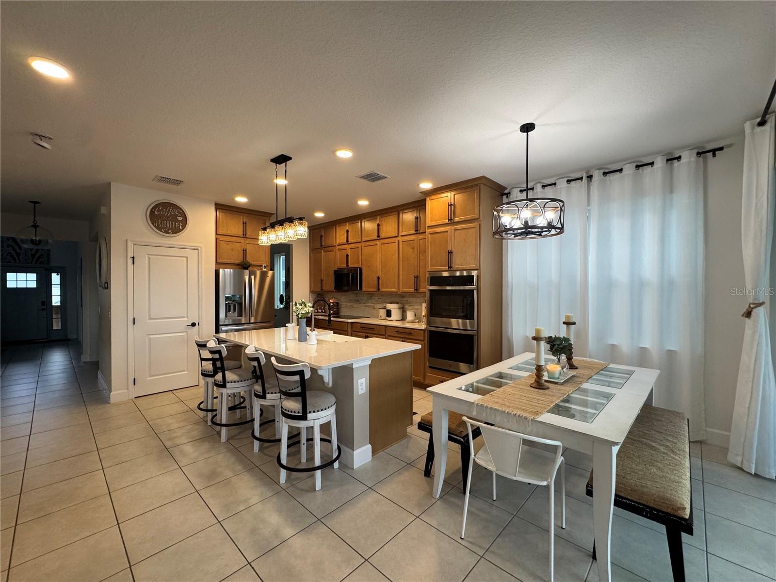
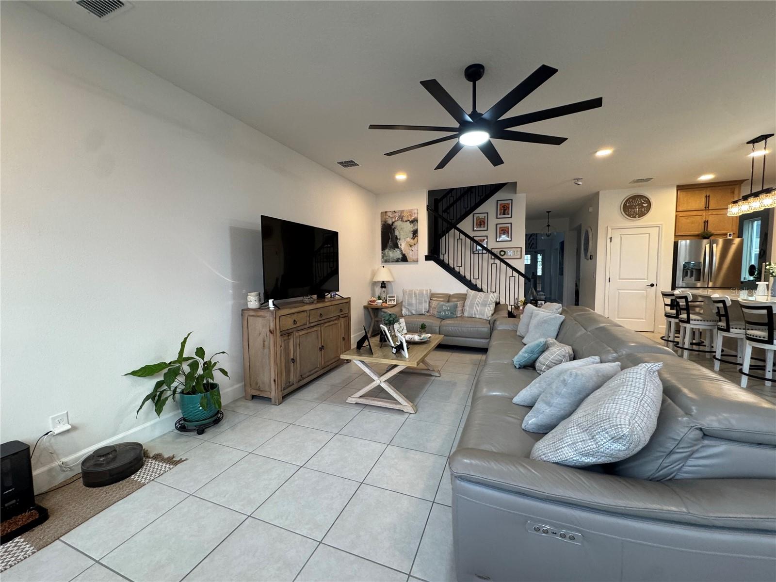
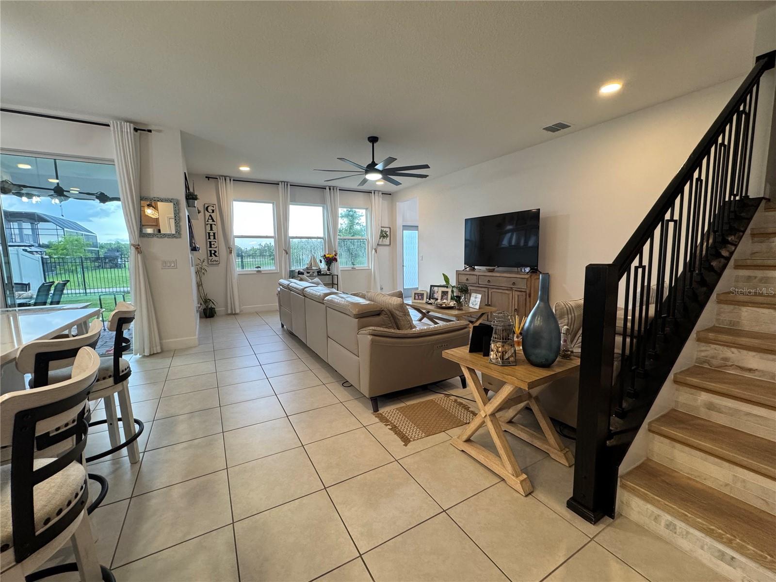
The gourmet kitchen is the heart of the home, showcasing elegant quartz countertops, a designer tile backsplash, double built-in ovens, abundant cabinetry, and a large center island perfect for gathering with family and friends. Beautiful tile and luxury vinyl plank flooring flow throughout the home—there is NO carpet.
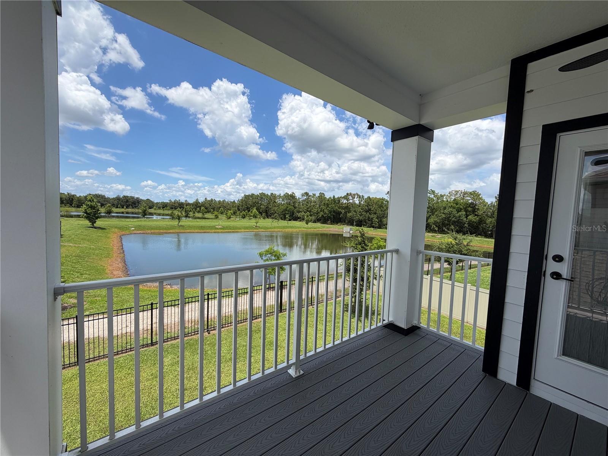
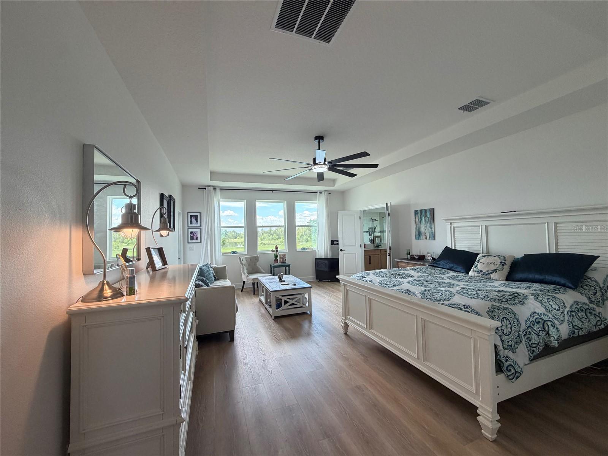
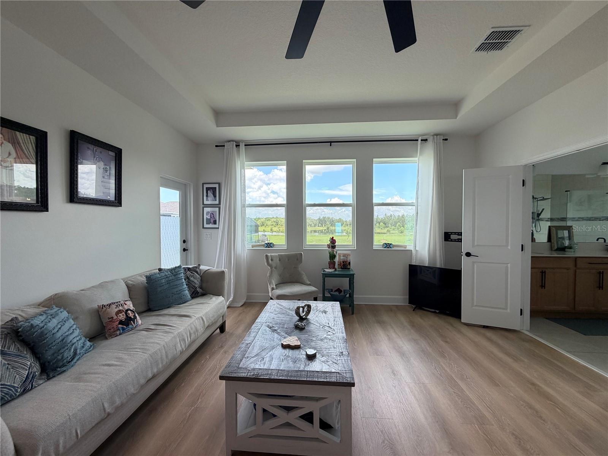
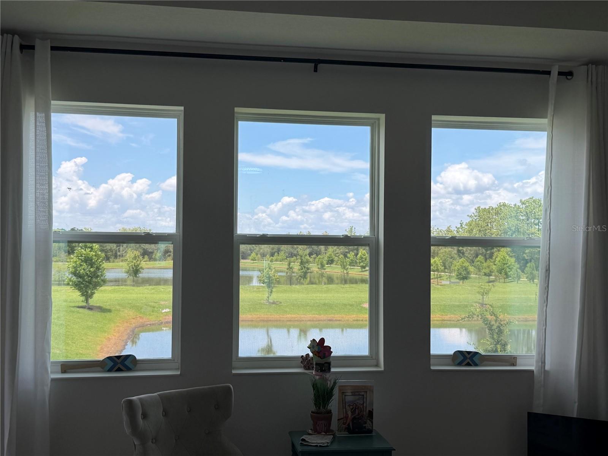
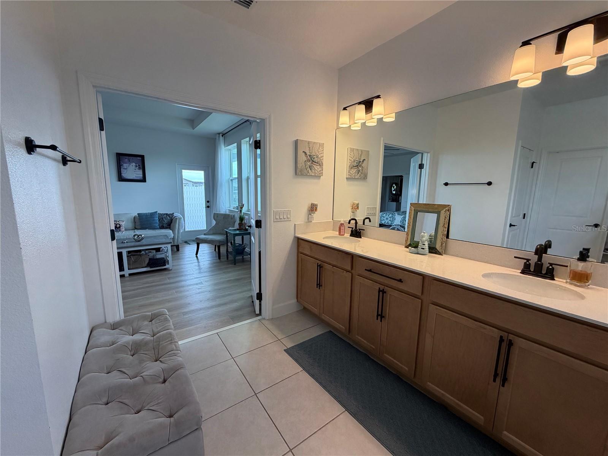
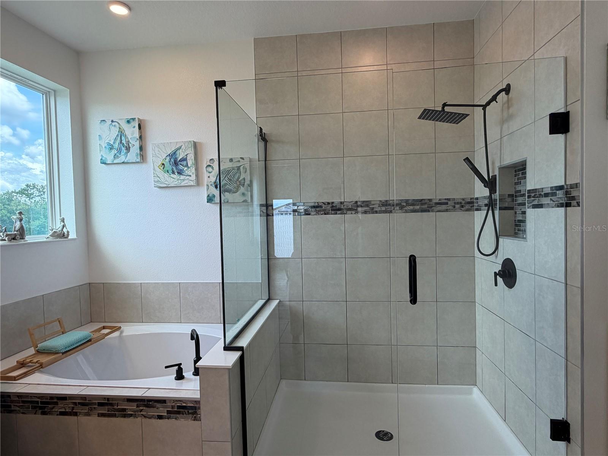
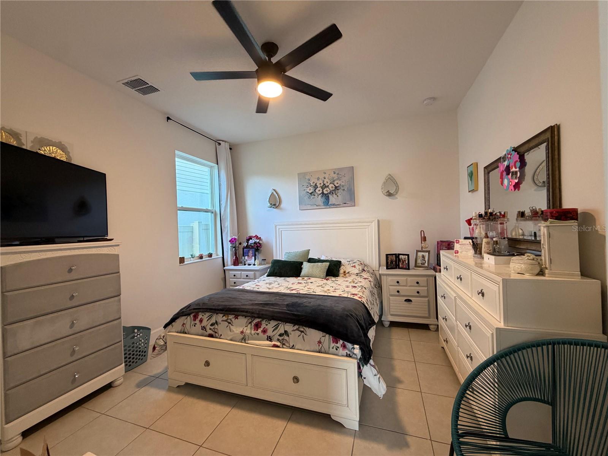
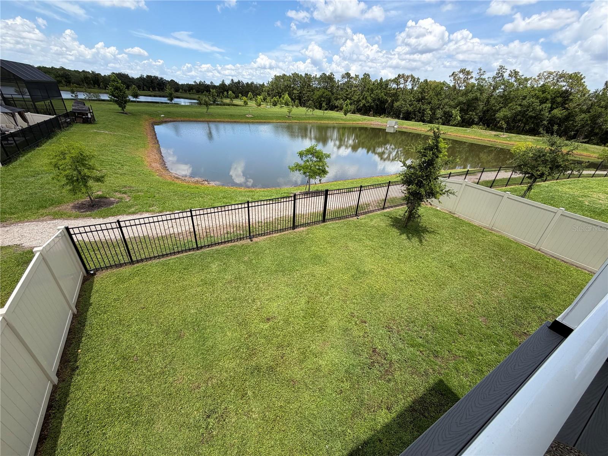
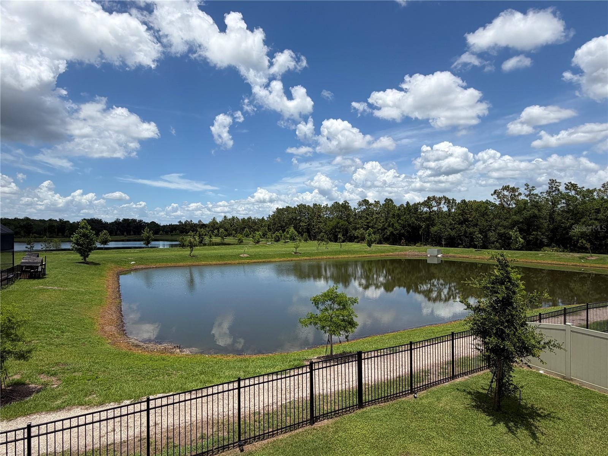
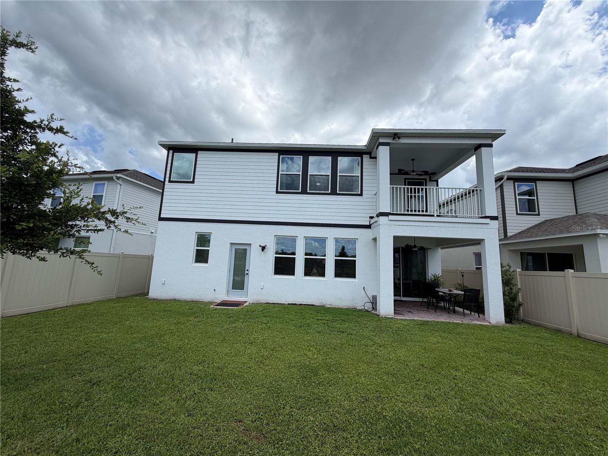
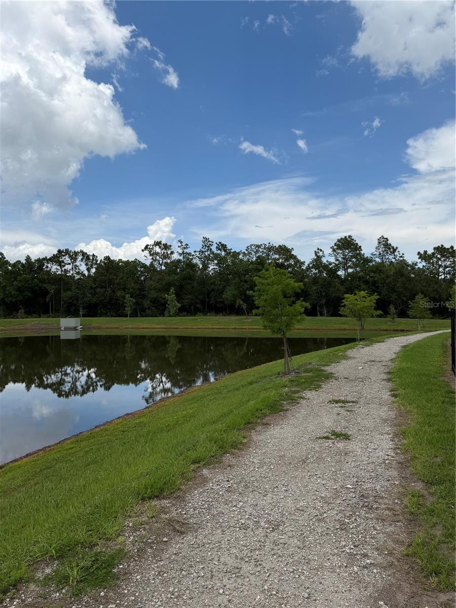
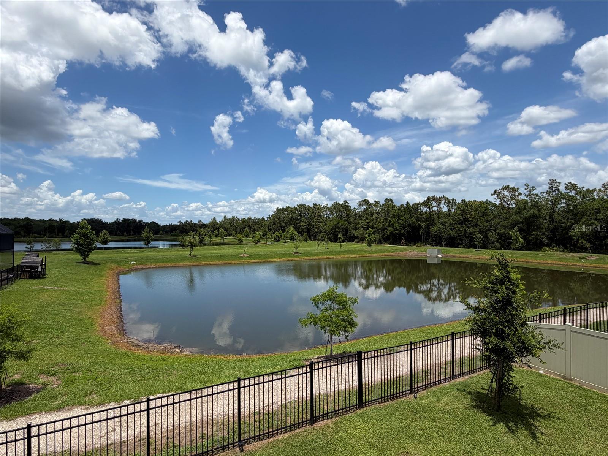
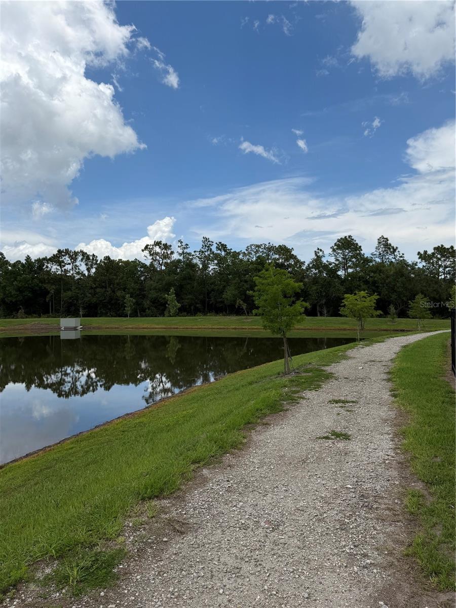
A private first-floor guest bedroom with a full bath provides the ideal space for guests or multigenerational living. Upstairs, the luxurious primary suite serves as a private retreat, complete with a spacious sitting area and a private balcony overlooking two tranquil ponds, creating the perfect setting for morning coffee or evening sunsets.
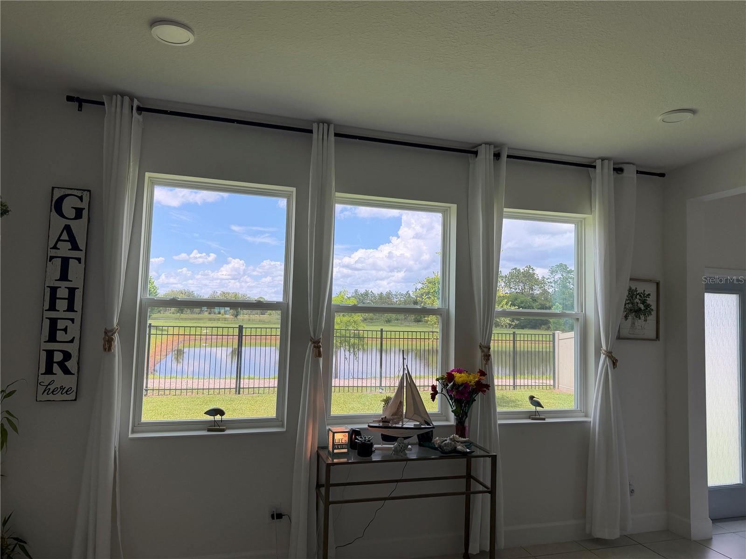
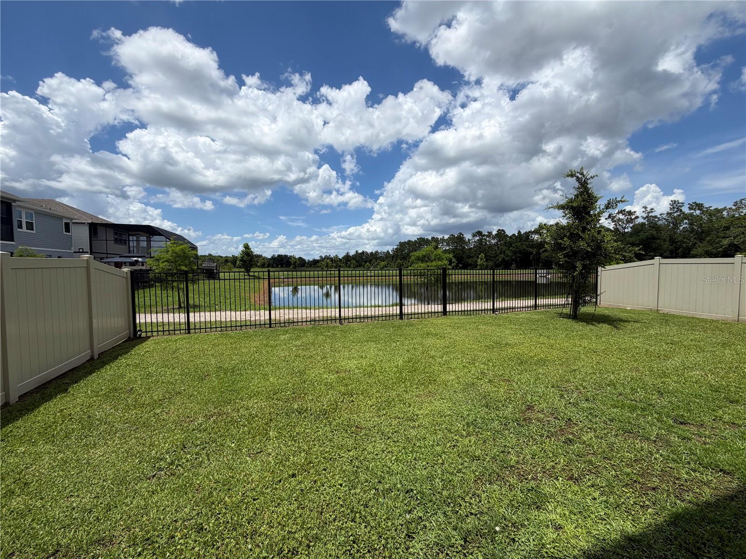
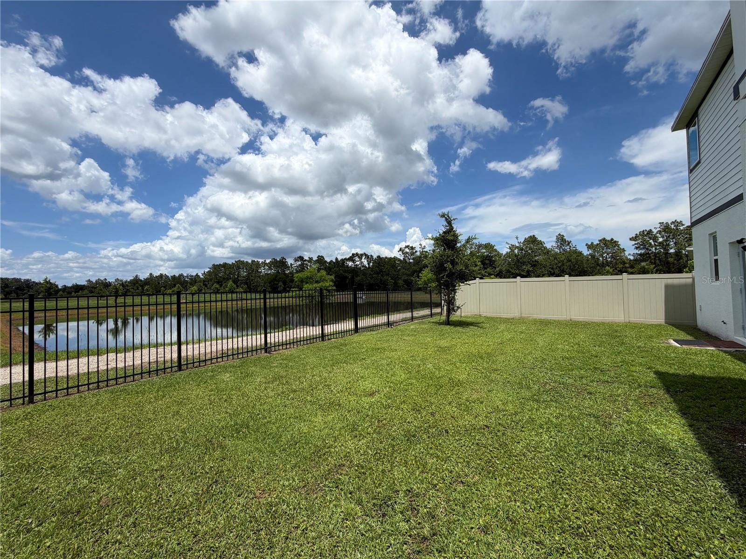
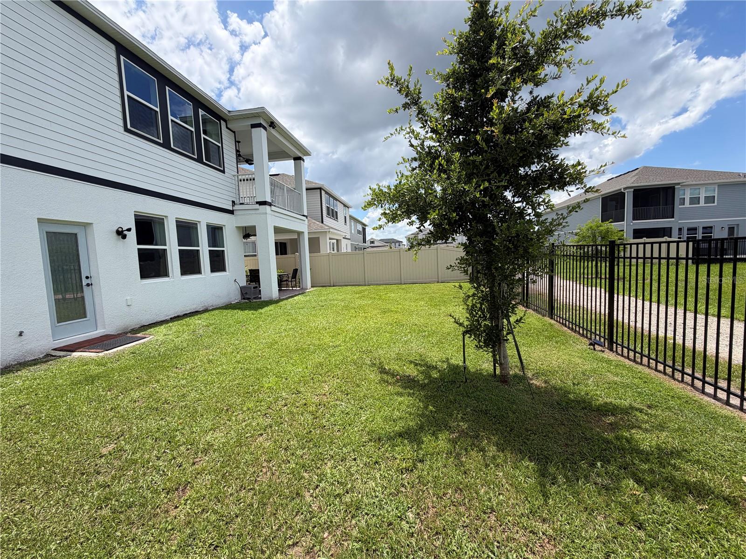
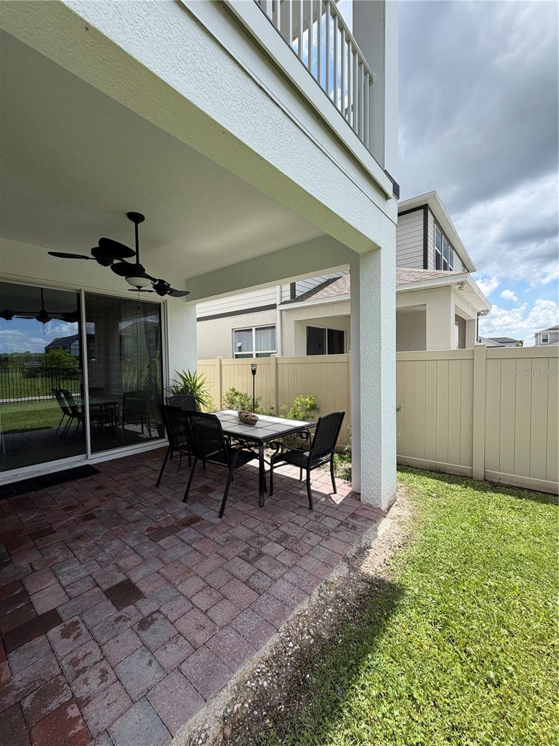
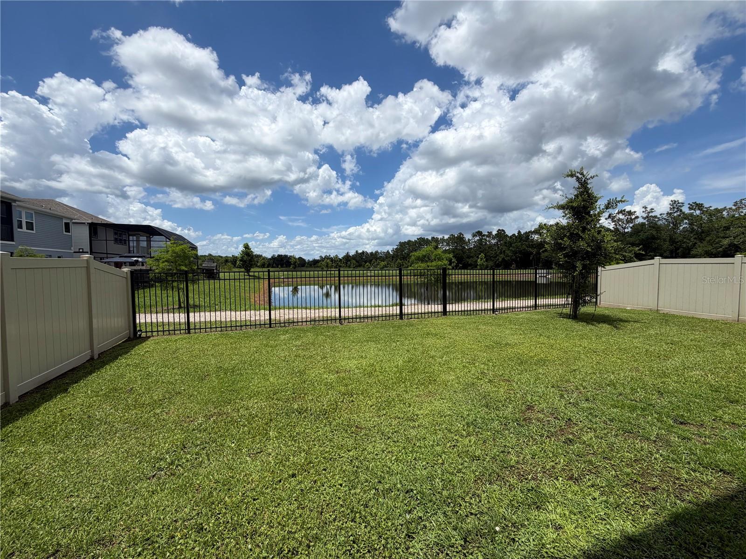
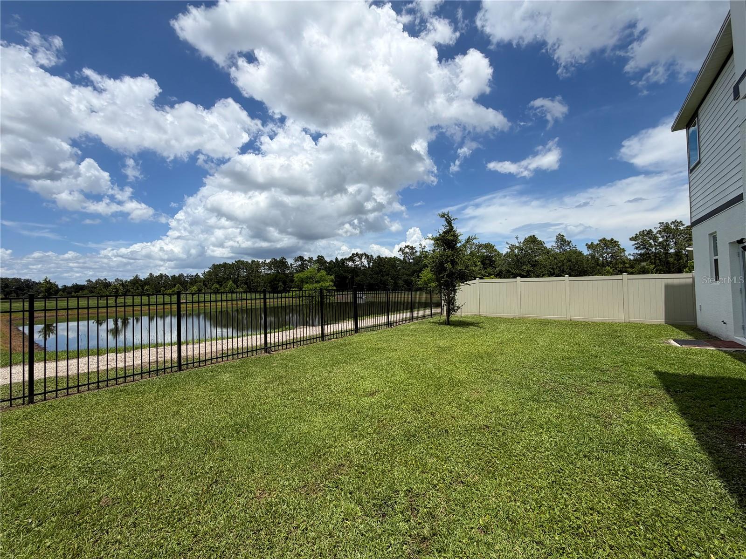
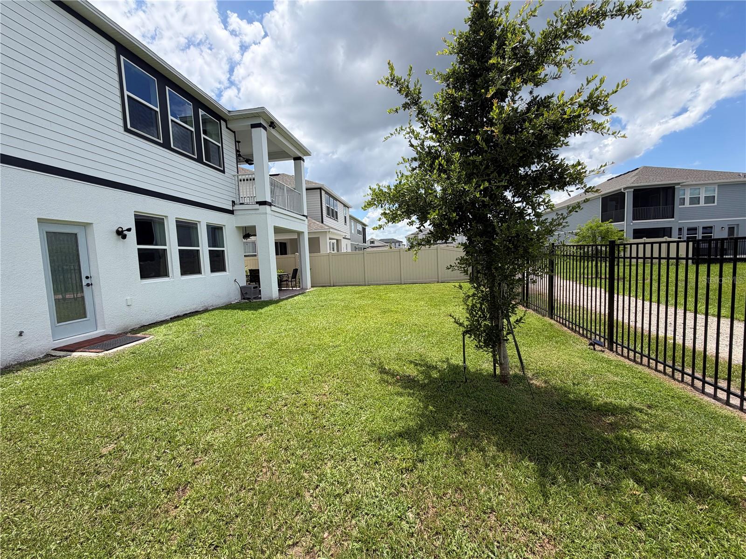
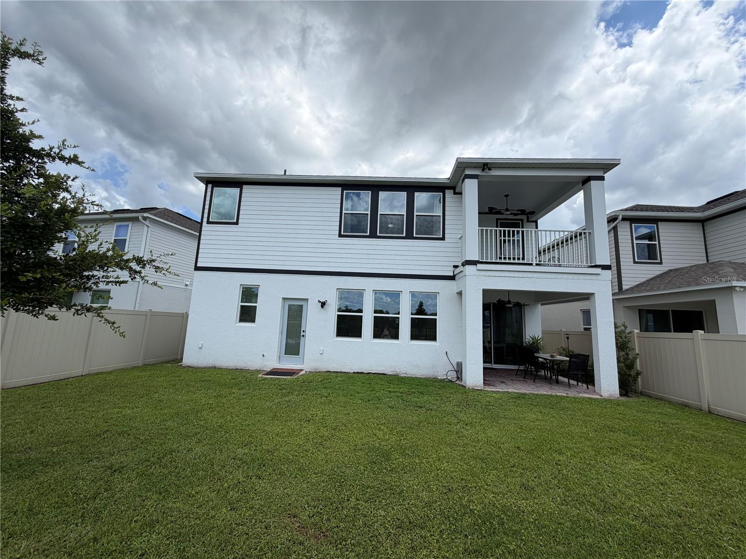
The expansive loft with its own wet bar offers endless possibilities as a media room, game room, or entertainment space. Step outside to the fully fenced backyard where the covered lanai has already been prepped for a future outdoor kitchen, making it easy to create the outdoor living space you've always envisioned while enjoying peaceful water views.
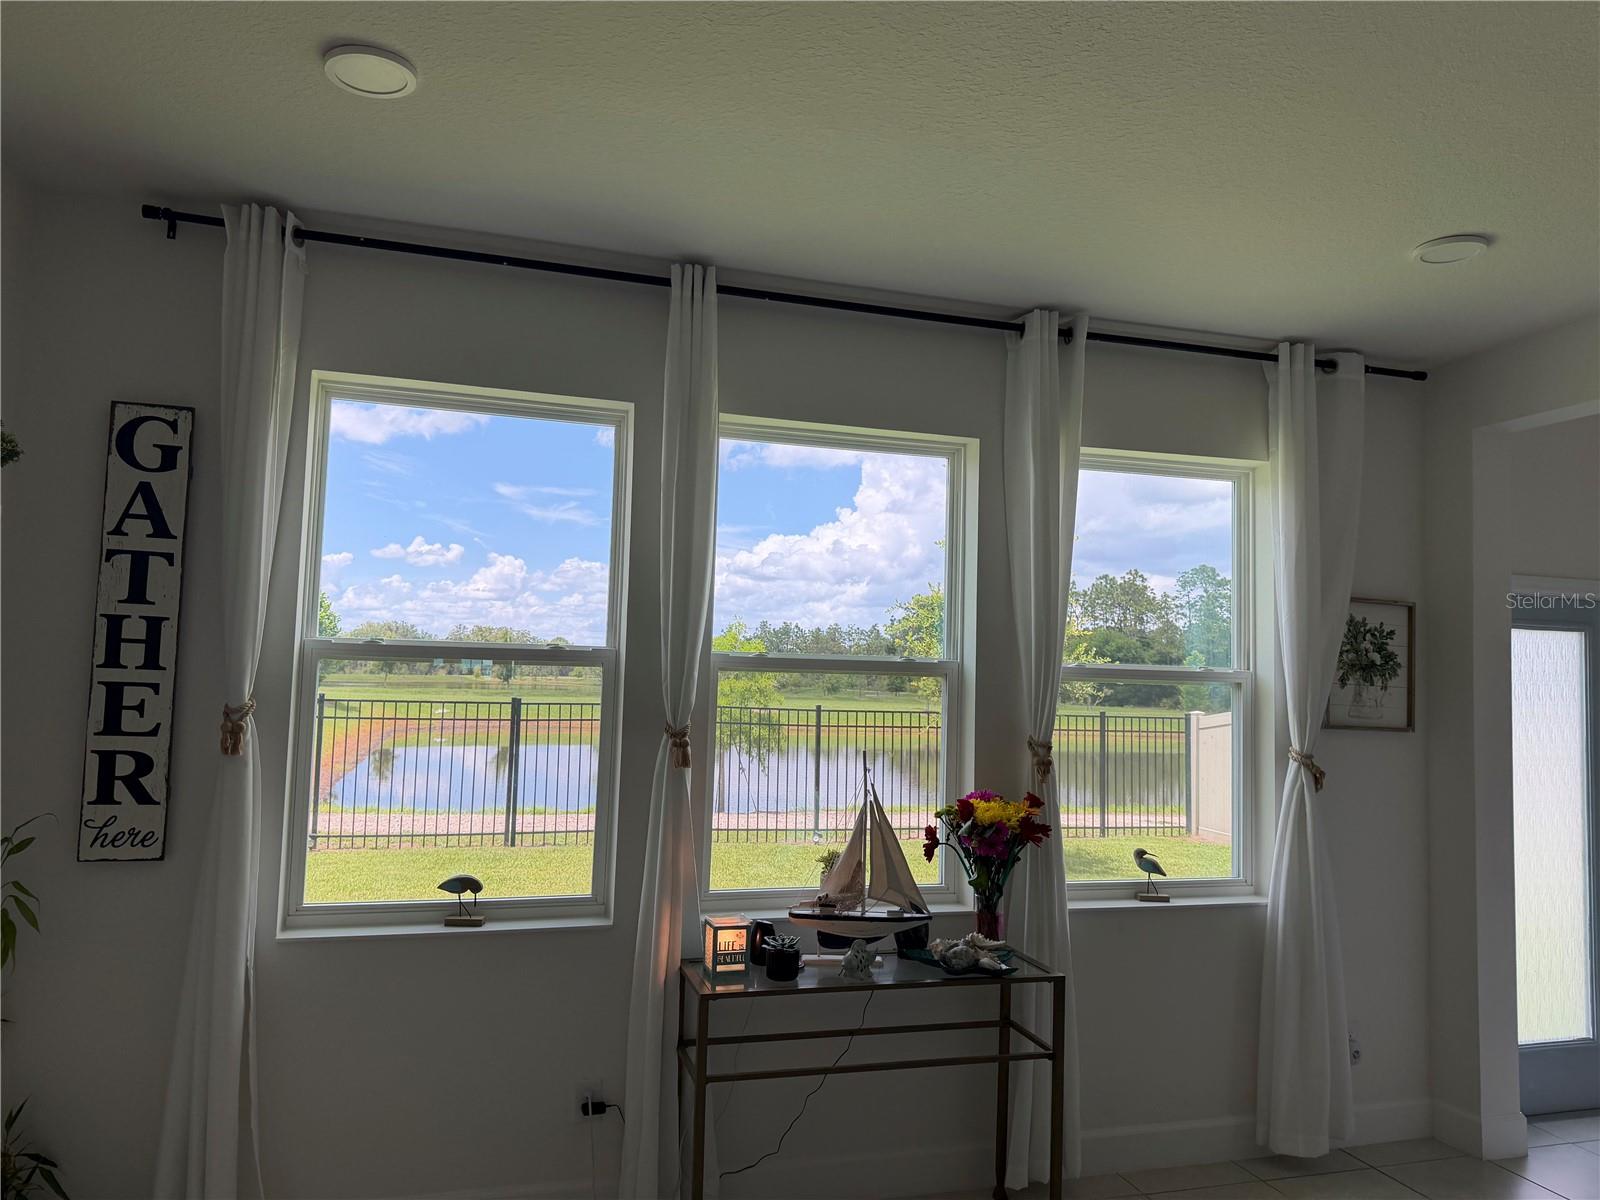
Offering premium finishes, flexible living spaces, and picturesque pond views, this like-new home perfectly combines elegance, comfort, and functionality. Located in the sought-after Crossprairie community with easy Florida Turnpike access and close proximity to shopping, dining, schools, and everyday conveniences, this is an incredible opportunity to own a beautifully upgraded home without waiting for new construction.
Designed for both everyday living and entertaining, this spacious home features 5 bedrooms, 4 FULL bathrooms, an additional downstairs BONUS room, an oversized upstairs LOFT complete with a WET BAR, and a tandem 3 (THREE)-CAR GARAGE.
The gourmet kitchen is the heart of the home, showcasing elegant quartz countertops, a designer tile backsplash, double built-in ovens, abundant cabinetry, and a large center island perfect for gathering with family and friends. Beautiful tile and luxury vinyl plank flooring flow throughout the home—there is NO carpet.
A private first-floor guest bedroom with a full bath provides the ideal space for guests or multigenerational living. Upstairs, the luxurious primary suite serves as a private retreat, complete with a spacious sitting area and a private balcony overlooking two tranquil ponds, creating the perfect setting for morning coffee or evening sunsets.
The expansive loft with its own wet bar offers endless possibilities as a media room, game room, or entertainment space. Step outside to the fully fenced backyard where the covered lanai has already been prepped for a future outdoor kitchen, making it easy to create the outdoor living space you've always envisioned while enjoying peaceful water views.
Offering premium finishes, flexible living spaces, and picturesque pond views, this like-new home perfectly combines elegance, comfort, and functionality. Located in the sought-after Crossprairie community with easy Florida Turnpike access and close proximity to shopping, dining, schools, and everyday conveniences, this is an incredible opportunity to own a beautifully upgraded home without waiting for new construction.
Property Details
Basics
- Property Type
- Residential
- Property Subtype
- Single Family Residence
- MLS Number
- S5152499
- Year Built
- 2024
- Levels
- Two
- Additional Rooms
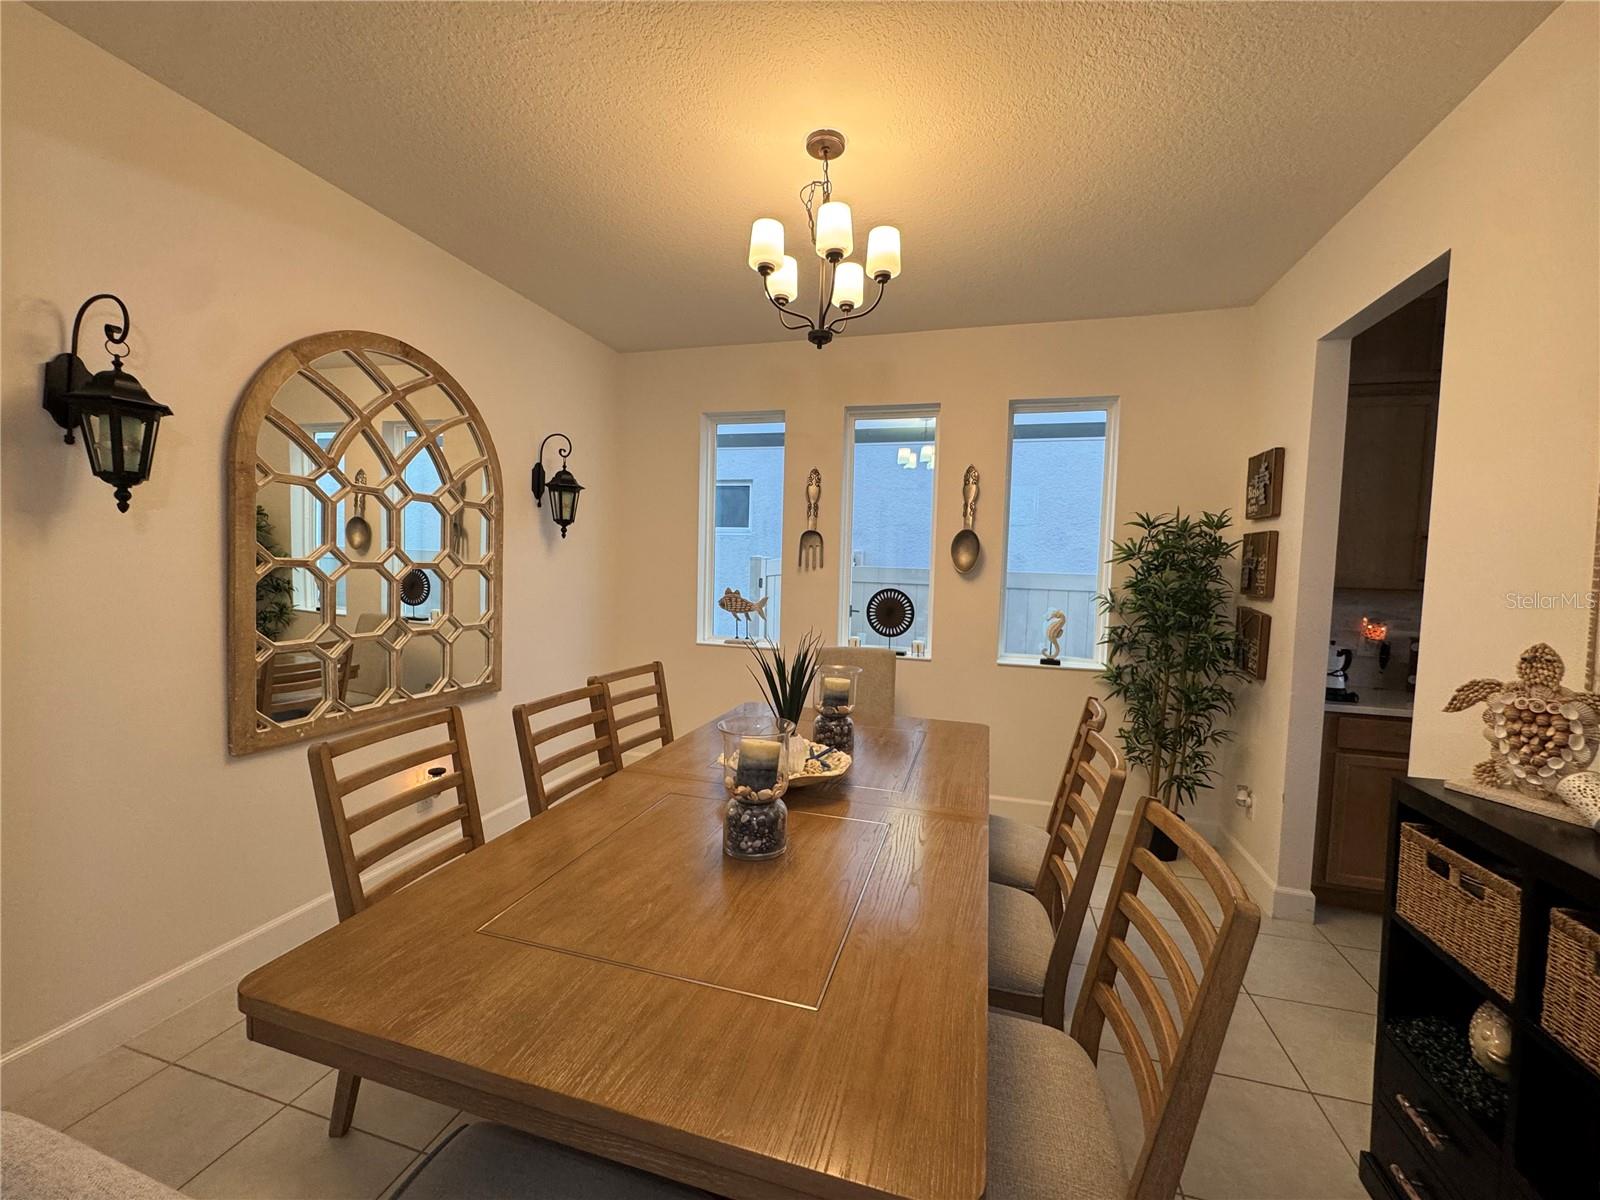
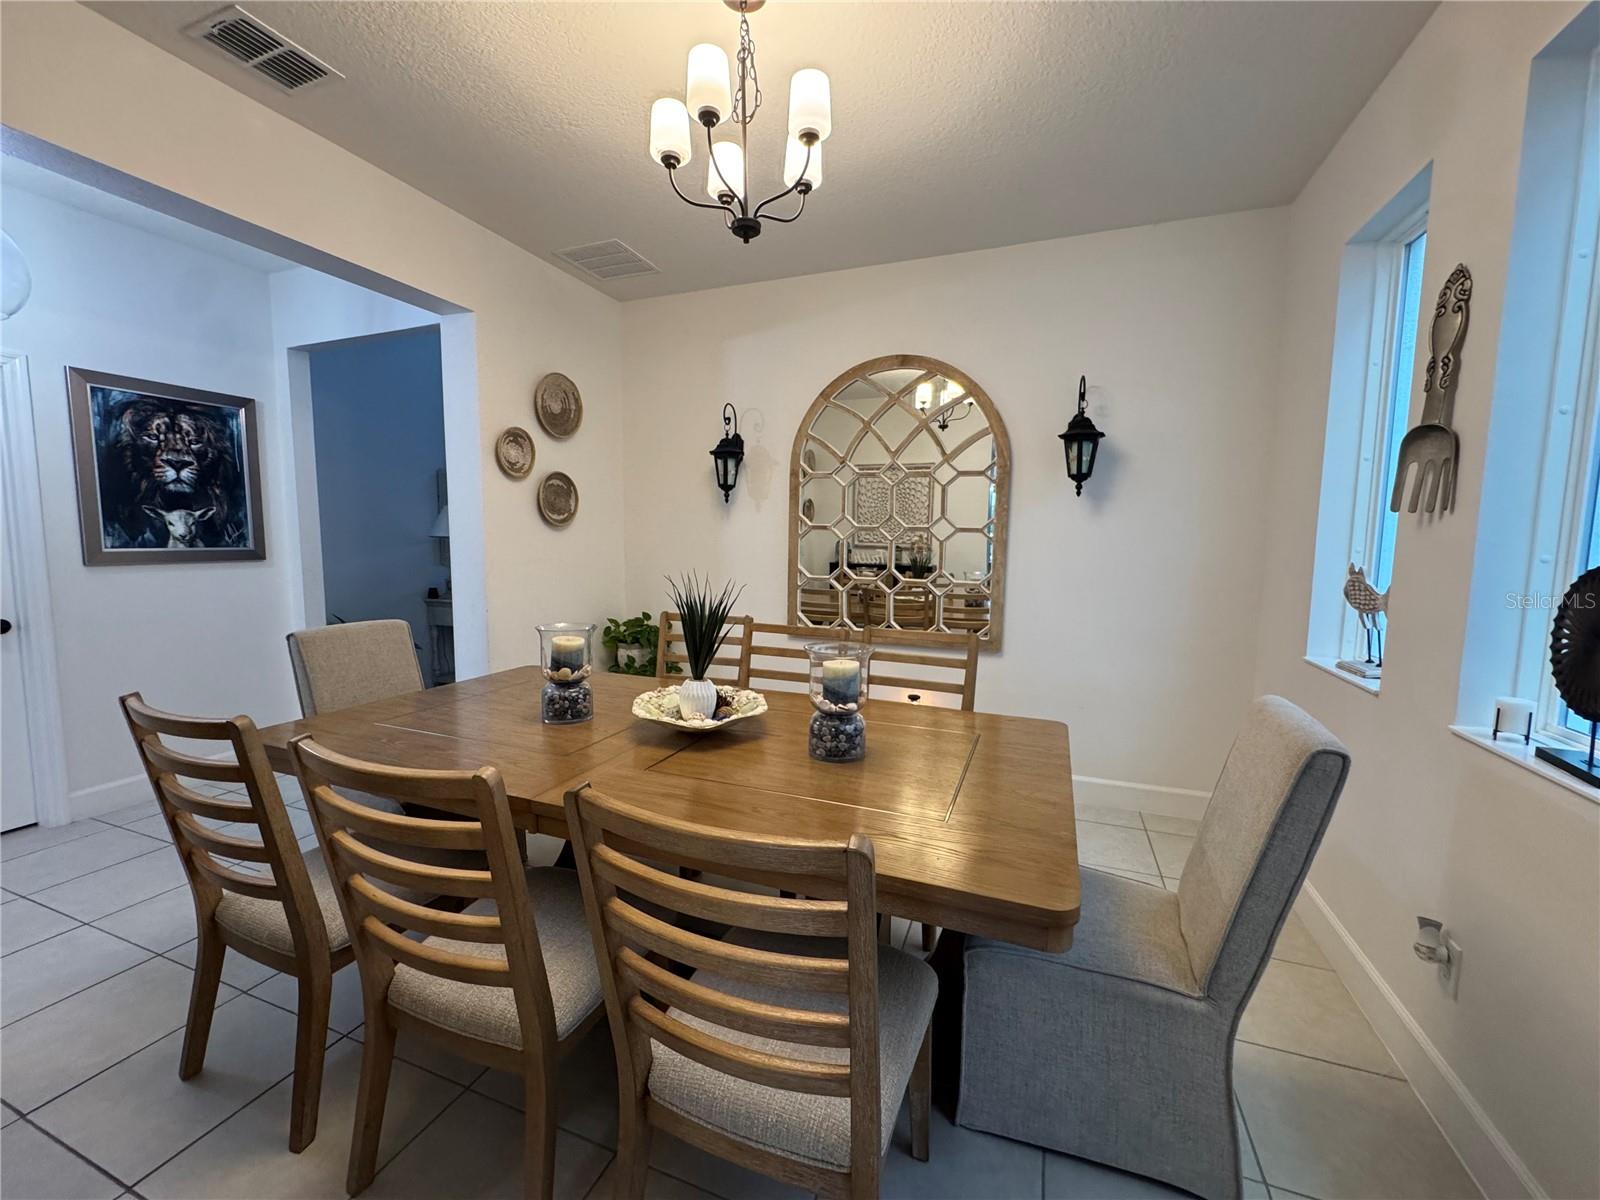
- Bonus Room,Formal Dining Room Separate,Inside Utility,Loft
- Direction Faces
- South
- Occupant Type
- Owner
Size & Structure
- Living Area
- 3,571 sqft
- Total Area
- 4,632 sqft
- Lot Size
- 0.13 acres
- Lot Sq Ft
- 5,663 sqft
- Bedrooms
- 5
- Full Baths
- 4
- Garage Spaces
- 3
- Stories
- 2
Interior
- Flooring
- Ceramic Tile, Luxury Vinyl
- Appliances
- Bar Fridge, Built-In Oven, Convection Oven, Cooktop, Dishwasher, Disposal, Dryer, Electric Water Heater, Microwave, Refrigerator, Washer
- Interior Features
- Ceiling Fans(s), Coffered Ceiling(s), High Ceilings, PrimaryBedroom Upstairs, Stone Counters, Walk-In Closet(s), Wet Bar
- Laundry
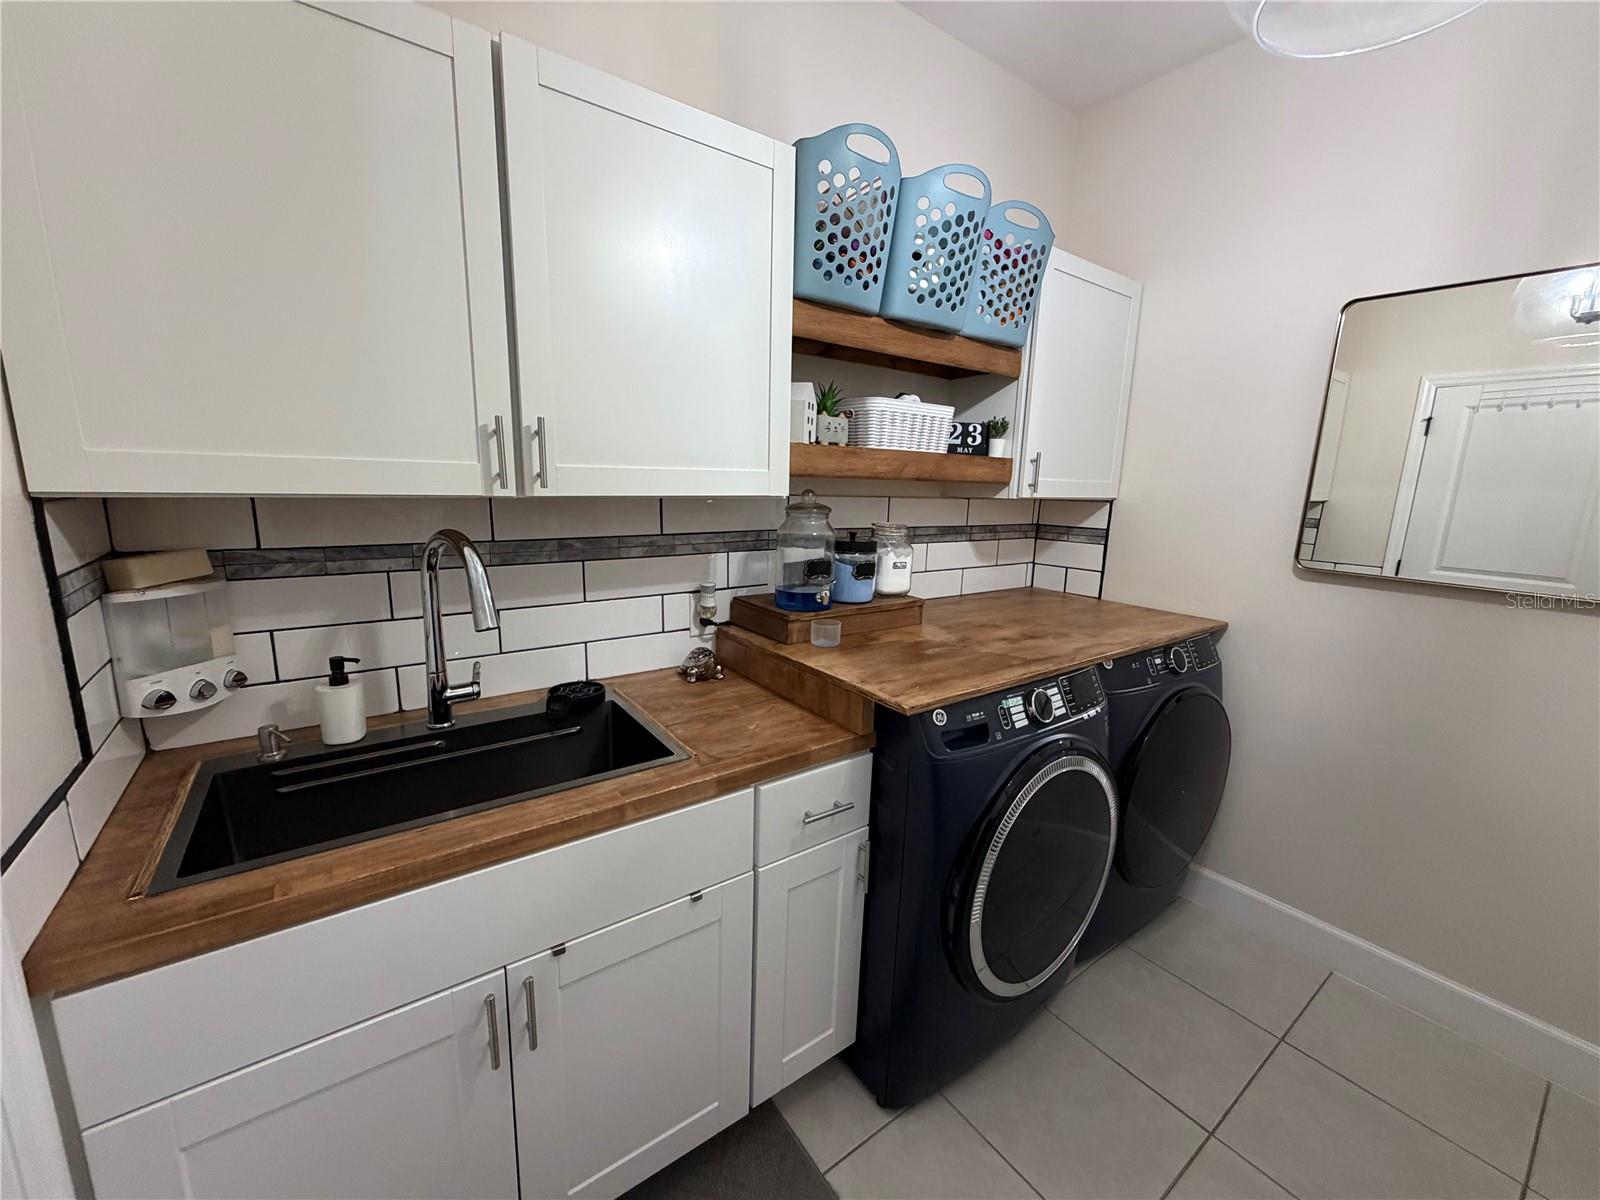
- Inside, Laundry Room
- Furnished
- Negotiable
- A/C
- Central Air
- Heating
- Central, Electric
Exterior & Lot
- Exterior Features
- Balcony, Rain Gutters, Sliding Doors, Sprinkler Metered
- Construction
- Block, Other, Stucco
- Roof
- Shingle
- Foundation
- Slab
- View
- Water
Water & Pool
- Waterfront
- Yes — Pond
- Water View
- Pond
Community & HOA
- HOA
- Yes
- HOA Fee
- $77/Monthly
- Community Features
- Deed Restrictions, Playground, Pool, Sidewalks
- Pets Allowed
- Cats OK, Dogs OK
- CDD
- Yes
Utilities & Systems
- Water
- Public
- Sewer
- Public Sewer
- Utilities
- Public, Sprinkler Meter
- Cooling
- Central Air
- Heating
- Central, Electric
- Flood Zone
- X500
Financial
- List Price
- $627,900
- Annual Taxes
- $11,561
- Tax Year
- 2025
- Listing Terms
- Cash, Conventional, FHA
- Special Conditions
- None
Schools
- High School
- St. Cloud High School