1 / 30
$424,900
Original: $489,900
Active
3742 MARTIN STREET
ORLANDO, FL 32806 — CONWAY ESTATES
3 Beds
2 Baths
1,806 sqft
0.34 acres
Built 1951
2-Car Garage
About This Property
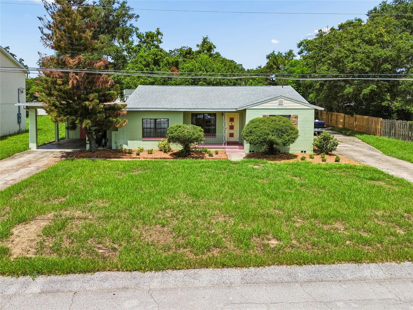
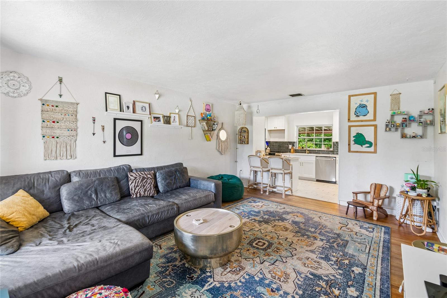
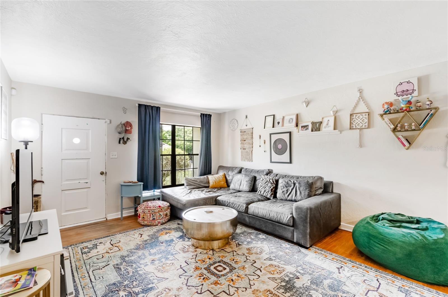
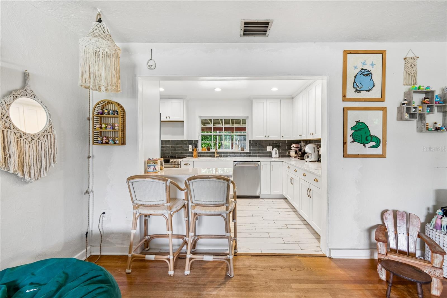
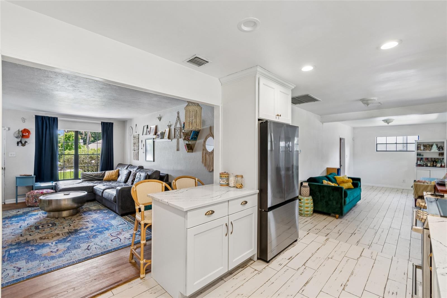
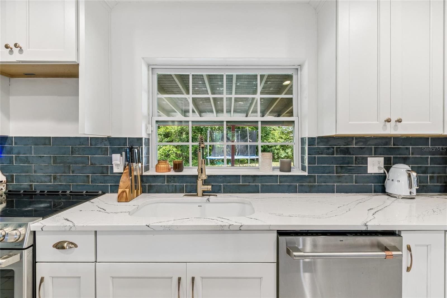
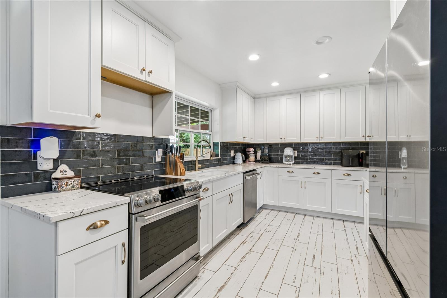
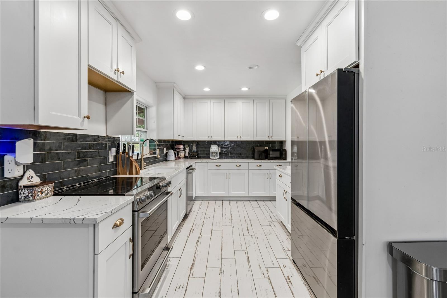
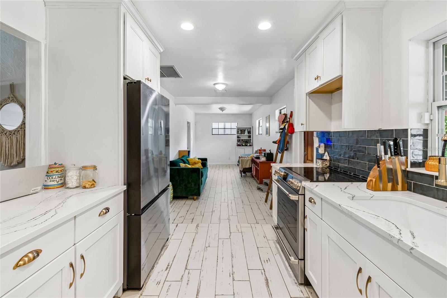
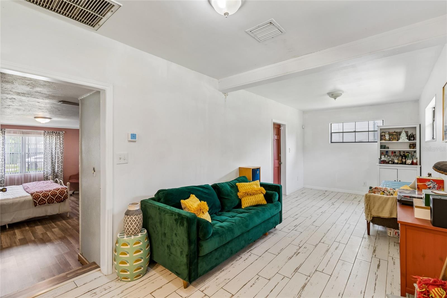
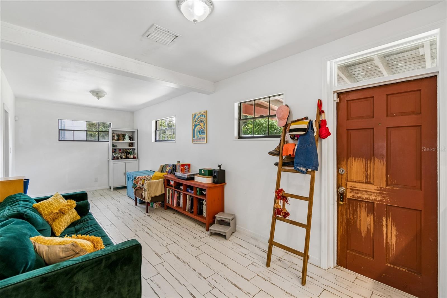
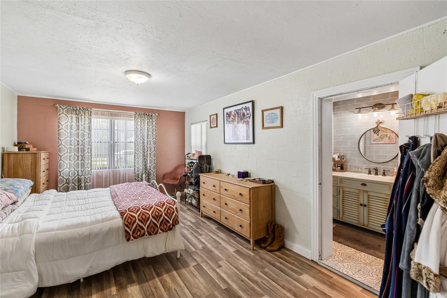
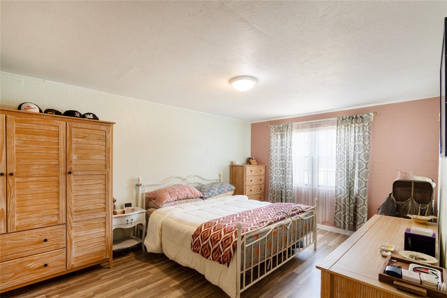
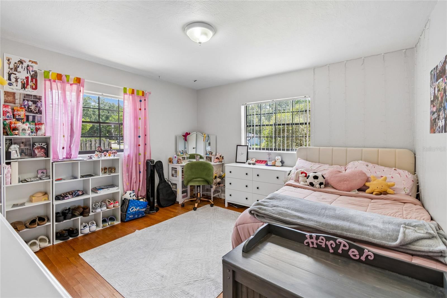
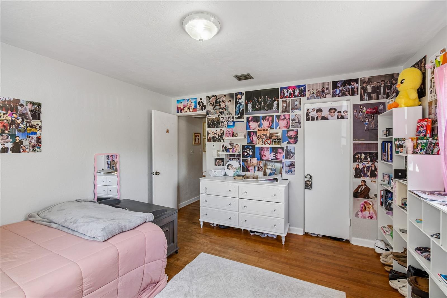
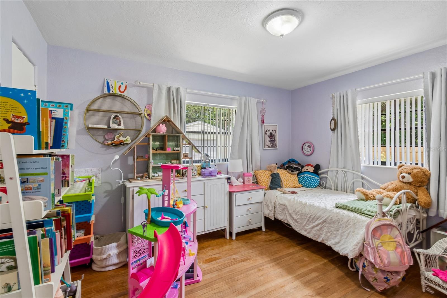
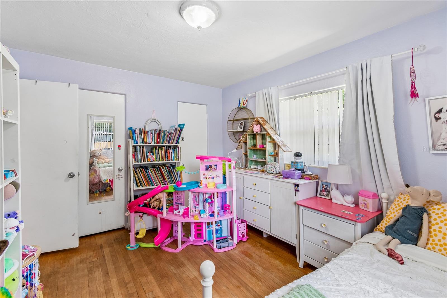
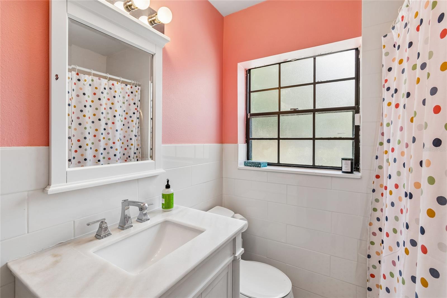
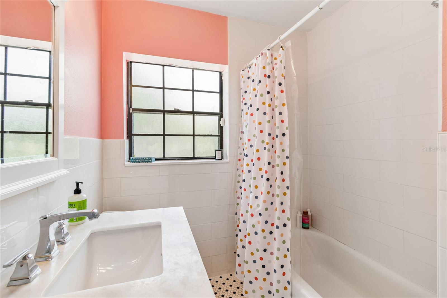
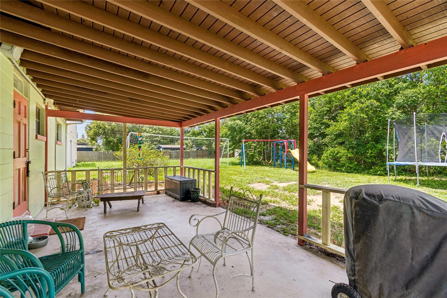
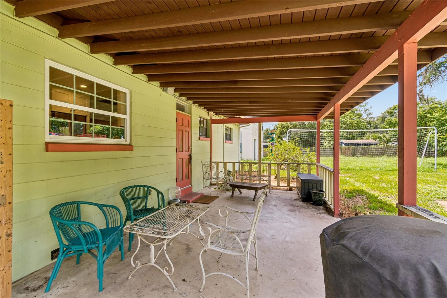
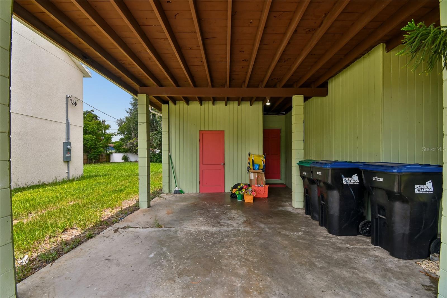
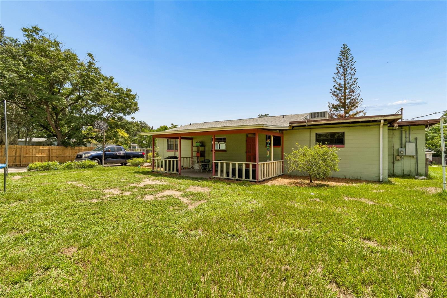
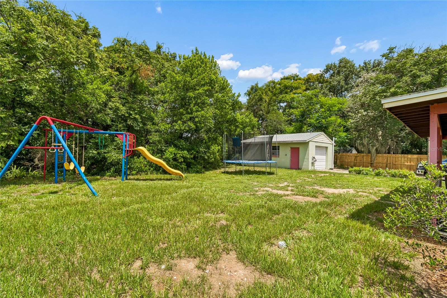
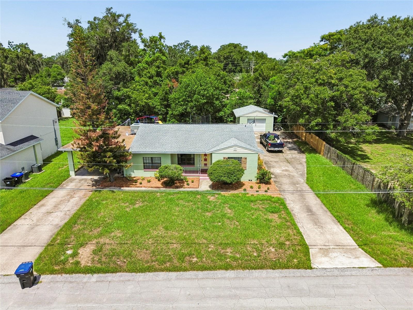
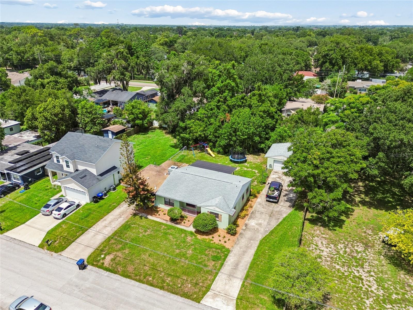
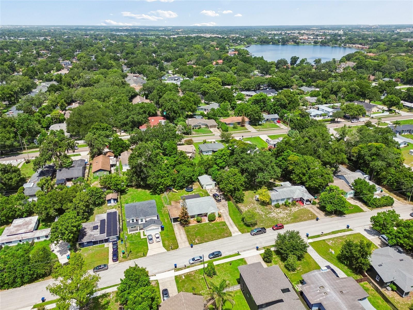
Welcome to 3742 Martin St. in the desirable Conway Estates area and offering a rare combination of comfort today and opportunity for tomorrow. Inside, you'll find a functional split floor plan, beautiful original hardwood floors, a thoughtfully updated kitchen (2023), spacious living areas and roof replaced in 2021, blending timeless character with modern updates. On an exceptional approximately 15,000-square-foot (100-by-150-foot) homesite, the expansive backyard offers endless possibilities for entertaining, future additions, a pool, or simply enjoying the privacy that comes with one of the larger lots in the neighborhood. Beyond the home itself, the property presents a unique investment opportunity. Zoned R-1 with Low Density Residential (LDR) Future Land Use, Orange County has advised that the parcel is eligible to be divided if vacant, creating the potential for two buildable homesites (buyer to verify all subdivision requirements and approvals). Whether you're searching for a move-in-ready home with room to grow or a property with long-term redevelopment potential, opportunities like this are exceptionally rare. Conveniently just minutes from downtown Orlando, SoDo, Orlando Health, shopping, dining, major roadways and Orlando International Airport.
Property Details
Basics
- Property Type
- Residential
- Property Subtype
- Single Family Residence
- MLS Number
- O6425057
- Days on Market
- 40
- Year Built
- 1951
- Levels
- One
- Architectural Style
- Ranch
- Direction Faces
- East
- Occupant Type
- Vacant
Size & Structure
- Living Area
- 1,806 sqft
- Total Area
- 2,744 sqft
- Lot Size
- 0.34 acres
- Lot Sq Ft
- 15,000 sqft
- Bedrooms
- 3
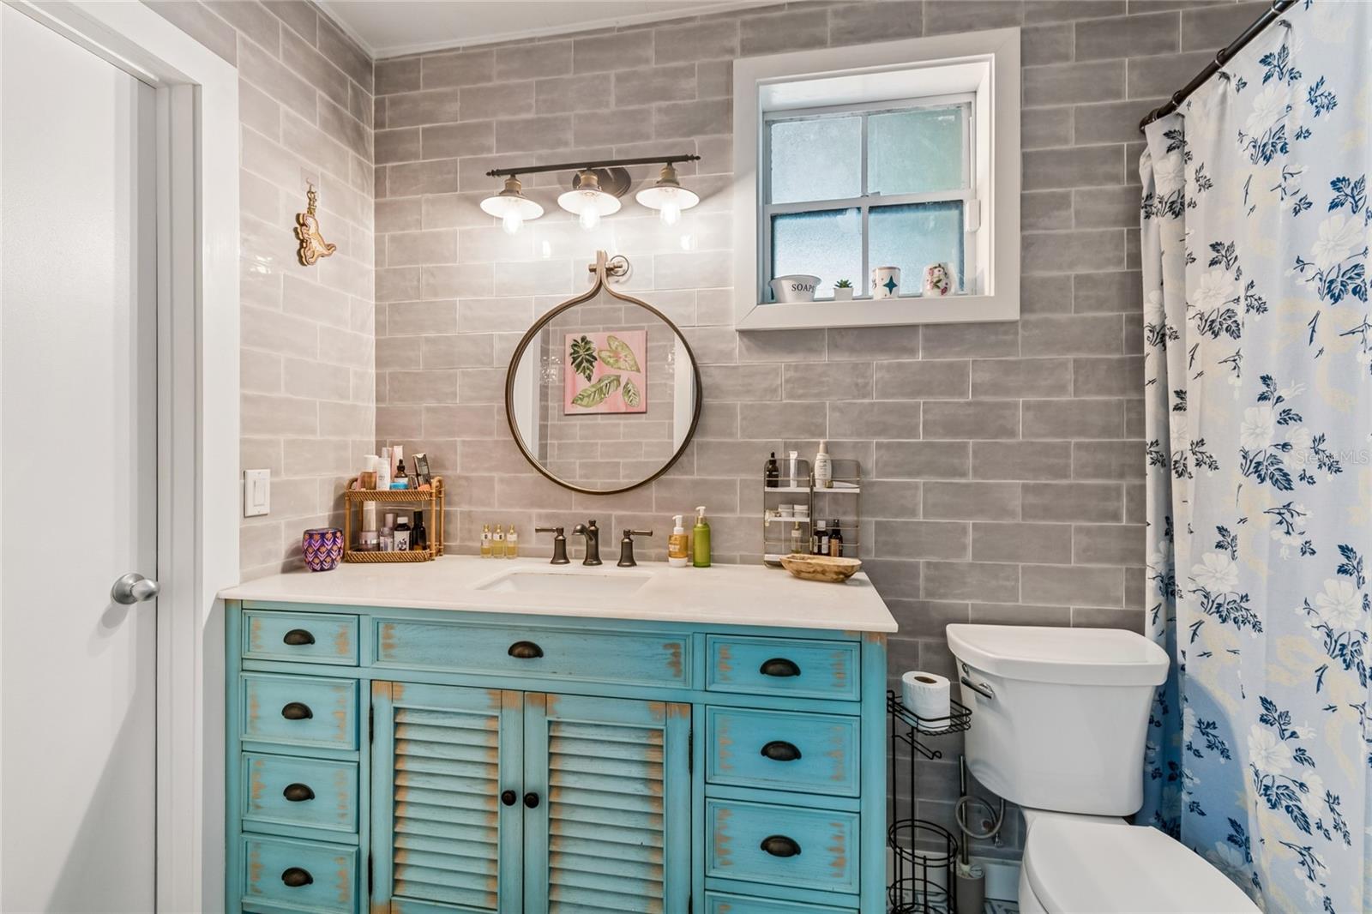
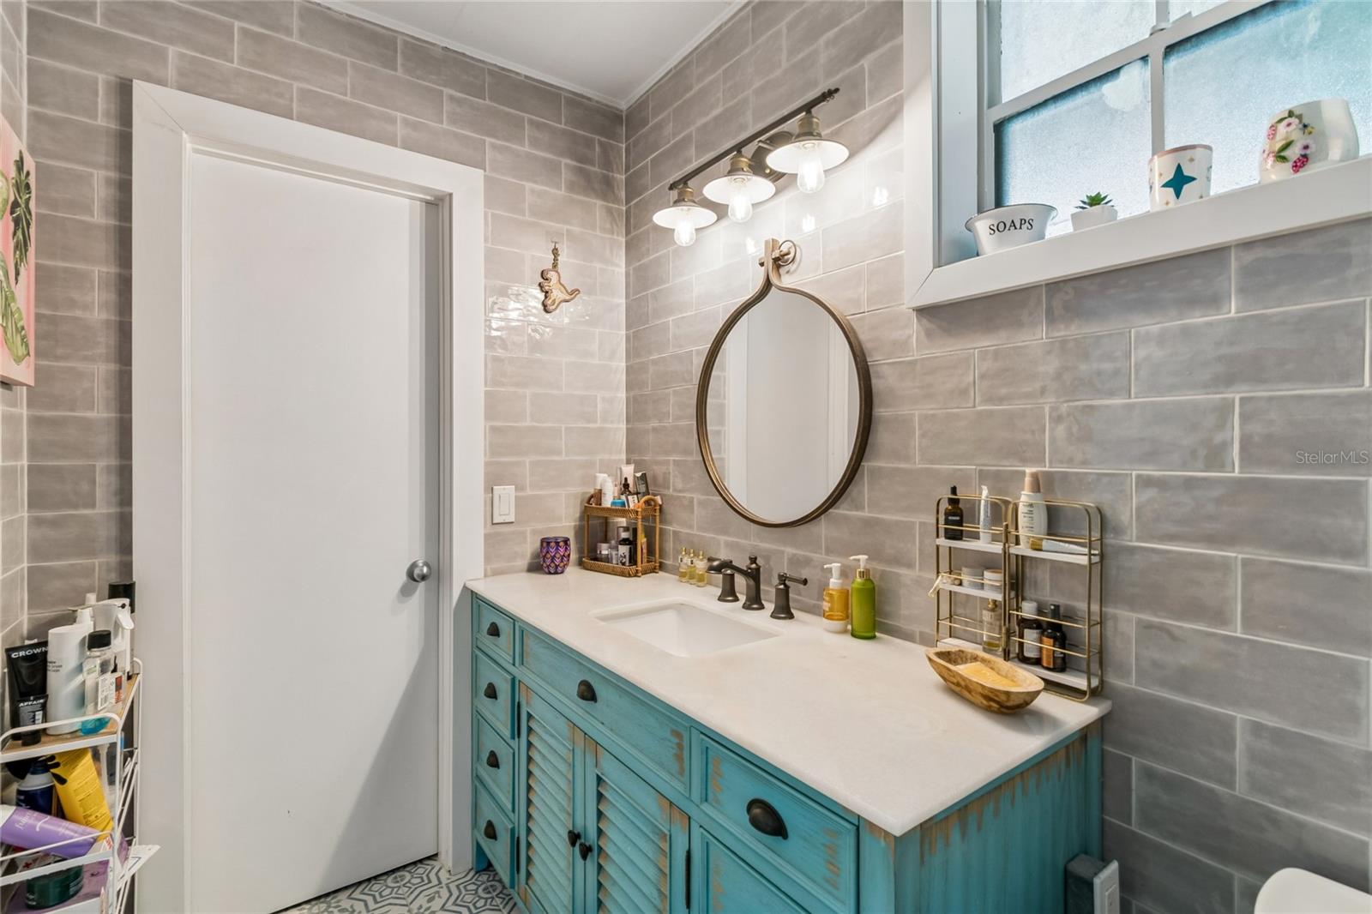
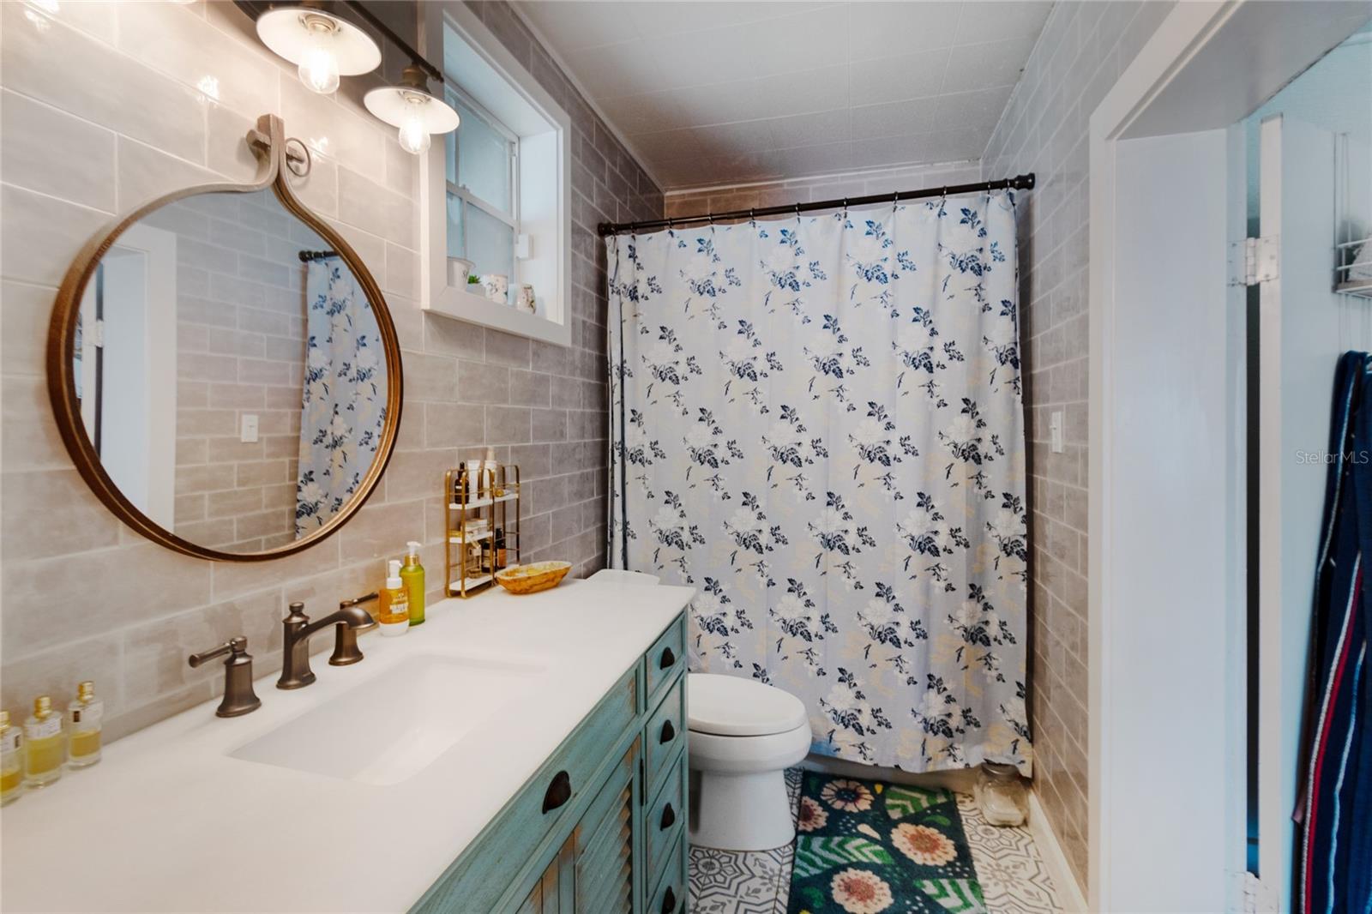
- Full Baths
- 2
- Garage Spaces
- 2
Interior
- Flooring
- Tile, Wood
- Appliances
- Dishwasher, Dryer, Electric Water Heater, Freezer, Range, Refrigerator, Washer
- Interior Features
- Ceiling Fans(s), Primary Bedroom Main Floor, Solid Wood Cabinets, Split Bedroom, Stone Counters, Walk-In Closet(s), Window Treatments
- Laundry
- In Garage
- Windows
- Blinds
- Furnished
- Unfurnished
- A/C
- Central Air
- Heating
- Central
Exterior & Lot
- Construction
- Block
- Roof
- Shingle
- Foundation
- Crawlspace, Slab
- Patio/Porch
- Covered, Front Porch, Patio, Rear Porch
- Lot Features
- Oversized Lot, Paved
Water & Pool
Community & HOA
- HOA
- No
- Homestead
- Yes
Utilities & Systems
- Water
- Public
- Sewer
- Septic Tank
- Utilities
- BB/HS Internet Available, Electricity Connected, Public, Sewer Available, Sprinkler Well, Water Connected
- Cooling
- Central Air
- Heating
- Central
- Flood Zone
- X
- Parking
- Driveway, Oversized
Financial
- List Price
- $424,900
- Original Price
- $489,900
- Annual Taxes
- $3,483
- Tax Year
- 2025
- Listing Terms
- Cash, Conventional, FHA, VA Loan
- Special Conditions
- None
- Possession
- Close Of Escrow
Schools
- Elementary
- Pershing Elem
- Middle School
- PERSHING K-8
- High School
- Boone High