1 / 38
$370,000
Original: $365,000
Active
3731 VALENCIA GROVE LANE
ORLANDO, FL 32817 — VALENCIA GROVE
4 Beds
2 Baths
2,127 sqft
0.17 acres
Built 1987
2-Car Garage
About This Property
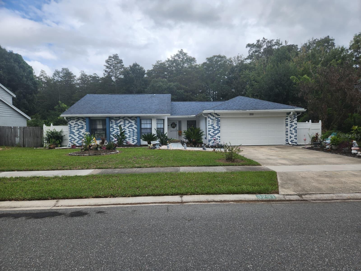
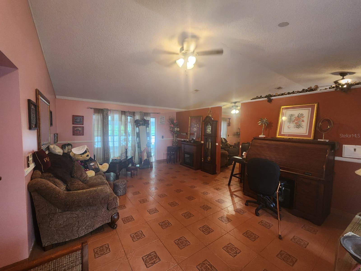
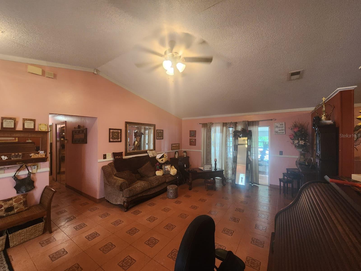
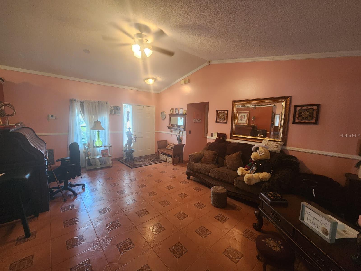
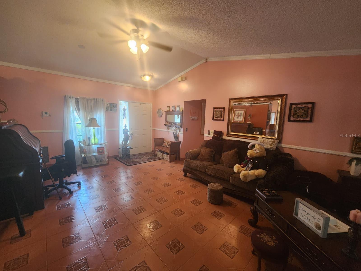
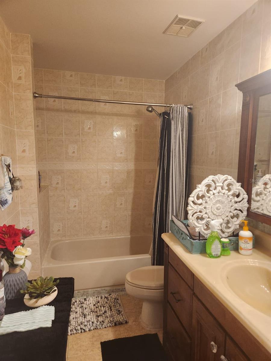
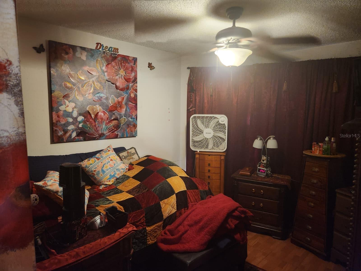
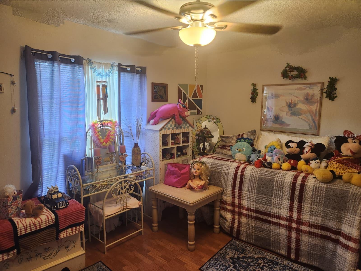
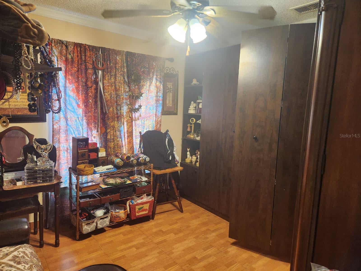
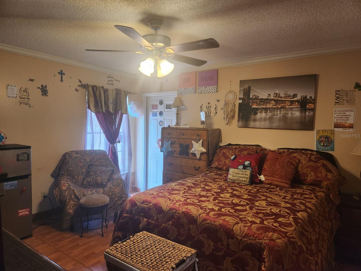
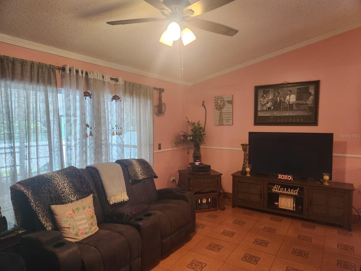
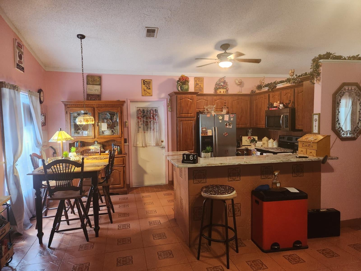
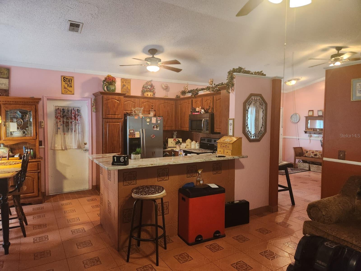
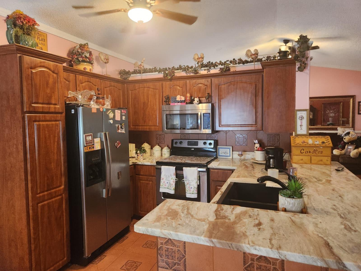
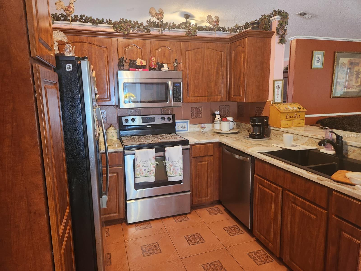
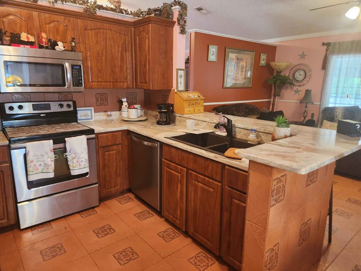
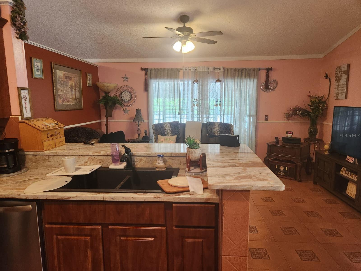
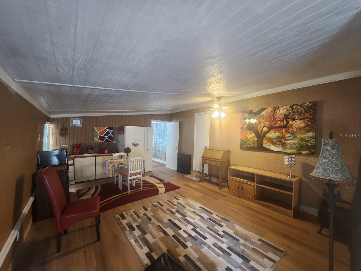
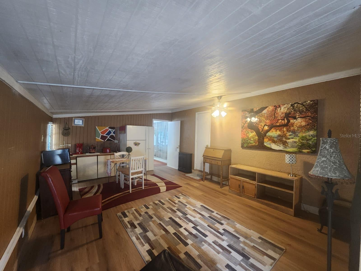
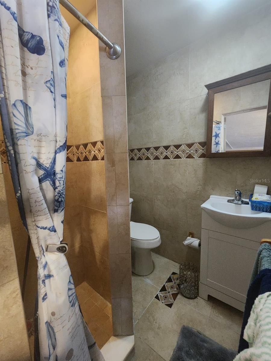
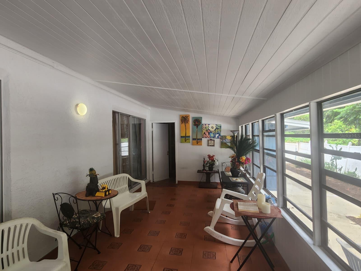
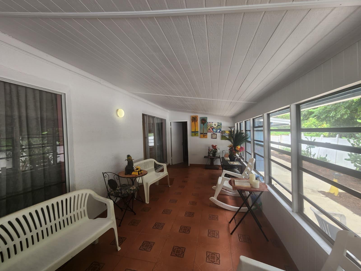
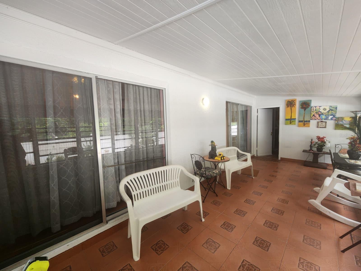
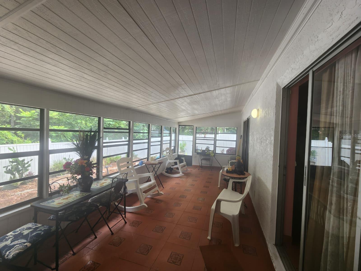
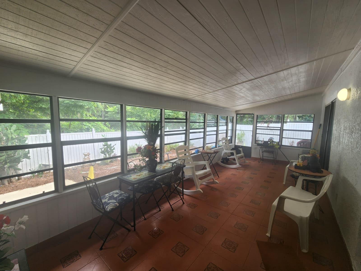
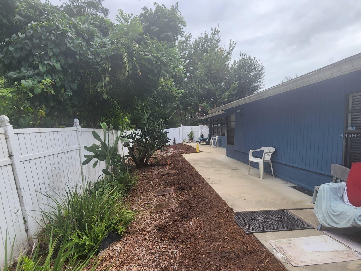
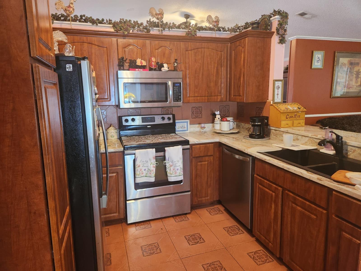
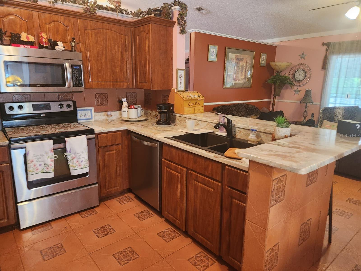
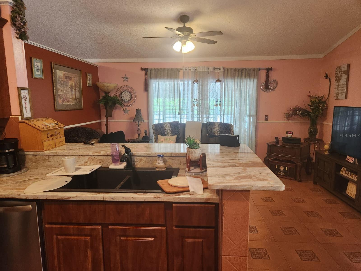
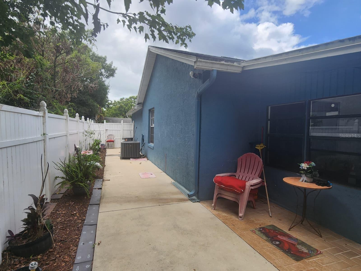
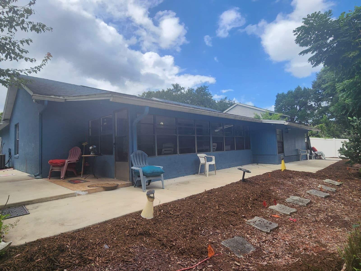
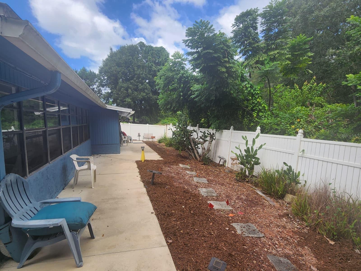
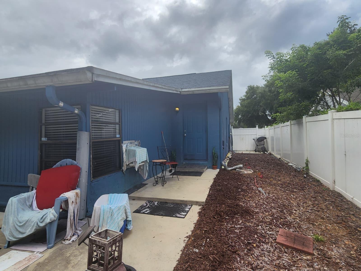
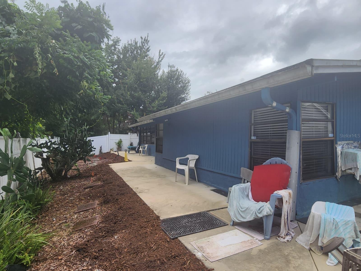
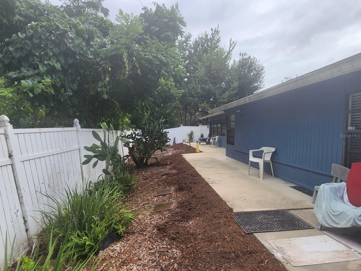
Welcome to 3731 Valencia Grove Lane! This spacious 4-bedroom, 2-bath home offers a flexible floor plan along with an additional rear area currently configured as a mother-in-law suite with its own kitchenette and full bathroom. Whether you need additional living space, room for extended family, a home office, or simply more flexibility, this property offers plenty of possibilities. The main residence is ready for a new owner to bring their own style and finishing touches. With generous living space, four bedrooms, and a versatile layout, the home provides an excellent opportunity to personalize and improve over time. Location is another major advantage. Enjoy convenient access to UCF, SR 417, shopping, restaurants, employment centers, and major Central Florida roadways while still coming home to an established residential setting. If you've been searching for a home with extra space, a flexible floor plan, a convenient UCF-area location, and the opportunity to make it your own, 3731 Valencia Grove Lane is well worth a look. Bring your ideas and imagine the possibilities!
Property Details
Basics
- Property Type
- Residential
- Property Subtype
- Single Family Residence
- MLS Number
- O6442917
- Year Built
- 1987
- Levels
- One
- Architectural Style
- Ranch
- Additional Rooms
- Bonus Room
- Direction Faces
- West
- Occupant Type
- Owner
Size & Structure
- Living Area
- 2,127 sqft
- Total Area
- 2,625 sqft
- Lot Size
- 0.17 acres
- Lot Sq Ft
- 7,492 sqft
- Bedrooms
- 4
- Full Baths
- 2
- Garage Spaces
- 2
Interior
- Flooring
- Laminate, Tile
- Appliances
- Dishwasher, Dryer, Electric Water Heater, Range, Range Hood, Refrigerator, Washer
- Interior Features
- Ceiling Fans(s), Eat-in Kitchen, Walk-In Closet(s)
- Laundry
- In Garage
- Windows
- Drapes
- Furnished
- Unfurnished
- A/C
- Central Air, Wall/Window Unit(s)
- Heating
- Central, Electric
Exterior & Lot
- Exterior Features
- Sidewalk
- Construction
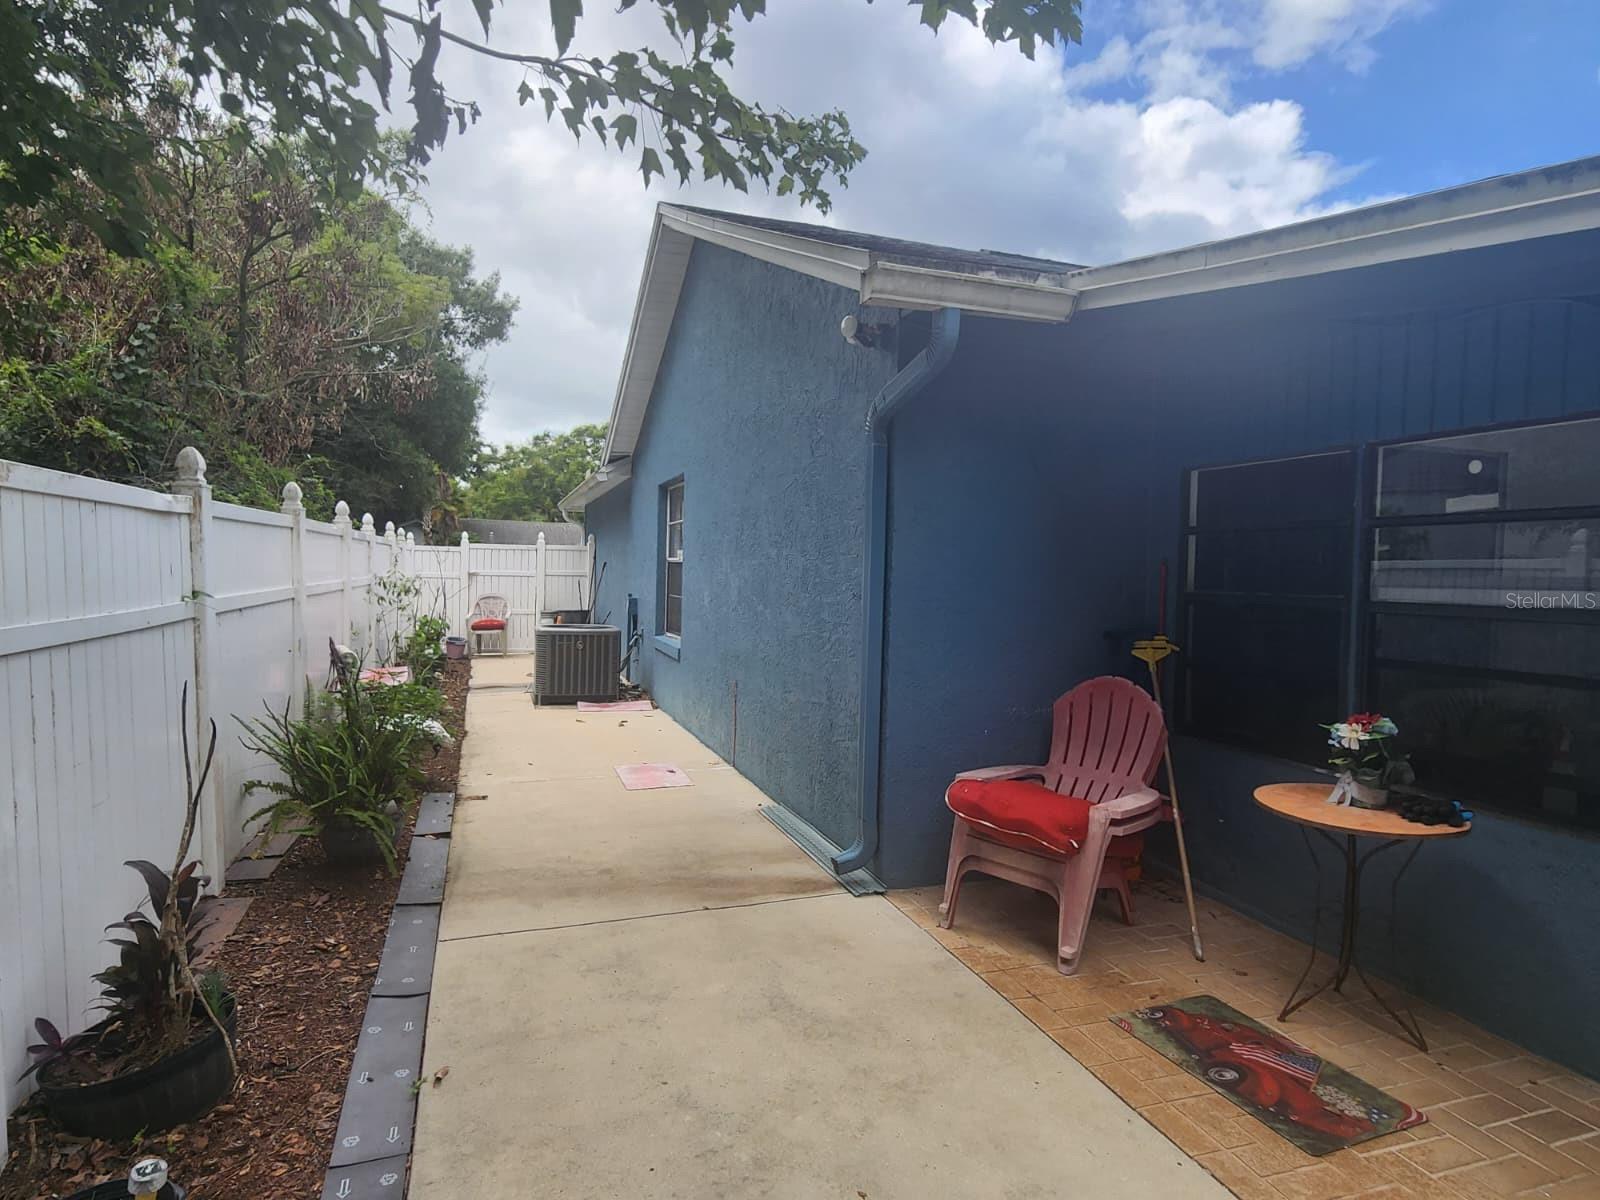
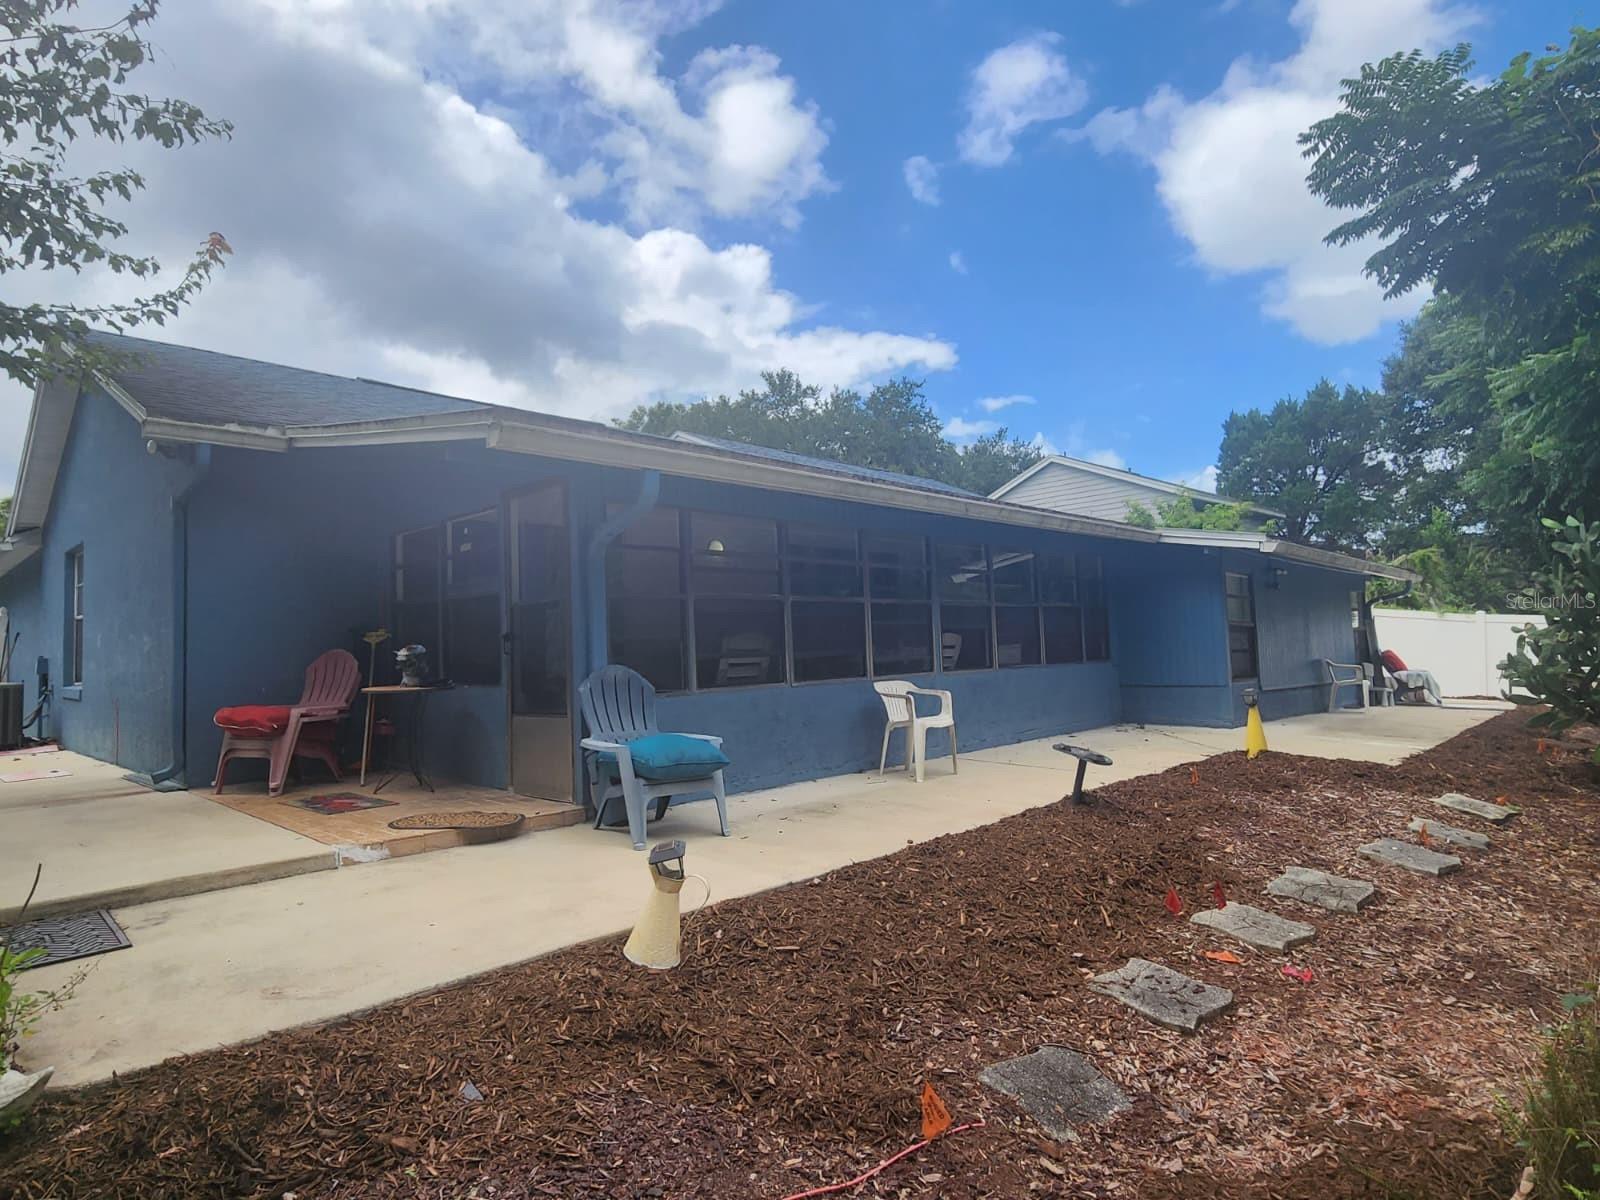
- Block, Brick, Stucco
- Roof
- Shingle
- Foundation
- Slab
- Patio/Porch
- Covered, Enclosed, Rear Porch, Screened
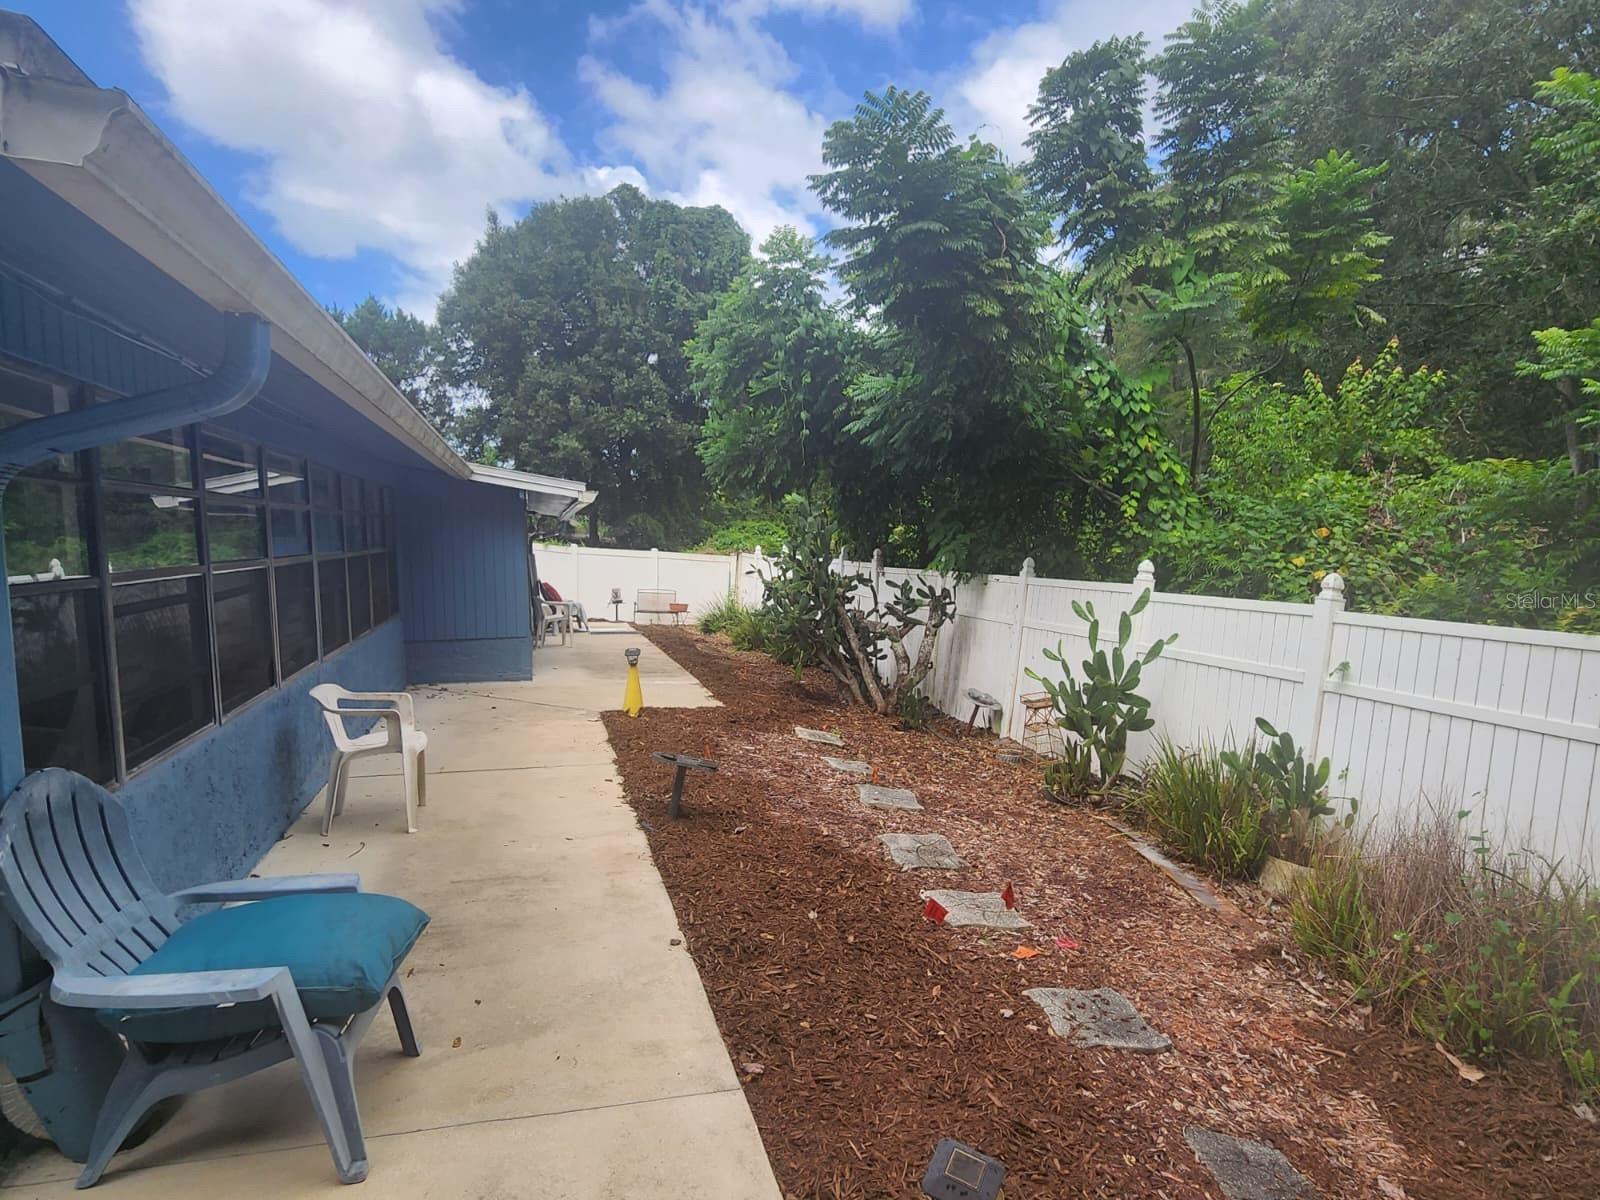
- Fencing
- Vinyl
- Lot Features
- In County, Level, Near Public Transit, Sidewalk, Paved
- View
- Trees/Woods
Water & Pool
Community & HOA
- HOA
- No
- Pets Allowed
- Yes
- Homestead
- Yes
- Security
- Security System Leased, Smoke Detector(s)
Utilities & Systems
- Water
- Public
- Sewer
- Public Sewer
- Utilities
- Cable Available, Electricity Connected, Public, Sewer Connected
- Cooling
- Central Air, Wall/Window Unit(s)
- Heating
- Central, Electric
- Flood Zone
- X
- Parking
- Driveway, Garage Door Opener
Financial
- List Price
- $370,000
- Original Price
- $365,000
- Annual Taxes
- $1,873
- Tax Year
- 2026
- Listing Terms
- Cash, Conventional, FHA, VA Loan
- Special Conditions
- None
- Possession
- Close Of Escrow
Schools
- Elementary
- Arbor Ridge Elem
- Middle School
- Glenridge Middle
- High School
- Winter Park High