1 / 23
$499,990
Active
3727 TRIPLE CROWN LOOP
SANFORD, FL 32773 — KENTUCKY SQUARE
5 Beds
4 Baths
2,434 sqft
0.21 acres
Built 2026
2-Car Garage
About This Property
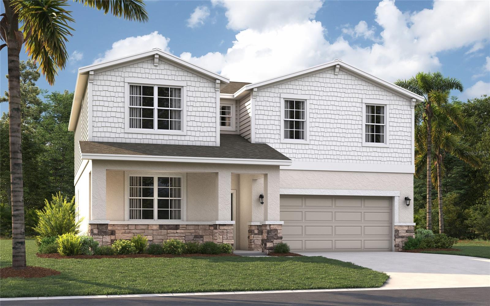
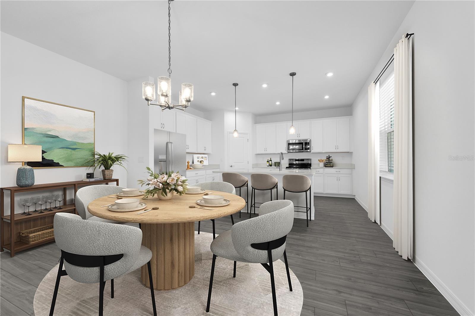
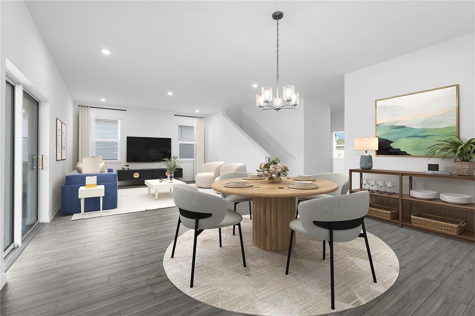
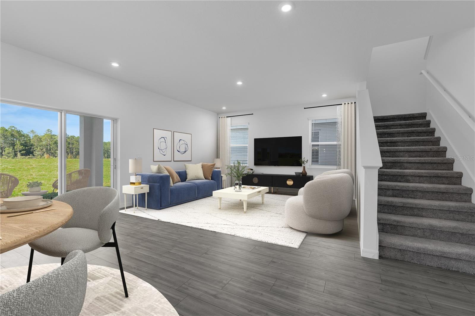
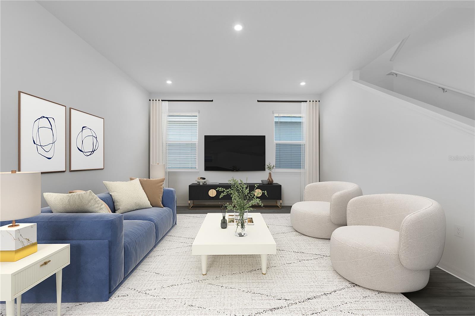
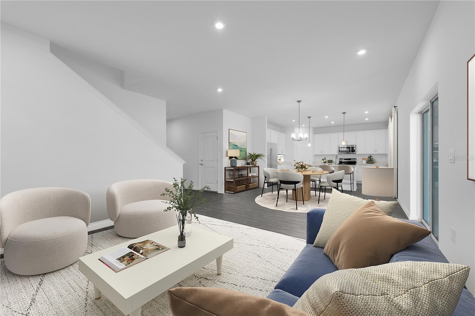
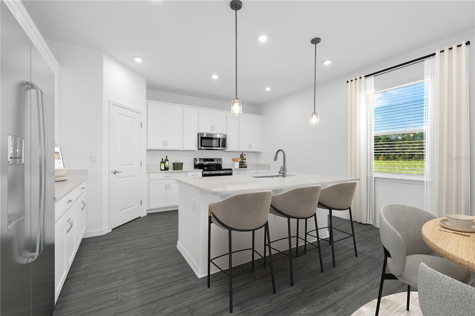
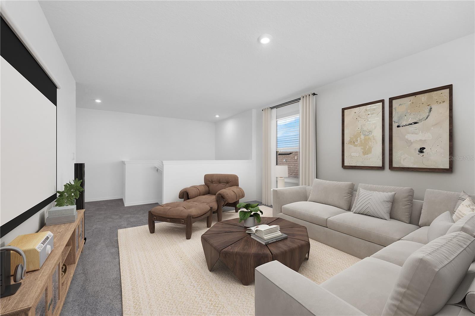
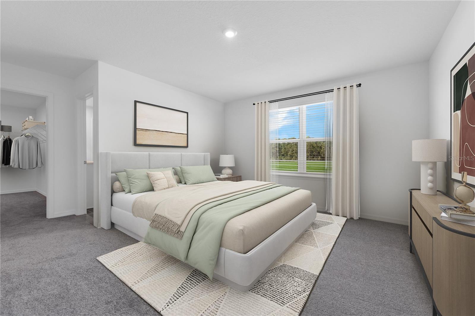
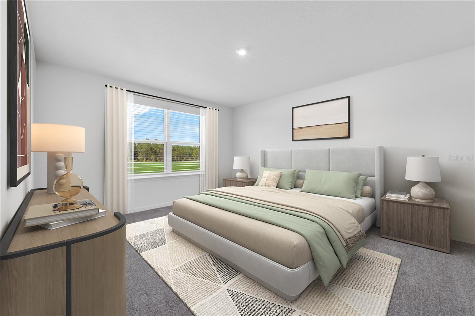
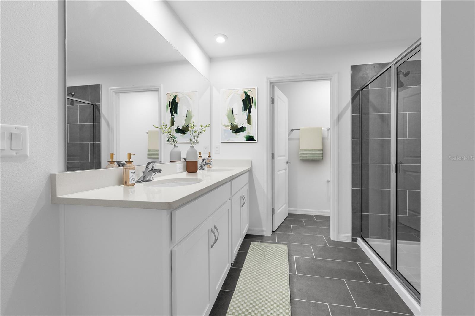
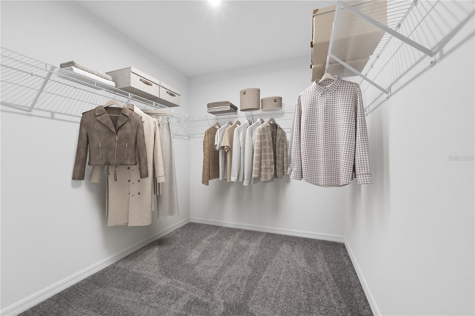
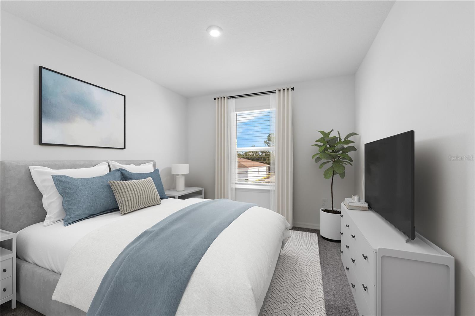
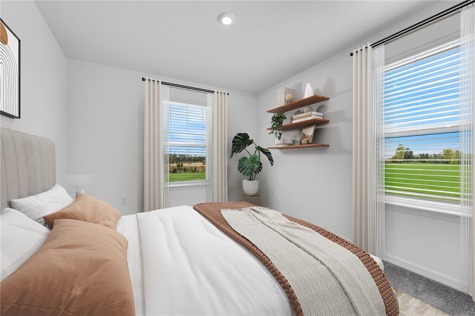
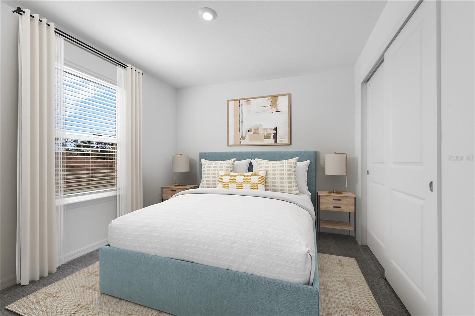
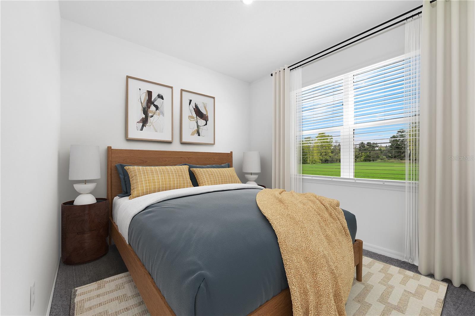
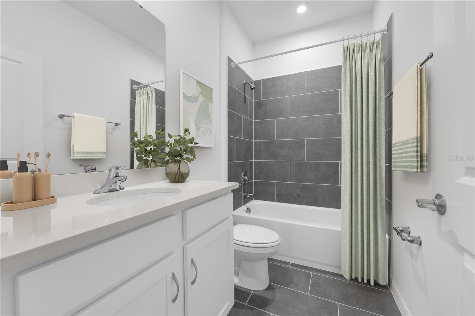
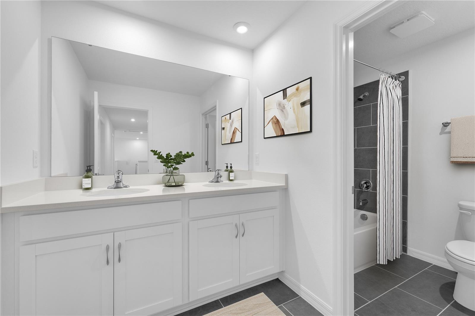
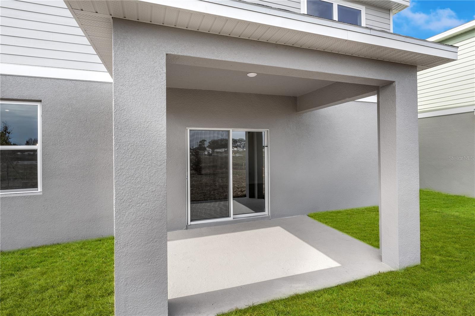
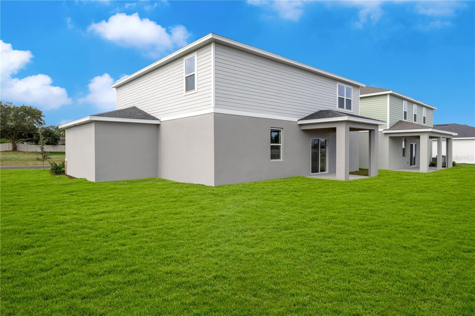
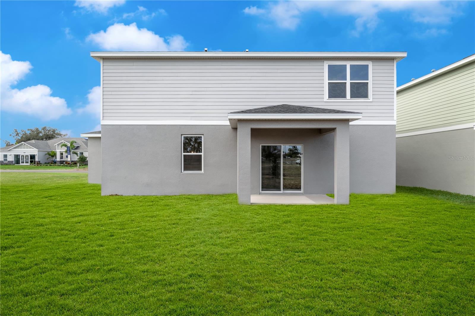
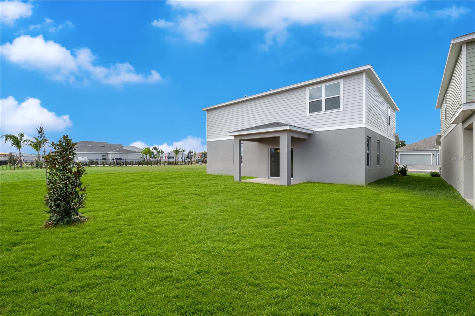
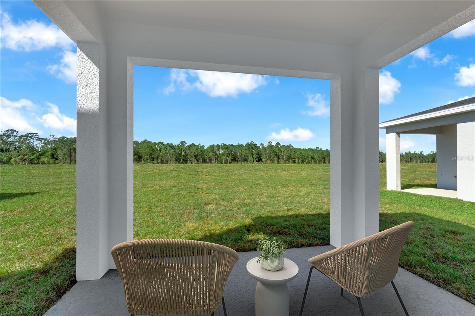
Virtually Staged. Pre-Construction. To be built. ***MAIN LEVEL BR/FLEX ROOM***, *LOFT,* *SMART STORAGE*, *KITCHEN ISLAND*, *WALK-IN PANTRY*, *COVERED LANAI!* The Linden C on Lot 115 at 3727 Triple Crown Loop offers spacious two-story living with a versatile main-level bedroom/flex room, open-concept living, designer kitchen, inviting gathering spaces, and an upstairs loft ideal for movie nights, work, or play. The thoughtful layout also features ample storage and a private primary suite for everyday comfort. Experience the lifestyle of Kentucky Square in desirable Sanford, just minutes from Lake Mary, Orlando Sanford International Airport, major roadways, shopping, dining, and recreation. Enjoy community amenities including a sparkling pool, cabana, and tot lot. **JOIN US Saturday 9/12/26 10:00am-12:00pm for our GRAND OPENING!** Opportunities are limited—ask about current incentives and schedule your visit today. *Photos are of a similar home and may vary.
Property Details
Basics
- Property Type
- Residential
- Property Subtype
- Single Family Residence
- MLS Number
- O6438748
- Year Built
- 2026
- New Construction
- Yes
- Levels
- Two
- Architectural Style
- Traditional
- Additional Rooms
- Bonus Room,Great Room,Loft
- Direction Faces
- East
- Occupant Type
- Vacant
Size & Structure
- Living Area
- 2,434 sqft
- Total Area
- 3,077 sqft
- Lot Size
- 0.21 acres
- Lot Sq Ft
- 6,534 sqft
- Bedrooms
- 5
- Full Baths
- 3
- Half Baths
- 1
- Garage Spaces
- 2
- Stories
- 2
Interior
- Flooring
- Carpet, Ceramic Tile, Luxury Vinyl
- Appliances
- Dishwasher, Disposal, Microwave, Range
- Interior Features
- Eat-in Kitchen, High Ceilings, Kitchen/Family Room Combo, Living Room/Dining Room Combo, Open Floorplan, PrimaryBedroom Upstairs, Thermostat, Walk-In Closet(s)
- Laundry
- Electric Dryer Hookup, Inside, Laundry Room, Upper Level, Washer Hookup
- Windows
- Double Pane Windows
- Furnished
- Unfurnished
- A/C
- Central Air
- Heating
- Central, Electric, Natural Gas
Exterior & Lot
- Exterior Features
- Lighting, Sidewalk
- Construction
- Block, Stone, Stucco, Vinyl Siding
- Roof
- Shingle
- Foundation
- Slab
- Patio/Porch
- Covered, Front Porch, Patio, Rear Porch
- Lot Features
- Cleared, Landscaped, Sidewalk, Paved
Water & Pool
Community & HOA
- HOA
- Yes
- HOA Fee
- $365/Monthly
- Community Features
- Deed Restrictions, Playground, Pool, Sidewalks
- Pets Allowed
- Yes
- Security
- Smoke Detector(s)
Utilities & Systems
- Water
- Public
- Sewer
- Public Sewer
- Utilities
- Cable Available, Electricity Connected, Fiber Optics, Phone Available, Public, Sewer Connected, Underground Utilities, Water Connected
- Cooling
- Central Air
- Heating
- Central, Electric, Natural Gas
- Flood Zone
- X
- Parking
- Covered, Driveway
Financial
- List Price
- $499,990
- Annual Taxes
- $50,923
- Tax Year
- 2026
- Listing Terms
- Cash, Conventional, FHA, VA Loan
- Special Conditions
- None
- Possession
- Close Of Escrow
Schools
- Elementary
- Hamilton Elementary
- Middle School
- Sanford Middle
- High School
- Seminole High