1 / 21
$360,000
Active
3725 PLAINVIEW DRIVE
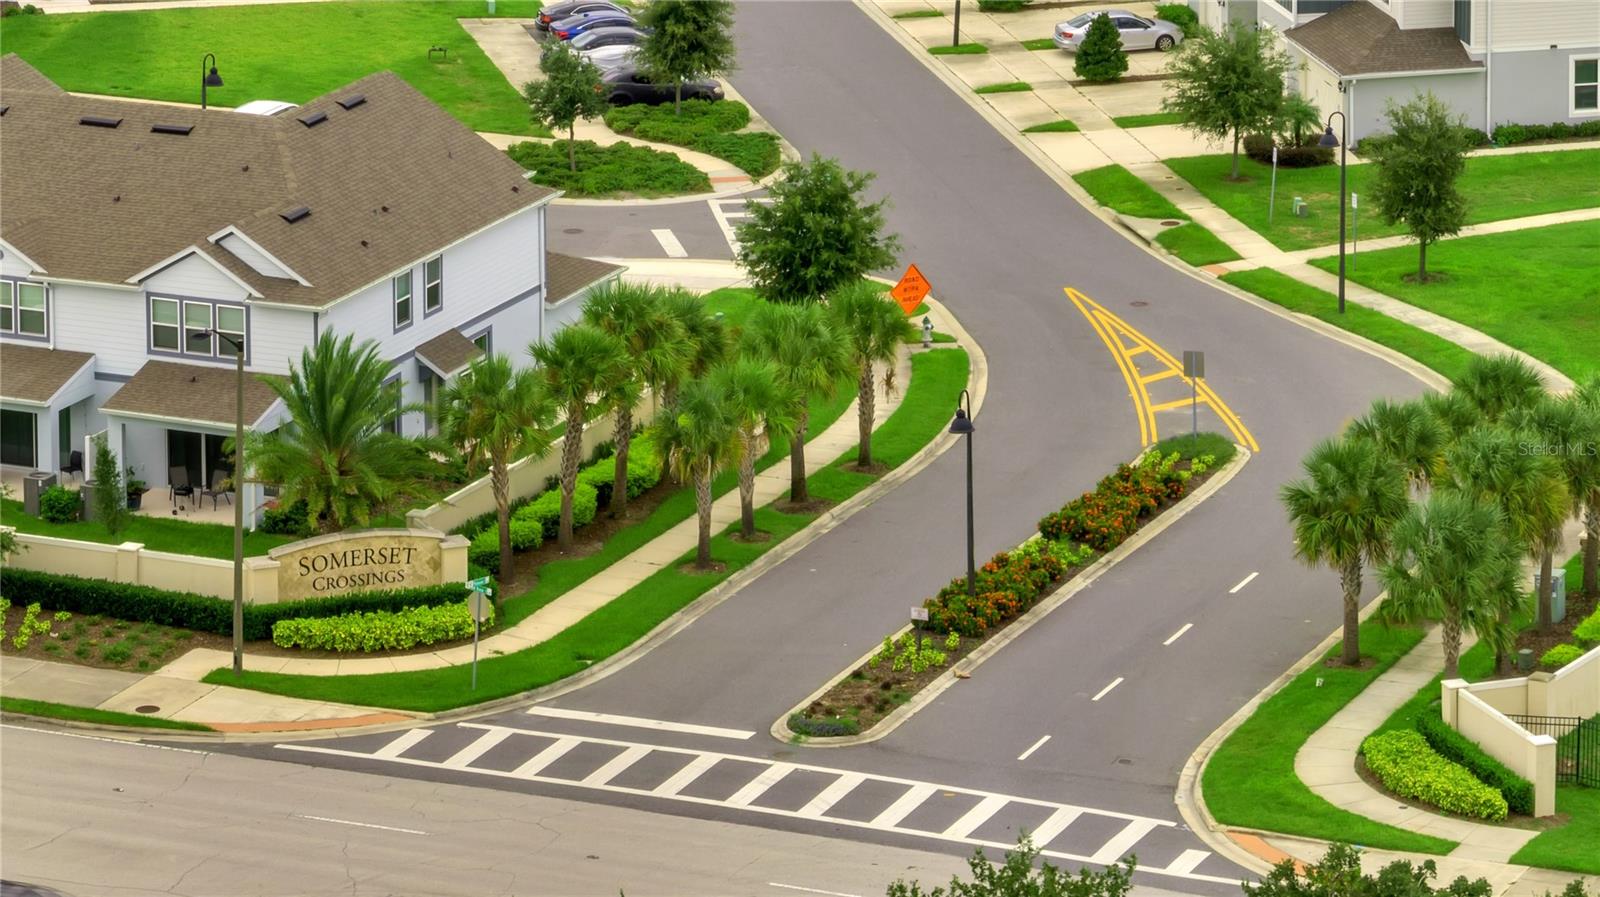
ORLANDO, FL 32824 — SOMERSET CROSSINGS
2 Beds
3 Baths
1,706 sqft
0.05 acres
Built 2020
1-Car Garage
About This Property
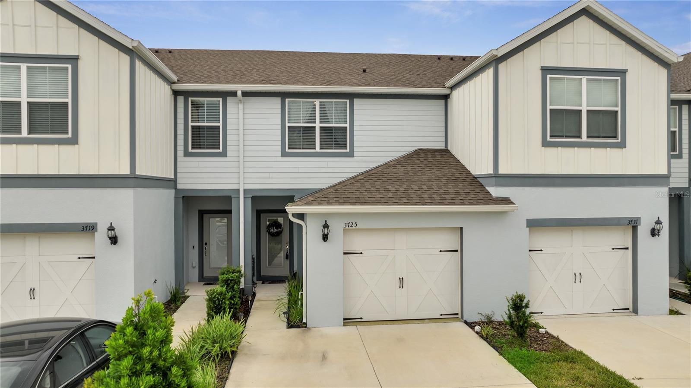
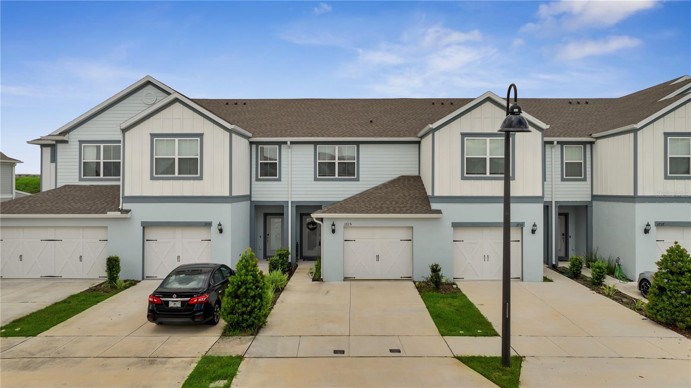
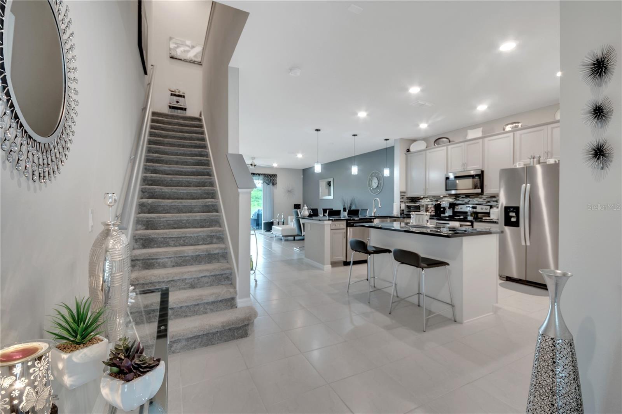
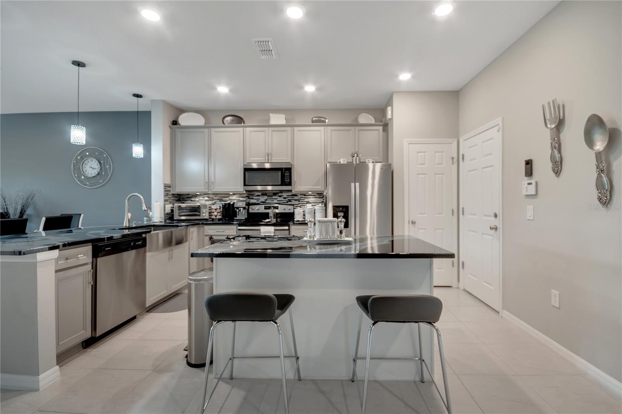
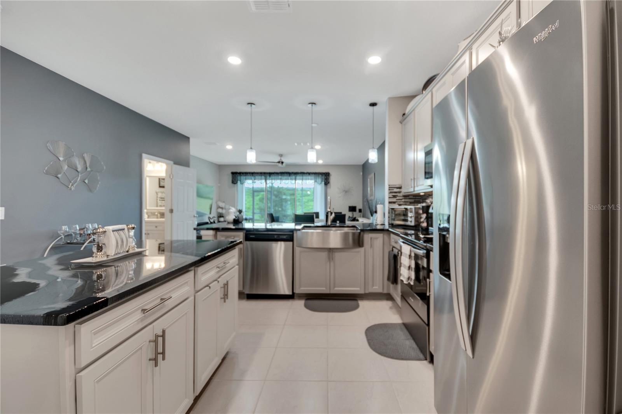
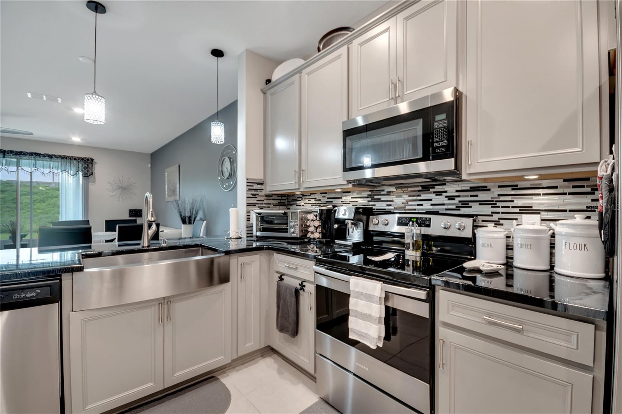
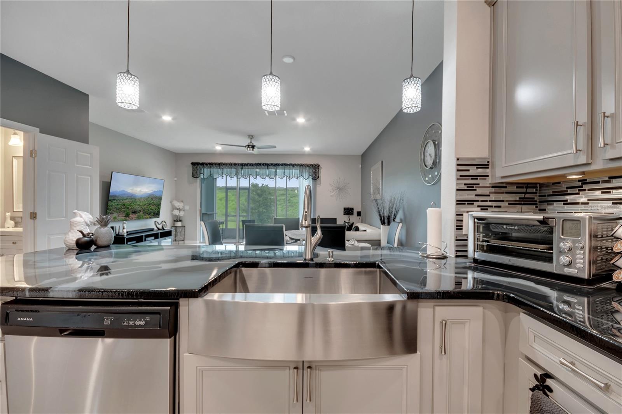
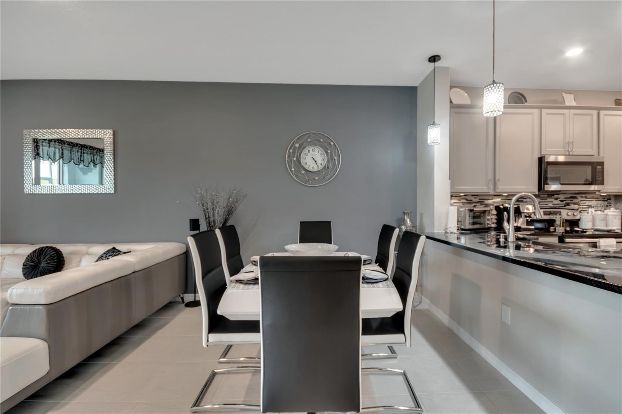
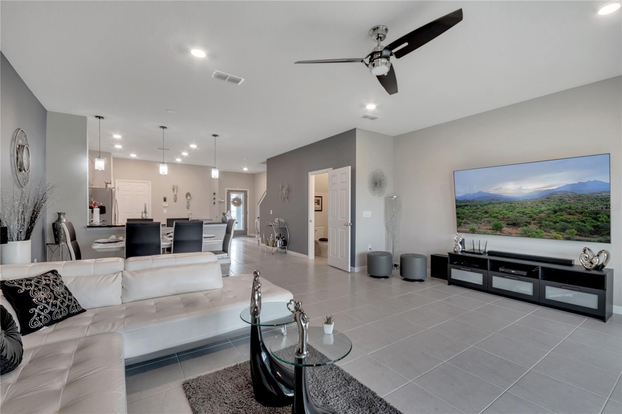
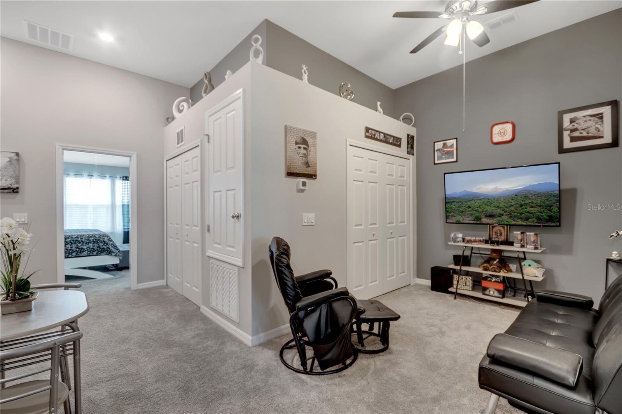
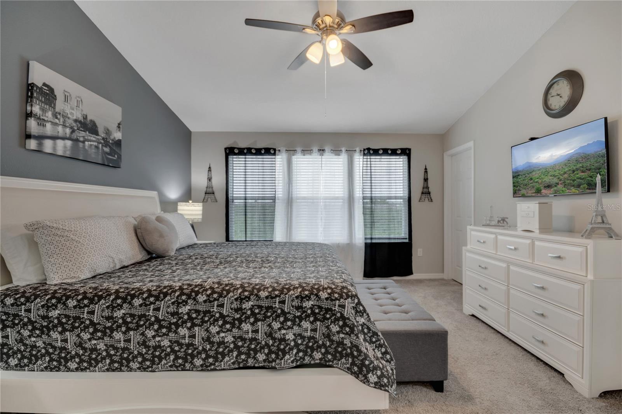
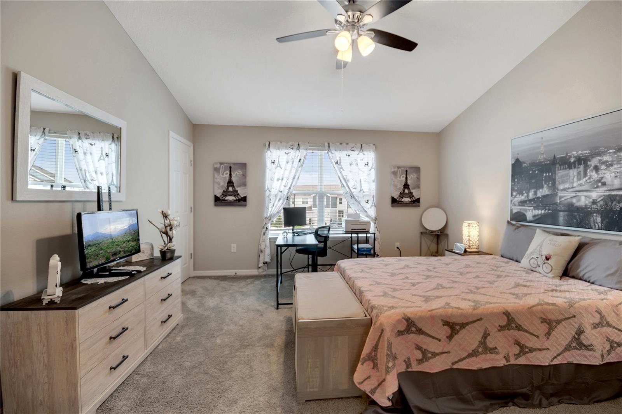
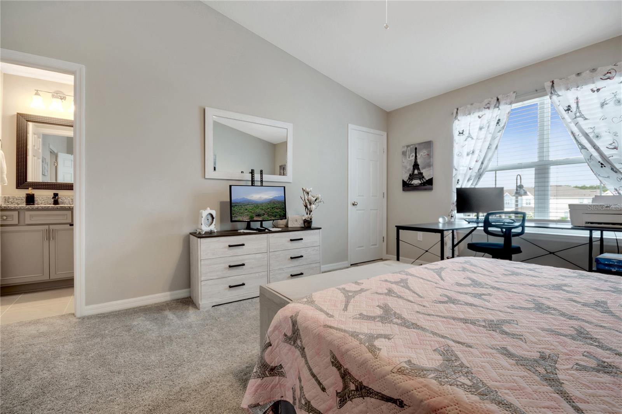
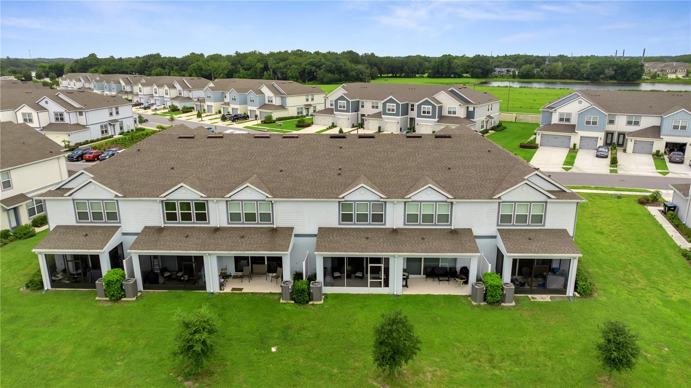
This beautiful home features thoughtful upgrades, a spacious layout, and a screened lanai. The main living area is bright and open with high ceilings throughout and recessed lighting. The kitchen includes stainless steel appliances, plenty of storage, a kitchen island, and a large sink. The spacious dining area provides plenty of room for everyday meals and entertaining. The three-panel sliding doors lead to the screened and paved lanai, offering a great space for grilling, enjoying a drink, or relaxing at the end of the day.
Living in Lake Nona means having plenty to do right outside your door. From local events and live music to great restaurants, food trucks, shopping, parks, and family-friendly activities, there's always something happening nearby. It's a fun place to live whether you're heading out for the evening or just enjoying a quiet weekend at home. Just minutes from the Orlando VA Medical Center, UCF Lake Nona Medical Center & campus, Nemours Children's Hospital, Lake Nona Adventure Park, and Orlando International Airport. With easy access to 417 and 528, getting around town is a breeze. Downtown Orlando and the Disney Parks are also less than 30 minutes away.
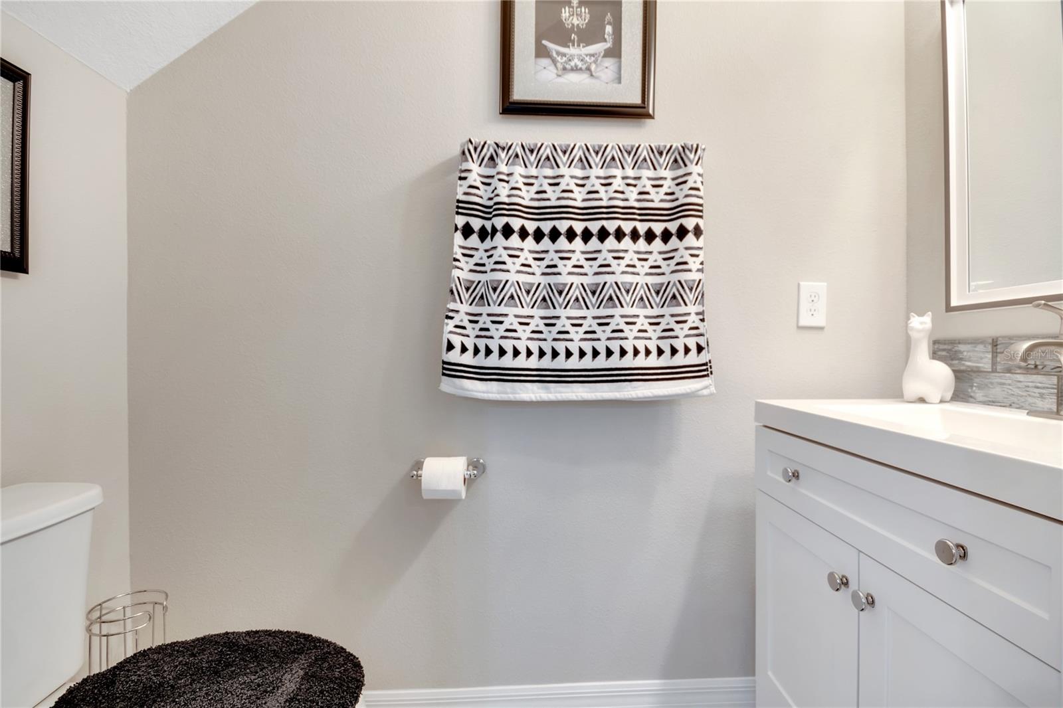
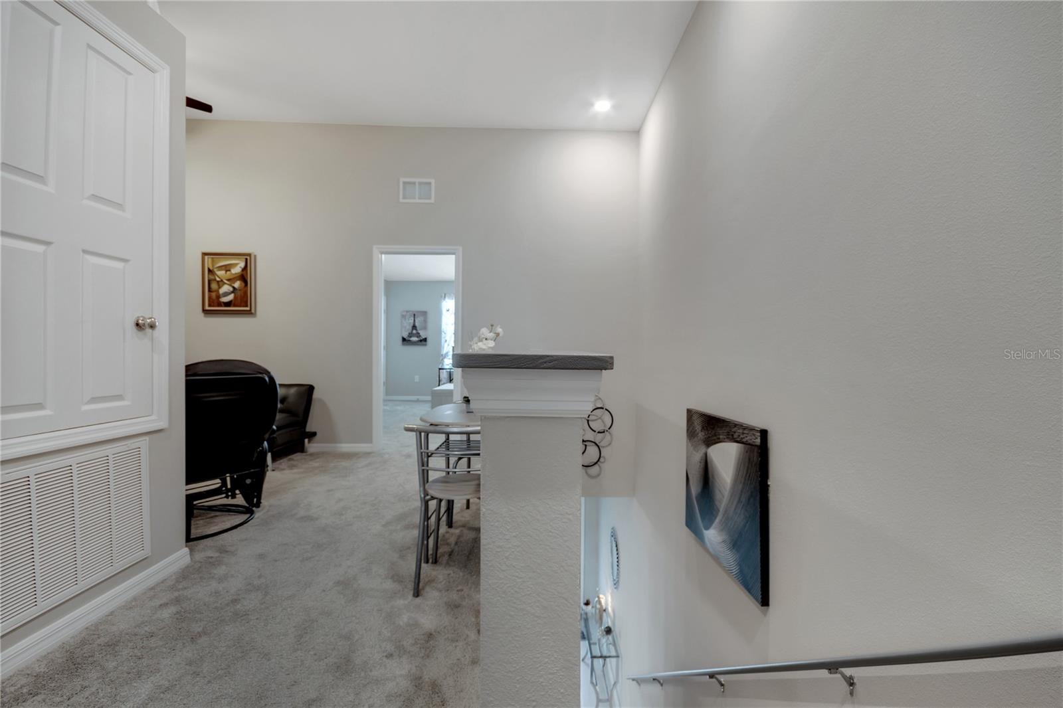
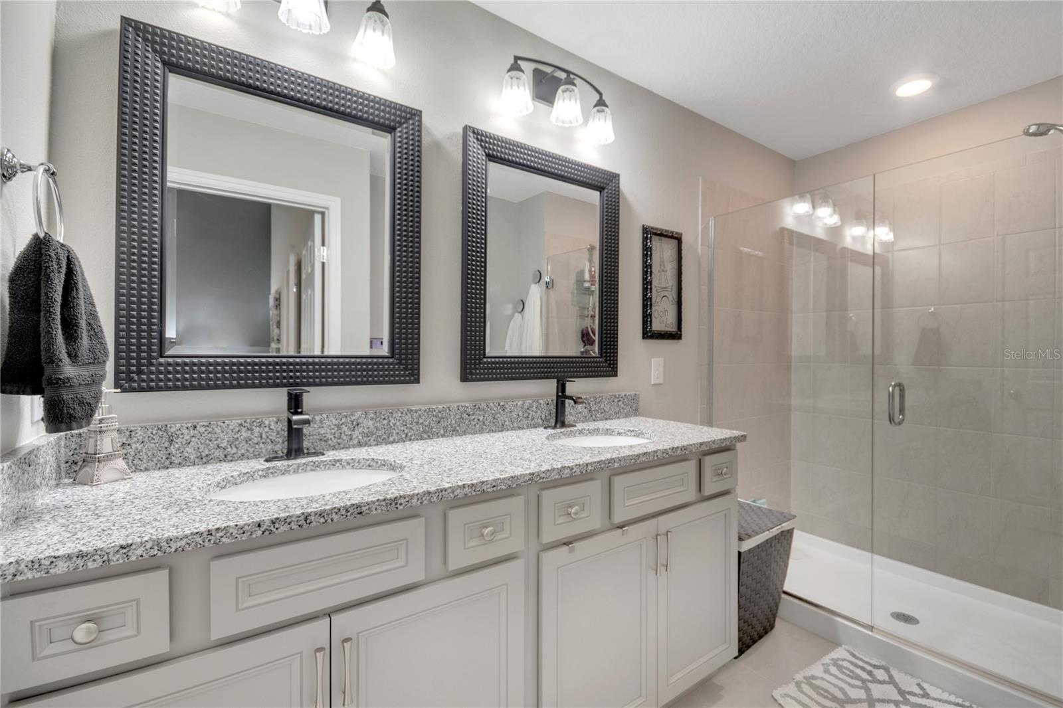
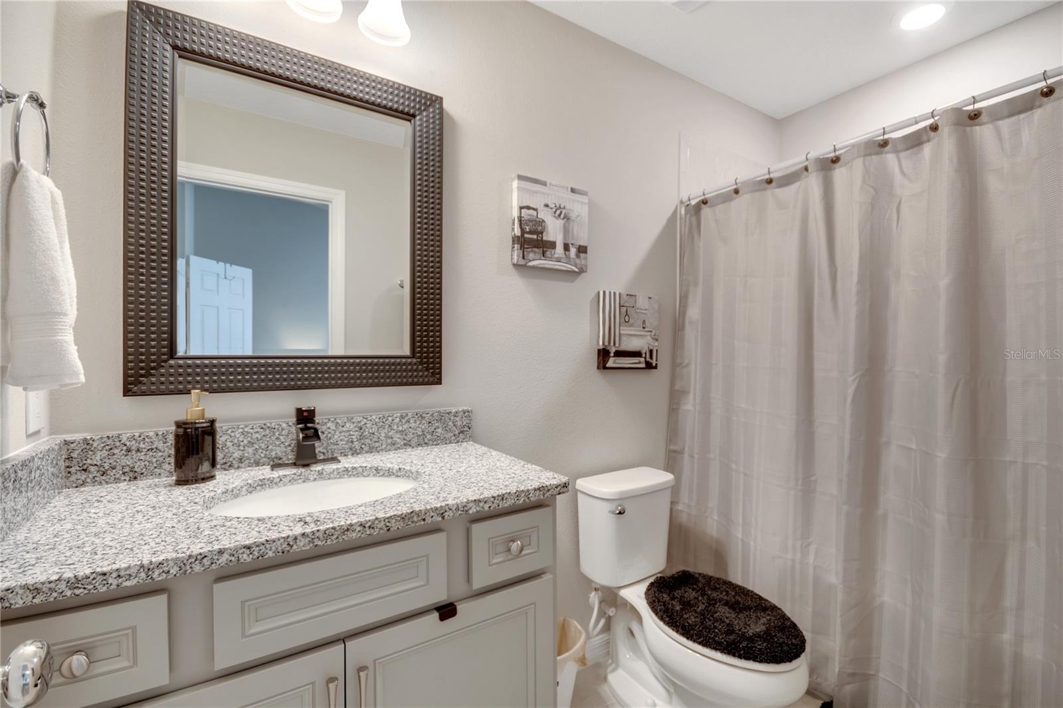
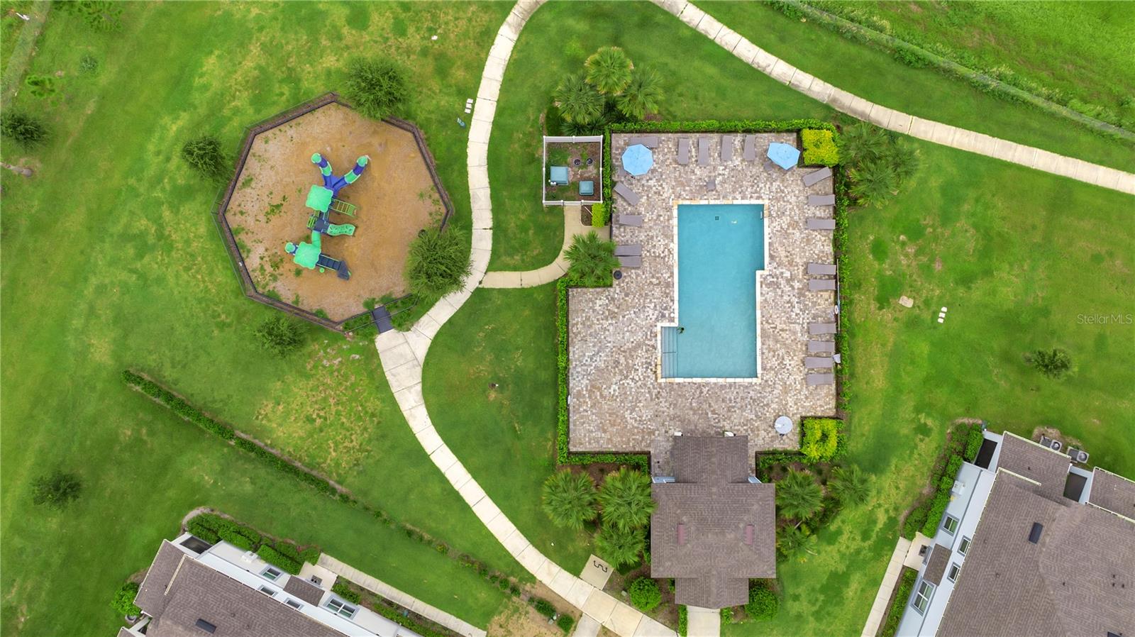
Some of the things you'll love about this home: Block construction • Unique floor plan • Updated kitchen • Kitchen island • Three-panel sliding door • Screened & paved lanai • Updated bathrooms • Spacious loft • Finished garage • High ceilings • Recessed lighting • Community pool • Playground • Wifi & internet
Living in Lake Nona means having plenty to do right outside your door. From local events and live music to great restaurants, food trucks, shopping, parks, and family-friendly activities, there's always something happening nearby. It's a fun place to live whether you're heading out for the evening or just enjoying a quiet weekend at home. Just minutes from the Orlando VA Medical Center, UCF Lake Nona Medical Center & campus, Nemours Children's Hospital, Lake Nona Adventure Park, and Orlando International Airport. With easy access to 417 and 528, getting around town is a breeze. Downtown Orlando and the Disney Parks are also less than 30 minutes away.
Some of the things you'll love about this home: Block construction • Unique floor plan • Updated kitchen • Kitchen island • Three-panel sliding door • Screened & paved lanai • Updated bathrooms • Spacious loft • Finished garage • High ceilings • Recessed lighting • Community pool • Playground • Wifi & internet
Property Details
Basics
- Property Type
- Residential
- Property Subtype
- Townhouse
- MLS Number
- O6442971
- Year Built
- 2020
- Levels
- Two
- Direction Faces
- South
- Occupant Type
- Owner
Size & Structure
- Living Area
- 1,706 sqft
- Total Area
- 2,250 sqft
- Lot Size
- 0.05 acres
- Lot Sq Ft
- 2,289 sqft
- Bedrooms
- 2
- Full Baths
- 2
- Half Baths
- 1
- Garage Spaces
- 1
Interior
- Flooring
- Carpet, Ceramic Tile, Wood
- Appliances
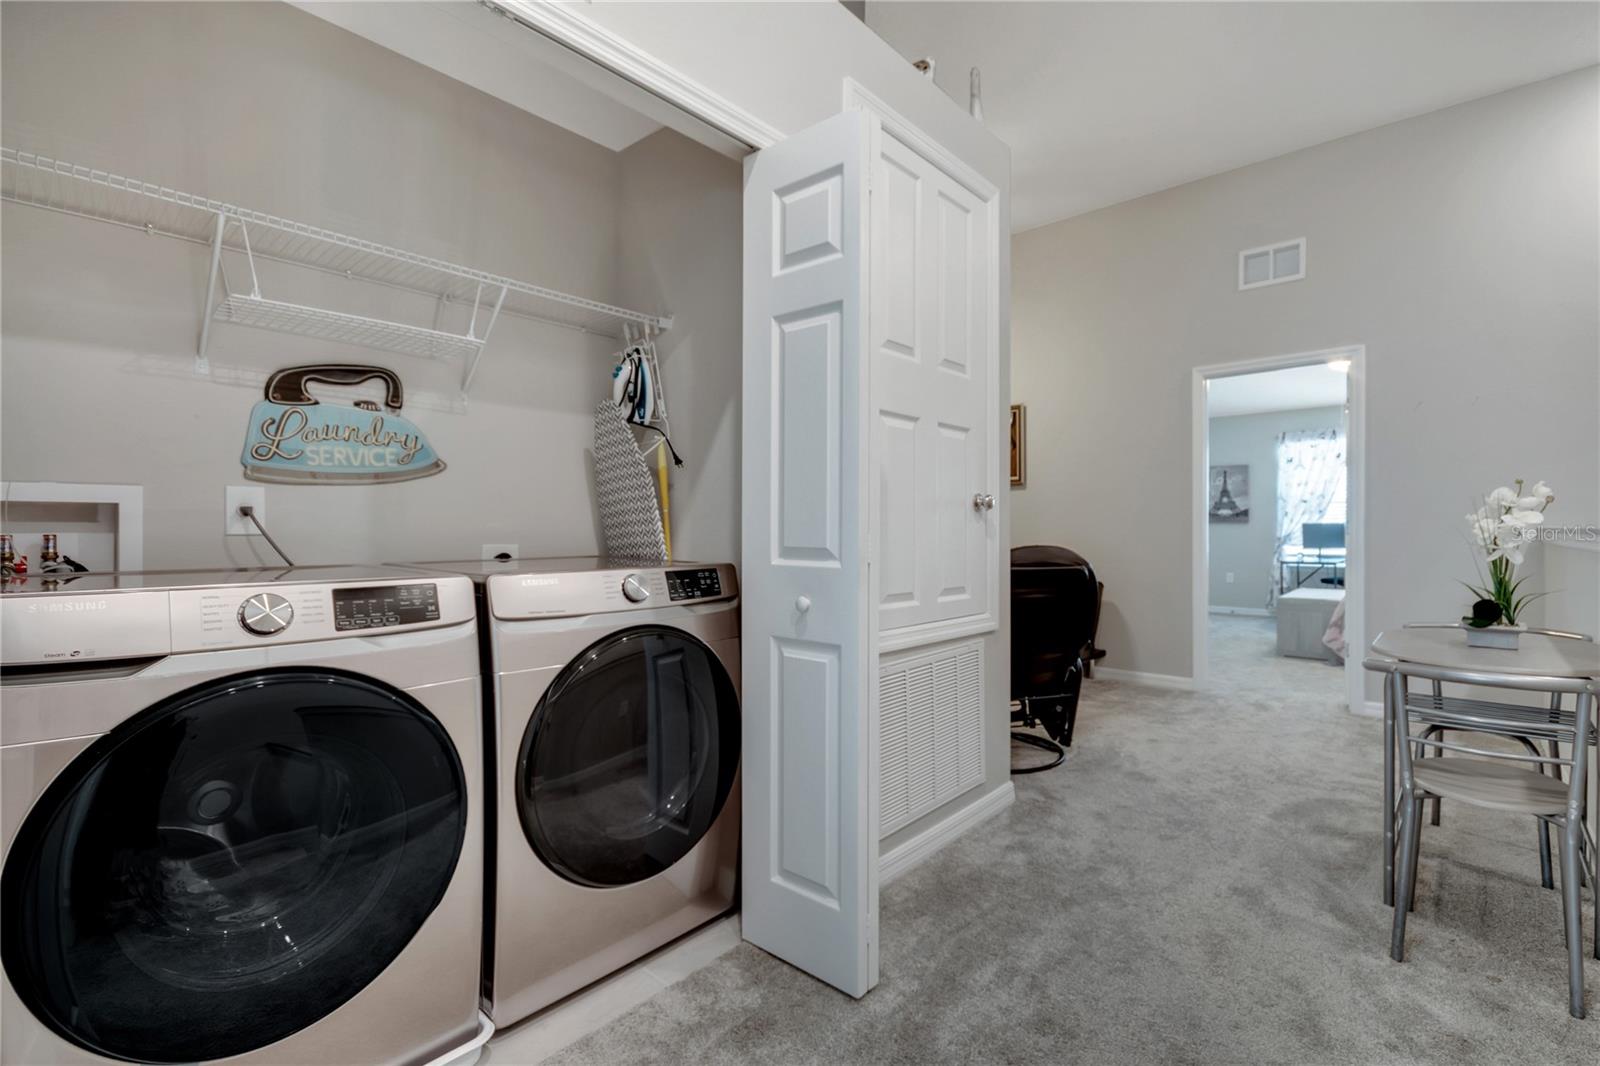
- Dishwasher, Dryer, Electric Water Heater, Microwave, Range, Refrigerator, Washer
- Interior Features
- High Ceilings, Open Floorplan, Thermostat, Walk-In Closet(s)
- Laundry
- Inside, Upper Level
- Furnished
- Negotiable
- A/C
- Central Air
- Heating
- Central
Exterior & Lot
- Exterior Features
- Lighting, Sidewalk, Sprinkler Metered
- Construction
- Block
- Roof
- Shingle
- Foundation
- Slab
Water & Pool
Community & HOA
- HOA
- Yes
- HOA Fee
- $398/Monthly
- Community Features
- Community Mailbox, Playground, Pool, Sidewalks, Street Lights
- Pets Allowed
- Breed Restrictions
- Homestead
- Yes
Utilities & Systems
- Water
- Public
- Sewer
- Public Sewer
- Utilities
- Cable Available, Electricity Available, Water Available
- Cooling
- Central Air
- Heating
- Central
- Flood Zone
- X
Financial
- List Price
- $360,000
- Annual Taxes
- $4,858
- Tax Year
- 2026
- Listing Terms
- Cash, Conventional, FHA, VA Loan
- Special Conditions
- None
Schools
- Elementary
- Stonewyck Elementary
- Middle School
- Meadow Wood Middle
- High School
- Cypress Creek High