1 / 30
$679,400
Original: $709,900
Active
3724 CORONET AVENUE
ORLANDO, FL 32833 — CAPE ORLANDO ESTATES
4 Beds
2 Baths
2,305 sqft
1.45 acres
Built 2023
2-Car Garage
About This Property
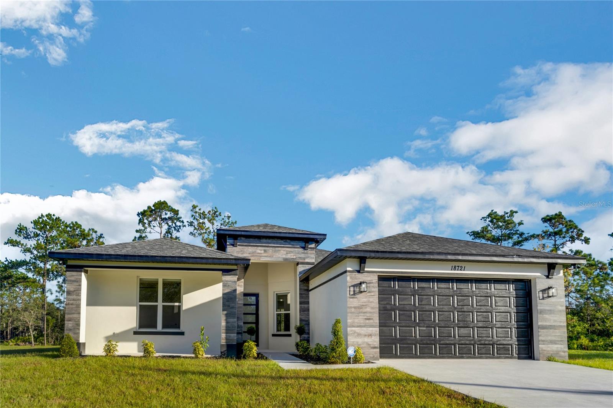
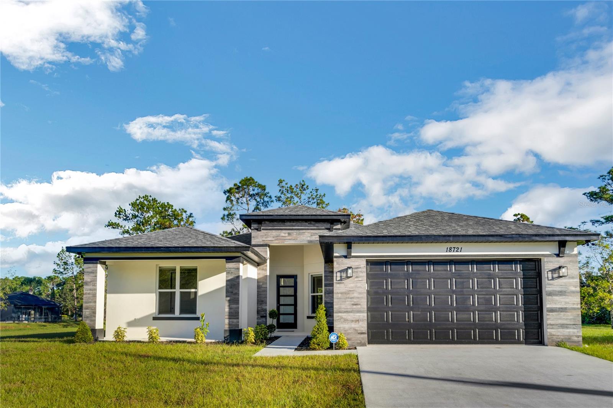
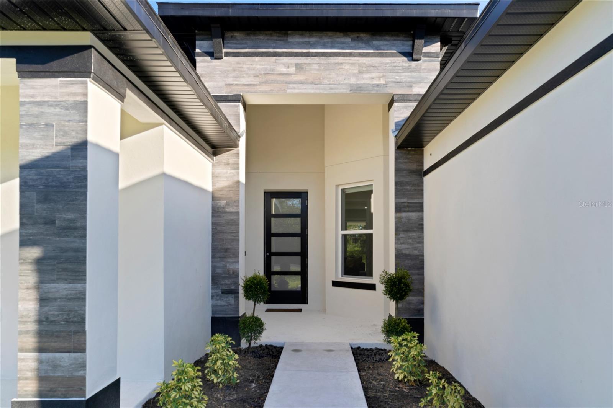
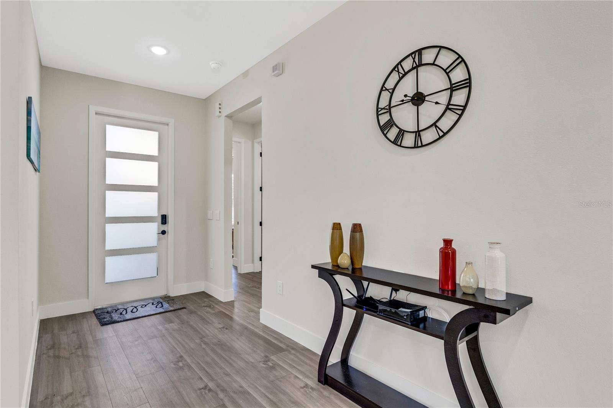
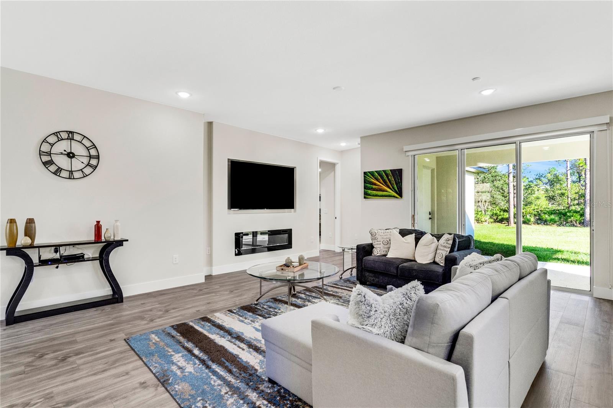
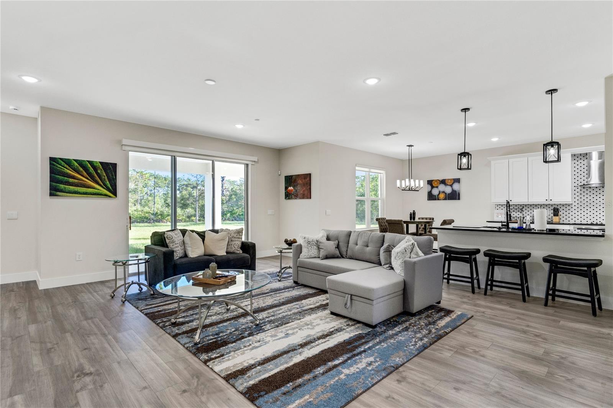
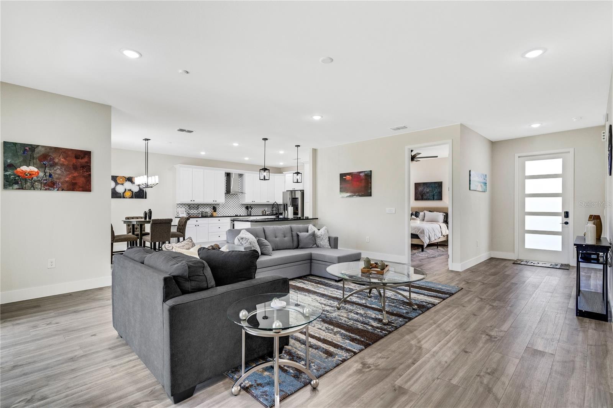
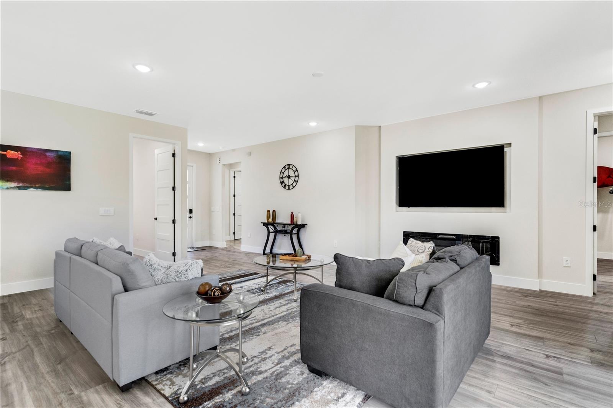
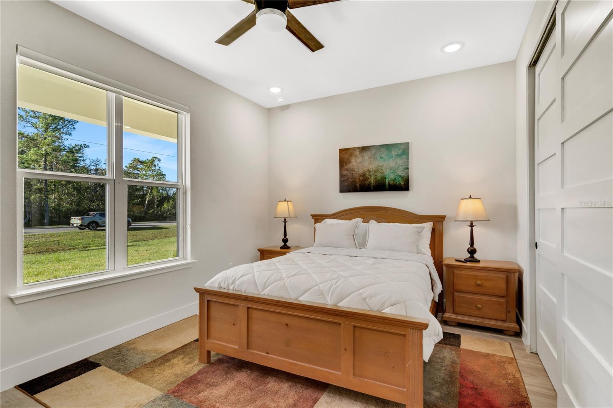
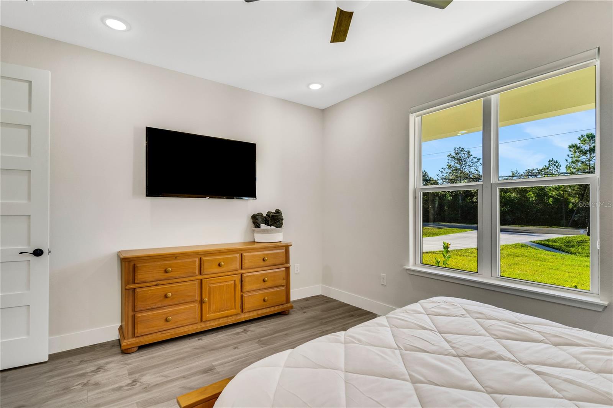
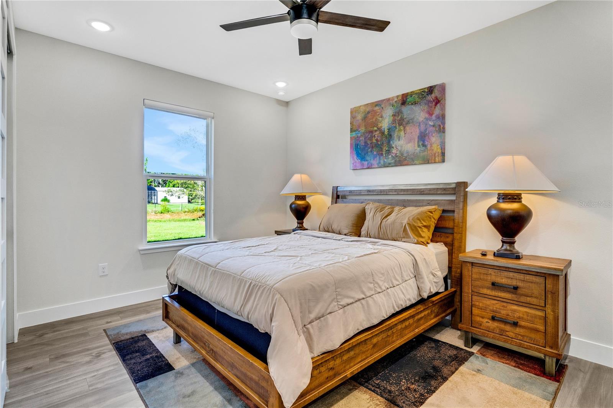
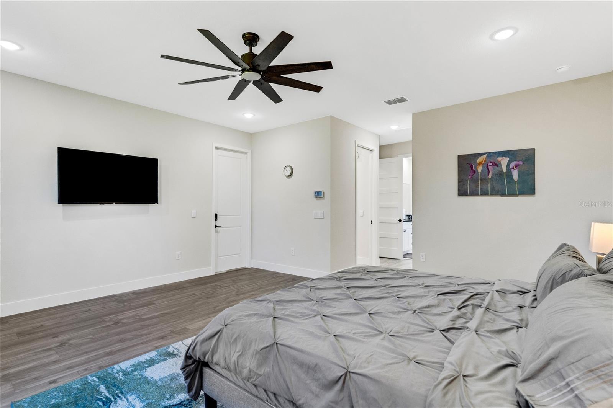
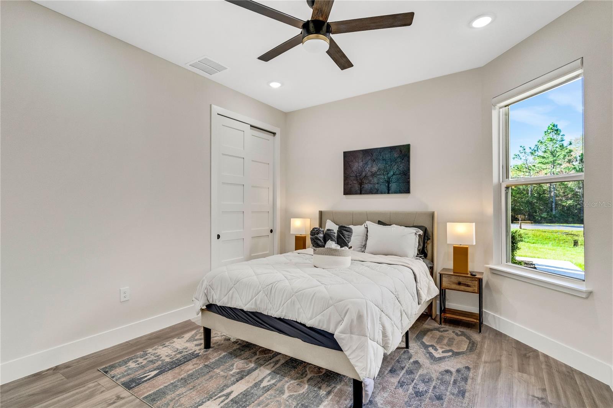
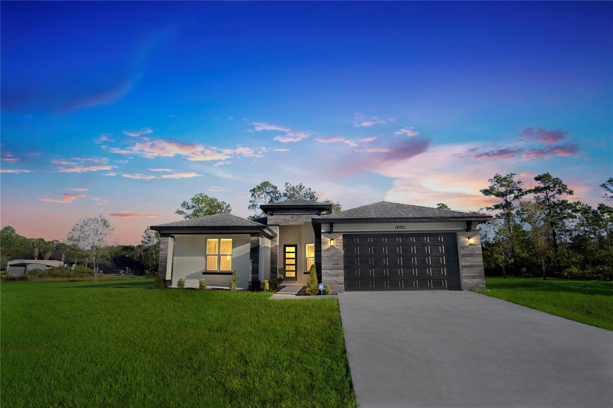
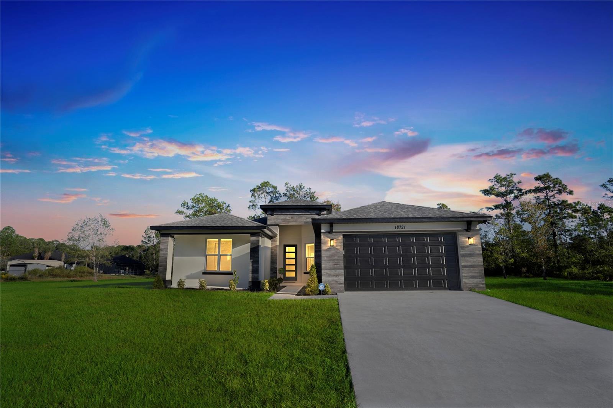
Experience the perfect blend of luxury, comfort, and privacy in this exceptional residence nestled on a sprawling 1.03-acre homesite in the highly desirable Wedgefield community. Designed with both elegance and functionality in mind, this stunning home features an open-concept floor plan enhanced by sophisticated modern finishes and an abundance of natural light.
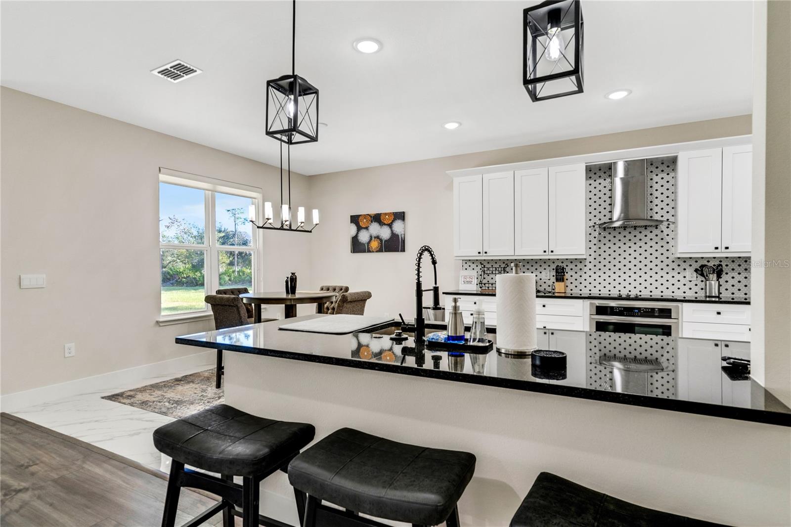
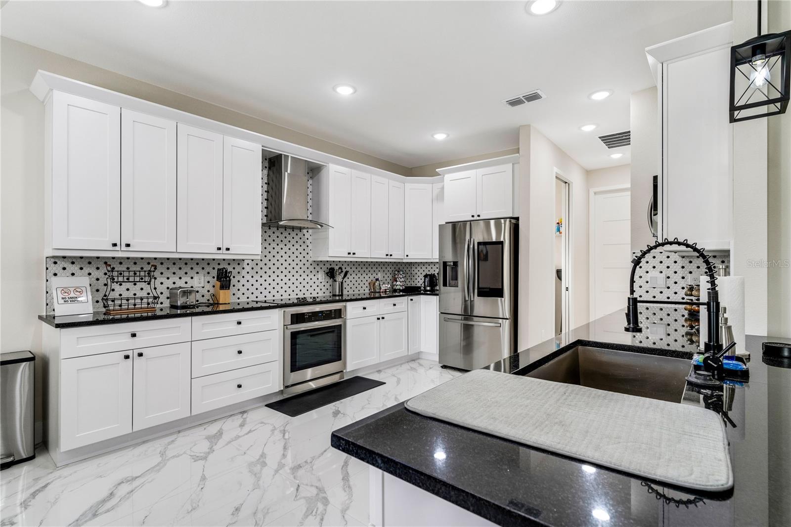
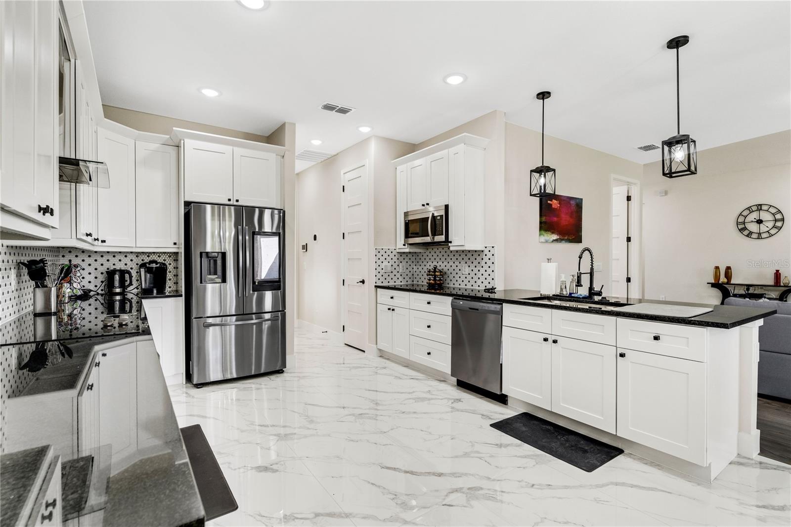
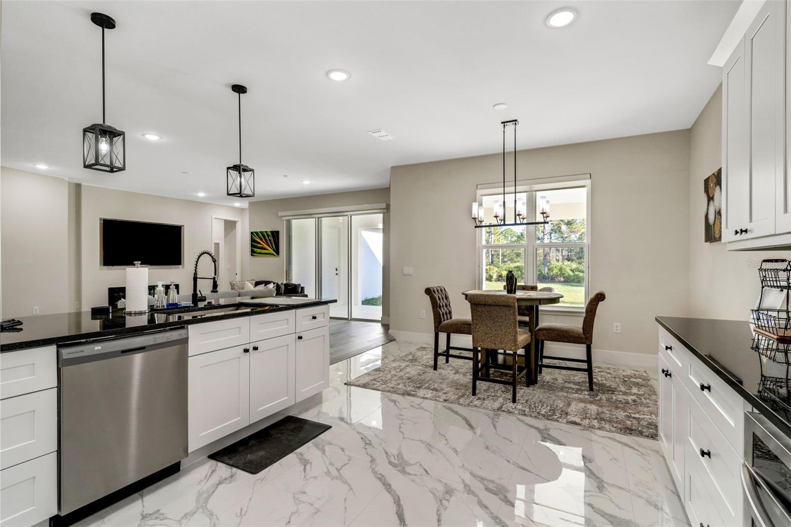
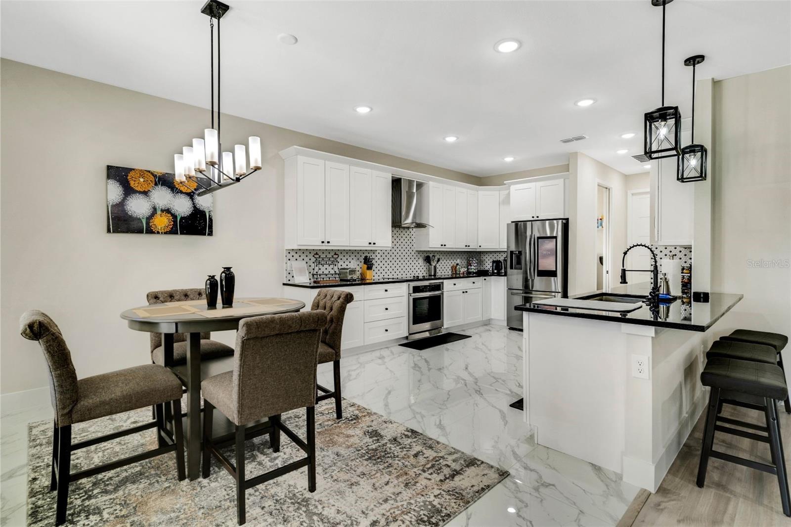
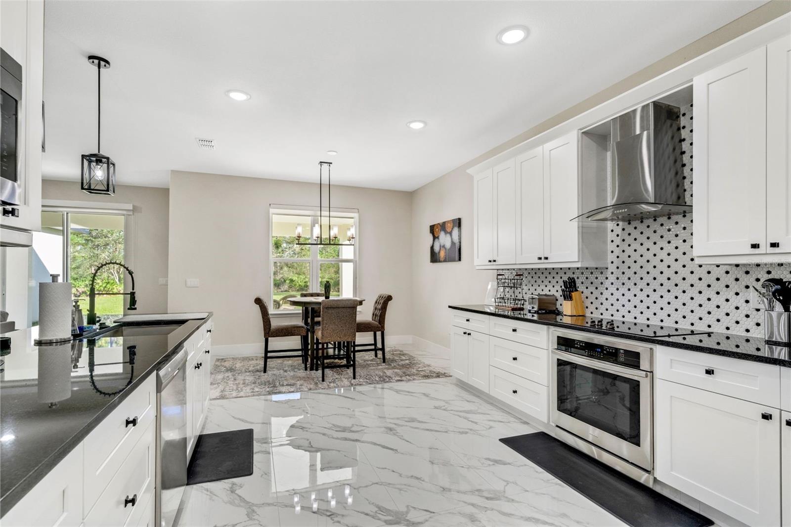
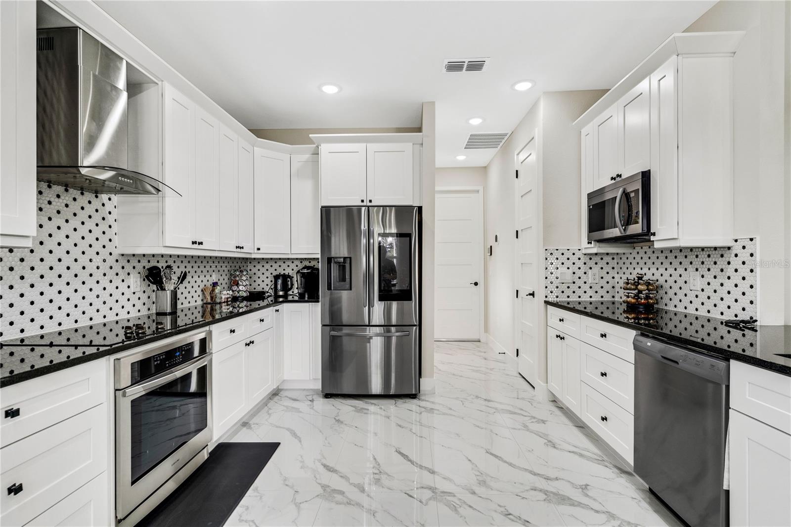
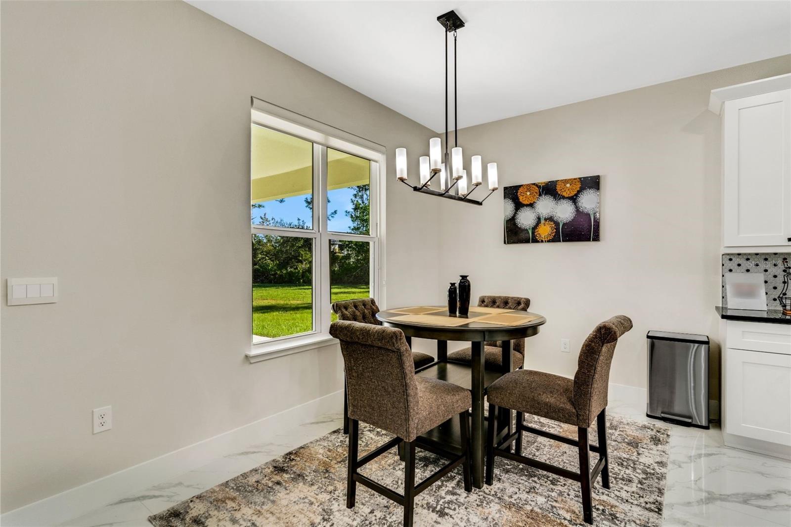
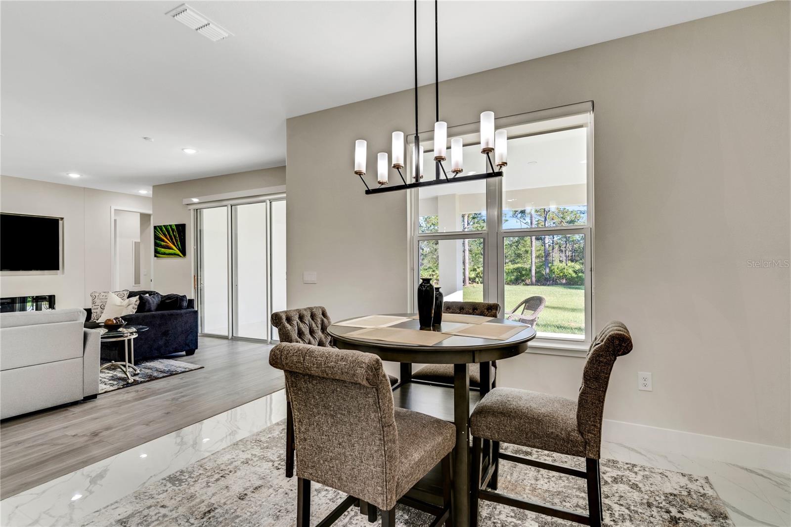
At the heart of the home, the gourmet chef's kitchen offers extensive custom cabinetry, generous countertop space, and a seamless flow into the main living and dining areas—ideal for entertaining guests or enjoying everyday living.
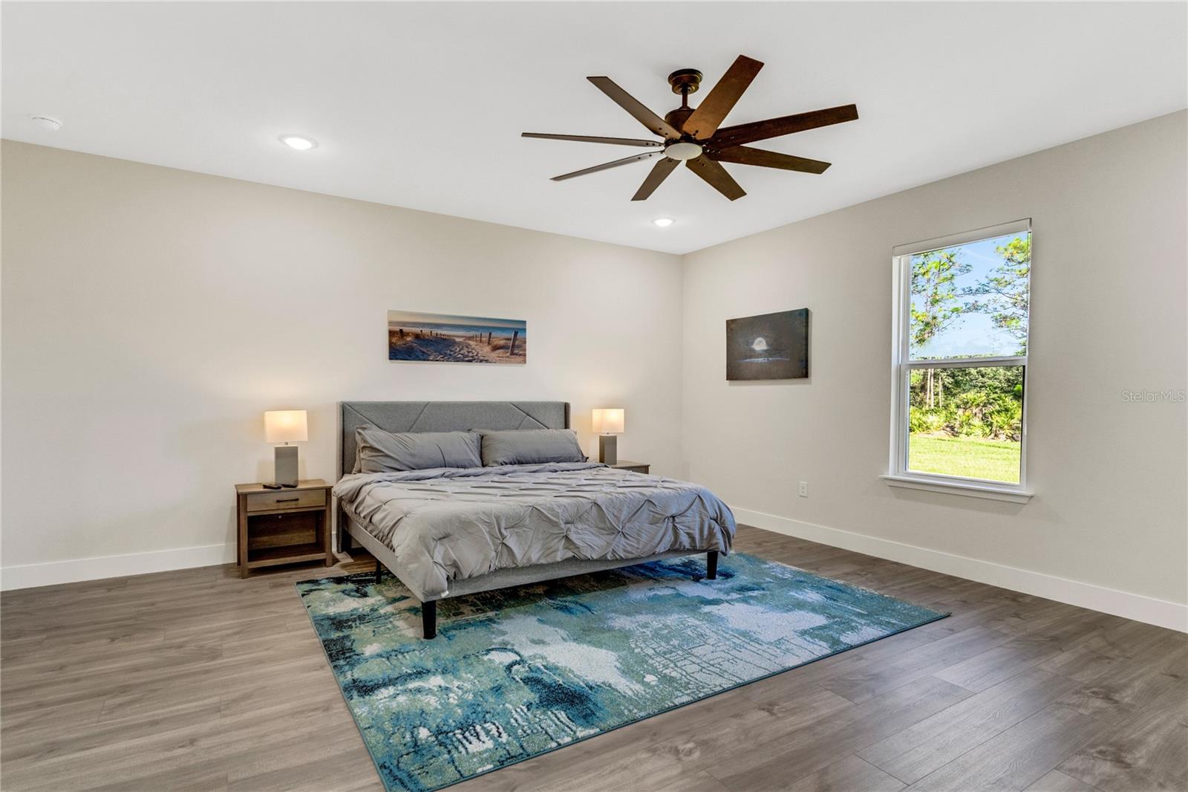
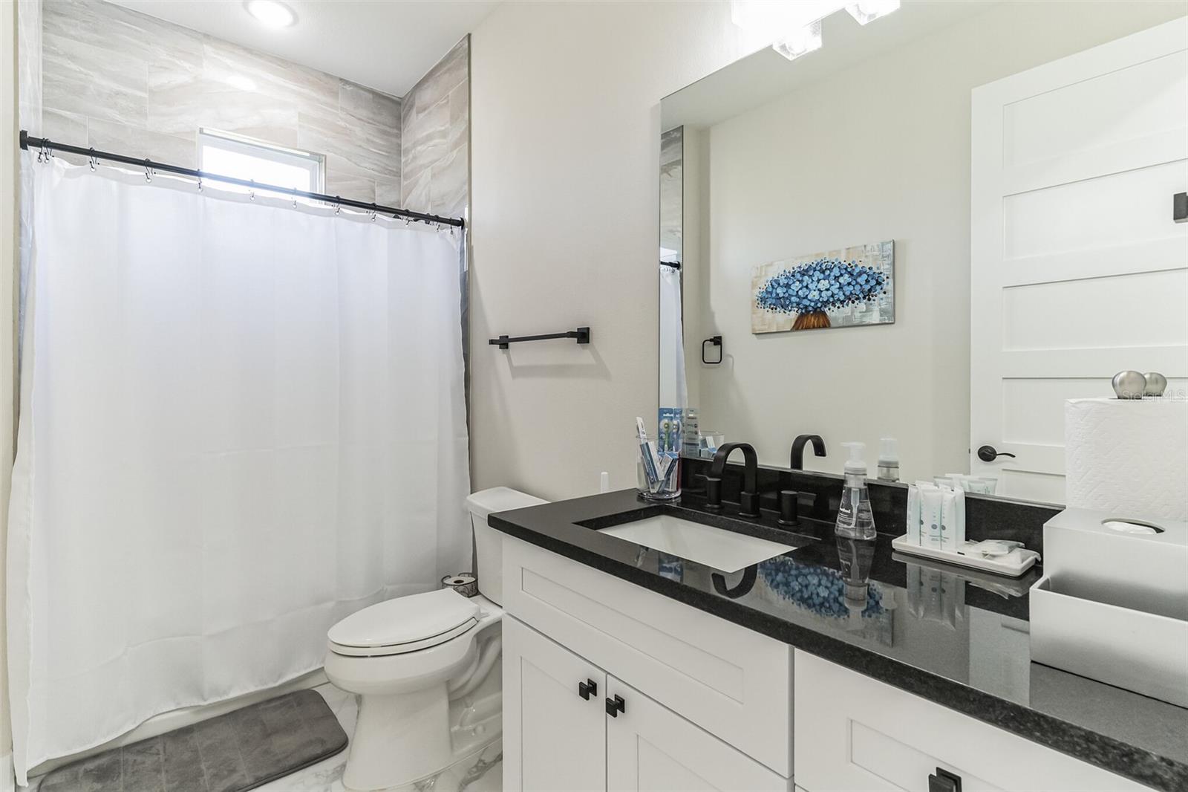
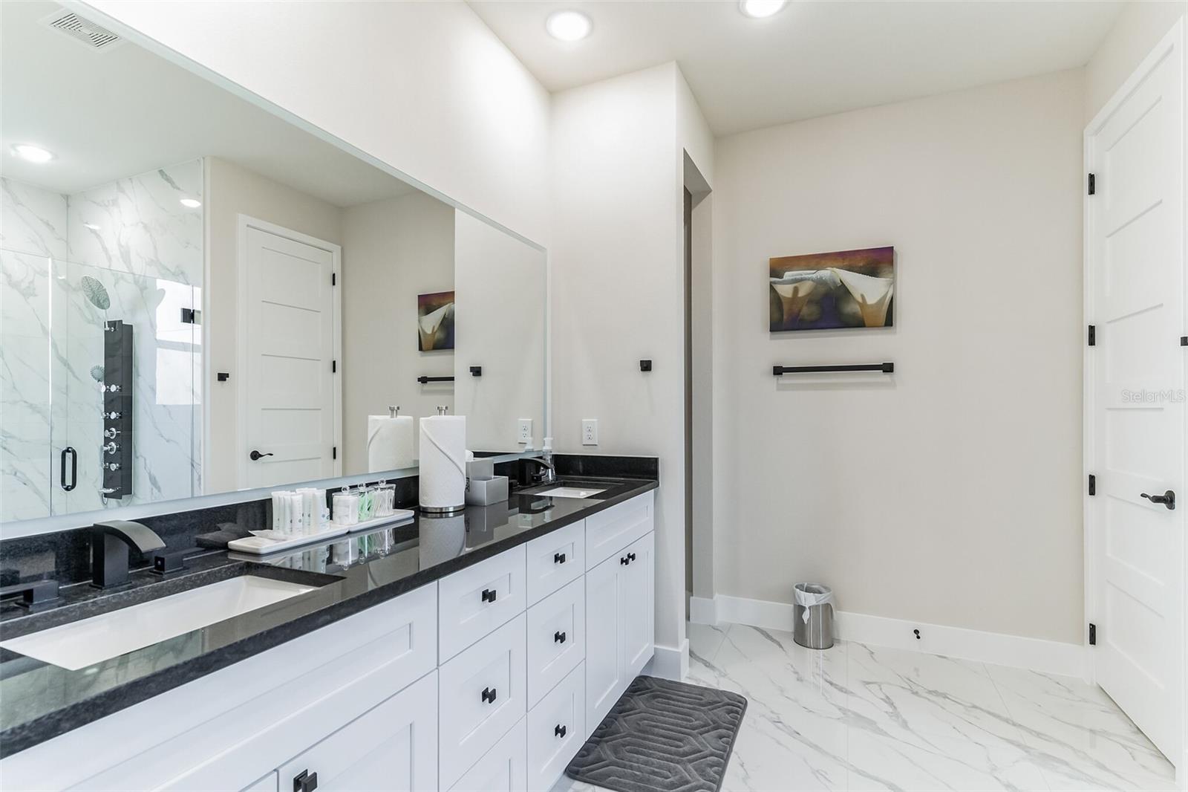
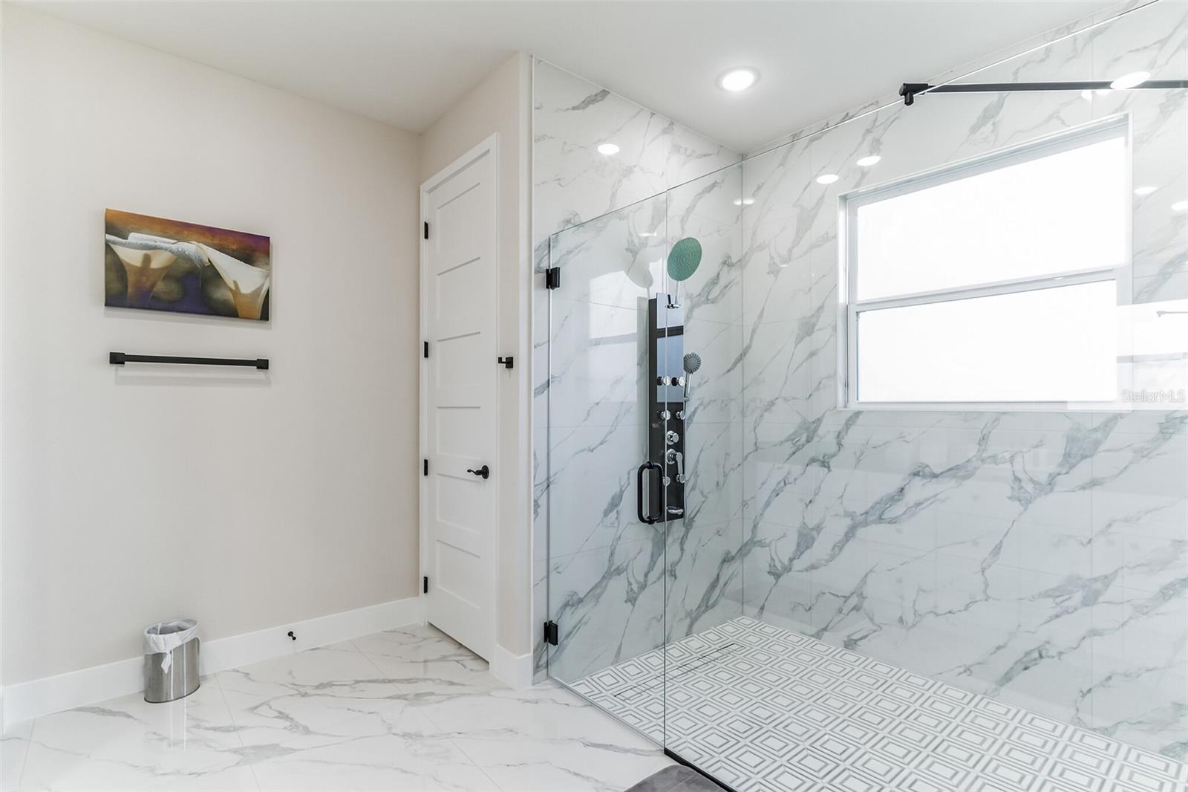
Retreat to the spacious primary suite, your own private oasis, complete with a beautifully designed spa-inspired bathroom featuring dual vanities, illuminated mirrors, and thoughtfully curated finishes.
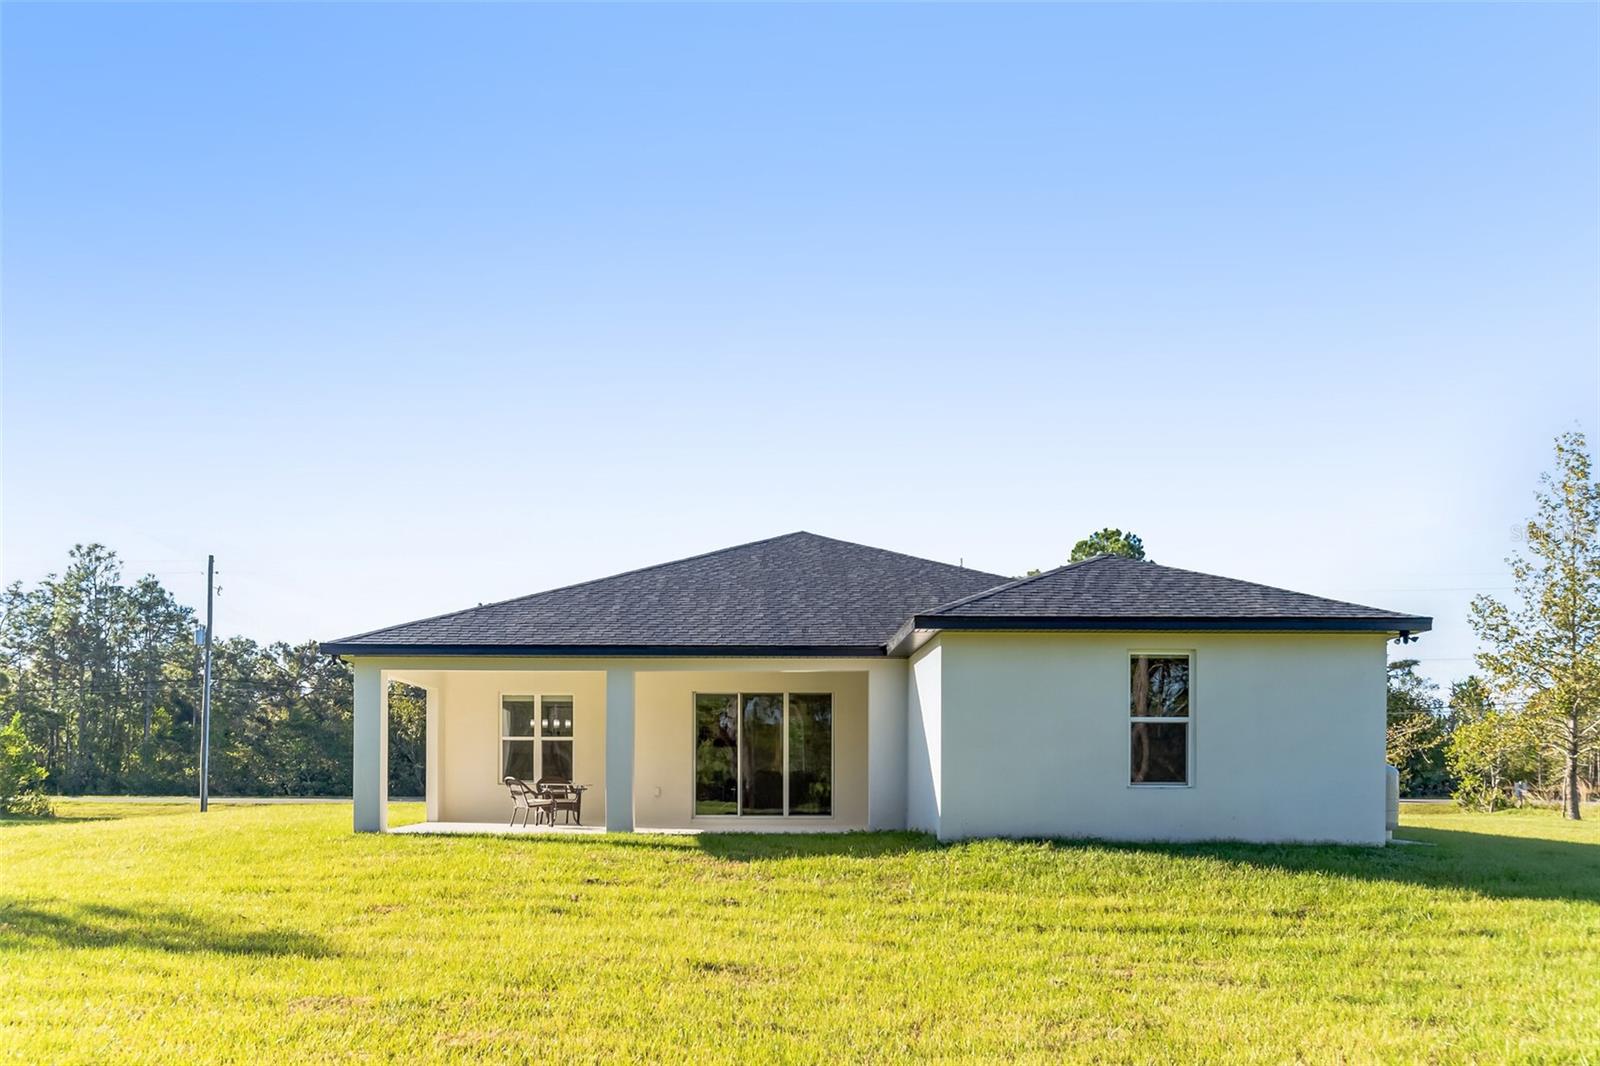
Step outside to the oversized covered lanai, where you'll enjoy peaceful views and the perfect setting for outdoor dining, relaxing, or hosting family and friends. The expansive property offers exceptional privacy while providing ample room for all your recreational needs.
Additional highlights include a spacious two-car garage, an extra-long and wide driveway, and a dedicated parking area with plenty of space for RVs, boats, trailers, and multiple vehicles.
Ideally located just minutes from Orlando International Airport, Orlando Speed World, major highways, shopping, dining, entertainment, downtown Orlando, and Florida's beautiful beaches, this home offers the tranquility of country-style living without sacrificing convenience.
A rare opportunity to own a luxurious estate that combines generous space, refined design, and an unbeatable location.
At the heart of the home, the gourmet chef's kitchen offers extensive custom cabinetry, generous countertop space, and a seamless flow into the main living and dining areas—ideal for entertaining guests or enjoying everyday living.
Retreat to the spacious primary suite, your own private oasis, complete with a beautifully designed spa-inspired bathroom featuring dual vanities, illuminated mirrors, and thoughtfully curated finishes.
Step outside to the oversized covered lanai, where you'll enjoy peaceful views and the perfect setting for outdoor dining, relaxing, or hosting family and friends. The expansive property offers exceptional privacy while providing ample room for all your recreational needs.
Additional highlights include a spacious two-car garage, an extra-long and wide driveway, and a dedicated parking area with plenty of space for RVs, boats, trailers, and multiple vehicles.
Ideally located just minutes from Orlando International Airport, Orlando Speed World, major highways, shopping, dining, entertainment, downtown Orlando, and Florida's beautiful beaches, this home offers the tranquility of country-style living without sacrificing convenience.
A rare opportunity to own a luxurious estate that combines generous space, refined design, and an unbeatable location.
Property Details
Basics
- Property Type
- Residential
- Property Subtype
- Single Family Residence
- MLS Number
- O6360033
- Days on Market
- 59
- Year Built
- 2023
- Levels
- One
- Direction Faces
- South
- Occupant Type
- Vacant
Size & Structure
- Living Area
- 2,305 sqft
- Total Area
- 3,275 sqft
- Lot Size
- 1.45 acres
- Lot Sq Ft
- 63,162 sqft
- Bedrooms
- 4
- Full Baths
- 2
- Garage Spaces
- 2
Interior
- Flooring
- Laminate, Tile
- Appliances
- Built-In Oven, Cooktop, Dishwasher, Disposal, Electric Water Heater, Microwave, Range, Range Hood, Refrigerator
- Interior Features
- Ceiling Fans(s), Eat-in Kitchen, Open Floorplan, Primary Bedroom Main Floor, Solid Wood Cabinets, Stone Counters, Thermostat, Walk-In Closet(s)
- Laundry
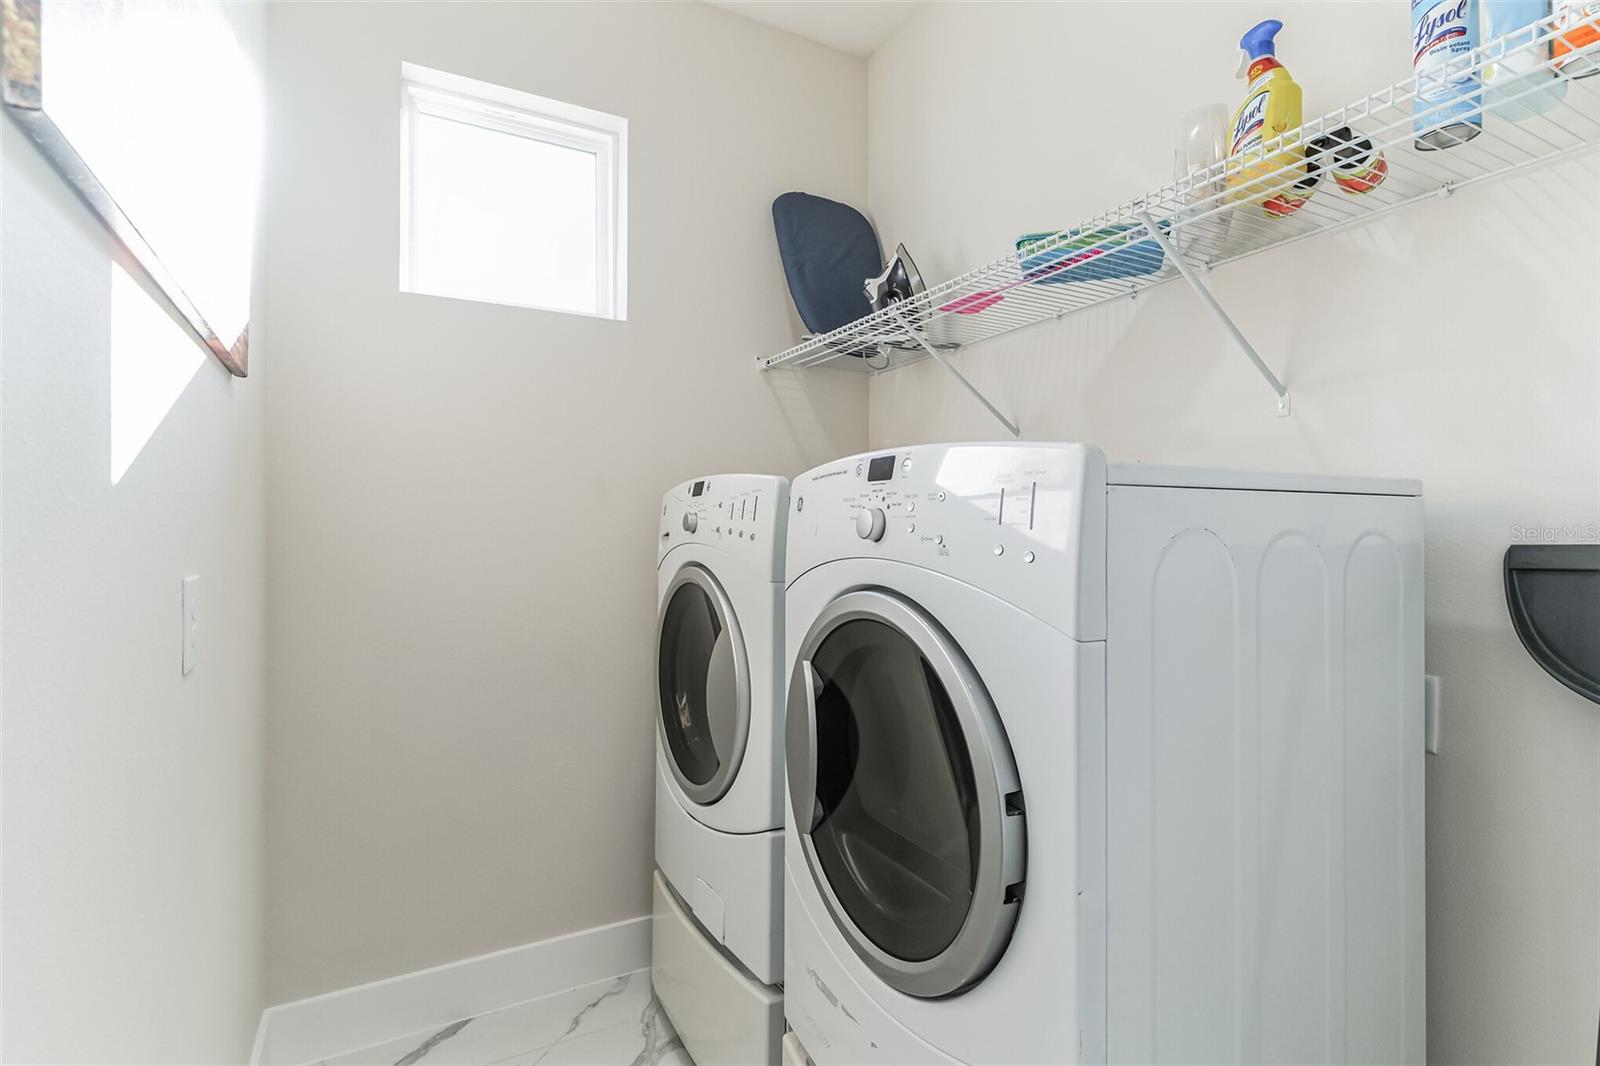
- Laundry Room
- Fireplace
- Yes — Electric, Family Room
- Furnished
- Unfurnished
- A/C
- Central Air
- Heating
- Central, Electric
Exterior & Lot
- Construction
- Block, Stucco
- Roof
- Shingle
- Foundation
- Block
- Patio/Porch
- Covered, Porch, Rear Porch
- Lot Features
- Cleared, Oversized Lot, Unincorporated
Water & Pool
Community & HOA
- HOA
- No
- HOA Fee
- $50/Annually
- Pets Allowed
- Yes
- Homestead
- Yes
Utilities & Systems
- Water
- Private, Well
- Sewer
- Septic Tank
- Utilities
- Cable Available, Electricity Connected, Water Available, Water Connected
- Cooling
- Central Air
- Heating
- Central, Electric
- Flood Zone
- X
- Energy Efficient
- HVAC, Insulation, Thermostat
Financial
- List Price
- $679,400
- Original Price
- $709,900
- Annual Taxes
- $1,886
- Tax Year
- 2024
- Listing Terms
- Cash, Conventional, FHA, VA Loan
- Special Conditions
- None
Schools
- Elementary
- Wedgefield
- Middle School
- Wedgefield
- High School
- East River High