1 / 71
$479,000
Original: $514,900
Active
3716 PARADISO CIRCLE
KISSIMMEE, FL 34746 — BELLALAGO PH 5 O
4 Beds
3 Baths
2,750 sqft
0.24 acres
Built 2013
3-Car Garage
About This Property
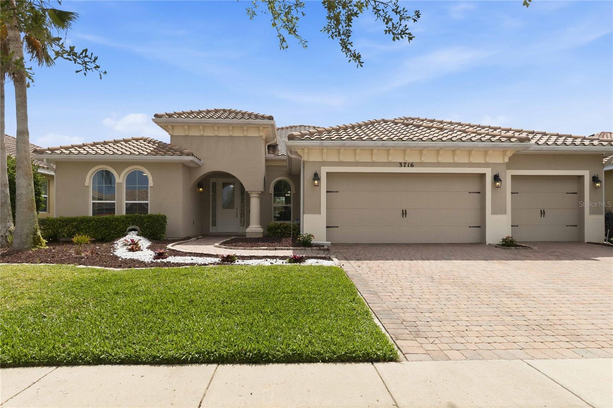
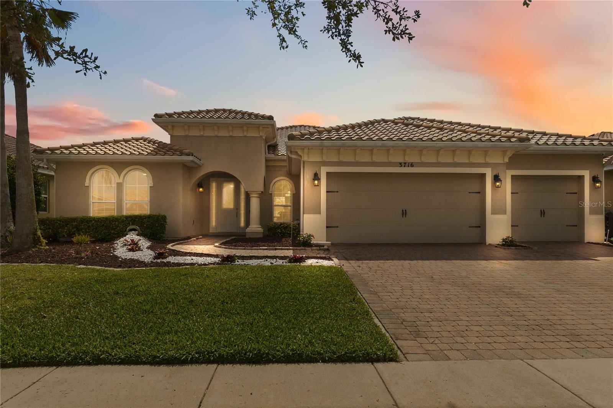
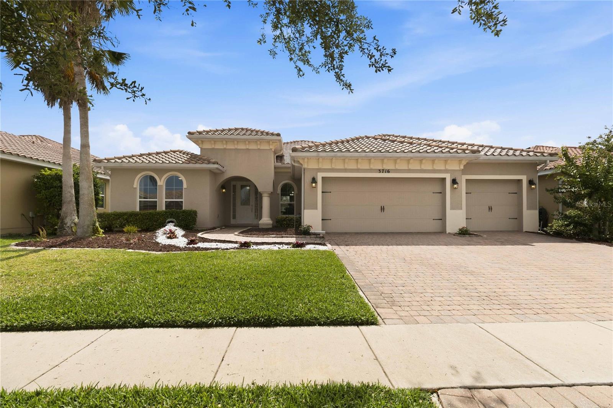
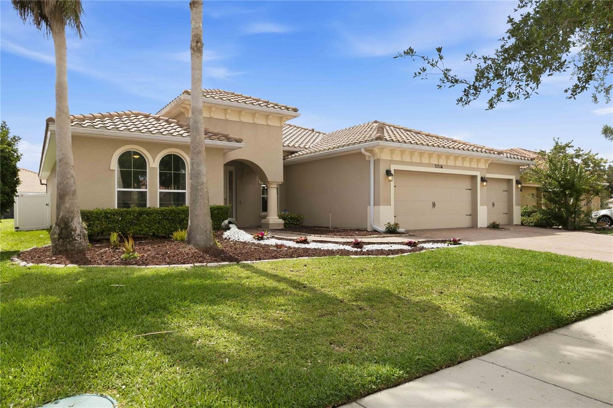
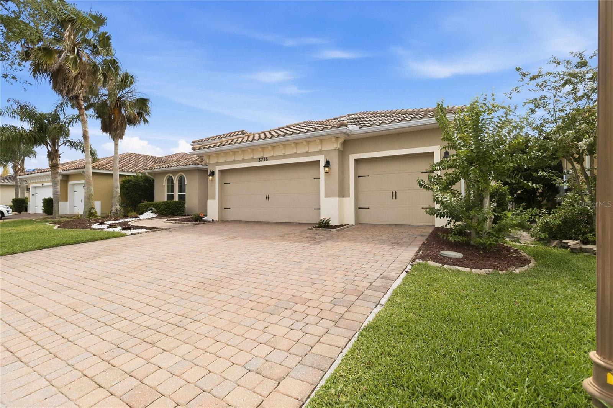
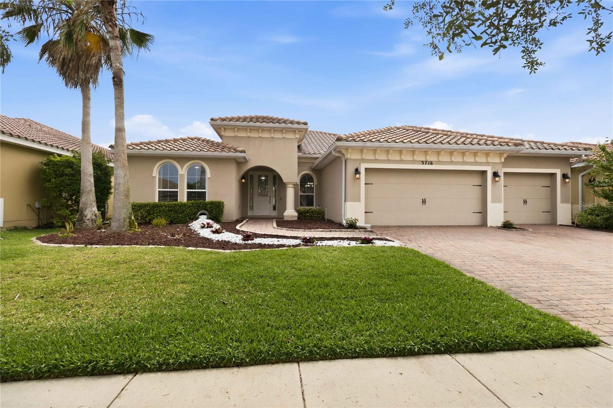
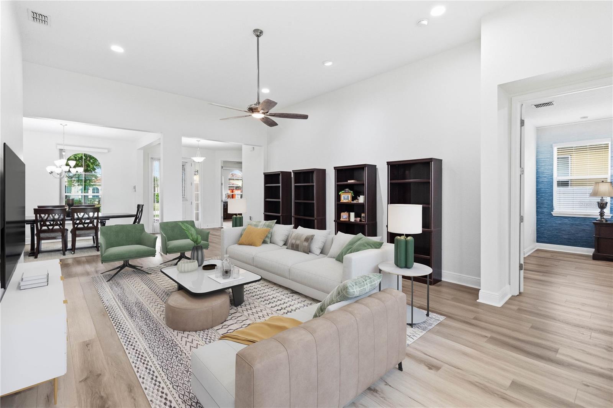
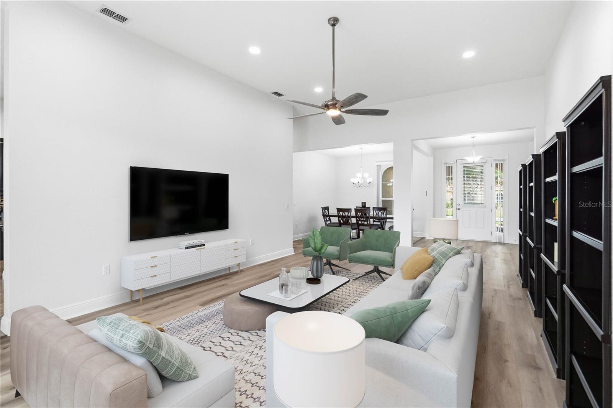
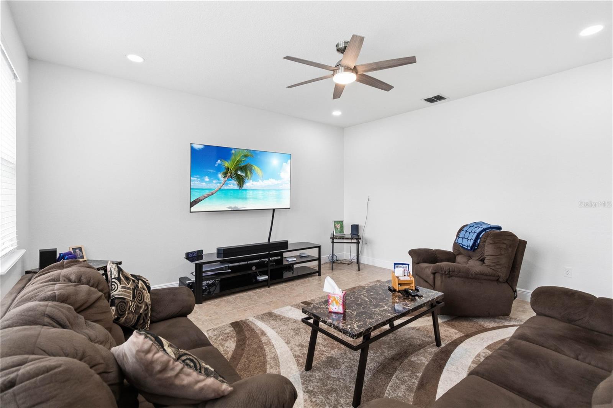
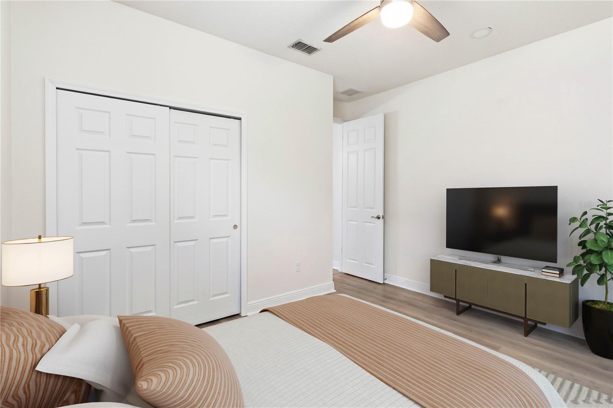
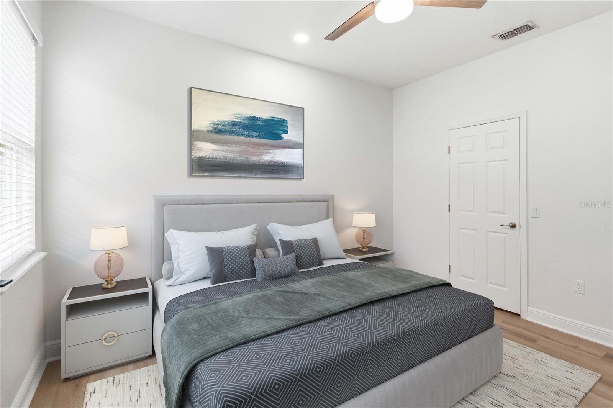
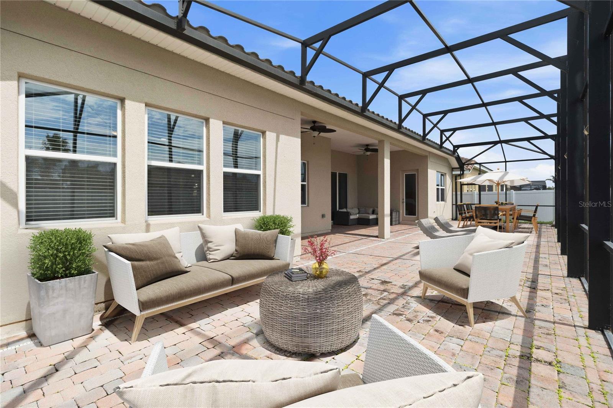
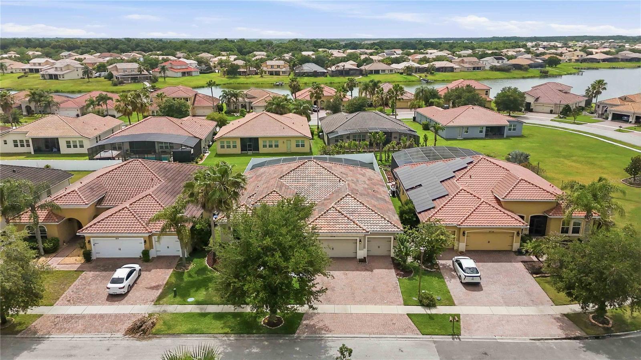
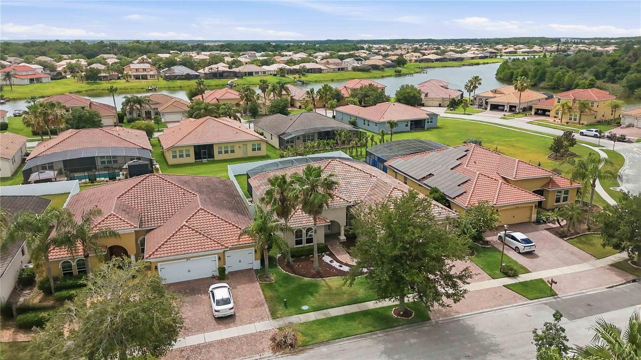
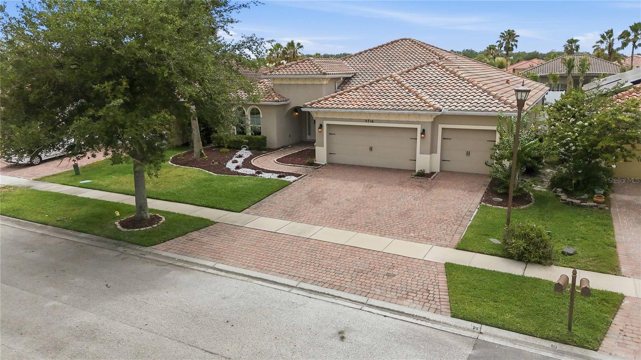
One or more photo(s) has been virtually staged. Look at this beautifully updated Bellalago home! Featured with a new price reduction making it even more affordable from day one. one! As an added bonus, the seller is offering a $2500 CREDIT towards CLOSING COSTS AND A LENDER PAID RATE BUY-DOWN with an acceptable offer when using the seller's preferred lender, allowing you to choose either a permanent or temporary rate buy down.
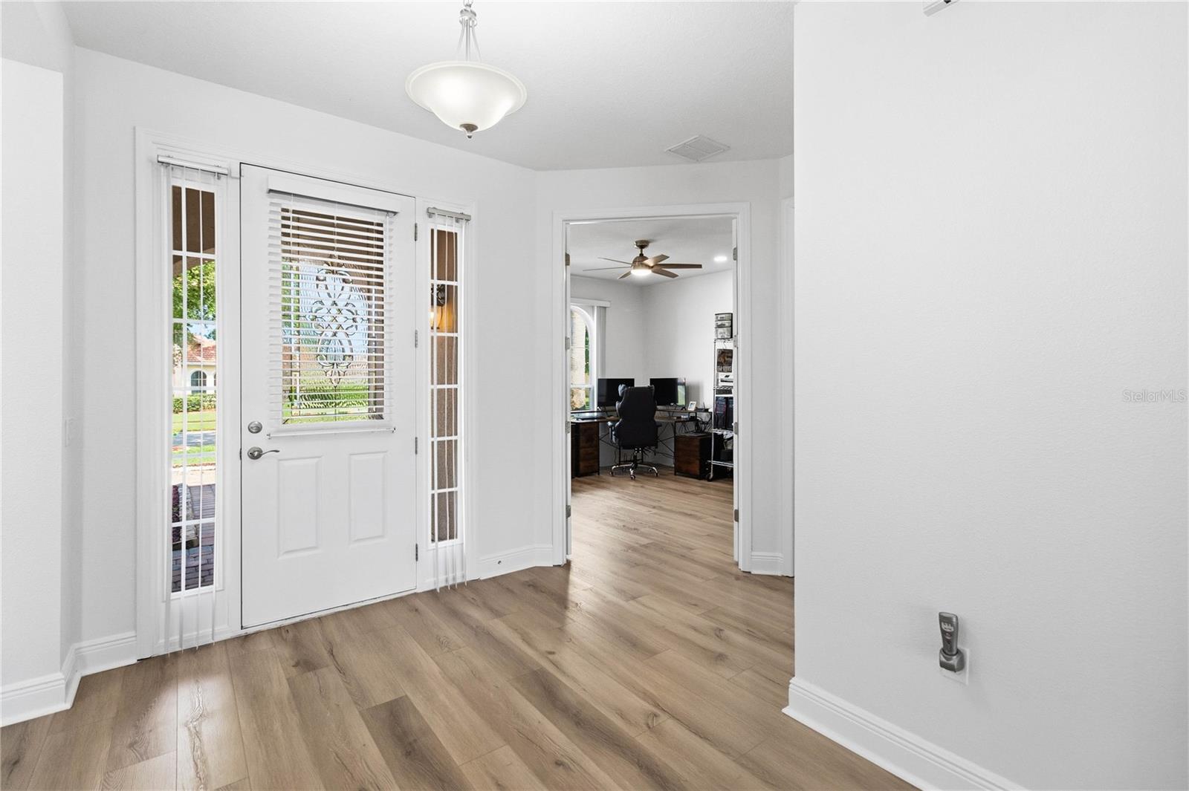
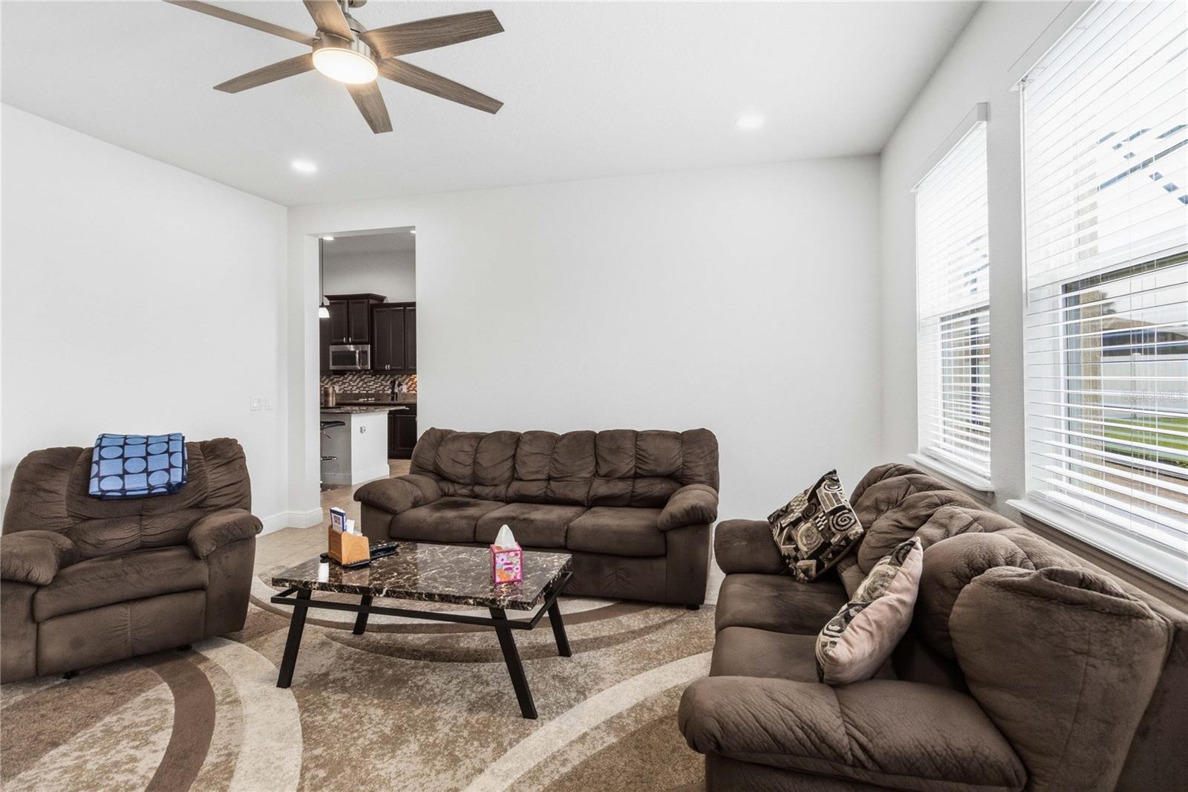
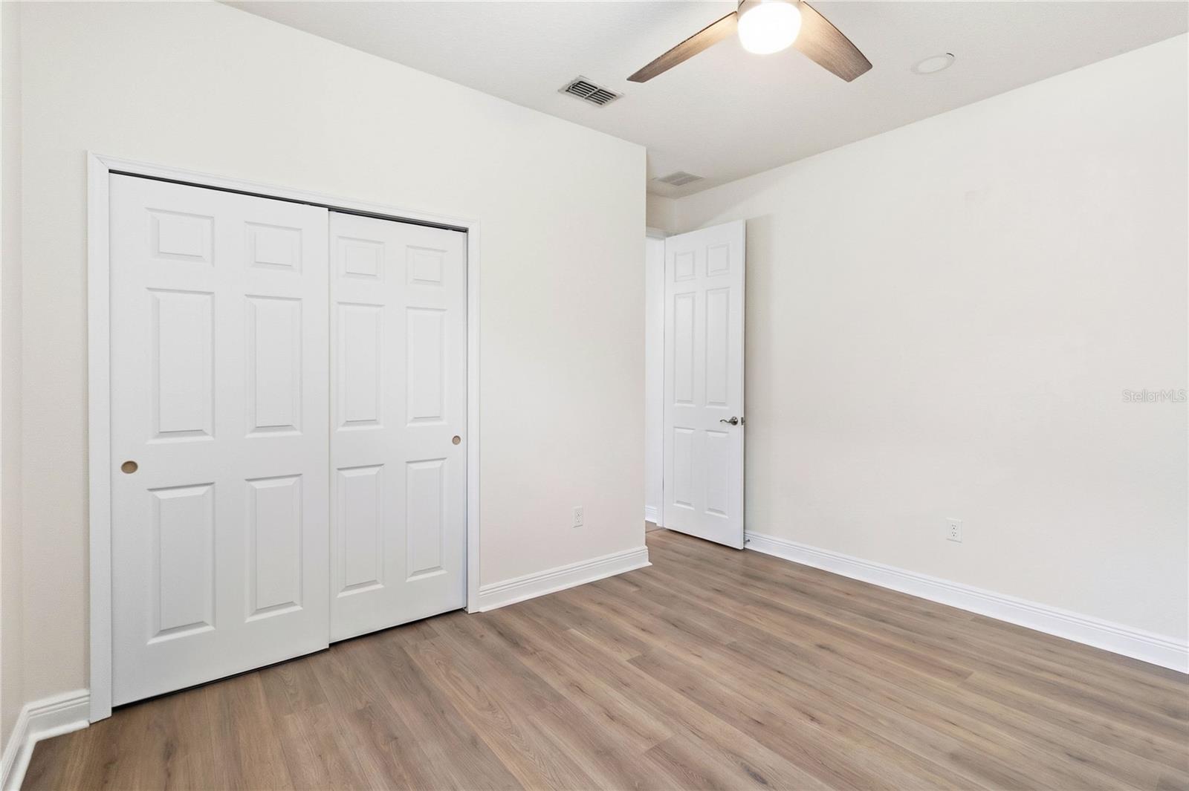
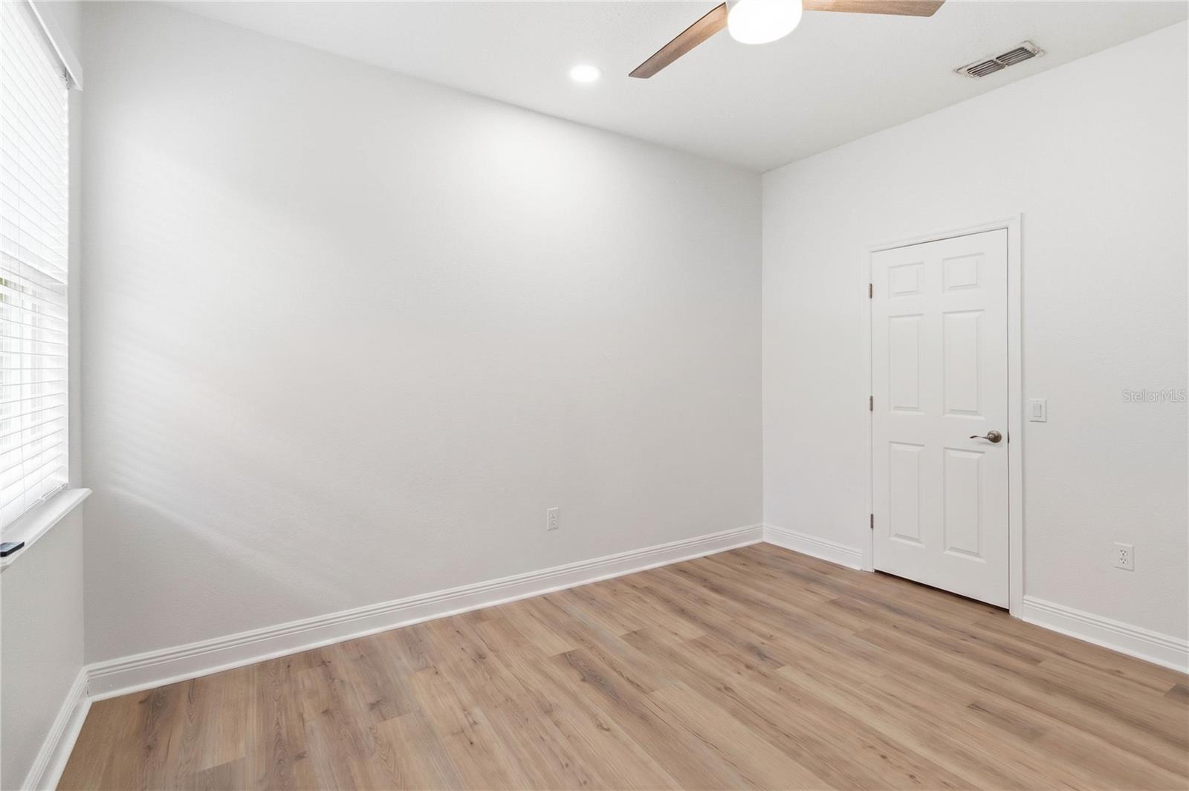
Major system upgrades completed within the last six months give you true move-in readiness: NEW HVAC system, NEW water heater, NEW whole-home water treatment system, FRESH interior paint, NEW window blinds and BEAUTIFUL new flooring throughout. All the big-ticket items are already done.
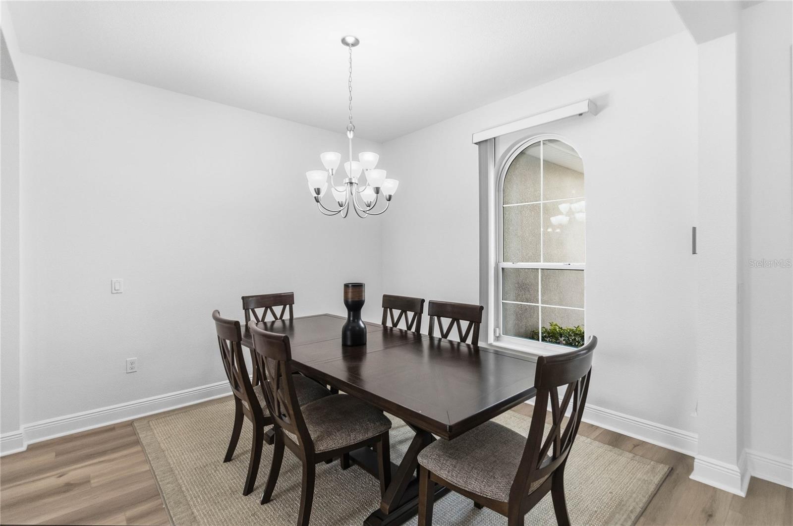
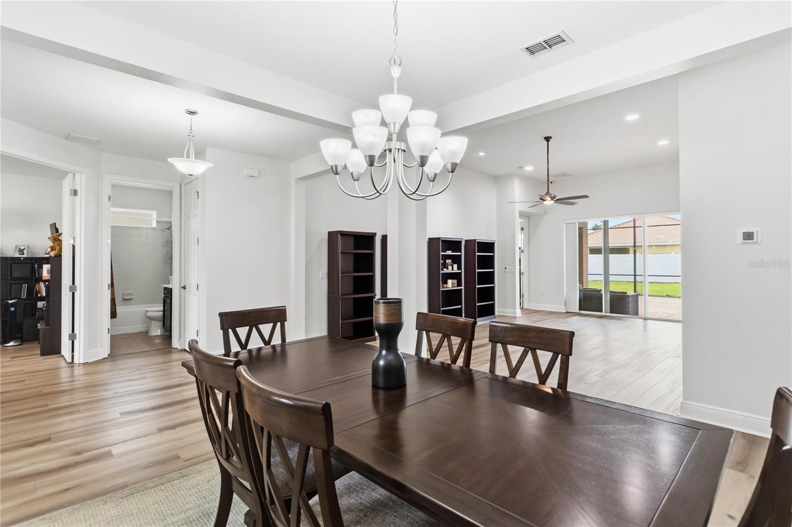
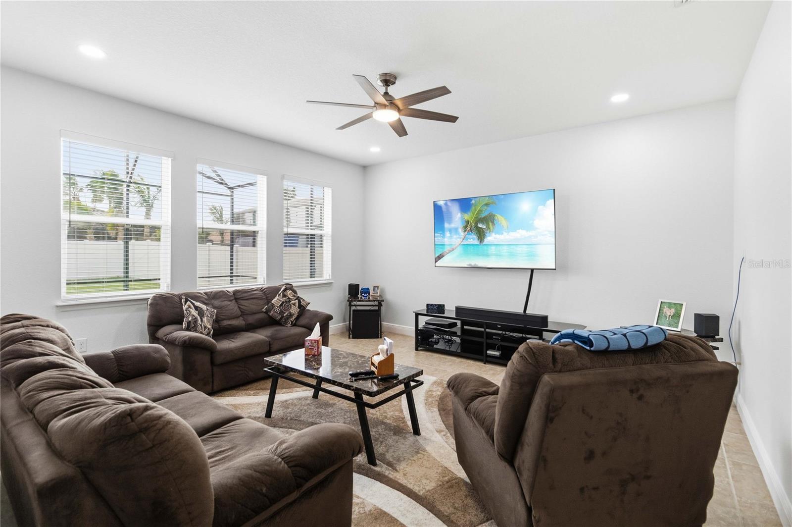
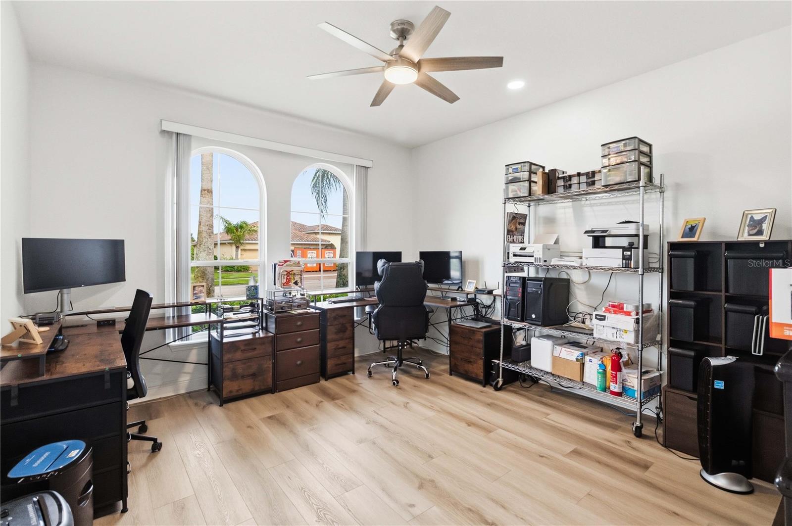
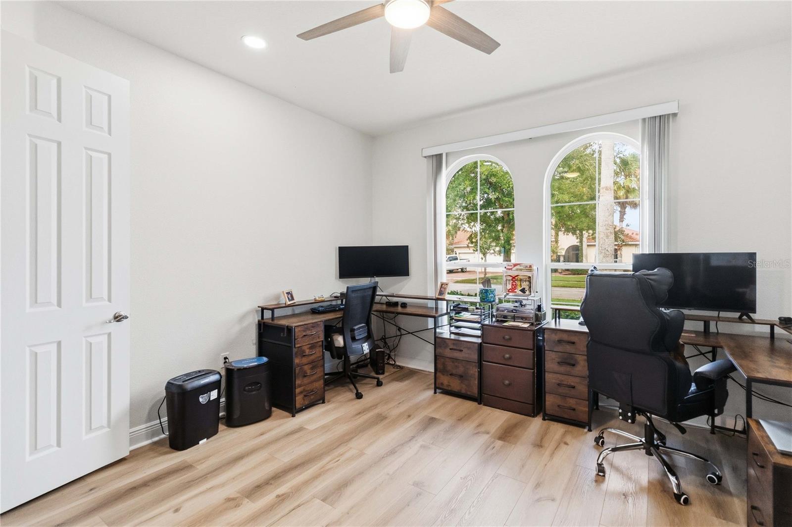
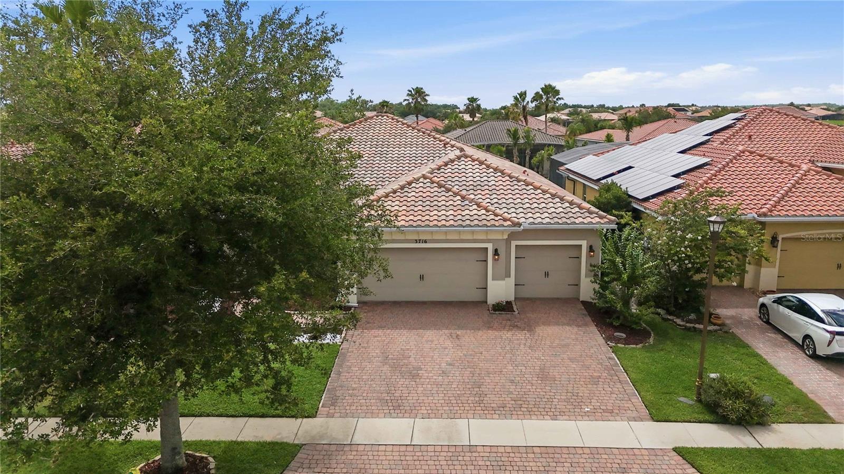
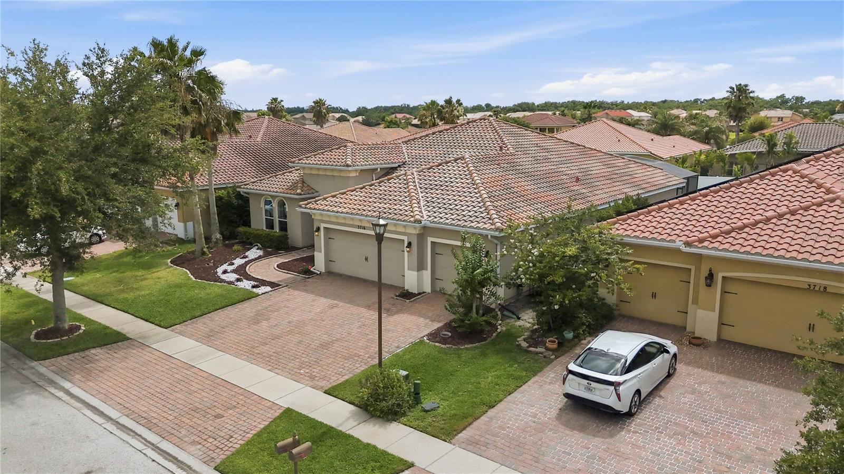
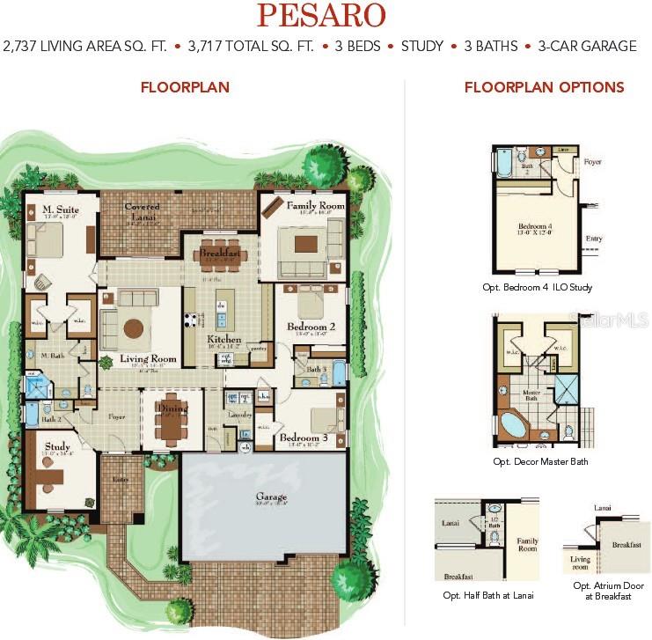
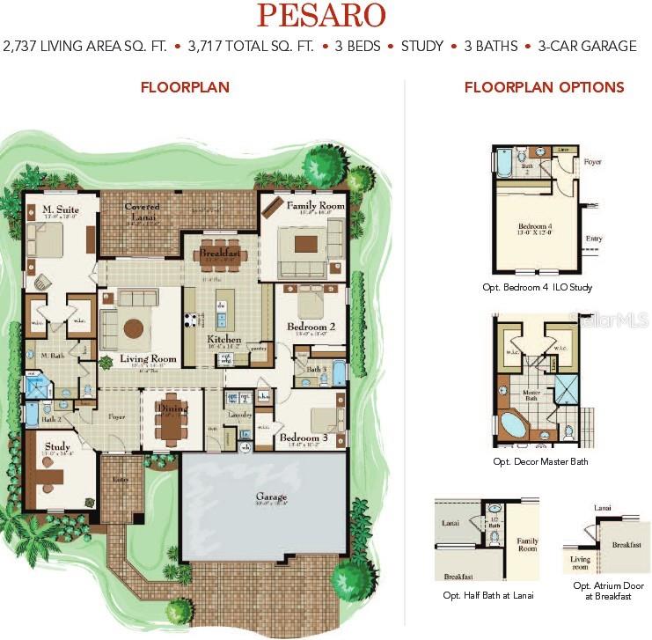
Welcome to this impeccably maintained 4-bedroom, 3-bathroom home. The fourth bedroom was being used as a flex room /office by the Sellers. With 2,750 square feet of living space, soaring ceilings, abundant natural light, and a thoughtful split-floor plan, this home is perfect for multi-generational living or anyone who needs room to spread out.
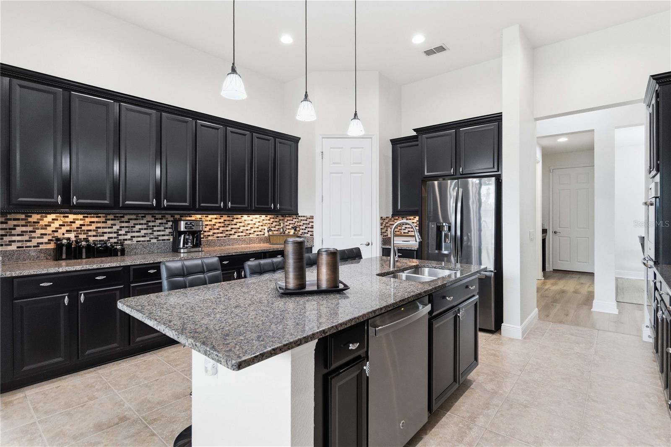
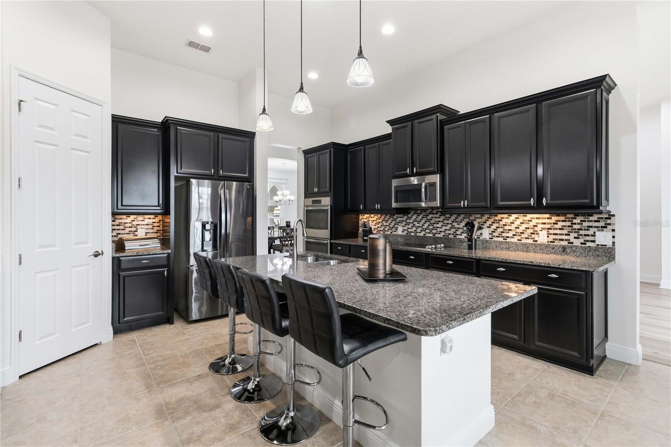
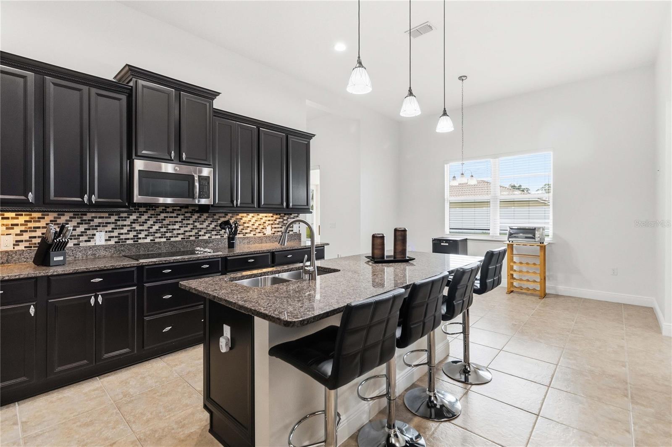
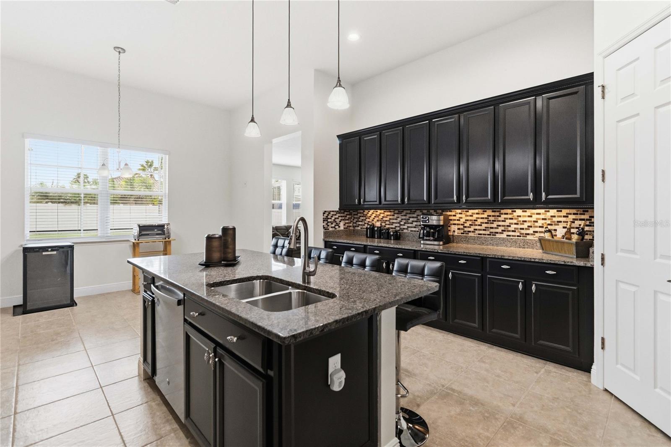
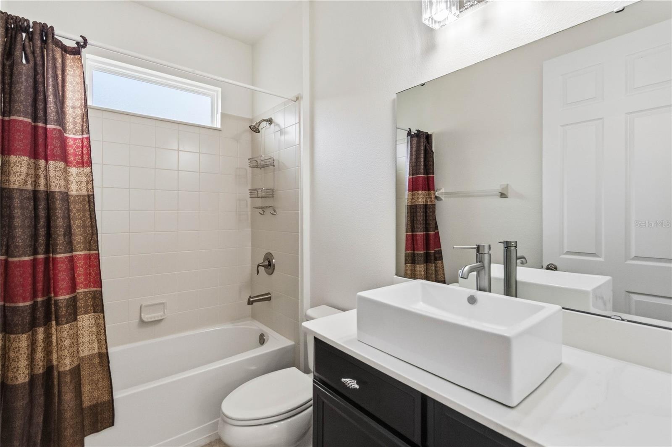
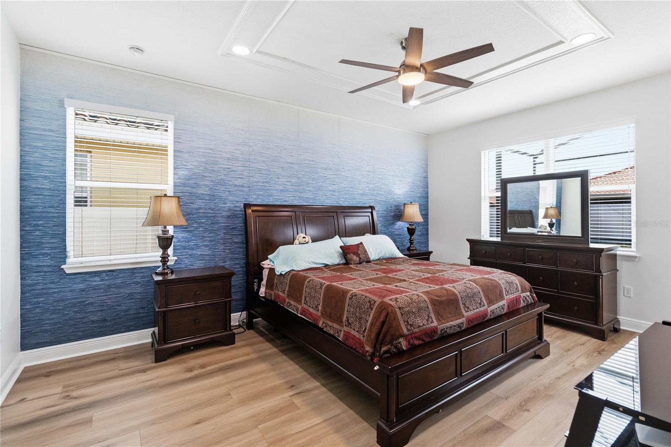
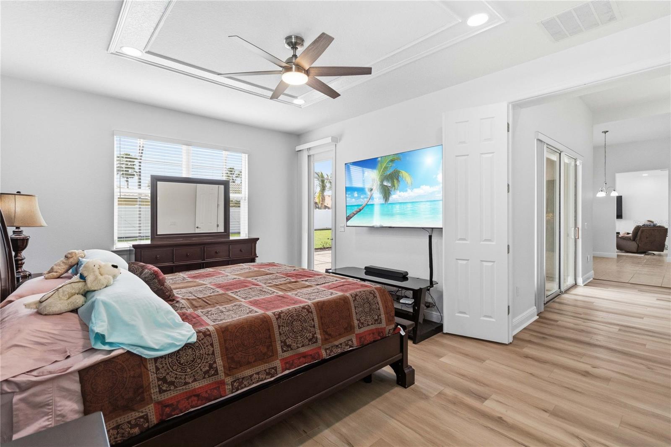
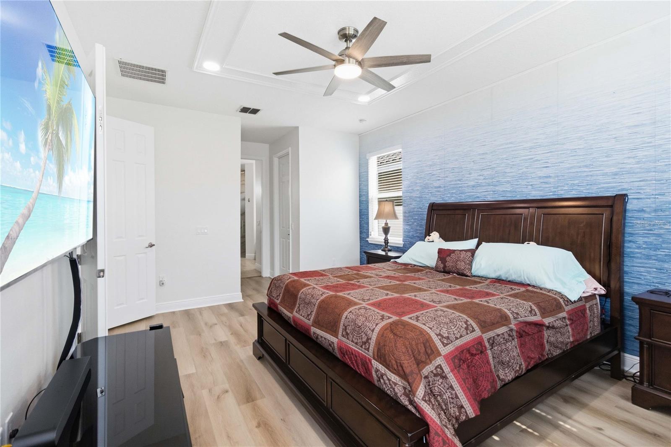
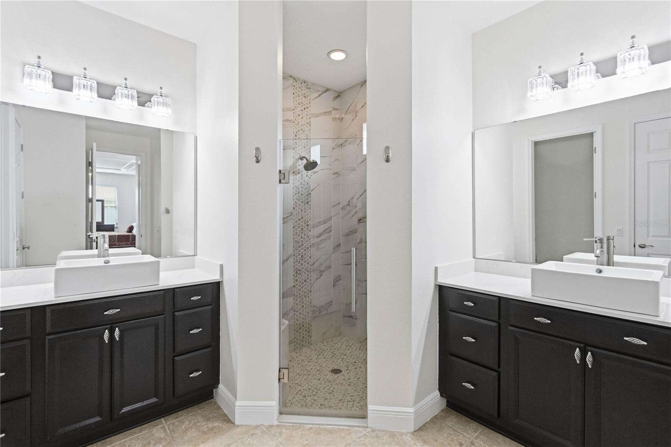
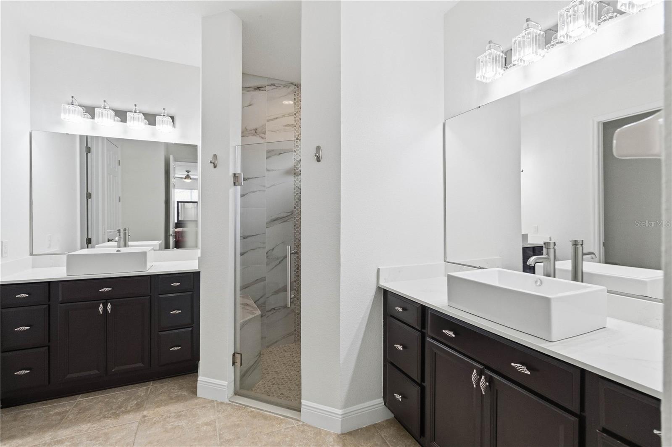
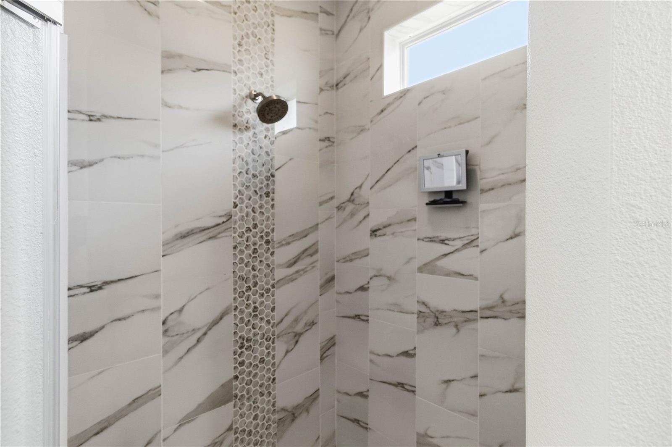
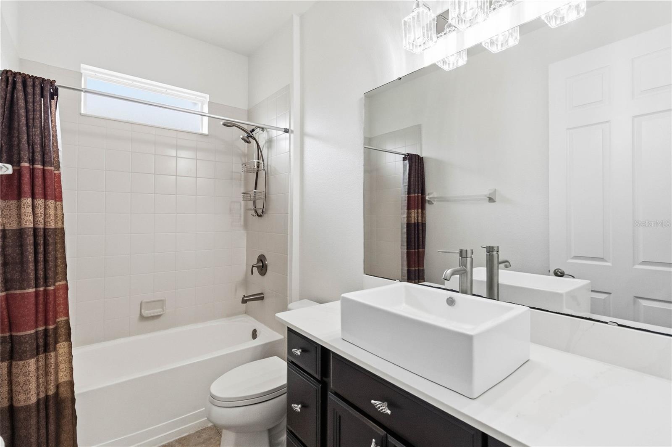
The gourmet kitchen offers 42” cabinetry, stainless steel appliances, solid-surface counters, and an expansive breakfast bar that opens to the main living area — ideal for entertaining. The oversized primary suite features dual walk-in closets, dual vanities, and a large walk-in shower. Two additional bedrooms and a full guest bath sit in their own private wing for comfort and privacy.
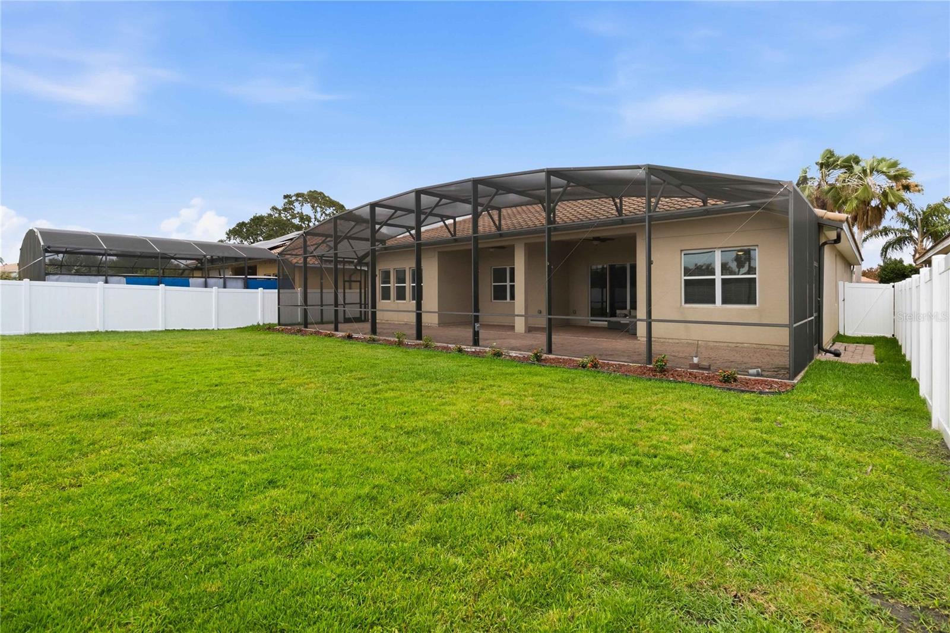
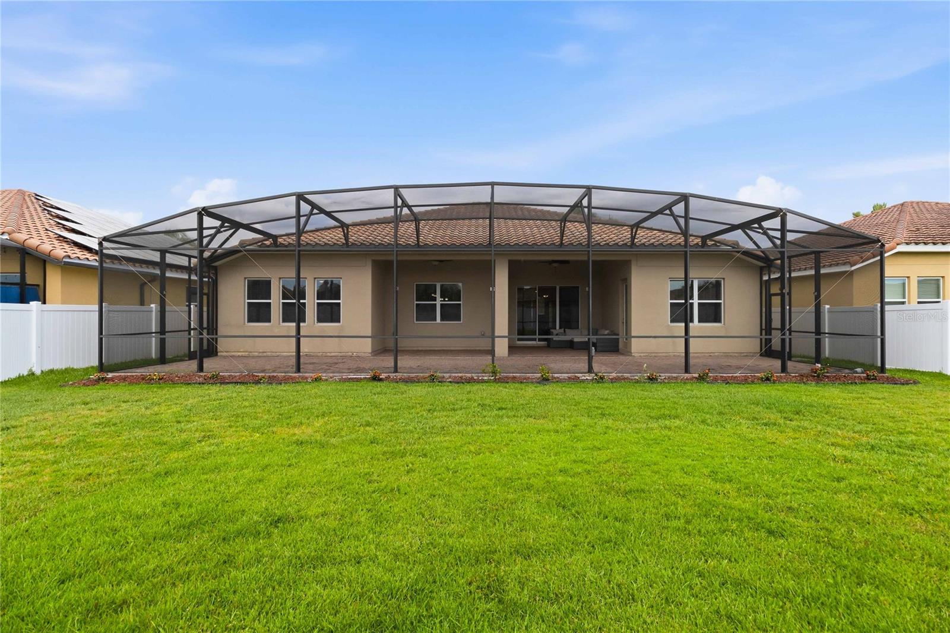
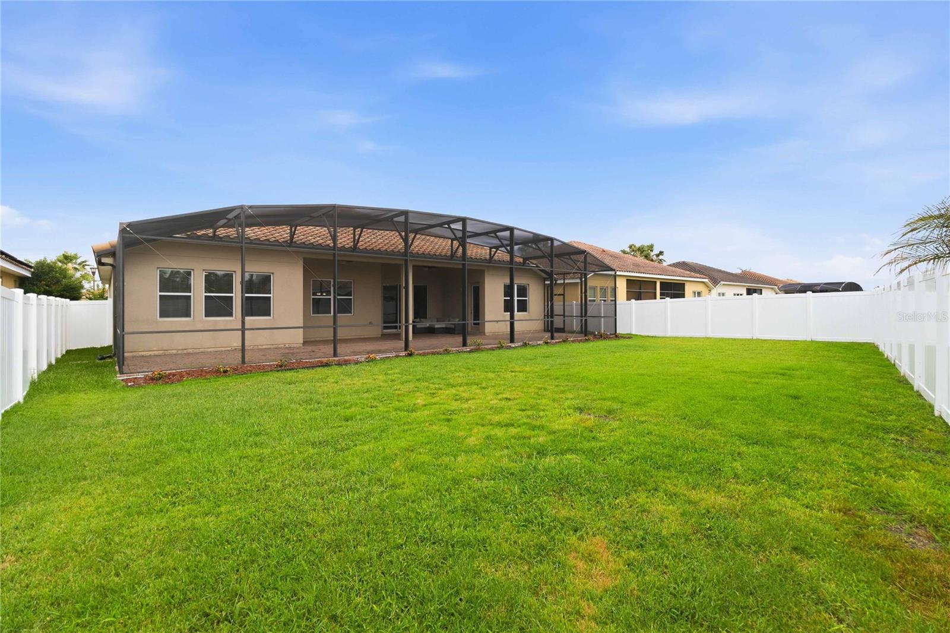
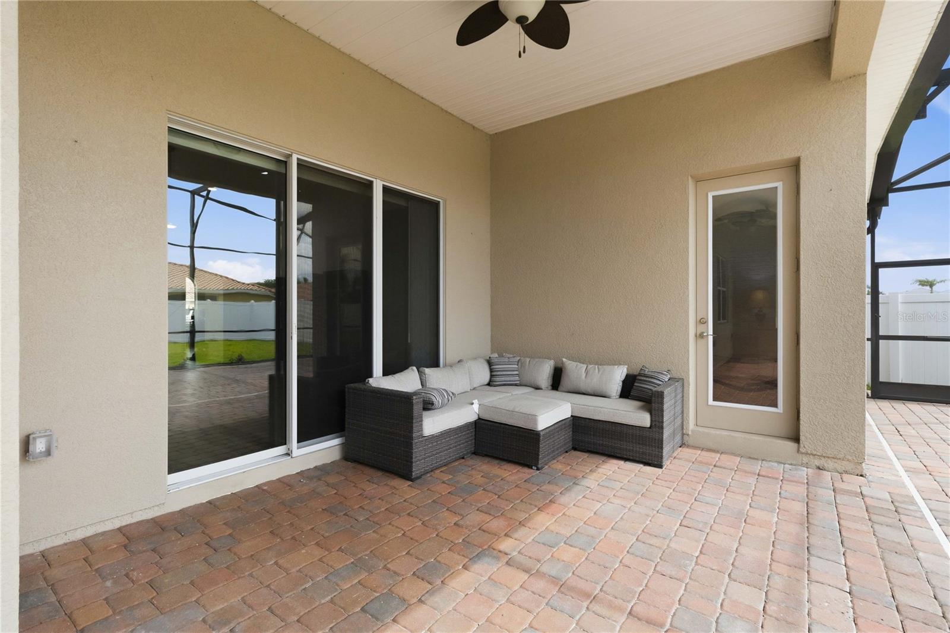
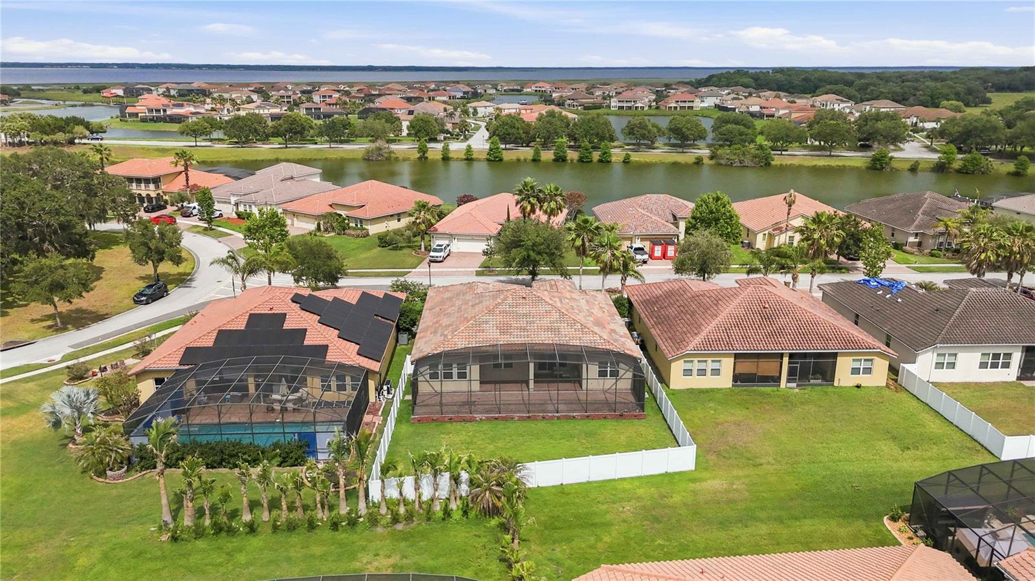
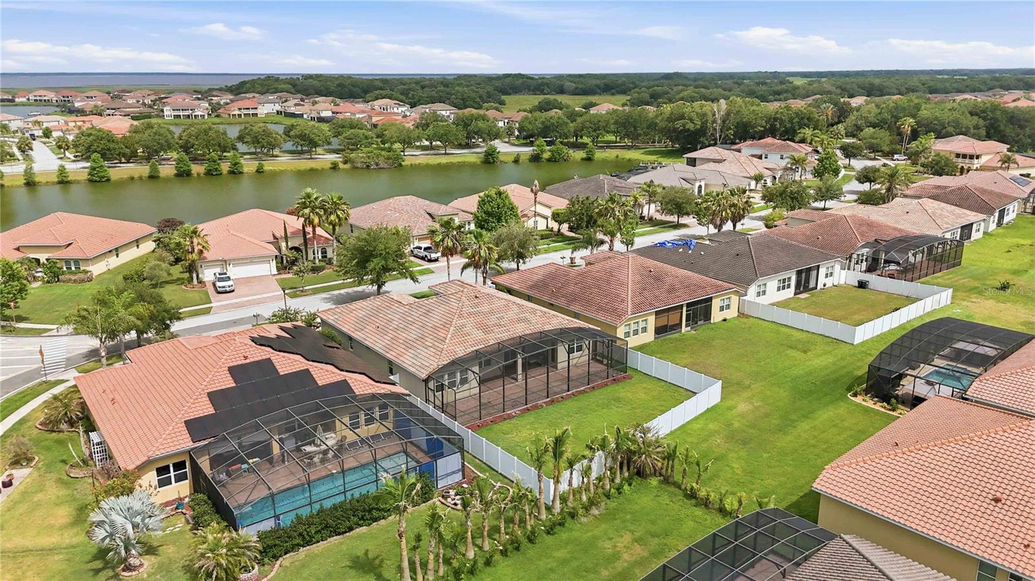
Enjoy Florida living on the whole-house screened-in lanai overlooking a fully fenced, oversized backyard, perfect for pets, gatherings, or future outdoor enhancements. A spacious three-car garage with extensive storage potential.
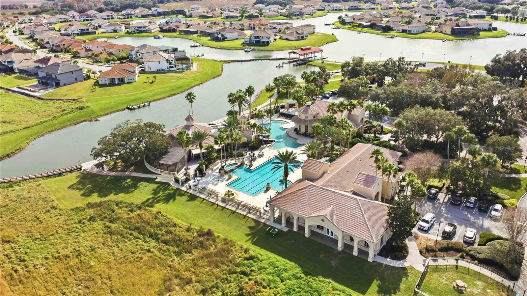
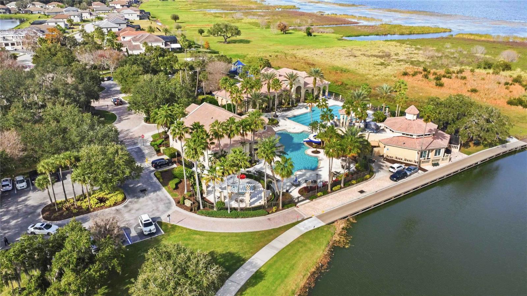
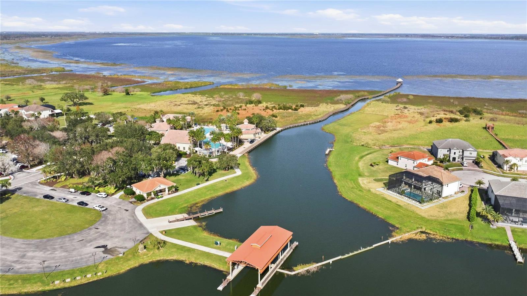
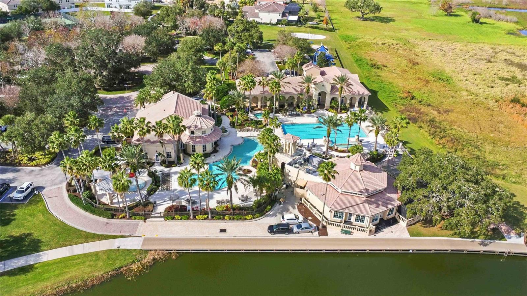
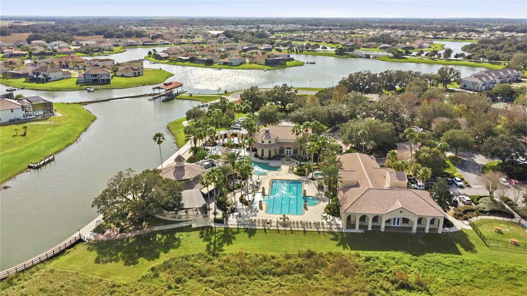
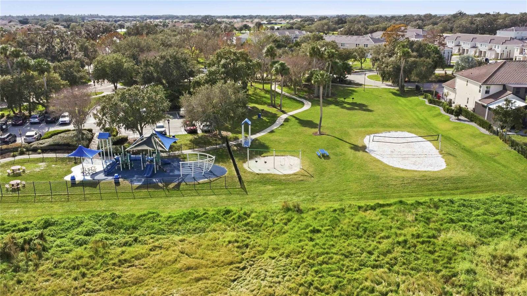
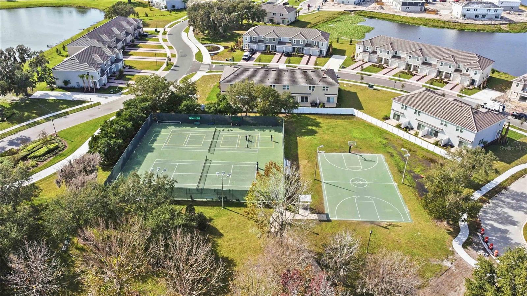
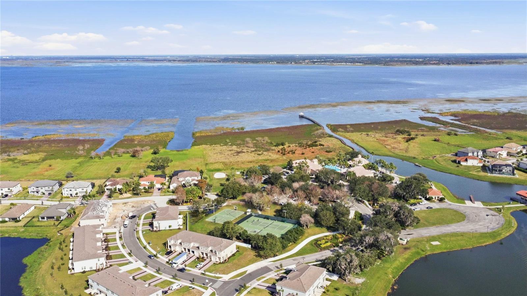
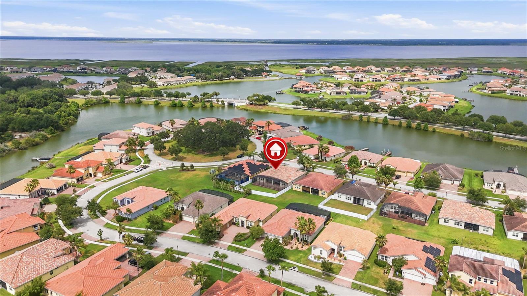
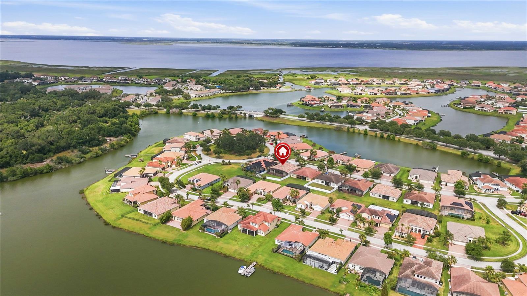
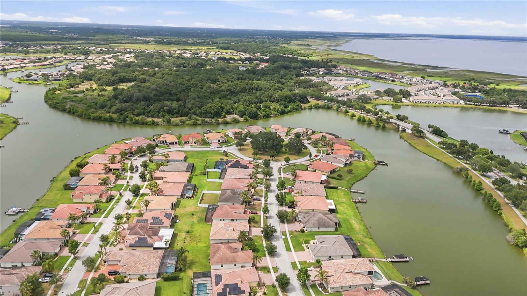
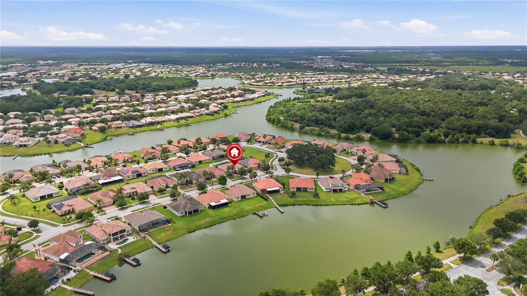
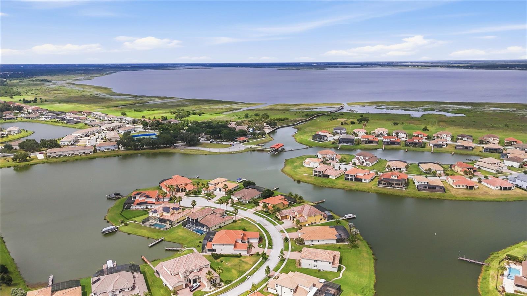
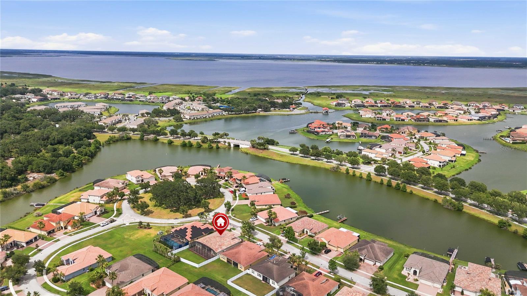
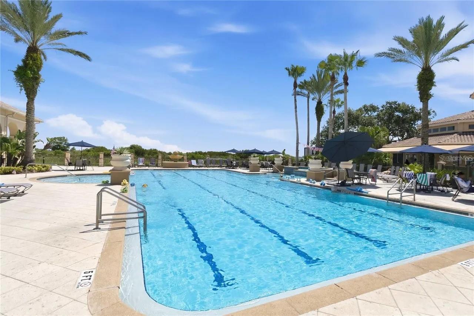
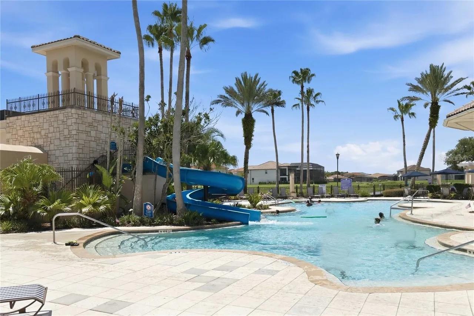
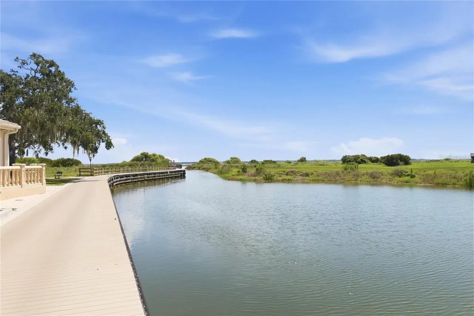
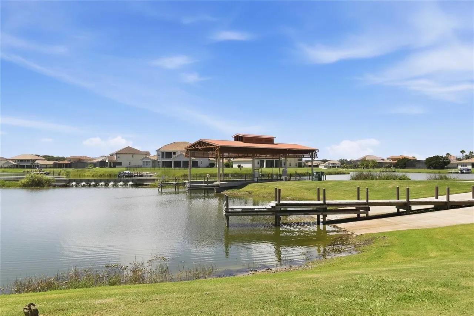
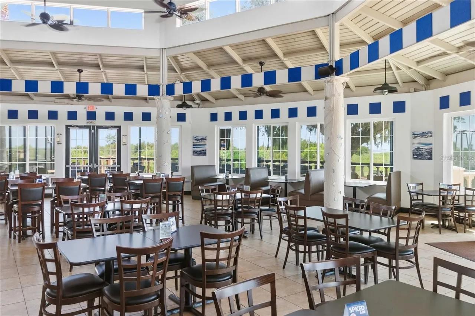
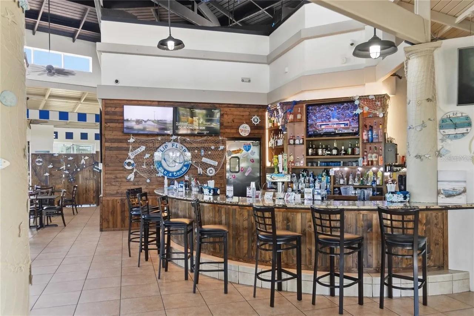
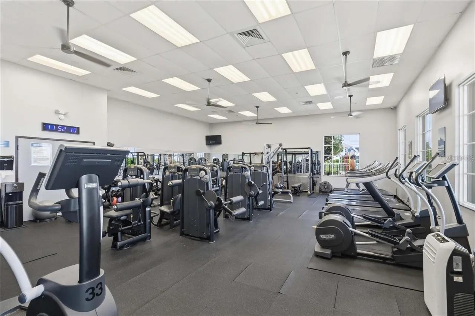
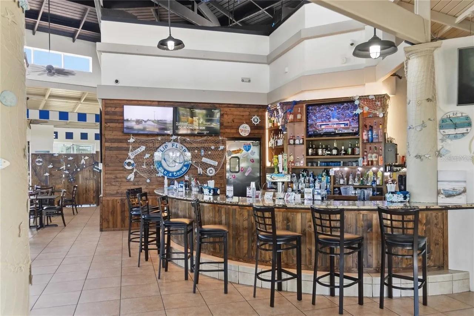
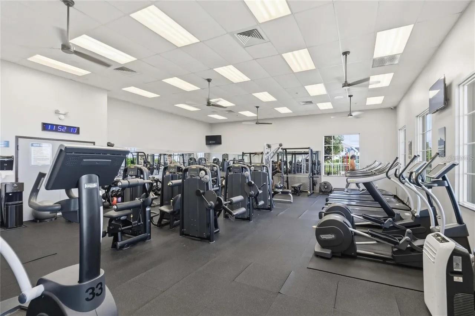
Located within the highly sought-after, guard-gated, resort-style community of Bellalago, residents enjoy an unmatched amenity package: three resort-style pools, two fitness centers, tennis and pickleball courts, basketball and volleyball courts, soccer fields, a dog park, walking trails, a fishing pier, on-site dining, and private access to Lake Tohopekaliga with a boat lift and launch. Cable and high-speed internet are included. All just 21 miles from Walt Disney World.
Beautifully updated, move-in ready, and offering a valuable buyer incentive — this Bellalago home is a must-see.
Major system upgrades completed within the last six months give you true move-in readiness: NEW HVAC system, NEW water heater, NEW whole-home water treatment system, FRESH interior paint, NEW window blinds and BEAUTIFUL new flooring throughout. All the big-ticket items are already done.
Welcome to this impeccably maintained 4-bedroom, 3-bathroom home. The fourth bedroom was being used as a flex room /office by the Sellers. With 2,750 square feet of living space, soaring ceilings, abundant natural light, and a thoughtful split-floor plan, this home is perfect for multi-generational living or anyone who needs room to spread out.
The gourmet kitchen offers 42” cabinetry, stainless steel appliances, solid-surface counters, and an expansive breakfast bar that opens to the main living area — ideal for entertaining. The oversized primary suite features dual walk-in closets, dual vanities, and a large walk-in shower. Two additional bedrooms and a full guest bath sit in their own private wing for comfort and privacy.
Enjoy Florida living on the whole-house screened-in lanai overlooking a fully fenced, oversized backyard, perfect for pets, gatherings, or future outdoor enhancements. A spacious three-car garage with extensive storage potential.
Located within the highly sought-after, guard-gated, resort-style community of Bellalago, residents enjoy an unmatched amenity package: three resort-style pools, two fitness centers, tennis and pickleball courts, basketball and volleyball courts, soccer fields, a dog park, walking trails, a fishing pier, on-site dining, and private access to Lake Tohopekaliga with a boat lift and launch. Cable and high-speed internet are included. All just 21 miles from Walt Disney World.
Beautifully updated, move-in ready, and offering a valuable buyer incentive — this Bellalago home is a must-see.
Property Details
Basics
- Property Type
- Residential
- Property Subtype
- Single Family Residence
- MLS Number
- O6408454
- Days on Market
- 109
- Year Built
- 2013
- Levels
- One
- Direction Faces
- Southwest
- Occupant Type
- Vacant
Size & Structure
- Living Area
- 2,750 sqft
- Total Area
- 3,715 sqft
- Lot Size
- 0.24 acres
- Lot Sq Ft
- 10,454 sqft
- Bedrooms
- 4
- Full Baths
- 3
- Garage Spaces
- 3
- Stories
- 1
Interior
- Flooring
- Ceramic Tile, Luxury Vinyl
- Appliances
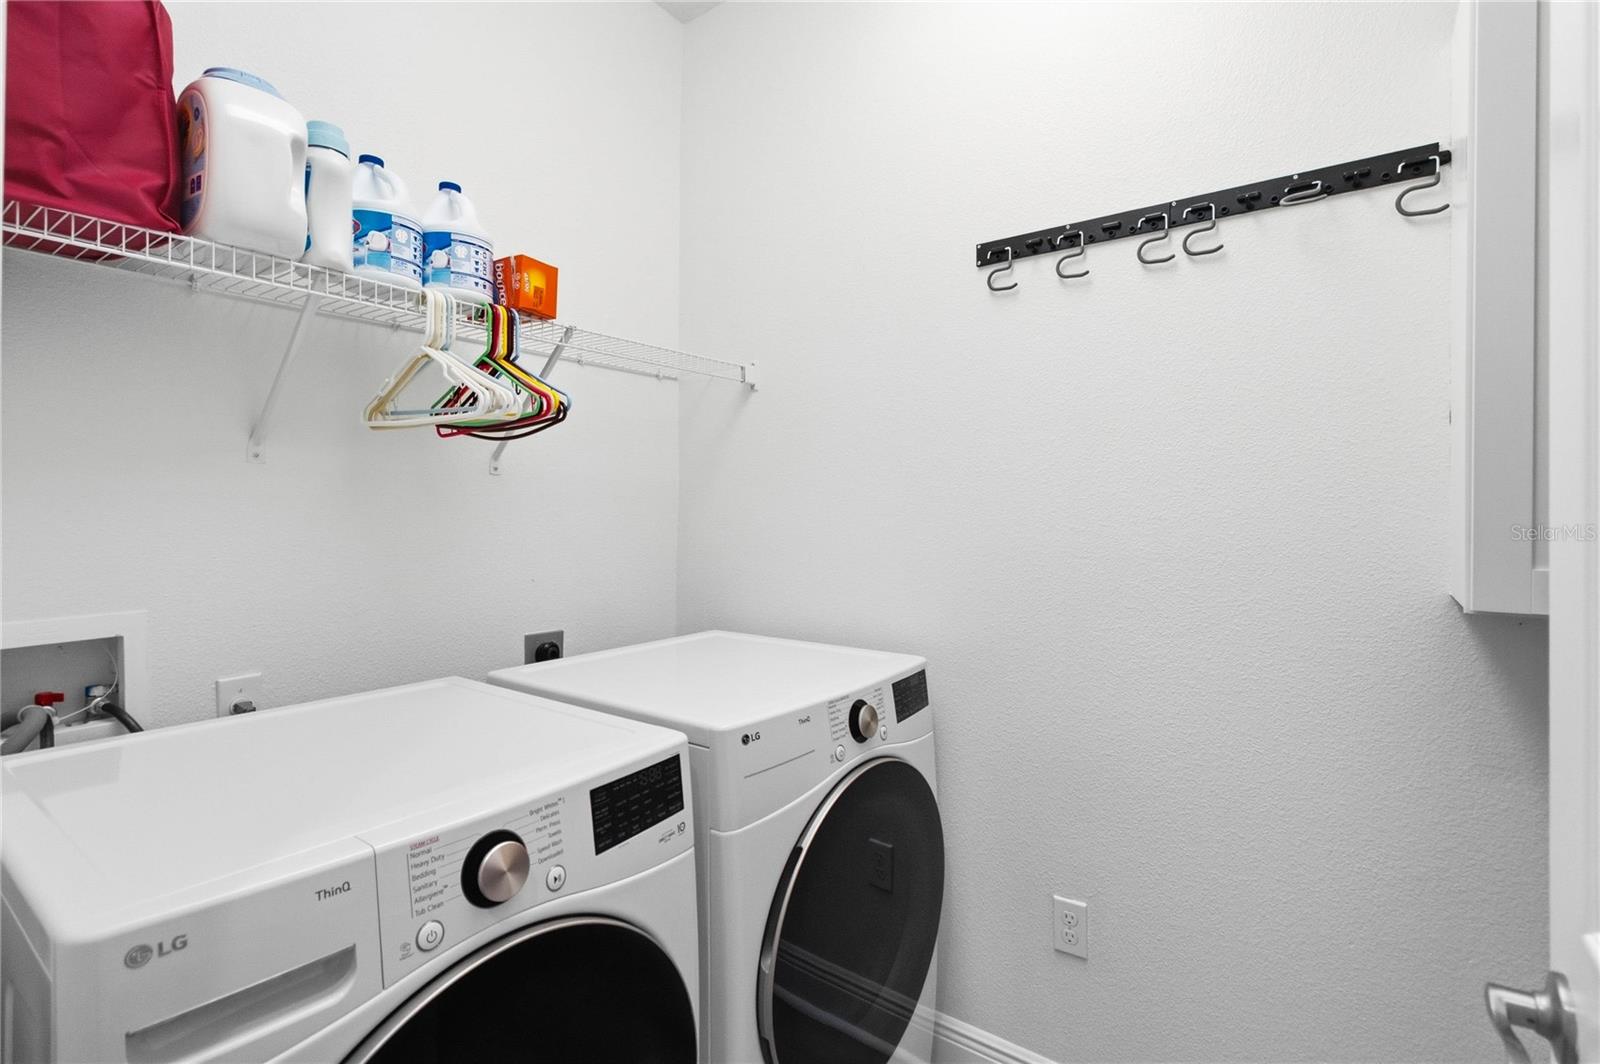
- Dishwasher, Dryer, Microwave, Range, Refrigerator, Washer
- Interior Features
- Open Floorplan, Primary Bedroom Main Floor, Split Bedroom, Stone Counters
- Laundry
- Laundry Room
- Furnished
- Unfurnished
- A/C
- Central Air
- Heating
- Central
Exterior & Lot
- Exterior Features
- Other
- Construction
- Block, Stucco
- Roof
- Tile
- Foundation
- Slab
Water & Pool
Community & HOA
- HOA
- Yes
- HOA Fee
- $364/Monthly
- HOA Amenities
- Gated, Park, Pool
- Community Features
- Gated Community - Guard, Golf Carts OK, Park, Playground, Pool, Sidewalks, Tennis Court(s)
- Pets Allowed
- Yes
- Homestead
- Yes
Utilities & Systems
- Water
- Public
- Sewer
- Public Sewer
- Utilities
- BB/HS Internet Available, Cable Available
- Cooling
- Central Air
- Heating
- Central
- Flood Zone
- X
Financial
- List Price
- $479,000
- Original Price
- $514,900
- Annual Taxes
- $4,319
- Tax Year
- 2025
- Listing Terms
- Cash, Conventional, FHA, VA Loan
- Special Conditions
- None
- Possession
- Close Of Escrow